
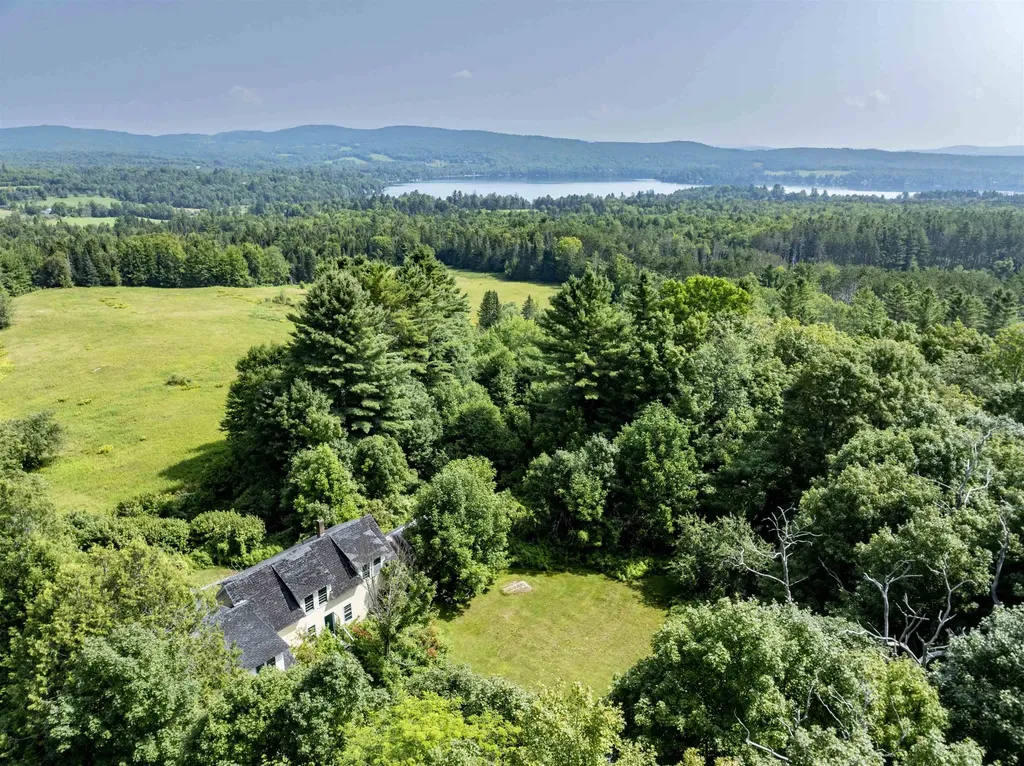
SIGN UP or LOG IN 's Account

Log in to see your saved listings or edit your searches:

No account? Sign up now to save searches, listings, and get tailored listing notifications. It's free, opt-out anytime.

Find Your New Home

Sign Up Today!

Get fresh listings via email, save your favorite listings, match with similar properties, and unlock additional property info.

Create Your Account

Do not fill in this field:

Already have an account? Log in

and narrow your search. If you have fewer than 200 results, you can save your search.

Albany VT Mobile Real Estate

r=3961-3972
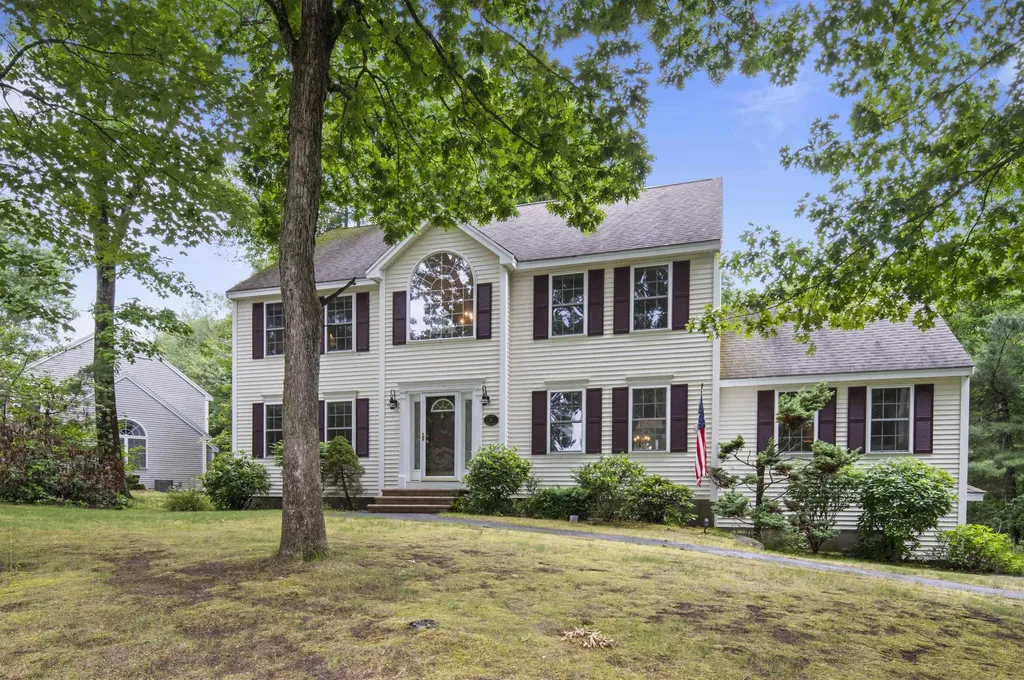
26 Severance Drive Londonderry NH 03053

Londonderry, NH26 Severance Drive

Price$749,000

Est. Mortgage: $/month

Active With Contract

MLS Number 5096219

  • Residential Single Family
  • Full Bath 2
  • Address 26 Severance Drive
  • Construction Existing
  • Bedrooms 4

Nestled in one of Londonderry's most desirable neighborhoods, this beautifully maintained four-bedroom home offers the perfect blend of comfort, style, and convenience. The stunning updated kitchen is thoughtfully designed with modern finishes and ample space for gathering. A warm and inviting family room with a cozy fireplace creates the ideal setting for relaxing evenings and entertaining guests. The finished lower-level space is perfect for a home gym, playroom, or additional recreation area, offering flexibility to suit your lifestyle. Step into the charming three-season porch and enjoy views of the private backyard retreat. Outside, extensive hardscaping enhances the outdoor living experience, featuring a spacious patio, pergola, and outdoor fireplace-perfect for enjoying New England's changing seasons. With generous living spaces, beautiful updates, and an exceptional location close to schools, shopping, dining, and commuter routes, this is a home you'll be proud to call your own. Open House Saturday 6/27 11:00 - 1:00!

Listed by Shannon DiPietro of DiPietro Group Real Estate

$
$
%
$/month over payments
Federal 30-year interest rate: 6.49% last updated on Jul 9, 2026
* All Figures are estimates. Check with your bank or proposed mortgage company for actual interest rates.
This product uses the FRED® API but is not endorsed or certified by the Federal Reserve Bank of St. Louis.

Save FavoriteSchedule TourAsk A QuestionMore Details
19 North Peak Village Road Newbury NH 03255
Active With Contract

MLS Number 5091022

  • Condo
  • Square Feet 1,758
  • Bedrooms 3
  • New Contruction Existing
  • Year Built 1998

Perched in the desirable North Peak Village community, this inviting Newbury retreat captures sweeping panoramic views including Lake Sunapee, Mount Ascutney, and spectacular sunsets. Spacious living areas and a large deck create the perfect setting for entertaining, relaxing, and taking in the natural beauty year-round. Ideally located just minutes from Mount Sunapee Resort and Lake Sunapee State Beach, this property offers four-season recreation right at your doorstep. Enjoy community amenities including a pool and tennis court, making it easy to embrace the active Sunapee lifestyle. Whether you're seeking a primary residence, vacation getaway, or investment opportunity, this home delivers comfort, convenience, and unforgettable views in one of New Hampshire's most sought-after destinations.

Listed by Jackson Wheeler of Four Seasons Sotheby's Int'l Realty

$
$
%
$/month over payments
Federal 30-year interest rate: 6.49% last updated on Jul 9, 2026
* All Figures are estimates. Check with your bank or proposed mortgage company for actual interest rates.
This product uses the FRED® API but is not endorsed or certified by the Federal Reserve Bank of St. Louis.

Save FavoriteSchedule TourAsk A QuestionMore Details
878 Rattlesnake Island Alton NH 03810

Alton, NH878 Rattlesnake Island

Price$749,000

Est. Mortgage: $/month

MLS Number 5086386

  • Residential Single Family
  • Full Bath 1
  • Construction Existing
  • Bedrooms 3
  • Bathroom 1

Spectacular 180-degree views from north to south await at this meticulously maintained property on Rattlesnake Island, set along the shores of Lake Winnipesaukee. This three bedroom, open-concept, post-and-beam cottage features beautiful pine floors and is filled with natural light from a wall of sliders that seamlessly brings the outdoors in. Step outside to enjoy two spacious decks, one perfectly positioned for sun, the other offering a shaded retreat. The expansive breakwater provides protection from prevailing winds, along with docking for two boats, and leads to a gorgeous sandy swimming area with custom steps into crystal-clear water. The property also offers direct access to the island's interior trail system right from your back door. As a member of the Rattlesnake Island community, you'll enjoy shared ownership of a mainland parcel that includes four parking spaces per lot, transient docking for loading and unloading, and a convenient boat ramp. Start making lasting memories on the lake this summer.

Listed by Jen McCullough and Betty Ann Bickford of Maxfield Real Estate/Wolfeboro

$
$
%
$/month over payments
Federal 30-year interest rate: 6.49% last updated on Jul 9, 2026
* All Figures are estimates. Check with your bank or proposed mortgage company for actual interest rates.
This product uses the FRED® API but is not endorsed or certified by the Federal Reserve Bank of St. Louis.

Virtual TourSave FavoriteSchedule TourAsk A QuestionMore Details
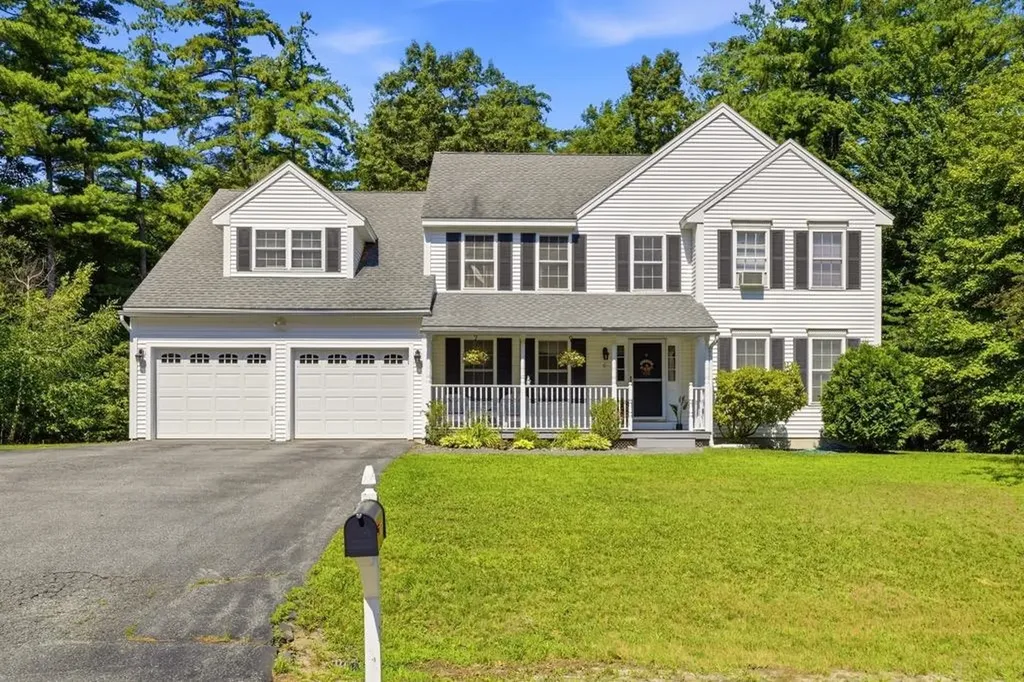
58 Truell Road Hollis NH 03049

Hollis, NH58 Truell Road

Price$749,000

Est. Mortgage: $/month

MLS Number 5098437

  • Residential Single Family
  • Full Bath 1
  • Address 58 Truell Road
  • Construction Existing
  • Bedrooms 4

Welcome to this beautifully updated ranch-style home in one of Hollis' most sought-after neighborhoods. Offering the ease of one-level living with additional flexible space upstairs, this home combines thoughtful updates with comfortable everyday living. Step inside to discover a welcoming open-concept kitchen and dining area with room for a breakfast nook, creating the perfect gathering space for family and friends. Just beyond the entry, the spacious family room features soaring cathedral ceilings, filling the home with natural light and creating an inviting atmosphere. The first-floor primary suite offers two oversized closets, while two additional bedrooms and a full bath provide flexibility for family, guests, or a dedicated home office. Upstairs, a private fourth bedroom with its own half bath makes an ideal guest retreat, teen suite, or quiet workspace. The kitchen opens through sliding doors to a charming enclosed porch overlooking the fully fenced backyard, providing a great space for pets, play, gardening, or outdoor entertaining. A detached shed offers additional storage. This move-in-ready home has been extensively updated within the past two years, including a new roof, siding, garage doors, heating system, central air conditioning, and flooring, providing peace of mind for years to come. Located in the highly desirable town of Hollis, known for its scenic beauty, award-winning schools, and convenient access to shopping, dining, and major commuting routes, this exceptional property offers the perfect blend of modern updates, flexible living space, and New England charm.

Listed by Kathy Snyder of Monument Realty

$
$
%
$/month over payments
Federal 30-year interest rate: 6.49% last updated on Jul 9, 2026
* All Figures are estimates. Check with your bank or proposed mortgage company for actual interest rates.
This product uses the FRED® API but is not endorsed or certified by the Federal Reserve Bank of St. Louis.

Virtual TourSave FavoriteSchedule TourAsk A QuestionMore Details
50 Langholm Drive Nashua NH 03062

Nashua, NH50 Langholm Drive

Price$749,000

Est. Mortgage: $/month

Pending

MLS Number 5097531

  • Residential Single Family
  • Full Bath 1
  • Address 50 Langholm Drive
  • Construction Existing
  • Bedrooms 4

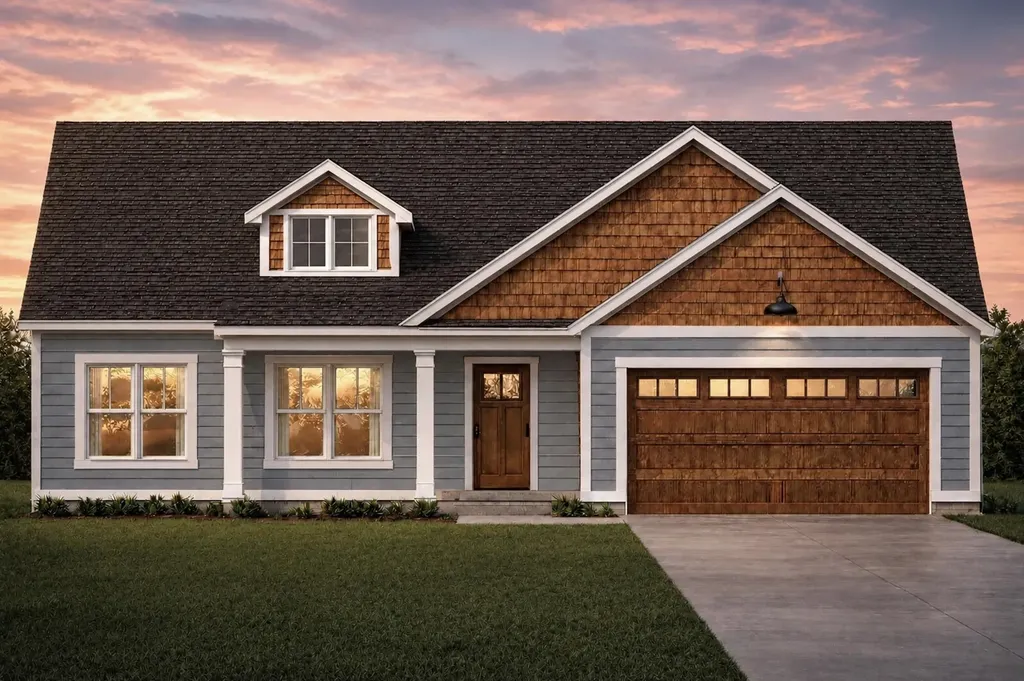
OFFER DEADLINE 6 PM, 7/6/26. Welcome to one of Nashua's most sought-after neighborhoods, ideally located between Exits 4 and 5 and zoned for the highly desirable Searles Elementary and Nashua South school district. Thoughtfully renovated by the current owners, this exceptional 2,600+ sq. ft. home offers a flexible floor plan designed for today's lifestyles, including multi-generational living. Inside, the updated kitchen flows seamlessly into a warm dining area with a cozy fireplace, while the sun-filled living room features dual balconies overlooking both the front and rear yards. The primary suite offers a walk-in closet, private ¾ bath, private balcony overlooking the pool, and a ceiling-mounted TV that conveys with the home. The walk-out lower level adds incredible versatility with a separate living room, additional bedroom, ¾ bath, dedicated fitness space, laundry area, and abundant storage-ideal for extended family, guests, or additional living space-with direct backyard access. Outside, the backyard is built for entertaining. Enjoy a saltwater inground pool, fully equipped pool house with electricity, refrigerator, counters, and cabinetry, plus an outdoor kitchen with built-in bar and retractable awning. Relax around the fire pit or in the negotiable jacuzzi, while pets enjoy their own wrought iron fenced grassy area. The beautifully landscaped, fully fenced .26-acre lot offers privacy and year-round enjoyment. Additional features include an oversized two-car garage with a 50-amp exterior plug, spacious four-car driveway, two mini-split systems, gas heat, on-demand hot water, French drain system, and a whole-house generator that services both the home and pool area. Offering exceptional indoor and outdoor living in a prime Nashua location, this home delivers the perfect blend of comfort, flexibility, and entertaining space.

Listed by Haynes Realty Group of Keller Williams Gateway Realty

$
$
%
$/month over payments
Federal 30-year interest rate: 6.49% last updated on Jul 9, 2026
* All Figures are estimates. Check with your bank or proposed mortgage company for actual interest rates.
This product uses the FRED® API but is not endorsed or certified by the Federal Reserve Bank of St. Louis.

Virtual TourSave FavoriteSchedule TourAsk A QuestionMore Details
172 Two Brothers Drive South Burlington VT 05403
Pending

MLS Number 5093511

  • Residential Single Family
  • Full Bath 3
  • Construction Existing
  • Bedrooms 4
  • Bathroom 3

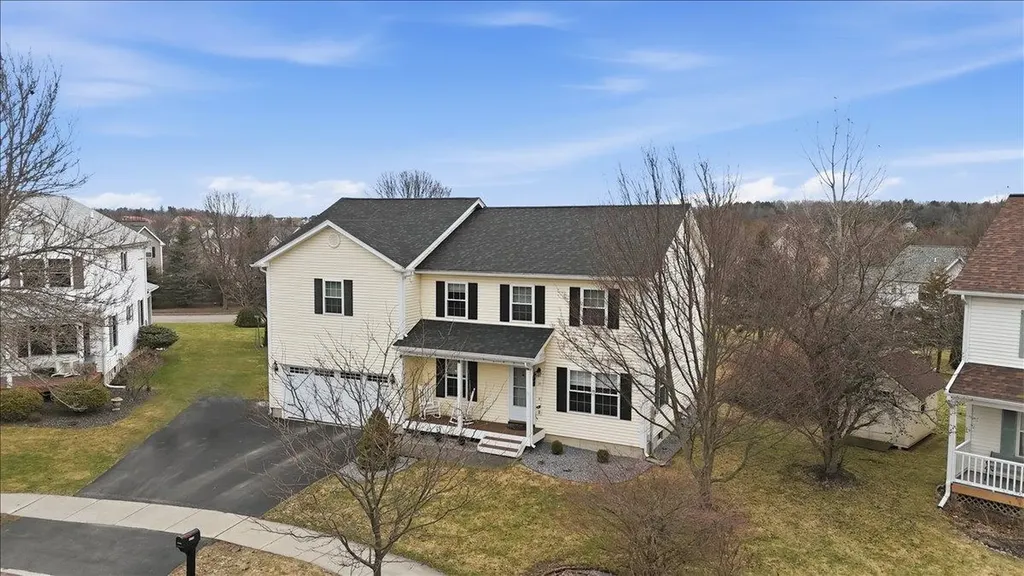
Bright, spacious, and nearly new in South Burlington! This beautifully maintained 4-bedroom Craftsman in Hillside at O'Brien Farms is move-in ready and designed for comfortable everyday living. The open-concept kitchen, dining, and living area creates a welcoming space to gather while still offering room to spread out. Large windows and a sliding door to the deck fill the home with natural light and create a seamless connection to the outdoors. The main-level primary suite is a true retreat, featuring a generously sized walk-in closet with thoughtful custom details. Two additional bedrooms, a second full bath, a practical mudroom, and a separate laundry room complete the main floor. Downstairs, the finished lower level nearly doubles the home's living space. High ceilings, two versatile bonus rooms, a large bedroom with egress, a full bath, and two substantial storage areas provide incredible flexibility for guests, hobbies, work-from-home needs, or multi-generational living. This sought-after neighborhood provides easy access to top-rated schools, parks, shopping, and everyday conveniences. Just minutes from I-89, BTV airport and UVM Medical Center, this home offers the perfect combination of space, location, and value. CUFSH. Open house Sunday 6/14 12-2pm.

Listed by Jolene Greene of RE/MAX North Professionals

$
$
%
$/month over payments
Federal 30-year interest rate: 6.49% last updated on Jul 9, 2026
* All Figures are estimates. Check with your bank or proposed mortgage company for actual interest rates.
This product uses the FRED® API but is not endorsed or certified by the Federal Reserve Bank of St. Louis.

Virtual TourSave FavoriteSchedule TourAsk A QuestionMore Details
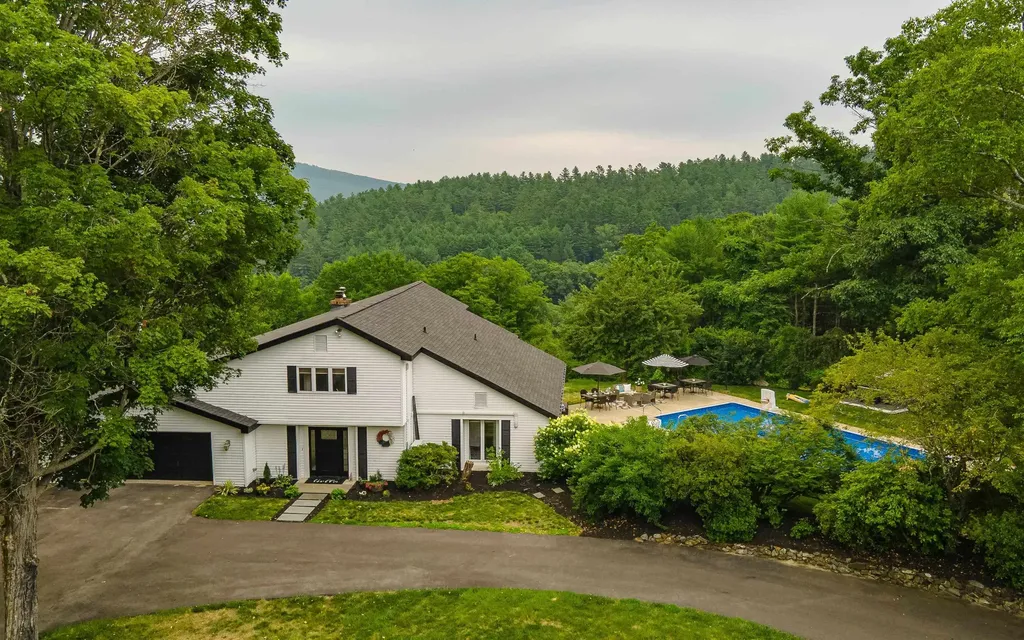
1407 Us Route 5 Weathersfield VT 05156

Weathersfield, VT1407 Us Route 5

Price$749,000

Est. Mortgage: $/month

MLS Number 5099232

  • Residential Single Family
  • Full Bath 1
  • Address 1407 Us Route 5
  • Construction Existing
  • Bedrooms 3

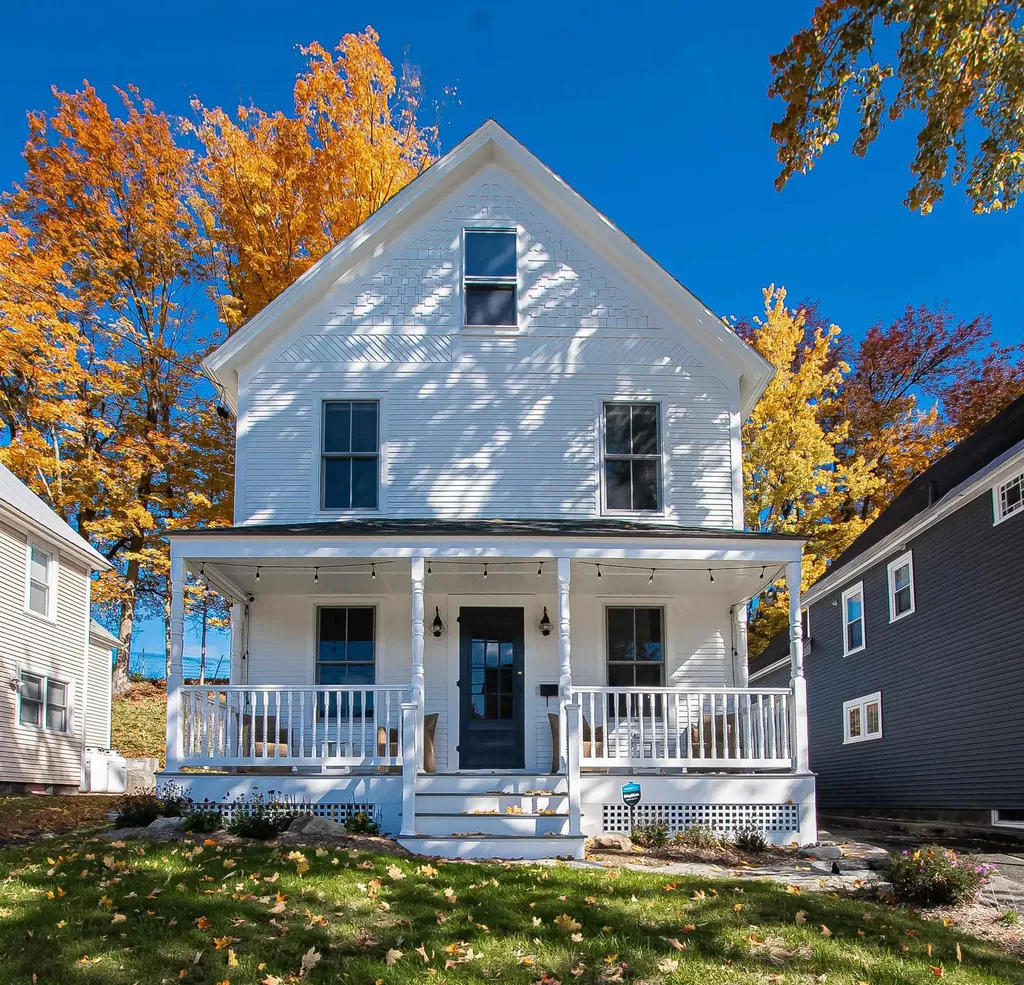
Welcome to a rare opportunity to own an exceptional property that combines privacy, space, and convenience. Offered for the very first time on the market, this meticulously maintained home is set on a beautiful parcel of acreage, providing a peaceful retreat while remaining just minutes from interstate access for an easy commute. Take in breathtaking views of the Connecticut River from the back yard and enjoy the perfect balance of open scenery and secluded surroundings. Car enthusiasts, hobbyists, and those needing ample storage will appreciate the attached three-bay garage featuring radiant floor heat, as well as a second oversized detached garage complete with a loft, offering endless possibilities for a workshop, studio, barn for livestock/horses, or additional storage. Outdoor living shines with an inviting in-ground pool and cabana, creating the ideal setting for summer gatherings, relaxation, and entertaining family and friends. Whether you're enjoying the river views, spending time poolside, or taking advantage of the expansive acreage, this property offers a lifestyle that's increasingly difficult to find. A truly unique offering with privacy, versatility, and convenience. This is a home that must be experienced to be fully appreciated.

Listed by Daniel Preston of KW Vermont Woodstock

$
$
%
$/month over payments
Federal 30-year interest rate: 6.49% last updated on Jul 9, 2026
* All Figures are estimates. Check with your bank or proposed mortgage company for actual interest rates.
This product uses the FRED® API but is not endorsed or certified by the Federal Reserve Bank of St. Louis.

Virtual TourSave FavoriteSchedule TourAsk A QuestionMore Details

100 Olympia Street Moultonborough NH 03254

MLS Number 5098227

  • Residential Single Family
  • Full Bath 2
  • Address 100 Olympia Street
  • Construction Existing
  • Bedrooms 3

OPEN HOUSE Saturday & Sunday from 11 to 1 PM. Offered lightly furnished and recently updated, this beautifully maintained contemporary home offers the rare opportunity to begin enjoying Lake Winnipesaukee and the Suissevale lifestyle immediately upon closing. Step inside to a dramatic cathedral-ceiling great room where a soaring wall of windows fills the home with natural light and a handsome stone fireplace creates the perfect gathering place to relax after a day on the lake, hiking nearby trails, or enjoying the many local activities. The open-concept fully equipped kitchen and dining area flow seamlessly into the pine-paneled three season sunroom and spacious deck - wonderful spaces for entertaining while taking in the natural landscape that surrounds this home. There are two generous bedrooms, a full bath, and laundry to complete the main level. An upper level primary suite with a walk-in closet, ensuite bath, and snug loft offers a private retreat to recharge after another fun filled weekend in the Lakes Region. The finished lower-level has a huge family room providing ideal space for movie nights, rainy day games and puzzles, extra guests, or even a home office to accommodate today's flexible work schedules! In the summer's heat, you'll stay comfortable with central air conditioning and cooling shade trees. The lot features a private fenced-in yard, paved driveway with dual access, extra parking, and easy-care landscaping. The oversized garage fits your vehicle and has extra storage area for your toys! As a Suissevale owner, you'll enjoy one of Lake Winnipesaukee's premier private beach communities featuring a beautiful 2,500 foot long sandy beach, swim area, clubhouse, tennis and pickleball courts, basketball court, playground, boat launch, and year-round community activities. The iconic Castle in the Clouds and the Loon Center are nearby! Snowmobile trails are close by too! This turnkey home offers an effortless transition to life in New Hampshire.

Listed by Mary-Ann Schmidt of KW Coastal and Lakes & Mountains Realty/Meredith

$
$
%
$/month over payments
Federal 30-year interest rate: 6.49% last updated on Jul 9, 2026
* All Figures are estimates. Check with your bank or proposed mortgage company for actual interest rates.
This product uses the FRED® API but is not endorsed or certified by the Federal Reserve Bank of St. Louis.

Virtual TourSave FavoriteSchedule TourAsk A QuestionMore Details

61 South Union Street Burlington VT 05401

Burlington, VT61 South Union Street

Price$749,000

Est. Mortgage: $/month

MLS Number 5077554

  • Multifamily
  • Units 3
  • Bathroom 3
  • Acreage 0.16
  • Square Feet 2,849

Excellent location right between UVM and downtown. Loads of parking with a detached single car garage. The building has a sprinkler system. Good sized units make them simple to rent!

Listed by Charles C. Burns and Cynthia Burns of BHHS Vermont Realty Group/Burlington

$
$
%
$/month over payments
Federal 30-year interest rate: 6.49% last updated on Jul 9, 2026
* All Figures are estimates. Check with your bank or proposed mortgage company for actual interest rates.
This product uses the FRED® API but is not endorsed or certified by the Federal Reserve Bank of St. Louis.

Virtual TourSave FavoriteSchedule TourAsk A QuestionMore Details

2 Wildwood Drive Brookline NH 03033

Brookline, NH2 Wildwood Drive

Price$749,000

Est. Mortgage: $/month

MLS Number 5088860

  • Residential Single Family
  • Full Bath 2
  • Address 2 Wildwood Drive
  • Construction Existing
  • Bedrooms 4

The best value in Brookline. You'll fall in love the minute you step into this exceptional Colonial, privately situated on just under five acres of beautiful land. The gourmet kitchen features granite countertops, stainless steel appliances, a center island, and abundant built-in storage cabinetry, all opening seamlessly to the dining room and family room. The sun-filled family room showcases a cathedral ceiling, a wood stove, and an expansive round-top mullion window, creating a warm and inviting atmosphere. The open-concept floor plan is perfect for both everyday living and entertaining. A home office/den and half bath complete the main level. Upstairs, the spacious primary suite impresses with a cathedral ceiling, walk-in closet, and private bath. Three additional bedrooms, a second full bath, and laundry hookups complete the second floor. The partially finished lower level offers flexible additional living space, ideal for a home theater, gym, or recreation room, along with a partial kitchenette. One of the home's most relaxing features is the screened-in porch overlooking the peaceful wooded backyard. The trampoline and swing set are included for everyone's enjoyment. Recent updates include a new direct entry from the kitchen to the dining room, asphalt shingle roof (2020), ENERGY SAVING SOLAR PANELS (completely paid off. Currently NO electric bills from March to October), kitchen stove (2026), propane water tank plus an under sink RO water filtration system (2024), whole house generator hook-up (2023), Jotul wood stove (2023), basement remodel (2024), among others. A short walk through the woods to the Andres Institute (a 140-acre mountainside outdoor sculpture park) and a 5-minute drive to the “resident only” Lake Potanipo. Part of the Award Winning Hollis/Brookline School System. Don't miss the opportunity to make this beautiful property your new home.

Listed by Meri Reid of BHHS Verani Nashua

$
$
%
$/month over payments
Federal 30-year interest rate: 6.49% last updated on Jul 9, 2026
* All Figures are estimates. Check with your bank or proposed mortgage company for actual interest rates.
This product uses the FRED® API but is not endorsed or certified by the Federal Reserve Bank of St. Louis.

Virtual TourSave FavoriteSchedule TourAsk A QuestionMore Details
2 Corner Rock Road Winhall VT 05340

Winhall, VT2 Corner Rock Road

Price$749,000

Est. Mortgage: $/month

MLS Number 5098148

  • Residential Single Family
  • Full Bath 2
  • Address 2 Corner Rock Road
  • Construction Existing
  • Bedrooms 4

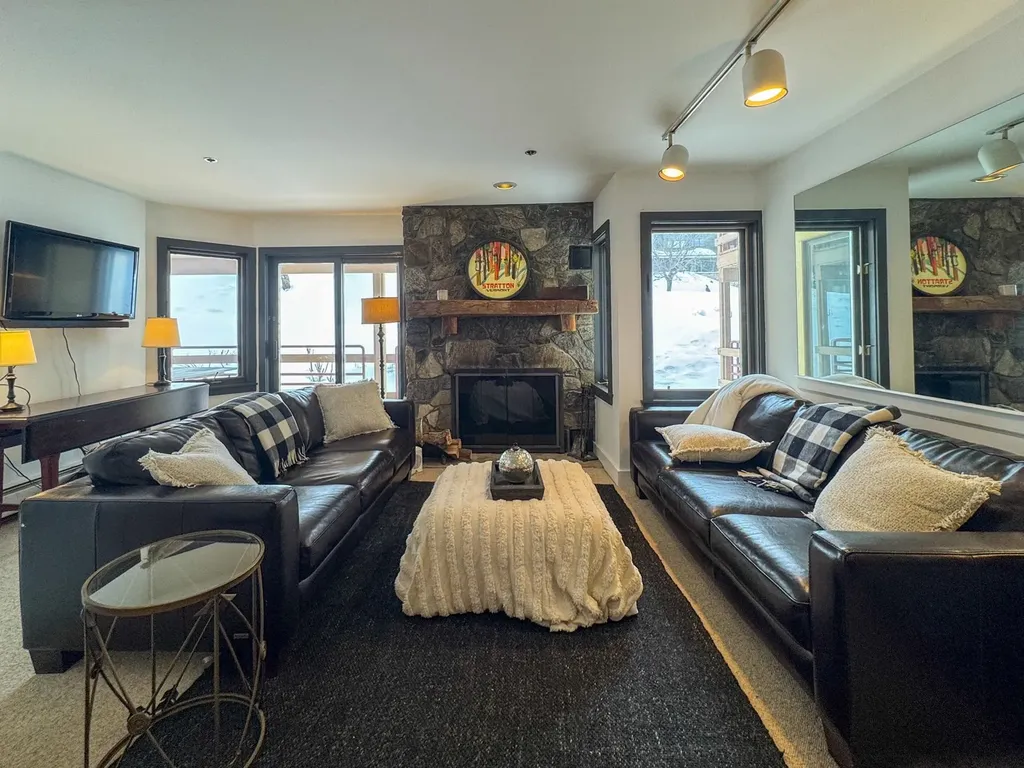
Stratton Mountain Renovated! 4 bedroom 2 bath is located just mins to the mountain . This home has access to all that Stratton has to offer. The Ski shuttle comes right outside your door for easy access to the mountain and your home. Freshly painted inside and out, with a partial renovation just completed. This home just installed all new windows with egress and new doors and sliders. The new large deck is perfect for entertaining and a nice yard for family gatherings. This property was recently hydro seeded with new lawn and a new gravel drive thru driveway. Wood shed included with storage for all the equipment and gear. The living room fireplace is wood burning with a large glass and expanded deck for entertaining. The heating is hot water baseboard making it warm in winter. A interior cedar sauna to enjoy after those long ski days! Large laundry room with new tile floors. This modern home is ready for its new owner. Great rental history for those who may want to rent.

Listed by Jessica Marullo of TPW Real Estate

$
$
%
$/month over payments
Federal 30-year interest rate: 6.49% last updated on Jul 9, 2026
* All Figures are estimates. Check with your bank or proposed mortgage company for actual interest rates.
This product uses the FRED® API but is not endorsed or certified by the Federal Reserve Bank of St. Louis.

Save FavoriteSchedule TourAsk A QuestionMore Details
1350 Barker Road Thetford VT 05058

Thetford, VT1350 Barker Road

Price$749,000

Est. Mortgage: $/month

MLS Number 5090735

  • Residential Single Family
  • Full Bath 2
  • Village Post Mills
  • Address 1350 Barker Road
  • Construction Existing

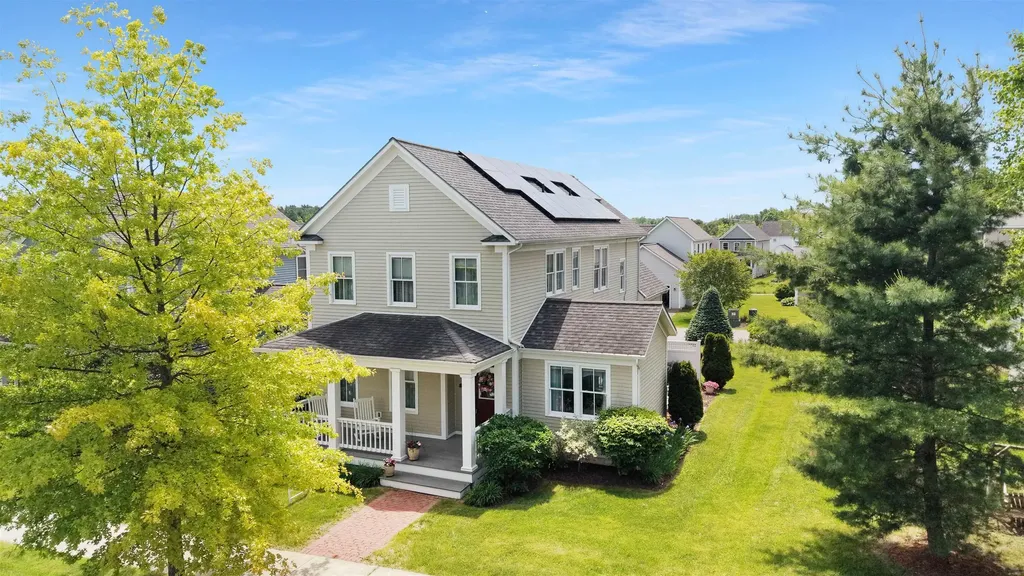
Offering efficiency, sustainability, and peace of mind, this move-in ready five-bedroom Colonial sits on eight private acres in Post Mills/Thetford, Vermont. Energy-conscious upgrades include rooftop solar panels and an EV charger, adding modern efficiency to this exceptional property. The oversized attached garage and large tiled mudroom provide a practical everyday entry space. The spacious kitchen features a breakfast bar with seating for family and friends and opens to the light-filled dining room, creating an ideal layout for entertaining. The first floor also offers both a living room and a separate family room/den. Upstairs, you'll find five bedrooms, including the primary suite with an ensuite bath and generous closet space. The fully insulated lower level includes a partially finished basement with flexible space for a family room, home gym, playroom, workshop, and storage. A large sink, counter space, and double-door walkout add additional functionality and convenience. Enjoy the outdoors with private walking trails winding through the property's eight acres, offering opportunities for recreation, nature observation, and peaceful walks right from your doorstep. Conveniently located on the school bus route, this property combines rural privacy with everyday convenience. Formerly home to the Sugar Top Sawmill, the mill building offers endless possibilities for outdoor entertaining space, hobbies, storage, workshop space, or animals. A truly unique property with space, versatility, and modern upgrades throughout, all while enjoying tranquil country living just 20 minutes from Hanover and convenient access to Upper Valley amenities. Ready for its next owner to enjoy all this exceptional property has to offer.

Listed by Heather Ashline of BHHS Verani Upper Valley

$
$
%
$/month over payments
Federal 30-year interest rate: 6.49% last updated on Jul 9, 2026
* All Figures are estimates. Check with your bank or proposed mortgage company for actual interest rates.
This product uses the FRED® API but is not endorsed or certified by the Federal Reserve Bank of St. Louis.

Virtual TourSave FavoriteSchedule TourAsk A QuestionMore Details

Broker Reciprocity 

Copyright 2026 PrimeMLS, Inc. All rights reserved. This information is deemed reliable, but not guaranteed. The data relating to real estate displayed on this display comes in part from the IDX Program of PrimeMLS. The information being provided is for consumers’ personal, non-commercial use and may not be used for any purpose other than to identify prospective properties consumers may be interested in purchasing. Data last updated July 15, 2026 4:25 PM UTC
