SIGN UP or LOG IN 's Account

Log in to see your saved listings or edit your searches:

No account? Sign up now to save searches, listings, and get tailored listing notifications. It's free, opt-out anytime.

Find Your New Home

Sign Up Today!

Get fresh listings via email, save your favorite listings, match with similar properties, and unlock additional property info.

Create Your Account

Do not fill in this field:

Already have an account? Log in

and narrow your search. If you have fewer than 200 results, you can save your search.

Albany VT Mobile Real Estate

r=3973-3984
490 Watkins Road Colchester VT 05446

Colchester, VT490 Watkins Road

Price$749,000

Est. Mortgage: $/month

Open House

MLS Number 5099747

  • Residential Single Family
  • Next Open House: Sun 07/19 11:00 am. to 1:00 pm.
  • Full Bath 1
  • Address 490 Watkins Road
  • Construction Existing

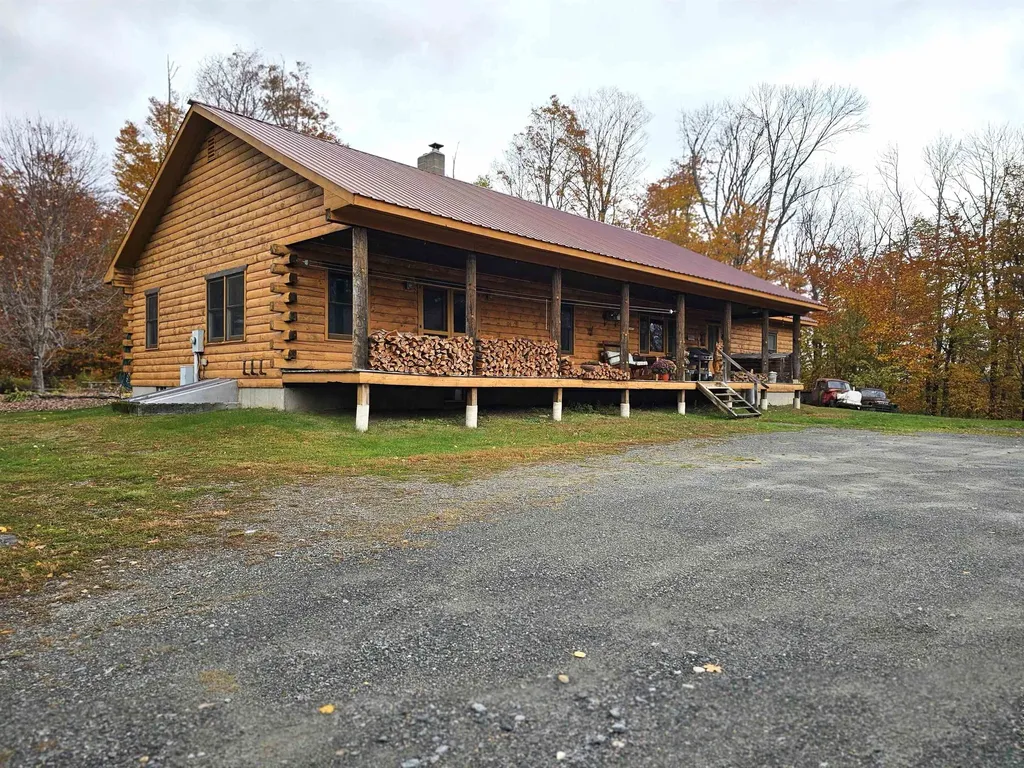
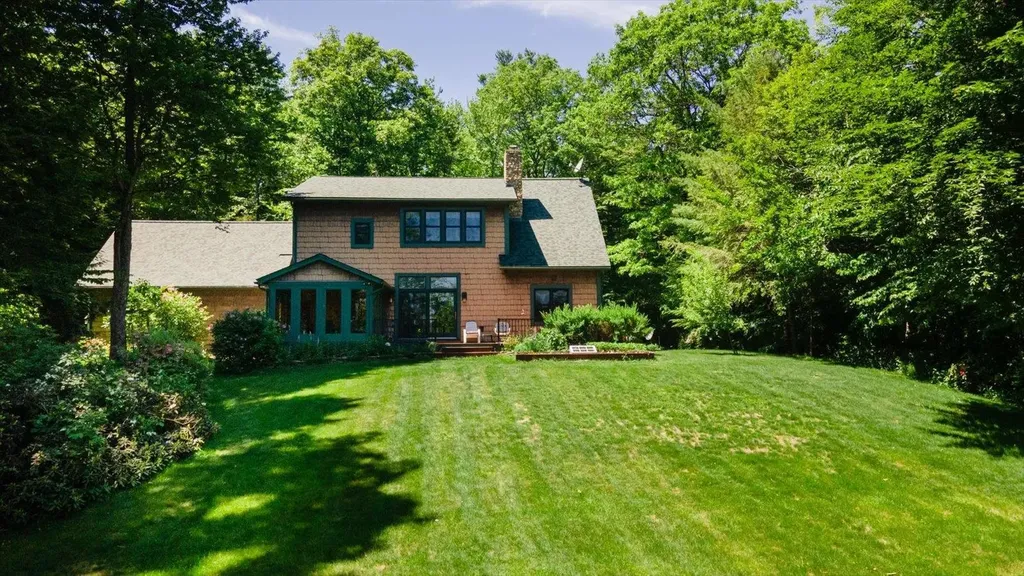
Enjoy the perfect balance of privacy and convenience on this beautiful 13-acre homestead. Tucked away at the end of a wooded driveway, this peaceful property offers a true rural setting while remaining just minutes from neighbors, the interstate, and town. The expansive grounds are a gardener's dream, featuring a picturesque pond, established fruit trees, perennial flower gardens, and a charming sugar house. Acres of mature woodland provide opportunities for timber, maple sugaring, peaceful walks, and abundant wildlife. This contemporary 3-bedroom, 2-bath home offers approximately 2,436 square feet of finished living space, including 1,736 square feet on the main and upper levels plus approximately 700 finished square feet on the lower level. Recent updates include a new roof and significant energy-efficiency improvements completed following a comprehensive energy audit, offering comfort and long-term value. Step onto the welcoming front porch and into a spacious entry hall. The dramatic living room is the heart of the home, showcasing cathedral ceilings, a striking two-story hearth with an efficient wood stove, and a wall of south-facing windows that fill the space with natural light while overlooking the gardens, pond. A sliding glass door leads to the back deck, creating an ideal space for outdoor entertaining. The adjoining dining area and kitchen offer a functional layout, complete with a pantry for additional storage. Two versatile first-floor dens provide flexible space for a home office, library, playroom, or guest accommodation. Upstairs, the primary bedroom features a walk-in closet, accompanied by two additional bedrooms and a full bath with conveniently located laundry. The finished lower-level family room adds even more living space, while the unfinished storage area and oversized 2+ car garage provide ample room for vehicles, equipment, and hobbies. The lower level is accessible from both the interior and the garage.

Listed by Candy Rice of Rice Realty

$
$
%
$/month over payments
Federal 30-year interest rate: 6.49% last updated on Jul 9, 2026
* All Figures are estimates. Check with your bank or proposed mortgage company for actual interest rates.
This product uses the FRED® API but is not endorsed or certified by the Federal Reserve Bank of St. Louis.

Save FavoriteSchedule TourAsk A QuestionMore Details

5 Byrne Circle Brentwood NH 03833

Brentwood, NH5 Byrne Circle

Price$748,275

Est. Mortgage: $/month

Pending

MLS Number 5078411

  • Condo
  • Square Feet 1,773
  • Bedrooms 2
  • New Contruction New Construction
  • Complex River Run Brentwood

Introducing River Run the last of its kind coming to Brentwood, NH. Don't miss out on this sought-after 55+ community experience. Sited along the picturesque Exeter River, this 71-unit neighborhood will be complete with 55+ must-haves in an ideal location for endless enjoyment! Make the most of your next chapter and switch to the low-maintenance lifestyle .This community offers single family detached condominiums , this ranch plan, the "Boysenberry Biscotti", has 1,773 square feet of living space including bright open living room, the kitchen has granite countertops and kitchen island , dining room , sunroom, office /study ,2 bedrooms, 2 bathrooms and a 2-car garage. A spacious master suite offers a size-able walk-in closet and en-suite bath. A second bedroom, and full bath round out the interior space. River Run offers community amenities including a clubhouse , pickle ball courts ,and so much more.

Listed by Kim Beaulieu-Tufts of The Gove Group Real Estate,LLC

$
$
%
$/month over payments
Federal 30-year interest rate: 6.49% last updated on Jul 9, 2026
* All Figures are estimates. Check with your bank or proposed mortgage company for actual interest rates.
This product uses the FRED® API but is not endorsed or certified by the Federal Reserve Bank of St. Louis.

Save FavoriteSchedule TourAsk A QuestionMore Details

8-11 River Road Barrington NH 03825

Barrington, NH8-11 River Road

Price$748,000

Est. Mortgage: $/month

MLS Number 5098537

  • Residential Single Family
  • Full Bath 2
  • Address 8-11 River Road
  • Construction Existing
  • Bedrooms 3

Summer has begun. What better time to discover your perfect waterfront retreat on beautiful North River Lake made better with 2 homes. Welcome to 8 River Road, a turnkey lakefront home that captures the charm, comfort, and relaxation of true waterfront living. Set on the pristine sandy shores of North River Lake with a 36-ft aluminum dock, this inviting property offers gorgeous water views, easy lake access, and multiple outdoor spaces designed for entertaining, relaxing, or soaking in the scenery. The main home features a warm wood interior and exterior. The main level offers an open-concept kitchen with a center island, flowing seamlessly into the dining and living areas. This level also includes two bedrooms, a full bath, laundry, and access to a spacious wraparound deck with stairs leading down to the grounds. Upstairs, a stunning 560-square-foot open family room with beamed vaulted ceilings and features a fireplace and a separate wraparound deck facing the beautiful lake views. The lower level expands the possibilities with walk-out covered space, a finished living area with fireplace, kitchen, bedroom, and bath, perfect for guests, extended stays, or multi generational living. Adding to the appeal is a charming one-bedroom guest cottage at 11 River Road just across the street for visiting guests, a private retreat, or potential rental income. There is a small outdoor deck to sit and relax with lake views as well as an enclosed porch entry. This property offers the best of North River Lake living while still being close to everything you need. Lake life is Life Make it yours.

Listed by Michael Travis of BHHS Verani Wolfeboro

$
$
%
$/month over payments
Federal 30-year interest rate: 6.49% last updated on Jul 9, 2026
* All Figures are estimates. Check with your bank or proposed mortgage company for actual interest rates.
This product uses the FRED® API but is not endorsed or certified by the Federal Reserve Bank of St. Louis.

Virtual TourSave FavoriteSchedule TourAsk A QuestionMore Details

67 Castle Hill Road Wilmington VT 05363

Wilmington, VT67 Castle Hill Road

Price$747,500

Est. Mortgage: $/month

MLS Number 5089227

  • Residential Single Family
  • Full Bath 3
  • Address 67 Castle Hill Road
  • Construction Existing
  • Bedrooms 5

Rare opportunity to own a meticulously restored 1830s vintage farmhouse, offered completely turnkey with extensive updates, thoughtful renovations, and modern amenities throughout. Ideally located just outside the country village of Wilmington for shopping and dining, a short drive to Mount Snow, and just up the street from Lake Whitingham's boat launch and beach areas - truly four-season enjoyment at your doorstep. Inside, the home offers 4+ bedrooms and 3.5 renovated baths across three distinct living areas. The flexible layout includes a main-floor primary suite option, a second upstairs suite with large closets and an upscale bath, plus a separate guest wing with two additional bedrooms and a full bath - perfect for hosting family and friends. You'll also find up- and down-country mudrooms with excellent storage, the original foyer and front door, a country kitchen with stainless appliances and Corian counters, gas stove with brick hearth, vintage bar area, wood floors, gorgeous sunroom, and main-floor laundry - blending historic character with everyday convenience. Spacious and bright, the home strikes the perfect balance between timeless charm and modern comfort. Enjoy mountain views over the village from the front porch, or relax among the beautifully crafted stone walls, perennial gardens, and mature trees. Additional features include a newly built two-car garage barn with second-floor expansion potential, fiber internet, town water and sewer, ample driveway parking, and true peace of mind. A welcome respite from metropolitan life - and a level of preserved character rarely found in such pristine condition.

Listed by Adam Palmiter of Berkley & Veller Greenwood/Dover

$
$
%
$/month over payments
Federal 30-year interest rate: 6.49% last updated on Jul 9, 2026
* All Figures are estimates. Check with your bank or proposed mortgage company for actual interest rates.
This product uses the FRED® API but is not endorsed or certified by the Federal Reserve Bank of St. Louis.

Save FavoriteSchedule TourAsk A QuestionMore Details

1025 Fish Hill Road Randolph VT 05060

Randolph, VT1025 Fish Hill Road

Price$745,000

Est. Mortgage: $/month

Pending

MLS Number 5083245

  • Residential Single Family
  • Full Bath 2
  • Address 1025 Fish Hill Road
  • Construction Existing
  • Bedrooms 6

Set on 9.26 scenic acres in Randolph, this distinctive converted home offers space, privacy, and classic Vermont charm. With 5 bedrooms, 4 bathrooms, and 3,552 sq ft of finished living space, the property features landscaped grounds, a pond, wooded surroundings, nearby trails, and stunning views of the Green Mountain range. Inside, you'll find natural light, natural woodwork, a wood fireplace with hearth, dining area, and first-floor laundry. The kitchen is equipped with an electric cooktop, double oven, dishwasher, microwave, and range hood. Hardwood, tile, laminate, and manufactured flooring add style and durability throughout. Comfortable in every season, the home includes oil heat, forced air, hot water, in-floor radiant heat, and central AC. A full basement with roughed-in potential, two-car garage, deck, outbuilding, invisible pet fence, and concrete/gravel driveway add to the appeal. Peacefully located on a public, unpaved road, this property offers a rare combination of acreage, character, and convenience.

Listed by Ann Euber and Flex Realty Group of Flex Realty

$
$
%
$/month over payments
Federal 30-year interest rate: 6.49% last updated on Jul 9, 2026
* All Figures are estimates. Check with your bank or proposed mortgage company for actual interest rates.
This product uses the FRED® API but is not endorsed or certified by the Federal Reserve Bank of St. Louis.

Save FavoriteSchedule TourAsk A QuestionMore Details

6 Brooklyn Street Swanton VT 05488

MLS Number 5081604

  • Commercial
  • Address 6 Brooklyn Street
  • Year Built 1986
  • Square Feet 9,342
  • Acreage 2

Unlock the potential at 6 Brooklyn Street in Swanton-an exceptional commercial opportunity offering 9,342 sq ft across three versatile units. Currently configured for light industrial, warehouse, or service-based use, the property features a drive-in overhead door for easy access and a loading dock to support efficient shipping and receiving. What truly sets this property apart is its future upside: the building has preliminary approval for conversion into a 9-unit apartment complex, presenting a rare value-add opportunity for investors or developers looking to capitalize on Swanton's growing housing demand. The flexible multi-unit layout allows for immediate income potential, owner-occupancy, or phased redevelopment. Conveniently located with easy access to major routes and local amenities, this property combines functionality, visibility, and long-term development potential. Whether you're expanding your business, investing in income-producing property, or planning a residential conversion, 6 Brooklyn Street offers a unique and compelling opportunity.

Listed by Michael Preseau of CENTURY 21 North East

$
$
%
$/month over payments
Federal 30-year interest rate: 6.49% last updated on Jul 9, 2026
* All Figures are estimates. Check with your bank or proposed mortgage company for actual interest rates.
This product uses the FRED® API but is not endorsed or certified by the Federal Reserve Bank of St. Louis.

Save FavoriteSchedule TourAsk A QuestionMore Details

104 & 106 Newbury Road Sutton NH 03221

Sutton, NH104 & 106 Newbury Road

Price$745,000

Est. Mortgage: $/month

Active With Contract

MLS Number 5094323

  • Residential Single Family
  • Construction Existing
  • Bedrooms 2
  • Bathroom 2
  • Square Feet 1,600

Gentleman's farm with separate guest house set on a total of 22.9 +- acres, with parcels on both sides of the street and 1,900+- feet of road frontage, with subdivision potential on the high side. This charming 2-bedroom home is warm and inviting, offering a first-floor primary suite and laundry, generous living spaces, and a welcoming three-season porch. The gathering room centers around a beautiful woodstove, alongside a comfortable dining area and a kitchen with an ornamental antique stove. A generously sized mudroom/entry adds everyday convenience. Upstairs you'll find a bedroom, bath, office, and storage room. A whole-house generator and wheelchair ramp provide added comfort and ease. The coveted three-story post-and-beam barn includes an oversized two-bay garage, a spacious workshop with easy grade-level access, a vehicle port, and attic storage. A sugar-house-style outbuilding, beautiful vegetable and flower gardens, blueberries, raspberries, and lovely views complete this special property. The abutting 2-bedroom guest house is sited on its own parcel with separate systems and utilities. Open living room, kitchen, and full bath. 648 sq. ft. Acreage, road frontage, and taxes are combined in this listing detail. Total square footage is not. A couple of minutes to Sutton's elementary school. Less than 10 minutes to Kezar Lake. 10 minutes to Lake Sunapee State Beach & Vail's operated Mount Sunapee ski Resort. This New Hampshire gem offers a wonderful opportunity to create your own retreat. Showings begin at Saturday's Open House, 10:00 AM to noon, June 13, 2026.

Listed by Stephanie Wheeler and Jackson Wheeler of Four Seasons Sotheby's Int'l Realty

$
$
%
$/month over payments
Federal 30-year interest rate: 6.49% last updated on Jul 9, 2026
* All Figures are estimates. Check with your bank or proposed mortgage company for actual interest rates.
This product uses the FRED® API but is not endorsed or certified by the Federal Reserve Bank of St. Louis.

Virtual TourSave FavoriteSchedule TourAsk A QuestionMore Details

2238 Upper Michigan Road Pittsfield VT 05762
Active With Contract

MLS Number 5097001

  • Residential Single Family
  • Full Bath 1
  • Construction Existing
  • Bedrooms 3
  • Bathroom 2

Tucked away at the end of Upper Michigan Road on 54.4 private acres bordering the Green Mountain National Forest, this remarkable 1825 Vermont farmhouse offers breathtaking long-range mountain views in an unforgettable setting. Rich in authentic character, the home showcases rustic knotty pine walls, exposed hand-hewn beams, wide plank floors, and a fieldstone fireplace hearth. The home's low ceilings and gently uneven floors are not imperfections - they are reminders of a time when homes were built by hand and meant to last. A thoughtfully designed addition in 1996 blends seamlessly with the original home, providing modern comfort with a spacious primary bedroom featuring 10-foot ceilings and custom built-ins, a guest bedroom, and a beautifully updated full bath. The expansive living area offers inviting spaces to gather around the woodstove, enjoy movie nights, or relax with family and friends. The vintage-inspired kitchen and dining area, with vaulted ceilings, warm pine finishes, and a picnic-style dining table, is ideal for casual entertaining. Upstairs, two additional guest bedrooms and a powder room provide comfortable accommodations. Outside, more than 30 acres of managed woodland extend along both sides of the town road, complemented by open lawns, mature perennial gardens, and endless opportunities to enjoy the spectacular southern views. A detached two-car garage with overhead storage provides ample space for vehicles and outdoor gear. Snowmobiling, ATV riding, hiking, mountain biking, and snowshoeing are all accessible directly from the property. A state wastewater permit for an additional three-bedroom home offers exceptional flexibility for future expansion or a family compound. This is a rare opportunity to own a legacy Vermont property where history, privacy, recreation, and extraordinary natural beauty come together.

Listed by Kyle Kershner of Killington Pico Realty

$
$
%
$/month over payments
Federal 30-year interest rate: 6.49% last updated on Jul 9, 2026
* All Figures are estimates. Check with your bank or proposed mortgage company for actual interest rates.
This product uses the FRED® API but is not endorsed or certified by the Federal Reserve Bank of St. Louis.

Virtual TourSave FavoriteSchedule TourAsk A QuestionMore Details

1702 Sanders Road Bethel VT 05032

Bethel, VT1702 Sanders Road

Price$745,000

Est. Mortgage: $/month

MLS Number 5099095

  • Residential Single Family
  • Full Bath 2
  • Address 1702 Sanders Road
  • Construction Existing
  • Bedrooms 3

Welcome to your own Vermont paradise, where breathtaking long-range mountain views, unforgettable sunsets, and peaceful country living come together on 58.6± acres. On a quiet publicly maintained gravel road and directly on the VAST trail, this beautifully maintained 3-bedroom, 2-bath home offers the perfect retreat. The home is filled with natural light and showcases spectacular views from the kitchen, dining room, living room, upstairs bedroom and walkout basement. Step directly from the dining area onto the deck: an ideal spot to enjoy your morning coffee or take in the stunning evening skies. The first floor features a generously sized primary bedroom with a full bath conveniently located just across the hall, along with an insulated mudroom perfect for every season. Upstairs, you'll find two oversized bedrooms and a full bath, including one bedroom positioned to capture the mountain views. The full walkout basement offers excellent potential with full laundry, plumbing already stubbed for an additional bathroom, and abundant open space ready to become a family room, recreation area, home office, or even a future in-law apartment. The home is heated by an oil boiler supplemented with energy-efficient heat pumps and a cozy pellet stove. Outside, a detached two-bay garage and workshop with overhead storage provides outstanding space for hobbyists, contractors, or entrepreneurs. Previously used as a CNC machine shop, the building is wired for three-phase power (currently configured for single-phase service), making it well-suited for a variety of uses. It includes a propane furnace to heat the shop space. Showings begin at the Open House Sunday 7/12 1:00-3:00pm.

Listed by Rachel Noyes and Franchesca Collins of Hall Collins Real Estate Group

$
$
%
$/month over payments
Federal 30-year interest rate: 6.49% last updated on Jul 9, 2026
* All Figures are estimates. Check with your bank or proposed mortgage company for actual interest rates.
This product uses the FRED® API but is not endorsed or certified by the Federal Reserve Bank of St. Louis.

Virtual TourSave FavoriteSchedule TourAsk A QuestionMore Details

20 Purington Lane Hampton NH 03842

Hampton, NH20 Purington Lane

Price$745,000

Est. Mortgage: $/month

Pending

MLS Number 5093566

  • Residential Single Family
  • Full Bath 1
  • Address 20 Purington Lane
  • Construction Existing
  • Bedrooms 3

Meticulously maintained and nicely updated 3-bedroom home situated on nearly an acre in a desirable Hampton neighborhood. Beautifully appointed set back from the road, this well-built 1995 home offers a one-car garage, welcoming front yard, large private backyard, and double rear decks -perfect for relaxing, puttering or entertaining. This home features hardwood floors throughout, tiled baths, and a very spacious floorplan. An oversized kitchen and dinning room combo which offers a large granite center island, generous cabinetry, updated stainless steel appliances, oversized refrigerator, plus two built-in refrigerator drawers for added refrigeration storage. Pellet stove in the dinning area and wood burning fireplace in the primary bedroom - great for additional heat source and ambiance. The lower-level entry and utility area provides a welcoming entrance with flexibility for an oversized mudroom, den, or bonus space. The utility/storage area offers excellent additional storage and natural light from surrounding windows. Upstairs offers 2 oversized bedrooms with cathedral ceilings and ample closet space. The spacious updated full bath features a walk-in tiled shower, double sinks, and Jacuzzi tub. A wonderful opportunity to own in Hampton at an attractive price point, located just a couple of miles to the beach. Hampton residents enjoy a town-issued beach parking pass with free parking in designated beach areas. Come join us at the Open House Friday June 12th 3-5 & Saturday -June 13th 11-1

Listed by Martha Baroody of East Coast Group One Realty

$
$
%
$/month over payments
Federal 30-year interest rate: 6.49% last updated on Jul 9, 2026
* All Figures are estimates. Check with your bank or proposed mortgage company for actual interest rates.
This product uses the FRED® API but is not endorsed or certified by the Federal Reserve Bank of St. Louis.

Virtual TourSave FavoriteSchedule TourAsk A QuestionMore Details

59 Stratham Green Road Stratham NH 03885

Stratham, NH59 Stratham Green Road

Price$745,000

Est. Mortgage: $/month

MLS Number 5098072

  • Residential Single Family
  • Full Bath 1
  • Construction Existing
  • Bedrooms 2
  • Bathroom 2

Directions - GPS use Apple Maps or Waze (Not Google Maps) Welcome to this beautifully maintained home in sought after Stratham Green community set on over 60 acres in the heart of the Seacoast. Thoughtfully designed with a spacious and functional floor plan, this home is filled with natural light and offers comfortable one-level living with a first-floor bedroom & full bath. Enjoy relaxing in the bright three-season sunroom with glass doors leading to the back deck, where you'll overlook a peaceful, wooded backyard frequented by birds and local wildlife. The inviting living area features a cozy gas fireplace, creating the perfect gathering space year-round. Upstairs, you'll find a versatile loft, a spacious primary suite with a stunning remodeled bathroom, and a bonus room above the garage offering flexible space for hobbies, guests, or a home office. Recent updates include the beautifully renovated primary bathroom, elegant iron railings overlooking the loft, and a water filtration system for added convenience and peace of mind. Ideally located just minutes from Portsmouth, Exeter, the University of New Hampshire, the Seacoast's beaches, shopping, dining, and major commuter routes, this home offers the perfect blend of tranquility, convenience, and low-maintenance living.

Listed by Susan Kenyon of KW Coastal and Lakes & Mountains Realty/Dover

$
$
%
$/month over payments
Federal 30-year interest rate: 6.49% last updated on Jul 9, 2026
* All Figures are estimates. Check with your bank or proposed mortgage company for actual interest rates.
This product uses the FRED® API but is not endorsed or certified by the Federal Reserve Bank of St. Louis.

Virtual TourSave FavoriteSchedule TourAsk A QuestionMore Details

218 Kourebanus Drive Williston VT 05495
Pending

MLS Number 5061157

  • Residential Single Family
  • Full Bath 2
  • Address 218 Kourebanus Drive
  • Construction Pre-Construction
  • Bedrooms 2

Introducing Summer Field at Williston, Ethan Allen Homes newest community offering single family lots, carriage homes as well as several multi unit townhome units in a variety of sizes and price points. Summer Field is located in a beautiful valley setting surrounded by mature trees and convenient to all Williston has to offer. Summer Field amenities include a Community center, swimming pool, gardening area and playground. The development is serviced by a Town road, Town Water and Sewer, Natural Gas and high speed internet. The Fillmore more features two bedrooms, two baths, two car garage and a daylighted lower level ready for future finishing. Clients can personalize their home while selecting both interior and exterior finishes.

Listed by Michael Gamache of ACM Realty,Inc.

$
$
%
$/month over payments
Federal 30-year interest rate: 6.49% last updated on Jul 9, 2026
* All Figures are estimates. Check with your bank or proposed mortgage company for actual interest rates.
This product uses the FRED® API but is not endorsed or certified by the Federal Reserve Bank of St. Louis.

Virtual TourSave FavoriteSchedule TourAsk A QuestionMore Details

Broker Reciprocity 

Copyright 2026 PrimeMLS, Inc. All rights reserved. This information is deemed reliable, but not guaranteed. The data relating to real estate displayed on this display comes in part from the IDX Program of PrimeMLS. The information being provided is for consumers’ personal, non-commercial use and may not be used for any purpose other than to identify prospective properties consumers may be interested in purchasing. Data last updated July 15, 2026 3:13 PM UTC