
SIGN UP or LOG IN 's Account

Log in to see your saved listings or edit your searches:

No account? Sign up now to save searches, listings, and get tailored listing notifications. It's free, opt-out anytime.

Find Your New Home

Sign Up Today!

Get fresh listings via email, save your favorite listings, match with similar properties, and unlock additional property info.

Create Your Account

Do not fill in this field:

Already have an account? Log in

and narrow your search. If you have fewer than 200 results, you can save your search.

Albany VT Mobile Real Estate

r=3985-3996
2145 Gibou Road Montgomery VT 05471

Montgomery, VT2145 Gibou Road

Price$725,000

Est. Mortgage: $/month

MLS Number 5106645

  • Residential Single Family
  • PricePerSqFt 249.57
  • Full Bath 2
  • Address 2145 Gibou Road
  • Construction Existing

Tucked among the trees on 20+ private acres, this charming contemporary home offers a peaceful sanctuary surrounded by nature. Sold furnished, this home is ready to enjoy from day one. Designed with an open-concept layout, the main living space provides an inviting atmosphere for both family gatherings & entertaining. At the heart of the home, the kitchen comes equipped with a gas cooktop, double wall ovens, a center island featuring a butcher block countertop, and a walk-in pantry for even more storage. In the dining area, a wall of windows frames picturesque outdoor views, while sliding doors lead out to the deck, an ideal spot for enjoying your morning coffee or unwinding with an evening drink. The impressive living room features three stories of windows that flood the room with natural light. A cozy wood-burning fireplace with a floor-to-ceiling brick surround adds both warmth & elegant style. Just around the corner, a cozy study utilizes the exposed brickwork to create distinctive architectural character. Conveniently situated on the main level, the spacious primary suite serves as a quiet retreat, complete with a large walk-in closet & an en suite bath equipped with dual sinks, a glass-enclosed shower, and a jetted tub. The main floor also includes a half bath, a dedicated laundry/mudroom located off the attached garage, and a welcoming foyer with a large coat closet. On the top floor, you will find three comfortable bedrooms alongside a full bath & an additional three-quarter bath. The finished walk-out lower level adds versatile living space, featuring a game room, a dedicated hobby room, and a private sauna for ultimate relaxation. With complete privacy & no neighboring homes in sight, you can quietly unwind or explore your expansive acreage on foot, skis, or snowshoes. Located just 4 miles from Montgomery Center & a 20-minute drive from Jay Peak Resort. Come discover how this home welcomes every season with beauty & opportunities for adventure year round.

Listed by Nicholas Maclure and Meghan Gyles of Century 21 Farm & Forest

$
$
%
$/month over payments
Federal 30-year interest rate: 6.95% last updated on Sep 17, 2026
* All Figures are estimates. Check with your bank or proposed mortgage company for actual interest rates.
This product uses the FRED® API but is not endorsed or certified by the Federal Reserve Bank of St. Louis.

Virtual TourSave FavoriteSchedule TourAsk A QuestionMore Details

10 Hummingbird Lane Bath NH 03740

Bath, NH10 Hummingbird Lane

Price$725,000

Est. Mortgage: $/month

Active With Contract

MLS Number 5104951

  • Residential Single Family
  • PricePerSqFt 233.8
  • Full Bath 1
  • Address 10 Hummingbird Lane
  • Construction Existing

Welcome to 10 Hummingbird Lane in Bath, New Hampshire, a truly special Gardner Lake waterfront property offering privacy, beautiful grounds, and the opportunity to enjoy lakefront living right from your own backyard. Set on 3.35 acres, this four bedroom, two-bath home combines a peaceful wooded setting with direct water frontage, a private dock, and plenty of space to enjoy every season. The beautifully maintained grounds feature established flower gardens, thoughtful landscaping, wooded privacy, and a storage barn, creating an inviting setting from the moment you arrive. A paved driveway leads to the detached two-car garage, providing plenty of parking and additional storage. One of the highlights of the property is the gorgeous deck overlooking the grounds and waterfront, complete with a gazebo, an ideal place for morning coffee, summer dinners, entertaining, or simply relaxing and taking in the peaceful surroundings. Head down to the water and enjoy your own dock with direct access to Gardner Lake for kayaking, fishing, swimming, and long summer days on the water. Inside, the home offers plenty of room with four bedrooms and two baths. A striking floor to ceiling stone fireplace with a propane insert creates a warm and inviting focal point and adds to the home's classic New Hampshire character. For added convenience and peace of mind, the property is equipped with an on demand backup generator. Located on a town maintained, year-round road, this waterfront retreat offers the privacy and atmosphere of a getaway without sacrificing everyday accessibility. Whether you're searching for a year-round residence, a peaceful waterfront retreat, or a place where family and friends can gather for years to come, 10 Hummingbird Lane offers a rare combination of acreage, privacy, beautiful landscaping, and direct waterfront living on Gardner Lake. Interior pictures coming soon, appointments available immediately.

Listed by Jennifer Impey of Coldwell Banker LIFESTYLES- Littleton

$
$
%
$/month over payments
Federal 30-year interest rate: 6.95% last updated on Sep 17, 2026
* All Figures are estimates. Check with your bank or proposed mortgage company for actual interest rates.
This product uses the FRED® API but is not endorsed or certified by the Federal Reserve Bank of St. Louis.

Virtual TourSave FavoriteSchedule TourAsk A QuestionMore Details

79 Dearborn Road Auburn NH 03032

Auburn, NH79 Dearborn Road

Price$725,000

Est. Mortgage: $/month

Active With Contract

MLS Number 5104974

  • Residential Single Family
  • PricePerSqFt 282.76
  • Full Bath 1
  • Address 79 Dearborn Road
  • Construction Existing

Welcome to this distinctive country home in Auburn, nestled on an idyllic tree-lined road where charm, character, and modern efficiency meet on two+ serene, private acres. This 3-bedroom, 2-bath residence offers over 3000 square feet of inviting living space, including a convenient first-floor primary suite for the single-level living many buyers seek. The unique floor plan features quartz countertops in the kitchen and bathrooms, a dining room hearth with pellet stove, an expansive 600+ square-foot living room opening to a massive lighted patio, and a spacious lower-level family room with cozy pellet stove. Hardwood floors add warmth throughout. A flexible 1st floor bonus room works well as a home office, while upstairs, two charming bedrooms offer flexibility for family or guests. Major upgrades provide exceptional value: new roof, spray-foam insulation, mini-split systems, two newer pellet stoves, 82-gallon heat-pump water heater, propane-powered whole-house generator, and a fully owned ground-mounted solar array with 66 panels that significantly reduces electric costs- providing long-term savings. Outside, extend the summer season relaxing by the heated in-ground pool, soaking in the six-person hot tub, entertaining on the oversized lighted patio, or unwinding in the spacious screened porch overlooking the fenced yard. Additional features include vinyl siding, replacement windows and doors, backyard irrigation, Ring cameras, central alarm with smoke/CO monitoring, Tesla EV charger, vinyl privacy fencing, composite deck off the primary suite, two propane connections for grill and griddle, and a large U-shaped driveway with abundant parking. Convenient to Manchester, major highways, hiking, shopping, amenities and in the Pinkerton Academy district- with a stunning drive by Lake Massabesic as you come and go, this property blends space, efficiency, privacy, and outdoor living in a lovely package. The major improvements are complete, simply move in and enjoy!

Listed by Anne Odell of Renvia Realty Group LLC

$
$
%
$/month over payments
Federal 30-year interest rate: 6.95% last updated on Sep 17, 2026
* All Figures are estimates. Check with your bank or proposed mortgage company for actual interest rates.
This product uses the FRED® API but is not endorsed or certified by the Federal Reserve Bank of St. Louis.

Virtual TourSave FavoriteSchedule TourAsk A QuestionMore Details

1641 West Hill Road Roxbury VT 05669

Roxbury, VT1641 West Hill Road

Price$725,000

Est. Mortgage: $/month

MLS Number 5106759

  • Residential Single Family
  • PricePerSqFt 290.46
  • Address 1641 West Hill Road
  • Construction Existing
  • Bedrooms 3

Set on 44.8 acres of quintessential Vermont landscape and within easy reach of Sugarbush Resort, 1641 West Hill Road offers a rare combination of acreage, privacy, and year-round recreation. Whether you are drawn to skiing, hiking, hunting, snowshoeing, gardening, or simply having room to explore, this property delivers the space and freedom of a true Vermont retreat. The approximately 2,772-square-foot log home blends rustic character with flexible everyday living. A hand-built stone fireplace anchors the main living area, complemented by natural wood tones, generous gathering spaces, and views of the surrounding landscape. The main level offers a spacious kitchen and dining area, comfortable living space, a bedroom, and a bath. Upstairs are additional bedrooms, another bath, and a small landing or loft area ideal for a reading nook, office, or sitting space. The partially finished basement adds versatility for a home gym, game room, hobby space, media room, workshop, or additional relaxation area. Outside, the nearly 45 acres are the defining feature, offering room to create trails, keep animals, enjoy the woods, or simply preserve the privacy and natural setting. A detached barn provides useful space for equipment, storage, recreational gear, or projects, while the attached garage adds year-round convenience. Privately situated yet within reach of Sugarbush, Norwich University, I-89, and Central Vermont amenities, this is an opportunity to own a substantial piece of Vermont with the land, character, and flexibility to make it your own.

Listed by Gurjot Singh of RE/MAX North Professionals

$
$
%
$/month over payments
Federal 30-year interest rate: 6.95% last updated on Sep 17, 2026
* All Figures are estimates. Check with your bank or proposed mortgage company for actual interest rates.
This product uses the FRED® API but is not endorsed or certified by the Federal Reserve Bank of St. Louis.

Save FavoriteSchedule TourAsk A QuestionMore Details

15 South Main Street Jericho VT 05465

Jericho, VT15 South Main Street

Price$725,000

Est. Mortgage: $/month

Pending

MLS Number 5104763

  • Residential Single Family
  • PricePerSqFt 294.12
  • Full Bath 1
  • Address 15 South Main Street
  • Construction Existing

Enjoy privacy, space, and an array of thoughtful updates in this spacious 3-bedroom, 2.5-bath Colonial featuring a large bonus room perfect for a home office or additional living space. Set on a generous sized lot this home offers a peaceful setting while remaining conveniently close to Jericho's amenities. With more than 3,200 square feet of finished living space, there's room for everyone to spread out. Recent improvements include refinished hardwood floors, new flooring throughout, new tile in the entryway, mudroom and baths, freshly painted interiors, and a new driveway. Additional updates include a new energy-efficient water heater/boiler combination installed in 2024, a year-round swim spa pool added in 2024, and new energy-efficient exterior front and garage main doors installed in 2023. The inviting kitchen features hardwood floors, a breakfast bar, and a sunny dining nook with direct access to the wraparound deck. A formal dining room offers additional outdoor access, while the spacious living room provides a comfortable gathering space centered around a gas fireplace. The mudroom connects directly to the two-car garage and includes a half bath, first-floor laundry, and built-in storage. Upstairs, the vaulted primary suite features two walk-in closets and an en-suite bath. Two additional bedrooms, a full bath and the bonus room complete the level. The finished walkout lower level offers even more flexibility with a wall of windows, custom built-ins, and direct access to the backyard. Outside, enjoy the large level yard, back patio, wraparound deck, and your private year-round swim spa,perfect for relaxing, exercising, or entertaining in every season. This well maintained and thoughtfully updated Jericho home offers an exceptional combination of space, privacy, modern improvements, and outdoor enjoyment.

Listed by The Gardner Group of RE/MAX North Professionals

$
$
%
$/month over payments
Federal 30-year interest rate: 6.95% last updated on Sep 17, 2026
* All Figures are estimates. Check with your bank or proposed mortgage company for actual interest rates.
This product uses the FRED® API but is not endorsed or certified by the Federal Reserve Bank of St. Louis.

Virtual TourSave FavoriteSchedule TourAsk A QuestionMore Details

59 Deer Run Fremont NH 03044

Fremont, NH59 Deer Run

Price$725,000

Est. Mortgage: $/month

Active With Contract

MLS Number 5104568

  • Residential Single Family
  • PricePerSqFt 302.08
  • Full Bath 1
  • Address 59 Deer Run
  • Construction Existing

BACK ON MARKET. Home sale contingency fell through. Buyer was unable to secure a contract on their home. Their loss is your opportunity! A large, comfortable 4-bedroom, 3-bath country home with far more space than the exterior suggests. A long driveway accented by granite light posts creates impressive curb appeal, while exposed beams in the family room, the tongue-and-groove ceiling of the farmer's porch, and chunky dentil and crown moldings give the home its rustic farmhouse character. No cookie-cutter Colonial here! The garage setup makes this property especially memorable, with an oversized 26x26 garage, overhead loft, and direct access to the basement and workshop. The front-to-back living room features a newer pellet stove insert set into the brick fireplace. Significant improvements include luxury vinyl plank flooring throughout with no carpeting, Hardie board siding, Azek trim, replacement exterior doors, a garage cupola, and a newer roof with a 50-year warranty. A fenced backyard provides plenty of room for pets and play. Located in the Mast Tree Estates neighborhood, this is a distinctive home with space, character and versatility that truly must be seen to be appreciated.

Listed by Katie Johnson of Coldwell Banker Realty Bedford NH

$
$
%
$/month over payments
Federal 30-year interest rate: 6.95% last updated on Sep 17, 2026
* All Figures are estimates. Check with your bank or proposed mortgage company for actual interest rates.
This product uses the FRED® API but is not endorsed or certified by the Federal Reserve Bank of St. Louis.

Virtual TourSave FavoriteSchedule TourAsk A QuestionMore Details

388 Paige Hill Road Goffstown NH 03045

Goffstown, NH388 Paige Hill Road

Price$725,000

Est. Mortgage: $/month

Active With Contract

MLS Number 5104629

  • Residential Single Family
  • PricePerSqFt 320.51
  • Full Bath 1
  • Address 388 Paige Hill Road
  • Construction Existing

Raise your hand if you want a luxury kitchen without the million-dollar price tag! Step into this home from the farmer's porch and you'll be blown away, first by the mudroom with double-height cabinets, complete with sitting bench and cubbies, but even more so by the stunning kitchen itself. Warm wood cabinets and pearly quartz countertops are highlighted by elegant lighting all around, and white upper cabinets are balanced by natural wood open shelves with accent lights. A suite of high-end stainless appliances (including trash compacter and wine fridge) beckon to the devoted chef/host(ess), and the wood stove in the corner will make friends gathered at the island feel especially cozy. A separate coffee station is perfectly positioned on the way to the blissfully relaxing 3-season porch, which features a vaulted ceiling and a 180-degree view of, and slider to, the multi-level deck, patio, and yard. There's enough space out there to entertain your friends, your neighbors, you friends' neighbors, and your neighbors' friends! For more contemplative relaxation you can sit on the front porch and watch the bees and hummingbirds tend to the beautiful landscaping. The front-to-back living room is vast and features a wood fireplace, while the dining room is the picture of intimate elegance. The hardwood floors carry through much of the second floor, where you'll find the primary suite and the other three bedrooms. Back downstairs, there's a huge finished basement space, so you can unwind in front of the latest Netflix series or get the band back together and crank it up to 11! There's built-in storage in the other half of the basement, pull-down access to the attic and above the 2-car garage, plus a nice shed in the yard. Set on 3 private wooded acres with stone walls and easy access to downtown Goffstown and Manchester, this home is ready for its next connoisseur and caretaker!

Listed by Greg Powers of Keller Williams Realty-Metropolitan

$
$
%
$/month over payments
Federal 30-year interest rate: 6.95% last updated on Sep 17, 2026
* All Figures are estimates. Check with your bank or proposed mortgage company for actual interest rates.
This product uses the FRED® API but is not endorsed or certified by the Federal Reserve Bank of St. Louis.

Virtual TourSave FavoriteSchedule TourAsk A QuestionMore Details

71 Cobb Lane Clarendon VT 05759

Clarendon, VT71 Cobb Lane

Price$725,000

Est. Mortgage: $/month

Active With Contract

MLS Number 5103039

  • Residential Single Family
  • PricePerSqFt 345.24
  • Full Bath 1
  • Address 71 Cobb Lane
  • Construction Existing

Welcome to 71 Cobb Lane, where exceptional craftsmanship meets modern efficiency. Thoughtfully custom designed and meticulously built, this remarkable residence showcases today's most advanced building practices and energy-conscious technologies, delivering outstanding comfort, performance, and long-term value. Every detail of this home was carefully considered, resulting in a residence that blends timeless design with innovative construction. From its quality materials and superior workmanship to its high-performance energy features, this is a home built not only for today's lifestyle, but for generations to come. Outside, the possibilities continue. A substantial custom-built pole barn provides exceptional space for vehicles, equipment, hobbies, or a workshop, making it an ideal complement for outdoor enthusiasts, business owners, or collectors alike. Adding even greater value is the included, already-subdivided one-acre parcel, offering flexibility for the future. Whether your vision includes constructing an additional residence, creating a guest house, building a home for family, or simply holding the parcel as a long-term investment, the opportunity is already in place. Nestled in the desirable town of Clarendon, this unique property offers the rare combination of custom quality, energy efficiency, usable acreage, and future potential. All within convenient proximity to Rutland, Killington, Pico, and the many recreational opportunities that make Vermont living so desirable. This is far more than a home. It's an investment in quality, efficiency, and the freedom to create whatever comes next. Welcome home!

Listed by Joshua Lemieux of RE/MAX Summit

$
$
%
$/month over payments
Federal 30-year interest rate: 6.95% last updated on Sep 17, 2026
* All Figures are estimates. Check with your bank or proposed mortgage company for actual interest rates.
This product uses the FRED® API but is not endorsed or certified by the Federal Reserve Bank of St. Louis.

Virtual TourSave FavoriteSchedule TourAsk A QuestionMore Details
95 Hemlock Drive Londonderry VT 05343

Londonderry, VT95 Hemlock Drive

Price$725,000

Est. Mortgage: $/month

MLS Number 5098008

  • Residential Single Family
  • PricePerSqFt 454.26
  • Address 95 Hemlock Drive
  • Construction Existing
  • Bedrooms 5

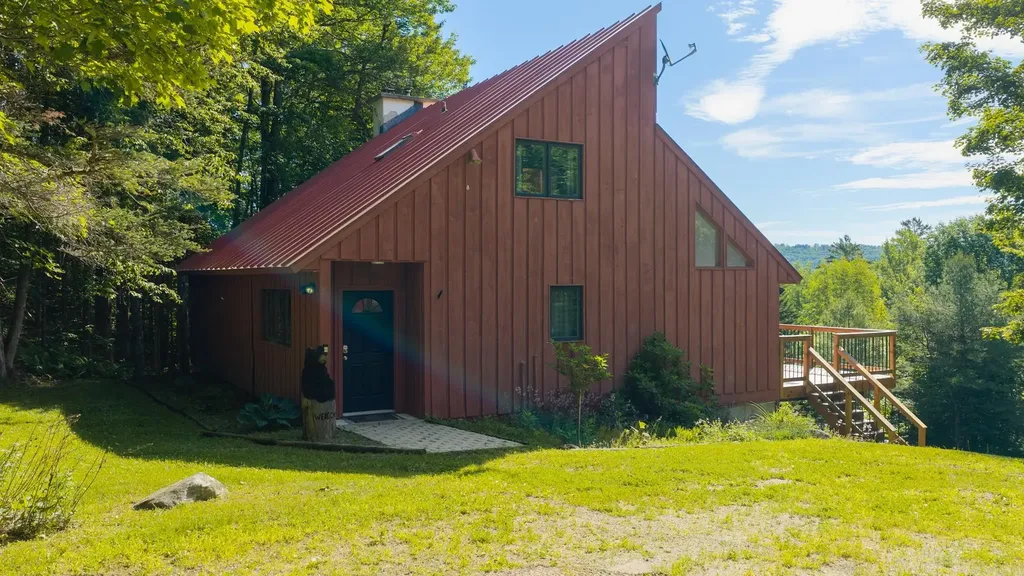
The smell of woodsmoke on a crisp alpine afternoon, the quiet crunch of fresh powder underfoot, and the sense that the rest of the world has dropped away, this is the reality waiting at the top of Powder Mill Ridge. Tucked into three acres of private Vermont forest, this contemporary retreat is designed less like a standard house and more like a basecamp for a life well lived. Winters mean stepping right out your door and onto local trails, spending the afternoon carving through fresh snow, and returning home with frozen cheeks to sink into the bubbling hot tub. In the summer, those same paths transform into a network of shaded hiking trails, where the only soundtrack is the wind through the hemlocks. Inside, the home strikes a balance between clean, contemporary lines and classic mountain warmth. The open-concept main floor encourages everyone to gather around the kitchen and dining spaces, sharing stories from the day's adventures while looking out at the mountain views. Downstairs, a fully finished walk out game room,complete with a pool table, rich pine ceilings, and a built in Sonos sound system offers the perfect space for rainy day tournaments or late-night movies. When the weather cooperates, the living space naturally flows outdoors. A newly constructed upper deck keeps you level with the treetops, while a clever dry-ceiling system protects the custom bluestone patio below. Walk to It is a place built for quiet mornings with a mug of coffee, lively weekend gatherings with friends, and immediate access to the best of Vermont's outdoors. Ready to Experience Powder Mill? Properties that offer this degree of privacy alongside direct trail access rarely stay quiet for long. Reach out today to schedule a private tour and see the views for yourself.

Listed by Robin Apps and Margaret McMahon of Four Seasons Sotheby's Int'l Realty

$
$
%
$/month over payments
Federal 30-year interest rate: 6.95% last updated on Sep 17, 2026
* All Figures are estimates. Check with your bank or proposed mortgage company for actual interest rates.
This product uses the FRED® API but is not endorsed or certified by the Federal Reserve Bank of St. Louis.

Virtual TourSave FavoriteSchedule TourAsk A QuestionMore Details
38 Putney Hill Road Hopkinton NH 03229

Hopkinton, NH38 Putney Hill Road

Price$725,000

Est. Mortgage: $/month

MLS Number 5101310

  • Residential Single Family
  • PricePerSqFt 385.23
  • Full Bath 2
  • Address 38 Putney Hill Road
  • Construction Existing

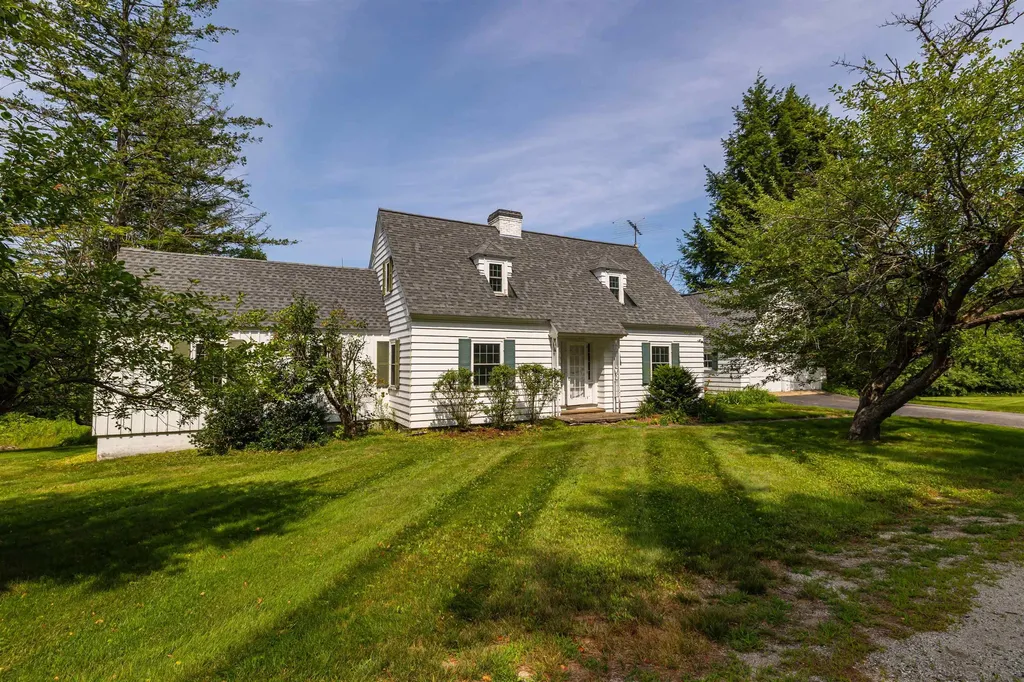
This classic 1940s Cape-style home showcases the timeless character and craftsmanship that make homes of this era so desirable. Beautifully maintained hardwood floors flow throughout the home, creating warmth and continuity. Charming architectural details, including arched doorways, custom built-ins, and a traditional masonry fireplace offer a level of character rarely found in newer construction. The original kitchen presents an exciting opportunity for a new owner to create a modern, customized space. Expansion possibilities include incorporating the dining room, extending into the breezeway, or enlarging the footprint toward the rear of the home. The property's most exceptional asset is its outstanding location and the potential for sweeping views from Pats Peak to Mount Kearsarge. This remarkable setting offers tremendous value and may inspire buyers to reimagine or further enhance the property to fully capitalize on the panoramic scenery.

Listed by Joanie McIntire of Coldwell Banker J Hampe Associates

$
$
%
$/month over payments
Federal 30-year interest rate: 6.95% last updated on Sep 17, 2026
* All Figures are estimates. Check with your bank or proposed mortgage company for actual interest rates.
This product uses the FRED® API but is not endorsed or certified by the Federal Reserve Bank of St. Louis.

Virtual TourSave FavoriteSchedule TourAsk A QuestionMore Details

33 Baboosic Lake Road Amherst NH 03031

Amherst, NH33 Baboosic Lake Road

Price$725,000

Est. Mortgage: $/month

Active With Contract

MLS Number 5108408

  • Residential Single Family
  • PricePerSqFt 177.57
  • Full Bath 3
  • Construction Existing
  • Bedrooms 5

Looking for a TON of space, privacy, and an in-law apartment? This one is definitely not a drive-by! Set on 6 acres, this spacious property offers room to spread out both inside and out. This 5 bedroom, 4 bath house has been recently remodeled and features new windows, new furnace, new roof, new kitchens, and 4 updated bathrooms. The main house offers an abundance of living space with 4 large bedrooms, 3 bathrooms, 2 living rooms, a kitchen, and a dining room,perfect for a large household or anyone looking for plenty of room to live, work, and entertain. (master bedroom is 17x17) Need space for extended family or guests? The separate in-law apartment has its own private entrance and includes 1 bedroom, living room, kitchen, and full bath. (18x12 inlaw living room and 13x11 1/2 inlaw bedroom) Outside, you'll find a large 37x24 metal garage with plenty of room to park vehicles or create the perfect workshop or hobby space. All this in a convenient location just off Route 101, while still offering the privacy and acreage you've been looking for. There is truly no shortage of space here-come see everything this property has to offer! Agent interest.

Listed by Stacy St. George of Realty One Group Next Level

$
$
%
$/month over payments
Federal 30-year interest rate: 6.95% last updated on Sep 17, 2026
* All Figures are estimates. Check with your bank or proposed mortgage company for actual interest rates.
This product uses the FRED® API but is not endorsed or certified by the Federal Reserve Bank of St. Louis.

Virtual TourSave FavoriteSchedule TourAsk A QuestionMore Details

12 King Henry Drive Londonderry NH 03053

Londonderry, NH12 King Henry Drive

Price$725,000

Est. Mortgage: $/month

Pending

MLS Number 5105407

  • Residential Single Family
  • PricePerSqFt 328.35
  • Full Bath 1
  • Address 12 King Henry Drive
  • Construction Existing

This is HOME the one you’ve been waiting for. This stunning Hip Roof Colonial blends timeless craftsmanship with modern comfort, offering 4 large bedrooms, 3 baths, and beautiful wood floors throughout (absolutely no carpet anywhere). The oversized garage provides exceptional space for vehicles, storage, or hobbies. From the moment you step onto the front porch stairs, the magic begins. The expansive farmers porch, complete with an inviting porch swing, sets the tone for serenity, morning coffee moments, and peaceful evenings. Inside, you’re greeted by neutral, calming dcor and thoughtfully designed spaces perfect for curling up with a book or enjoying quiet conversation. This home has been lovingly maintained with a new roof, newer windows, new well pump, oak cabinetry, and perennial gardens that bloom beautifully through the seasons. A large composite deck overlooks the corner lot, offering the ideal backdrop for gatherings, grilling, or simply unwinding outdoors. Located just minutes from all of Londonderry's highly regarded schools and everyday conveniences, this home sits in one of the most sought-after, walkable neighborhoods in town. Welcome to The Kings where lifestyle, location, and comfort come together. And to make your move even smoother, a Home Warranty is included.

Listed by Nadine Pelletier of Coldwell Banker Realty Bedford NH

$
$
%
$/month over payments
Federal 30-year interest rate: 6.95% last updated on Sep 17, 2026
* All Figures are estimates. Check with your bank or proposed mortgage company for actual interest rates.
This product uses the FRED® API but is not endorsed or certified by the Federal Reserve Bank of St. Louis.

Virtual TourSave FavoriteSchedule TourAsk A QuestionMore Details

Broker Reciprocity 

Copyright 2026 PrimeMLS, Inc. All rights reserved. This information is deemed reliable, but not guaranteed. The data relating to real estate displayed on this display comes in part from the IDX Program of PrimeMLS. The information being provided is for consumers’ personal, non-commercial use and may not be used for any purpose other than to identify prospective properties consumers may be interested in purchasing. Data last updated September 22, 2026 5:43 AM UTC
