SIGN UP or LOG IN 's Account

Log in to see your saved listings or edit your searches:

No account? Sign up now to save searches, listings, and get tailored listing notifications. It's free, opt-out anytime.

Find Your New Home

Sign Up Today!

Get fresh listings via email, save your favorite listings, match with similar properties, and unlock additional property info.

Create Your Account

Do not fill in this field:

Already have an account? Log in

and narrow your search. If you have fewer than 200 results, you can save your search.

Albany VT Mobile Real Estate

r=4093-4104
88 Susie Wilson Road Essex VT 05452

Essex, VT88 Susie Wilson Road

Price$729,000

Est. Mortgage: $/month

Pending

MLS Number 5091225

  • Residential Single Family
  • Full Bath 1
  • Address 88 Susie Wilson Road
  • Construction Pre-Construction
  • Bedrooms 3

Set on 4.25 picturesque acres in Essex, this to-be-built home by O'Brien Brothers offers the perfect balance of modern comfort, thoughtful design, and natural beauty. Surrounded by a blend of open fields and wooded landscape, with a babbling brook and waterfall creating a peaceful backdrop, this property delivers privacy and tranquility just minutes from village amenities. Designed with 2,021 sq. ft. of energy-efficient living space, the home features 3 bedrooms, 2.5 baths, a spacious deck, and a 2-car garage. The first floor showcases 9' ceilings and an open-concept layout with a versatile flex room ideal for a home office, yoga studio, or media space. At the center of the home, the upscale chef's kitchen includes high-end finishes, a walk-in pantry, and seamless access to the large deck for outdoor dining and entertaining. Upstairs, the primary suite offers a generous walk-in closet and private en suite bath, alongside two additional bedrooms, a guest bath, and convenient second-floor laundry. Work with O'Brien Brothers' dedicated design coordinator to personalize every cosmetic detail, from finishes and fixtures to flooring and beyond, and make this home truly your own. Additional home styles are also available to suit your vision. Built with exceptional craftsmanship and a focus on energy efficiency, this home offers sustainable, low-stress living in one of Essex's most serene settings.

Listed by Lipkin Audette Team of Coldwell Banker Hickok and Boardman
$
$
%
$/month over payments
Federal 30-year interest rate: 6.49% last updated on Jul 9, 2026
* All Figures are estimates. Check with your bank or proposed mortgage company for actual interest rates.
This product uses the FRED® API but is not endorsed or certified by the Federal Reserve Bank of St. Louis.

Save FavoriteSchedule TourAsk A QuestionMore Details

72 Perkins Hill Road Wakefield NH 03830

Wakefield, NH72 Perkins Hill Road

Price$729,000

Est. Mortgage: $/month

MLS Number 5097047

  • Residential Single Family
  • Full Bath 2
  • Address 72 Perkins Hill Road
  • Construction Existing
  • Bedrooms 3

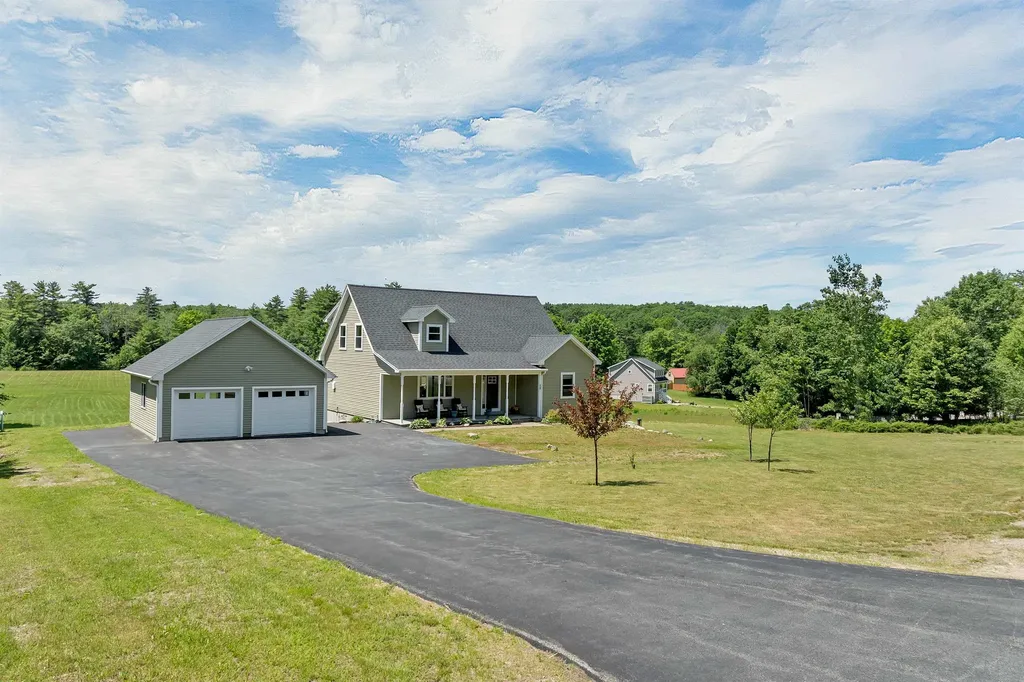
Welcome to this exceptional custom-built Cape nestled on 8.18 picturesque acres in low-tax East Wakefield, New Hampshire. Surrounded by beautiful open fields and set back from the road, this meticulously maintained property offers the perfect blend of privacy, comfort, and timeless New England charm. Step inside to discover an immaculate home with freshly painted interior, gleaming wood floors, and a thoughtfully designed floor plan. The stunning kitchen features granite countertops, a new dishwasher, abundant cabinetry, and flows seamlessly into the inviting dining area and spacious living room, perfect for both everyday living and entertaining. The desirable first-floor primary suite provides a peaceful retreat with a private bath featuring a double sink. A first-floor laundry and an additional half bath offer the convenience of one level living. Upstairs, you'll find three generously sized bedrooms and a full bath, providing plenty of space for family and guests. The finished walkout lower level adds valuable living space with a home office, den, and ample storage. Central air conditioning ensures year-round comfort. Outside, enjoy your morning coffee on the welcoming covered front porch or relax and entertain on the rear deck while overlooking the beautiful pastoral setting. The expansive 8.18-acre lot offers endless possibilities for gardening, recreation, animals, or simply enjoying the peaceful countryside. A detached two-car garage, paved driveway, storage shed, and charming chicken coop add functionality and country appeal. Conveniently located near Wakefield's seven lakes, golf courses, hiking trails, snowmobile trails, shopping, restaurants, and all the recreation the Lakes Region has to offer, this property offers the best of rural living while remaining within easy reach of the Seacoast, White Mountains, and southern Maine. Beautifully maintained, move-in ready, and offering the perfect balance of elegance, comfort, and country living. Your new home!

Listed by Jennifer Libby of KW Coastal and Lakes & Mountains Realty/Wolfeboro

$
$
%
$/month over payments
Federal 30-year interest rate: 6.49% last updated on Jul 9, 2026
* All Figures are estimates. Check with your bank or proposed mortgage company for actual interest rates.
This product uses the FRED® API but is not endorsed or certified by the Federal Reserve Bank of St. Louis.

Virtual TourSave FavoriteSchedule TourAsk A QuestionMore Details

51 High Street Ludlow VT 05149

Ludlow, VT51 High Street

Price$729,000

Est. Mortgage: $/month

MLS Number 5077517

  • Residential Single Family
  • Address 51 High Street
  • Construction Existing
  • Bedrooms 5
  • Bathroom 3

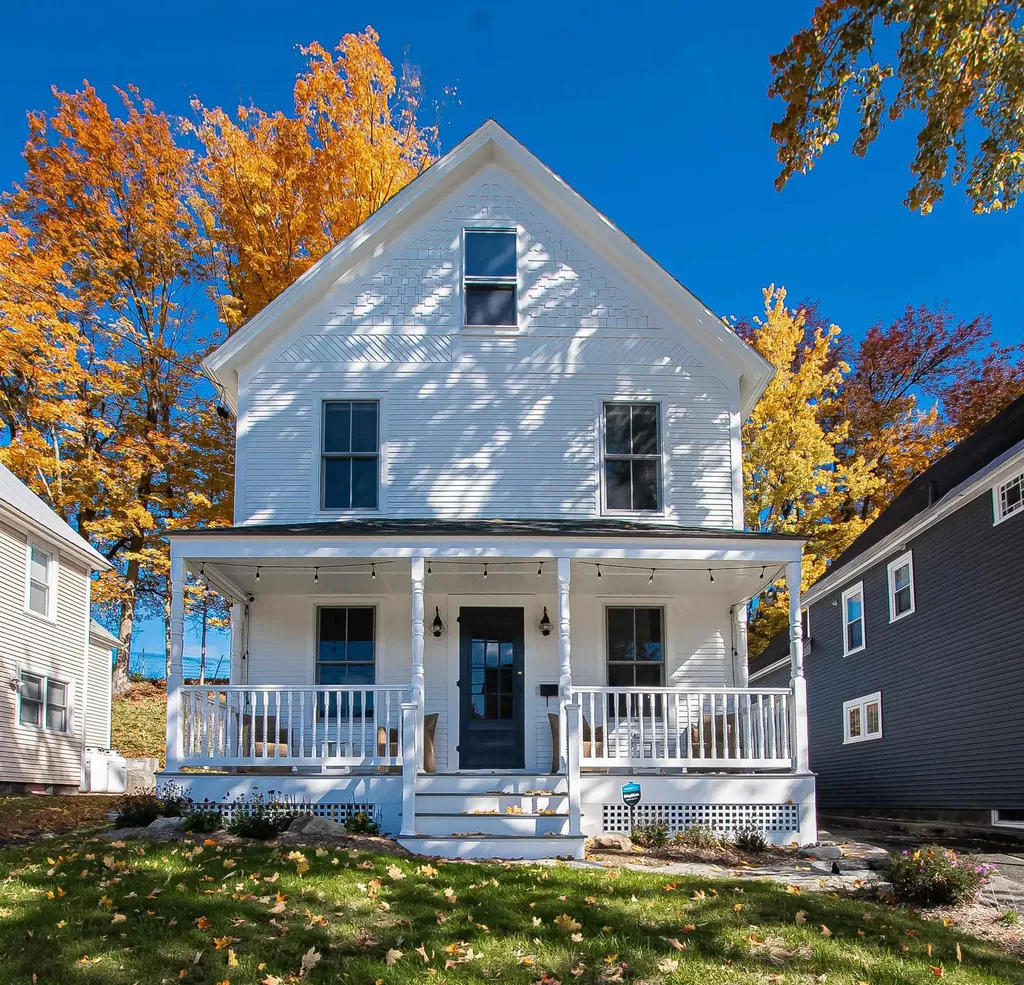
Welcome to 51 High Street an immaculate, turnkey village home just steps from the Okemo shuttle stop, offering effortless access to Okemo Mountain Resort and all that Ludlow has to offer. This inviting residence features five bedrooms and 2.5 baths, thoughtfully updated for comfortable year-round living. The renovated kitchen shines with classic soapstone countertops and a charming Jtul woodstove, flowing seamlessly into tastefully appointed living and dining spacesideal for gathering family and friends. Enjoy outdoor living on the sun-filled, south-facing front porch, or unwind on the expanded rear deck and patio with hot tubperfect for aprs-ski fun or summer evenings. Modern comforts include mini-split systems, a newer furnace and hot water heater, and the peace of mind that comes with an updated interior and freshly painted exterior (2022/2023). Whether you’re seeking a full-time village home, a four-season retreat, or an investment opportunity, this property delivers. Exceptional rental history available upon request.

Listed by McLaughlin Team of Mary W. Davis Realtor & Assoc.,Inc.

$
$
%
$/month over payments
Federal 30-year interest rate: 6.49% last updated on Jul 9, 2026
* All Figures are estimates. Check with your bank or proposed mortgage company for actual interest rates.
This product uses the FRED® API but is not endorsed or certified by the Federal Reserve Bank of St. Louis.

Save FavoriteSchedule TourAsk A QuestionMore Details

9 Venus Way Pelham NH 03076

Pelham, NH9 Venus Way, Unit 23

Price$729,000

Est. Mortgage: $/month

MLS Number 5095587

  • Condo
  • Square Feet 2,095
  • Bedrooms 2
  • New Contruction Existing
  • Complex Beaver Brook Estates

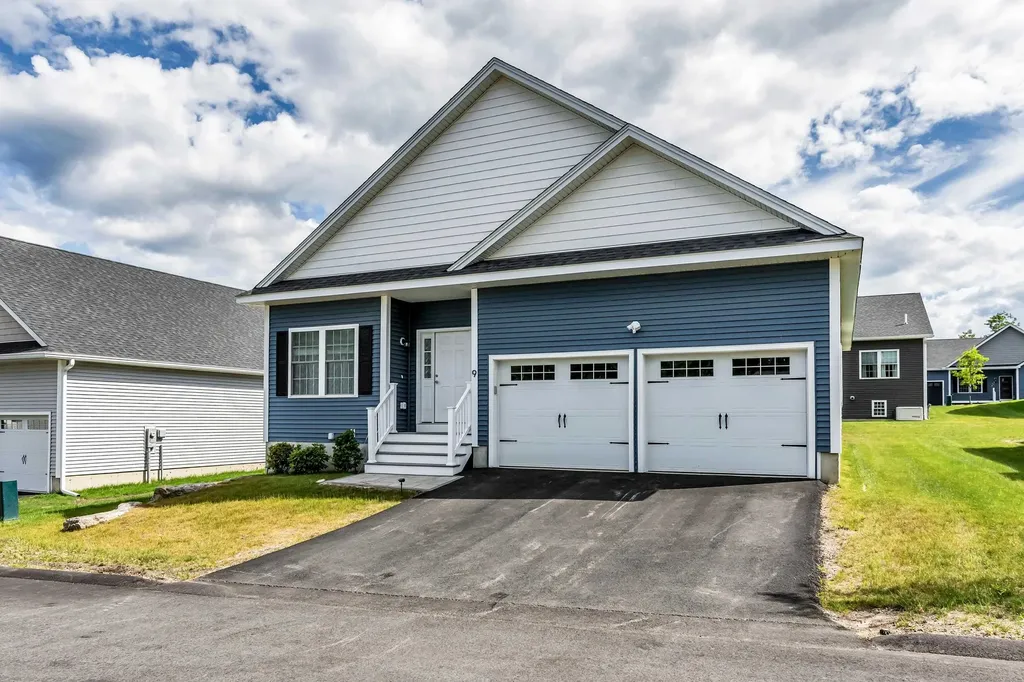
Detached condominium located within a premier 62+ active adult community in Pelham, NH. This move-in-ready home offers approximately 2095 square feet of thoughtfully designed single-level living space featuring an open-concept floor plan, hardwood flooring, white cabinetry, granite countertops, stainless-steel appliances, and abundant natural light throughout. The layout includes two bedrooms and two full bathrooms, including a primary suite with a private bath and a second bedroom ideal for guests. A versatile office/den provides additional living space, while the first-floor laundry with washer and dryer and attached two-car garage offer everyday convenience. The full, easily accessible basement provides exceptional storage space and future finishing potential. Enjoy the benefits of low-maintenance living in a thoughtfully planned community of just 29 homes, conveniently located near shopping, dining, healthcare services, and major commuter routes. Available for immediate occupancy.

Listed by Fred Faust of The Edge Group Inc.

$
$
%
$/month over payments
Federal 30-year interest rate: 6.49% last updated on Jul 9, 2026
* All Figures are estimates. Check with your bank or proposed mortgage company for actual interest rates.
This product uses the FRED® API but is not endorsed or certified by the Federal Reserve Bank of St. Louis.

Save FavoriteSchedule TourAsk A QuestionMore Details

30 Brock Farm Road Piermont NH 03779

Piermont, NH30 Brock Farm Road

Price$729,000

Est. Mortgage: $/month

MLS Number 5096387

  • Residential Single Family
  • Full Bath 1
  • Address 30 Brock Farm Road
  • Construction Existing
  • Bedrooms 3

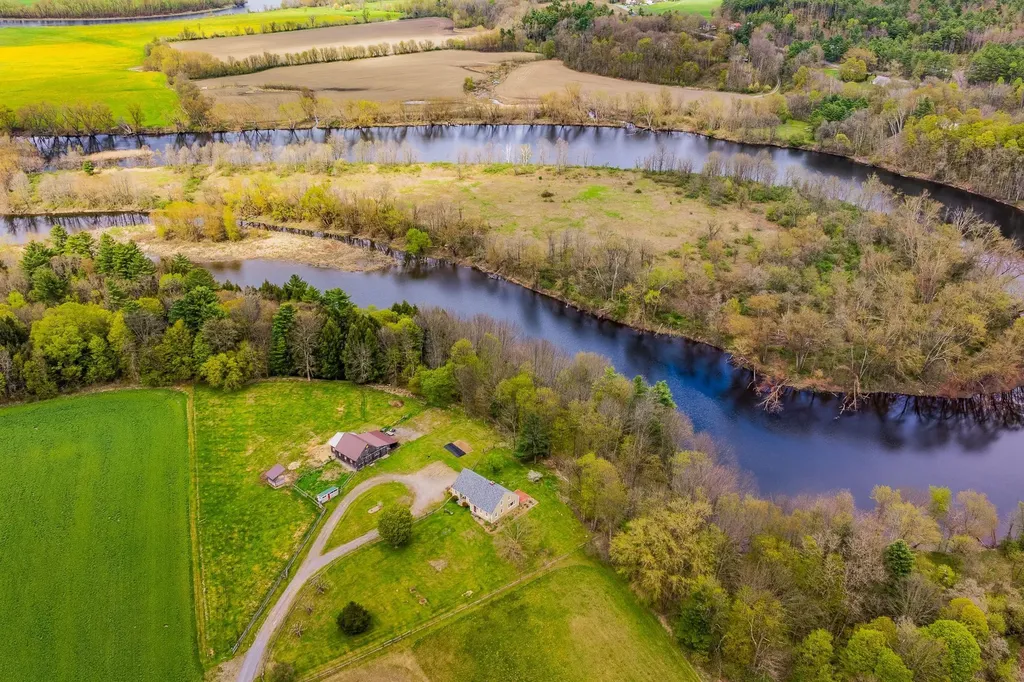
Set on 4.85 picturesque acres in the charming town of Piermont, NH, this inviting post-and-beam Cape offers 240 feet of frontage along the Connecticut River, providing year-round enjoyment with boating and fishing in the warmer months and ice fishing in the winter. Filled with natural light, the home features a spacious family room with radiant heat, an open kitchen and dining area ideal for gathering, and a cozy living room anchored by a wood-burning fireplace. Character and craftsmanship are evident throughout, with exposed beams, wide wood floors, open shelving, and classic 12-over-12 windows. A first-floor laundry room and half bath add convenience to everyday living. Upstairs, you'll find a primary suite, two additional bedrooms, and a full bath. The partially finished lower level offers flexible space for recreation, guests, a home office, or additional storage. Outside, enjoy the privacy of the back deck overlooking a fenced yard and beautifully level land. Equestrian enthusiasts and hobby farmers will appreciate the two-stall post-and-beam barn featuring a tack room, workspace, hay storage, frost-free water, and electricity, along with two run-in sheds for livestock. A new septic system was installed 06/26. Located at the end of a town-maintained road and surrounded by mostly conserved land, this property offers a rare combination of privacy, natural beauty, and accessibility, all within 30 minutes of Hanover. Experience the peaceful lifestyle and strong sense of community that make Piermont such a special place to call home. Open House 06/27/26-10 am-12 pm.

Listed by Hartley White & Co of Coldwell Banker LIFESTYLES - Hanover

$
$
%
$/month over payments
Federal 30-year interest rate: 6.49% last updated on Jul 9, 2026
* All Figures are estimates. Check with your bank or proposed mortgage company for actual interest rates.
This product uses the FRED® API but is not endorsed or certified by the Federal Reserve Bank of St. Louis.

Save FavoriteSchedule TourAsk A QuestionMore Details

28 Birch Woods Lane Conway NH 03860

MLS Number 5087763

  • Condo
  • Square Feet 3,510
  • Bedrooms 6
  • New Contruction Existing
  • Complex Cranmore Woods

Six bedrooms, four bathrooms and over 3,500 sqft. of finished living space…WOW! This fully furnished, meticulously maintained three story, end unit condo was built to entertain a crowd! The main level features a modern kitchen, a dining room soaked in natural light and a sunken living room. A generous sized bedroom and a full bath complete this floor. Step out onto the large deck off the dining room, perfect for al fresco dining. The primary bedroom with ensuite bath along with two other bedrooms and another full bathroom occupy the upstairs. Downstairs features a spacious family room complete with a wet-bar, gas-log stove and two more bedrooms. Outside, unwind in the new hot tub just off the slider. Located less than a minute from Cranmore Mountain and just moments from North Conway Village, you'll enjoy easy access to dining, coffee shops, shopping, and year-round recreation.

Listed by Steve Anderson of Pinkham Real Estate

$
$
%
$/month over payments
Federal 30-year interest rate: 6.49% last updated on Jul 9, 2026
* All Figures are estimates. Check with your bank or proposed mortgage company for actual interest rates.
This product uses the FRED® API but is not endorsed or certified by the Federal Reserve Bank of St. Louis.

Virtual TourSave FavoriteSchedule TourAsk A QuestionMore Details

268 South Wardsboro Road Newfane VT 05345

Newfane, VT268 South Wardsboro Road

Price$729,000

Est. Mortgage: $/month

Active With Contract

MLS Number 5094800

  • Residential Single Family
  • Full Bath 2
  • Construction Existing
  • Bedrooms 5
  • Bathroom 2

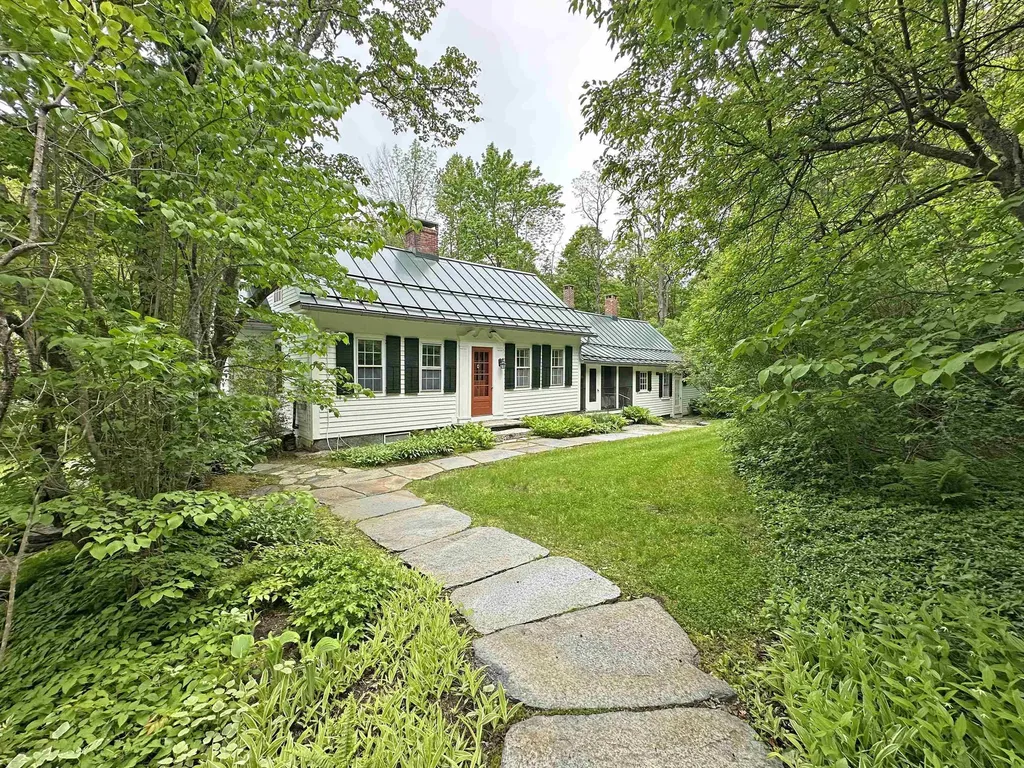
Minutes from historic Newfane Village, this handsome c 1791 Cape is a rare offering combining character, craftsmanship, and natural beauty. The stunning property features meadows, long frontage along The Smith Brook, large swimming pond, formal gardens, stone patios & walkways, and a hiking loop winding through the landscape. A handsome 2 car barn with an impressive stone foundation adds versatility & appeal, while a delightful water feature cascades into a flower-lined canal, creating a truly magical setting. Lovingly cared for by its current owners, the home is rich with historic detail and warm, inviting spaces. Enter through a charming screened porch into the formal dining room with softwood flooring, Dutch door, butler's pantry, and nearby full bath. To the left is the gracious living room featuring a fireplace, wideboard floors, wainscoting, and double French doors opening to the raised stone patio. Beyond is the beautiful primary suite with dressing room & bath, highlighted by large closets, raised-panel wood walls, and a brick fireplace. To the right of the dining room is the country kitchen with Silestone countertops, Bosch range & dishwasher, wood stove, and direct access to the stone patio. Adjacent are the mudroom and wood storage area. Off the kitchen is a sweet den with brick fireplace, wideboard flooring, and double pocket doors leading into an extraordinary four-season sunroom with cathedral ceiling, ceiling fan, stone flooring, and expansive windows overlooking the meadows, gardens, and brook. Two staircases lead to the upper level. One staircase rises to a charming bedroom with oversized windows framing garden views. The second staircase leads to two spacious bedrooms, both featuring exposed beams, beautiful wide pine flooring, and abundant character, including a classic Vermont window. A truly special home in an equally special setting, this exceptional property offers a blend of history, beauty, comfort, and Vermont charm!

Listed by Robert Doyle of Berkley & Veller Greenwood Country

$
$
%
$/month over payments
Federal 30-year interest rate: 6.49% last updated on Jul 9, 2026
* All Figures are estimates. Check with your bank or proposed mortgage company for actual interest rates.
This product uses the FRED® API but is not endorsed or certified by the Federal Reserve Bank of St. Louis.

Virtual TourSave FavoriteSchedule TourAsk A QuestionMore Details

28 Lake Road Epsom NH 03234

Epsom, NH28 Lake Road

Price$729,000

Est. Mortgage: $/month

MLS Number 5085379

  • Residential Single Family
  • Full Bath 2
  • Address 28 Lake Road
  • Construction Existing
  • Bedrooms 2

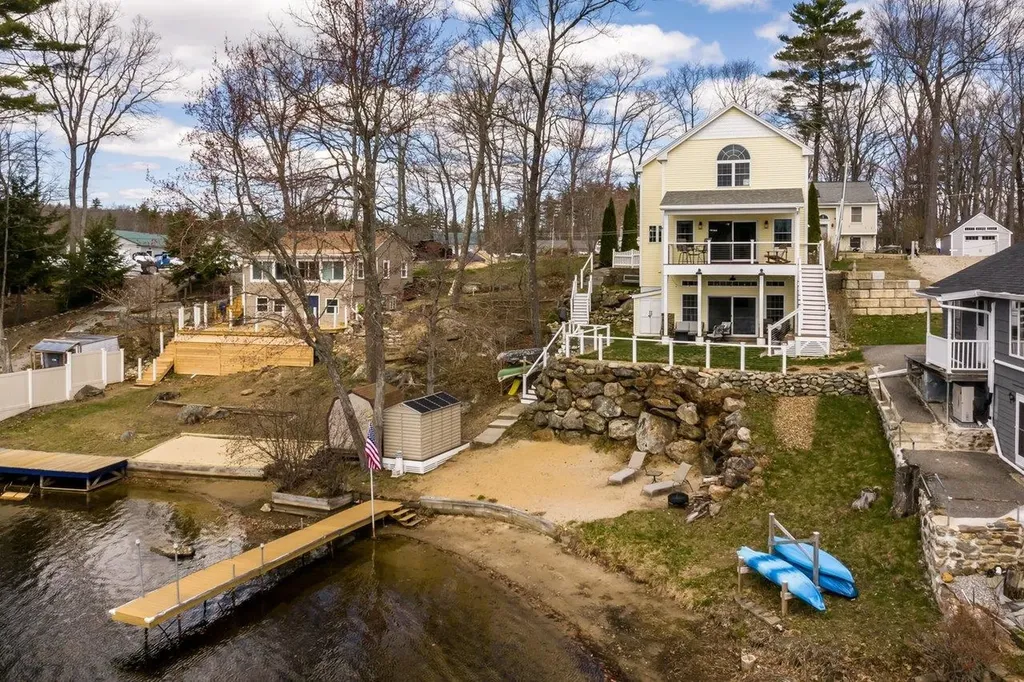
Lakefront living at its finest on Northwood Lake! This quality craftsmanship home is classified by the town as a seasonal property per town zoning, -making it an exceptional second-home opportunity with the comfort and amenities buyers will love. Designed with both comfort and style in mind, the main level features an open-concept kitchen, dining, and living area with a balcony overlooking the lake-perfect for taking in the views. This level is completed with a pantry, half bath, and convenient laundry area. Upstairs, you'll find two bedrooms, a full bath, and a primary en-suite with stunning lake views. The lower level is ideal for entertaining, offering a cozy corner propane stove, a three-quarter bath, and an additional bedroom with direct access to a patio overlooking the water. Spend your summer days boating from your own private dock, building sandcastles along your private beach, and soaking in breathtaking sunsets. With multiple outdoor seating areas and beautifully landscaped grounds enhanced by a modern wire railing system, this home is truly an ideal setting for entertaining and a dream retreat for water lovers. Additional features include three-zone heating, central a/c for added comfort and a layout that maximizes both indoor and outdoor enjoyment. Two lots deeded together, lot across street has had up to 9 cars parked, perfect for entertaining. A rare opportunity to own a high-quality lakefront retreat designed for unforgettable seasonal living.

Listed by Madiha Farag and Tina Feegel-Sloan of BHG Masiello Durham

$
$
%
$/month over payments
Federal 30-year interest rate: 6.49% last updated on Jul 9, 2026
* All Figures are estimates. Check with your bank or proposed mortgage company for actual interest rates.
This product uses the FRED® API but is not endorsed or certified by the Federal Reserve Bank of St. Louis.

Virtual TourSave FavoriteSchedule TourAsk A QuestionMore Details

3 Linkside Drive Thornton NH 03285

Thornton, NH3 Linkside Drive

Price$729,000

Est. Mortgage: $/month

MLS Number 5092007

  • Residential Single Family
  • Full Bath 1
  • Address 3 Linkside Drive
  • Construction Existing
  • Bedrooms 2

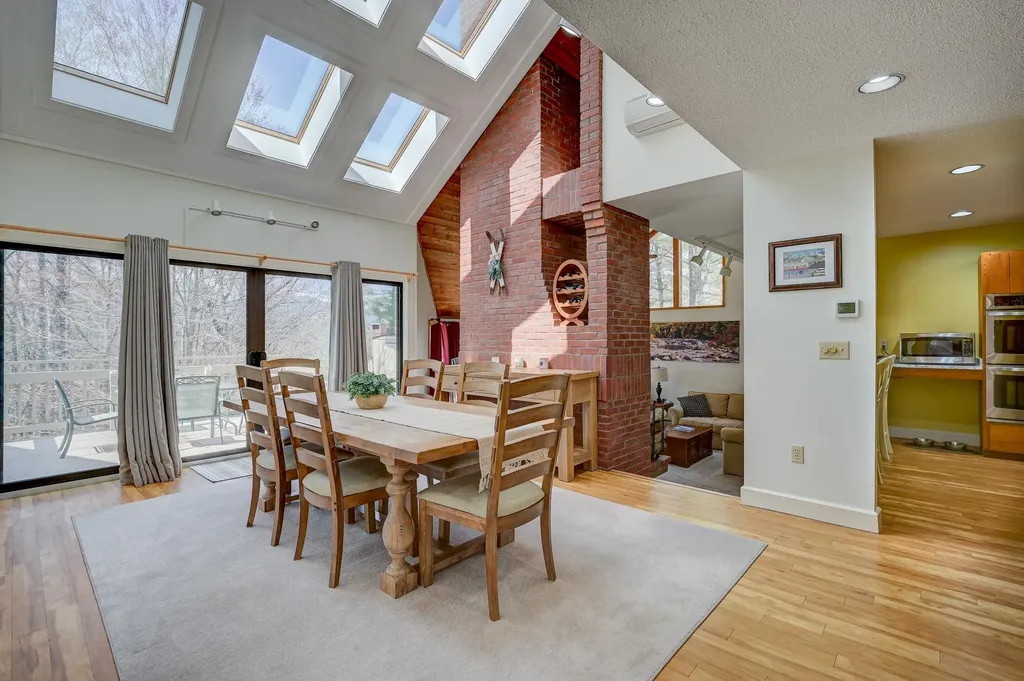
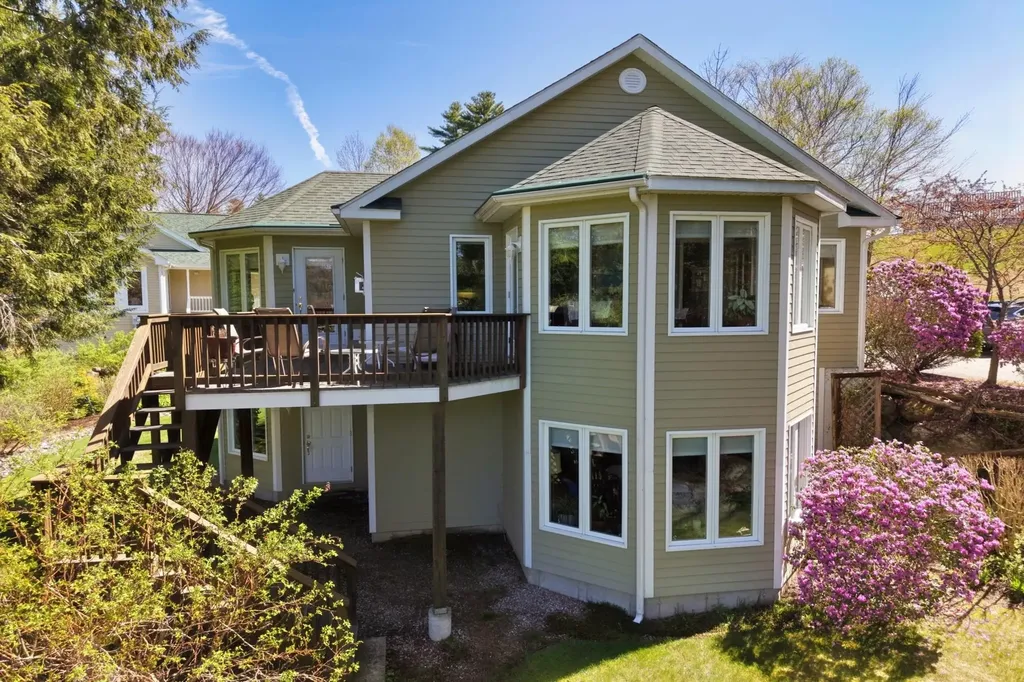
Be at the heart of the ACTION and join the fun at Owl's Nest Resort! This five star resort offers myriad (optional) amenities including 18 championship golf holes (with 10 more on the way), a very large racquet sports center featuring pickleball, tennis and platform tennis, a large pool with poolside/lakeside snacks and drinks, two restaurants, a general store and deli, multiple wedding/event venues and so much more! This charming and spacious two bedroom, two and half bath home at Linkside at Owl's Nest is the place to start! Colorful, mature perennial beds adorn the tidy lot. The living is easy at Linkside - your grass is cut and driveway plowed for you! Overlooking the 8th tee with a peek west at the 7th fairway, #3 offers a versatile design with distinctive and pleasing hexagonal bump-out design features. Come on inside; the main floor consists of the primary bedroom and bath suite complete with a walk-in closet and loads of sunshine. Adjacent to the bedroom you'll find the first hexagonal room, an office/study space, that leads to the elevated deck and living area. A beautiful granite-surrounded propane fireplace embellishes the living room, which opens to the separate dining area and spacious kitchen. An additional powder room and entry foyer (off the upper parking area) complete this level. On the lower level you'll find a very large family room leading both to the garage/utility area as well as the side and front yards. The flowing floor plan continues through the second, hexagonal bedroom with an adjacent full bath. The laundry room completes the first level. Come see it today.

Listed by Kate Wheeler of Hammond Wheeler Realty

$
$
%
$/month over payments
Federal 30-year interest rate: 6.49% last updated on Jul 9, 2026
* All Figures are estimates. Check with your bank or proposed mortgage company for actual interest rates.
This product uses the FRED® API but is not endorsed or certified by the Federal Reserve Bank of St. Louis.

Virtual TourSave FavoriteSchedule TourAsk A QuestionMore Details

226 Wild Acres Road Belmont NH 03220

Belmont, NH226 Wild Acres Road

Price$729,000

Est. Mortgage: $/month

MLS Number 5086981

  • Residential Single Family
  • Full Bath 2
  • Address 226 Wild Acres Road
  • Construction New Construction
  • Bedrooms 4

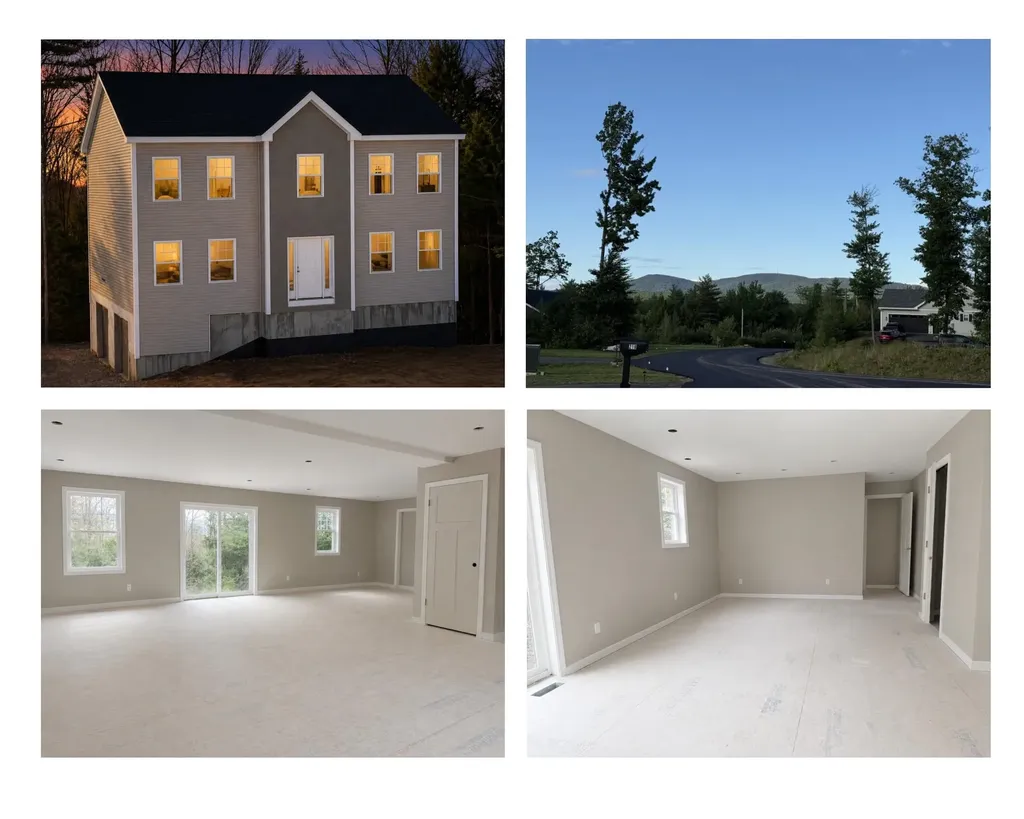
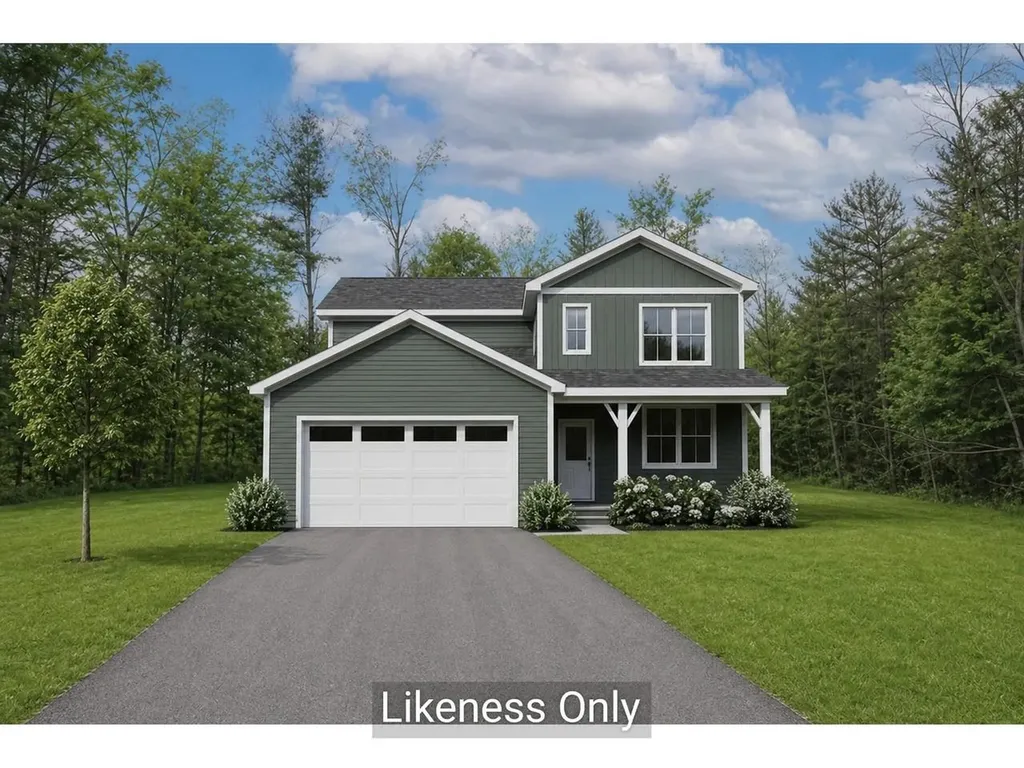
Don't judge this one by the construction stage-step inside and you'll see why 226 Wild Acres Road is worth the look. This spacious new construction home in Belmont offers the open-concept layout today's buyers are searching for, with oversized living spaces, a stunning kitchen centerpiece island, and room for everyone with 4 bedrooms and 2.5 baths. The heart of the home is designed for entertaining and everyday living, featuring oversized windows that flood the space with natural light and create a bright, airy atmosphere throughout. The open layout flows seamlessly from the kitchen to the dining and living areas, complete with an electric fireplace for added warmth and charm. Upstairs you'll find generously sized bedrooms, including a private primary suite with en suite bath, plus the convenience of second-floor laundry. Step outside to a large deck overlooking the peaceful wooded backyard-perfect for relaxing and enjoying the New Hampshire setting. Located on a quiet cul-de-sac in desirable Belmont, this home also offers a two-car garage and easy access to Lake Winnisquam, Lake Winnipesaukee, Gunstock Mountain Resort, and all the Lakes Region has to offer. Take advantage of pre-construction pricing and make this home your own. There's still time to select some finishes and add your personal touch before completion. Expected to be completed in June, this is a rare opportunity to own a brand-new home while still having a say in the final details. Sometimes the best homes are the ones still coming together-this is one you'll want to see in person.

Listed by Christine Bassett of Lacasse & Avery Real Estate Brokerage

$
$
%
$/month over payments
Federal 30-year interest rate: 6.49% last updated on Jul 9, 2026
* All Figures are estimates. Check with your bank or proposed mortgage company for actual interest rates.
This product uses the FRED® API but is not endorsed or certified by the Federal Reserve Bank of St. Louis.

Save FavoriteSchedule TourAsk A QuestionMore Details

266 Kent Farm Road Hampstead NH 03841

Hampstead, NH266 Kent Farm Road

Price$729,000

Est. Mortgage: $/month

Active With Contract

MLS Number 5097633

  • Residential Single Family
  • Full Bath 1
  • Address 266 Kent Farm Road
  • Construction Existing
  • Bedrooms 3

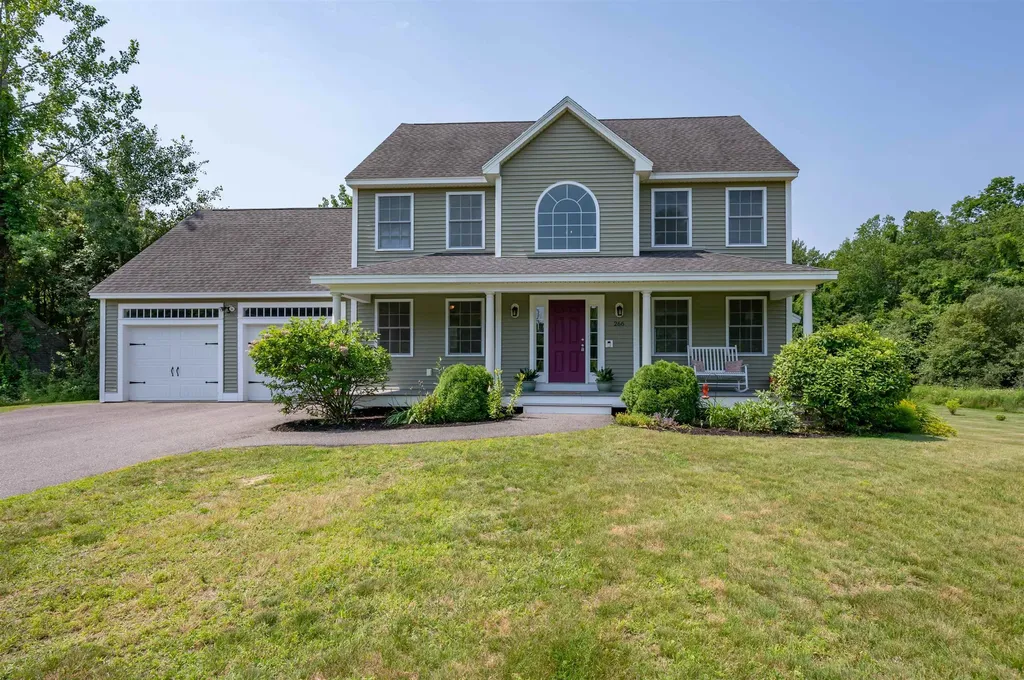
*Open House Canceled* Searching for a home that offers privacy, charm, and modern finishes? Built in 2015 and nestled on 3.57 private acres in desirable Hampstead, this beautifully maintained 3-bedroom, 3-bath Colonial blends today's style with comfortable living and exceptional outdoor space. From the moment you arrive, the welcoming farmer's porch invites you inside. Step through the front door and you'll immediately notice the beautiful hardwood flooring that flows throughout the first floor. The inviting family room, centered around a cozy gas fireplace, opens seamlessly to a stunning kitchen designed for both everyday living and entertaining. Featuring gleaming granite countertops, crisp white cabinetry, stainless steel appliances, a classic white subway tile backsplash, and a spacious peninsula that's perfect for gathering with family and friends, this kitchen captures today's sought-after modern farmhouse style. Sliding glass doors leads to the deck overlooking the private backyard, creating the ideal setting for outdoor dining, grilling, entertaining, or simply relaxing and enjoying the peaceful surroundings. Upstairs, the spacious primary suite offers a walk-in closet, cathedral ceiling, and a beautifully tiled glass shower. Two additional generously sized bedrooms and a full hall bath. Additional highlights include a two-car attached garage, efficient two-zone propane heating, central air conditioning, 200-amp electrical service, and an oversized septic system that offers exciting potential for future expansion (subject to local approvals). Water is provided by the Hampstead Area Water Company. The town of Hampstead offers plenty to do. Enjoy the town beach, Playground, Concerts on the Common, Holiday Events and more. Located in the Pinkerton Academy School District, this home offers the perfect balance of country privacy, small community feel and everyday convenience. Quick close available!

Listed by Trish Povey of BHG Masiello Atkinson

$
$
%
$/month over payments
Federal 30-year interest rate: 6.49% last updated on Jul 9, 2026
* All Figures are estimates. Check with your bank or proposed mortgage company for actual interest rates.
This product uses the FRED® API but is not endorsed or certified by the Federal Reserve Bank of St. Louis.

Virtual TourSave FavoriteSchedule TourAsk A QuestionMore Details

116 N Mason Road Brookline NH 03033

Brookline, NH116 N Mason Road

Price$729,000

Est. Mortgage: $/month

MLS Number 5096522

  • Residential Single Family
  • Full Bath 1
  • Address 116 N Mason Road
  • Construction Existing
  • Bedrooms 4

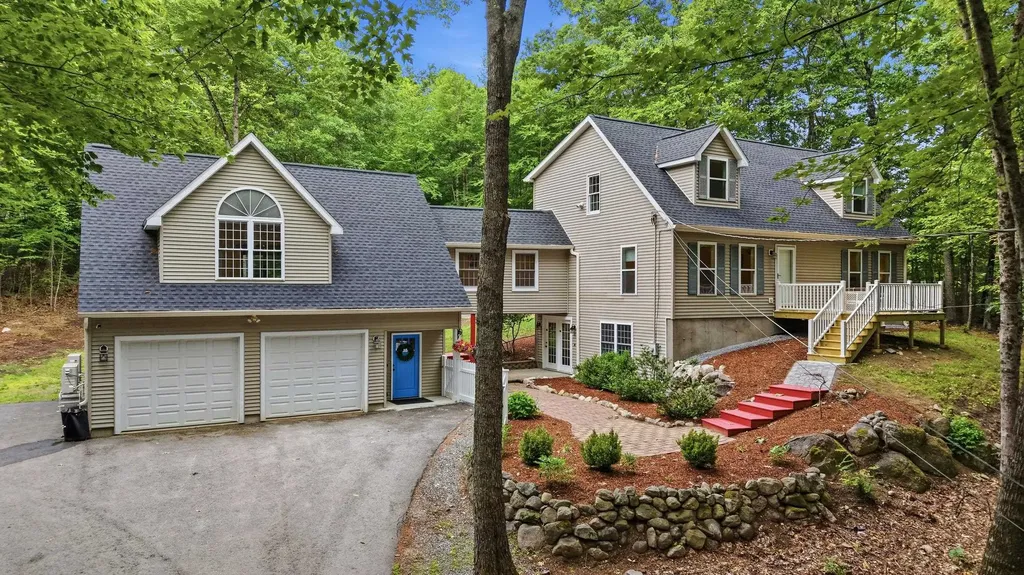
Settle into the sought-after Brookline school district before the end of summer. This 4-to-5 bedroom Cape offers a lot of room to grow, starting with a full unfinished walk-out basement that's ready to become whatever you need: finished space for multigenerational living, generous storage, or a workshop. Above the two-car semi-finished garage, which includes an EV charging station, a great room rises under soaring vaulted ceilings, giving you a flexible space for living, entertaining, or play. A connected walkway leads to a bright, well-appointed kitchen with a breakfast nook that would also make an ideal coffee bar. From there, a versatile front room works as a formal dining room or den, and the two bedrooms on this floor easily adapt to a home office or other flex space. A full bath completes the level. Upstairs, the expansive front-to-back primary bedroom features a walk-in closet and a built-in bench beneath the window. Two additional bedrooms and another full bath round out this floor. The walk-out basement opens through French doors to the walkway that connects back to the garage, making the lower level easy to access and easy to reimagine. Set back from the road in a peaceful wooded setting, the home invites you to enjoy your morning coffee on the oversized front porch or from one of two decks overlooking the backyard, offering plenty of space to relax around the fire pit or let everyone spread out. An extra-wide driveway provides room for a truck, RV, or boat, and a shed adds even more outdoor storage. The home has been lovingly maintained, with the major updates already taken care of: a new roof, new gutters, and hardwood floors throughout. New mini splits keep every room comfortable in every season. All of this sits within the top-rated Hollis Brookline school district, just minutes from Hollis and Milford shopping, restaurants, and highway access. Come see everything this home has to offer.

Listed by Sharon Bean of EXP Realty

$
$
%
$/month over payments
Federal 30-year interest rate: 6.49% last updated on Jul 9, 2026
* All Figures are estimates. Check with your bank or proposed mortgage company for actual interest rates.
This product uses the FRED® API but is not endorsed or certified by the Federal Reserve Bank of St. Louis.

Virtual TourSave FavoriteSchedule TourAsk A QuestionMore Details

Broker Reciprocity 

Copyright 2026 PrimeMLS, Inc. All rights reserved. This information is deemed reliable, but not guaranteed. The data relating to real estate displayed on this display comes in part from the IDX Program of PrimeMLS. The information being provided is for consumers’ personal, non-commercial use and may not be used for any purpose other than to identify prospective properties consumers may be interested in purchasing. Data last updated July 15, 2026 4:07 AM UTC