SIGN UP or LOG IN 's Account

Log in to see your saved listings or edit your searches:

No account? Sign up now to save searches, listings, and get tailored listing notifications. It's free, opt-out anytime.

Find Your New Home

Sign Up Today!

Get fresh listings via email, save your favorite listings, match with similar properties, and unlock additional property info.

Create Your Account

Do not fill in this field:

Already have an account? Log in

and narrow your search. If you have fewer than 200 results, you can save your search.

Albany VT Mobile Real Estate

r=4105-4116
149 Aurora Road South Burlington VT 05403

South Burlington, VT149 Aurora Road

Price$725,900

Est. Mortgage: $/month

MLS Number 5092467

  • Condo
  • Square Feet 2,052
  • Bedrooms 3
  • New Contruction New Construction
  • Complex Edgewood

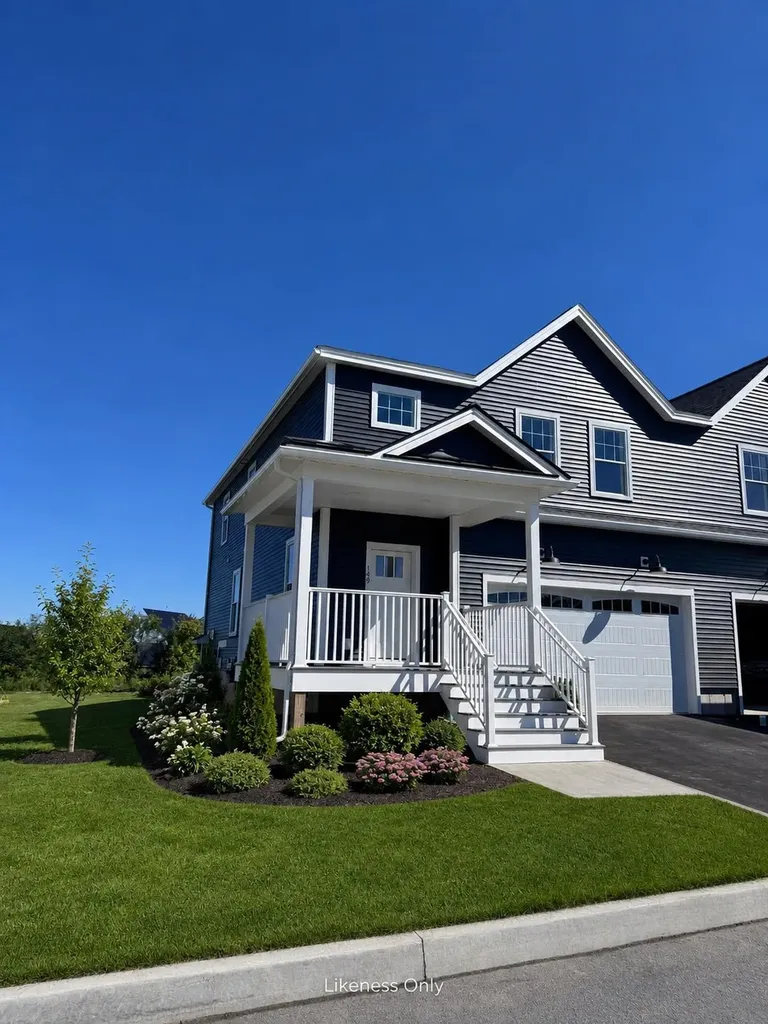
You'll love our newest designed homes at Edgewood, conveniently located between the East side of Cider Mill and Hinesburg road. This freshly completed and well appointed home features a vaulted entry, separate main suite, two additional bedrooms, 2.5 baths, central AC, quartz in Kitchen and Main Bath, and quality finishes throughout. This home benefits from an open floor plan, a two car attached garage and full basement with roughed in future bath. Quality construction and excellent efficiency upgrades included; R-33 Walls, R-60 ceiling, insulated basements, state of the art hybrid furnace system, and solar ready.Ability to fence in backyards. Enjoy the ultimate in convenience with access to both Dorset St and Hinesburg Road from this central location. Broker owned.

Listed by Brad Dousevicz of Dousevicz Real Estate,Inc.
$
$
%
$/month over payments
Federal 30-year interest rate: 6.49% last updated on Jul 9, 2026
* All Figures are estimates. Check with your bank or proposed mortgage company for actual interest rates.
This product uses the FRED® API but is not endorsed or certified by the Federal Reserve Bank of St. Louis.

Save FavoriteSchedule TourAsk A QuestionMore Details

29 Mascoma Street Lebanon NH 03766

Lebanon, NH29 Mascoma Street

Price$725,000

Est. Mortgage: $/month

MLS Number 5076840

  • Multifamily
  • Address 29 Mascoma Street
  • Units 3
  • Acreage 0.2
  • Square Feet 3,262

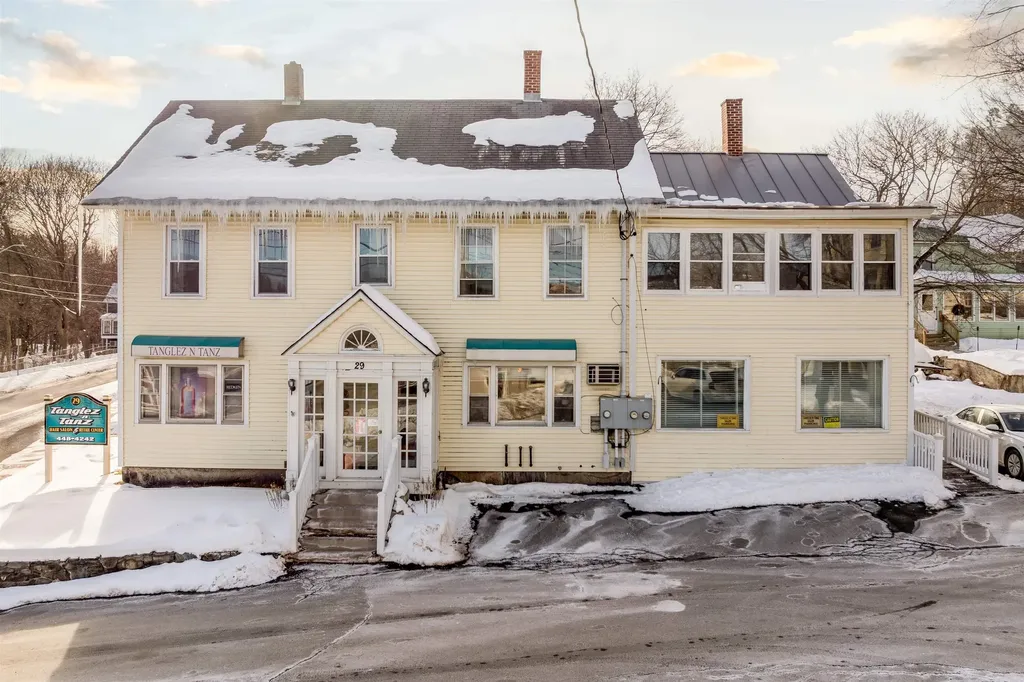
Prime Commercial & Residential Opportunity. This versatile three-unit property offers an exceptional investment opportunity in a highly sought-after area. The first floor is a fully equipped beauty salon featuring 6 workstations, a tanning room, kitchen, half bath, office space, and ample storage including basement access. The second floor boasts two attractive apartments. Apartment 1 is a spacious 2-bedroom unit with a three-quarter bath, new windows, and abundant natural light. Apartment 2 is a cozy 1-bedroom unit with an enclosed porch, pantry, and beautiful wood floors. Enjoy unbeatable proximity to the Lebanon Green and vibrant Thursday Farmers Market. You'll also be close to restaurants, public library, Dartmouth College and Medical center, convenient access to Interstate 89. Direct access to the Rail Trail offers fantastic hiking and biking adventures, and public transportation is just steps away! This is an ideal opportunity for investors or owner-occupiers seeking income potential and a fantastic lifestyle. Don't miss out on this unique property! *Leb City to start the round about construction April 1, 2026. Leb City will be responsible for rebuilding the stone wall, new paving and relining the parking spots.

Listed by Erika Smith of Coldwell Banker LIFESTYLES - Hanover

$
$
%
$/month over payments
Federal 30-year interest rate: 6.49% last updated on Jul 9, 2026
* All Figures are estimates. Check with your bank or proposed mortgage company for actual interest rates.
This product uses the FRED® API but is not endorsed or certified by the Federal Reserve Bank of St. Louis.

Save FavoriteSchedule TourAsk A QuestionMore Details

20-22 Fifth Street Dover NH 03820

MLS Number 5063244

  • Commercial
  • Address 20-22 Fifth Street
  • Year Built 1900
  • Square Feet 4,012
  • Acreage 0.23

Great opportunity with this mixed use in Dover. Set near the beginning of Fifth Street it is ideally located in a growing area of downtown Dover. Fifth Street has recently been rebuilt with new sidewalks making easy access, property has it's own off street parking. This building offers plenty of options. Current set up is with office space on all 3 floors, 4 bathrooms, and a common kitchen area on the second floor. Floor plan makes it ideal for the current set up, but lends itself to being a Duplex or a 3 unit. Hardwood floors throughout, updated electrical, plumbing, fire suppression, and roof. First floor has mini split heat pumps for heat and AC.

Listed by Jerry Tatlock of Century 21 Barbara Patterson

$
$
%
$/month over payments
Federal 30-year interest rate: 6.49% last updated on Jul 9, 2026
* All Figures are estimates. Check with your bank or proposed mortgage company for actual interest rates.
This product uses the FRED® API but is not endorsed or certified by the Federal Reserve Bank of St. Louis.

Virtual TourSave FavoriteSchedule TourAsk A QuestionMore Details

15 Elm Avenue Antrim NH 03440

MLS Number 5078245

  • Commercial
  • Address 15 Elm Avenue
  • Year Built 1980
  • Square Feet 11,500
  • Area NH-Hillsborough

This impressive approximately 11,500 sq. ft. mixed-use industrial building offers a rare opportunity in Antrim, NH. Positioned on 2.16 acres with 650+ feet of prime frontage on Route 202 and additional access from Elm Avenue, the property provides convenient connectivity to I-89, I-93, and I-91. Built in 1980, the two-story structure is designed for efficient operations and flexible use. The main level features a spacious production floor with 16-foot ceilings, a dedicated machine shop, an enclosed inventory/storage area, three ground-floor offices, a break room, restrooms, and a welcoming retail/reception area ideal for customer-facing business. The second floor expands the operational footprint with additional office suites, a computer/server room, and ample storage. With 3-phase power and Highway Business zoning, the property supports 35+ approved commercial uses, making it an excellent fit for manufacturing, trades, distribution, retail, or hybrid business models.

Listed by John Coughlin of John R. Coughlin Inc.,Realtors

$
$
%
$/month over payments
Federal 30-year interest rate: 6.49% last updated on Jul 9, 2026
* All Figures are estimates. Check with your bank or proposed mortgage company for actual interest rates.
This product uses the FRED® API but is not endorsed or certified by the Federal Reserve Bank of St. Louis.

Virtual TourSave FavoriteSchedule TourAsk A QuestionMore Details

59 & 78 Railroad Street Johnson VT 05656

Johnson, VT59 & 78 Railroad Street

Price$725,000

Est. Mortgage: $/month

MLS Number 5074718

  • Multifamily
  • Units 9
  • Acreage 0.5
  • Square Feet 6,249
  • Area VT-Lamoille

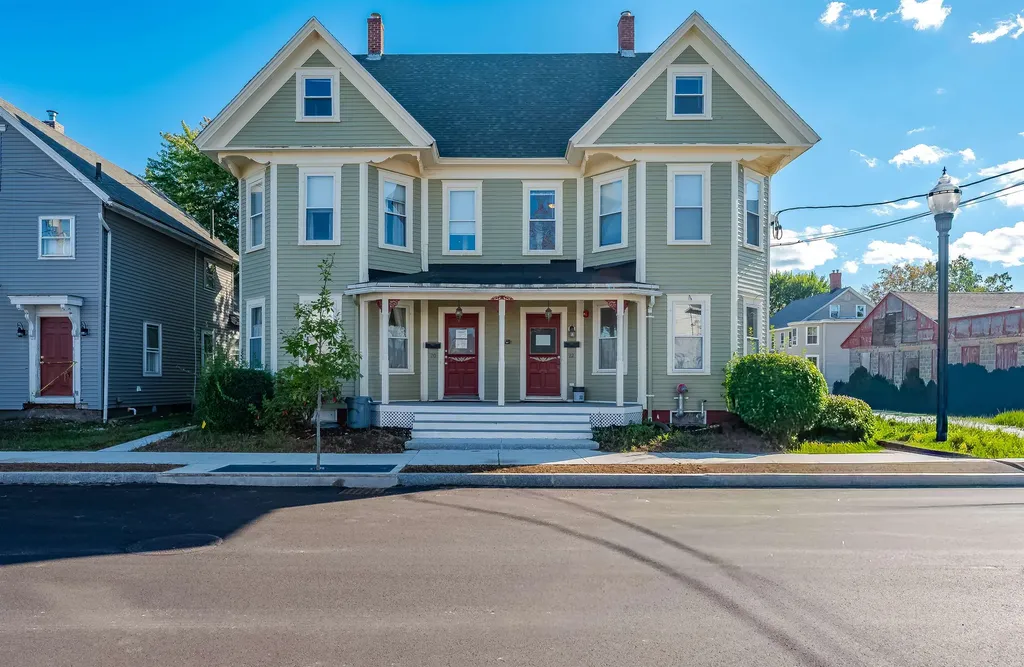
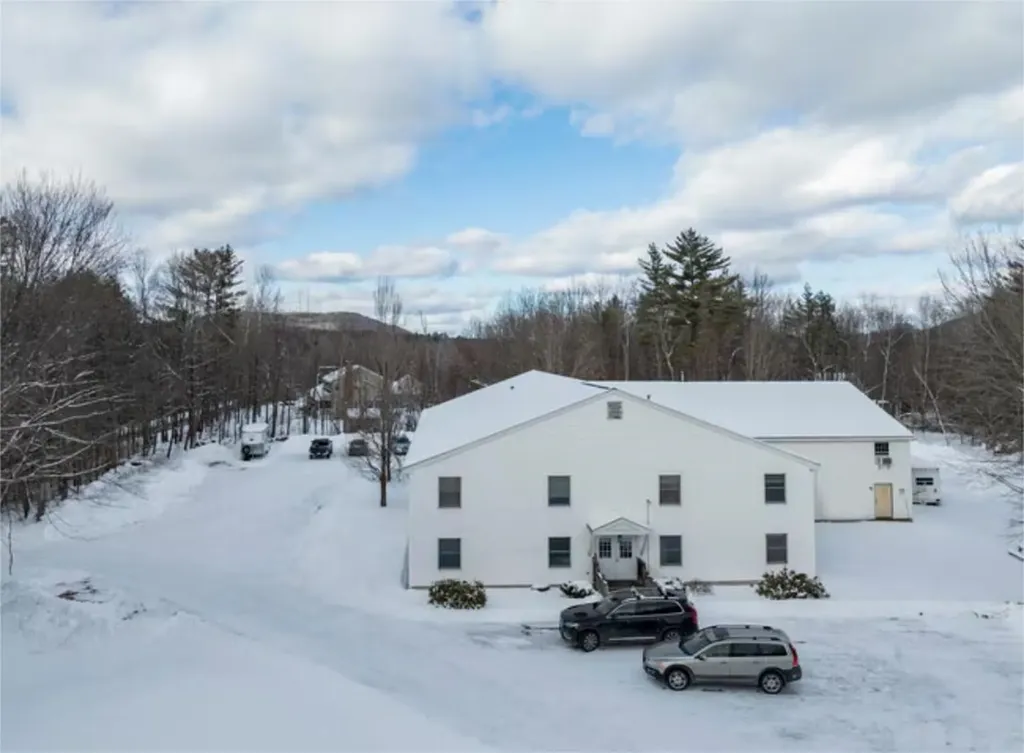
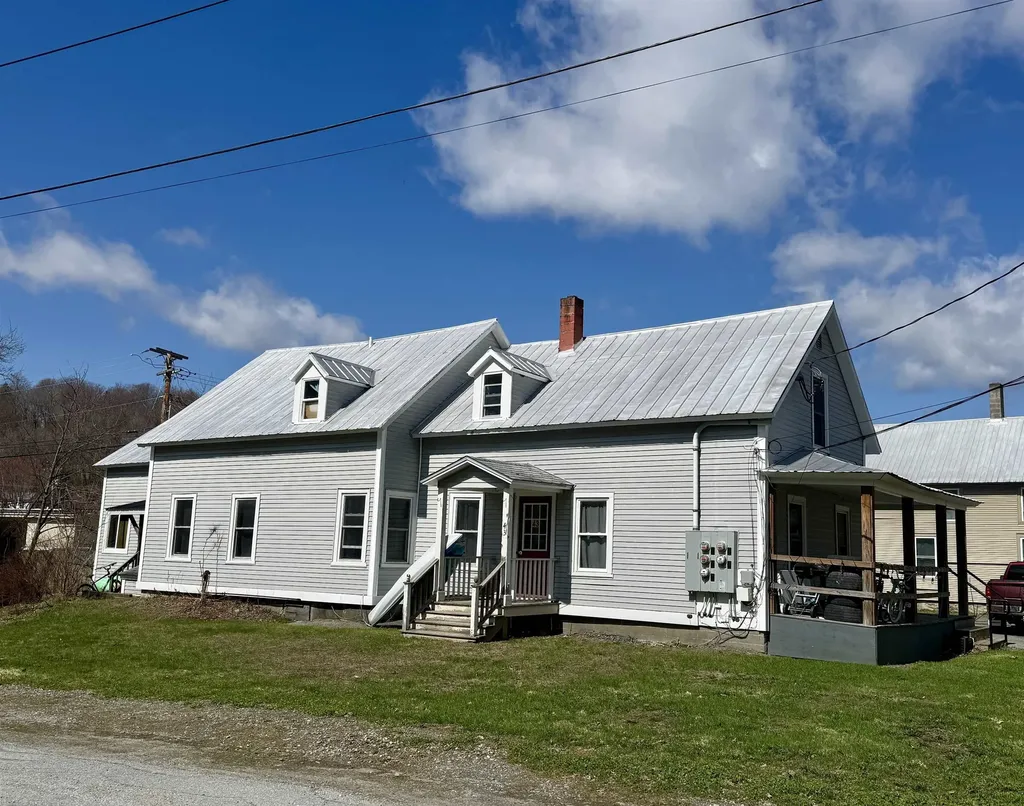
Fantastic & unique chance to own two established rental properties in a convenient location! This is an excellent investment opportunity calculated on an 8% cap rate. These two buildings with a total of 9 apartments sit across the road from each other and have been meticulously maintained by the current owners. 59 Railroad St boasts 5 units, and 78 Railroad St offers 4 units, all with a solid rental history. Each unit has undergone complete renovations through the years, expanding upon the efficiency and highlighting the care that the sellers have for their tenants. In a terrific, convenient area just short distance from Johnson Village, both buildings are in a prime location. The current tenants would greatly appreciate staying on with any new owner. Taking on ownership of these two properties is sure to be a smart addition to anyone's investment portfolio. This is the perfect time to build upon your future!

Listed by Trombley & Day Group of BHHS Vermont Realty Group/Morrisville-Stowe

$
$
%
$/month over payments
Federal 30-year interest rate: 6.49% last updated on Jul 9, 2026
* All Figures are estimates. Check with your bank or proposed mortgage company for actual interest rates.
This product uses the FRED® API but is not endorsed or certified by the Federal Reserve Bank of St. Louis.

Virtual TourSave FavoriteSchedule TourAsk A QuestionMore Details

59 & 78 Railroad Street Johnson VT 05656

Johnson, VT59 & 78 Railroad Street

Price$725,000

Est. Mortgage: $/month

MLS Number 5076430

  • Residential Single Family
  • Full Bath 9
  • Construction Existing
  • Bedrooms 15
  • Bathroom 9

Fantastic & unique chance to own two established rental properties in a convenient location! If you so desire, one of the units could be your primary home while the remaining units are used as income. This is an excellent investment opportunity calculated on an 8% cap rate. These two buildings with a total of 9 apartments sit across the road from each other and have been meticulously maintained by the current owners. 59 Railroad St boasts 5 units, and 78 Railroad St offers 4 units, all with a solid rental history. Each unit has undergone complete renovations through the years, expanding upon the efficiency and highlighting the care that the sellers have for their tenants. In a terrific, convenient area just short distance from Johnson Village, both buildings are in a prime location. The current tenants would greatly appreciate staying on with any new owner. Taking on ownership of these two properties is sure to be a smart addition to anyone's investment portfolio. This is the perfect time to build upon your future!

Listed by Trombley & Day Group of BHHS Vermont Realty Group/Morrisville-Stowe

$
$
%
$/month over payments
Federal 30-year interest rate: 6.49% last updated on Jul 9, 2026
* All Figures are estimates. Check with your bank or proposed mortgage company for actual interest rates.
This product uses the FRED® API but is not endorsed or certified by the Federal Reserve Bank of St. Louis.

Virtual TourSave FavoriteSchedule TourAsk A QuestionMore Details

58 Harrison Lane Ludlow VT 05149

MLS Number 5081112

  • Condo
  • Square Feet 1,193
  • Bedrooms 2
  • New Contruction Existing
  • Complex Winterplace

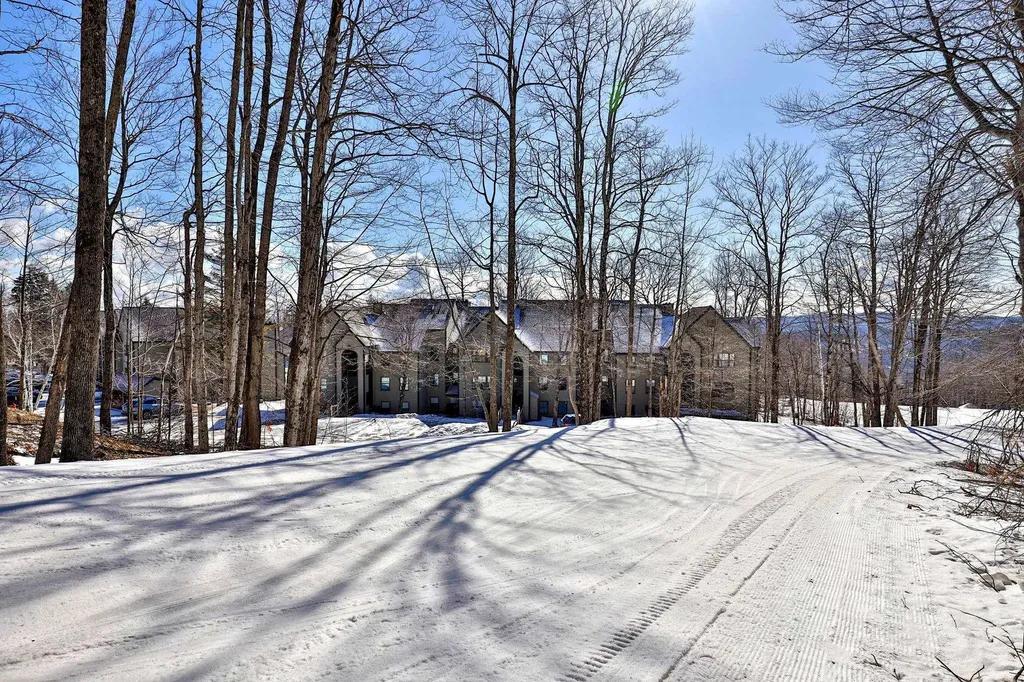
Top-floor, two-bedroom condo in the desirable Winterplace community with direct slope access and trail views. The open living area features hardwood floors, gas fireplace, a wall of windows overlooking the slopes and a cathedral ceiling that adds light and space. Functional layout with two bedrooms, two baths, and a tiled mudroom entry, AND the ability to add loft space above the bedrooms. Private ski locker. The K Building location is the standout: step outside for immediate trail access and short walk to all community amenities. Winterplace offers a year-round indoor pool with hot tubs and locker rooms, plus seasonal tennis courts, basketball, and a BBQ area-making this an easy choice for both winter use and summer getaways.

Listed by Debra Staniscia of Four Seasons Sotheby's Int'l Realty

$
$
%
$/month over payments
Federal 30-year interest rate: 6.49% last updated on Jul 9, 2026
* All Figures are estimates. Check with your bank or proposed mortgage company for actual interest rates.
This product uses the FRED® API but is not endorsed or certified by the Federal Reserve Bank of St. Louis.

Virtual TourSave FavoriteSchedule TourAsk A QuestionMore Details

275 Calef Highway Epping NH 03042

MLS Number 5067909

  • Commercial
  • Address 275 Calef Highway
  • Year Built 1950
  • Square Feet 3,180
  • Acreage 1.16

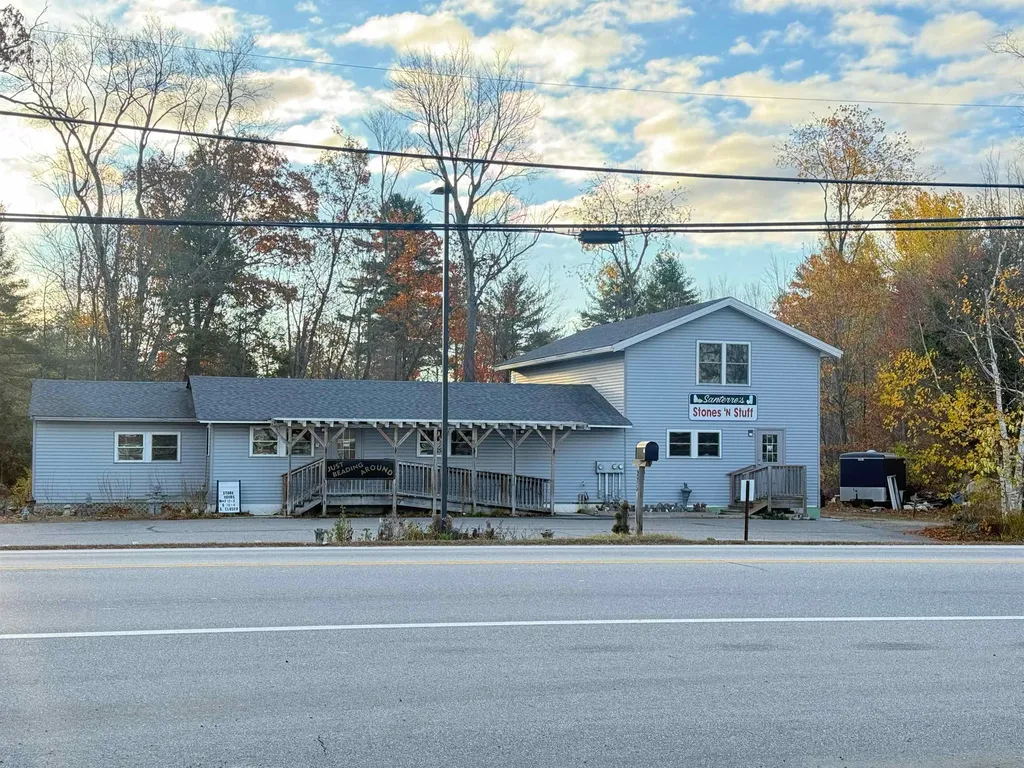
Excellent opportunity to acquire a versatile, high-visibility commercial property in Epping's fast-growing trade corridor. Prominently positioned along Route 125 with approximately 275± feet of frontage, the site offers exceptional visibility and easy access to Route 101 (Exit 7) and I-95. The 3,180± SF free-standing building features a flexible layout that includes retail and workshop areas with large double doors, along with a second-floor office and storage space ideal for administrative, operational, or creative use. Currently operating as a specialty retail store offering gemstones, beads, and jewelry-making supplies, the property is well-suited for a wide range of owner-users or investors seeking a move-in-ready commercial space. The building can also be sold with the existing business and inventory for Buyers interested in a turn-key operation. Given the building's current configuration, a Buyer may explore the potential to lease portions of the space to generate supplemental income, subject to local approvals and utility setup. The site is served by private water and septic systems, with town utilities available at the street for future connection. The property's HC (Highway Commercial) zoning allows for a multitude of uses, offering flexibility for retail, office, light industrial, or mixed-use development.

Listed by Deana Arden of NAI Norwood Group, Jessie Gilton of NAI Norwood Group

$
$
%
$/month over payments
Federal 30-year interest rate: 6.49% last updated on Jul 9, 2026
* All Figures are estimates. Check with your bank or proposed mortgage company for actual interest rates.
This product uses the FRED® API but is not endorsed or certified by the Federal Reserve Bank of St. Louis.

Virtual TourSave FavoriteSchedule TourAsk A QuestionMore Details

49 Massabesic Street Manchester NH 03104

MLS Number 5086285

  • Commercial
  • Address 49 Massabesic Street
  • Year Built 1900
  • Square Feet 3,177
  • Area NH-Hillsborough

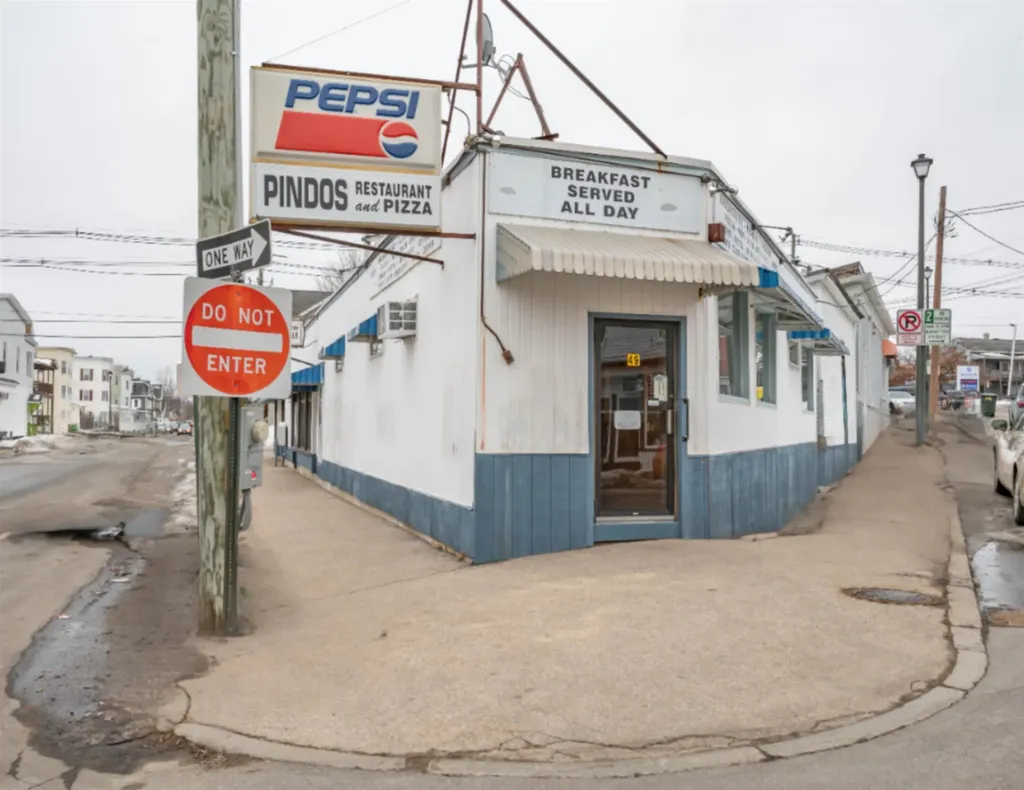
Unlock a rare opportunity to own a fully occupied, income-producing 3,177± SF retail building on highly traveled Massabesic Street in Manchester, NH. This versatile property features three established retail units, including a 45-year iconic diner with the business and all equipment included in the sale-a true turnkey opportunity for an owner-operator or investor seeking stable cash flow with upside. The building offers a strong mix of neighborhood-serving tenants: Long-standing diner (business included) Barbershop Laundromat A full basement provides valuable storage and operational flexibility, including a walk-in cooler supporting the diner's ongoing operations. The property benefits from excellent visibility, steady traffic counts, and convenient access for local residents and commuters alike. Whether you're expanding a portfolio, seeking a hands-on business opportunity, or looking for a well-located mixed-use investment, this property delivers a compelling combination of stability, history, and potential.

Listed by Kathleen DeMello of Coldwell Banker Realty Nashua

$
$
%
$/month over payments
Federal 30-year interest rate: 6.49% last updated on Jul 9, 2026
* All Figures are estimates. Check with your bank or proposed mortgage company for actual interest rates.
This product uses the FRED® API but is not endorsed or certified by the Federal Reserve Bank of St. Louis.

Save FavoriteSchedule TourAsk A QuestionMore Details

41 Gervaise Drive Derry NH 03038

Derry, NH41 Gervaise Drive

Price$725,000

Est. Mortgage: $/month

Pending

MLS Number 5087560

  • Residential Single Family
  • Full Bath 2
  • Address 41 Gervaise Drive
  • Construction Existing
  • Bedrooms 3

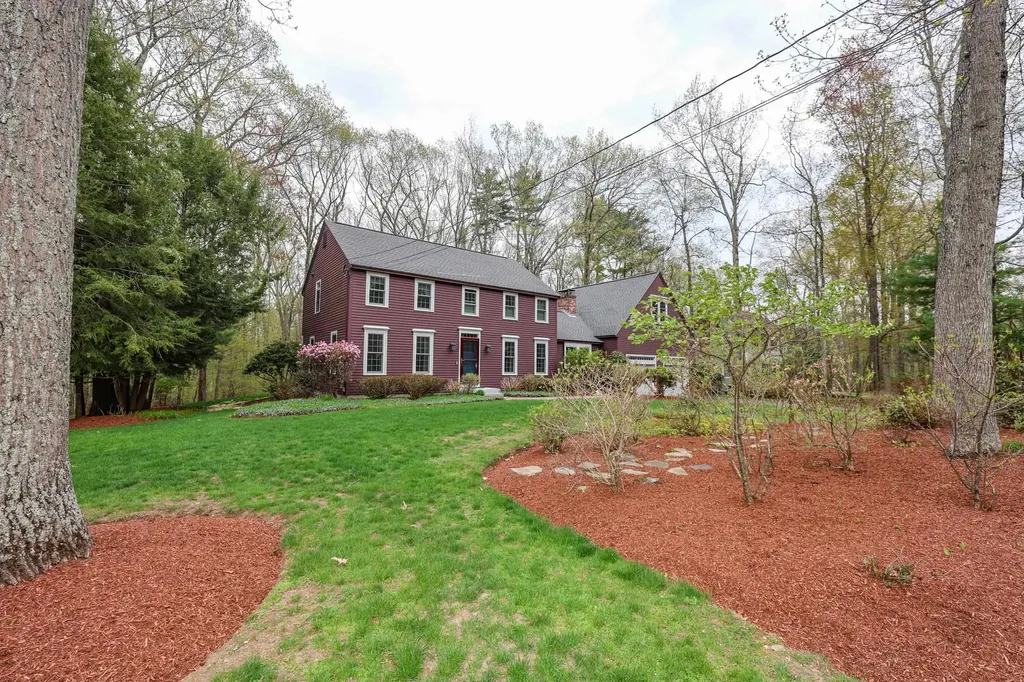
Beautiful inside and out, this 3-bedroom Colonial with large home office and finished basement is nestled in one of Derry, NH's most desirable neighborhoods. Meticulously maintained and thoughtfully updated throughout, this home offers both comfort and peace of mind-including a brand-new roof in 2025, new kitchen flooring installed in February 2026, and a whole-house standby generator. Inside, you'll find natural hardwood floors, abundant sunlight, and a warm, inviting living space highlighted by a wood-burning fireplace. The layout is ideal for everyday living and entertaining alike. Enjoy the changing seasons from the charming three-season porch, or step outside to a beautifully landscaped yard featuring mature hardwood trees, vibrant annuals, and a stunning stone patio-perfect for relaxing or hosting guests. This property truly has it all and won't last long!

Listed by Judy Gagne of Keller Williams Realty-Metropolitan

$
$
%
$/month over payments
Federal 30-year interest rate: 6.49% last updated on Jul 9, 2026
* All Figures are estimates. Check with your bank or proposed mortgage company for actual interest rates.
This product uses the FRED® API but is not endorsed or certified by the Federal Reserve Bank of St. Louis.

Virtual TourSave FavoriteSchedule TourAsk A QuestionMore Details

163 Water Street Exeter NH 03833
Active With Contract

MLS Number 5071826

  • Condo
  • Square Feet 1,364
  • Bedrooms 2
  • New Contruction Existing
  • Address 163 Water Street

Welcome to this 2-bedroom condo nestled within the landmark Merrill Block building in the heart of Exeter. Plentiful natural light flooding the spacious living room/kitchen combo, where wood floors flow seamlessly throughout first level. Built in book cases and a gas fireplace in the living room. 2nd level primary bedroom with an enormous 140 sq ft. walk in closet. 2nd-level laundry, an elevator, and a dedicated 1-car garage. . Immerse yourself in downtown Exeter's vibrant atmosphere, with shops, restaurants, and the riverfront just steps away. This is a unique opportunity to own a piece of Exeter history with all the modern amenities you desire.

Listed by Florence Ruffner of Ruffner Real Estate,LLC

$
$
%
$/month over payments
Federal 30-year interest rate: 6.49% last updated on Jul 9, 2026
* All Figures are estimates. Check with your bank or proposed mortgage company for actual interest rates.
This product uses the FRED® API but is not endorsed or certified by the Federal Reserve Bank of St. Louis.

Virtual TourSave FavoriteSchedule TourAsk A QuestionMore Details

36 Bower Street South Burlington VT 05403

South Burlington, VT36 Bower Street

Price$725,000

Est. Mortgage: $/month

Pending

MLS Number 5094384

  • Residential Single Family
  • Full Bath 2
  • Address 36 Bower Street
  • Construction Existing
  • Bedrooms 4

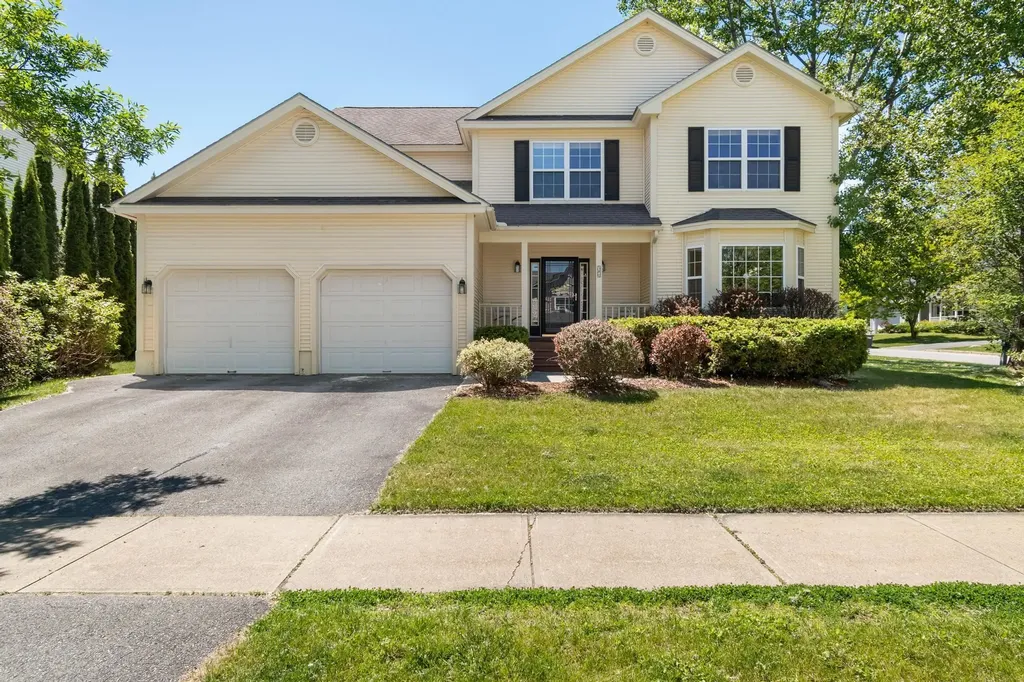
Welcome home to this beautiful Colonial nestled in a wonderful South Burlington neighborhood! A charming front porch creates a warm first impression and invites you inside to a thoughtfully designed floor plan perfect for both everyday living and entertaining. The heart of the home is the open eat-in kitchen, featuring new custom quartz countertops, a new single-basin stainless steel sink, matte black pull-down faucet, and solid maple cabinetry. Tile flooring flows seamlessly from the front entryway through the kitchen, connecting the home's main living spaces. The kitchen connects directly to the family room and formal dining room, creating an ideal gathering space for family and friends. The formal dining room connects to a bright front living room highlighted by a large bay window that fills the space with natural light. Modern paint colors throughout the home provide a fresh, updated feel. Upstairs, you'll find four generously sized, carpeted bedrooms, including a spacious primary suite with two walk-in closets. The primary en suite bathroom offers a relaxing soaking tub and separate stand-up shower. A convenient second-floor laundry closet and an additional full bathroom add everyday functionality. The unfinished basement provides abundant storage space. Head outside through the family room slider to a back deck overlooking the spacious fenced-in yard, perfect for outdoor entertaining, gardening, pets, or play. Ideally located between Dorset Street and Spear Street, this home provides easy access to rec paths, golf courses, schools, shopping, and dining, while being just 10 minutes from I-89. Offering comfort, style, and an exceptional location, this fantastic Colonial is ready to welcome its next owners home!

Listed by The Malley Group of KW Vermont

$
$
%
$/month over payments
Federal 30-year interest rate: 6.49% last updated on Jul 9, 2026
* All Figures are estimates. Check with your bank or proposed mortgage company for actual interest rates.
This product uses the FRED® API but is not endorsed or certified by the Federal Reserve Bank of St. Louis.

Save FavoriteSchedule TourAsk A QuestionMore Details

Broker Reciprocity 

Copyright 2026 PrimeMLS, Inc. All rights reserved. This information is deemed reliable, but not guaranteed. The data relating to real estate displayed on this display comes in part from the IDX Program of PrimeMLS. The information being provided is for consumers’ personal, non-commercial use and may not be used for any purpose other than to identify prospective properties consumers may be interested in purchasing. Data last updated July 15, 2026 2:52 AM UTC