SIGN UP or LOG IN 's Account

Log in to see your saved listings or edit your searches:

No account? Sign up now to save searches, listings, and get tailored listing notifications. It's free, opt-out anytime.

Find Your New Home

Sign Up Today!

Get fresh listings via email, save your favorite listings, match with similar properties, and unlock additional property info.

Create Your Account

Do not fill in this field:

Already have an account? Log in

and narrow your search. If you have fewer than 200 results, you can save your search.

Albany VT Mobile Real Estate

r=4453-4464
313 North Jefferson Road South Burlington VT 05403

MLS Number 5068149

  • Condo
  • Square Feet 2,366
  • Bedrooms 3
  • New Contruction Existing
  • Complex South Village

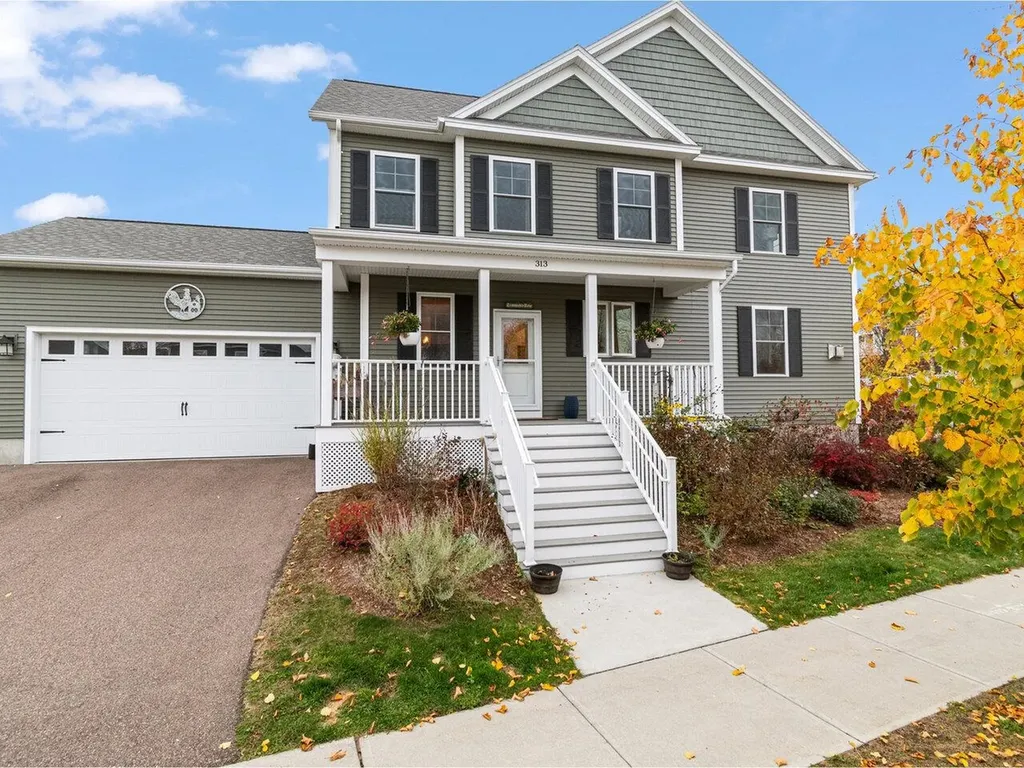
A wonderful opportunity awaits in South Village, Vermont's vibrant Agrihood community-this 3-bedroom townhome is offered by a motivated seller. Thoughtfully constructed by Sheppard Homes, this residence spans three spacious levels and features a bright, open floor plan with 9-ft ceilings on the main level for a sense of light and space in every room. Distinctive touches - such as exposed beams and a gas fireplace in the living room, and a stylish barn door and clawfoot tub in the primary suite - bring warmth and character to the home. Perfect for culinary enthusiasts, the kitchen includes a 6-burner gas range and stainless-steel hood, complemented by a dedicated laundry room and a half bath on the main floor. Upstairs, three bedrooms, including a primary suite with en suite bath, create comfortable retreats. The basement offers 396 square feet of finished living space, plus extra storage, or workspace to fit your needs. Step outside and enjoy relaxing hours on the covered front porch or entertain on your deck, all surrounded by preserved natural beauty. Modern comforts include central AC/heating and an attached two-car garage. South Village stands out as Vermont's only Agrihood, blending scenic open space and village living with access to a thriving community farm market, organic 12-acre farm, 130 acres of conserved land, and miles of recreational trails - all just minutes from popular shops, local restaurants, and downtown Burlington.

Listed by Sarah Harrington of Coldwell Banker Hickok and Boardman
$
$
%
$/month over payments
Federal 30-year interest rate: 6.49% last updated on Jul 9, 2026
* All Figures are estimates. Check with your bank or proposed mortgage company for actual interest rates.
This product uses the FRED® API but is not endorsed or certified by the Federal Reserve Bank of St. Louis.

Save FavoriteSchedule TourAsk A QuestionMore Details

41 Lawrence Hill Road Weston VT 05161

Weston, VT41 Lawrence Hill Road

Price$699,000

Est. Mortgage: $/month

MLS Number 5098386

  • Residential Single Family
  • Full Bath 5
  • Construction Existing
  • Bedrooms 7
  • Bathroom 6

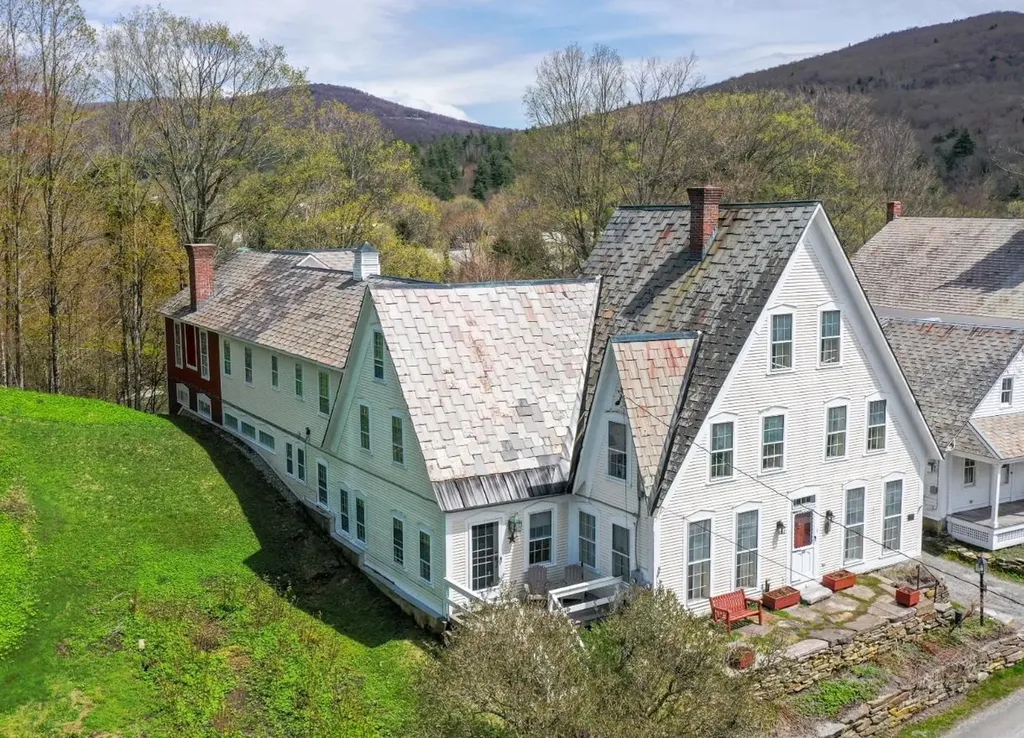
Perfectly situated in the heart of one of Southern Vermont's most picturesque villages. Just a short drive from Stratton Mountain, Okemo Mountain Resort, Bromley Mountain, and Magic Mountain, this beautifully preserved property offers the ideal combination of historic character and modern comfort. Thoughtfully maintained, the home showcases classic New England architecture with warm pine floors, reclaimed barn wood accents, and abundant natural light throughout. Spacious living and gathering areas make entertaining effortless, while intimate sitting spaces provide the perfect setting to relax after a day of skiing, hiking, or exploring Vermont's scenic countryside. The expansive primary suite is a private retreat featuring tranquil river views, a walk-in closet, dressing room, and a beautifully appointed en-suite bath. Each additional bedroom offers its own dedicated bathroom, creating comfort and privacy for family and guests alike. Outside, enjoy mornings on the front patio overlooking the sounds of the river or spend evenings around the backyard fire pit. Located just a short walk from the Village Green, charming shops, dining, and the acclaimed Weston Playhouse, you'll experience the best of village living while remaining close to Southern Vermont's premier ski resorts, golf courses, hiking trails, and outdoor recreation. This property is a timeless treasure, ready to be cherished by generations to come. See for yourself!

Listed by Jessica Citera of Cummings & Co

$
$
%
$/month over payments
Federal 30-year interest rate: 6.49% last updated on Jul 9, 2026
* All Figures are estimates. Check with your bank or proposed mortgage company for actual interest rates.
This product uses the FRED® API but is not endorsed or certified by the Federal Reserve Bank of St. Louis.

Virtual TourSave FavoriteSchedule TourAsk A QuestionMore Details

466 East Main Street Middlebury VT 05753

Middlebury, VT466 East Main Street

Price$699,000

Est. Mortgage: $/month

MLS Number 5094591

  • Residential Single Family
  • Full Bath 1
  • Address 466 East Main Street
  • Construction Existing
  • Bedrooms 4

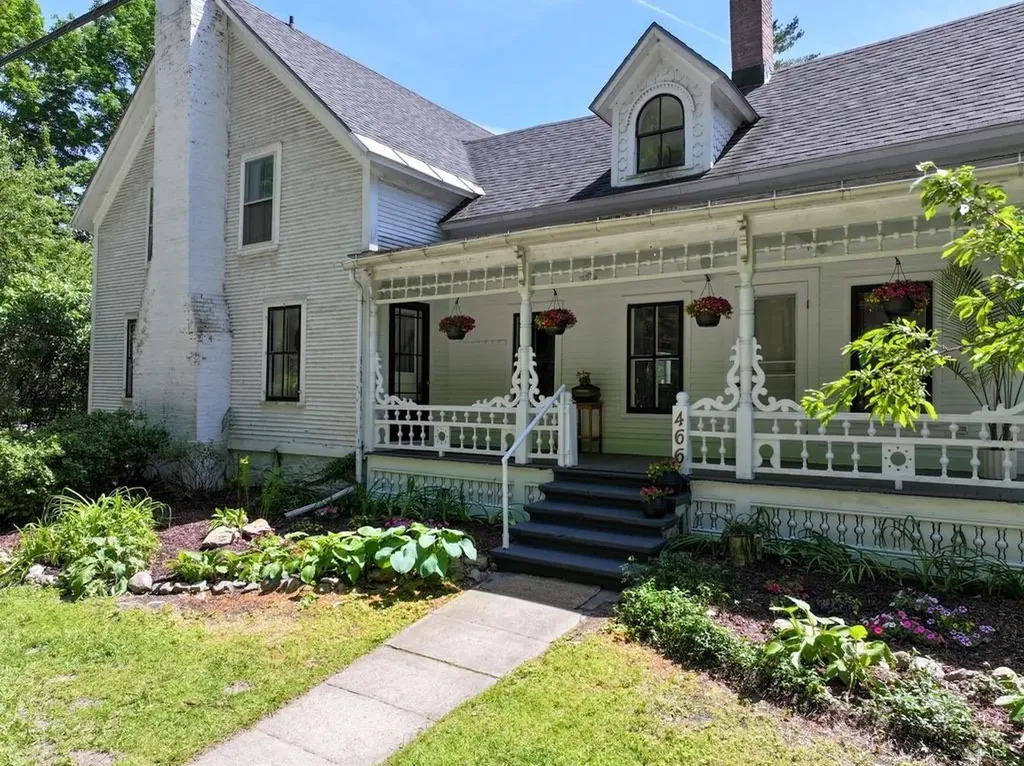
Picture yourself in a stunning retreat, where the gentle sound of a babbling river fills the air as you relax on your porch or savor a warm summer evening by the firepit. This classic Vermont farmhouse has been beautifully updated inside with a gorgeous custom kitchen complete with high end appliances that are a work of art. A 48" Italian gas range, Big Chill fridge and a handmade Moroccan brass faucet are just a few of the details! Custom cabinetry includes a bespoke island that is the center of the chef's domain. Throughout the home thoughtful design choices are around every corner. With an acceptable offer, the house can be sold mostly furnished! Wood floors throughout, and natural light is in abundance. A first floor bedroom and fully remodeled bath make one level living possible. The living and dining rooms feature built in cabinetry, and a wood burning fireplace is a focal point in the living room for cozy nights. Three additional bedrooms and another fully remodeled bath are upstairs, along with an office and large laundry room with hand stenciled floors. An attached sunporch is on the back of the home, with a cool bar for an amazing entertaining space. Walk outside and the magic begins there. Mature plantings, fruit trees, berry bushes, and open lawn space lead you back to the river. Nicely protected with a stone retaining wall, there are steps up and over to a cool riverside sitting area. From here you can cool off, sit and enjoy a cold drink, or just enjoy the soothing sounds of the river. Walking distance to the Waybury Inn for a delicious meal, or walk to the East Middlebury gorge, a beautiful and popular swimming hole. Tennis courts, library and a playground are nearby too! 8 miles (12 minutes) to the Snow Bowl for skiing in the winter. 5 miles (10 minutes) to Lake Dunmore for swimming in the summer. Enjoy the abundant hiking trails in the area as well! ALTHOUGH THIRD PARTY SITES SUCH AS ZILLOW SHOW OTHERWISE, THIS HOUSE IS NOT IN A FLOOD ZONE.

Listed by Sarah Peluso of IPJ Real Estate

$
$
%
$/month over payments
Federal 30-year interest rate: 6.49% last updated on Jul 9, 2026
* All Figures are estimates. Check with your bank or proposed mortgage company for actual interest rates.
This product uses the FRED® API but is not endorsed or certified by the Federal Reserve Bank of St. Louis.

Virtual TourSave FavoriteSchedule TourAsk A QuestionMore Details

16 School Street Salem NH 03079

Salem, NH16 School Street

Price$699,000

Est. Mortgage: $/month

MLS Number 5084584

  • Multifamily
  • Address 16 School Street
  • Units 2
  • Bathroom 2
  • Acreage 2

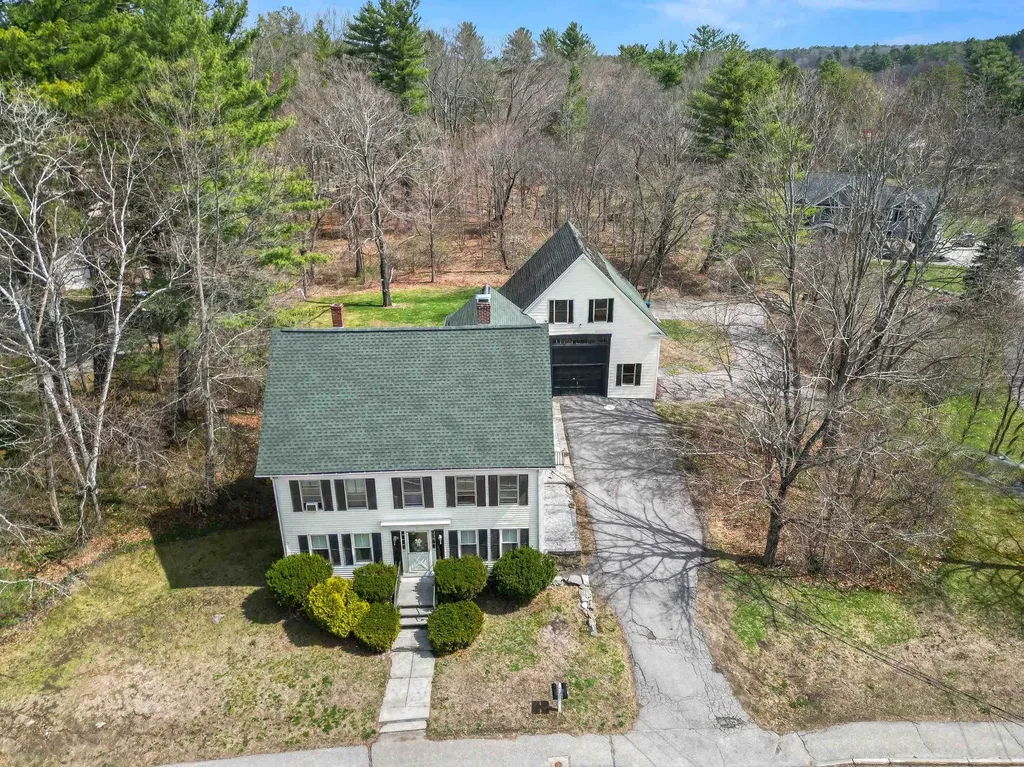
BACK ON MARKET DUE TO BUYER INABILITY TO OBTAIN FINANCING. OPEN HOUSE 7/1 5PM - 630PM. Great investment opportunity or ideal owner-occupied property with built-in rental income. This two-story multi-unit home offers two separate units, including a spacious 3-bedroom unit and a 4-bedroom unit, providing flexibility for investors or those looking to offset their mortgage with tenant income. Situated on a generous lot with a large backyard, the property also includes a barn with additional storage or possible rental potential. Located in a quiet neighborhood just steps from the elementary school and only about a mile from Routes 93 and 495, offering excellent commuter convenience. A rare chance to own a versatile property with strong income potential, outdoor space, and a desirable location. Per public record, this is a 6-bedroom two-family; floor plans suggest a layout of 3 bedrooms on the first floor and 4 on the second (7 total). Buyer to verify all information.

Listed by Elizabeth Smith of Keller Williams Realty Evolution

$
$
%
$/month over payments
Federal 30-year interest rate: 6.49% last updated on Jul 9, 2026
* All Figures are estimates. Check with your bank or proposed mortgage company for actual interest rates.
This product uses the FRED® API but is not endorsed or certified by the Federal Reserve Bank of St. Louis.

Save FavoriteSchedule TourAsk A QuestionMore Details

193 Jackson Gore Road Ludlow VT 05149

MLS Number 5083525

  • Condo
  • Square Feet 1,364
  • Bedrooms 2
  • New Contruction Existing
  • Year Built 2007

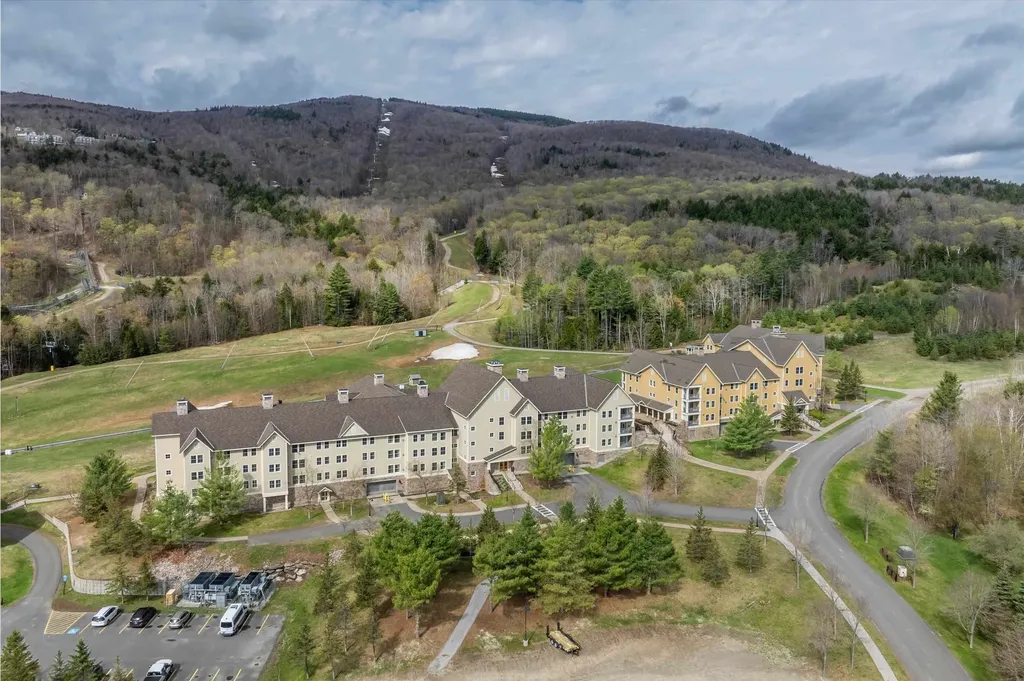
Come and experience Vermont at its best! This condo is located in Jackson Gore on Okemo Mountain in Ludlow. This slope side condo unit has stunning views of the mountain and trails. This unit would serve well as a family retreat or rental investment property. It boasts a gas fireplace for cold winter nights. It has 2 bedrooms and 3 bathrooms and offers lock-out capability for separate rental opportunities. The primary bedroom has an ensuite bathroom with a double sinks and the secondary bedroom has an ensuite bathroom as well. There is an inviting living room area with a pull out bed, for overflow guests or renters. The dining area, has a large table which seats 8. The Bixby House condos have many amenities such as private underground heated parking, on site owners lounge, access to the Spring House fitness center, heated outdoor and indoor pools, ice skating, tennis courts and a slopeside hot tub. There is also much to do during the other seasons such as hiking, fishing, boating, golfing and swimming. In the summer, enjoy the Okemo Adventure Zone, with mini-golf, timber ripper mountain coaster, scenic chairlift rides,disc golf and summit yoga. This is also a pet friendly community, so bring your furry friends, they'll love it too!

Listed by John Napier and Karen Wilson of TPW Real Estate

$
$
%
$/month over payments
Federal 30-year interest rate: 6.49% last updated on Jul 9, 2026
* All Figures are estimates. Check with your bank or proposed mortgage company for actual interest rates.
This product uses the FRED® API but is not endorsed or certified by the Federal Reserve Bank of St. Louis.

Save FavoriteSchedule TourAsk A QuestionMore Details

2403 Crosstown Road Berlin VT 05602

Berlin, VT2403 Crosstown Road

Price$699,000

Est. Mortgage: $/month

MLS Number 5093951

  • Residential Single Family
  • Full Bath 2
  • Address 2403 Crosstown Road
  • Construction Existing
  • Bedrooms 4

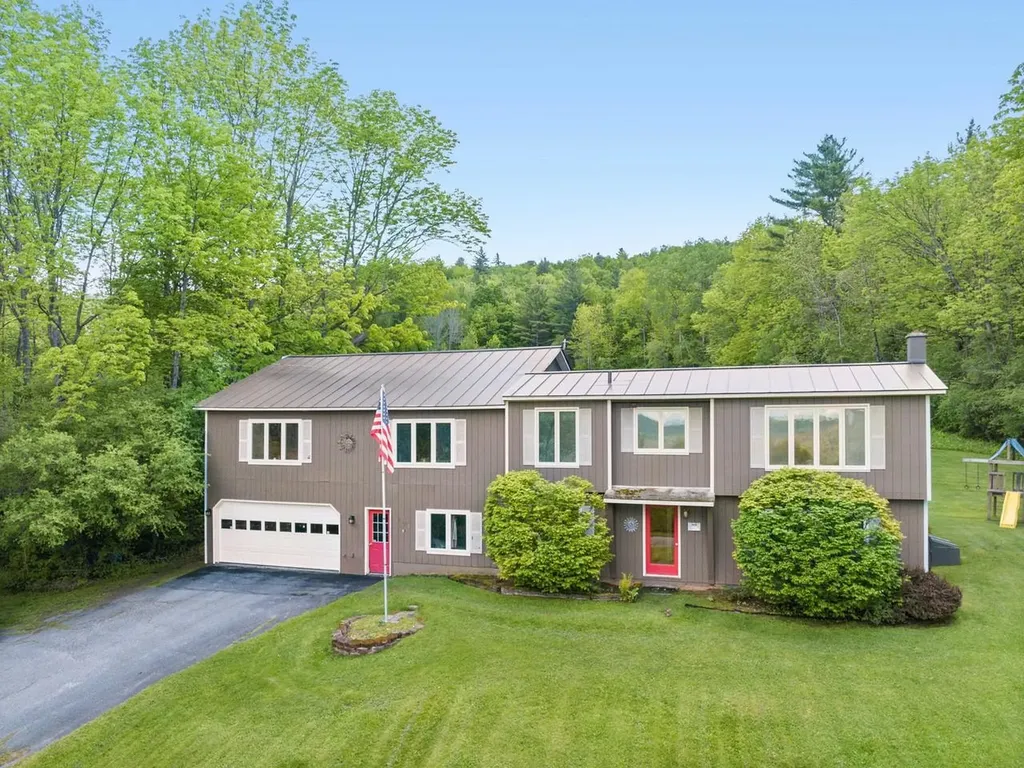
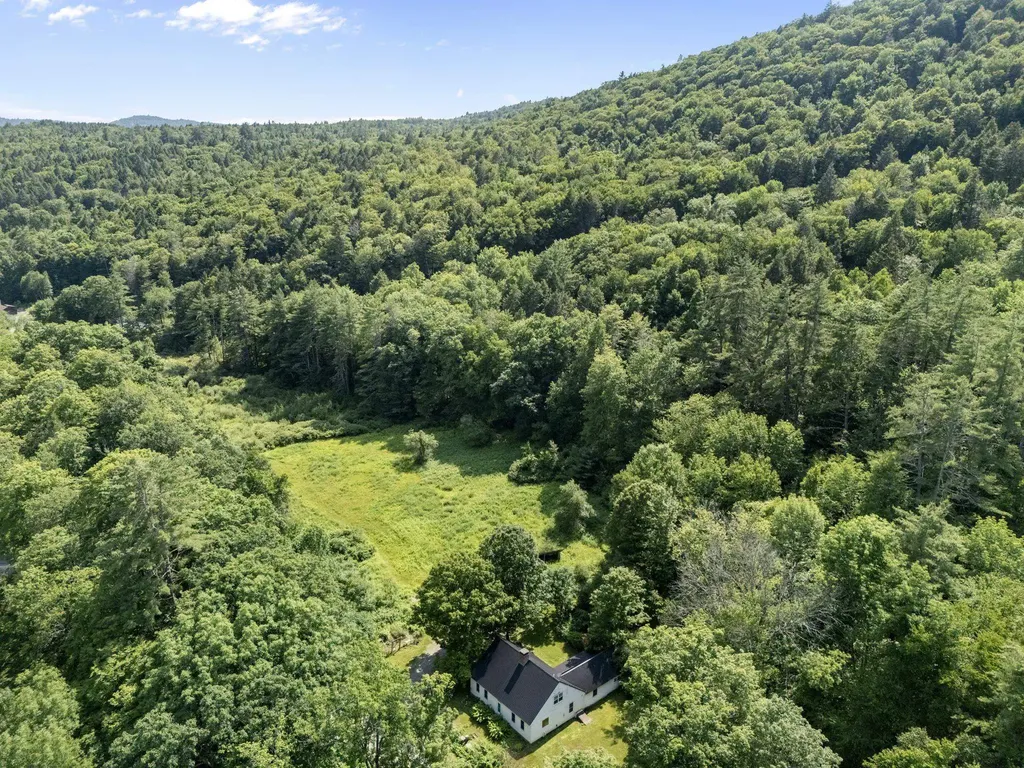
Watch the weather come from the west from this top-of-the-world location with sweeping mountain views - including Camel's Hump! Amazing views in front and a private backyard which abuts town forest with beautiful woods laced with trails. This home sits above the road and the location is super sunny and breezy! This spacious home has the perfect orientation with all the main living spaces full of big windows facing the glorious views. A two-car garage with extra space has heat and room for a work bench. Above the garage is the newer (2004) living space with a primary en suite bathroom and a huge living space which currently houses a pool table, dining table, and bar. From the upstairs, the original house (1986) is entered through lovely arched doors to the kitchen which is open to a cozy den area with wood stove. The original section has its own entry, another 3 bedrooms, plus a lower room perfect for an office or craft room and the second full bath. Some people refer to Crosstown Road as the Doctor's Road because it is so close to Central Vermont Hospital. Shopping, I-89, Norwich University, downtown Montpelier, and downtown Northfield are also just minutes away. Location, location, location, and this home is ready for the next owner to add their own sense of style to this gem!

Listed by Sue Aldrich of Coldwell Banker Hickok & Boardman / E. Montpelier

$
$
%
$/month over payments
Federal 30-year interest rate: 6.49% last updated on Jul 9, 2026
* All Figures are estimates. Check with your bank or proposed mortgage company for actual interest rates.
This product uses the FRED® API but is not endorsed or certified by the Federal Reserve Bank of St. Louis.

Save FavoriteSchedule TourAsk A QuestionMore Details

85 Brown's Road Newfane VT 05345

Newfane, VT85 Brown's Road

Price$699,000

Est. Mortgage: $/month

MLS Number 5098771

  • Residential Single Family
  • Full Bath 2
  • Address 85 Brown's Road
  • Construction Existing
  • Bedrooms 3

Steeped in Vermont history and surrounded by more than 80 acres of fields, woods, and walking trails, this beautifully preserved Newfane farmhouse offers the rare opportunity to own a property where timeless character and modern comfort come together. Whether you're looking for a full-time residence, country retreat, or recreational property, this is a place to slow down and enjoy the beauty of every season. The home features 3 bedrooms, 2 bathrooms, wide plank wood floors, exposed hand-hewn beams, and thoughtfully updated living spaces that remain true to the home's historic roots. The renovated kitchen offers granite countertops, custom cabinetry, stainless steel appliances, and a spacious center island that naturally becomes the gathering place for family and friends. Three original working fireplaces create warmth and character throughout the home. One of the home's most remarkable features is its fully functional beehive oven, a rare piece of early New England craftsmanship that continues to be used today. Traditionally heated by a wood fire, these domed brick ovens retain their heat long after the embers are removed, making them ideal for baking and slow roasting. The current owners still enjoy using the oven to bake fresh homemade breads, pies, and even batches of granola as the oven gently cools, carrying on a tradition that has been part of Vermont farmhouses for generations. It is a truly special feature that connects the home's rich history with everyday living. Outside, the property is equally inviting. Wander through the simple perennial gardens, tend to the established vegetable gardens, relax beside the small pond, or explore the extensive acreage that offers exceptional privacy and endless opportunities for hiking, snowshoeing, wildlife watching, hunting, maple sugaring, or simply enjoying the peaceful Vermont landscape. Located just minutes from the historic village of Newfane, with easy access to Brattleboro, Mount Snow, and Stratton Mountain.

Listed by Betsy Wadsworth and Mike Masters of Four Seasons Sotheby's Int'l Realty

$
$
%
$/month over payments
Federal 30-year interest rate: 6.49% last updated on Jul 9, 2026
* All Figures are estimates. Check with your bank or proposed mortgage company for actual interest rates.
This product uses the FRED® API but is not endorsed or certified by the Federal Reserve Bank of St. Louis.

Virtual TourSave FavoriteSchedule TourAsk A QuestionMore Details

55 Ocean Road Portsmouth NH 03801

Portsmouth, NH55 Ocean Road, Unit 3

Price$699,000

Est. Mortgage: $/month

MLS Number 5098483

  • Condo
  • Square Feet 1,699
  • Bedrooms 2
  • New Contruction Existing
  • Address 55 Ocean Road

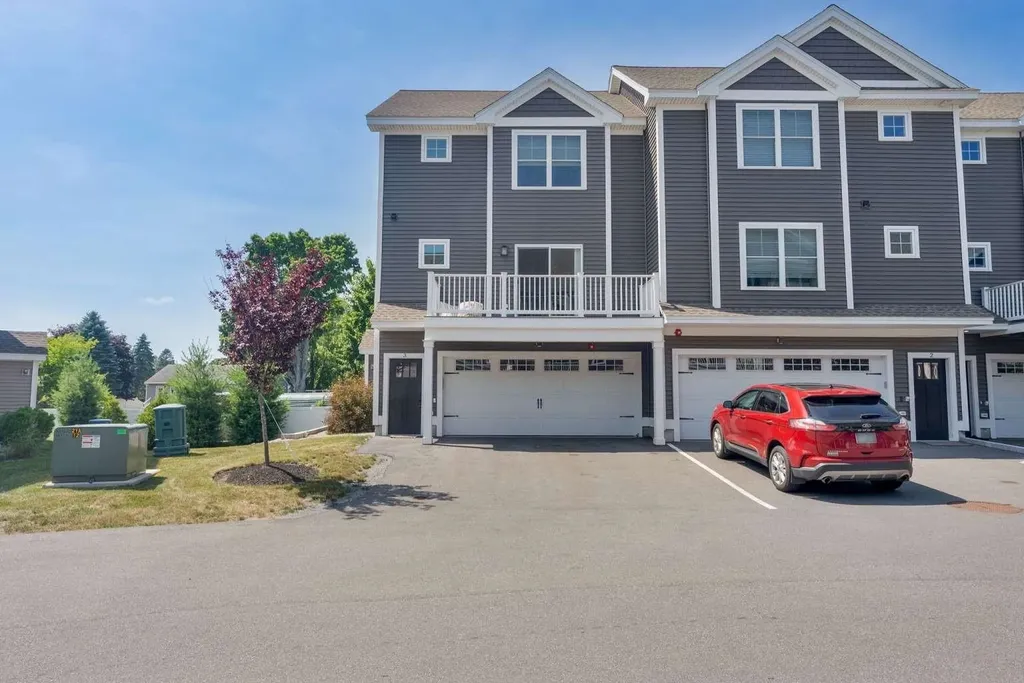
This stunning end unit condo offers modern living and efficient systems. The two car garage provides direct entry into the home, and since construction finished just four years ago, everything still feels beautifully new. The first level features a versatile flex space, perfect for a home gym or additional living area, with direct access to the backyard for easy indoor-outdoor enjoyment. On the second level, an open concept design connects the kitchen and living room. The kitchen includes granite countertops, updated appliances, ample storage, and a large eat-in island ideal for gathering. A lovely balcony with sliding glass doors sits just off the kitchen, offering a peaceful spot for morning coffee or evening sunsets. This level also includes a dedicated home office, hardwood floors throughout, and a convenient half bath. The third level hosts two spacious bedrooms, each with its own full bathroom and walk-in closet, providing exceptional privacy and comfort. With central air and natural gas heat, the home is impressively efficient year-round. Located in a prime Portsmouth setting, you'll enjoy quick access to downtown, plus restaurants, shopping, and entertainment along Lafayette Street, as well as easy highway access. Don't miss your chance to make this exceptional condo your new home.

Listed by Jason Saphire of www.HomeZu.com

$
$
%
$/month over payments
Federal 30-year interest rate: 6.49% last updated on Jul 9, 2026
* All Figures are estimates. Check with your bank or proposed mortgage company for actual interest rates.
This product uses the FRED® API but is not endorsed or certified by the Federal Reserve Bank of St. Louis.

Save FavoriteSchedule TourAsk A QuestionMore Details

163 Maple Ridge Road Sandwich NH 03259

Sandwich, NH163 Maple Ridge Road

Price$699,000

Est. Mortgage: $/month

MLS Number 5094540

  • Residential Single Family
  • Full Bath 2
  • Address 163 Maple Ridge Road
  • Construction Existing
  • Bedrooms 4

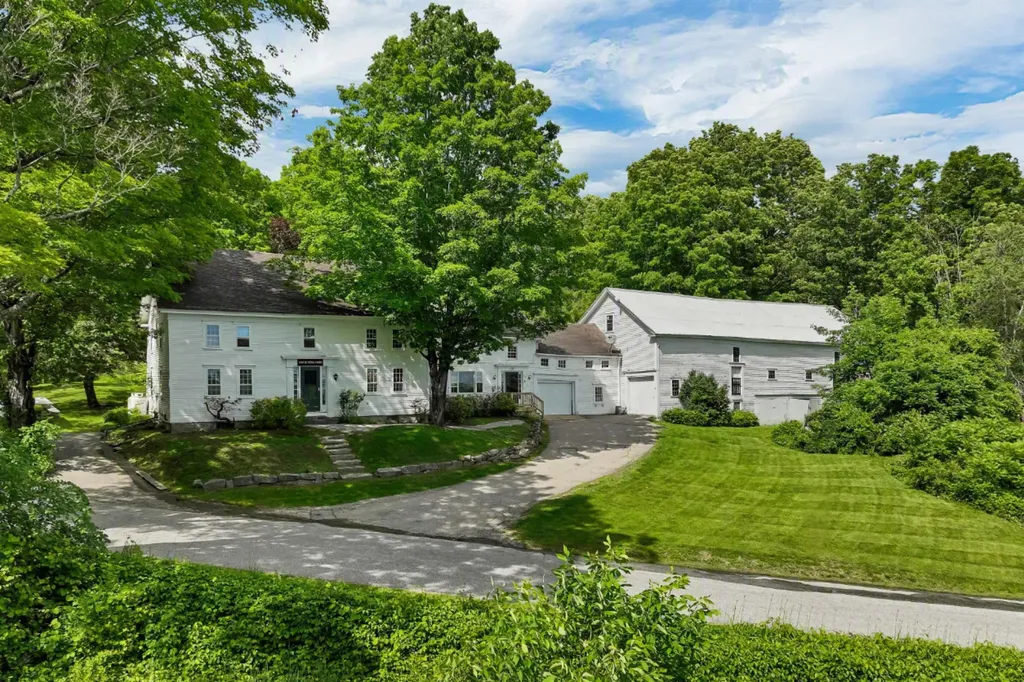
Built circa 1794 and believed to be among the oldest surviving homesteads in North Sandwich, this historic Colonial offers a rare opportunity to own and restore a remarkable piece of New Hampshire history. Set on nearly 15 acres of open space, mature trees, ancient stone walls, and garden spaces, the property enjoys a peaceful country setting with pleasant views toward the Ossipee Mountains and a year-round pond just across the road. Perched on an elevated knoll, the home reflects the craftsmanship and scale associated with some of the area's early and more prosperous settlers. Inside, more than 3,500 square feet showcase many of the features antique home enthusiasts treasure, including wide pine floors, gunstock corners, hand-hewn beams, exposed timber framing, and generously proportioned rooms filled with natural light from the home's southern exposure. Multiple bedrooms, several gathering spaces, and 3.5 baths provide flexibility for modern living while preserving the home's historic character. A screened porch overlooks the backyard and offers a quiet place to relax and appreciate the surrounding landscape. Attached to the home is a garage with a workshop area, and an authentic barn stretching approximately 75 feet in length. Its a reminder of the property's agricultural roots. Rarely does a property of this age, scale, and provenance become available. For the buyer who values history over trends and is excited about preserving an true New England homestead, 163 Maple Ridge Road in beautiful North Sandwich presents an opportunity that is very hard to find! Come and enjoy North Sandwich and the beauty of Squam Lake!

Listed by Mary-Ann Schmidt of KW Coastal and Lakes & Mountains Realty/Meredith

$
$
%
$/month over payments
Federal 30-year interest rate: 6.49% last updated on Jul 9, 2026
* All Figures are estimates. Check with your bank or proposed mortgage company for actual interest rates.
This product uses the FRED® API but is not endorsed or certified by the Federal Reserve Bank of St. Louis.

Virtual TourSave FavoriteSchedule TourAsk A QuestionMore Details

129 East Main Street Hampstead NH 03826

Hampstead, NH129 East Main Street

Price$699,000

Est. Mortgage: $/month

Open House

MLS Number 5098146

  • Residential Single Family
  • Next Open House: Sat 07/18 12:00 pm. to 2:00 pm.
  • Full Bath 1
  • Address 129 East Main Street
  • Construction Existing

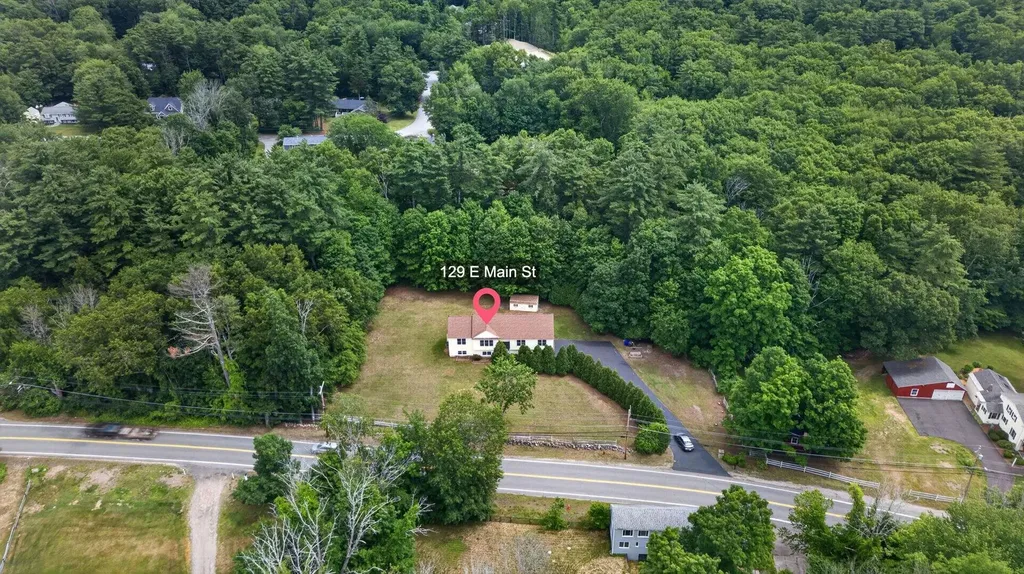
Welcome to this beautifully situated Split-Level home offering comfort, style, and numerous recent updates throughout! This move-in ready home features an inviting Eat-in Kitchen, full bath spacious Living Room, and a comfortable Family Room perfect for relaxing or entertaining. The Primary Suite offers a 3/4 bath and Walk-In Closet, while two additional spacious Bedrooms provide ample closet space. Lower level has 3/4 bath, finished space for an office/bedroom and also a workshop room for your hobbies. Enjoy an abundance of natural lighting throughout the home! Step outside to a spacious yard ideal for summer gatherings, gardening, or outdoor enjoyment. A convenient shed provides additional storage for lawn and garden tools. Recent updates include a new front door system, new lower-level French doors, all new decking and railings, new vinyl flooring throughout the upper level including closets and bathrooms, new staircase entry level and lower-level landing, freshly repainted lower-level third Full Bath, eight new smoke and carbon monoxide detectors on upper and lower levels, new furnace, water heater, and central AC. Septic system maintenance has been completed including installation of a new Liberty pump. Upper-level ceilings and walls have been freshly painted with Sherwin Williams premium paint. Additional improvements include a resealed driveway, new bathroom vanities with tops, mirrors, and faucets in the two Full Baths on the first floor, plus LED lighting throughout the home. Conveniently located close to shopping, restaurants, and everyday amenities. OPEN HOUSES: Saturday, July 18th from 12 PM - 2 PM and Sunday, July 19th from 1:30 PM - 3 PM. OFFERS DUE: Monday, July 20th at 10:00 AM. Schedule your showing today - you'll be glad you did!

Listed by Charlotte Marrocco-Mohler of BHHS Verani Nashua

$
$
%
$/month over payments
Federal 30-year interest rate: 6.49% last updated on Jul 9, 2026
* All Figures are estimates. Check with your bank or proposed mortgage company for actual interest rates.
This product uses the FRED® API but is not endorsed or certified by the Federal Reserve Bank of St. Louis.

Virtual TourSave FavoriteSchedule TourAsk A QuestionMore Details

284 Village Road Wilmot NH 03287

Wilmot, NH284 Village Road

Price$699,000

Est. Mortgage: $/month

Active With Contract

MLS Number 5086245

  • Residential Single Family
  • Full Bath 1
  • Address 284 Village Road
  • Construction Existing
  • Bedrooms 2

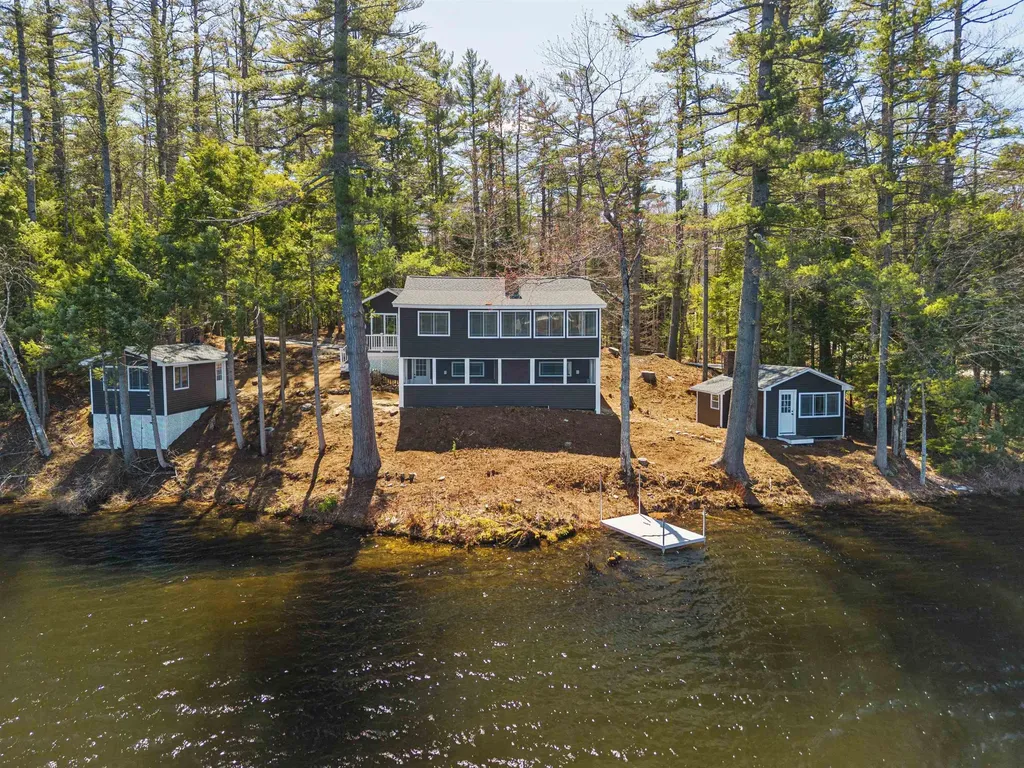
Chase Pond is one of those places that not many know about - and the ones who do - keep it a secret. Quiet, peaceful, serene are words that come to mind. Just minutes to ski areas and hiking, golfing..etc etc..or just sit on the screened porch and watch the loons. This charming cottage has just been renovated with almost everything new. The open concept allows the cook to be a part of the party and there is plenty of room for a dining room table overlooking the pond. A crackling fire on the chilly mornings or snowy days is my idea of heaven! Two cozy bedrooms and a nice new bath , and a large screened in porch make up the remainder of the main cottage. There are two more really sweet cottages that are ready for your imagination - Both with fireplaces! Photos show decor options ia virtual staging. Come see Chase Pond -but don't tell anyone else! Get here first. this will not last! Open House Saturday 12-2.

Listed by Margaret Weathers of Four Seasons Sotheby's Int'l Realty

$
$
%
$/month over payments
Federal 30-year interest rate: 6.49% last updated on Jul 9, 2026
* All Figures are estimates. Check with your bank or proposed mortgage company for actual interest rates.
This product uses the FRED® API but is not endorsed or certified by the Federal Reserve Bank of St. Louis.

Save FavoriteSchedule TourAsk A QuestionMore Details

46 Lost Nation Road Essex Junction VT 05452
Pending

MLS Number 5095220

  • Residential Single Family
  • Full Bath 1
  • Address 46 Lost Nation Road
  • Construction Existing
  • Bedrooms 3

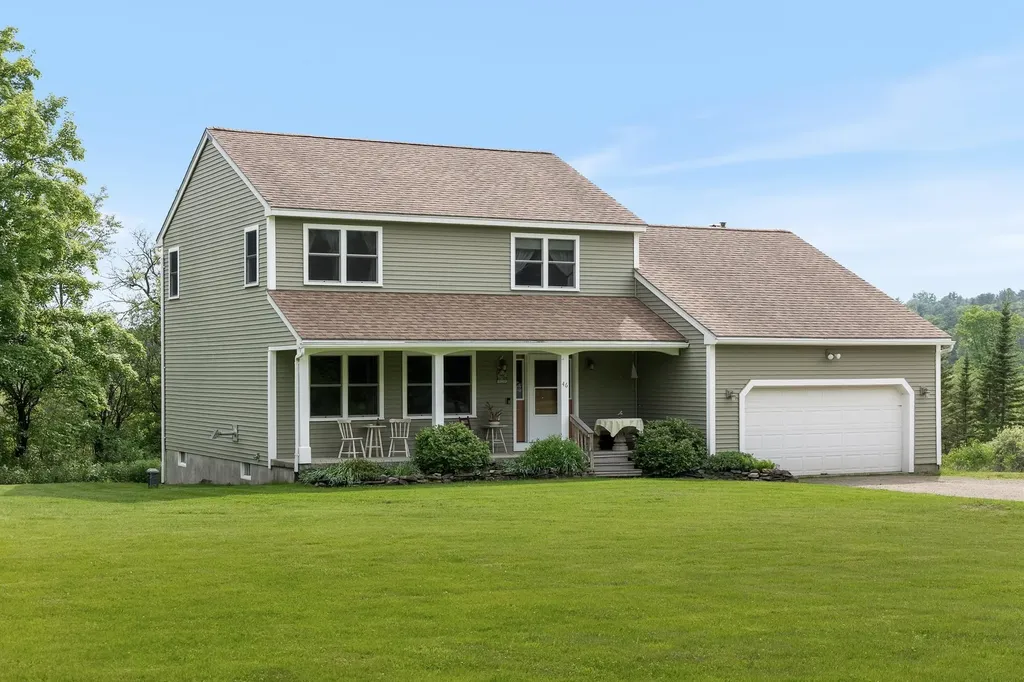
Set back from the road on 13.4 acres of field, trails, and open sky, this spotless Colonial offers a rare blend of privacy, convenience, and connection to the land. Just minutes from everything Essex Junction has to offer, it feels worlds away. Start your mornings on the covered front porch, spend afternoons wandering your own trails, and end the day on the back deck as deer, birds, and other wildlife make their evening appearances. Inside, the home strikes that perfect balance between welcoming and practical. The living room features custom built-ins and a pellet stove, creating a cozy gathering space. Sunlight pours through the bay window in the dining room, while the expansive kitchen offers abundant cabinet space, bar seating, and new stainless appliances ready for everything from weeknight dinners to holiday celebrations. The mudroom, accessed directly from the 2-car garage, is outfitted with floor-to-ceiling built-ins that keep everyday life organized. Just beyond, the den centers on a brick hearth with a pellet stove insert and opens to the deck through sliding glass doors, where the sweeping landscape becomes part of the living space. Upstairs, 3 bedrooms provide room to spread out, including a primary suite with a walk-in closet and private 3/4 bath. A finished bonus room in the basement offers flexible space for work or hobbies, while the unfinished workshop opens directly to the outdoors, making it ideal for projects and storage. Thoughtful upgrades include a state-of-the-art pellet boiler installed in 2023 and a heat pump water heater added in 2024, helping keep utility costs low. A 24'x36' pole barn provides ample room for equipment, recreational toys, or all the gear that comes with embracing Vermont's outdoor lifestyle. This is the kind of property that changes the pace of your day. A place where a quick walk becomes an evening ritual, where wildlife sightings never get old, and where 13.4 acres become your own private backdrop to everyday life.

Listed by Jeremy Gates of Element Real Estate

$
$
%
$/month over payments
Federal 30-year interest rate: 6.49% last updated on Jul 9, 2026
* All Figures are estimates. Check with your bank or proposed mortgage company for actual interest rates.
This product uses the FRED® API but is not endorsed or certified by the Federal Reserve Bank of St. Louis.

Virtual TourSave FavoriteSchedule TourAsk A QuestionMore Details

Broker Reciprocity 

Copyright 2026 PrimeMLS, Inc. All rights reserved. This information is deemed reliable, but not guaranteed. The data relating to real estate displayed on this display comes in part from the IDX Program of PrimeMLS. The information being provided is for consumers’ personal, non-commercial use and may not be used for any purpose other than to identify prospective properties consumers may be interested in purchasing. Data last updated July 12, 2026 7:22 AM UTC