
SIGN UP or LOG IN 's Account

Log in to see your saved listings or edit your searches:

No account? Sign up now to save searches, listings, and get tailored listing notifications. It's free, opt-out anytime.

Find Your New Home

Sign Up Today!

Get fresh listings via email, save your favorite listings, match with similar properties, and unlock additional property info.

Create Your Account

Do not fill in this field:

Already have an account? Log in

and narrow your search. If you have fewer than 200 results, you can save your search.

Albany VT Mobile Real Estate

r=4465-4476
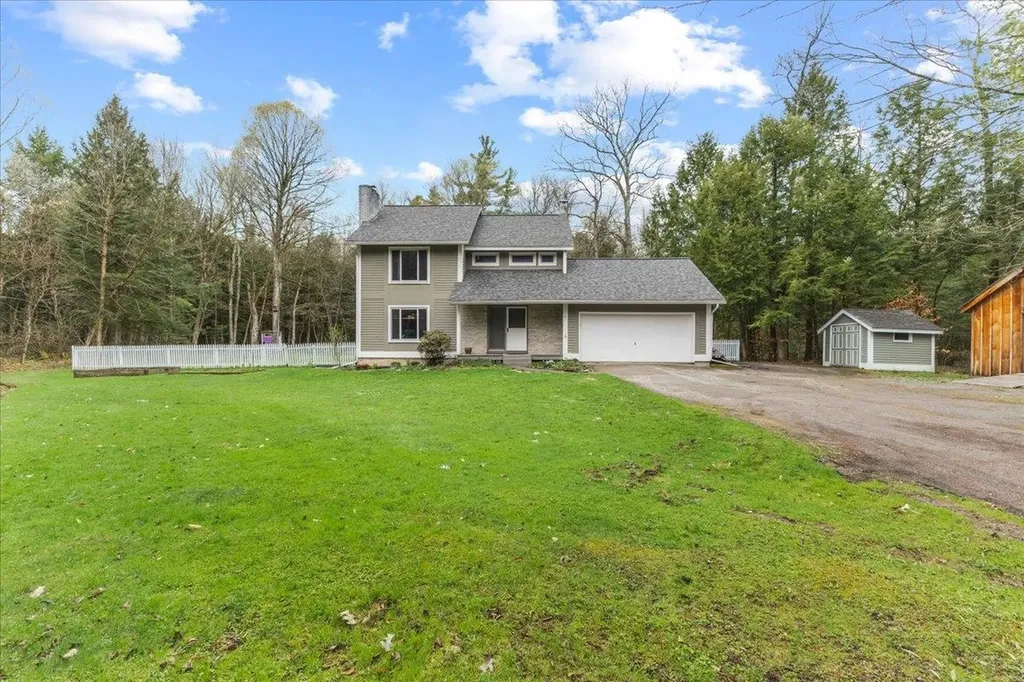
21 John Davis Drive Jericho VT 05465

Jericho, VT21 John Davis Drive

Price$699,000

Est. Mortgage: $/month

Pending

MLS Number 5087381

  • Residential Single Family
  • Full Bath 2
  • Address 21 John Davis Drive
  • Construction Existing
  • Bedrooms 4

Tucked away on a private lot in Jericho, this spacious 4 bedroom, 2.5 bath home offers the perfect blend of comfort, functionality, and Vermont charm. The fenced in backyard creates a peaceful outdoor retreat, complete with a balcony & multi-level decks overlooking the natural surroundings, ideal for relaxing or entertaining. The established perennial gardens & raised garden beds will thrill anyone with a green thumb while the small tool shed & barn with loft provide ample storage for tools, lawn equipment, and outdoor gear. Inside, the open concept kitchen and living area is designed for everyday living and hosting alike. The kitchen features granite countertops, a generous breakfast island, a large Viking cooktop stove, and double wall ovens, making it a true centerpiece of the home. The adjoining dining area flows seamlessly for gatherings, while the main living room is warmed by a newer wood-burning stove perfect for those cold Vermont winters. A second living area with its wood fireplace offers even more space to unwind or entertain guests. Upstairs, you'll find four well-sized bedrooms, including a bright and inviting primary suite with a large sunny window and en suite bathroom. Three additional bedrooms offer great closet space and share a full bath. The basement is currently being updated with new vinyl plank flooring, creating additional flexible space ideal for a rec room, home office, or gym. Laundry is also conveniently located on this level. Located just minutes from the heart of Jericho, with easy access to I-89 and close proximity to Smugglers' Notch Resort & VAST Trail access, this home offers the best of both convenience and recreation, whether you're heading into town or hitting the slopes & trails.

Listed by The Gardner Group of RE/MAX North Professionals

$
$
%
$/month over payments
Federal 30-year interest rate: 6.49% last updated on Jul 9, 2026
* All Figures are estimates. Check with your bank or proposed mortgage company for actual interest rates.
This product uses the FRED® API but is not endorsed or certified by the Federal Reserve Bank of St. Louis.

Virtual TourSave FavoriteSchedule TourAsk A QuestionMore Details
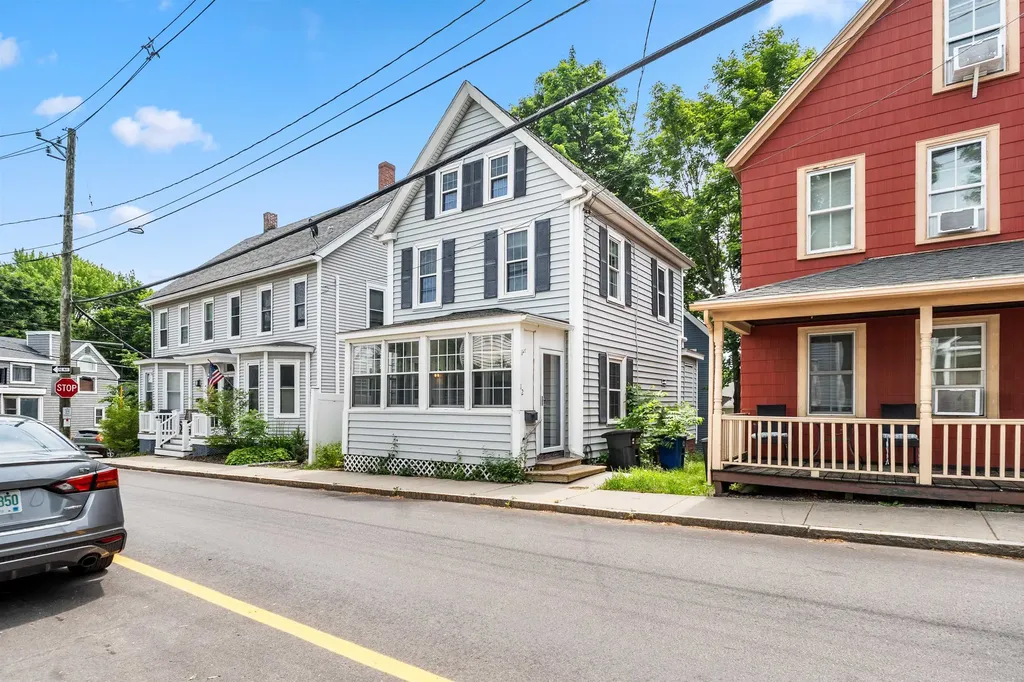
12 Woodbury Avenue Portsmouth NH 03801

Portsmouth, NH12 Woodbury Avenue

Price$699,000

Est. Mortgage: $/month

MLS Number 5097703

  • Residential Single Family
  • Full Bath 1
  • Address 12 Woodbury Avenue
  • Construction Existing
  • Bedrooms 2

Welcome to 12 Woodbury Ave, where the charm of Portsmouth meets modern comfort. Ideally located just a short stroll from downtown, you'll enjoy easy access to restaurants, local shops, waterfront attractions, and everything this sought-after city has to offer. Inside, this move-in-ready home has been thoughtfully updated with energy efficiency in mind. Top-of-the-line Mitsubishi mini-split systems provide year-round comfort, keeping the home cool in the summer and warm in the winter while helping reduce energy costs. The beautiful first floor features a bright, open living area, a newly renovated kitchen with granite countertops and stainless steel appliances, and a bathroom. Upstairs, you'll find two spacious bedrooms and a second bathroom, offering added convenience for family and guests alike. Looking for additional space? The unfinished third floor presents an excellent opportunity to create additional living space while adding future value. For investors, this property also boasts a proven history of consistent income as a successful short-term rental, making it an attractive opportunity for both owner-occupants and those seeking an investment property. Whether you're looking for a primary residence, a weekend getaway, or an income-producing property in one of New Hampshire's most desirable cities, 12 Woodbury Ave is a rare opportunity. Schedule your private showing today before it's gone!

Listed by Christopher Dunn of KW Coastal and Lakes & Mountains Realty

$
$
%
$/month over payments
Federal 30-year interest rate: 6.49% last updated on Jul 9, 2026
* All Figures are estimates. Check with your bank or proposed mortgage company for actual interest rates.
This product uses the FRED® API but is not endorsed or certified by the Federal Reserve Bank of St. Louis.

Virtual TourSave FavoriteSchedule TourAsk A QuestionMore Details
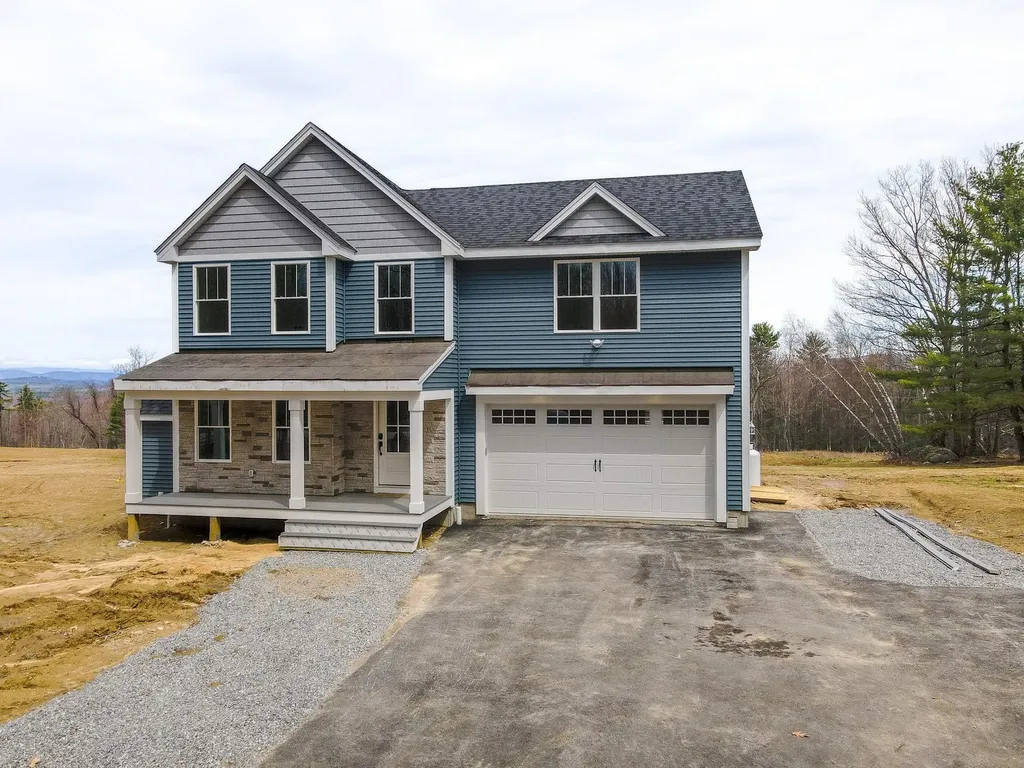
109 Ladd Hill Road Belmont NH 03220

Belmont, NH109 Ladd Hill Road

Price$699,000

Est. Mortgage: $/month

Pending

MLS Number 5084001

  • Residential Single Family
  • Full Bath 1
  • Address 109 Ladd Hill Road
  • Construction New Construction
  • Bedrooms 4

Stunning new construction 4-bedroom, 2.5-bath home with a 2-car garage, ideally situated abutting a picturesque golf course and offering breathtaking mountain views. Designed for both luxury and comfort, this exceptional home features an open-concept layout filled with natural light and refined finishes throughout. The gourmet kitchen is a true showpiece, boasting high-end luxury finishes, premium Bosch appliances, a built-in wine fridge, an impressive 36-inch range, farmer sink, and a custom hood vent-perfect for both everyday living and entertaining. Enjoy serene mornings overlooking the fairways and spectacular sunsets framed by beautiful mountains. A rare opportunity to own a beautifully appointed home in an extraordinary setting. An exceptional opportunity to own a beautifully crafted home in one of the area's most desirable settings.

Listed by Erin Healy and Bill Egan of Burns & Egan Realty Group

$
$
%
$/month over payments
Federal 30-year interest rate: 6.49% last updated on Jul 9, 2026
* All Figures are estimates. Check with your bank or proposed mortgage company for actual interest rates.
This product uses the FRED® API but is not endorsed or certified by the Federal Reserve Bank of St. Louis.

Virtual TourSave FavoriteSchedule TourAsk A QuestionMore Details
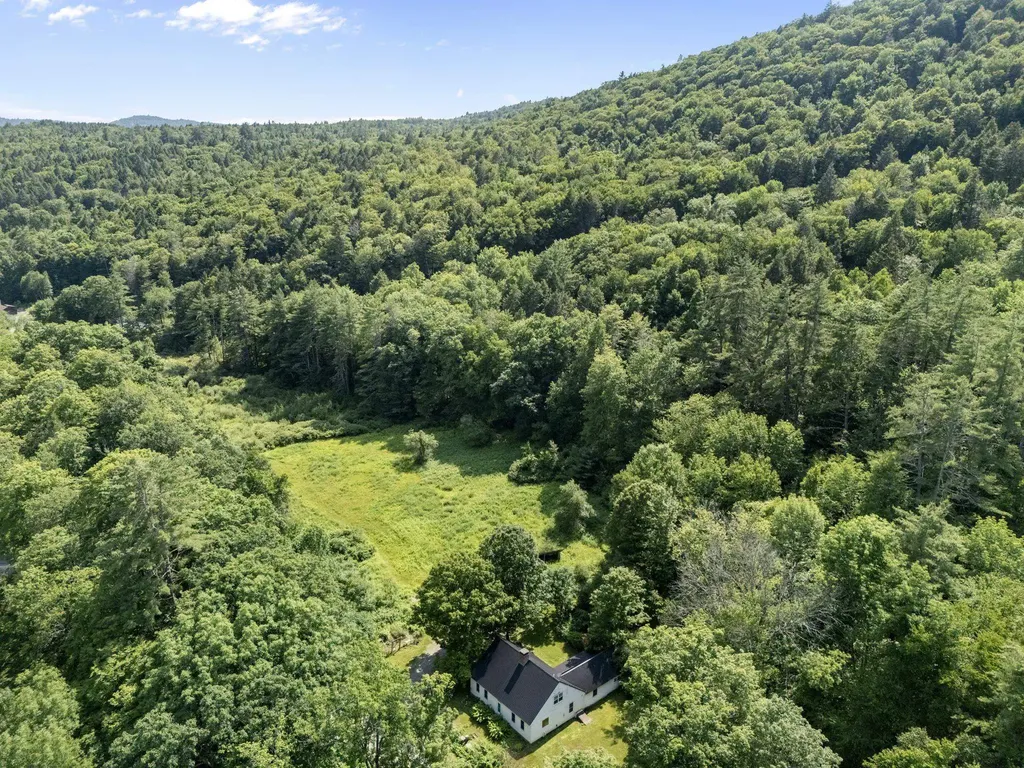
85 Brown's Road Newfane VT 05345

Newfane, VT85 Brown's Road

Price$699,000

Est. Mortgage: $/month

MLS Number 5098771

  • Residential Single Family
  • Full Bath 2
  • Address 85 Brown's Road
  • Construction Existing
  • Bedrooms 3

Steeped in Vermont history and surrounded by more than 80 acres of fields, woods, and walking trails, this beautifully preserved Newfane farmhouse offers the rare opportunity to own a property where timeless character and modern comfort come together. Whether you're looking for a full-time residence, country retreat, or recreational property, this is a place to slow down and enjoy the beauty of every season. The home features 3 bedrooms, 2 bathrooms, wide plank wood floors, exposed hand-hewn beams, and thoughtfully updated living spaces that remain true to the home's historic roots. The renovated kitchen offers granite countertops, custom cabinetry, stainless steel appliances, and a spacious center island that naturally becomes the gathering place for family and friends. Three original working fireplaces create warmth and character throughout the home. One of the home's most remarkable features is its fully functional beehive oven, a rare piece of early New England craftsmanship that continues to be used today. Traditionally heated by a wood fire, these domed brick ovens retain their heat long after the embers are removed, making them ideal for baking and slow roasting. The current owners still enjoy using the oven to bake fresh homemade breads, pies, and even batches of granola as the oven gently cools, carrying on a tradition that has been part of Vermont farmhouses for generations. It is a truly special feature that connects the home's rich history with everyday living. Outside, the property is equally inviting. Wander through the simple perennial gardens, tend to the established vegetable gardens, relax beside the small pond, or explore the extensive acreage that offers exceptional privacy and endless opportunities for hiking, snowshoeing, wildlife watching, hunting, maple sugaring, or simply enjoying the peaceful Vermont landscape. Located just minutes from the historic village of Newfane, with easy access to Brattleboro, Mount Snow, and Stratton Mountain.

Listed by Betsy Wadsworth and Mike Masters of Four Seasons Sotheby's Int'l Realty

$
$
%
$/month over payments
Federal 30-year interest rate: 6.49% last updated on Jul 9, 2026
* All Figures are estimates. Check with your bank or proposed mortgage company for actual interest rates.
This product uses the FRED® API but is not endorsed or certified by the Federal Reserve Bank of St. Louis.

Virtual TourSave FavoriteSchedule TourAsk A QuestionMore Details
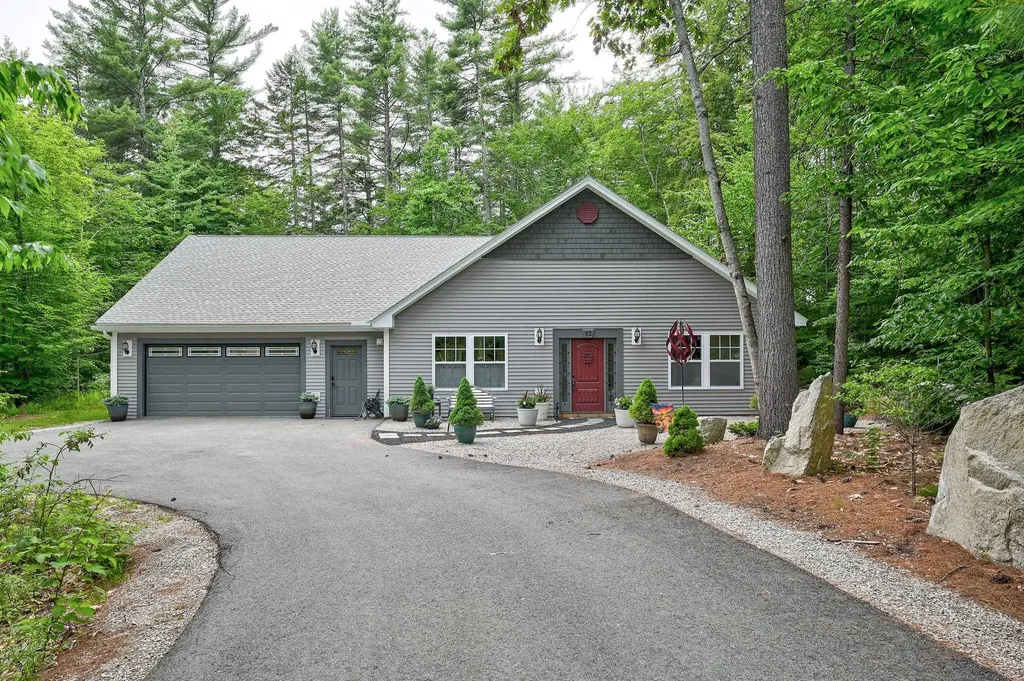
82 Poliquin Drive Conway NH 03818

Conway, NH82 Poliquin Drive

Price$699,000

Est. Mortgage: $/month

Active With Contract

MLS Number 5094544

  • Residential Single Family
  • Full Bath 3
  • Address 82 Poliquin Drive
  • Construction Existing
  • Bedrooms 3

Built in 2021 and still like new, this stunning single-level Contemporary in Conway's desirable Evergreens on the Saco checks every box for comfortable, stylish living. The open-concept floor plan flows effortlessly from the custom eat-in kitchen through the dining area and into the living room, all anchored by a striking double-sided gas fireplace with stone veneer and soaring vaulted ceilings above. The kitchen is a true showstopper with custom cabinetry and abundant storage, quartz countertops, and stainless appliances, plus a huge walk in pantry with sink. Luxury vinyl plank flooring runs throughout the entire home, and radiant heat underfoot keeps every room warm and comfortable year-round, even including the garage. There are three spacious bedrooms, each with their own bathroom, and exceptional closet and storage space make this home as functional as it is beautiful. Step through the glass doors off the living room into a backyard made for entertaining: established perennial gardens, an outdoor kitchen setup, and a private, peaceful setting. As a bonus, association access to a beach along the Saco River is yours to enjoy all season long. Whether you're looking for a full-time primary or a year-round retreat with room to spread out, this one-level gem delivers it all! Tucked away with privacy, yet minutes from all that North Conway has to offer, shopping, dining, outdoor recreation, and four-season adventure.

Listed by Charlie Monroe of Pinkham Real Estate

$
$
%
$/month over payments
Federal 30-year interest rate: 6.49% last updated on Jul 9, 2026
* All Figures are estimates. Check with your bank or proposed mortgage company for actual interest rates.
This product uses the FRED® API but is not endorsed or certified by the Federal Reserve Bank of St. Louis.

Virtual TourSave FavoriteSchedule TourAsk A QuestionMore Details
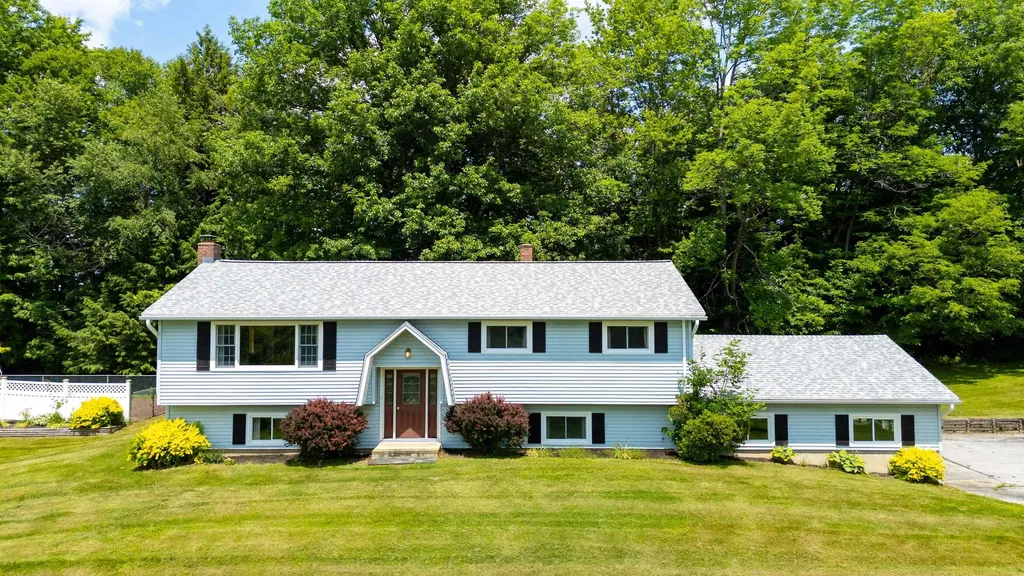
863 Perry Hill Road Waterbury VT 05676

Waterbury, VT863 Perry Hill Road

Price$699,000

Est. Mortgage: $/month

Open House

MLS Number 5098951

  • Residential Single Family
  • Next Open House: Sun 07/12 11:00 am. to 1:00 pm.
  • Full Bath 2
  • Address 863 Perry Hill Road
  • Construction Existing

If you have been searching for a spacious property with fantastic bones in a premier location, your search ends here. Nestled on a highly desirable, expansive 4.62 acre lot along sought-after Perry Hill Road, this well-maintained 4-bedroom, 2.5 bathroom home offers the perfect blend of Vermont country serenity and unbeatable convenience. Enjoy the quiet, peaceful rhythm of country living while being just minutes from downtown Waterbury's vibrant dining scene, craft breweries, and shopping. Commuters will love the effortless access to I89, while outdoor enthusiasts are right around the corner from world-class mountain biking trails and a short drive to Stowe, Sugarbush, and Bolton Valley resorts. Golfers and socialites alike will also love having the prestigious Country Club of Vermont right next door as their neighbor. Step outside to take in the beautiful, coveted peekaboo views of Camels Hump. While the expansive acreage provides plenty of privacy and room to breathe, garden, or play, the true crown jewel of the backyard is the fantastic in-ground pool. Imagine spending warm summer days lounging by the water, then retreating to the screened in porch overlooking the pool area, the perfect spot for shaded relaxation, alfresco dining, and watching the evening sky change color over the mountains. Inside, the home has been meticulously maintained and lovingly cared for over the years. Featuring solid structural integrity, a spacious layout, and clean, well-preserved living spaces, you can move right in and take your time. The interior is a fantastic canvas just waiting for a few cosmetic updates. Bring your modern design ideas and personal touches to make this 4 bedroom, 2.5 bathroom property your dream Vermont home.

Listed by Erika Gaudreau and Steven Foster of KW Vermont-Stowe

$
$
%
$/month over payments
Federal 30-year interest rate: 6.49% last updated on Jul 9, 2026
* All Figures are estimates. Check with your bank or proposed mortgage company for actual interest rates.
This product uses the FRED® API but is not endorsed or certified by the Federal Reserve Bank of St. Louis.

Save FavoriteSchedule TourAsk A QuestionMore Details
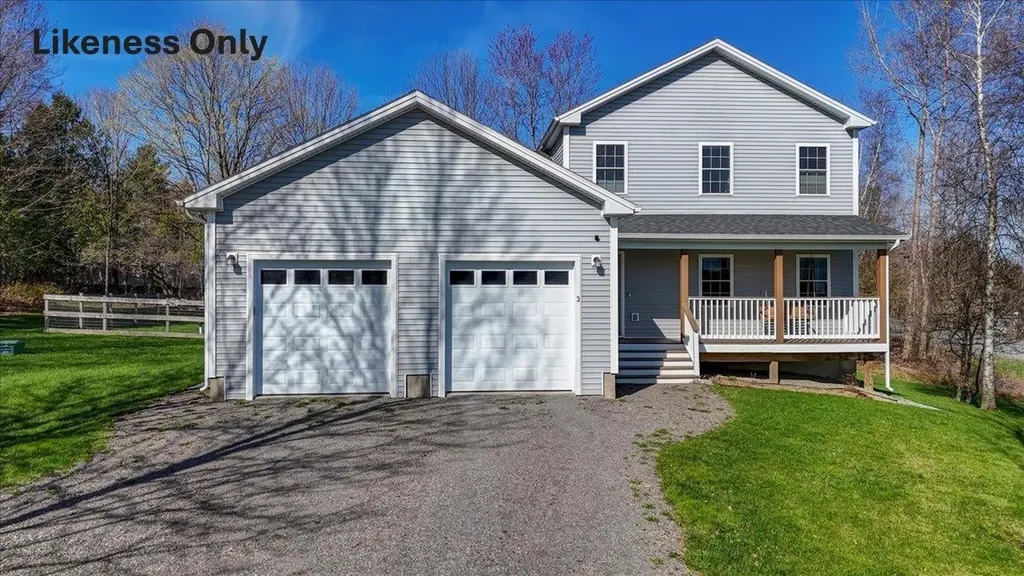
78 Radharc Drive Georgia VT 05478

Georgia, VT78 Radharc Drive

Price$699,000

Est. Mortgage: $/month

MLS Number 5099021

  • Residential Single Family
  • Full Bath 2
  • Address 78 Radharc Drive
  • Construction Pre-Construction
  • Bedrooms 3

Your Dream Home Awaits You! Brand-New Construction Opportunity, featuring 3 bedrooms and 2.5 baths with an exceptional open floor plan, including a first-floor primary suite! Enjoy 1800 sqft of living space that will provide room for all. Set on a quiet country lot, this home is surrounded by scenic views and meadows. The 2-car attached garage offers extra storage space. Experience peaceful country living while being in the heart of Georgia, minutes from the school and I-89. A quick drive to St. Albans and the greater Burlington area combines rural charm with convenient access to urban amenities. Act now for the flexibility to select finishes and upgrades, you'll create a space uniquely tailored to your style!

Listed by Cole Elwood of KW Vermont

$
$
%
$/month over payments
Federal 30-year interest rate: 6.49% last updated on Jul 9, 2026
* All Figures are estimates. Check with your bank or proposed mortgage company for actual interest rates.
This product uses the FRED® API but is not endorsed or certified by the Federal Reserve Bank of St. Louis.

Virtual TourSave FavoriteSchedule TourAsk A QuestionMore Details
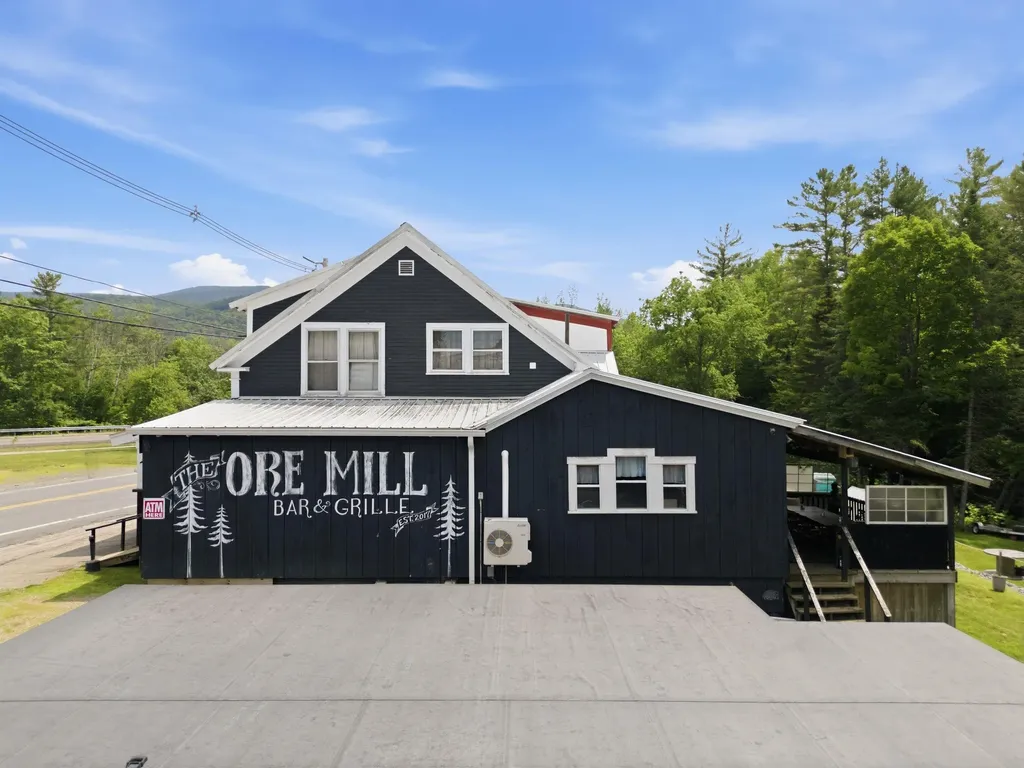
17 Lake Tarleton Road Warren NH 03279

MLS Number 5099172

  • Commercial
  • Year Built 1928
  • Square Feet 2,863
  • Acreage 4.9
  • Area NH-Grafton

Some businesses are built. This one was brought back to life. In 2017, this Warren landmark was lifted off its collapsed foundations and rebuilt - new poured concrete below, engineered carrying beams above, all-new 200-amp electrical, propane HVAC, spray-foam insulation, and a 22kW standby generator.. What rose from that work is one of the White Mountains' true destination venues, and for the past 8 years it has been exactly that: the place where Warren gathers, where snowmobilers, ATV riders, hikers, and campers pull off Corridor 5 - the trail comes to the door - for fantastic food and live entertainment. Step inside and the craftsmanship does the selling. Reclaimed-lumber walls, tables and 2 wall bars. A poured-concrete bar top set against real brick, riveted-steel cladding throughout, wine-box walls, a woodstove backed in real stone, and the original floors sanded and refinished to keep the railroad history. One entire wall carries a hand-painted mural of Corridor 5 and the surrounding trail network beneath a custom helmet rack. The commercial kitchen is fully equipped: all-new appliances, custom hood, new walk-in with custom door, glycol draft system, and epoxy floors with drains. Outdoor dines in every direction: a front porch with its own concrete bar top, a rear deck seating 12+, a fenced side yard, and a two-tiered, granite-walled backyard running down to Ore Hill Brook. A greenhouse and raised-bed gardens (2024) could feed a farm-to-table kitchen just steps from the line. A new 3245 foundation w/ engineered 1st floor frame - EPDM roof, interior half framed, wired, and insulated, with entry doors sized to admit a 65" side-by-side - is ready to become storage income, event space, or whatever the next owner imagines. 2nd floor space offers office/housing. Could include the adjacent 3 BR, 2 BA single-family home for owner's quarters or employee housing that makes rural hospitality...8 years of goodwill, a turnkey operation looking for its new steward.

Listed by Diana Paquette of LAER Realty Partners - Belmont, Bryan Perreira of LAER Realty Partners/Chelmsford

$
$
%
$/month over payments
Federal 30-year interest rate: 6.49% last updated on Jul 9, 2026
* All Figures are estimates. Check with your bank or proposed mortgage company for actual interest rates.
This product uses the FRED® API but is not endorsed or certified by the Federal Reserve Bank of St. Louis.

Virtual TourSave FavoriteSchedule TourAsk A QuestionMore Details
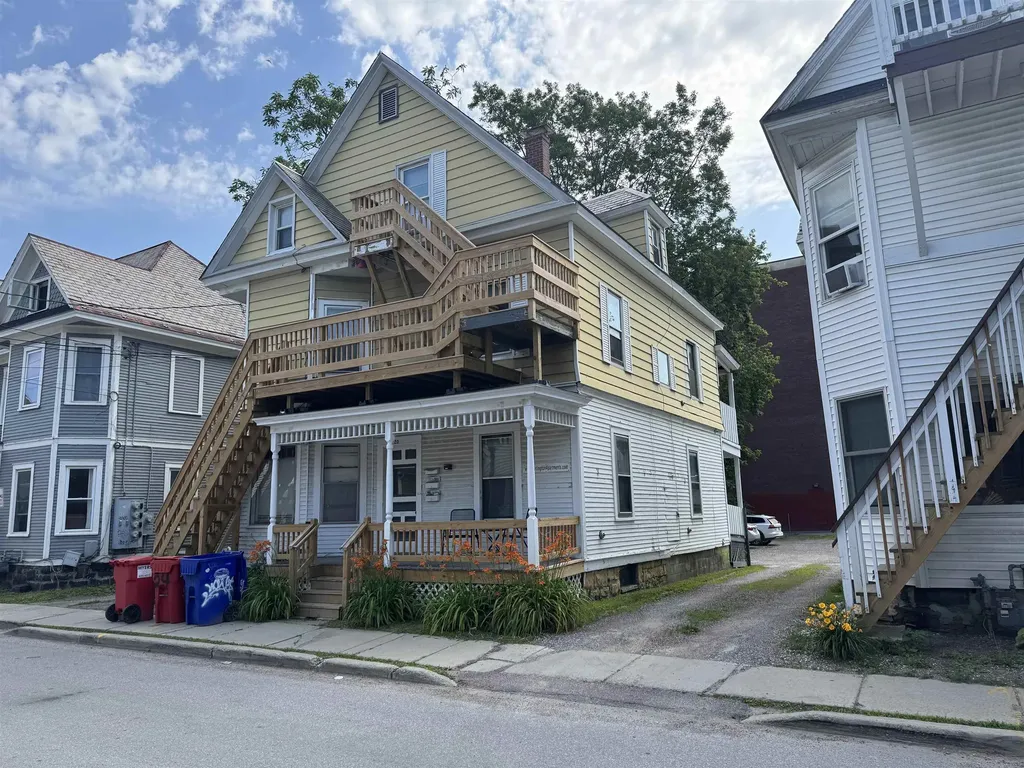
20 Greene Street Burlington VT 05401

Burlington, VT20 Greene Street

Price$699,000

Est. Mortgage: $/month

MLS Number 5080549

  • Multifamily
  • Address 20 Greene Street
  • Units 3
  • Bathroom 3
  • Acreage 0.13

Outstanding investment property located between UVM and downtown. Close to shopping. Easy student rental. Front porch with substantial recent renovations. Loads of off-street parking!

Listed by Charles C. Burns and Cynthia Burns of BHHS Vermont Realty Group/Burlington

$
$
%
$/month over payments
Federal 30-year interest rate: 6.49% last updated on Jul 9, 2026
* All Figures are estimates. Check with your bank or proposed mortgage company for actual interest rates.
This product uses the FRED® API but is not endorsed or certified by the Federal Reserve Bank of St. Louis.

Save FavoriteSchedule TourAsk A QuestionMore Details
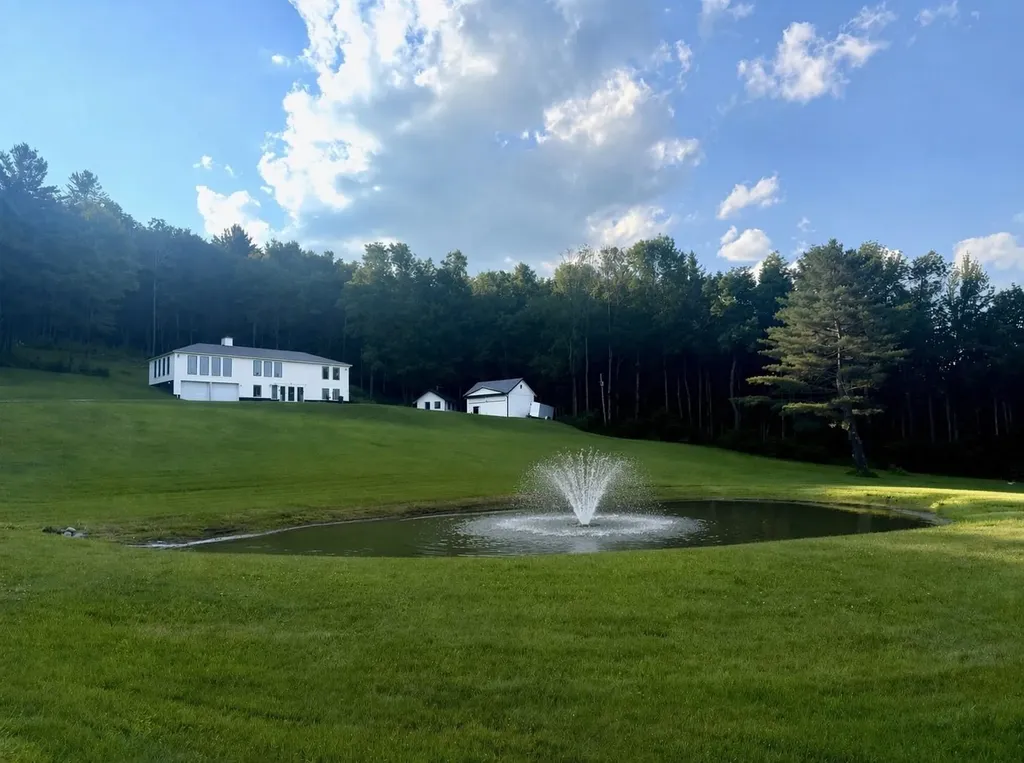
661 Wright Orchard Road Grafton VT 05146

Grafton, VT661 Wright Orchard Road

Price$699,000

Est. Mortgage: $/month

MLS Number 5097782

  • Residential Single Family
  • Full Bath 2
  • Construction Existing
  • Bedrooms 3
  • Bathroom 2

Turn-key, beautifully furnished, and ready to enjoy, this exceptional Vermont property is being offered with all brand-new furnishings included, making it a rare opportunity to step right into the Vermont lifestyle. Set on 20 private acres in the heart of Grafton, this beautifully maintained 3-bedroom, 2-bath home with a custom office offers the perfect blend of comfort, versatility, and modern convenience. Tucked against the mountains with beautiful long-range views, the property also includes a separate cottage and a young vineyard sold with equipment that is ready for someone to take it to the next stage and high-speed fiber internet makes working remotely effortless. The home has been thoughtfully updated throughout, featuring a beautifully renovated kitchen with custom Amish cabinetry and stainless-steel appliances, an updated bathroom, modern lighting and electrical upgrades, and fresh interior and exterior paint. A spacious Trex deck provides the perfect place to relax and take in the peaceful surroundings. One of the property's standout features is the attached two-car garage with automatic door openers a rare convenience for a Vermont country home. Outside, you'll find approximately 20 acres of open fields and woodland, a picturesque ½-acre pond, a producing vineyard, and a classic two-story barn, creating an incredible setting for recreation, entertaining, or simply enjoying the beauty of Vermont. Additional highlights include a Tesla Powerwall for enhanced energy resilience and efficiency, a beautiful fireplace, and a location that's just a short walk to the historic village of Grafton while remaining within easy reach of Okemo, Stratton, and year-round recreation.

Listed by Gail Beardmore and Mendi Michael of Engel & Volkers Okemo

$
$
%
$/month over payments
Federal 30-year interest rate: 6.49% last updated on Jul 9, 2026
* All Figures are estimates. Check with your bank or proposed mortgage company for actual interest rates.
This product uses the FRED® API but is not endorsed or certified by the Federal Reserve Bank of St. Louis.

Virtual TourSave FavoriteSchedule TourAsk A QuestionMore Details
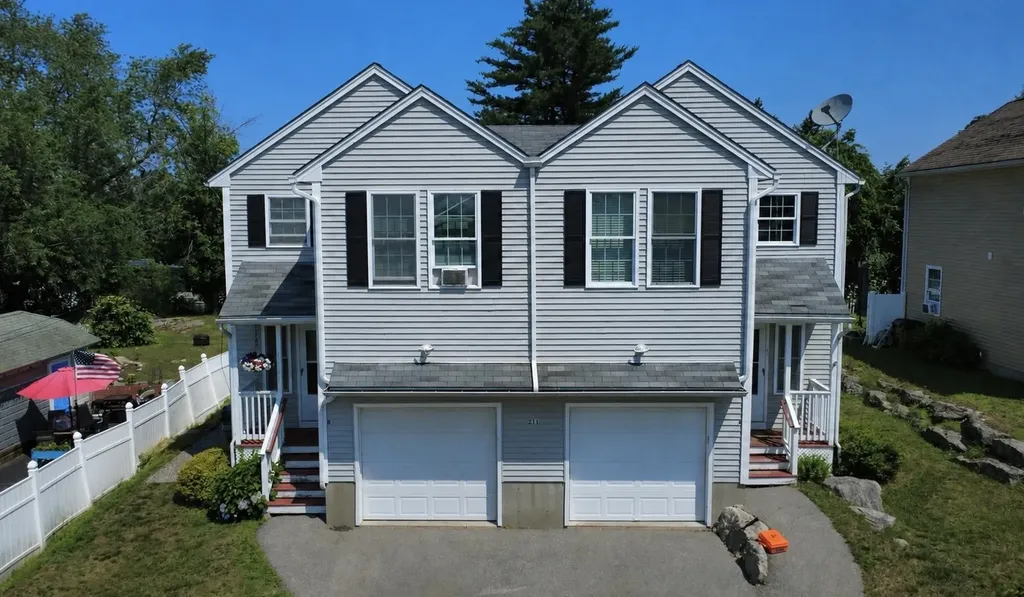
211 W Mitchell Street Manchester NH 03103

Manchester, NH211 W Mitchell Street

Price$699,000

Est. Mortgage: $/month

Pending

MLS Number 5098597

  • Multifamily
  • Units 2
  • Bathroom 4
  • Acreage 0.17
  • Square Feet 2,464

Welcome to this beautifully designed, 2,464-square-foot multi-family townhouse property built in 2006, offering a total of 6 bedrooms and 4 bathrooms split evenly across two identical units. Situated in the desirable Highlands neighborhood, with close proximity to local parks, diverse dining options, shopping hubs, and the scenic recreation trails of nearby Massabesic Lake! This turn-key duplex is perfect for savvy investors looking for immediate rental income or an owner-occupant looking to live in one unit while letting the tenant pay the mortgage. This property enjoys excellent connectivity to main highways, offering a seamless commute to downtown Manchester or Boston.

Listed by Tom Bester of Central Realty

$
$
%
$/month over payments
Federal 30-year interest rate: 6.49% last updated on Jul 9, 2026
* All Figures are estimates. Check with your bank or proposed mortgage company for actual interest rates.
This product uses the FRED® API but is not endorsed or certified by the Federal Reserve Bank of St. Louis.

Save FavoriteSchedule TourAsk A QuestionMore Details
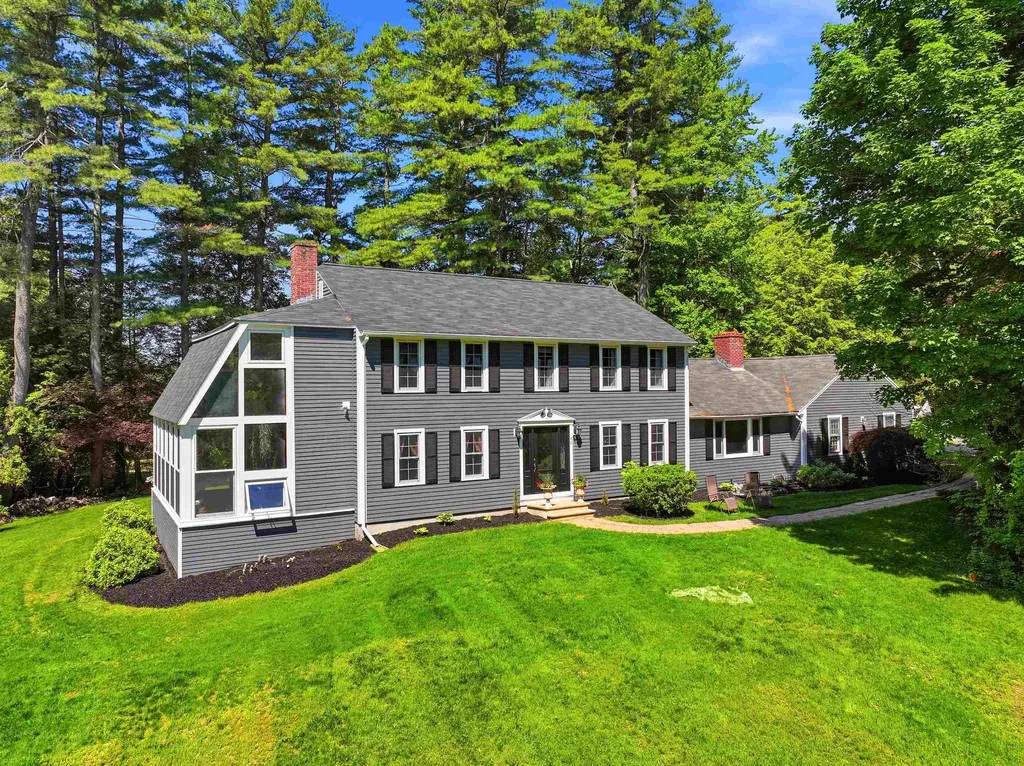
98 Hunter Farm Road Peterborough NH 03458

Peterborough, NH98 Hunter Farm Road

Price$699,000

Est. Mortgage: $/month

Active With Contract

MLS Number 5093044

  • Residential Single Family
  • Full Bath 2
  • Address 98 Hunter Farm Road
  • Construction Existing
  • Bedrooms 4

Looking for a home that brings the outside in? This exciting property in the desirable town of Peterborough features a 2-story conservatory with $60K of new windows that blurs the lines between inside and out. This is all part of a well-appointed 3,600 sqft, 4 bedroom, 2.5 bath home. Massive kitchen with breakfast bar, abundance of custom cabinets, new appliances to include induction cooktop with vent hood, microwave and dishwasher. A dining room conveniently located off the kitchen. A bright and inviting living room showcases hardwood floors and a wood-burning fireplace. For less formal entertaining, relax in your den with a cozy pellet stove and lots of built ins. Upstairs is the primary bedroom suite with double closets, three more generously-sized bedrooms and a second full bath. Partially finished basement with family room, laundry room and an unfinished workshop. Thoughtfully designed with both comfort and sophistication in mind, every space within the home reflects pride of ownership. Updates include roof on main house, Harvey windows, front door and more! The nearly 1 acre lot features a charming patio, lush plantings, and a lovely garden shed perfect for hobbies or storage. Peterborough residents enjoy private access to Cunningham Pond for beautiful sandy swimming, picnic area and boat storage. A truly special property close to downtown Peterborough for locally owned shops, inviting cafs, restaurants, and a thriving arts community.

Listed by Dana Baier of Four Seasons Sotheby's Int'l Realty

$
$
%
$/month over payments
Federal 30-year interest rate: 6.49% last updated on Jul 9, 2026
* All Figures are estimates. Check with your bank or proposed mortgage company for actual interest rates.
This product uses the FRED® API but is not endorsed or certified by the Federal Reserve Bank of St. Louis.

Save FavoriteSchedule TourAsk A QuestionMore Details

Broker Reciprocity 

Copyright 2026 PrimeMLS, Inc. All rights reserved. This information is deemed reliable, but not guaranteed. The data relating to real estate displayed on this display comes in part from the IDX Program of PrimeMLS. The information being provided is for consumers’ personal, non-commercial use and may not be used for any purpose other than to identify prospective properties consumers may be interested in purchasing. Data last updated July 12, 2026 6:37 AM UTC
