SIGN UP or LOG IN 's Account

Log in to see your saved listings or edit your searches:

No account? Sign up now to save searches, listings, and get tailored listing notifications. It's free, opt-out anytime.

Find Your New Home

Sign Up Today!

Get fresh listings via email, save your favorite listings, match with similar properties, and unlock additional property info.

Create Your Account

Do not fill in this field:

Already have an account? Log in

and narrow your search. If you have fewer than 200 results, you can save your search.

Albany VT Mobile Real Estate

r=4885-4896
Lot 1 Whittier Road Tamworth NH 03886

Tamworth, NHLot 1 Whittier Road

Price$659,900

Est. Mortgage: $/month

Open House

MLS Number 5085307

  • Residential Single Family
  • Next Open House: Sat 07/11 9:00 am. to 10:30 am.
  • Full Bath 1
  • Address Lot 1 Whittier Road
  • Construction Pre-Construction

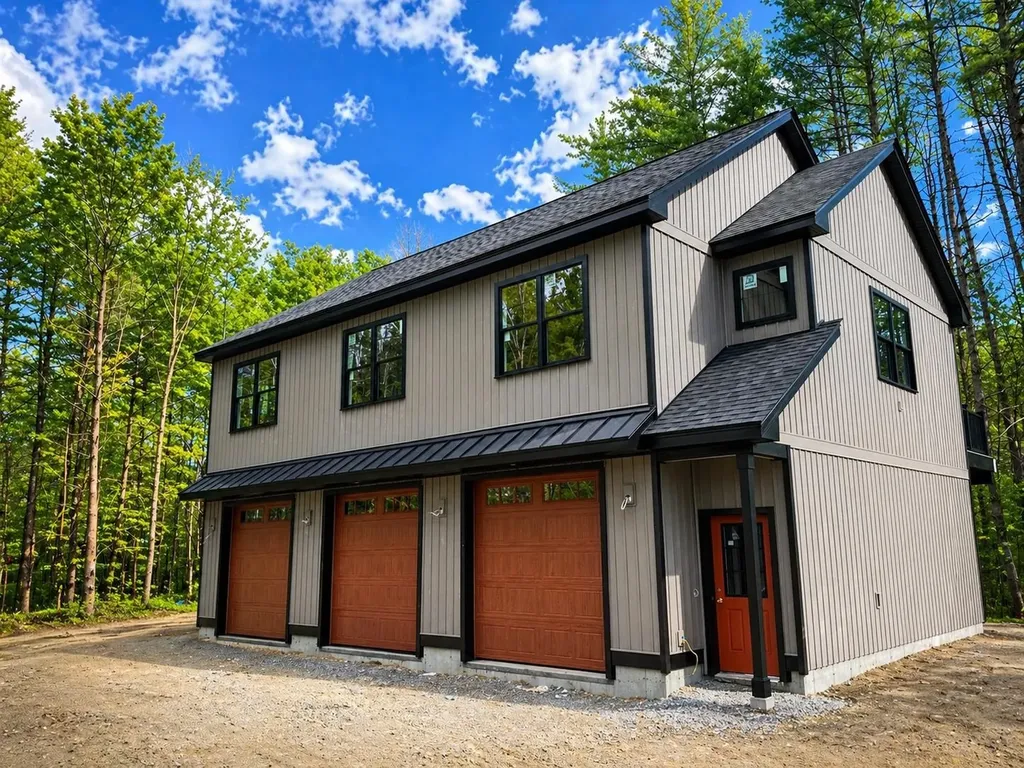
Introducing The Carriage Houses at Tamworth, a boutique development of new homes that are both practical and uniquely designed for the way you live and play. These homes feature a 3-bay garage including one oversized bay, 30 feet long. Store your boat, RV, or luxury touring automobile, always ready for your next adventure. The living space above, accessed either by interior stairs or an optional elevator, is creative and comfortable. There are 3 bedrooms including a primary suite with full bath and walk-in closet. The two other bedrooms are surprisingly spacious. The open concept features a kitchen with pantry and dining area as well as considerable living space for entertaining or simply relaxing. Steps away from the kitchen there is an expansive outdoor deck, with great mountain views and a relaxing forest vista. Great for dinner or drinks, or just to unwind after a day on the road, on the lake, or at the track. The location is hard to beat. Enjoy easy access to Lake Winnipesaukee, Squam Lake, and Ossipee Lake, along with skiing, hiking, and year-round recreation in the Mount Washington Valley. The Bearcamp River is just across the street for fishing and outdoor enjoyment. A standout feature of this community is its proximity to Club Motorsports, a new racing complex featuring a modern racing facility for automobiles, motorcycles, and carts. Has to be seen to be believed. Enjoy the benefits of new-construction with the freedom of no HOA or condo association. The Carriage Houses at Tamworth, here for you to utilize, and to treasure, every day of the year.

Listed by Lisa Crossman and Christine Bassett of Lacasse & Avery Real Estate Brokerage
$
$
%
$/month over payments
Federal 30-year interest rate: 6.43% last updated on Jul 2, 2026
* All Figures are estimates. Check with your bank or proposed mortgage company for actual interest rates.
This product uses the FRED® API but is not endorsed or certified by the Federal Reserve Bank of St. Louis.

Save FavoriteSchedule TourAsk A QuestionMore Details

254 Robert Rogers Road Dunbarton NH 03046

Dunbarton, NH254 Robert Rogers Road

Price$659,900

Est. Mortgage: $/month

Open House

MLS Number 5098875

  • Residential Single Family
  • Next Open House: Sat 07/11 10:00 am. to 11:30 am.
  • Full Bath 1
  • Construction Existing
  • Bedrooms 3

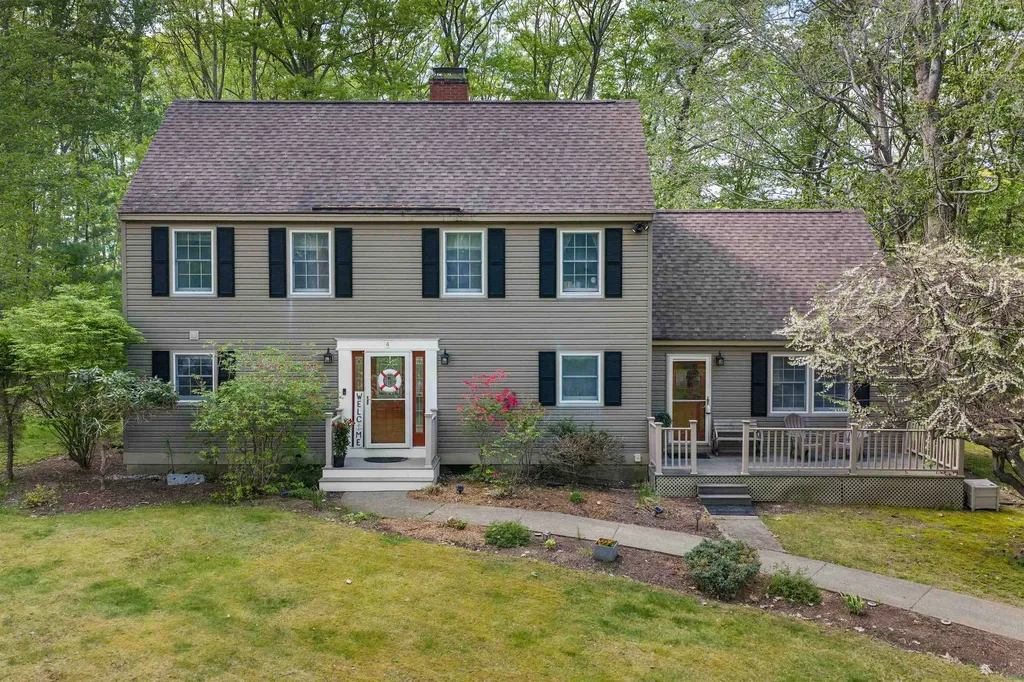
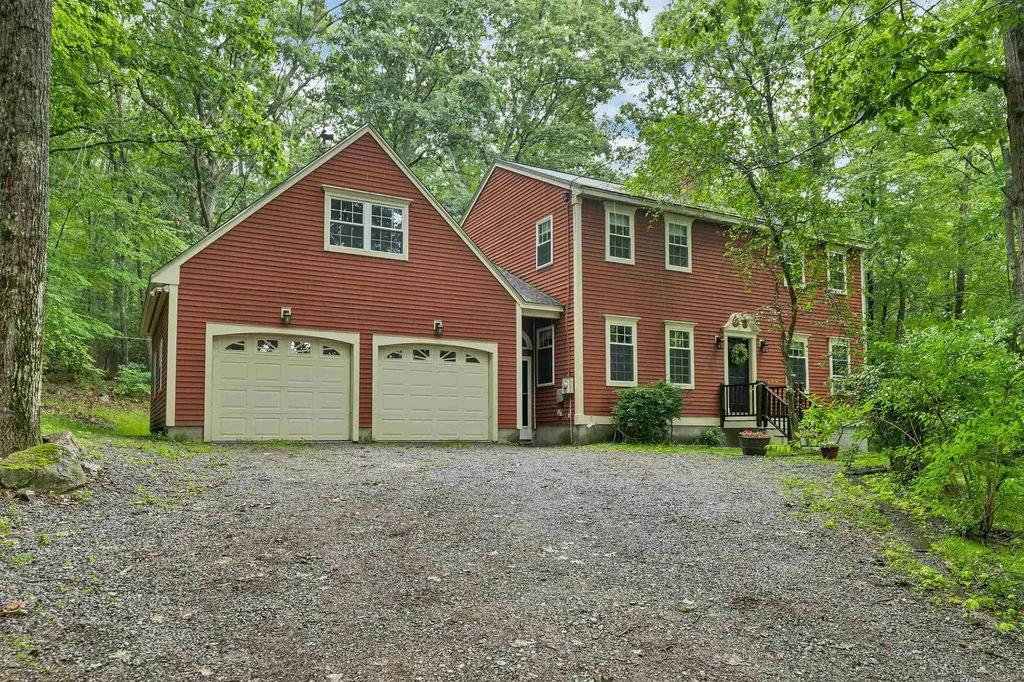
Now is your opportunity to own a beautiful Colonial in desirable Dunbarton! Privately sited on over 5 acres and set well back from the road, this property offers both space and serenity. With over 2,400 square feet of living area, the home features 3 bedrooms, 2 bathrooms, and a spacious bonus room above the 2-car garage. The well appointed kitchen showcases stainless steel appliances, stunning new granite countertops, and flows seamlessly into a bright, open dining area. A front-to-back family room with a classic brick fireplace and slider to the backyard creates the perfect space for relaxing or entertaining. The unfinished walk out basement, complete with a wood stove hookup, offers excellent potential for future expansion. Recent updates include a new roof, new boiler, generator hookup, and freshly painted exterior providing peace of mind for years to come. Charming details such as solid wood doors and hardwood flooring add warmth and character throughout. Don't miss your chance to make this exceptional property your own

Listed by Anderson Mills & Associates and Dorothy Mills of Coldwell Banker Realty Bedford NH

$
$
%
$/month over payments
Federal 30-year interest rate: 6.43% last updated on Jul 2, 2026
* All Figures are estimates. Check with your bank or proposed mortgage company for actual interest rates.
This product uses the FRED® API but is not endorsed or certified by the Federal Reserve Bank of St. Louis.

Virtual TourSave FavoriteSchedule TourAsk A QuestionMore Details

2 Gerrior Drive Nottingham NH 03290

Nottingham, NH2 Gerrior Drive

Price$659,900

Est. Mortgage: $/month

Pending

MLS Number 5093854

  • Residential Single Family
  • Full Bath 2
  • Address 2 Gerrior Drive
  • Construction Existing
  • Bedrooms 3

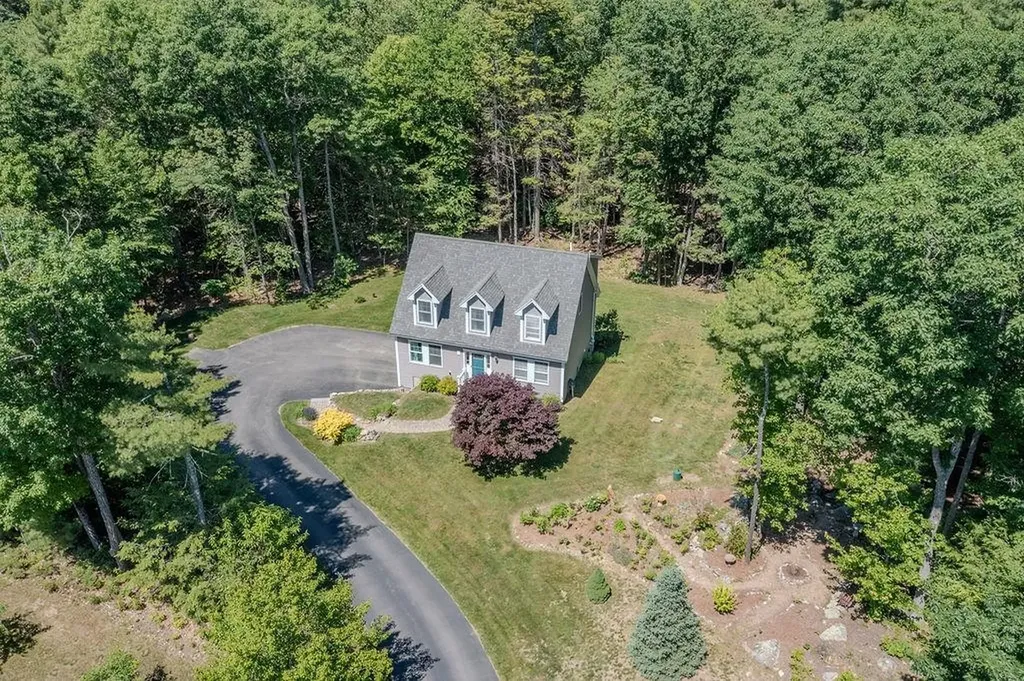
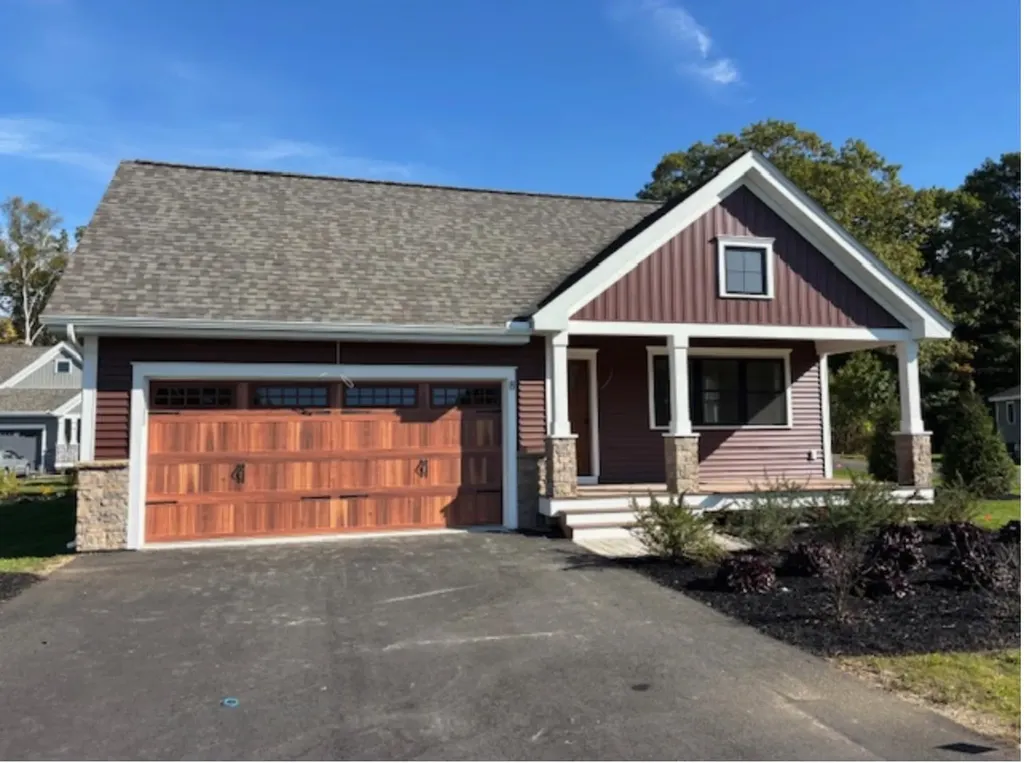
Welcome to desirable Nottingham! Conveniently located at 2 Gerrior Drive, this beautifully maintained Wendy Welton-designed Craftsman Cape, built in 2011, offers an exceptional blend of timeless style, thoughtful design, and outdoor beauty. Meticulously landscaped grounds feature a granite & paver walkway, perennial gardens, mature lilac and apple trees, blueberry and raspberry bushes, and productive vegetable gardens with asparagus, sage, lemon balm, strawberries, and more. An irrigation line keeps the gardens thriving, while a direct gas line to the grill makes outdoor entertaining effortless. Inside, hardwood flooring spans the main level, where a spacious and versatile floor plan includes 2 living areas, first-floor laundry, and an open-concept kitchen with granite countertops. A pellet stove adds warmth and charm to the living room, while the bright sunroom overlooks the spectacular backyard! Enjoy peaceful outdoor living with a small stream, firepit area, and nearby vernal pond creating a serene natural setting. Ice-Skating in the winter on the pond is so much fun! Upstairs, you'll find 3 bedrooms, including a generously sized primary suite with a private full bath. Additional features include a finished bonus space in the lower level, garage under, radon air mitigation system, and radon water mitigation system already installed. A rare opportunity to enjoy architect-designed living, beautiful gardens, and a tranquil setting, all with convenient access to the Seacoast, Concord, and the Route 4 commuter corridor. This is an incredibly special place to call HOME.

Listed by Kaitlin Whitcher of Profound New England Real Estate

$
$
%
$/month over payments
Federal 30-year interest rate: 6.43% last updated on Jul 2, 2026
* All Figures are estimates. Check with your bank or proposed mortgage company for actual interest rates.
This product uses the FRED® API but is not endorsed or certified by the Federal Reserve Bank of St. Louis.

Save FavoriteSchedule TourAsk A QuestionMore Details

44 Centenary Avenue Laconia NH 03246

Laconia, NH44 Centenary Avenue

Price$659,900

Est. Mortgage: $/month

Pending

MLS Number 5079978

  • Residential Single Family
  • Full Bath 3
  • Address 44 Centenary Avenue
  • Construction Existing
  • Bedrooms 3

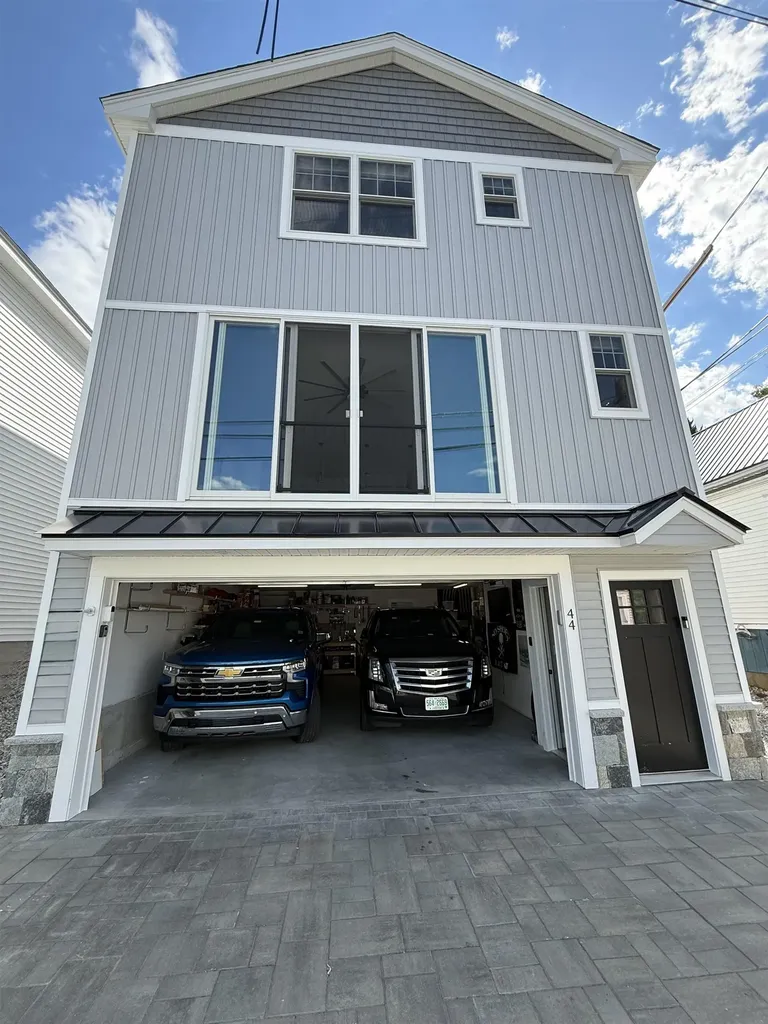
The Lake Winnipesaukee recreational lifestyle is just steps from your front door including a community beach, shops, restaurants, arcades, the Mount Washington, Winnipesaukee Railway and more. Akwa Marina Yacht Club is also just steps away with boat docks. You can join the boat club, or just get a social membership to enjoy the expansive pool area with lounges and a pool bar, fire pits, sandy beach and more. Zoned Commercial Resort and available fully furnished, this home would make a great vacation rental. In the heart of Weirs Beach, all the action is a short walk away in this stunning new 3 bedroom, 3-1/2 bath home. The heated and finished two car garage “man cave” at street level is spacious and deep enough for a full-size pick-up truck or suburban with room to spare, and it has a full bath. The main living area has all solid hardwood flooring, solid wood cabinetry with all drawer bases, quartz and granite counter tops and tiled backsplash. There is also higher end stainless appliances including a slide in double oven range and two drawer French door refrigerator. There is a generous sized pantry and laundry room and a ½ bath, plus an office area and wine bar on the main living level. There is an abundance of solid wood cabinetry and all cabinetry has cabinet lighting. Upstairs is also all hardwood flooring and there are three bedrooms and two full baths with walk in showers. The master bedroom with stunning lake views is a private retreat, complete with a kitchenette for a late-night cocktail or morning coffee. The very functional guest bath has access from both guest bedrooms with the toilet and shower separated off from the sink area. This single-family home is NOT in an HOA. Come see it for yourself. You will not be disappointed.

Listed by Steven Leboeuf of Florida Gulf Home Realty LLC

$
$
%
$/month over payments
Federal 30-year interest rate: 6.43% last updated on Jul 2, 2026
* All Figures are estimates. Check with your bank or proposed mortgage company for actual interest rates.
This product uses the FRED® API but is not endorsed or certified by the Federal Reserve Bank of St. Louis.

Virtual TourSave FavoriteSchedule TourAsk A QuestionMore Details

99 Driftwood Circle Sandown NH 03873
Open House

MLS Number 5096170

  • Condo
  • Next Open House: Sun 07/12 10:30 am. to 1:00 pm.
  • Square Feet 1,900
  • Bedrooms 2
  • New Contruction New Construction

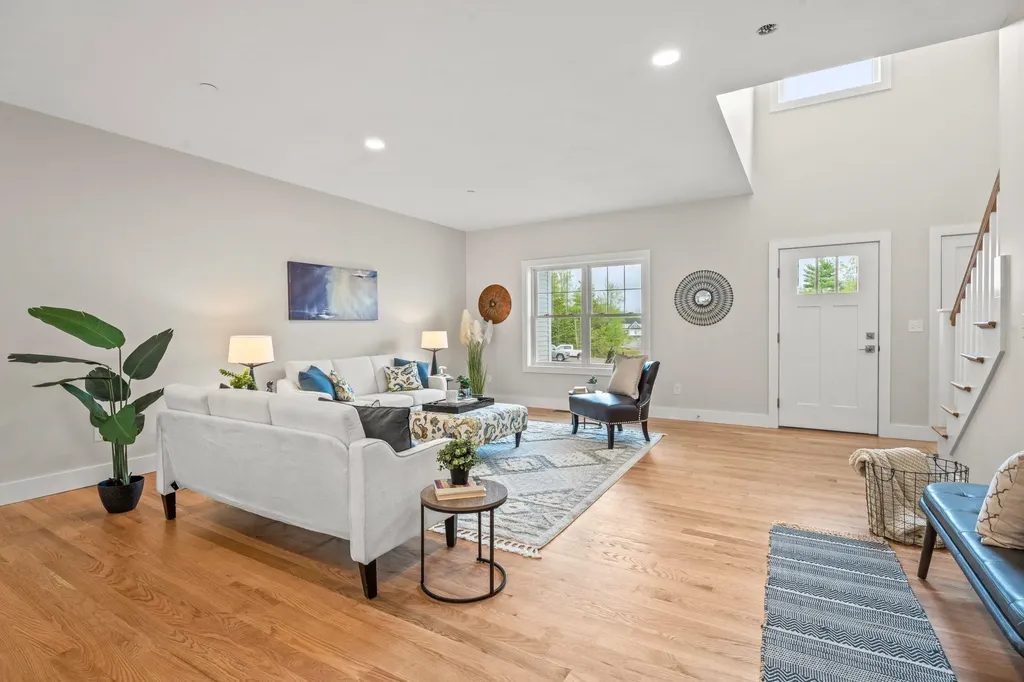
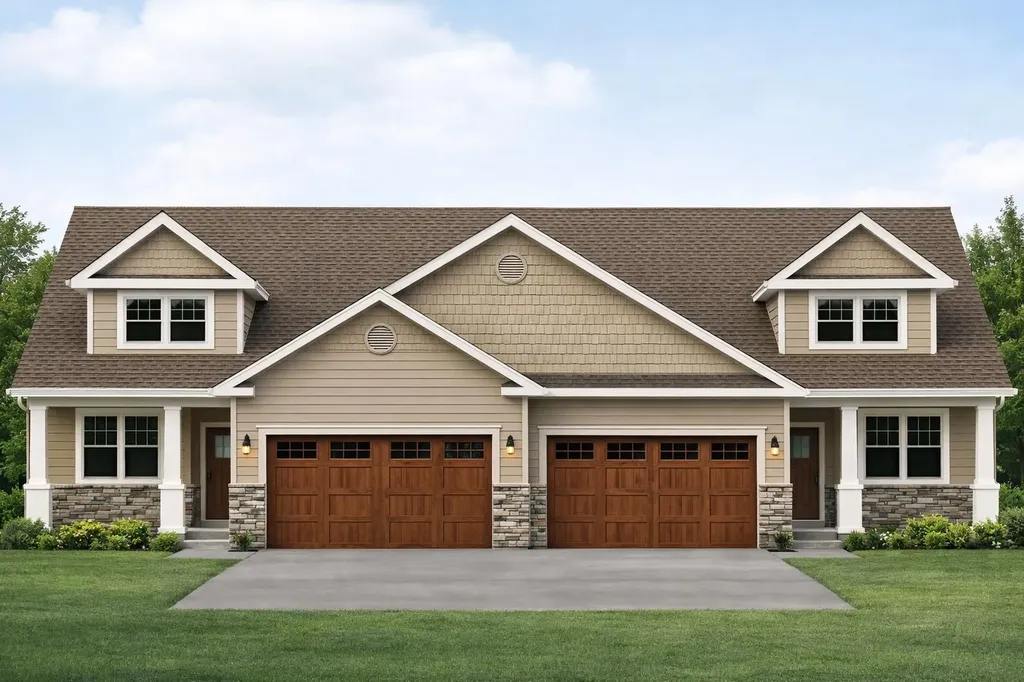
One of the final opportunities to own in The Wight Isle Estates, Southern New Hampshire's premier luxury townhouse community. With 35 of 48 residences already sold and only 13 homes remaining, this exceptional residence is part of the community's final phases and offers an unmatched combination of quality, privacy, and value. Offering enhanced natural light, added privacy, and an expanded sense of space, this desirable design further elevates everyday living. Designed for modern lifestyles, this thoughtfully crafted 2-bedroom, 3-bath home showcases superior workmanship and attention to detail throughout. Hardwood flooring, solid wood doors, quartz countertops, premium stainless steel appliances, and designer finishes create a refined yet comfortable living environment. Buyers still have time to personalize select finishes and tailor the home to their preferences, with a variety of available upgrade options including a fireplace, private patio, privacy fencing, and other enhancements. Beyond the well-appointed primary living areas, this residence offers exceptional flexibility and significant expansion potential. A dedicated office provides ideal work-from-home space, while an unfinished bonus area above the garage offers the opportunity to create up to approximately 900 square feet of additional finished living space. The full walkout lower level may accommodate up to an additional 1,000 square feet of finished area, creating opportunities for recreation, fitness, media, hobby, or lifestyle-focused uses. Together, these spaces provide the potential for nearly 2,000 square feet of future expansion, delivering a level of versatility and functionality rarely found in a traditional two-bedroom home. Built for lasting durability with maintenance-free Hardie® plank siding and exceptional construction standards, residents enjoy 45 acres of private open space plus 30 acres of protected conservation land with scenic walking trails.

Listed by Kenneth Leva of Gibson Sotheby's International Realty

$
$
%
$/month over payments
Federal 30-year interest rate: 6.43% last updated on Jul 2, 2026
* All Figures are estimates. Check with your bank or proposed mortgage company for actual interest rates.
This product uses the FRED® API but is not endorsed or certified by the Federal Reserve Bank of St. Louis.

Virtual TourSave FavoriteSchedule TourAsk A QuestionMore Details

21 Windsor Lane Hudson NH 03051

Hudson, NH21 Windsor Lane, Unit A

Price$659,900

Est. Mortgage: $/month

MLS Number 5013010

  • Condo
  • Square Feet 1,967
  • Bedrooms 3
  • New Contruction Existing
  • Address 21 Windsor Lane

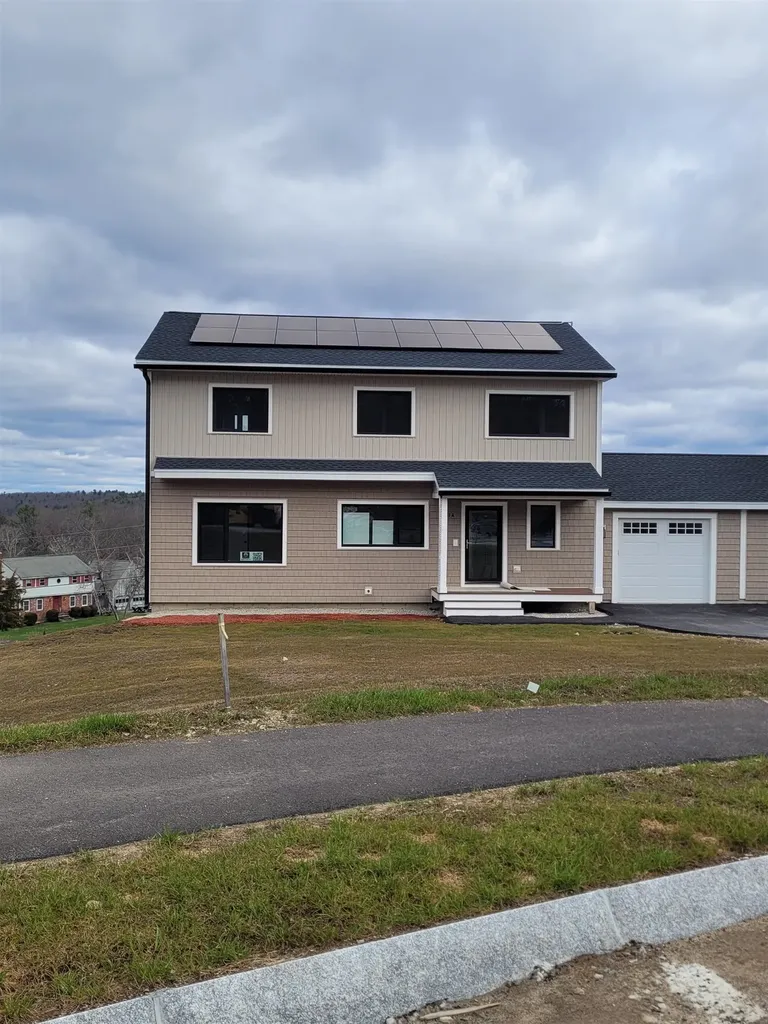
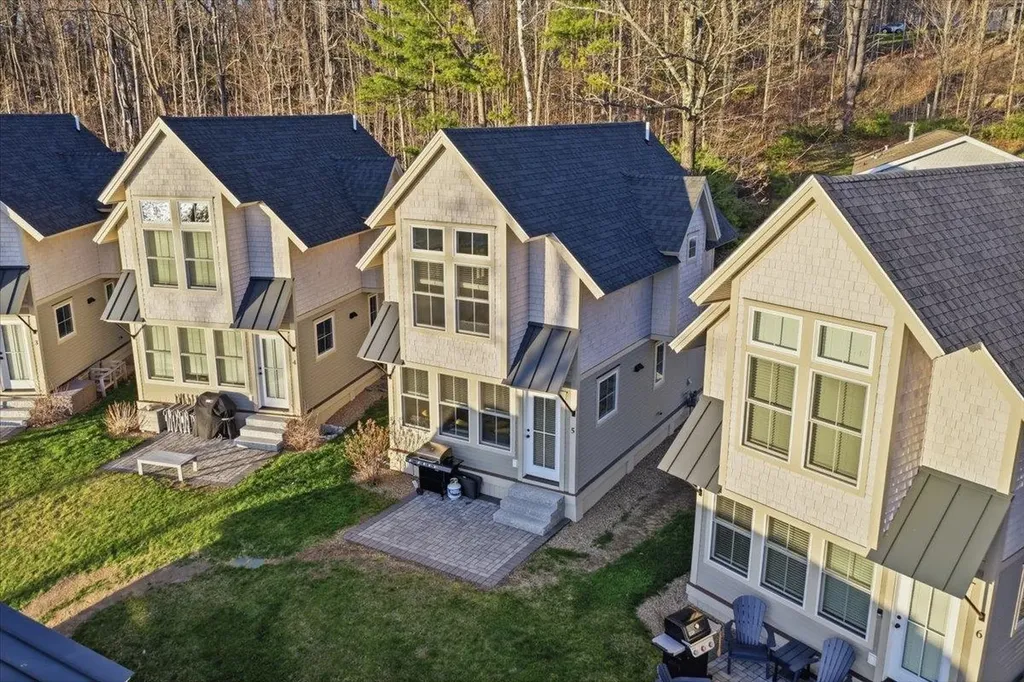
Quick Closing! Welcome to 75 Barrett Hill: A Net Zero Living Experience Experience the pinnacle of sustainable living at 75 Barrett Hill, where cutting-edge design meets eco-friendly innovation. Located in the heart of Hudson, this trailblazing community redefines modern comfort and environmental responsibility. This home offers a 2 bedroom version for a large spacious option upstairs. At Barrett Hill, sustainability saves you money. Our new construction homes can reduce your utility costs by over $600 per month compared to resale home. Each home at 75 Barrett Hill is meticulously designed to meet the Passive House standard and certified as DOE Net Zero ready. From solar panels that capture renewable energy to advanced insulation and energy-efficient appliances, our homes are engineered to achieve Net Zero operating carbon. We also adhere to the EPA Indoor Air Plus standard, ensuring a constant supply of fresh, filtered air. Our homes seamlessly blend contemporary architecture with sustainable materials, creating beautiful, efficient, and healthy living spaces. Enjoy open floor plans bathed in natural light, high-performance windows, and advanced HVAC systems that provide year-round comfort and tranquility. Contact us today to learn more about our Net Zero homes and to schedule your personalized tour.

Listed by Gail Nickerson of BHHS Verani Londonderry

$
$
%
$/month over payments
Federal 30-year interest rate: 6.43% last updated on Jul 2, 2026
* All Figures are estimates. Check with your bank or proposed mortgage company for actual interest rates.
This product uses the FRED® API but is not endorsed or certified by the Federal Reserve Bank of St. Louis.

Save FavoriteSchedule TourAsk A QuestionMore Details

109 Weirs Boulevard Laconia NH 03246
Open House

MLS Number 5076024

  • Residential Single Family
  • Next Open House: Sat 07/11 9:00 am. to 11:00 am.
  • Address 109 Weirs Boulevard
  • Construction Existing
  • Bedrooms 2

Don't miss your chance to tour this stunning Lake Winnipesaukee home at our upcoming open houses: Friday July 10th from 5pm-6:30pm and Saturday, from 9AM-11am. Now offered at an improved price, this property presents exceptional value with strong income potential, as short-term rentals are permitted. Built in 2022 and nestled in the heart of Paugus Bay in Laconia, NH, this beautifully designed 2-bedroom, 2-bath home is part of an exclusive 12-home boutique waterfront association with low HOA fees, as well as a boat mooring included- just needs to be placed! A rare opportunity on Lake Winnipesaukee. Inside, the bright open-concept layout features quartz countertops, white oak flooring, and expansive windows framing breathtaking lake views. The seamless living and dining areas are ideal for entertaining or unwinding after a day on the water. The main level also offers convenient laundry and a tucked-away ¾ bath. Upstairs, the spacious primary suite captures spectacular sunset views, while the second bedroom offers flexible accommodations for guests or family, with space for either two twin beds or a queen bed plus generous closet space. An additional ¾ bath completes the upper level. Enjoy direct lake access with the ability to place a mooring, perfect for boating enthusiasts. The association also offers a clubhouse for gatherings and a large day dock for the lakeside lifestyle you've been searching for. Whether you're looking for a four-season getaway, a full-time residence, or a turn-key investment opportunity, this property delivers exceptional versatility in an unbeatable location, just minutes from Weirs Beach, Gunstock Mountain Resort, Bank of NH Pavilion, dining, shopping, and year-round attractions. Experience lakefront living at its finest on Lake Winnipesaukee.

Listed by Megan Sylvia of Century 21 Lifestyles

$
$
%
$/month over payments
Federal 30-year interest rate: 6.43% last updated on Jul 2, 2026
* All Figures are estimates. Check with your bank or proposed mortgage company for actual interest rates.
This product uses the FRED® API but is not endorsed or certified by the Federal Reserve Bank of St. Louis.

Save FavoriteSchedule TourAsk A QuestionMore Details

27 Edgewater Drive Brentwood NH 03833

Brentwood, NH27 Edgewater Drive

Price$659,500

Est. Mortgage: $/month

Pending

MLS Number 5074921

  • Condo
  • Square Feet 1,416
  • Bedrooms 2
  • New Contruction New Construction
  • Complex River Run Brentwood

Introducing River Run the last of its kind coming to Brentwood, NH. Don't miss out on this sought-after 55+ community experience. Sited along the picturesque Exeter River, this 71-unit neighborhood will be complete with 55+ must-haves in an ideal location for endless enjoyment! Make the most of your next chapter and switch to the low-maintenance lifestyle .This community offers single family detached condominiums , this ranch plan, the "Vanilla Cresent ", has 1,413 square feet of living space including bright open living room with 36" Propane Fireplace, the kitchen has granite countertops and kitchen island , dining room , s ,2 bedrooms, 2 bathrooms and a 2-car garage. A spacious master suite offers a size-able walk-in closet and en-suite bath. A second bedroom, and full bath round out the interior space. A deck extends your space to the outdoors. River Run offers community amenities including a clubhouse , pickle ball courts ,and so much more.

Listed by Kim Beaulieu-Tufts of The Gove Group Real Estate,LLC

$
$
%
$/month over payments
Federal 30-year interest rate: 6.43% last updated on Jul 2, 2026
* All Figures are estimates. Check with your bank or proposed mortgage company for actual interest rates.
This product uses the FRED® API but is not endorsed or certified by the Federal Reserve Bank of St. Louis.

Virtual TourSave FavoriteSchedule TourAsk A QuestionMore Details

00 Robinson Springs Road Stowe VT 05672

Stowe, VT00 Robinson Springs Road

Price$659,000

Est. Mortgage: $/month

MLS Number 5069103

  • Land
  • Acreage 5.6
  • Area VT-Lamoille
  • Utilities None
  • PricePerSqFt 117678.57

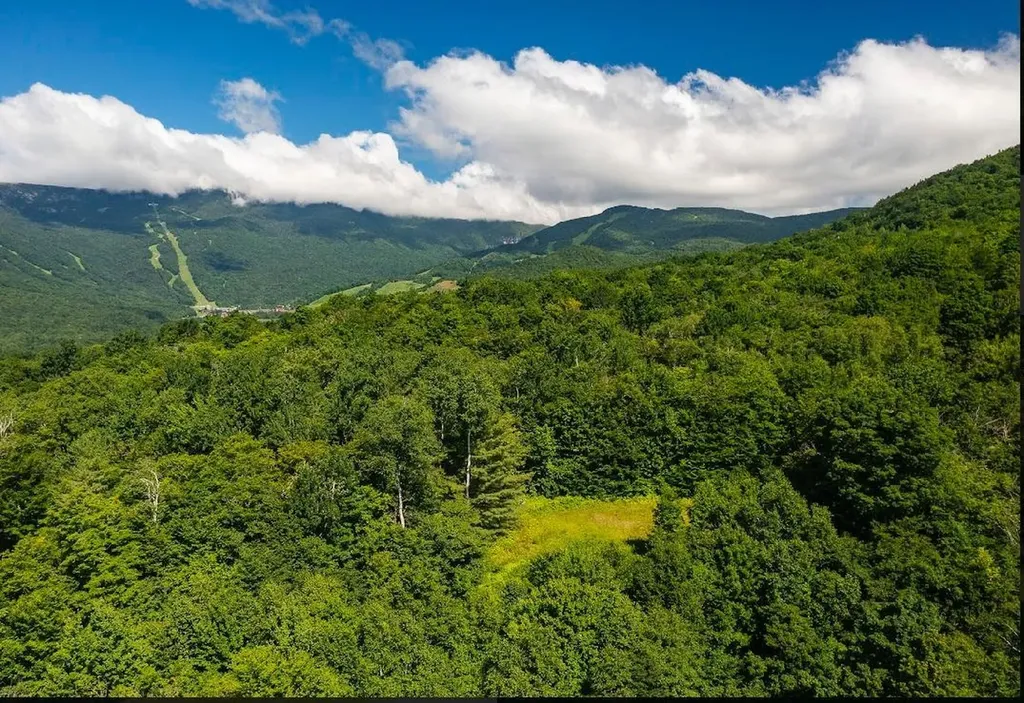
Stunning mountain views abound! This magical parcel is located in Robinson Springs, one of Stowe's most coveted neighborhoods. Not only do you have the most extensive, spectacular, southern mountain views, you boast privacy, gorgeous vegetation, a level area that is perfect for a possible house site and a stones throw from Stowe Resort area! Location, location on this one-if you are looking to build or invest in Stowe, here is your opportunity to own in a prestigious area that is highly desired and rare to enter the market. Robinson Springs is an association with walking/snowshoe trails, that happen to be adjacent to this lot. This is "raw" land and being sold as it sits with no additional permitting provided. Opportunity is knocking!

Listed by Terri Edgerley of Edge Realty Vermont

$
$
%
$/month over payments
Federal 30-year interest rate: 6.43% last updated on Jul 2, 2026
* All Figures are estimates. Check with your bank or proposed mortgage company for actual interest rates.
This product uses the FRED® API but is not endorsed or certified by the Federal Reserve Bank of St. Louis.

Virtual TourSave FavoriteSchedule TourAsk A QuestionMore Details

742 Rte 7b-central Clarendon VT 05759

Clarendon, VT742 Rte 7b-central

Price$659,000

Est. Mortgage: $/month

MLS Number 5092103

  • Residential Single Family
  • Full Bath 2
  • Address 742 Rte 7b-central
  • Construction Existing
  • Bedrooms 4

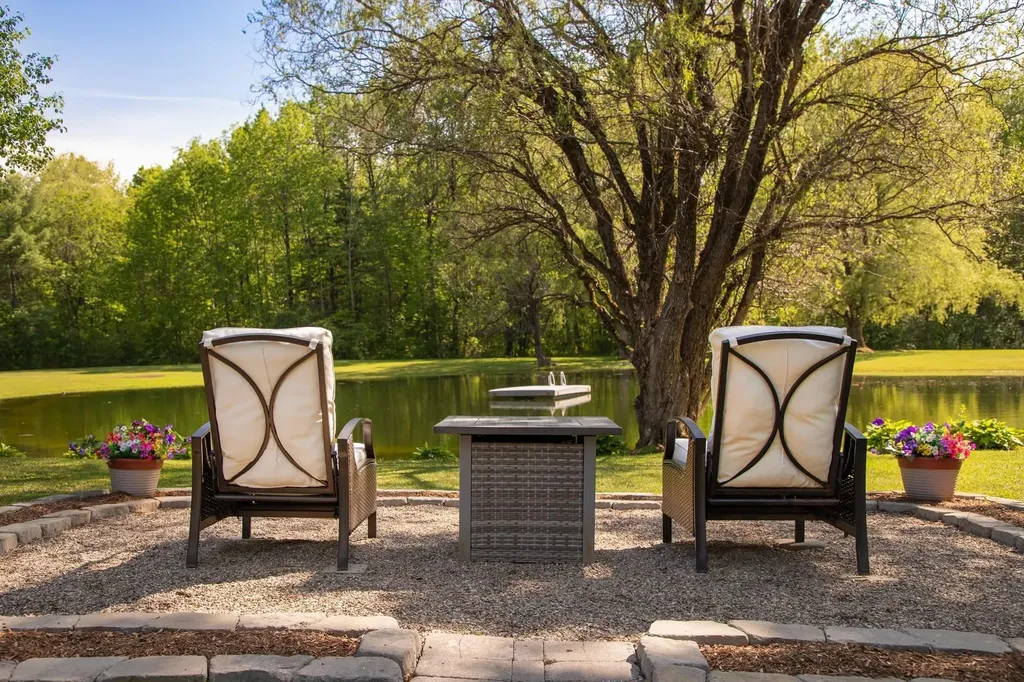
This lovely Craftsman-designed one-level, 2,800 square foot home feels as though it belongs in La Cottage magazine. Built in 1982 and lovingly maintained by the same family for 32 years, this special property has been the backdrop for a lifetime of memories. Set on seven beautiful acres in Clarendon, Vermont, the property offers privacy, perennial gardens, a large spring-fed pond, and a three-car garage. The pond has been the centerpiece of countless summers, with children spending endless hours swimming, fishing, and playing from the floating dock that has provided years of fun and laughter. Inside, the home features four bedrooms and four baths, including a primary suite with a private bath, a guest bedroom, and two bedrooms connected by a charming Jack-and-Jill bath. A dedicated home office provides the perfect space for today's lifestyle. The heart of the home is the expansive great room, where oversized windows bring the outdoors in and create a screened-porch feel during the warmer months. Oak hand-pegged flooring, a pellet stove, and a mini split system provide warmth, character, and comfort throughout the seasons. Thoughtful details and quality craftsmanship throughout reflect the timeless appeal of the Craftsman style. Step outside and you'll discover a setting that is truly one of a kind. A gazebo overlooking the pond offers the perfect place to relax, entertain, and create your own lasting family traditions. The perennial gardens are simply stunning, reminiscent of a Martha Stewart magazine, with colorful blooms and thoughtful landscaping at every turn. The full basement features high ceilings and offers tremendous potential for additional living space, recreation areas, or storage. Rarely does a property combine such charm, character, acreage, and recreational enjoyment in one beautiful package. Centrally located between Manchester and Rutland for shopping, dining, and minutes to both Killington and Okemo ski areas. LIVE VT.

Listed by Freddie Ann Bohlig of Four Seasons Sotheby's Int'l Realty

$
$
%
$/month over payments
Federal 30-year interest rate: 6.43% last updated on Jul 2, 2026
* All Figures are estimates. Check with your bank or proposed mortgage company for actual interest rates.
This product uses the FRED® API but is not endorsed or certified by the Federal Reserve Bank of St. Louis.

Virtual TourSave FavoriteSchedule TourAsk A QuestionMore Details

4 Deer Ridge Lane Kittery ME 03904-5610

Kittery, ME4 Deer Ridge Lane

Price$659,000

Est. Mortgage: $/month

Pending

MLS Number 5090326

  • Residential Single Family
  • Full Bath 2
  • Address 4 Deer Ridge Lane
  • Construction Existing
  • Bedrooms 3

PRICE REDUCTION! Don't miss this opportunity to own a well-maintained home in a desirable Kittery neighborhood offering a great combination of location, space, and value. This inviting home features 3 bedrooms and 2 full bathrooms with a thoughtfully designed floor plan that fits a variety of lifestyles. Enjoy the convenience of a first-floor bedroom and full bathroom, along with a cozy living room complete with a wood stove, perfect for Maine evenings. The kitchen offers great functionality and flows easily into the main living areas, including a spacious family room ideal for gathering, entertaining, or relaxing. Upstairs, you will find two additional bedrooms, another full bathroom, and a versatile bonus space perfect for a home office or additional living area. Additional highlights include a full unfinished basement with excellent storage and future expansion potential, along with a spacious backyard set on just under an acre, ideal for outdoor enjoyment. Conveniently located just minutes from Route 1, I-95, the Kittery Outlets, local beaches, Portsmouth Naval Shipyard, and downtown Portsmouth, NH, this home offers easy access to the Seacoast lifestyle and is convenient for commuting to surrounding areas. Come add your personal touch and make this wonderful home yours at the new price-schedule your showing today and come see it for yourself.

Listed by Dakota Bockus of RE/MAX Shoreline

$
$
%
$/month over payments
Federal 30-year interest rate: 6.43% last updated on Jul 2, 2026
* All Figures are estimates. Check with your bank or proposed mortgage company for actual interest rates.
This product uses the FRED® API but is not endorsed or certified by the Federal Reserve Bank of St. Louis.

Virtual TourSave FavoriteSchedule TourAsk A QuestionMore Details

1 Meredith Lane Pelham NH 03051

Pelham, NH1 Meredith Lane, Unit 1

Price$659,000

Est. Mortgage: $/month

MLS Number 5089967

  • Condo
  • Square Feet 1,883
  • Bedrooms 2
  • New Contruction New Construction
  • Complex Twin Oak Estates

Discover the perfect balance of sophistication and simplicity at Twin Oak Estates, an exclusive new 55+ community of just 17 luxury condominiums in the heart of Pelham, NH. Designed for those who appreciate the finer things without the burden of high-maintenance living, these homes offer a seamless, open-concept layout tailored to your lifestyle. The main level is anchored by stunning hardwood floors that lead you through a chef-inspired kitchen, featuring premium quartz countertops and a full suite of high-end appliances. Every detail has been considered for effortless daily living, including a magnificent primary master suite complete with a full bath, oversized walk-in closet, and a conveniently located first-floor laundry room. While the ease of single-level living is at the core of these designs, the spaciousness doesn't end there. Each residence features a soaring open loft area that provides the perfect retreat for guests or professional needs, housing a generous second bedroom, a dedicated study, and a second full bathroom. Whether you are hosting family for the weekend or settling into your private home office, the flexible second-story space ensures you never have to sacrifice the room you need. With only 17 units available in this complex, Twin Oak Estates offers a rare opportunity to join a close-knit community where luxury meets "easy living." Secure your future in Pelham's most anticipated new address and experience a home designed to work for you. (Condominium registration with the New Hampshire Attorney General's Office is currently pending in accordance with RSA 356-B. The Seller is accepting non-binding reservations at this time. No binding agreement for the sale or lease of any unit may be entered into until the Condominium is officially registered.)

Listed by Wendi Balkan of Coldwell Banker Realty Nashua

$
$
%
$/month over payments
Federal 30-year interest rate: 6.43% last updated on Jul 2, 2026
* All Figures are estimates. Check with your bank or proposed mortgage company for actual interest rates.
This product uses the FRED® API but is not endorsed or certified by the Federal Reserve Bank of St. Louis.

Save FavoriteSchedule TourAsk A QuestionMore Details

Broker Reciprocity 

Copyright 2026 PrimeMLS, Inc. All rights reserved. This information is deemed reliable, but not guaranteed. The data relating to real estate displayed on this display comes in part from the IDX Program of PrimeMLS. The information being provided is for consumers’ personal, non-commercial use and may not be used for any purpose other than to identify prospective properties consumers may be interested in purchasing. Data last updated July 10, 2026 3:40 PM UTC