
SIGN UP or LOG IN 's Account

Log in to see your saved listings or edit your searches:

No account? Sign up now to save searches, listings, and get tailored listing notifications. It's free, opt-out anytime.

Find Your New Home

Sign Up Today!

Get fresh listings via email, save your favorite listings, match with similar properties, and unlock additional property info.

Create Your Account

Do not fill in this field:

Already have an account? Log in

and narrow your search. If you have fewer than 200 results, you can save your search.

Albany VT Mobile Real Estate

r=4897-4908
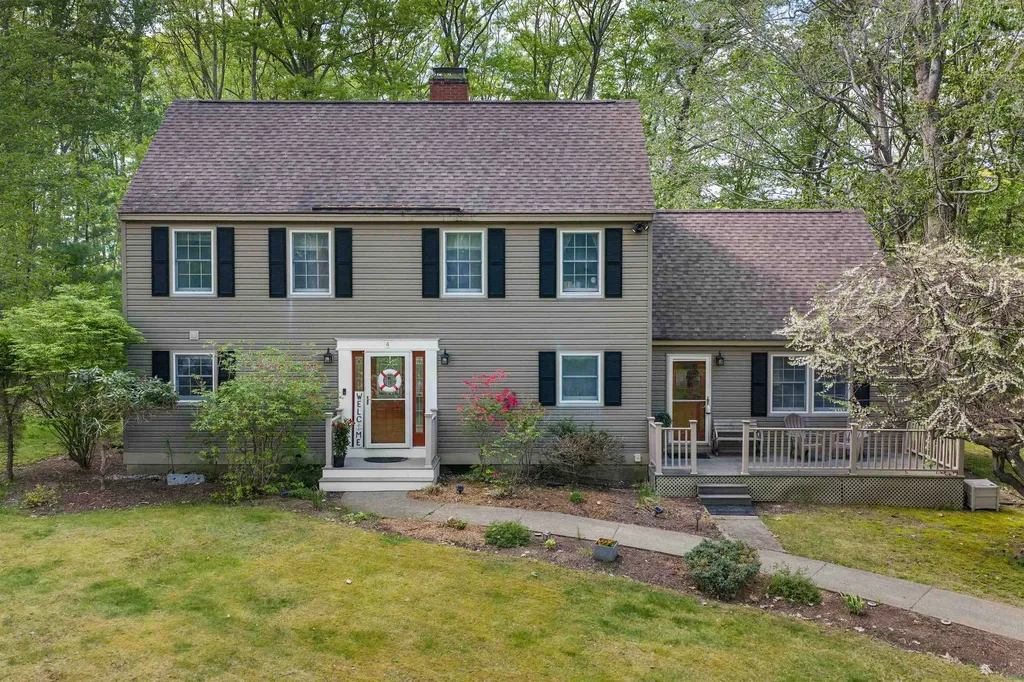
4 Deer Ridge Lane Kittery ME 03904-5610

Kittery, ME4 Deer Ridge Lane

Price$659,000

Est. Mortgage: $/month

Pending

MLS Number 5090326

  • Residential Single Family
  • Full Bath 2
  • Address 4 Deer Ridge Lane
  • Construction Existing
  • Bedrooms 3

PRICE REDUCTION! Don't miss this opportunity to own a well-maintained home in a desirable Kittery neighborhood offering a great combination of location, space, and value. This inviting home features 3 bedrooms and 2 full bathrooms with a thoughtfully designed floor plan that fits a variety of lifestyles. Enjoy the convenience of a first-floor bedroom and full bathroom, along with a cozy living room complete with a wood stove, perfect for Maine evenings. The kitchen offers great functionality and flows easily into the main living areas, including a spacious family room ideal for gathering, entertaining, or relaxing. Upstairs, you will find two additional bedrooms, another full bathroom, and a versatile bonus space perfect for a home office or additional living area. Additional highlights include a full unfinished basement with excellent storage and future expansion potential, along with a spacious backyard set on just under an acre, ideal for outdoor enjoyment. Conveniently located just minutes from Route 1, I-95, the Kittery Outlets, local beaches, Portsmouth Naval Shipyard, and downtown Portsmouth, NH, this home offers easy access to the Seacoast lifestyle and is convenient for commuting to surrounding areas. Come add your personal touch and make this wonderful home yours at the new price-schedule your showing today and come see it for yourself.

Listed by Dakota Bockus of RE/MAX Shoreline

$
$
%
$/month over payments
Federal 30-year interest rate: 6.43% last updated on Jul 2, 2026
* All Figures are estimates. Check with your bank or proposed mortgage company for actual interest rates.
This product uses the FRED® API but is not endorsed or certified by the Federal Reserve Bank of St. Louis.

Virtual TourSave FavoriteSchedule TourAsk A QuestionMore Details
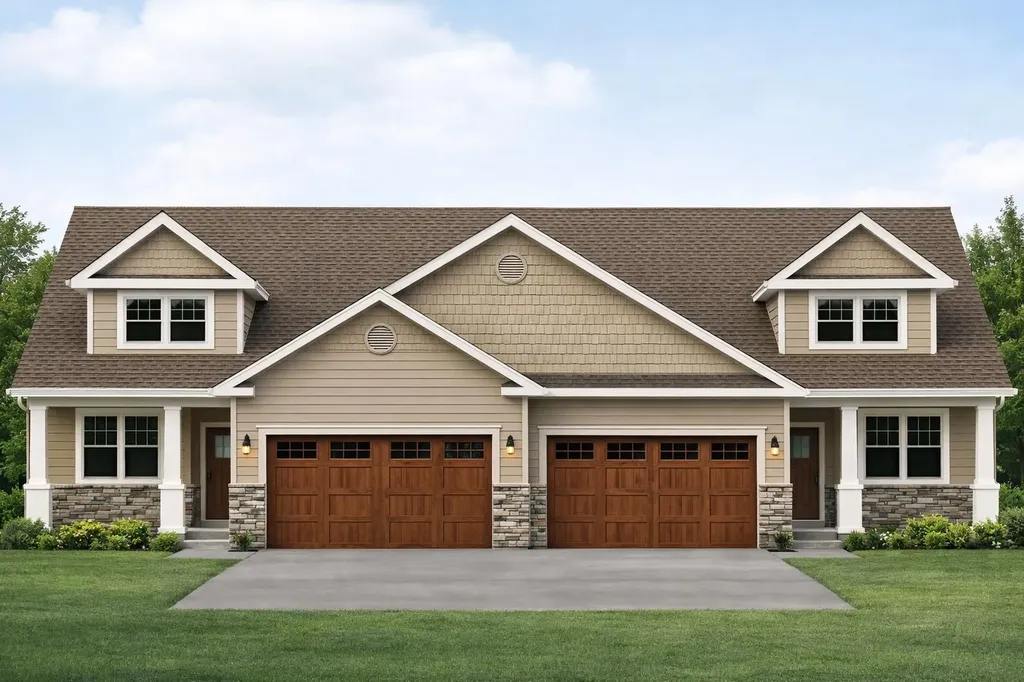
1 Meredith Lane Pelham NH 03051

Pelham, NH1 Meredith Lane, Unit 1

Price$659,000

Est. Mortgage: $/month

MLS Number 5089967

  • Condo
  • Square Feet 1,883
  • Bedrooms 2
  • New Contruction New Construction
  • Complex Twin Oak Estates

Discover the perfect balance of sophistication and simplicity at Twin Oak Estates, an exclusive new 55+ community of just 17 luxury condominiums in the heart of Pelham, NH. Designed for those who appreciate the finer things without the burden of high-maintenance living, these homes offer a seamless, open-concept layout tailored to your lifestyle. The main level is anchored by stunning hardwood floors that lead you through a chef-inspired kitchen, featuring premium quartz countertops and a full suite of high-end appliances. Every detail has been considered for effortless daily living, including a magnificent primary master suite complete with a full bath, oversized walk-in closet, and a conveniently located first-floor laundry room. While the ease of single-level living is at the core of these designs, the spaciousness doesn't end there. Each residence features a soaring open loft area that provides the perfect retreat for guests or professional needs, housing a generous second bedroom, a dedicated study, and a second full bathroom. Whether you are hosting family for the weekend or settling into your private home office, the flexible second-story space ensures you never have to sacrifice the room you need. With only 17 units available in this complex, Twin Oak Estates offers a rare opportunity to join a close-knit community where luxury meets "easy living." Secure your future in Pelham's most anticipated new address and experience a home designed to work for you. (Condominium registration with the New Hampshire Attorney General's Office is currently pending in accordance with RSA 356-B. The Seller is accepting non-binding reservations at this time. No binding agreement for the sale or lease of any unit may be entered into until the Condominium is officially registered.)

Listed by Wendi Balkan of Coldwell Banker Realty Nashua

$
$
%
$/month over payments
Federal 30-year interest rate: 6.43% last updated on Jul 2, 2026
* All Figures are estimates. Check with your bank or proposed mortgage company for actual interest rates.
This product uses the FRED® API but is not endorsed or certified by the Federal Reserve Bank of St. Louis.

Save FavoriteSchedule TourAsk A QuestionMore Details
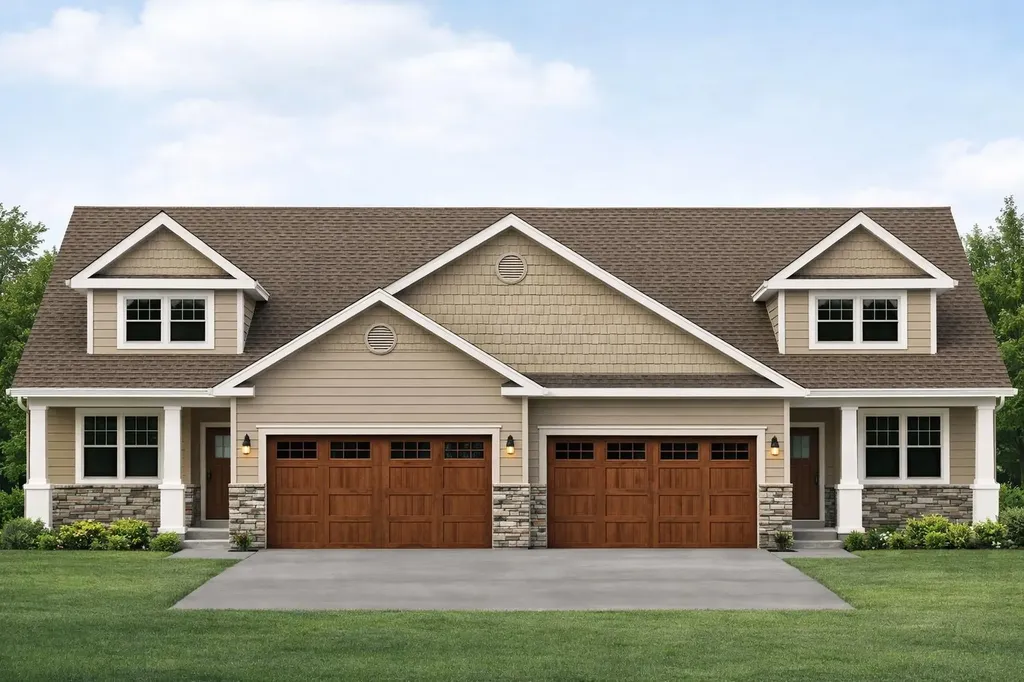
3 Meredith Lane Pelham NH 03051

Pelham, NH3 Meredith Lane, Unit 3

Price$659,000

Est. Mortgage: $/month

MLS Number 5089969

  • Condo
  • Square Feet 1,883
  • Bedrooms 2
  • New Contruction New Construction
  • Complex Twin Oak Estates

Discover the perfect balance of sophistication and simplicity at Twin Oak Estates, an exclusive new 55+ community of just 17 luxury condominiums in the heart of Pelham, NH. Designed for those who appreciate the finer things without the burden of high-maintenance living, these homes offer a seamless, open-concept layout tailored to your lifestyle. The main level is anchored by stunning hardwood floors that lead you through a chef-inspired kitchen, featuring premium quartz countertops and a full suite of high-end appliances. Every detail has been considered for effortless daily living, including a magnificent primary master suite complete with a full bath, oversized walk-in closet, and a conveniently located first-floor laundry room. While the ease of single-level living is at the core of these designs, the spaciousness doesn't end there. Each residence features a soaring open loft area that provides the perfect retreat for guests or professional needs, housing a generous second bedroom, a dedicated study, and a second full bathroom. Whether you are hosting family for the weekend or settling into your private home office, the flexible second-story space ensures you never have to sacrifice the room you need. With only 17 units available in this complex, Twin Oak Estates offers a rare opportunity to join a close-knit community where luxury meets "easy living." Secure your future in Pelham's most anticipated new address and experience a home designed to work for you. (Condominium registration with the New Hampshire Attorney General's Office is currently pending in accordance with RSA 356-B. The Seller is accepting non-binding reservations at this time. No binding agreement for the sale or lease of any unit may be entered into until the Condominium is officially registered.)

Listed by Wendi Balkan of Coldwell Banker Realty Nashua

$
$
%
$/month over payments
Federal 30-year interest rate: 6.43% last updated on Jul 2, 2026
* All Figures are estimates. Check with your bank or proposed mortgage company for actual interest rates.
This product uses the FRED® API but is not endorsed or certified by the Federal Reserve Bank of St. Louis.

Save FavoriteSchedule TourAsk A QuestionMore Details
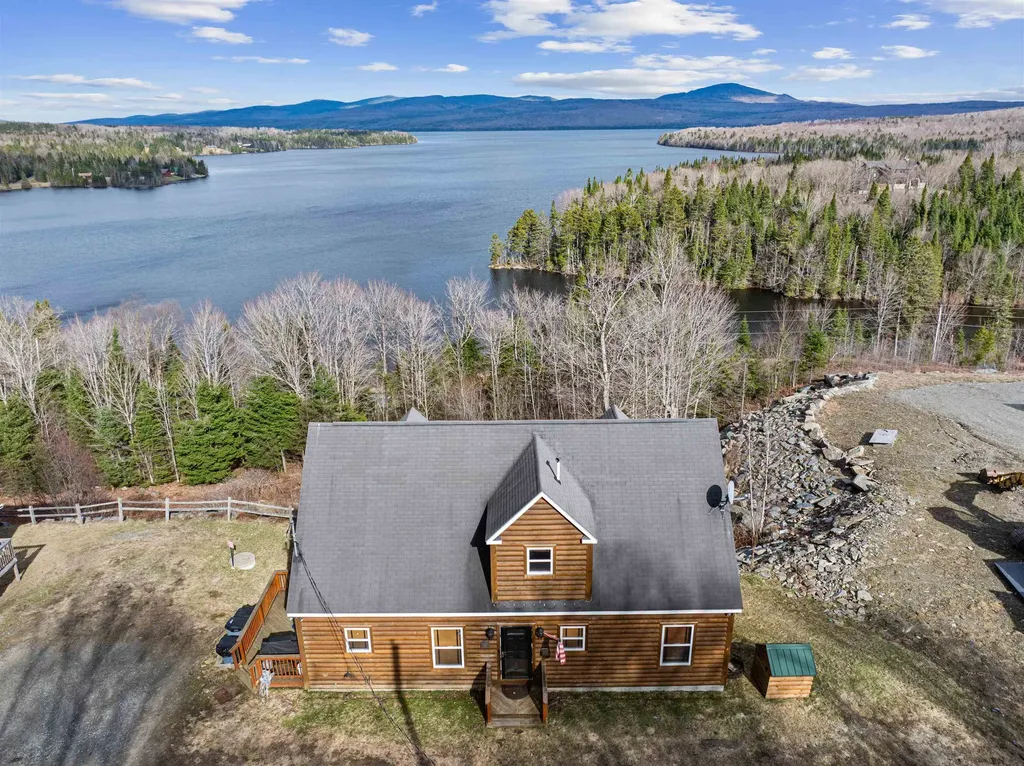
126 Maple Mountain Road Pittsburg NH 03592

MLS Number 5085900

  • Residential Single Family
  • Full Bath 2
  • Construction Existing
  • Bedrooms 4
  • Bathroom 2

Welcome to 126 Maple Mountain Road! Experience the best of North Country living in this stunning log-sided 4-bedroom, 2-bath home featuring breathtaking views of First Connecticut Lake and Magalloway Mountain. Whether you're looking for a year-round residence, vacation retreat, or investment property, this one-of-a-kind home offers it all. The main level features a spacious kitchen, dining area, and inviting living room with access to a deck where you can relax and take in the incredible scenery. Two large bedrooms, a full bath with convenient laundry complete the first floor for easy living. Upstairs, you'll find two additional oversized bedrooms and a second full bath, providing plenty of room for family and guests. Outdoor enthusiasts will love the direct snowmobile access right from your door, with the ATV trail system less than 2 miles away. Enjoy summer fun with the First Lake beach and boat launch located less than half a mile from the property. With an established Airbnb/VRBO rental history, this home also offers excellent income potential. Opportunities like this are rare - come see this exceptional property today. There truly isn't another like it!

Listed by Kristie Champagne and Wayne Frizzell of Raymond E. Davis Real Estate

$
$
%
$/month over payments
Federal 30-year interest rate: 6.43% last updated on Jul 2, 2026
* All Figures are estimates. Check with your bank or proposed mortgage company for actual interest rates.
This product uses the FRED® API but is not endorsed or certified by the Federal Reserve Bank of St. Louis.

Virtual TourSave FavoriteSchedule TourAsk A QuestionMore Details
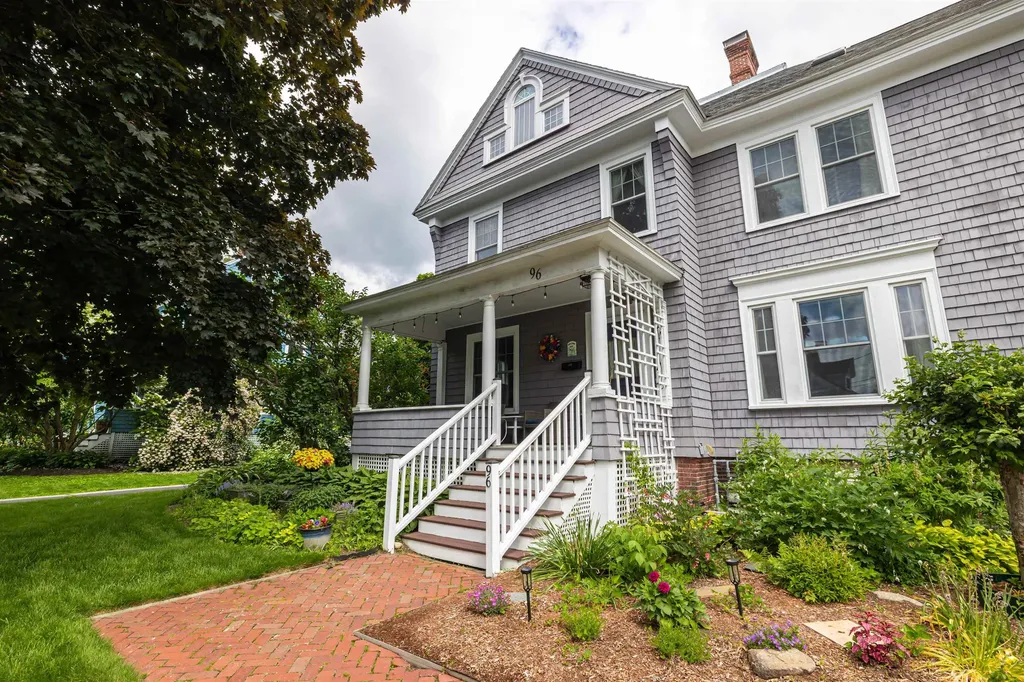
96 School Street Concord NH 03301

MLS Number 5095083

  • Condo
  • Square Feet 2,355
  • Bedrooms 4
  • New Contruction Existing
  • Address 96 School Street

This glorious 4 BR, 3 bath West-End Gem, is a rare offering indeed! Circa 1900 (conversion) Condominium has all the craftsmanship you could hope for in a vintage beauty: hardwood floors, lovely molding, high ceilings, oversized windows and a handsome staircase! This unit has both southern & western exposure, so natural light abounds within the lovely spaces, Striking granite counters & Cherry cabinets offer the home chef plenty of prep & storage space. Elegant, yet approachable living & dining spaces feel open & inviting. Up the hardwood staircase, you'll find 3 bedrooms, each with their own personality but all with good closets, hardwood floors & replacement windows. The third floor is dedicated to the Primary Suite! This oasis of privacy & space features hardwood floors, gas stove, half-round windows & dramatic vaulted ceilings. The private bath offers an oversized tiled shower, classic claw-foot tub & pedestal sink. A covered porch for greeting neighbors, 1 bay garage to keep snow off your car, loads of storage space in the basement! Just blocks from schools, White Park & Main Street to enjoy all Concord has to offer! This special home is not to be missed! Open House: Friday, 6/19 4-6pm and Saturday, 6/20 12-3pm.

Listed by Kristin Sullivan of Ruedig Realty

$
$
%
$/month over payments
Federal 30-year interest rate: 6.43% last updated on Jul 2, 2026
* All Figures are estimates. Check with your bank or proposed mortgage company for actual interest rates.
This product uses the FRED® API but is not endorsed or certified by the Federal Reserve Bank of St. Louis.

Save FavoriteSchedule TourAsk A QuestionMore Details
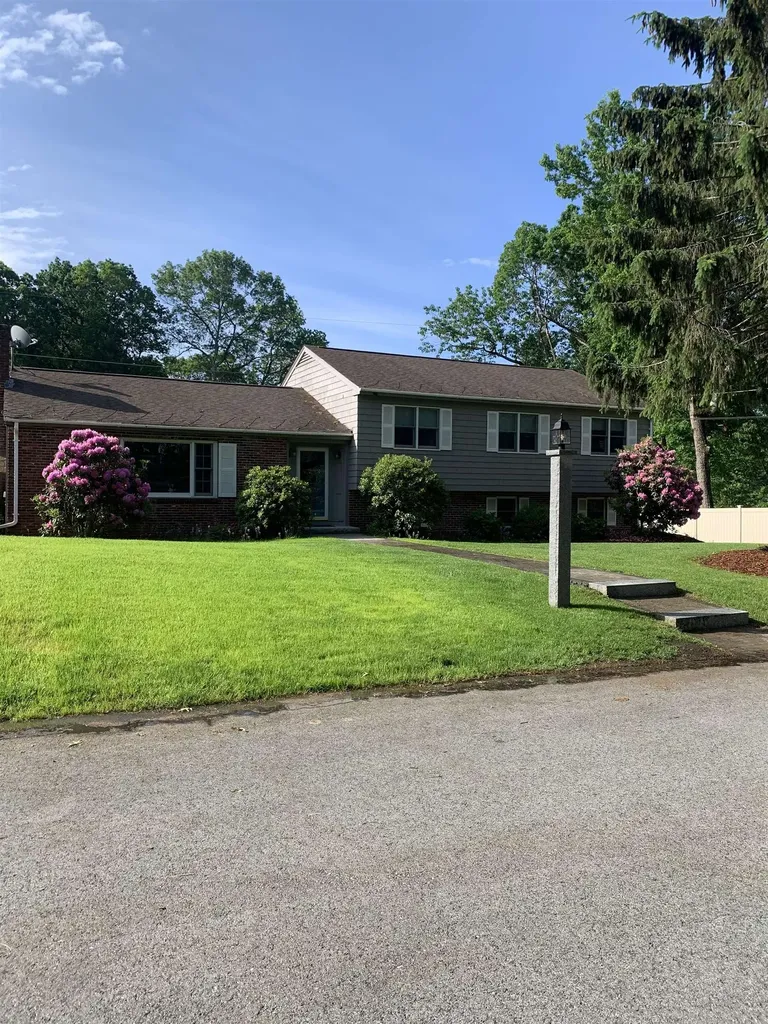
47 Farmington Road Nashua NH 03060-5309

Nashua, NH47 Farmington Road

Price$659,000

Est. Mortgage: $/month

Pending

MLS Number 5095452

  • Residential Single Family
  • Full Bath 2
  • Address 47 Farmington Road
  • Construction Existing
  • Bedrooms 3

Spacious and sunny tri level home in the desirable Farmington Acres neighborhood, offering versatile living spaces across three levels, ideal for guests, remote work, or multi generational living. The main level features a living room, dining room, and kitchen, along with a heated four season porch that opens to a thoughtfully improved backyard with newer hardscaping and a built in firepit with convenient access to the finished lower level. Highlights include: A rare THREE CAR GARAGE that includes an oversized third bay with a workbench and space to accommodate a ½ ton truck. Generous storage and closet spaces, four heating zones, central air conditioning, a new gas log insert, and a new deck. Conveniently located near Exits 2 and 3, this home offers easy access to Nashua Country Club, Rivier University, shopping, dining, and the Massachusetts border. Seller is a licensed real estate agent Open House Friday June 19th 4-6; Saturday June 20th 2-4.

Listed by Kim Razzaboni of RE/MAX Innovative Properties

$
$
%
$/month over payments
Federal 30-year interest rate: 6.43% last updated on Jul 2, 2026
* All Figures are estimates. Check with your bank or proposed mortgage company for actual interest rates.
This product uses the FRED® API but is not endorsed or certified by the Federal Reserve Bank of St. Louis.

Save FavoriteSchedule TourAsk A QuestionMore Details
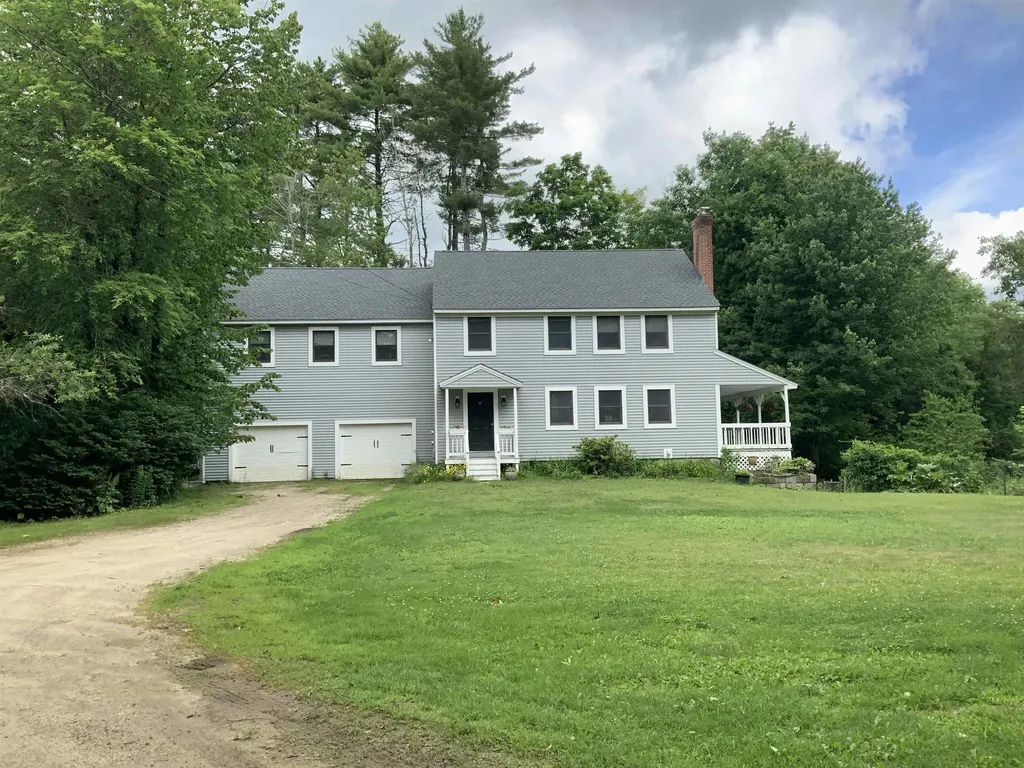
17 Prospect Mountain Road Alton NH 03809

Alton, NH17 Prospect Mountain Road

Price$659,000

Est. Mortgage: $/month

MLS Number 5061609

  • Residential Single Family
  • Full Bath 1
  • Construction Existing
  • Bedrooms 4
  • Bathroom 4

Thoughtfully maintained and lovingly cared for, this custom-built home offers the space and flexibility today's buyers are searching for. Featuring a wraparound farmer's porch overlooking a peaceful bog, the property is filled with true New England charm. Rich natural wood tones, a cozy wood stove, and newly finished hardwood floors on the main level create a warm, inviting atmosphere you won't find in today's more uniform builds. Ideally located for commuting and just a short drive to Alton Bay, Mount Major, and Gunstock Mountain Resort, with easy access to snowmobile trails, this property is a four-season retreat for outdoor enthusiasts-perfect for boating, skiing, hiking, and year-round adventure. The versatile three-level layout includes an in-law apartment over the garage with its own separate entrance and a door inside to the house, offering flexibility for multigenerational living, hosting guests, or generating rental income to offset your mortgage. A large looped driveway provides ample parking for multiple vehicles, a boat, RV, or recreational equipment. The oversized garage offers exceptional space for vehicles, storage, a workshop, or all your outdoor gear. If you've been searching for a home with character, space, and serene natural views, this is a must-see property that must be experienced in person to fully appreciate all it has to offer. Schedule your showing today and explore the possibilities. Agent is related to seller.

Listed by Amy Stanley of EXP Realty

$
$
%
$/month over payments
Federal 30-year interest rate: 6.43% last updated on Jul 2, 2026
* All Figures are estimates. Check with your bank or proposed mortgage company for actual interest rates.
This product uses the FRED® API but is not endorsed or certified by the Federal Reserve Bank of St. Louis.

Virtual TourSave FavoriteSchedule TourAsk A QuestionMore Details
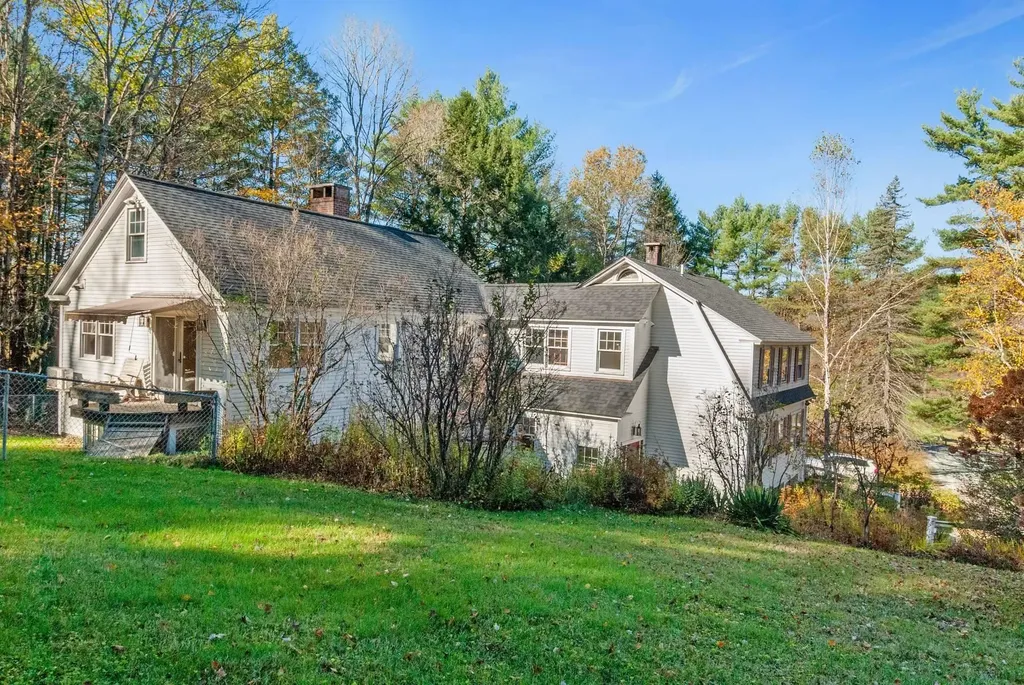
598 East Woodstock Road Woodstock VT 05091

MLS Number 5077210

  • Residential Single Family
  • Full Bath 2
  • Construction Existing
  • Bedrooms 4
  • Bathroom 3

Historic Woodstock, Vermont - Spacious Home on Nearly 3 Acres. Welcome to a rare opportunity in the heart of Woodstock, one of Vermont's most picturesque and sought-after villages. This expansive home offers generous living space with many rooms, providing flexibility for a large household, home offices, guest quarters, or the potential to create multiple apartments (buyer to verify local regulations).Inside, you'll find two charming fireplaces that add warmth and character, perfect for cozy Vermont evenings. The home's classic architecture blends timeless appeal with endless possibilities for customization. Set on over 2 acres, the property features a fenced yard ideal for pets, gardening, or outdoor entertaining. A one-car garage adds convenience, while the separate potting shed-complete with electricity and a heater-offers wonderful space for gardening enthusiasts, creative projects, or additional storage. Located just minutes from Woodstock Village, you'll enjoy easy access to boutique shopping, dining, and the renowned Woodstock Inn & Resort and its spa amenities. Vermont's natural beauty surrounds you-world-class skiing, hiking, biking, and year-round recreation make this an exceptional place to unwind, recharge, and truly enjoy life. A unique property with space, charm, and opportunity in historic Woodstock.

Listed by Erika Smith of Coldwell Banker LIFESTYLES - Hanover

$
$
%
$/month over payments
Federal 30-year interest rate: 6.43% last updated on Jul 2, 2026
* All Figures are estimates. Check with your bank or proposed mortgage company for actual interest rates.
This product uses the FRED® API but is not endorsed or certified by the Federal Reserve Bank of St. Louis.

Save FavoriteSchedule TourAsk A QuestionMore Details
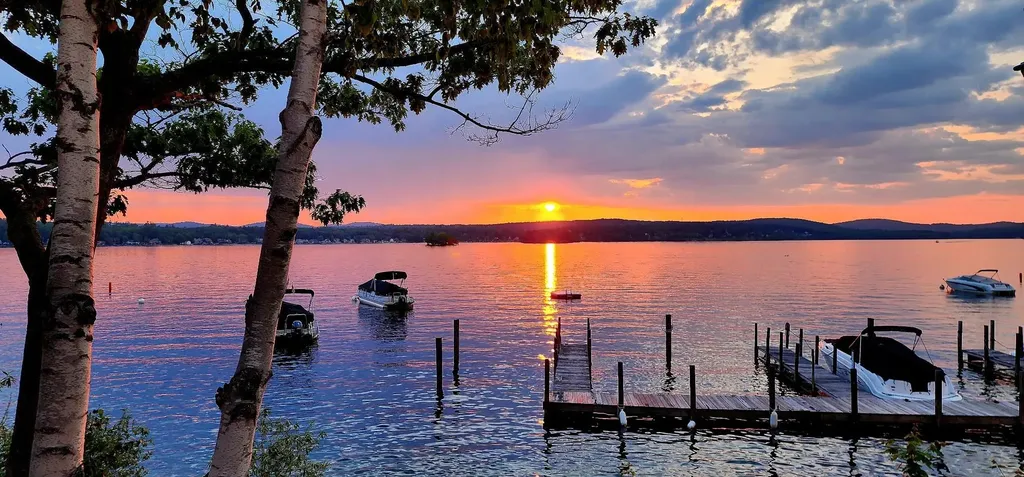
144 Lake Street Laconia NH 03246

Laconia, NH144 Lake Street, Unit 12

Price$659,000

Est. Mortgage: $/month

Open House

MLS Number 5087959

  • Condo
  • Next Open House: Sat 07/11 11:00 am. to 1:00 pm.
  • Square Feet 768
  • Bedrooms 2
  • New Contruction Existing

Discover your own lakeside retreat in the sought-after Eastern Shores community on beautiful Lake Winnipesaukee. This charming 2-bedroom seasonal condo offers a warm, cottage-like feel and direct access to the water in scenic Paugus Bay. Step inside to find wood floors throughout and comfortable living spaces enhanced by efficient mini-split heating and cooling, ensuring year-round comfort during the seasonal months. This furnished unit is move-in ready so you can start enjoying lake life right away. Step outside to your private waterfront deck and patio, the perfect place to watch unobstructed spectacular sunsets paint the lake in brilliant colors. Enjoy beach rights just steps from your door, plus mooring rights for your boat, and a convenient daydock making this the ultimate spot for lake enthusiasts. This is a rare opportunity to own a waterfront unit in a well-maintained community with easy access to all that the Lakes Region has to offer - from boating and fishing to shopping, dining, and entertainment. Amenities include a clubhouse with a full bathroom, washer, and dryer providing a comfortable gathering space and excellent off-season accommodations. Make this Eastern Shores gem your getaway on Lake Winnipesaukee and start creating lasting memories by the water!

Listed by Andrew White of RE/MAX Innovative Properties (awhite@innovativesells.com), Denise Denver of RE/MAX Innovative Bayside

$
$
%
$/month over payments
Federal 30-year interest rate: 6.43% last updated on Jul 2, 2026
* All Figures are estimates. Check with your bank or proposed mortgage company for actual interest rates.
This product uses the FRED® API but is not endorsed or certified by the Federal Reserve Bank of St. Louis.

Virtual TourSave FavoriteSchedule TourAsk A QuestionMore Details
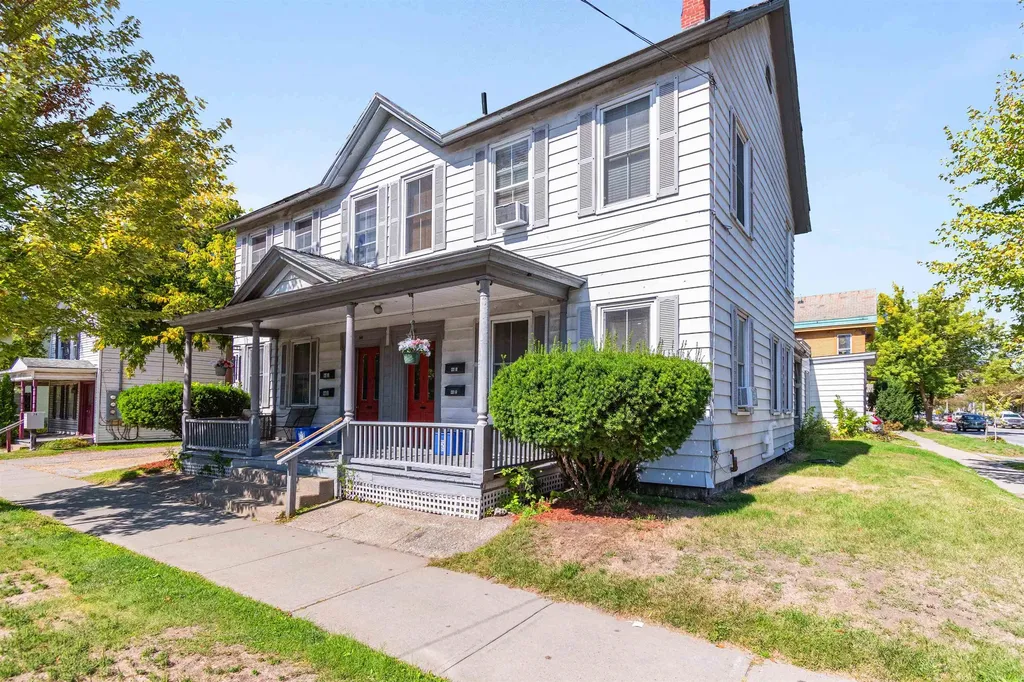
44-46 Sherman Street Burlington VT 05401

Burlington, VT44-46 Sherman Street

Price$659,000

Est. Mortgage: $/month

MLS Number 5091803

  • Multifamily
  • Address 44-46 Sherman Street
  • Units 4
  • Bathroom 4
  • Acreage 0.12

INVESTOR'S DREAM: Lakefront Views & Prime Downtown Location! Seize a rare opportunity to own a highly desirable investment property located on a corner lot offering breathtaking, unobstructed views of majestic Lake Champlain and the towering New York Adirondack Mountains. This exceptional multi-unit property boasts a truly centralized location, putting your tenants in the heart of the action. Enjoy the ultimate convenience with public transportation, sidewalks, the scenic recreational path, and vibrant waterfront events literally outside your door. Easy access to the shopping, diverse dining options, the University of Vermont (UVM), and the UVM Medical Center. A healthy rental history and long-term tenants makes this a great investment opportunity. Listing Agent related to seller

Listed by Louise Johnson of KW Vermont

$
$
%
$/month over payments
Federal 30-year interest rate: 6.43% last updated on Jul 2, 2026
* All Figures are estimates. Check with your bank or proposed mortgage company for actual interest rates.
This product uses the FRED® API but is not endorsed or certified by the Federal Reserve Bank of St. Louis.

Save FavoriteSchedule TourAsk A QuestionMore Details
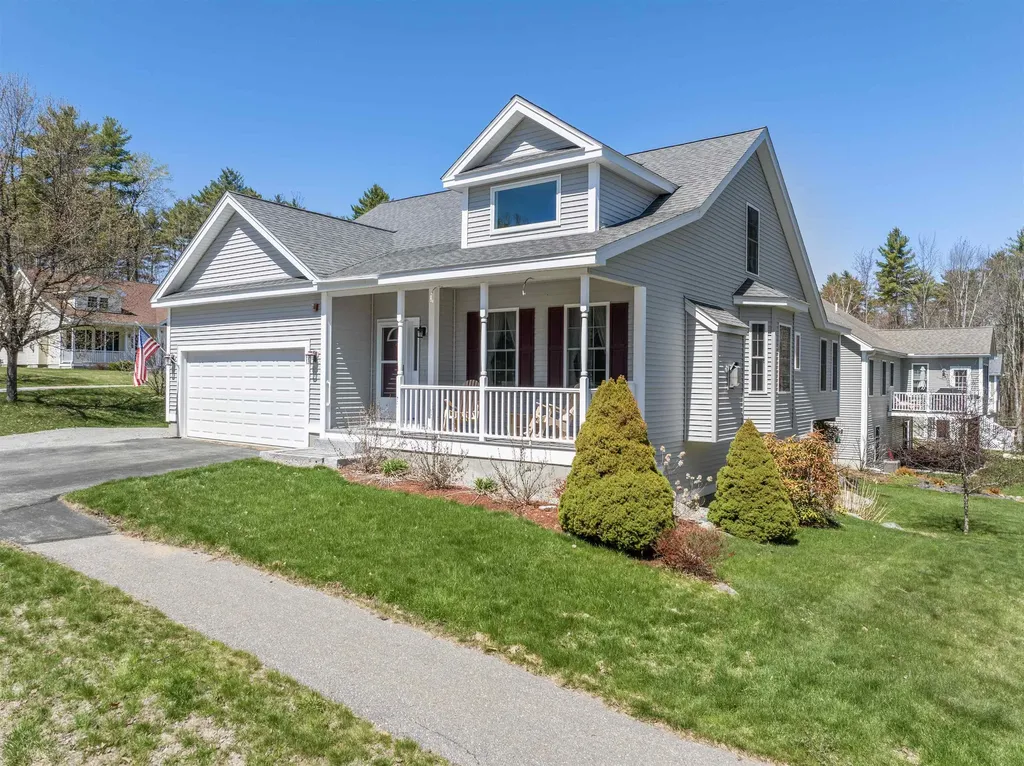
8 Port Way Laconia NH 03246

Laconia, NH8 Port Way

Price$659,000

Est. Mortgage: $/month

Open House

MLS Number 5086910

  • Residential Single Family
  • Next Open House: Sun 07/12 10:30 am. to 12:30 pm.
  • Full Bath 1
  • Address 8 Port Way
  • Construction Existing

Nestled in the highly desirable Nature View community, this beautifully landscaped 2,704 sq. ft. Cape offers the perfect blend of comfort, functionality, and charm. From the moment you arrive, the inviting curb appeal and well-maintained grounds set the tone for what awaits inside. Thoughtfully designed for both everyday living and entertaining, this home delivers space, style, and versatility throughout. Step into the spacious living room featuring vaulted ceilings and a cozy gas fireplace, creating a warm and welcoming atmosphere. The open-concept layout flows seamlessly into a bright dining area highlighted by gleaming wood floors and triple windows that fill the space with natural light. The kitchen is both stylish and practical, showcasing granite countertops, quality appliances, and ample cabinetry. Just off the kitchen, unwind in the serene, privately set sunroom designed for year-round enjoyment. The first-floor primary suite offers a peaceful retreat, complete with a walk-in closet and walk-in shower. A convenient half bath and first-floor laundry round out the main level. Upstairs, you'll find two generously sized bedrooms and a full bath, providing plenty of space for family or guests. The walkout lower level is nicely finished, offering a large family room filled with natural light, pine board walls, laminate flooring, abundant storage, and a dedicated workshop/utility room. Step outside from the sunroom onto the Trex and vinyl deck-perfect for outdoor dining, barbecuing, or simply relaxing. A two-car garage completes this move-in ready home. Ideally located just minutes from shopping, restaurants, entertainment, and access to Bond Beach for Laconia residents, you'll also enjoy everything the Lakes Region has to offer year-round-from boating and hiking to skiing and more.

Listed by Nancy Williams of Roche Realty Group

$
$
%
$/month over payments
Federal 30-year interest rate: 6.43% last updated on Jul 2, 2026
* All Figures are estimates. Check with your bank or proposed mortgage company for actual interest rates.
This product uses the FRED® API but is not endorsed or certified by the Federal Reserve Bank of St. Louis.

Virtual TourSave FavoriteSchedule TourAsk A QuestionMore Details
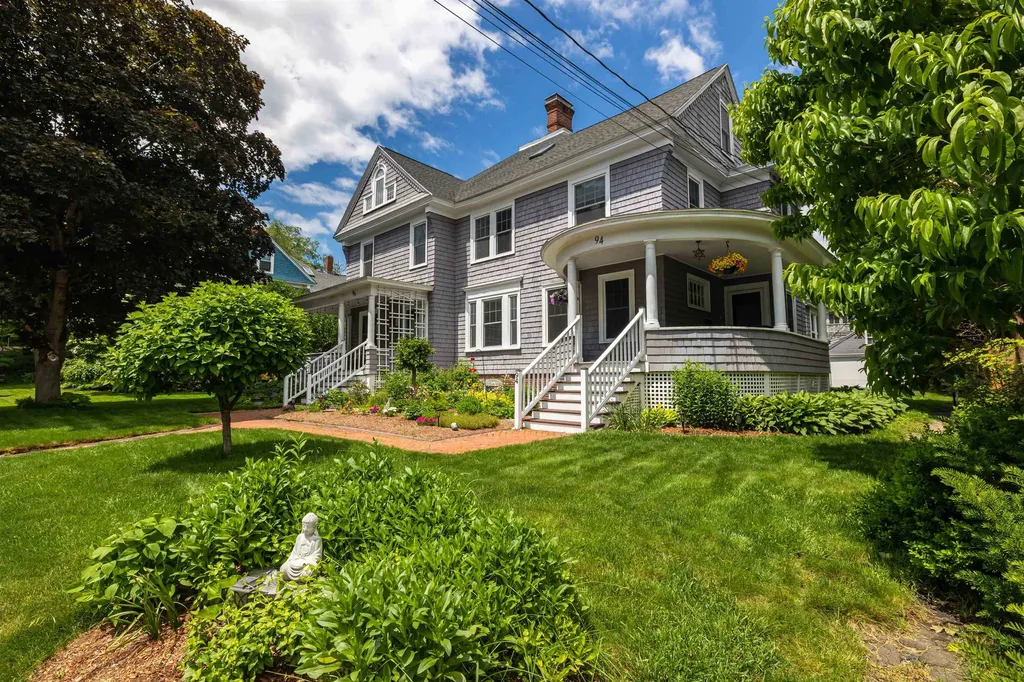
94 School Street Concord NH 03301
Active With Contract

MLS Number 5095078

  • Condo
  • Square Feet 2,678
  • Bedrooms 3
  • New Contruction Existing
  • Address 94 School Street

One-of-a-Kind, this splendid 3 BR, 2.5 Condo sits in the heart of the West End, one of Concord's prime locations! A rare offering, this Circa 1900 (conversion) condominium has all the gracious details you've been seeking: beautiful built-ins, handsome staircase, high ceilings, pocket doors, lovely molding & trim! With Southern exposure, the living room & office/den nearly glow with sunlight! Fantastic storage in both the kitchen & walk-through Butler's pantry. Just off the kitchen, you'll find a charming sunroom, perfect for a quiet cup of tea. Mudroom w/laundry & cozy half bath round out the 1st floor. The primary suite offers the perfect place for sweet dreams, with plenty of room for a King-size bed and features gleaming hardwood floors, a recently renovated spa-like bath complete with a large soaking tub and tiled shower and a wonderful, walk-in closet! 2 additional bedrooms offer oversized windows with handsome trim & hardwood floors. Second floor 3/4 bath has also been updated with a spacious, tiled shower & large vanity. Need a place to get your Zen on? The third floor would be ideal for a personal yoga studio...but also offer just wonderful hang-out space! Central air & replacement windows throughout! Additional recent updates include newer appliances, hot water heater, new porch decking. Single garage bay plus storage shed & lovely garden space. Just blocks from schools, White Park, Main Street and more, this lovely home is not to be missed...truly a remarkable property! Open Houses: Friday, 6/19 4-6pm, Saturday, 6/20 12-3pm.

Listed by Kristin Sullivan of Ruedig Realty

$
$
%
$/month over payments
Federal 30-year interest rate: 6.43% last updated on Jul 2, 2026
* All Figures are estimates. Check with your bank or proposed mortgage company for actual interest rates.
This product uses the FRED® API but is not endorsed or certified by the Federal Reserve Bank of St. Louis.

Save FavoriteSchedule TourAsk A QuestionMore Details

Broker Reciprocity 

Copyright 2026 PrimeMLS, Inc. All rights reserved. This information is deemed reliable, but not guaranteed. The data relating to real estate displayed on this display comes in part from the IDX Program of PrimeMLS. The information being provided is for consumers’ personal, non-commercial use and may not be used for any purpose other than to identify prospective properties consumers may be interested in purchasing. Data last updated July 10, 2026 2:41 PM UTC
