SIGN UP or LOG IN 's Account

Log in to see your saved listings or edit your searches:

No account? Sign up now to save searches, listings, and get tailored listing notifications. It's free, opt-out anytime.

Find Your New Home

Sign Up Today!

Get fresh listings via email, save your favorite listings, match with similar properties, and unlock additional property info.

Create Your Account

Do not fill in this field:

Already have an account? Log in

and narrow your search. If you have fewer than 200 results, you can save your search.

Albany VT Mobile Real Estate

r=5665-5676
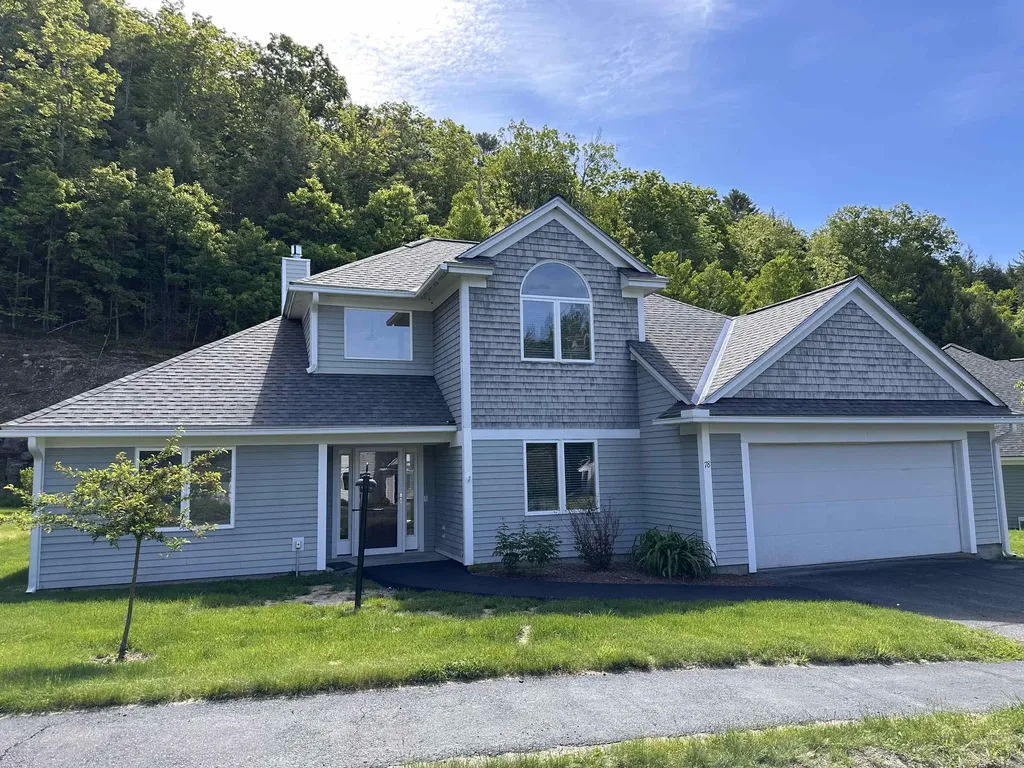
78 Apple Blossom Drive Lebanon NH 03784

Lebanon, NH78 Apple Blossom Drive

Price$599,000

Est. Mortgage: $/month

Active With Contract

MLS Number 5078701

  • Condo
  • Square Feet 2,001
  • Bedrooms 2
  • New Contruction Existing
  • Year Built 2001

One of the most desirable locations in the Falls at Rivers Edge! Sited at the end of the dead end road, this well-maintained home offers comfortable living with the convenience of a primary living space on the main level and additional rooms upstairs for guests or extended family. The sun-filled living room features hardwood flooring, a propane fireplace framed by built-in bookcases, and expansive windows that bring in abundant natural light while showcasing views of the private yard and striking natural ledge. The kitchen is both functional and inviting with granite countertops and flows easily to the dining and living areas. The spacious first-floor primary suite includes a large en suite bath and two walk-in closets. A dedicated office/study and half bath complete the main level. Upstairs, guests will appreciate their own private retreat with a loft area, bedroom and bathroom. Additional features include central air conditioning, hardwood floors in the main living spaces, a propane fireplace, granite countertops in the kitchen, and a roof that is approximately five years old. Recent improvements include a Trex deck with railings and new slider to the back deck, fresh interior paint throughout, new carpet, new gutters, new storm door, updated window treatments, new dishwasher, microwave and washer, new tile in two bathrooms. Ideally located near Dartmouth Hitchcock Medical Center, Dartmouth College, Boston Lot for hiking, shopping, restaurants and major highways.

Listed by Melissa Robinson of Coldwell Banker LIFESTYLES - Hanover
$
$
%
$/month over payments
Federal 30-year interest rate: 6.43% last updated on Jul 2, 2026
* All Figures are estimates. Check with your bank or proposed mortgage company for actual interest rates.
This product uses the FRED® API but is not endorsed or certified by the Federal Reserve Bank of St. Louis.

Save FavoriteSchedule TourAsk A QuestionMore Details

23 Dunbar Drive Essex Junction VT 05452

MLS Number 5092954

  • Condo
  • Square Feet 2,925
  • Bedrooms 3
  • New Contruction Existing
  • Complex Whitcomb Heights II

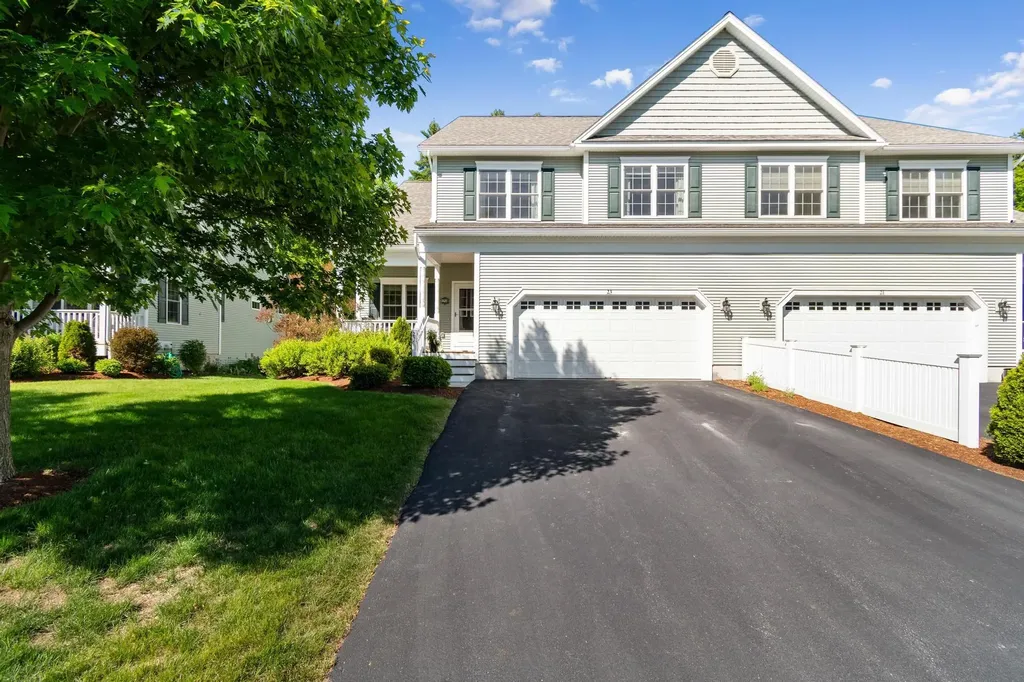
Tucked just down the street from Cascade Park and close to schools and shopping, this meticulous townhome feels warm and welcoming from the moment you step inside. Sunlight pours through the many windows, filling the open first floor with a bright, comfortable feel. The spacious kitchen and dining area flow naturally into the living room, where a natural gas fireplace, beautiful built-ins, and hardwood floors create a space that feels like home. A den or office with double glass doors and a half bath add everyday flexibility. Upstairs, you'll find two generously sized bedrooms with oversized closets, a full bath, a laundry room with sink, and a lovely primary suite with vaulted ceilings, a walk-in closet, and a private bath complete with a double-sink vanity, soaking tub, and walk-in shower. The finished basement offers even more room to gather, relax, or unwind, with large windows that bring in plenty of natural light and a 3/4 bath for convenience. The unfinished area provides excellent storage, and with a natural gas furnace and central air conditioning, this home offers comfort in every season.

Listed by David Raphael of Artisan Realty of Vermont

$
$
%
$/month over payments
Federal 30-year interest rate: 6.43% last updated on Jul 2, 2026
* All Figures are estimates. Check with your bank or proposed mortgage company for actual interest rates.
This product uses the FRED® API but is not endorsed or certified by the Federal Reserve Bank of St. Louis.

Save FavoriteSchedule TourAsk A QuestionMore Details

00 Olcott Road Norwich VT 05055

Norwich, VT00 Olcott Road

Price$599,000

Est. Mortgage: $/month

MLS Number 5027298

  • Land
  • Address 00 Olcott Road
  • Acreage 33
  • Area VT-Windsor
  • PricePerSqFt 18151.52

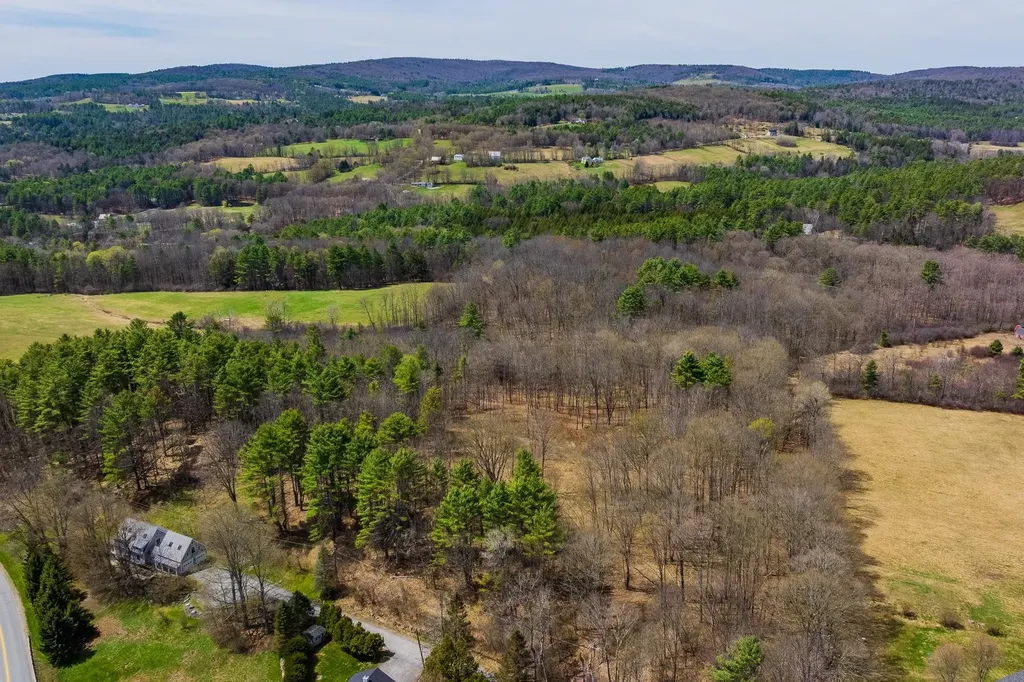
This 33-acre estate-quality parcel is offered with conceptual drawings and a fully permitted four-bedroom wastewater system design, presenting an exceptional opportunity to build in a prime Upper Valley location. Overlooking and bordering conserved land, the property is located just 1.5 miles from the center of Norwich, Vermont. Its close proximity to downtown Hanover, NH, and Dartmouth College, while still offering a private and tranquil setting, makes this a highly desirable parcel. With an approved building envelope and a state-approved septic design, the parcel has utilities at the street and features frontage and access points on both Olcott and New Boston Roads. With some clearing, the property offers potential views to the south and west. The land also includes interior and Class IV roads, enhancing the property's accessibility and appeal. In a market where estate-quality parcels in exceptional locations are becoming increasingly scarce, this Olcott Road property stands out as a unique opportunity to create a custom home in a sought-after setting. Just minutes from one of Vermont's most picturesque villages and Ivy League Dartmouth College, this lot combines privacy, views, natural beauty, ease of access, and convenience in one remarkable package.

Listed by Richard Higgerson of Higgerson & Company

$
$
%
$/month over payments
Federal 30-year interest rate: 6.43% last updated on Jul 2, 2026
* All Figures are estimates. Check with your bank or proposed mortgage company for actual interest rates.
This product uses the FRED® API but is not endorsed or certified by the Federal Reserve Bank of St. Louis.

Virtual TourSave FavoriteSchedule TourAsk A QuestionMore Details

75 Walther Way Stratford NH 03590

Stratford, NH75 Walther Way

Price$599,000

Est. Mortgage: $/month

MLS Number 5073048

  • Land
  • Address 75 Walther Way
  • Acreage 221
  • Area NH-Coos
  • Utilities None

221 Acres for Sale in Stratford Hollow, NH | Prime Hunting & Recreational Land Discover a rare opportunity to own 221 acres of land in the highly sought-after Stratford Hollow area of Northern New Hampshire. Located at 75 Walther Way, this expansive property offers frontage on both Walther Way and McMann Road, providing excellent access and flexibility for future use. This large tract is perfectly suited for hunting, recreation, conservation, or a private North Country retreat. The area is well known for its abundant wildlife and outdoor lifestyle, making it an ideal property for sportsmen and outdoor enthusiasts alike. Direct snowmobile and ATV trail access allows you to enjoy year-round recreation right from the property-no trailering required. The location offers the best of both worlds: privacy and convenience. The land is just minutes from Stratford Bog, a popular destination for fishing, kayaking, and wildlife viewing, while also being close to Route 3 for easy travel. Downtown Groveton is nearby, offering local services, dining, and amenities without sacrificing the secluded North Country feel. Large parcels of this size are increasingly rare in Stratford Hollow, making this property a standout opportunity for buyers seeking significant acreage in Northern New Hampshire. Whether you envision a private camp, recreational getaway, long-term investment, or land to enjoy for generations, this property delivers location, scale, and access in one exceptional offering.

Listed by Joey Sweatt of A Notch Above Real Estate LLC

$
$
%
$/month over payments
Federal 30-year interest rate: 6.43% last updated on Jul 2, 2026
* All Figures are estimates. Check with your bank or proposed mortgage company for actual interest rates.
This product uses the FRED® API but is not endorsed or certified by the Federal Reserve Bank of St. Louis.

Virtual TourSave FavoriteSchedule TourAsk A QuestionMore Details

87 Bailey Pond Road Marshfield VT 05658

Marshfield, VT87 Bailey Pond Road

Price$599,000

Est. Mortgage: $/month

MLS Number 5091396

  • Residential Single Family
  • Full Bath 1
  • Address 87 Bailey Pond Road
  • Construction Existing
  • Bedrooms 4

Tucked into just under 40 acres of Vermont beauty, this is the kind of place that makes everyday life feel a little more cinematic. Morning coffee by the pond. Afternoons in the garden, on the trails, or wandering your own open fields. Evenings with the quiet doing what quiet does best. Inside, the home is warm, grounded, and easy to love. An open floor plan keeps life connected, while rich custom cabinetry and hardwood floors bring in that classic Vermont texture without trying too hard. The lower-level primary bedroom opens straight to the backyard, making nature feel less like a view and more like part of the floor plan. Upstairs, three additional bedrooms offer room to stretch out, create, host, work, or dream up whatever comes next. A future bathroom space is already framed into the vision, ready for your finishing touch. Outside, the land is the headline. Open, usable fields. A peaceful pond. Timber with potential value. Space for gardens, trails, animals, projects, or simply breathing a little deeper. Close to walking trails and waterfalls, this property delivers the Vermont lifestyle people search for, but rarely find with this much privacy and possibility. This is not just acreage with a house on it. It is a whole mood. And it is ready for its next chapter.

Listed by Joshua Gosselin of Heney Realtors - Element Real Estate (Barre)

$
$
%
$/month over payments
Federal 30-year interest rate: 6.43% last updated on Jul 2, 2026
* All Figures are estimates. Check with your bank or proposed mortgage company for actual interest rates.
This product uses the FRED® API but is not endorsed or certified by the Federal Reserve Bank of St. Louis.

Save FavoriteSchedule TourAsk A QuestionMore Details

78 Bank Street Lebanon NH 03766

Lebanon, NH78 Bank Street

Price$599,000

Est. Mortgage: $/month

Active With Contract

MLS Number 5092303

  • Residential Single Family
  • Full Bath 1
  • Address 78 Bank Street
  • Construction Existing
  • Bedrooms 3

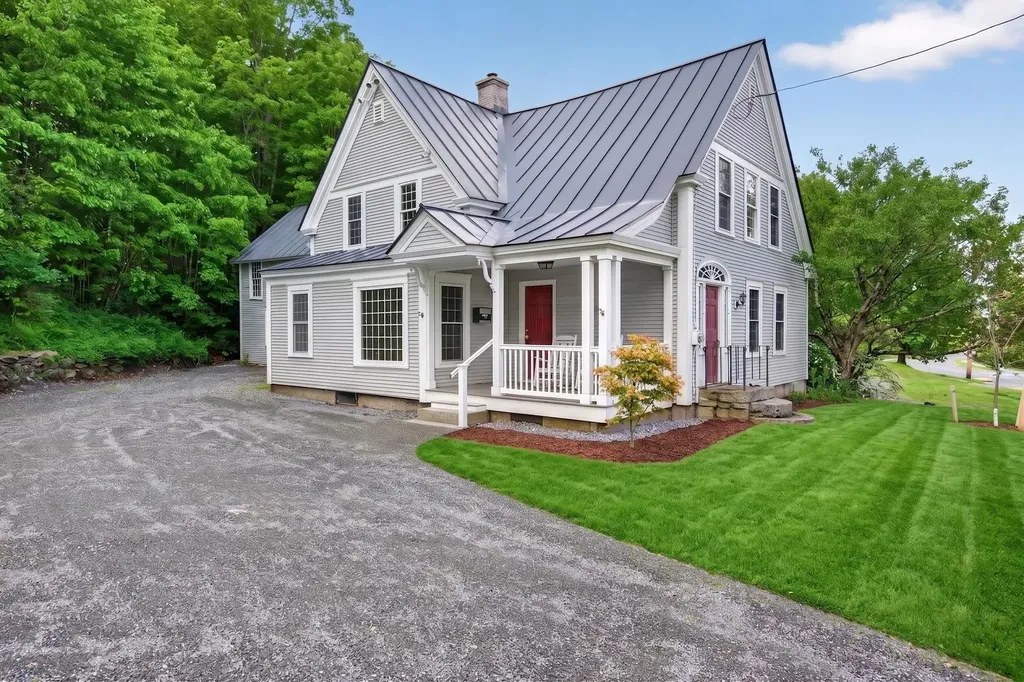
Welcome to this beautifully updated 3-bedroom + office, 1-bathroom historic gem nestled in a prime Lebanon location! Just a short stroll to the vibrant Lebanon Green, steps from the scenic Rail Trail, and only 5 miles from Dartmouth College and Dartmouth Health, this home offers the perfect blend of classic character and modern convenience. Spanning approximately 2156 square feet, this residence exudes timeless charm with newly refinished hardwood floors, fresh paint throughout, and new windows and siding. Upstairs, you'll find three generously sized bedrooms filled with natural light. The main floor features a spacious living room, an inviting dining area, a stylishly renovated full bathroom, a versatile office or guest room, and a modern new kitchen. The kitchen is complete with stainless steel appliances, warm wood countertops, and a farmhouse sink. Additional highlights include a new washer and dryer, an attached one-car garage, and a spacious 600 sq. ft. unfinished bonus room above the garage, ideal for future expansion, a studio, workshop, or extra storage. Set on a recently landscaped lot with mature flowering plants and ample parking, this property combines historic New England charm with thoughtful modern updates in one of Lebanon's most convenient and walkable neighborhoods.

Listed by Gerry Stark of RE/MAX Upper Valley

$
$
%
$/month over payments
Federal 30-year interest rate: 6.43% last updated on Jul 2, 2026
* All Figures are estimates. Check with your bank or proposed mortgage company for actual interest rates.
This product uses the FRED® API but is not endorsed or certified by the Federal Reserve Bank of St. Louis.

Virtual TourSave FavoriteSchedule TourAsk A QuestionMore Details

128 Pemigewasset Drive Conway NH 03893

Conway, NH128 Pemigewasset Drive

Price$599,000

Est. Mortgage: $/month

MLS Number 5094004

  • Residential Single Family
  • Full Bath 2
  • Construction Existing
  • Bedrooms 3
  • Bathroom 2

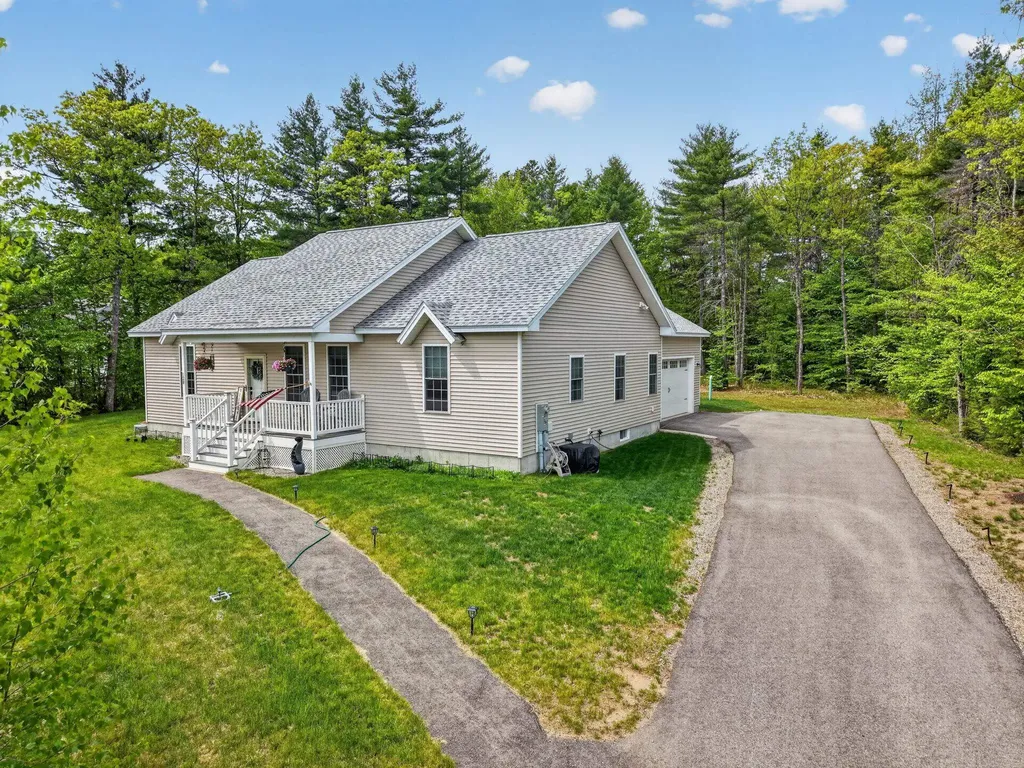
Move right into this truly turnkey ranch in Conway's desirable Saco River Run community. This beautifully maintained home showcases true homeowner pride and offers the ease of single-level living with a bright, modern open floor plan. The spacious living area features a fireplace and flows seamlessly into the kitchen, complete with stainless steel appliances and ample cabinetry. Offering 3 bedrooms, including a primary suite with a walk-in closet and private bath featuring a whirlpool tub, this home delivers both comfort and functionality. Set on just over an acre, this home has additional highlights, including central air, a 2-car garage, and abundant storage throughout. The partially finished basement provides a large family room and a versatile bonus room while still offering plenty of storage. Located minutes from the Saco River, North Conway Village, skiing, hiking, shopping, and dining. This exceptional home is perfect for year-round living, a vacation getaway, or a second home in Conway's most sought-after neighborhoods. See it for yourself!

Listed by Will Olsen of Coldwell Banker Realty Haverhill MA

$
$
%
$/month over payments
Federal 30-year interest rate: 6.43% last updated on Jul 2, 2026
* All Figures are estimates. Check with your bank or proposed mortgage company for actual interest rates.
This product uses the FRED® API but is not endorsed or certified by the Federal Reserve Bank of St. Louis.

Save FavoriteSchedule TourAsk A QuestionMore Details

5100 Route 100 Plymouth VT 05056

Plymouth, VT5100 Route 100

Price$599,000

Est. Mortgage: $/month

Active With Contract

MLS Number 5042292

  • Residential Single Family
  • Full Bath 1
  • Address 5100 Route 100
  • Construction Existing
  • Bedrooms 4

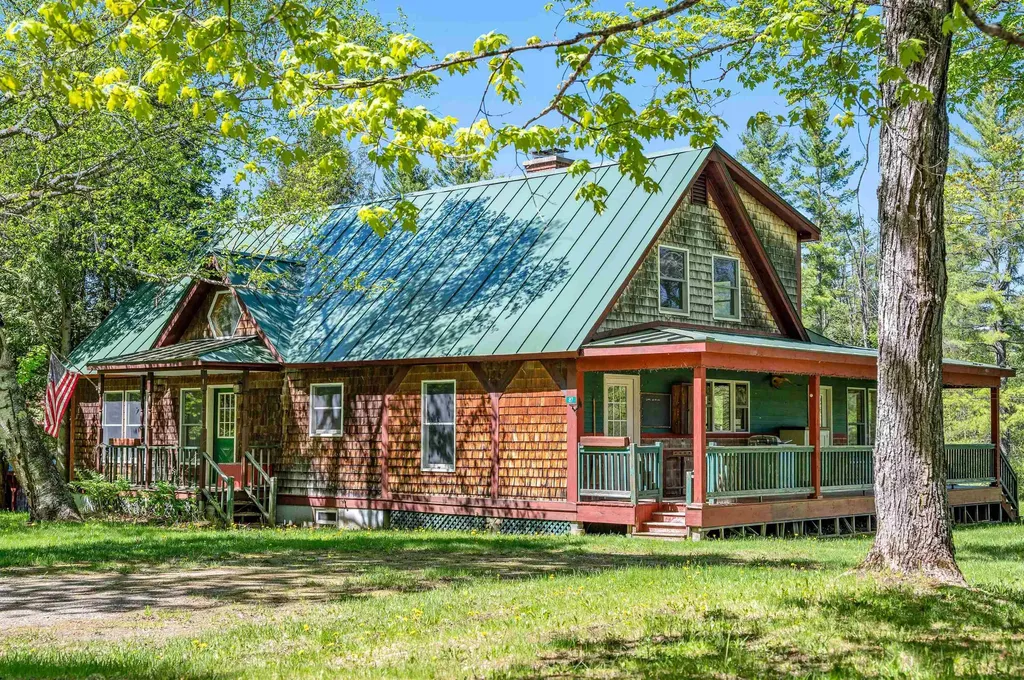
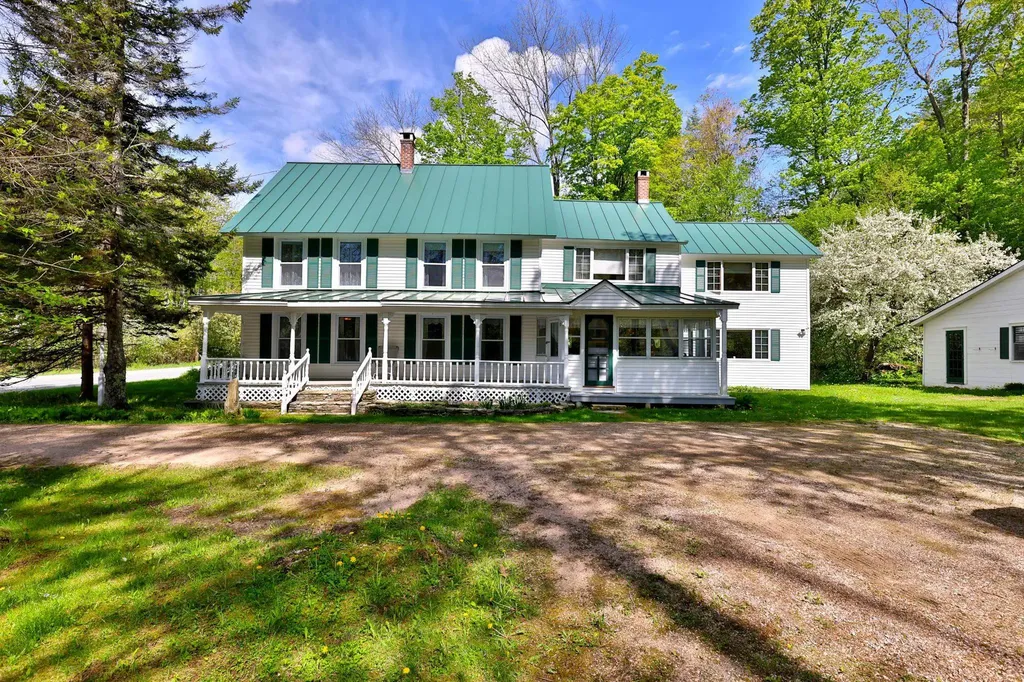
(Das Grnebergehaus) The Green Mountain House. First time offered on market since 1978. This gorgeous farmhouse, circa 1831, has been lovingly maintained & updated over the current owner's term of ownership. Previously owned by the Coolidge Family. During the years of Calvin Coolidge's presidency this home was used as a guest house for political figures to come & stay while visiting President Calvin Coolidge. As you enter the property you will experience a great yard. There is a detached barn/garage with carpenter's bench, great storage above, attached potting shed & woodshed. This vintage farmhouse has a lovely, covered porch to sit & chill with a great book. The enclosed 3 season porch acts as the mudroom for the home. Through the 3 season porch you will enjoy an open eat in kitchen w/ handcrafted custom cabinetry & self-close drawers. The kitchen has a very cool antique Crawford Anniversary Special cast iron cook stove that has been converted to gas. Off the kitchen is a cozy den w/exposed beams, antique Glenwood woodstove & bar to make cocktails aprs ski. On the other end of the house is a formal dining & living room w/original pocket door. The home boasts original maple, spruce & oak floors. Loads of light & large 5-foot windows. Upstairs is the spacious primary suite which has its own private staircase to the kitchen, 3 guest rooms & an office/den room that can be used for sleeping. Located between the 2 largest ski resorts in the East. MOTIVATED SELLERS!

Listed by Marni Rieger of KW Vermont-Killington

$
$
%
$/month over payments
Federal 30-year interest rate: 6.43% last updated on Jul 2, 2026
* All Figures are estimates. Check with your bank or proposed mortgage company for actual interest rates.
This product uses the FRED® API but is not endorsed or certified by the Federal Reserve Bank of St. Louis.

Virtual TourSave FavoriteSchedule TourAsk A QuestionMore Details

Tbd Towle Hill Road Eaton NH 03848

Eaton, NHTbd Towle Hill Road

Price$599,000

Est. Mortgage: $/month

MLS Number 5070599

  • Land
  • Address Tbd Towle Hill Road
  • Acreage 33
  • Area NH-Carroll
  • Utilities None

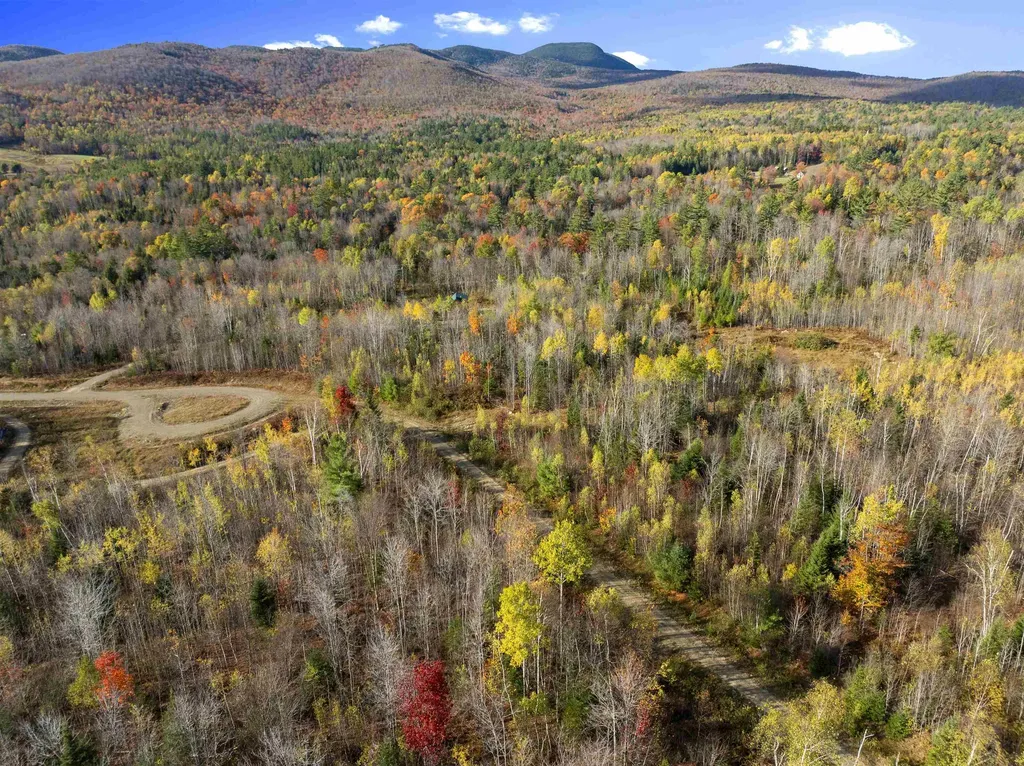
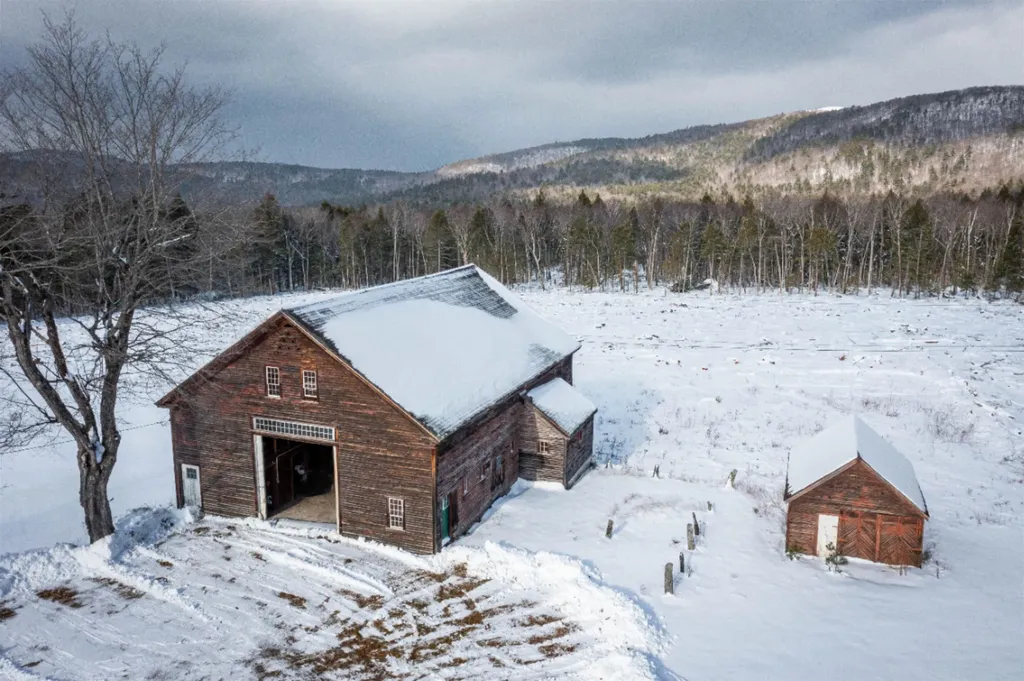
LOCATION, LAND AND MOUNTAIN VIEWS....Discover the charm of rural New Hampshire on this 33-acre parcel located in scenic Eaton with views of Mt. Washington along with views of Chocorua and Foss Mountains. Parcels this large are rare to find on market in this sought after Town. This expansive property offers a blend of open land and mature woodland, creating an ideal setting for a private homesite, recreational retreat, or future investment. Check with the town on subdividing. A standout feature of the property is the 42 x 60 circa-1900 barn, a classic New England structure that adds timeless character and historic appeal. The barn provides excellent potential for restoration, storage, or conversion, enhancing the overall value and versatility of the land. In addition, there is a large well house with storage and another building/run in that can be utilized. The acreage offers ample space for trails, gardens, livestock, or simply enjoying the quiet beauty of Eaton's natural surroundings. With convenient access to nearby Conway and the White Mountains, this property combines tranquility with proximity to local amenities.

Listed by Nicole Fitzgerald of Coldwell Banker LIFESTYLES- Conway

$
$
%
$/month over payments
Federal 30-year interest rate: 6.43% last updated on Jul 2, 2026
* All Figures are estimates. Check with your bank or proposed mortgage company for actual interest rates.
This product uses the FRED® API but is not endorsed or certified by the Federal Reserve Bank of St. Louis.

Save FavoriteSchedule TourAsk A QuestionMore Details

112 East Avenue Burlington VT 05401

Burlington, VT112 East Avenue

Price$599,000

Est. Mortgage: $/month

MLS Number 5089773

  • Residential Single Family
  • Full Bath 1
  • Address 112 East Avenue
  • Construction Existing
  • Bedrooms 3

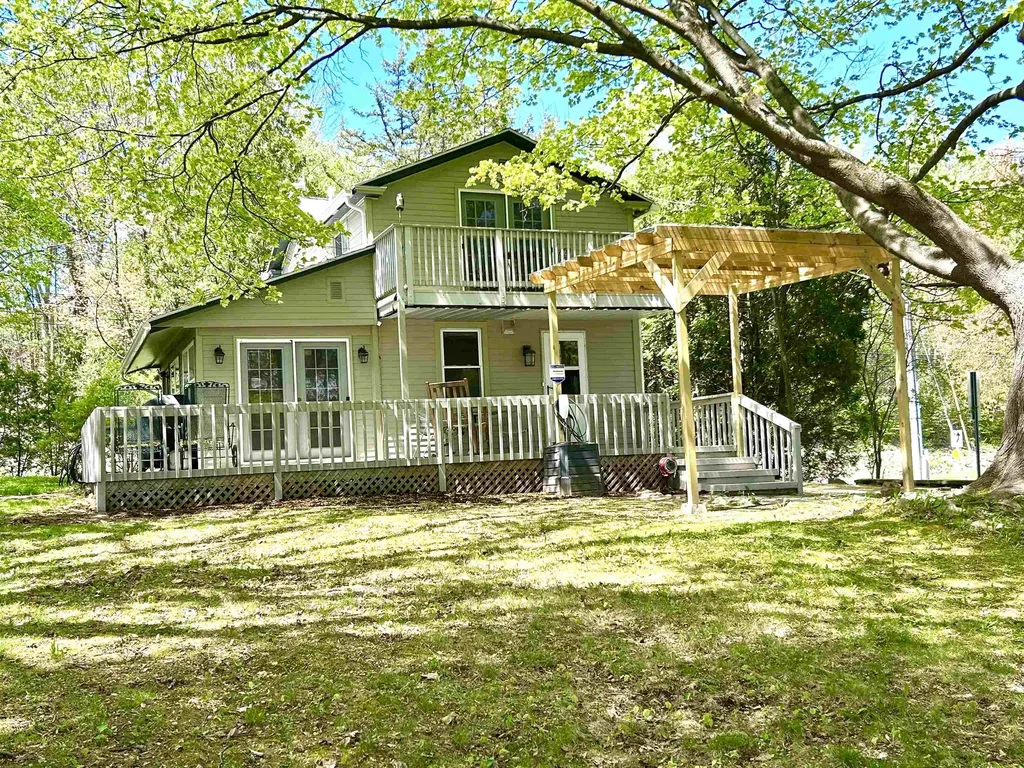
Unbeatable location - Welcome to a home that feels like Burlington. Just steps from UVM Medical Center and minutes from downtown, this charming 3BR/1.5BA property sits on an oversized, serene lot framed by mature trees and seasonal glimpses of Mt. Mansfield. Every space radiates comfort - from the cozy living room with its gas stove to the inviting eat-in kitchen with granite counters, stainless appliances, and a garden window perfect for herbs. The dining room flows naturally to a wrap-around deck offering both shade and sunshine, while the primary bedroom enjoys its own private balcony. Thoughtful updates bring peace of mind: a brand-new 2025 roof, fiber-cement siding, Low-E windows and doors, mini-splits for year-round comfort, radiant floor heating, an EV charger, and solid-core oak doors throughout. With two driveway entrances, generous parking, a one-car garage, a partially finished basement, natural gas, and an enclosed front porch, this home offers both charm and convenience. Many furnishings can convey for an easy, turn-key move.

Listed by Renee Paulman of All Star Realty

$
$
%
$/month over payments
Federal 30-year interest rate: 6.43% last updated on Jul 2, 2026
* All Figures are estimates. Check with your bank or proposed mortgage company for actual interest rates.
This product uses the FRED® API but is not endorsed or certified by the Federal Reserve Bank of St. Louis.

Virtual TourSave FavoriteSchedule TourAsk A QuestionMore Details

112 Shaker Road Canterbury NH 03224

Canterbury, NH112 Shaker Road

Price$599,000

Est. Mortgage: $/month

Active With Contract

MLS Number 5092083

  • Residential Single Family
  • Full Bath 2
  • Address 112 Shaker Road
  • Construction Existing
  • Bedrooms 3

Some properties don't just check boxes - they change your life. Welcome to 112 Shaker Road, where MORE THAN 18 ACRES of wooded, private Canterbury land becomes your personal sanctuary the moment you turn down the driveway. This sprawling ranch delivers something rare: TWO DISTINCT LIVING SPACES under one roof, making it a dream setup for multi-generational households where everyone gets their own space without sacrificing togetherness. Step through the front door and feel it immediately - natural light, fresh paint, and brand-new vinyl plank flooring that flows through the main level with warmth and style. The HUGE kitchen anchors the home with all-new stainless appliances, new laminate counters, and enough room to cook, gather, and linger. A gas fireplace sets the mood in the living area, and with both 1st AND 2nd floor laundry, daily life just got easier no matter which level you call home. The primary suite features a walk-in closet, full bath and the layout is thoughtfully designed to give every generation their own rhythm. The main level has 2 more bedrooms and another full bath. The lower level has its own kitchenette, living room, two bonus rooms and its own dedicated 3 season room. Be sure to see floorplans! Outside is where this property truly earns its wow factor. An OVERSIZED detached garage gives the hobbyist, car enthusiast, or contractor everything they need to work and store in style. A barn, a shed, and multiple outbuildings round out a property that's ready for whatever you're dreaming - hobby farm, homestead, workshop paradise. The horse barn has 2 stalls, a tack and feed area, plus hay storage along with an old horse field. The irrigation system keeps the landscaped areas looking sharp, and the walk-out basement adds even more flex space for a gym, workshop, studio, or guest retreat. HW Heater 2022. Furnace 2018. Privacy. Space. Possibility. Book your tour today!

Listed by RachNH Realty Group and Rachael Farley of Keller Williams Realty-Metropolitan

$
$
%
$/month over payments
Federal 30-year interest rate: 6.43% last updated on Jul 2, 2026
* All Figures are estimates. Check with your bank or proposed mortgage company for actual interest rates.
This product uses the FRED® API but is not endorsed or certified by the Federal Reserve Bank of St. Louis.

Save FavoriteSchedule TourAsk A QuestionMore Details

410 Berry Road Berkshire VT 05476

Berkshire, VT410 Berry Road

Price$599,000

Est. Mortgage: $/month

Active With Contract

MLS Number 5090154

  • Residential Single Family
  • Full Bath 2
  • Address 410 Berry Road
  • Construction Existing
  • Bedrooms 3

Experience the ultimate Vermont country lifestyle in this stunning custom log home retreat in the heart of the Berkshires! Privately set on 34+ scenic acres, this exceptional property blends rustic luxury, modern comfort, and breathtaking natural beauty just minutes from the village of Richford. Ideal as a year-round residence, vacation getaway, or homestead, this one-of-a-kind property offers privacy, sweeping countryside views, and endless possibilities. Inside, soaring cathedral ceilings, exposed wood beams, and a dramatic wall of windows fill the home with natural light and showcase the surrounding landscape. The open-concept living, dining, and kitchen area is perfect for entertaining and everyday living, featuring warm wood finishes and seamless indoor-outdoor flow. The chef's kitchen offers stainless steel appliances, a large center island, abundant counter space, and an oversized walk-in pantry. Step outside to relax on the covered porch or spacious deck. The main-level primary suite allows for easy single-floor living and features private outdoor access plus a spa-like en suite bath with radiant heated floors, double vanity, soaking tub, and a custom tile shower with dual shower heads. The first floor also includes two additional rooms and a half bath. Upstairs, the lofted second level provides flexible space for a home office or den, along with two additional bedrooms with wood-lined closets and a spacious shared full bath. Outside, enjoy room for gardening, recreation, animals, or future expansion. Owned solar panels on the roof help energy efficiency, and a 3 acre lot comes ready for your vision. The detached two-car garage offers excellent storage and workshop space, while additional outbuildings and garden beds complete the dream country setup. Enjoy unmatched privacy, scenic mountain views, and peaceful Vermont living just five minutes from downtown Richford, outdoor recreation, hiking, skiing, and the Canadian border.

Listed by Taylor White of KW Vermont - Cambridge

$
$
%
$/month over payments
Federal 30-year interest rate: 6.43% last updated on Jul 2, 2026
* All Figures are estimates. Check with your bank or proposed mortgage company for actual interest rates.
This product uses the FRED® API but is not endorsed or certified by the Federal Reserve Bank of St. Louis.

Virtual TourSave FavoriteSchedule TourAsk A QuestionMore Details

Broker Reciprocity 

Copyright 2026 PrimeMLS, Inc. All rights reserved. This information is deemed reliable, but not guaranteed. The data relating to real estate displayed on this display comes in part from the IDX Program of PrimeMLS. The information being provided is for consumers’ personal, non-commercial use and may not be used for any purpose other than to identify prospective properties consumers may be interested in purchasing. Data last updated July 6, 2026 4:24 PM UTC