
SIGN UP or LOG IN 's Account

Log in to see your saved listings or edit your searches:

No account? Sign up now to save searches, listings, and get tailored listing notifications. It's free, opt-out anytime.

Find Your New Home

Sign Up Today!

Get fresh listings via email, save your favorite listings, match with similar properties, and unlock additional property info.

Create Your Account

Do not fill in this field:

Already have an account? Log in

and narrow your search. If you have fewer than 200 results, you can save your search.

Albany VT Mobile Real Estate

r=5677-5688
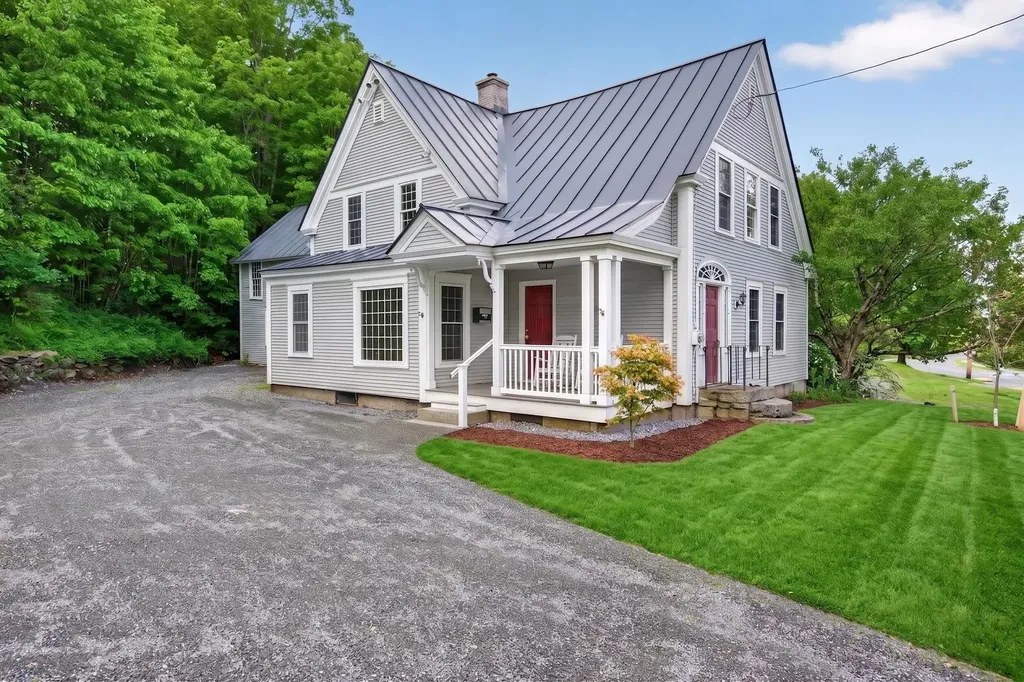
78 Bank Street Lebanon NH 03766

Lebanon, NH78 Bank Street

Price$599,000

Est. Mortgage: $/month

Active With Contract

MLS Number 5092303

  • Residential Single Family
  • Full Bath 1
  • Address 78 Bank Street
  • Construction Existing
  • Bedrooms 3

Welcome to this beautifully updated 3-bedroom + office, 1-bathroom historic gem nestled in a prime Lebanon location! Just a short stroll to the vibrant Lebanon Green, steps from the scenic Rail Trail, and only 5 miles from Dartmouth College and Dartmouth Health, this home offers the perfect blend of classic character and modern convenience. Spanning approximately 2156 square feet, this residence exudes timeless charm with newly refinished hardwood floors, fresh paint throughout, and new windows and siding. Upstairs, you'll find three generously sized bedrooms filled with natural light. The main floor features a spacious living room, an inviting dining area, a stylishly renovated full bathroom, a versatile office or guest room, and a modern new kitchen. The kitchen is complete with stainless steel appliances, warm wood countertops, and a farmhouse sink. Additional highlights include a new washer and dryer, an attached one-car garage, and a spacious 600 sq. ft. unfinished bonus room above the garage, ideal for future expansion, a studio, workshop, or extra storage. Set on a recently landscaped lot with mature flowering plants and ample parking, this property combines historic New England charm with thoughtful modern updates in one of Lebanon's most convenient and walkable neighborhoods.

Listed by Gerry Stark of RE/MAX Upper Valley

$
$
%
$/month over payments
Federal 30-year interest rate: 6.43% last updated on Jul 2, 2026
* All Figures are estimates. Check with your bank or proposed mortgage company for actual interest rates.
This product uses the FRED® API but is not endorsed or certified by the Federal Reserve Bank of St. Louis.

Virtual TourSave FavoriteSchedule TourAsk A QuestionMore Details
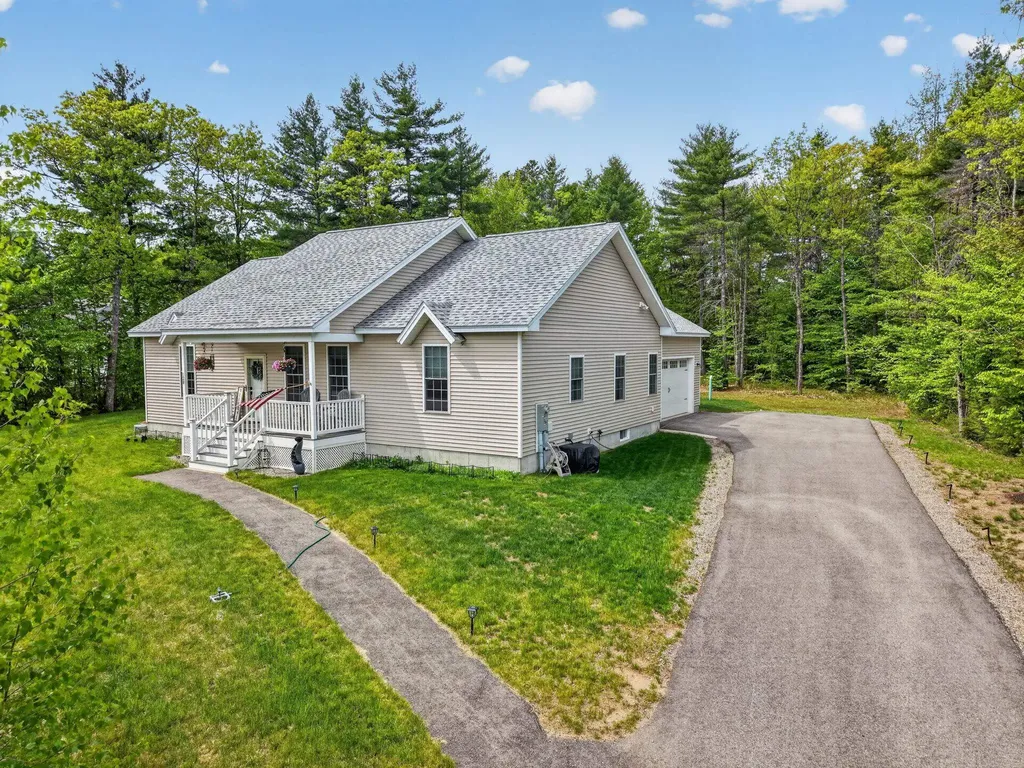
128 Pemigewasset Drive Conway NH 03893

Conway, NH128 Pemigewasset Drive

Price$599,000

Est. Mortgage: $/month

MLS Number 5094004

  • Residential Single Family
  • Full Bath 2
  • Construction Existing
  • Bedrooms 3
  • Bathroom 2

Move right into this truly turnkey ranch in Conway's desirable Saco River Run community. This beautifully maintained home showcases true homeowner pride and offers the ease of single-level living with a bright, modern open floor plan. The spacious living area features a fireplace and flows seamlessly into the kitchen, complete with stainless steel appliances and ample cabinetry. Offering 3 bedrooms, including a primary suite with a walk-in closet and private bath featuring a whirlpool tub, this home delivers both comfort and functionality. Set on just over an acre, this home has additional highlights, including central air, a 2-car garage, and abundant storage throughout. The partially finished basement provides a large family room and a versatile bonus room while still offering plenty of storage. Located minutes from the Saco River, North Conway Village, skiing, hiking, shopping, and dining. This exceptional home is perfect for year-round living, a vacation getaway, or a second home in Conway's most sought-after neighborhoods. See it for yourself!

Listed by Will Olsen of Coldwell Banker Realty Haverhill MA

$
$
%
$/month over payments
Federal 30-year interest rate: 6.43% last updated on Jul 2, 2026
* All Figures are estimates. Check with your bank or proposed mortgage company for actual interest rates.
This product uses the FRED® API but is not endorsed or certified by the Federal Reserve Bank of St. Louis.

Save FavoriteSchedule TourAsk A QuestionMore Details

25 & 31 North Street Proctor VT 05765

MLS Number 5030232

  • Commercial
  • Address 25 & 31 North Street
  • Year Built 1880
  • Square Feet 4,062
  • Acreage 16.78

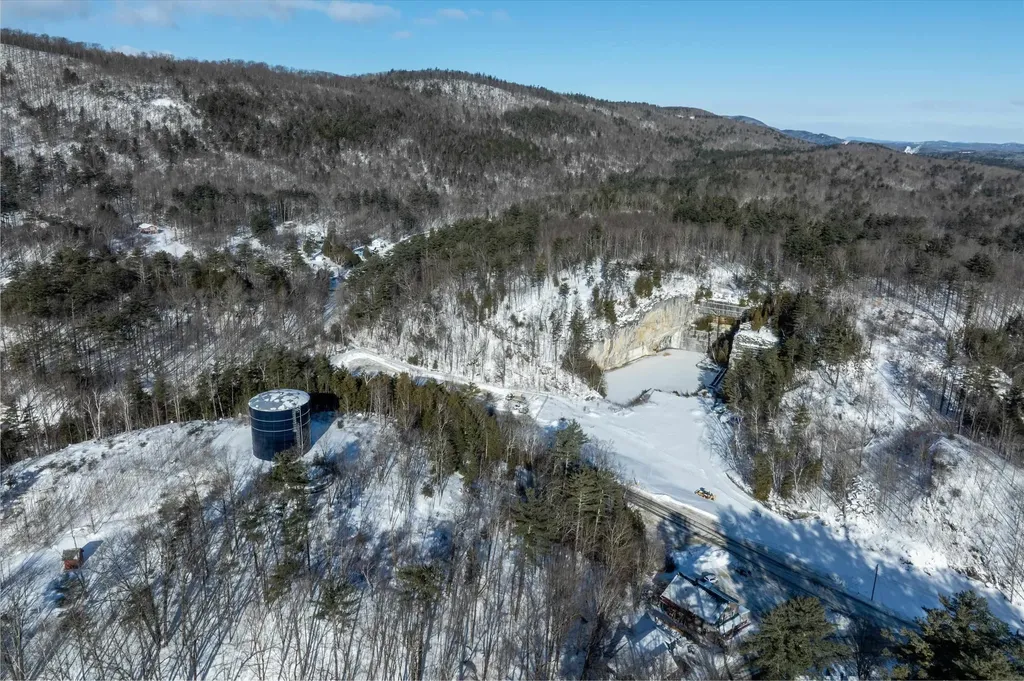
Franklin's Restaurant has been a generational gathering place in the historic town of Proctor, attracting a loyal local following with its small town warmth and welcoming atmosphere reminiscent of a certain popular TV show. Anchoring an important part of the town's social life, the almost 4000 square foot building, complete with two income producing apartments, sits on a 16.78 Acres of land constituting two separate parcels: 5.66 of which host the restaurant/multi-family business, and 11.12-Acres which include the historic Sutherland Falls Quarry, whose unique beauty opens the door to several other income possibilities (such as expanded outdoor catering capabilities and residential development/subdivision). The Restaurant and Multi-family building are available with just the 5.66 acres alone for $499,000, found at MLS#5030231. The Restaurant itself, with innumerable upgrades (list found separately) seats 72 people plus outdoor seating and is a complete and functioning turnkey operation with a loyal staff, convivial atmosphere, wood floors, pool table, attractive bar and state of the art kitchen. Inventory and all furnishings are included in the transfer. Come inspect this promising opportunity today!

Listed by Zachary Zupan and Lawrence Zupan of EXP Realty

$
$
%
$/month over payments
Federal 30-year interest rate: 6.43% last updated on Jul 2, 2026
* All Figures are estimates. Check with your bank or proposed mortgage company for actual interest rates.
This product uses the FRED® API but is not endorsed or certified by the Federal Reserve Bank of St. Louis.

Virtual TourSave FavoriteSchedule TourAsk A QuestionMore Details
25 & 31 North Street Proctor VT 05765

Proctor, VT25 & 31 North Street

Price$599,000

Est. Mortgage: $/month

MLS Number 5030272

  • Multifamily
  • Address 25 & 31 North Street
  • Units 2
  • Acreage 16.78
  • Square Feet 3,978

Franklin's Restaurant has been a generational gathering place in the historic town of Proctor, attracting a loyal local following with its small town warmth and welcoming atmosphere reminiscent of a certain popular TV show. Anchoring an important part of the town's social life, the almost 4000 square foot building, complete with two income producing apartments, sits on a 16.78 Acres of land constituting two separate parcels: 5.66 of which host the restaurant/multi-family business, and 11.12-Acres which include the historic Sutherland Falls Quarry, whose unique beauty opens the door to several other income possibilities (such as expanded outdoor catering capabilities and residential development/subdivision). The Restaurant and Multi-family building are available with just the 5.66 acres alone for $499,000, found at MLS#5030231. The Restaurant itself, with innumerable upgrades (list found separately) seats 72 people plus outdoor seating and is a complete and functioning turnkey operation with a loyal staff, convivial atmosphere, wood floors, pool table, attractive bar and state of the art kitchen. Inventory and all furnishings are included in the transfer. Come inspect this promising opportunity today!

Listed by Zachary Zupan and Lawrence Zupan of EXP Realty

$
$
%
$/month over payments
Federal 30-year interest rate: 6.43% last updated on Jul 2, 2026
* All Figures are estimates. Check with your bank or proposed mortgage company for actual interest rates.
This product uses the FRED® API but is not endorsed or certified by the Federal Reserve Bank of St. Louis.

Virtual TourSave FavoriteSchedule TourAsk A QuestionMore Details
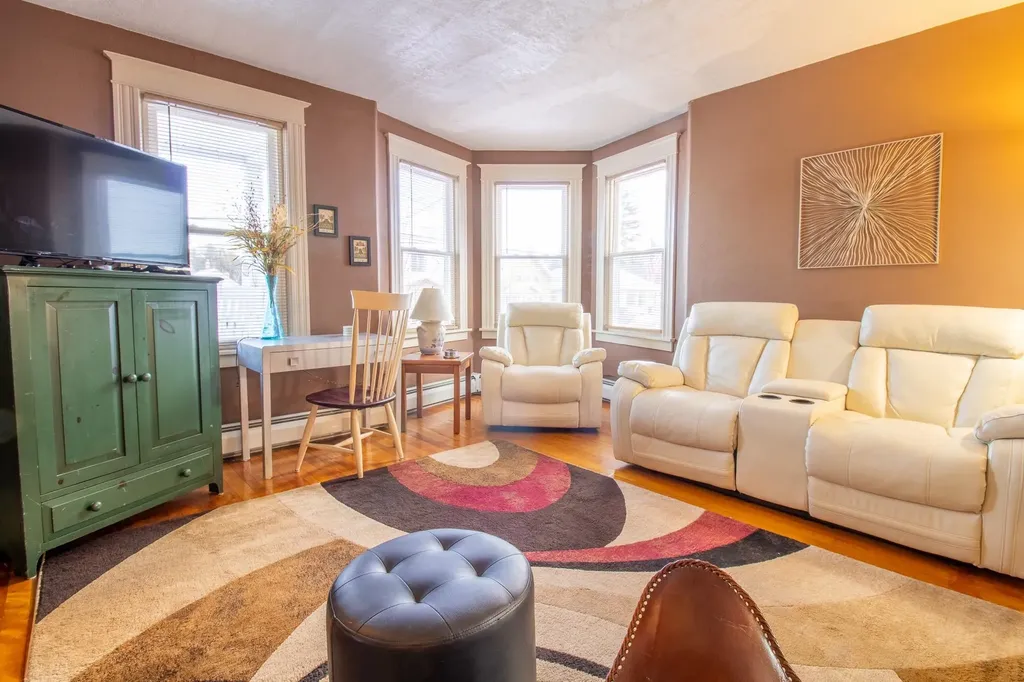
387 Norway Street Berlin NH 03570

Berlin, NH387 Norway Street

Price$599,000

Est. Mortgage: $/month

MLS Number 5077263

  • Multifamily
  • Address 387 Norway Street
  • Units 3
  • Bathroom 3
  • Acreage 0.34

This is the One!!! Calling all investors Welcome to 387 Norway St, located in a beautiful neighborhood of Berlin NH. This immaculate 3-unit Victorian has been completely upgraded and renovated. The Owner, a retired builder has finished all the work for you. With a very long and strong rental history this property is producing dividends. Choose to use one of the units as your own or rent out all 3. Either way it's a win! Atv and snowmobile trails for miles, so bring your toys and gear up for what the north country is all about. The property and location has continued to attract many year- round outdoor enthusiasts, whom find themselves returning again and again for the hiking, fishing, nordic and downhill skiing. A rare combination of character, location, updates, unrivaled recreational access and of course Cash Flow…. This Property truly has it All !!! North Country living and investing done right, Come take a look.

Listed by Taylor Shamberger of Shamberger Realty LLC

$
$
%
$/month over payments
Federal 30-year interest rate: 6.43% last updated on Jul 2, 2026
* All Figures are estimates. Check with your bank or proposed mortgage company for actual interest rates.
This product uses the FRED® API but is not endorsed or certified by the Federal Reserve Bank of St. Louis.

Save FavoriteSchedule TourAsk A QuestionMore Details
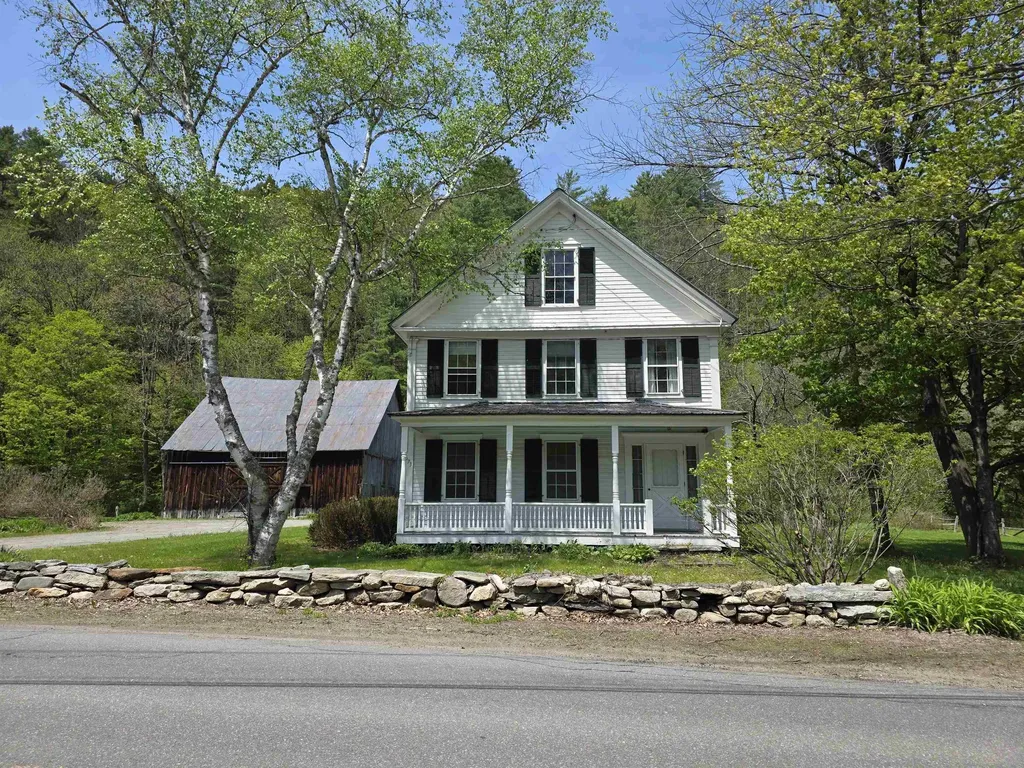
673 Vt Rte 121 East Grafton VT 05146

Grafton, VT673 Vt Rte 121 East

Price$599,000

Est. Mortgage: $/month

MLS Number 5074888

  • Residential Single Family
  • Full Bath 1
  • Address 673 Vt Rte 121 East
  • Construction Existing
  • Bedrooms 5

Historic Charmer, this c. 1830 farmhouse has been loved and stewarded by its current owners for half a century. It is time to pass this amazing vintage home on to another lucky family. The house has original features including 2 fireplaces, curved plaster walls and beautiful honey colored wide pine floors. The first floor offers an eat-in- kitchen, formal dining room, spacious sunny living room with adjacent family room also a bedroom and combination bathroom laundry. The second floor has 3 additions bedrooms with two bathrooms and a large bunkroom with 5 built in bunkbeds. Take your pick, enjoy privacy outback in the large screen porch or listening to the babbling Saxtons River on the covered front porch. This property has 45 acres with groomed lawn surrounding the house and a large stand of natural forest along the hillside. The property also offers a classic post and beam barn for vehicles, recreation equipment or endless possibilities. Walking distance to, the Phelps Barn Pub, The Grafton Inn, the Market or the village library. Minutes to Summer and Winter activities at the Grafton Trails, Okemo or Stratton . Come be a part of the Vermont experience.

Listed by Janet Lucier of Barrett & Valley Assoc. Inc

$
$
%
$/month over payments
Federal 30-year interest rate: 6.43% last updated on Jul 2, 2026
* All Figures are estimates. Check with your bank or proposed mortgage company for actual interest rates.
This product uses the FRED® API but is not endorsed or certified by the Federal Reserve Bank of St. Louis.

Virtual TourSave FavoriteSchedule TourAsk A QuestionMore Details
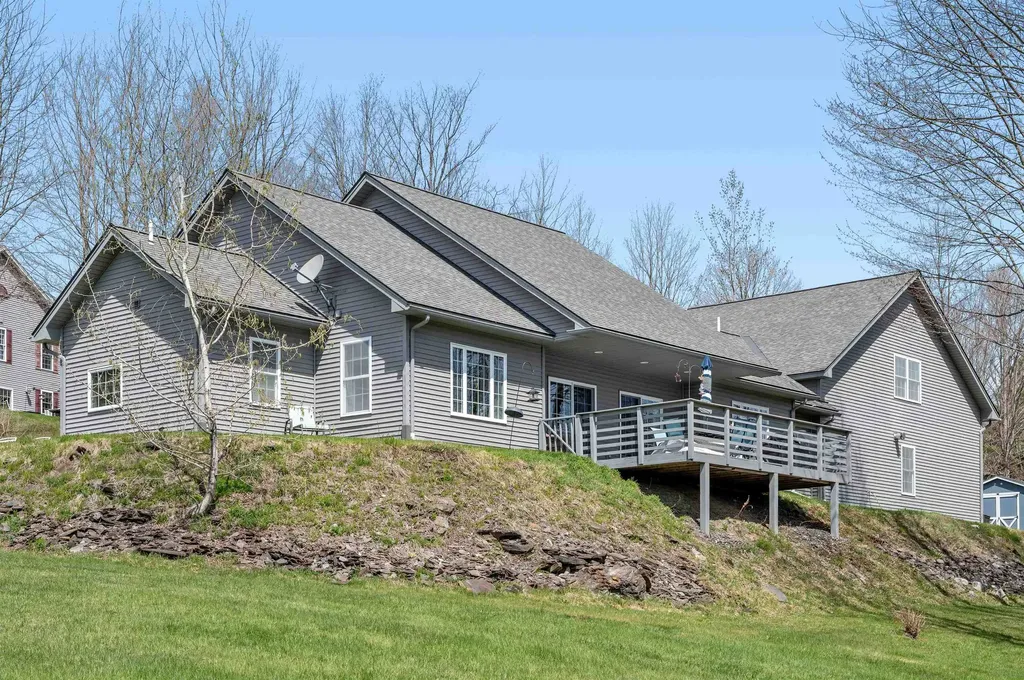
28 Goldsbury Woods Road Barre Town VT 05641
Active With Contract

MLS Number 5086298

  • Residential Single Family
  • Full Bath 2
  • Construction Existing
  • Bedrooms 3
  • Bathroom 3

Welcome to your very own private retreat. Here, amongst the backdrop of pastoral hills and distant mountain views, the home you've been dreaming about, wishing on, and holding out for is here at last. On just over an acre you'll find that this property has been immaculately kept and updated both inside and out. Tidy landscaping encircles the house with perennial flowers and just enough lawn to play and entertain on. While the yard is great, the real jewel is the deck. Partially covered which offers some shade on those hot summer days, the deck is a perfect place to relax, enjoy a meal, and take in the scenery of this quiet countryside oasis. You'll find that inside is just as spectacular as the outside. If your “home wish list” looks something like: radiant heat floors, cathedral ceilings, views from every window, modern kitchen, and a primary bedroom with an en suite bathroom then you're in luck! And if an over-sized heated three-car garage isn't on your list, then it'll be the proverbial cherry on top. There's so much to love here at this turnkey home that simply cannot be expressed in words. So make sure to come and stop by the open house held on Saturday 5/2 from 10am - 12pm or schedule your private viewing today. Please no drive-bys.

Listed by Hannah Dawson of The Real Estate Collaborative

$
$
%
$/month over payments
Federal 30-year interest rate: 6.43% last updated on Jul 2, 2026
* All Figures are estimates. Check with your bank or proposed mortgage company for actual interest rates.
This product uses the FRED® API but is not endorsed or certified by the Federal Reserve Bank of St. Louis.

Save FavoriteSchedule TourAsk A QuestionMore Details
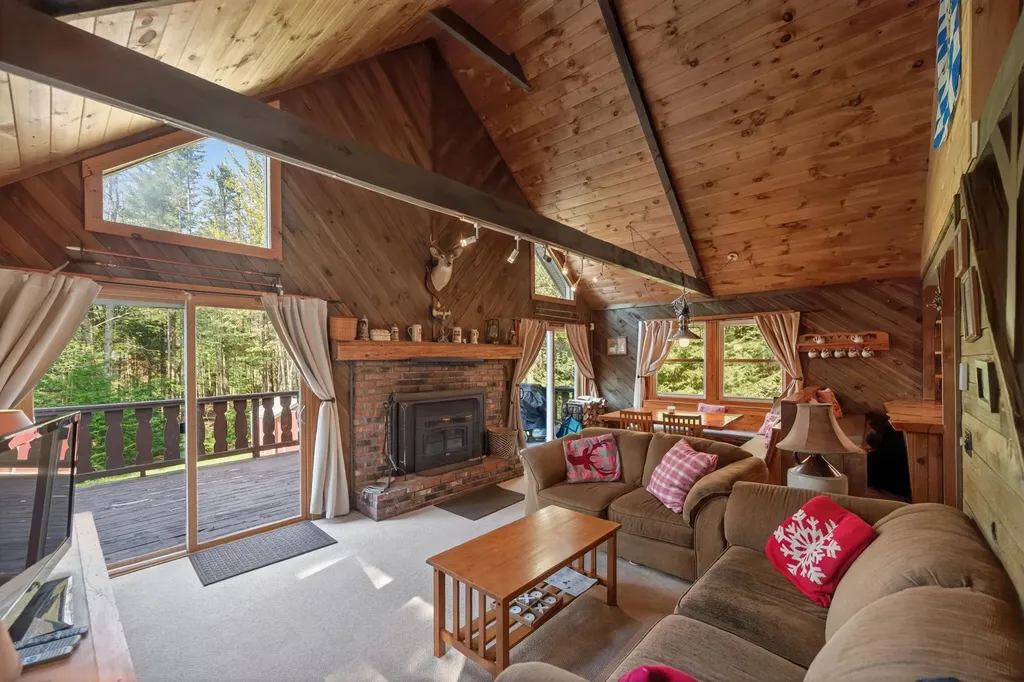
48 Upper Highlands Loop Dover VT 05356

Dover, VT48 Upper Highlands Loop

Price$599,000

Est. Mortgage: $/month

MLS Number 5088556

  • Residential Single Family
  • Full Bath 2
  • Construction Existing
  • Bedrooms 5
  • Bathroom 2

Unique opportunity to own an updated and woodsy chalet just up from the slopes of Mt Snow, yet also with direct snowmobile trail access. This 5 bedroom, 2 bath home has been tastefully renovated while maintaining the charm and character befitting a Vermont retreat ski home. The interior features an open concept living space with vaulted great room, wood burning fireplace, natural woodwork and great light thanks to large windows, a kitchen off one side with live edge breakfast bar and stainless appliances, ample dining space open to the large front deck for outdoor enjoyment or potential future hot tub apres ski, there is a main floor bedroom and full updated bath, a second floor loft bedroom, two guest bunk rooms in the lower level, a second full updated bath with tiled showed, and a large fifth bedroom that doubles as a family room with fireplace. There is also a mudroom addition great for gear storage and getting out of the cold, a large shed for gear, ample parking, and tons of privacy. Less obvious upgrades include a standing seam metal roof, updated windows and doors, updated flooring throughout, and more, for easy turn key enjoyment or incredible rental potential thanks to the style and mountain proximity. There is direct VAST snowmobile trail access from the private level property, so you can ski half day and snowmobile the other half, without ever having to drive far.

Listed by Adam Palmiter of Berkley & Veller Greenwood/Dover

$
$
%
$/month over payments
Federal 30-year interest rate: 6.43% last updated on Jul 2, 2026
* All Figures are estimates. Check with your bank or proposed mortgage company for actual interest rates.
This product uses the FRED® API but is not endorsed or certified by the Federal Reserve Bank of St. Louis.

Save FavoriteSchedule TourAsk A QuestionMore Details
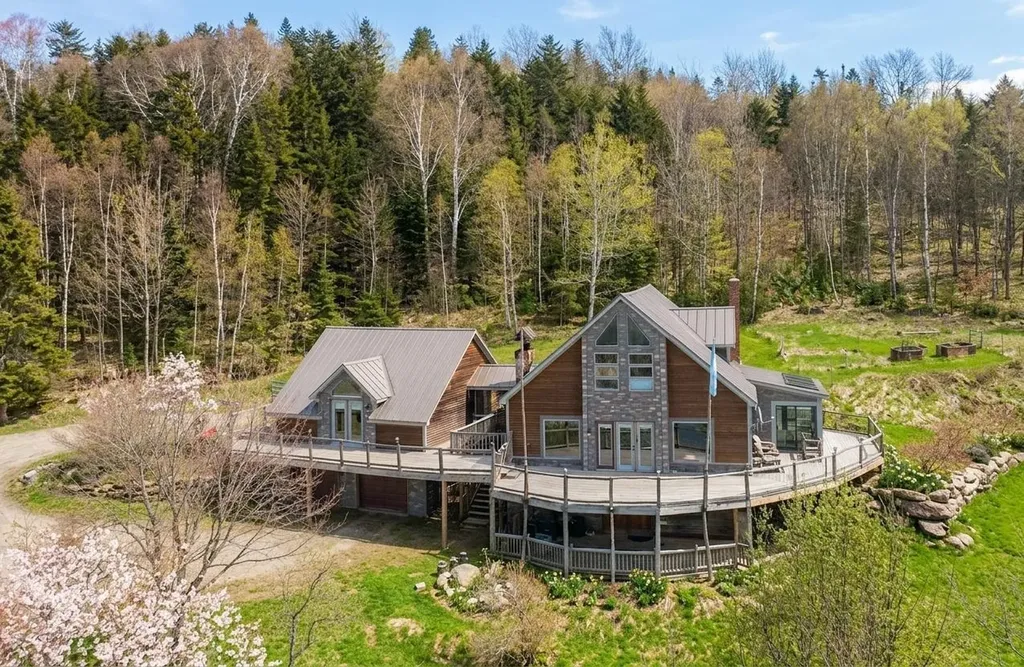
433 Young Farm Road Peacham VT 05862

Peacham, VT433 Young Farm Road

Price$599,000

Est. Mortgage: $/month

MLS Number 5070579

  • Residential Single Family
  • Full Bath 1
  • Address 433 Young Farm Road
  • Construction Existing
  • Bedrooms 4

Set on 27.73+/- acres in a truly lovely spot, this location gives you that Vermont country calm with views, all while being moments from Route 2 for effortless commuting. Step inside and the first thing you'll notice is the wall of windows framing those views! The main living area feels bright and open with vaulted ceilings, a striking stone fireplace, and a smooth flow into the dining area and kitchen. Sliding doors lead to the front deck, creating a breezy indoor outdoor rhythm you'll use all year long. Just off the kitchen is a sun filled room with a sunken hot tub, a perfect place to unwind. This level also offers a bedroom and a 3/4 bath. Upstairs are two additional bedrooms plus another 3/4 bath. The walkout lower level adds even more space with an office, a 3/4 bath, a sauna, storage, and direct entry to the attached two car garage. A wonderful bonus is the in-law apartment, complete with kitchen, living room, and full bath, giving guests or extended family their own comfortable space. The land is a beauty with woods, sheds, garden areas, stone walls, perennials, and room to explore. Plus you're close to Joe's Pond, Peacham Town Forest, and other NEK favorites. A peaceful place to call home with space, comfort, and that classic Vermont vibe.

Listed by Timothy Scott of Tim Scott Real Estate

$
$
%
$/month over payments
Federal 30-year interest rate: 6.43% last updated on Jul 2, 2026
* All Figures are estimates. Check with your bank or proposed mortgage company for actual interest rates.
This product uses the FRED® API but is not endorsed or certified by the Federal Reserve Bank of St. Louis.

Save FavoriteSchedule TourAsk A QuestionMore Details
10 Landsdown Lane Conway NH 03818

Conway, NH10 Landsdown Lane

Price$599,000

Est. Mortgage: $/month

MLS Number 5087775

  • Residential Single Family
  • Full Bath 2
  • Address 10 Landsdown Lane
  • Construction Existing
  • Bedrooms 3

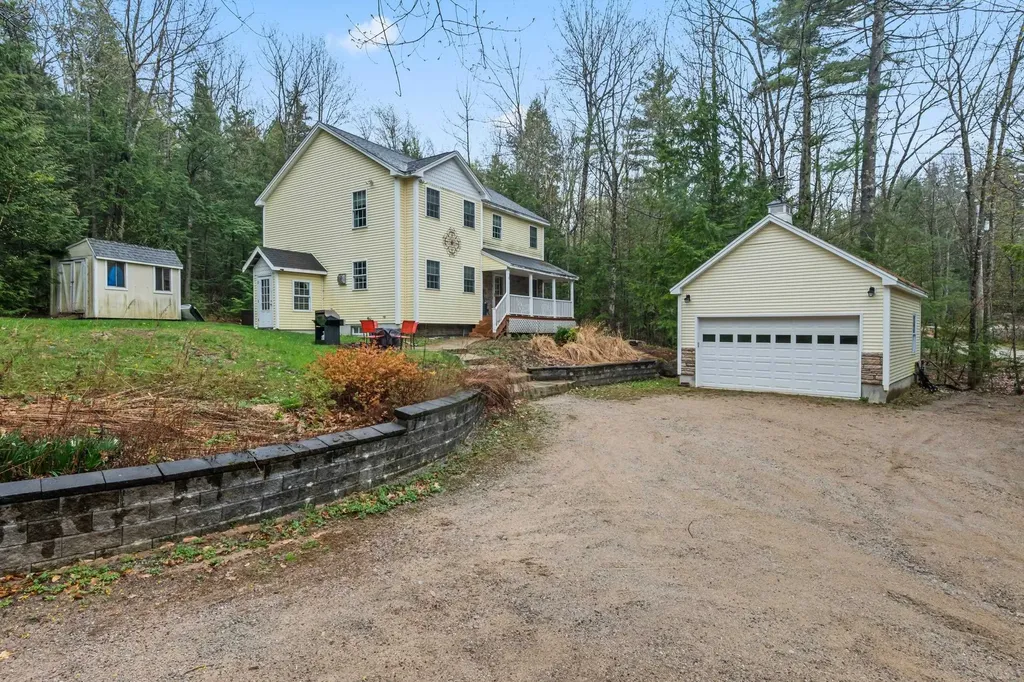
Well appointed 3 BR 2 !/2 bath contemporary home, just minutes from North Conway Village. Features include a custom kitchen with cherry cabinets, granite countertops, stainless steel appliances, center island with gas cooktop ideal for entertaining. Open concept main floor with hickory flooring in the living room and den. A 17x10 screen porch is just off the kitchen. Second floor has a spacious primary suite with tray ceiling, tiled bath with soaking jet tub and walk-in shower and double vanity. Two additional bedrooms share a full bath. Finished lower level includes family/entertainment room, kitchenette, exercise room and additional sleeping area. Family size hot tub just off the back porch. Detached 2 car garage. Association amenities includes access to 3 ponds and 5 beaches. Excellent primary, vacation or investment property. OPEN HOUSE MAY 9, 10-2,

Listed by Daniel Jones of Dan Jones Real Estate

$
$
%
$/month over payments
Federal 30-year interest rate: 6.43% last updated on Jul 2, 2026
* All Figures are estimates. Check with your bank or proposed mortgage company for actual interest rates.
This product uses the FRED® API but is not endorsed or certified by the Federal Reserve Bank of St. Louis.

Virtual TourSave FavoriteSchedule TourAsk A QuestionMore Details
7 Hampshire Drive Derry NH 03038

Derry, NH7 Hampshire Drive

Price$599,000

Est. Mortgage: $/month

Active With Contract

MLS Number 5091044

  • Residential Single Family
  • Full Bath 1
  • Address 7 Hampshire Drive
  • Construction Existing
  • Bedrooms 3

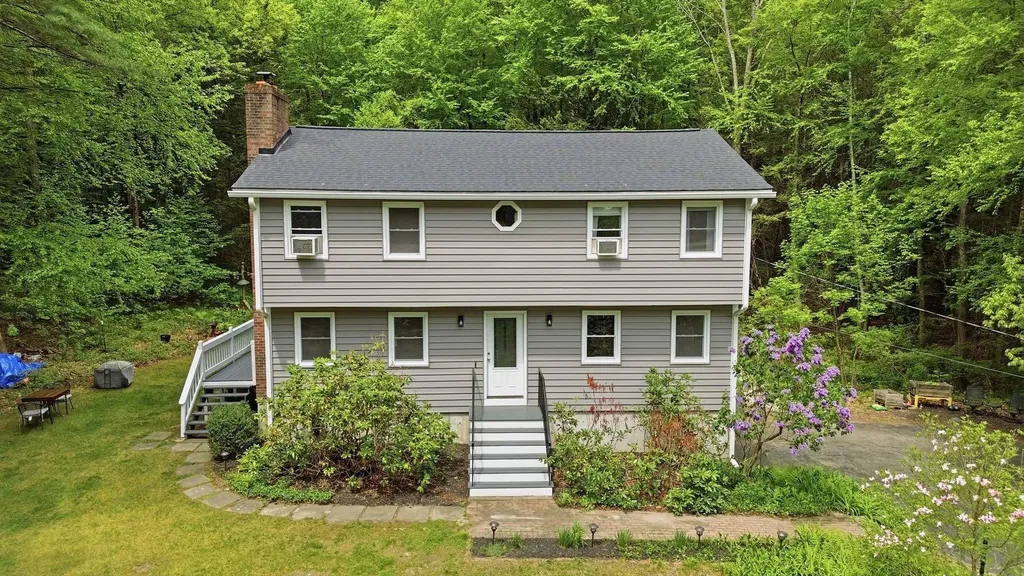
Welcome to 7 Hampshire Drive in Derry, NH! This home is nestled on a beautiful 1.23-acre lot in a quiet and highly sought-after neighborhood this well-maintained 3-bedroom, 3-bath Colonial offers the perfect blend of comfort, space, and privacy. With 1,725 square feet of living space, this home features a functional and inviting layout ideal for both everyday living and entertaining. The spacious first floor offers great flow while the second level provides generously sized bedrooms, including a primary suite with its own private bath. Enjoy the peaceful setting from your backyard oasis with plenty of room for outdoor activities, gardening, or simply relaxing. Conveniently located close to schools, shopping, restaurants, and major commuting routes while still offering the tranquility of neighborhood living. A wonderful opportunity to own a classic Colonial in one of Derry's most desirable locations!

Listed by William Eacrett of DiPietro Group Real Estate

$
$
%
$/month over payments
Federal 30-year interest rate: 6.43% last updated on Jul 2, 2026
* All Figures are estimates. Check with your bank or proposed mortgage company for actual interest rates.
This product uses the FRED® API but is not endorsed or certified by the Federal Reserve Bank of St. Louis.

Save FavoriteSchedule TourAsk A QuestionMore Details
112 Gile Road Nottingham NH 03290

Nottingham, NH112 Gile Road

Price$599,000

Est. Mortgage: $/month

Active With Contract

MLS Number 5089562

  • Residential Single Family
  • Full Bath 1
  • Address 112 Gile Road
  • Construction Existing
  • Bedrooms 3

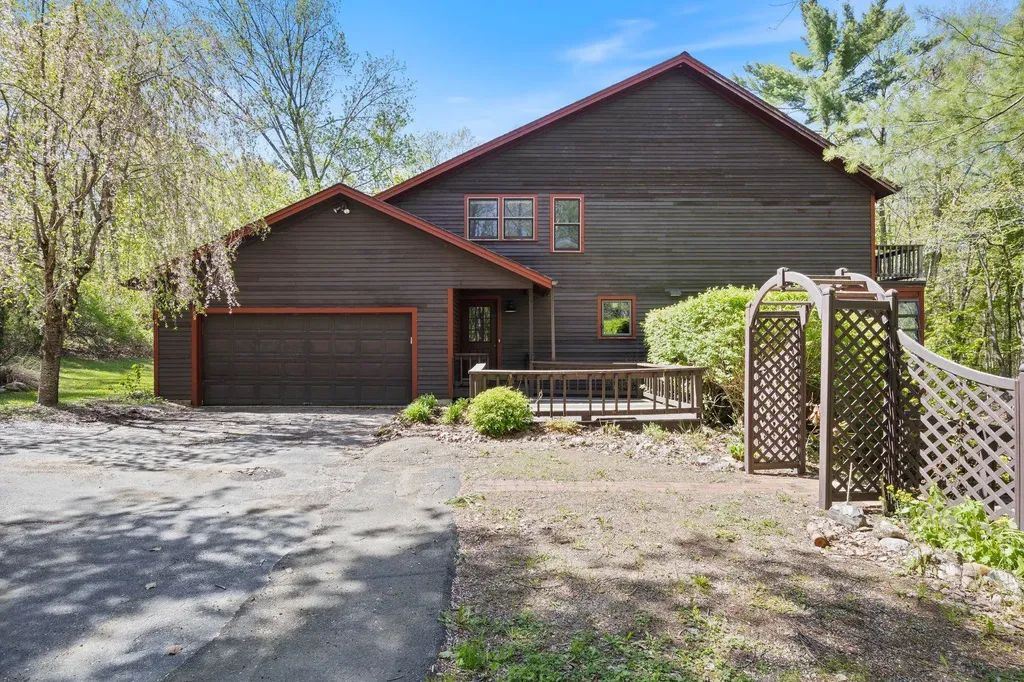
Looking for a beautiful, spacious home with 2.52 acres and an ADU? (Accessory Dwelling Unit) Look no further! This beautiful 3 bed, 3 bath home offers over 2,000 sq feet of finished space above grade plus a large town-approved basement ADU with its own entrance, kitchen, 3/4 bath, living room, bedroom and bonus room giving you options for multi-generational living, income potential, guest space, in-home schooling or whatever you desire. Pre-inspected and freshly painted with new flooring, this spacious home is filled with natural light. On the first floor you'll find a convenient laundry/mud room leading to the kitchen, dining area and 3 season sunroom. A large, bright family room with cathedral ceilings and woodstove hookup leads to the first-floor primary bedroom with en-suite bath and passive solar solarium with a project sink - great for plants, an art studio or simply for sun-filled peace and quiet. Upstairs you'll find 2 more bedrooms, a full bath and a bonus room/office/flex space. Off one of the bedrooms is an unfinished space offering plenty of 2nd floor storage options. The other bedroom has a small balcony overlooking the wooded back yard and walkable, private feeling corner lot. Outside you'll find 2 sheds, a multi-level deck, a whole house generator and another 3 season sunroom that serves as the mudroom/entryway for the ADU. If you're looking for flexibility, space and convenience all in a private-feeling, wooded space with 2.52 acres, you won't want to miss this one! Showings begin at the open house Friday 5/22 from 3pm-5pm. Additional Open Houses Sat 5/23 from 11am-1pm and Sun 5/24 from 2pm-4pm.

Listed by Jon McCormack of Duston Leddy Real Estate

$
$
%
$/month over payments
Federal 30-year interest rate: 6.43% last updated on Jul 2, 2026
* All Figures are estimates. Check with your bank or proposed mortgage company for actual interest rates.
This product uses the FRED® API but is not endorsed or certified by the Federal Reserve Bank of St. Louis.

Save FavoriteSchedule TourAsk A QuestionMore Details

Broker Reciprocity 

Copyright 2026 PrimeMLS, Inc. All rights reserved. This information is deemed reliable, but not guaranteed. The data relating to real estate displayed on this display comes in part from the IDX Program of PrimeMLS. The information being provided is for consumers’ personal, non-commercial use and may not be used for any purpose other than to identify prospective properties consumers may be interested in purchasing. Data last updated July 6, 2026 3:08 PM UTC
