SIGN UP or LOG IN 's Account

Log in to see your saved listings or edit your searches:

No account? Sign up now to save searches, listings, and get tailored listing notifications. It's free, opt-out anytime.

Find Your New Home

Sign Up Today!

Get fresh listings via email, save your favorite listings, match with similar properties, and unlock additional property info.

Create Your Account

Do not fill in this field:

Already have an account? Log in

and narrow your search. If you have fewer than 200 results, you can save your search.

Albany VT Mobile Real Estate

r=5689-5700
34 Valhalla Road Warren VT 05674

Warren, VT34 Valhalla Road

Price$599,000

Est. Mortgage: $/month

MLS Number 5094292

  • Residential Single Family
  • Full Bath 1
  • Address 34 Valhalla Road
  • Construction Existing
  • Bedrooms 3

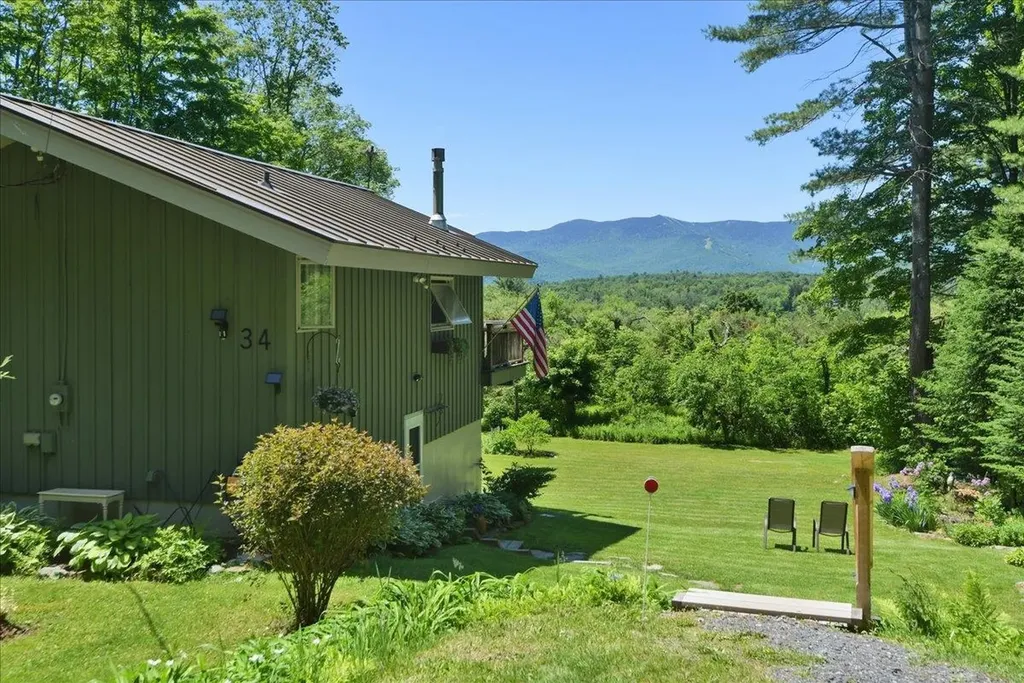
Million-dollar views without the million-dollar price tag. Perched on 2 picturesque acres in the heart of Vermont's renowned Mad River Valley, this charming property captures breathtaking views of Sugarbush Resort, rolling Green Mountain peaks, and unforgettable sunsets that paint the sky in every season. Ideally located just 12 minutes to Sugarbush Resort, 20 minutes to Mad River Glen, and only 7 minutes to Blueberry Lake, this property places some of Vermont's finest outdoor recreation right at your doorstep. Whether you're chasing first tracks at Sugarbush, paddling Blueberry Lake on a summer morning, exploring scenic hiking and mountain biking trails, or simply taking in the beauty of the surrounding mountains, every day feels like a getaway. Perfect as a ski retreat, year-round residence, first home, or investment property, this home offers the rare combination of affordability, convenience, and a setting that feels worlds away from the everyday. The manageable size allows for easy ownership while the expansive grounds provide privacy, open space, and room to enjoy the natural beauty that makes the Mad River Valley so sought after. Wake each morning to panoramic mountain views and end your day watching the sun set over Sugarbush's iconic slopes. Opportunities to own a property with this combination of views, location, lifestyle, and year-round appeal are increasingly hard to find.

Listed by Kate Earley of Flex Realty
$
$
%
$/month over payments
Federal 30-year interest rate: 6.43% last updated on Jul 2, 2026
* All Figures are estimates. Check with your bank or proposed mortgage company for actual interest rates.
This product uses the FRED® API but is not endorsed or certified by the Federal Reserve Bank of St. Louis.

Save FavoriteSchedule TourAsk A QuestionMore Details

766 Swamp Road Fairfield VT 05455

Fairfield, VT766 Swamp Road

Price$599,000

Est. Mortgage: $/month

MLS Number 5076467

  • Residential Single Family
  • Full Bath 2
  • Address 766 Swamp Road
  • Construction Existing
  • Bedrooms 3

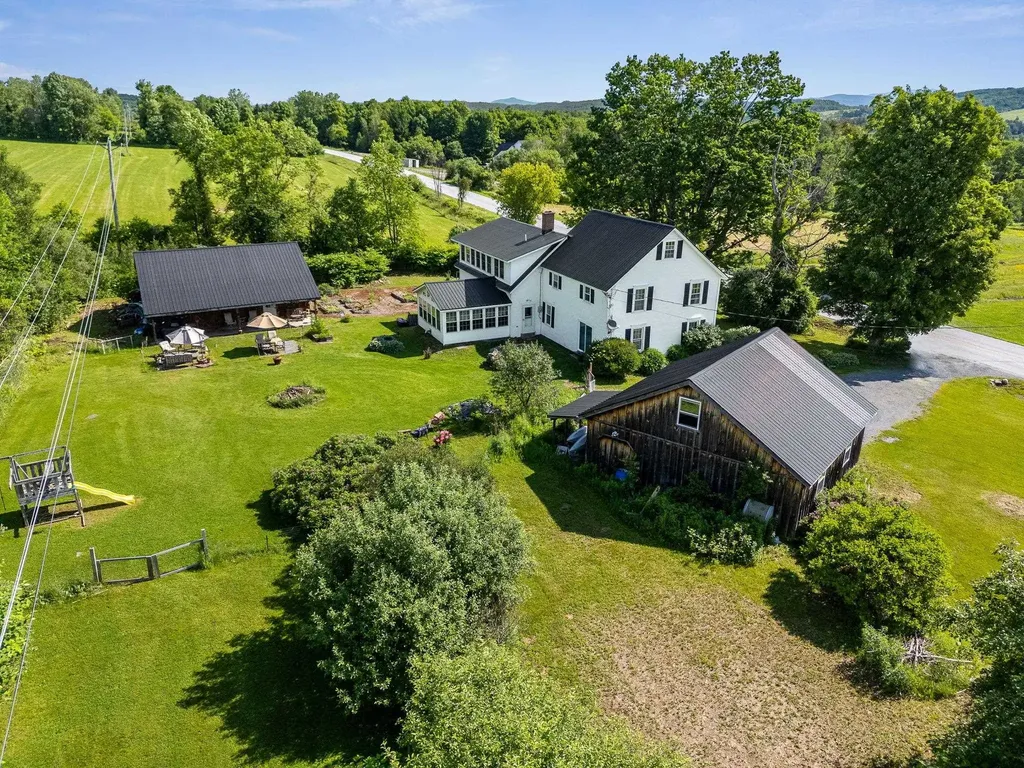
Well-maintained and thoughtfully updated 4,000 sq ft classic VT farmhouse situated on over 7 acres with mountain views and open land. This property offers the ideal balance of country living with convenient access to nearby amenities. The spacious gourmet kitchen features a large center island, Wolf cooktop, and soapstone wood stove, creating an excellent space for cooking and entertaining. The light soaked four-season sunroom with pellet stove provides additional year-round living space. Beautiful hardwood floors are throughout the home featuring original wide plank oak, birch and cherry with inlaid designs. Relax in the huge primary suite that features a jetted tub. The third-floor craft room offers flexible space for hobbies, office use, or additional living area. Additional improvements to the property include an oversized detached 2+ car garage with electricity and upstairs storage. The barn has tons of storage and is equipped with an industrial kitchen including a commercial pizza oven. You will be warm and toasty with the Rinnai heater. Located less than 10 minutes to St. Albans and I-89, makes for a convenient commute to the Burlington area while still enjoying a private, rural setting. A rare opportunity to own a versatile Vermont property with space, functionality, and accessibility.

Listed by Cole Elwood of KW Vermont

$
$
%
$/month over payments
Federal 30-year interest rate: 6.43% last updated on Jul 2, 2026
* All Figures are estimates. Check with your bank or proposed mortgage company for actual interest rates.
This product uses the FRED® API but is not endorsed or certified by the Federal Reserve Bank of St. Louis.

Virtual TourSave FavoriteSchedule TourAsk A QuestionMore Details

9 Comings Court Exeter NH 03833

Exeter, NH9 Comings Court

Price$599,000

Est. Mortgage: $/month

Pending

MLS Number 5094917

  • Residential Single Family
  • Full Bath 1
  • Address 9 Comings Court
  • Construction Existing
  • Bedrooms 4

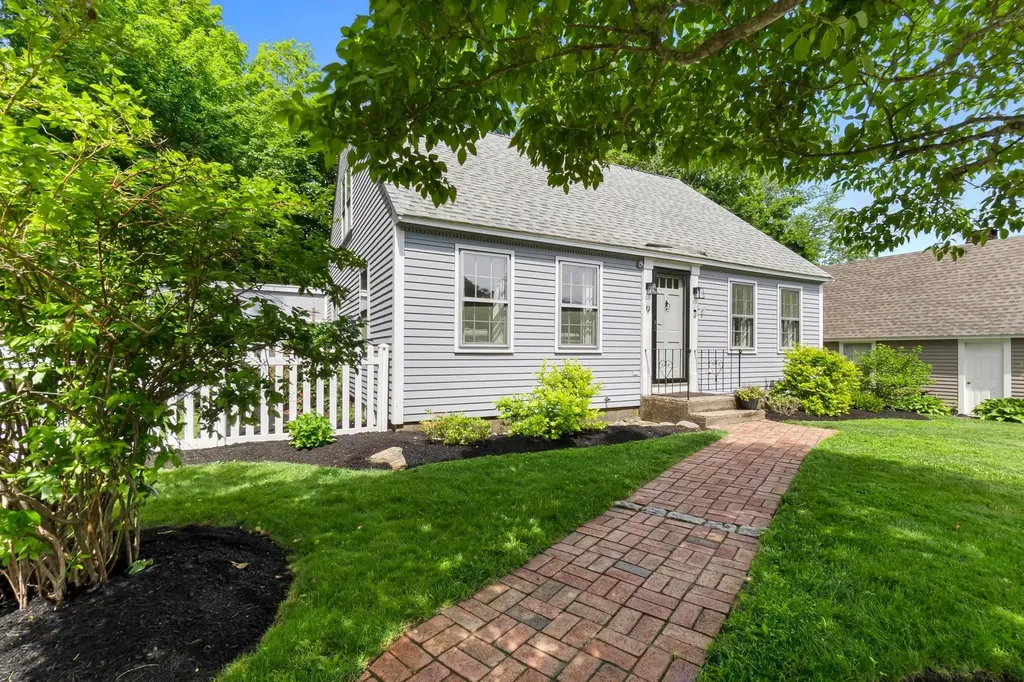
Sat 6/20 OH has been cancelled- Seller has accepted an offer. This beautifully transformed Cape has been reimagined from the inside out and includes a fully remodeled kitchen with premium Dekton countertops, custom cabinetry, and updated appliances anchoring a newly opened, airy first floor that flows the way a home should. Fresh hardwood flooring runs throughout with a layout that offers 3-4 bedrooms across two floors, a full bath on the main level, including a generous primary suite upstairs. The attic has been fully insulated for year-round efficiency and new water heater was added in the last year. A large attached storage and mudroom area keeps life organized, and the full dry basement with laundry hookups adds serious utility and storage. Central air keeps summers comfortable and outside a new paver patio, white picket fence, and professional landscaping offer a space to gather and make memories. Only a short stroll to downtown Exeter, PEA, Amtrak, parks, and local favorites like Flamingo's for your morning coffee and Lexie's for a well-earned burger, all within the coveted Exeter School system. Whether you're planting your first roots or simplifying your next chapter, 9 Comings Court offers the kind of move-in ready, low-maintenance lifestyle that's genuinely hard to find in Exeter. Come see for yourself!

Listed by Tina Tzortzis of Coldwell Banker Realty - Portsmouth,NH

$
$
%
$/month over payments
Federal 30-year interest rate: 6.43% last updated on Jul 2, 2026
* All Figures are estimates. Check with your bank or proposed mortgage company for actual interest rates.
This product uses the FRED® API but is not endorsed or certified by the Federal Reserve Bank of St. Louis.

Virtual TourSave FavoriteSchedule TourAsk A QuestionMore Details

78 Apple Blossom Drive Lebanon NH 03784

Lebanon, NH78 Apple Blossom Drive

Price$599,000

Est. Mortgage: $/month

Active With Contract

MLS Number 5081684

  • Residential Single Family
  • Full Bath 1
  • Construction Existing
  • Bedrooms 2
  • Bathroom 3

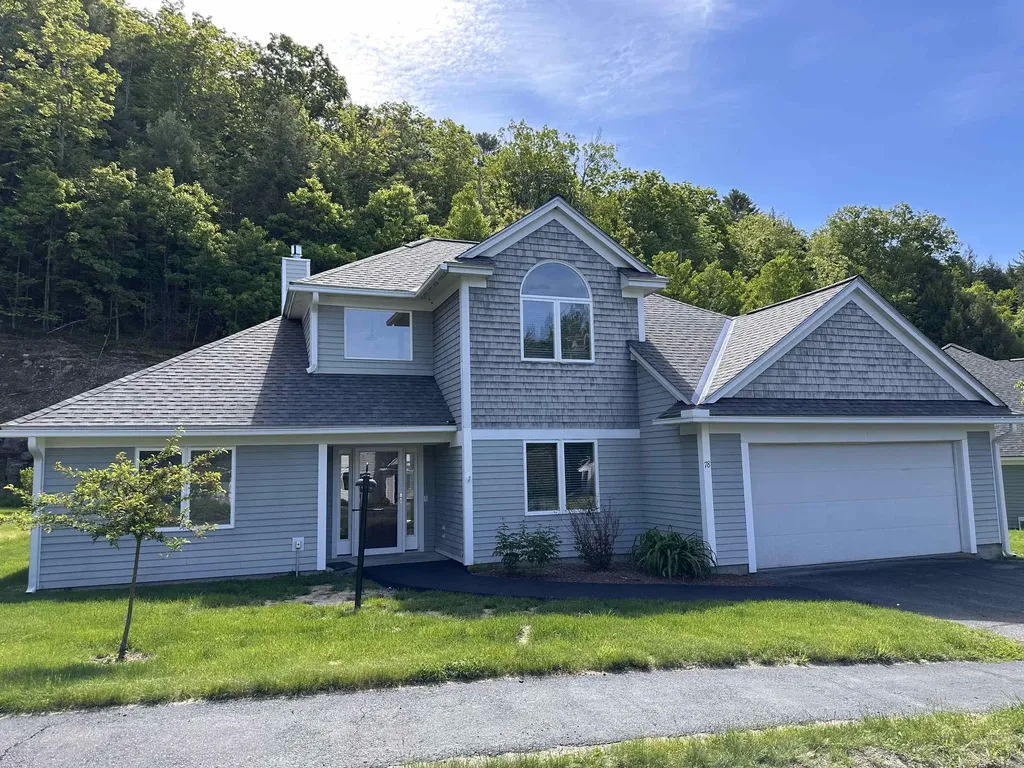
One of the most desirable locations in the Falls at Rivers Edge! Sited at the end of the dead end road, this move-in ready home offers comfortable living with the convenience of a primary living space on the main level and additional rooms upstairs for guests or extended family. The sun-filled living room features hardwood flooring, a propane fireplace framed by built-in bookcases, and expansive windows that bring in abundant natural light while showcasing views of the private yard and striking natural ledge. The kitchen is both functional and inviting with granite countertops and flows easily to the dining and living areas. The spacious first-floor primary suite includes a large en suite bath and two walk-in closets. A dedicated office/study and half bath complete the main level. Upstairs, guests will appreciate their own private retreat with a loft area, bedroom and bathroom. Additional features include central air conditioning, hardwood floors in the main living spaces, a propane fireplace, granite countertops in the kitchen, and a roof that is approximately five years old. Recent improvements include a new Trex deck with railings and new slider to the back deck, fresh interior paint throughout, new carpet, new gutters, new storm door, updated window treatments, new dishwasher, microwave and washer, new tile in two bathrooms. Ideally located near Dartmouth Hitchcock Medical Center, Dartmouth College, Boston Lot for hiking, shopping, restaurants and major highways.

Listed by Melissa Robinson of Coldwell Banker LIFESTYLES - Hanover

$
$
%
$/month over payments
Federal 30-year interest rate: 6.43% last updated on Jul 2, 2026
* All Figures are estimates. Check with your bank or proposed mortgage company for actual interest rates.
This product uses the FRED® API but is not endorsed or certified by the Federal Reserve Bank of St. Louis.

Save FavoriteSchedule TourAsk A QuestionMore Details

135 Nh Rte 16 And 302 Highway Bartlett NH 03845

MLS Number 5059407

  • Land
  • Acreage 2.25
  • Area NH-Carroll
  • Utilities Other
  • PricePerSqFt 266222.22

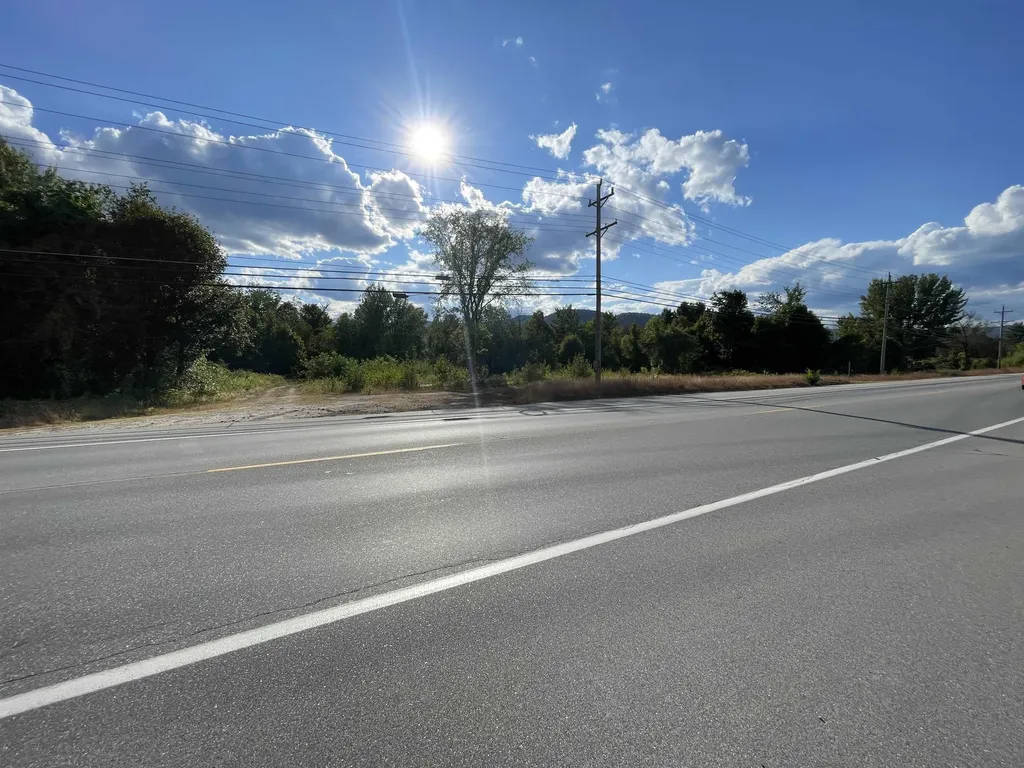
Two curb cuts already in place. Excellent visibility and frontage on Route 16/302. Bring your ideas. Traffic Count over 10,000 per day. Very rare to see a commercial zoned lot to be offered for sale. Buyer encouraged to due diligence.

Listed by Christopher Lunn of RE/MAX Northern Edge Realty LLC

$
$
%
$/month over payments
Federal 30-year interest rate: 6.43% last updated on Jul 2, 2026
* All Figures are estimates. Check with your bank or proposed mortgage company for actual interest rates.
This product uses the FRED® API but is not endorsed or certified by the Federal Reserve Bank of St. Louis.

Virtual TourSave FavoriteSchedule TourAsk A QuestionMore Details

9 South Street Lebanon NH 03766

Lebanon, NH9 South Street

Price$599,000

Est. Mortgage: $/month

Pending

MLS Number 5084596

  • Residential Single Family
  • Full Bath 1
  • Address 9 South Street
  • Construction Existing
  • Bedrooms 5

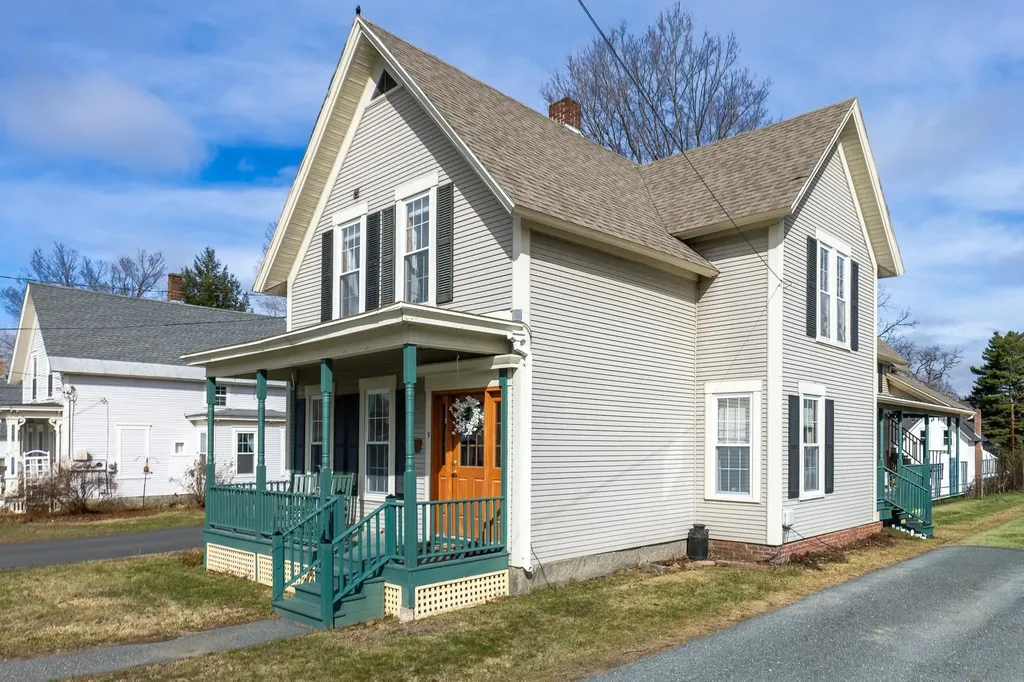
Step into a piece of New England history with this spacious 5-bedroom, 3-bath home just a short stroll from downtown Lebanon. Inside, you'll find warm, inviting spaces highlighted by recent improvements that balance its timeless character, creating a home that feels both classic and comfortably modern. A standout feature is the private accessory apartment with its own entrance, bedroom, bathroom, and enclosed porch. Ideal as a guest retreat, in-law suite, or income-producing rental, the two-family zoning offers exceptional flexibility. Outside, the .24-acre lot features a generous level backyard, partially fenced and ready for gardening, or gatherings. Enjoy two porches: a covered side porch for quiet mornings and a welcoming front porch for connecting with neighbors. Walk to local eateries, coffee shops, and the Lebanon Green, where farmers markets, live music, and seasonal events foster a true sense of community-all minutes from DHMC and Dartmouth College. Owner is a licensed Colorado Realtor. Back on market; seller disclosures updated with prior inspection-related information.

Listed by Dave White of OwnerEntry.com

$
$
%
$/month over payments
Federal 30-year interest rate: 6.43% last updated on Jul 2, 2026
* All Figures are estimates. Check with your bank or proposed mortgage company for actual interest rates.
This product uses the FRED® API but is not endorsed or certified by the Federal Reserve Bank of St. Louis.

Save FavoriteSchedule TourAsk A QuestionMore Details

15 Kent Street Montpelier VT 05602

Montpelier, VT15 Kent Street

Price$599,000

Est. Mortgage: $/month

MLS Number 5071561

  • Residential Single Family
  • Full Bath 1
  • Address 15 Kent Street
  • Construction Existing
  • Bedrooms 3

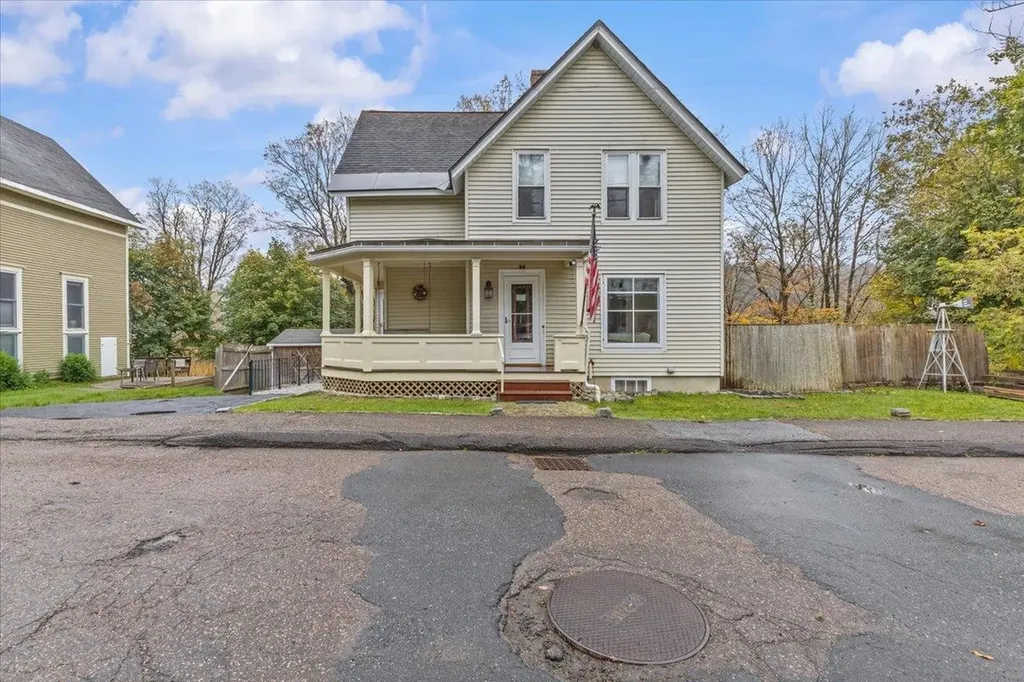
Welcome to this beautifully maintained Victorian-era home in the heart of Montpelier - where timeless craftsmanship meets modern comfort. Set on a quiet residential street just minutes from downtown, this classic two-story home offers warmth, character, and an abundance of natural light throughout. Step inside to find gleaming hardwood floors, original wood trim, and detailed millwork that speak to the home's historic charm. The inviting layout features a bright, open living and dining area with high ceilings and large windows that frame the picturesque surroundings. The spacious eat-in kitchen offers ample cabinetry, tiled backsplash, and access to a sunny back porch overlooking the private yard - perfect for morning coffee or evening relaxation. Upstairs, you'll find comfortable bedrooms with beautiful built-in cabinetry and plenty of storage. Thoughtful updates throughout maintain the integrity of the home's period design while adding modern conveniences. The terraced backyard provides space for gardening, outdoor dining, or simply enjoying the seasons of Vermont. A welcoming front porch, natural wood details, and the home's classic lines add to its curb appeal. Ideally located near downtown Montpelier's shops, restaurants, and parks, this property offers the perfect blend of small-town charm & easy access to all amenities. Whether you're a lover of historic homes or simply seeking an inviting place to call your own, this Montpelier gem delivers both character & comfort.

Listed by Robert Foley of Flat Fee Real Estate

$
$
%
$/month over payments
Federal 30-year interest rate: 6.43% last updated on Jul 2, 2026
* All Figures are estimates. Check with your bank or proposed mortgage company for actual interest rates.
This product uses the FRED® API but is not endorsed or certified by the Federal Reserve Bank of St. Louis.

Save FavoriteSchedule TourAsk A QuestionMore Details

14 Pleasant Street Plymouth NH 03264

Plymouth, NH14 Pleasant Street

Price$599,000

Est. Mortgage: $/month

MLS Number 5084567

  • Residential Single Family
  • Full Bath 2
  • Address 14 Pleasant Street
  • Construction Existing
  • Bedrooms 5

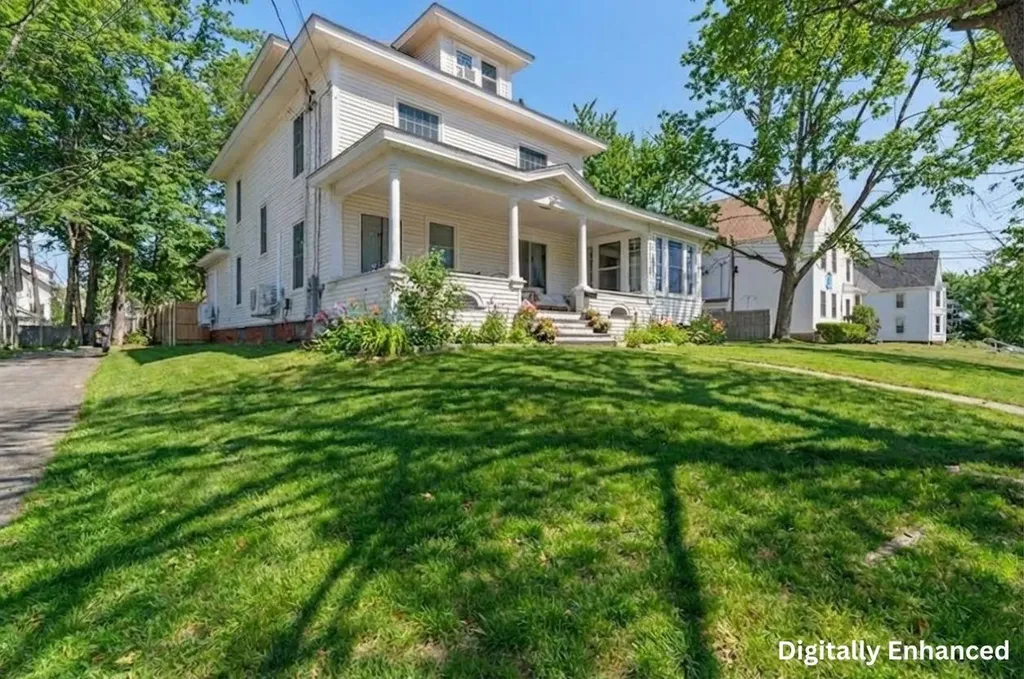
Assumable FHA loan at 3.5% on ~$254K - saving the buyer $466 per month, over $167,000 in interest over the life of the loan. This fully furnished, turnkey income-producing colonial sits right around the corner from Plymouth State University and the charming town center, nestled at the gateway to the White Mountains and Lakes Region. Currently operating as a proven student and young professional rental with an established rent roll, this expansive 5-bedroom, 2 full bath 1907 colonial offers 2,745 sq ft across three floors plus a 1,218 sq ft unfinished basement on 0.27 acres. Original coffered ceilings, corner fireplace, a light-filled sun-room and classic farmer's porch round out a property that is as livable as it is lucrative. Over $110,000 in documented capital improvements since 2022: full roof replacement; 200-amp panel upgrade; 36 new energy efficient windows; comprehensive kitchen remodel including new stainless appliances; two hyper heat pump systems; new water heater; two updated full bathrooms; refinished hardwood floors; fenced yard with patio and fire pit; newly paved driveway. A rare zoning advantage - grandfathered legal nonconforming use confirmed by FHA-certified appraiser and Plymouth Building Inspector in 2022. With a stabilized NOI of $66,300 and a 10.2% CAP rate, this home is priced $183K below the certified rebuild cost of $832K. The detached 3-car garage and unfinished basement each represent potential significant ADU conversion opportunities - with the ability to expand into a multi-unit income asset, subject to permitting. 1031 exchange and investor inquiries welcome.

Listed by Anthony Castellano of Lamacchia Realty,Inc.

$
$
%
$/month over payments
Federal 30-year interest rate: 6.43% last updated on Jul 2, 2026
* All Figures are estimates. Check with your bank or proposed mortgage company for actual interest rates.
This product uses the FRED® API but is not endorsed or certified by the Federal Reserve Bank of St. Louis.

Virtual TourSave FavoriteSchedule TourAsk A QuestionMore Details

7303 Oak Hill Road Loudon NH 03307

Loudon, NH7303 Oak Hill Road

Price$599,000

Est. Mortgage: $/month

Active With Contract

MLS Number 5090308

  • Residential Single Family
  • Full Bath 1
  • Address 7303 Oak Hill Road
  • Construction Existing
  • Bedrooms 3

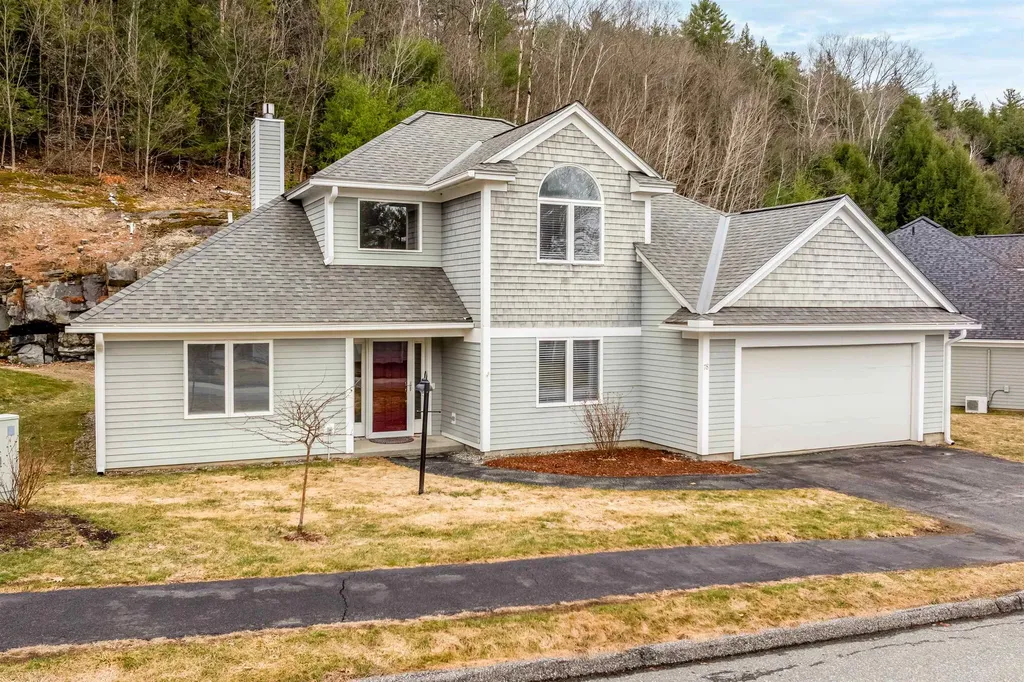
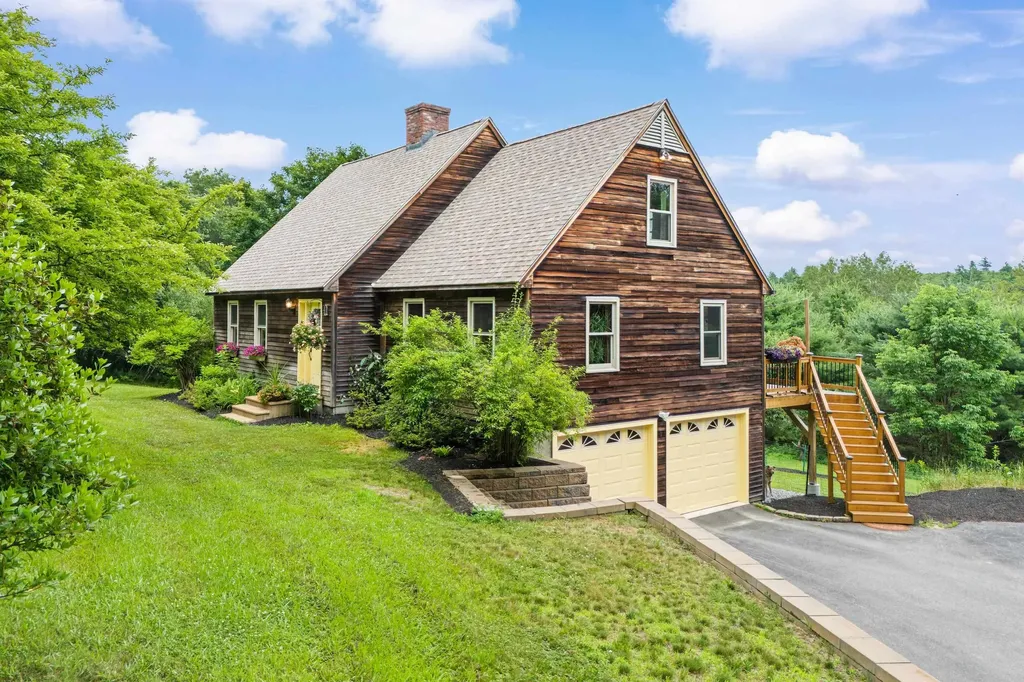
Peacefully and conveniently located just over the Concord town line in Loudon, this beautifully maintained full-dormer Contemporary Cape sits on one of the highest lots on Oak Hill Road. Offering 8 spacious rooms, 3 bedrooms, and 3 bathrooms, this home is filled with warm natural woodwork, two fireplaces, and thoughtful updates throughout. The completely remodeled kitchen, new flooring, new deck, and many recent upgrades make this home truly move-in ready. Additional features include a 2-car under garage and a layout that offers both comfort and functionality. Enjoy easy access to I-93 (just 4 miles away), Route 106, shopping, restaurants, and nearby golf courses. Outdoor enthusiasts will love the abundance of walking, hiking, and biking trails, along with nearby ponds, lakes, and rivers perfect for swimming, fishing, kayaking, and boating.

Listed by Doug McKinnon of RE/MAX Innovative Properties

$
$
%
$/month over payments
Federal 30-year interest rate: 6.43% last updated on Jul 2, 2026
* All Figures are estimates. Check with your bank or proposed mortgage company for actual interest rates.
This product uses the FRED® API but is not endorsed or certified by the Federal Reserve Bank of St. Louis.

Virtual TourSave FavoriteSchedule TourAsk A QuestionMore Details

78 Apple Blossom Drive Lebanon NH 03784

Lebanon, NH78 Apple Blossom Drive

Price$599,000

Est. Mortgage: $/month

Active With Contract

MLS Number 5078701

  • Condo
  • Square Feet 2,001
  • Bedrooms 2
  • New Contruction Existing
  • Year Built 2001

One of the most desirable locations in the Falls at Rivers Edge! Sited at the end of the dead end road, this well-maintained home offers comfortable living with the convenience of a primary living space on the main level and additional rooms upstairs for guests or extended family. The sun-filled living room features hardwood flooring, a propane fireplace framed by built-in bookcases, and expansive windows that bring in abundant natural light while showcasing views of the private yard and striking natural ledge. The kitchen is both functional and inviting with granite countertops and flows easily to the dining and living areas. The spacious first-floor primary suite includes a large en suite bath and two walk-in closets. A dedicated office/study and half bath complete the main level. Upstairs, guests will appreciate their own private retreat with a loft area, bedroom and bathroom. Additional features include central air conditioning, hardwood floors in the main living spaces, a propane fireplace, granite countertops in the kitchen, and a roof that is approximately five years old. Recent improvements include a Trex deck with railings and new slider to the back deck, fresh interior paint throughout, new carpet, new gutters, new storm door, updated window treatments, new dishwasher, microwave and washer, new tile in two bathrooms. Ideally located near Dartmouth Hitchcock Medical Center, Dartmouth College, Boston Lot for hiking, shopping, restaurants and major highways.

Listed by Melissa Robinson of Coldwell Banker LIFESTYLES - Hanover

$
$
%
$/month over payments
Federal 30-year interest rate: 6.43% last updated on Jul 2, 2026
* All Figures are estimates. Check with your bank or proposed mortgage company for actual interest rates.
This product uses the FRED® API but is not endorsed or certified by the Federal Reserve Bank of St. Louis.

Save FavoriteSchedule TourAsk A QuestionMore Details

190 Kings Highway Hampton NH 03842

MLS Number 5090249

  • Condo
  • Square Feet 1,058
  • Bedrooms 2
  • New Contruction Existing
  • Complex Ocean Crest

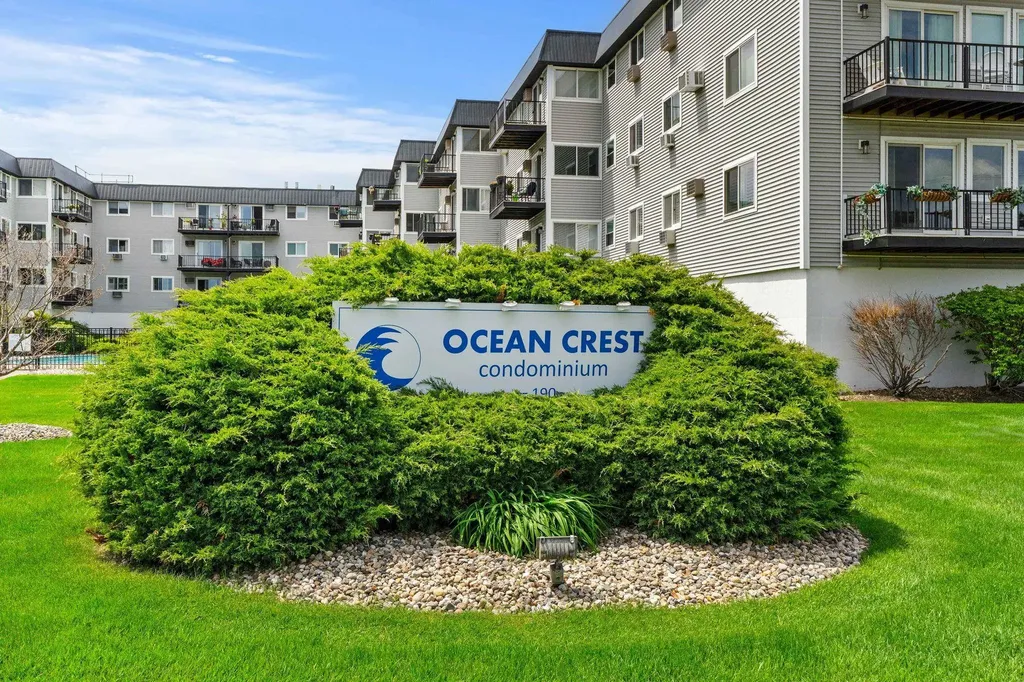
Don't miss your chance to own in the highly sought-after Ocean Crest Condominium. This beautiful, fully furnished unit offers breathtaking views of the Atlantic, which you can enjoy from your freshly painted living room that opens to a private deck-perfect for relaxing or entertaining. Being sold completely furnished, all you need to do is pack your bags and start enjoying Summer 2026 at the beach. This turn-key property also features two dedicated parking spaces-one garage space and one outdoor assigned space-for added convenience. Residents enjoy access to a gorgeous oceanfront pool, beautifully maintained grounds, and elevator access, making everyday living effortless. Whether you're seeking a year-round residence, a coastal retreat, or an investment opportunity, this exceptional home is ready for immediate enjoyment.

Listed by Jim Giampa of Carey Giampa,LLC/Rye

$
$
%
$/month over payments
Federal 30-year interest rate: 6.43% last updated on Jul 2, 2026
* All Figures are estimates. Check with your bank or proposed mortgage company for actual interest rates.
This product uses the FRED® API but is not endorsed or certified by the Federal Reserve Bank of St. Louis.

Save FavoriteSchedule TourAsk A QuestionMore Details

255 Stable Road Milford NH 03055

Milford, NH255 Stable Road

Price$599,000

Est. Mortgage: $/month

Active With Contract

MLS Number 5084939

  • Residential Single Family
  • Full Bath 2
  • Address 255 Stable Road
  • Construction Existing
  • Bedrooms 3

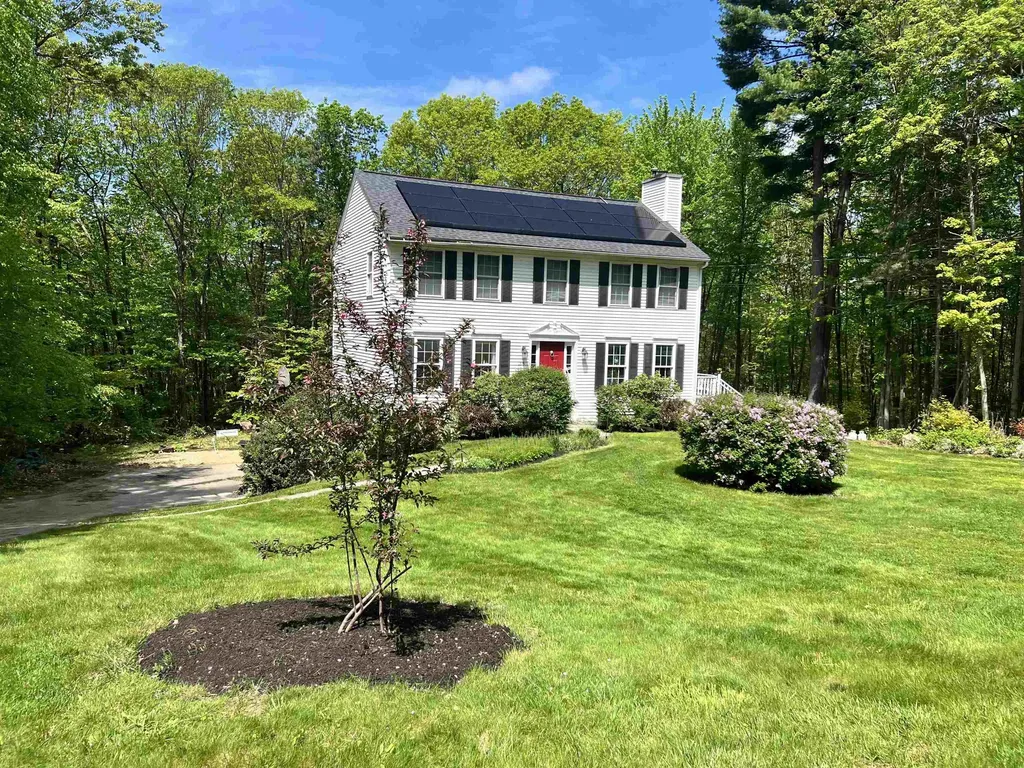
Welcome home! This beautiful 3-bedroom, 3-bath home sits on just under 2 acres at the end of a dead-end road, set in a highly desirable neighborhood offering the perfect blend of convenience and privacy. Perfectly located near Routes 13 and 101 for an easy commute, yet tucked into a peaceful, rural setting. The kitchen features brand new granite countertops and is large enough to give the option of eat-in dining or the use of a private dining room (which could also be used as an office or 4th bedroom). The 1st floor boasts hardwood floors while the staircase and all 3 bedrooms have brand new carpet. The expansive primary suite with walk-in-closet takes up half of the upstairs while another full bath and 2 bedrooms have just been painted. Soak up the sun either on the deck or in the above-ground pool, where you have your privacy while enjoying nature all around. Additional highlights include a 2-car garage under, central AC, gas fireplace and shed. Extensive updates over the years include a newer architectural shingle roof, solar panels, generator hook-up, Renai tankless on-demand water heater, newer well-pump, and brand-new thermostat. The sizable lot provides ample room for outdoor activities and leisure. The property's mature landscaping and natural vegetation offer a serene and private setting. Don't miss out on this move-in-ready home in one of Milford's favorite neighborhoods. Seller is licensed agent.

Listed by Winn Gianino of Coldwell Banker Realty Nashua

$
$
%
$/month over payments
Federal 30-year interest rate: 6.43% last updated on Jul 2, 2026
* All Figures are estimates. Check with your bank or proposed mortgage company for actual interest rates.
This product uses the FRED® API but is not endorsed or certified by the Federal Reserve Bank of St. Louis.

Virtual TourSave FavoriteSchedule TourAsk A QuestionMore Details

Broker Reciprocity 

Copyright 2026 PrimeMLS, Inc. All rights reserved. This information is deemed reliable, but not guaranteed. The data relating to real estate displayed on this display comes in part from the IDX Program of PrimeMLS. The information being provided is for consumers’ personal, non-commercial use and may not be used for any purpose other than to identify prospective properties consumers may be interested in purchasing. Data last updated July 6, 2026 1:54 PM UTC