
SIGN UP or LOG IN 's Account

Log in to see your saved listings or edit your searches:

No account? Sign up now to save searches, listings, and get tailored listing notifications. It's free, opt-out anytime.

Find Your New Home

Sign Up Today!

Get fresh listings via email, save your favorite listings, match with similar properties, and unlock additional property info.

Create Your Account

Do not fill in this field:

Already have an account? Log in

and narrow your search. If you have fewer than 200 results, you can save your search.

Albany VT Mobile Real Estate

r=5773-5784
115/117 Main Street Colebrook NH 03576

Colebrook, NH115/117 Main Street

Price$597,000

Est. Mortgage: $/month

MLS Number 5085287

  • Multifamily
  • Address 115/117 Main Street
  • Units 5
  • Acreage 1.4
  • Square Feet 6,267

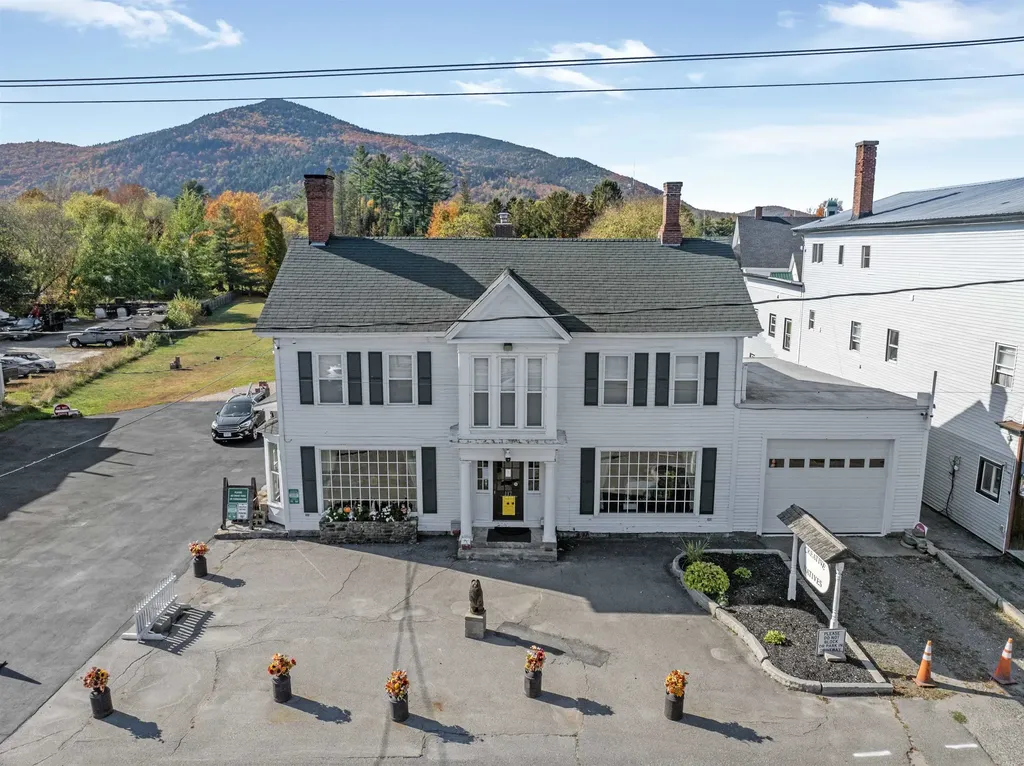
NEW PRICE WILL ALLOW FOR YOUR DEVELOPEMENT NEEDS. 1.4 ACRES OF PRIME LEVEL LAND IN THE CENTER OF TOWN! On Main Street, this well-maintained building with over 6200 sq ft of living space is filled with town history from the first Post Office to a hospital to an inn and tavern to the former Nugent Motor Company and still in the Nugent family. Currently the front commercial space is well appointed and houses "Creative Native", a store filled with crafts, collectables, art, jewelry and beautiful gift ideas. Upon the sale of property, inventory will be removed (manly consignments) and this large space will be available for commercial use again or transferred into another apartment. Besides this storefront, there are 4 units. 3 of the units have access to the pleasant, covered porches in the rear. One tenant is himself using 3 units. Upon the sale, this tenant will be moving. The last unit is the owner's living quarters and has direct entry to the garage. There is room for increase income as currently one tenant is using all 3 two-bedroom units. Maintenance & updates include a new storage shed, freshly painted exterior, standby generator and an extensive video surveillance camera system. The amount of land included offers so much potential for unique commercial development. Possibly a motel, private restaurant, popular food chain or store, or keeping the existing building for income and building a new residence in the back or another apartment building.. Endless opportunities. The land is actually 2 parcels combined. Bring your ideas to realization! The new price, the location and the size of this property downtown offers potential like no other!

Listed by Francine Rancourt of RE/MAX Northern Edge Realty/Colebrook

$
$
%
$/month over payments
Federal 30-year interest rate: 6.43% last updated on Jul 2, 2026
* All Figures are estimates. Check with your bank or proposed mortgage company for actual interest rates.
This product uses the FRED® API but is not endorsed or certified by the Federal Reserve Bank of St. Louis.

Virtual TourSave FavoriteSchedule TourAsk A QuestionMore Details
115/117 Main Street Colebrook NH 03576

MLS Number 5032719

  • Commercial
  • Address 115/117 Main Street
  • Year Built 1890
  • Square Feet 6,267
  • Acreage 1.4

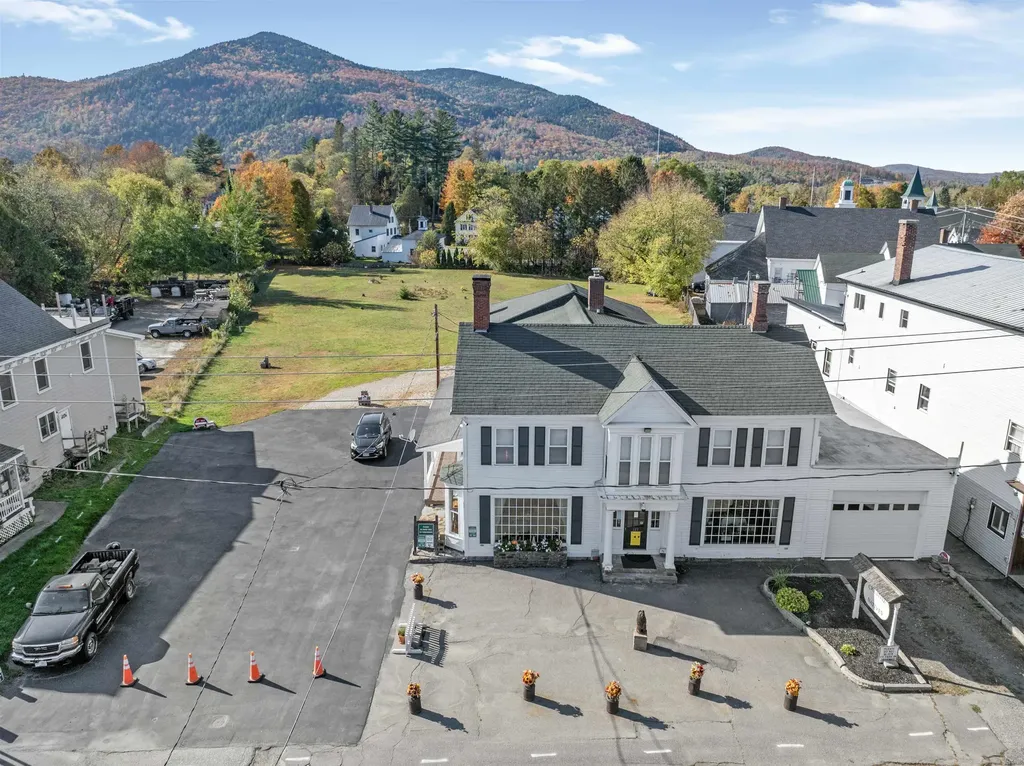
NEW PRICE WILL ALLOW FOR YOUR DEVELOPEMENT NEEDS. 1.4 ACRES OF PRIME LEVEL LAND IN THE CENTER OF TOWN! On Main Street, this well-maintained building with over 6200 sq ft of living space is filled with town history from the first Post Office to a hospital to an inn and tavern to the former Nugent Motor Company and still in the Nugent family. Currently the front commercial space is well appointed and houses "Creative Native", a store filled with crafts, collectables, art, jewelry and beautiful gift ideas. Besides this storefront are 4 other units for added income. 3 of the units have access to the pleasant, covered porches in the rear. One unit used for the owner's living quarters has direct entry to the garage. There is room for increase income as currently one tenant is using all 3 units. Maintenance & updates include a new storage shed, freshly painted exterior, standby generator and an extensive video surveillance camera system. The amount of land included offers so much potential for unique commercial development. Possibly a motel, private restaurant, popular food chain or store, or keeping the existing building for income and building a new residence in the back. Endless opportunities. The land is actually 2 parcels combined. Bring your ideas to realization! The new price, the location and the size of this property downtown offers potential like no other!

Listed by Francine Rancourt of RE/MAX Northern Edge Realty/Colebrook

$
$
%
$/month over payments
Federal 30-year interest rate: 6.43% last updated on Jul 2, 2026
* All Figures are estimates. Check with your bank or proposed mortgage company for actual interest rates.
This product uses the FRED® API but is not endorsed or certified by the Federal Reserve Bank of St. Louis.

Virtual TourSave FavoriteSchedule TourAsk A QuestionMore Details
153 Eden Lane Williston VT 05495-9116
Pending

MLS Number 5078697

  • Condo
  • Square Feet 1,861
  • Bedrooms 3
  • New Contruction New Construction
  • Address 153 Eden Lane

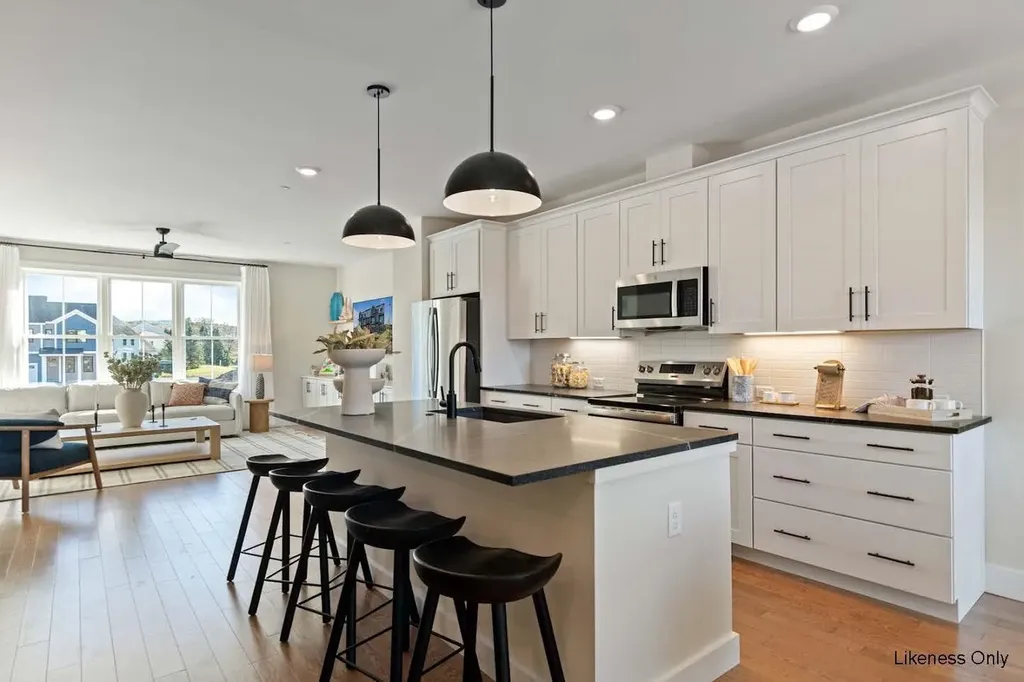
This 3 Bed, 2.5 Bath Wheeler Townhome is currently under construction and scheduled for a late summer completion! Where modern living meets natural tranquility and nestled on the edge of a lush urban park. This neighborhood community offers a perfect blend of serene landscape and city convenience. Tree lined streets lead to beautiful new homes, boasting open spaces, large windows and modern features. At the heart of the Annex will be amenities including an open space park with neighborhood swimming pool. Walking and bike paths to shopping, restaurants, schools and much more make this the prime location for your new home. Come see what The Annex has to offer! Broker is a related party to the land seller

Listed by Alyshia Sistare of Snyder Group,Inc.

$
$
%
$/month over payments
Federal 30-year interest rate: 6.43% last updated on Jul 2, 2026
* All Figures are estimates. Check with your bank or proposed mortgage company for actual interest rates.
This product uses the FRED® API but is not endorsed or certified by the Federal Reserve Bank of St. Louis.

Save FavoriteSchedule TourAsk A QuestionMore Details
69 Ledge Road Croydon NH 03773

Croydon, NH69 Ledge Road

Price$597,000

Est. Mortgage: $/month

Active With Contract

MLS Number 5091591

  • Residential Single Family
  • Full Bath 2
  • Address 69 Ledge Road
  • Construction Existing
  • Bedrooms 2

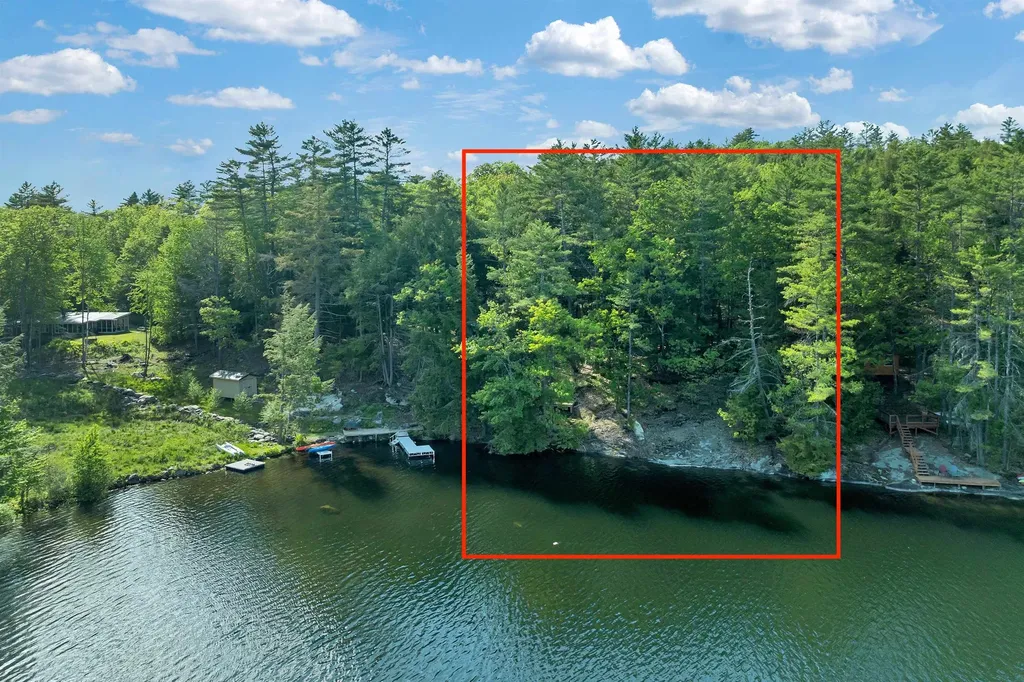
Discover the privacy you've been searching for! Nestled on 5.5 wooded acres, this homestead gives you options: the quiet of the forest AND direct water frontage on Rockybound Pond. Enjoy the waterfront view at the "camp", or take advantage of the forest views from the main house. Spend the day kayaking, swimming, or simply relaxing by the water. With this property, you have the choice to return to the cabin for a cozy evening… or stay overnight at the "camp" for a true pond side experience. Inside the cabin, the main home features an open floor plan, natural wood floors, and a spacious loft, creating a warm, inviting space designed for unwinding. Whether you're seeking a peaceful getaway or a full time residence, this property delivers the serenity of rural living with surprising convenience. Located in the quiet town of Croydon, this home is truly a hidden gem with quick access to I-89, the Upper Valley and Sunapee region. Move in just in time for the beloved 4th of July pontoon boat parade on the pond. Agent is related to seller.

Listed by Jordan Beauchaine of BHHS Verani Bedford

$
$
%
$/month over payments
Federal 30-year interest rate: 6.43% last updated on Jul 2, 2026
* All Figures are estimates. Check with your bank or proposed mortgage company for actual interest rates.
This product uses the FRED® API but is not endorsed or certified by the Federal Reserve Bank of St. Louis.

Virtual TourSave FavoriteSchedule TourAsk A QuestionMore Details
153 Eden Lane Williston VT 05495-9116

MLS Number 5097055

  • Condo
  • Square Feet 1,861
  • Bedrooms 3
  • New Contruction New Construction
  • Address 153 Eden Lane

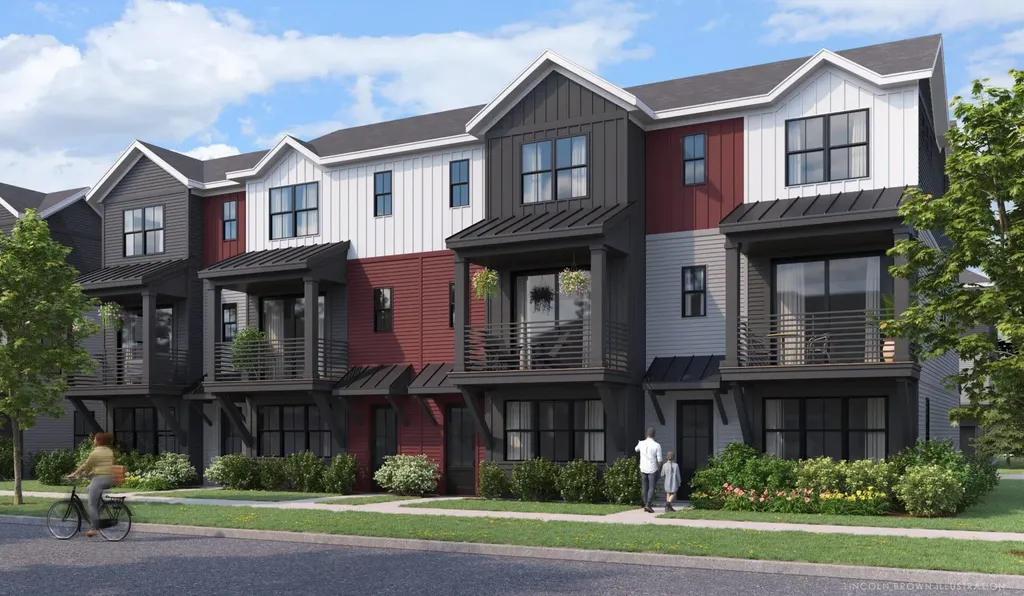
Come live at the Annex, a new neighborhood in Williston within close proximity to shopping, dining, entertainment, and access to outdoor activities. Minutes away from UVM, Champlain College, UVM medical center, I89, downtown Burlington and BTV airport. This Interior 3 Bed, 2.5 Bath Wheeler Townhome is currently under construction and scheduled for an early September completion! Thoughtfully designed open floorplan with large amounts of natural light due to the 9' ceilings and large windows. Popular open living room layout. Living spaces including kitchen, flex room, dining, den on the second floor and Primary bedroom, and 2 bedrooms. Enclosed 2-car garage with 2 additional parking spaces behind the unit. Our model home is open Thursday through Monday, 12 to 5 every week. This neighborhood community offers a perfect blend of serene landscape and city convenience. Tree lined streets lead to beautiful new homes, boasting open spaces, large windows and modern features. At the heart of the Annex will be amenities including an open space park with neighborhood swimming pool. Walking and bike paths to shopping, restaurants, schools and much more make this the prime location for your new home. Broker is a related party to the land seller

Listed by Kevin Bauer of Snyder Group,Inc.

$
$
%
$/month over payments
Federal 30-year interest rate: 6.43% last updated on Jul 2, 2026
* All Figures are estimates. Check with your bank or proposed mortgage company for actual interest rates.
This product uses the FRED® API but is not endorsed or certified by the Federal Reserve Bank of St. Louis.

Save FavoriteSchedule TourAsk A QuestionMore Details
1560 Cherry Valley Road Bethlehem NH 03574
Active With Contract

MLS Number 5092506

  • Residential Single Family
  • Full Bath 2
  • Construction Existing
  • Bedrooms 4
  • Bathroom 3

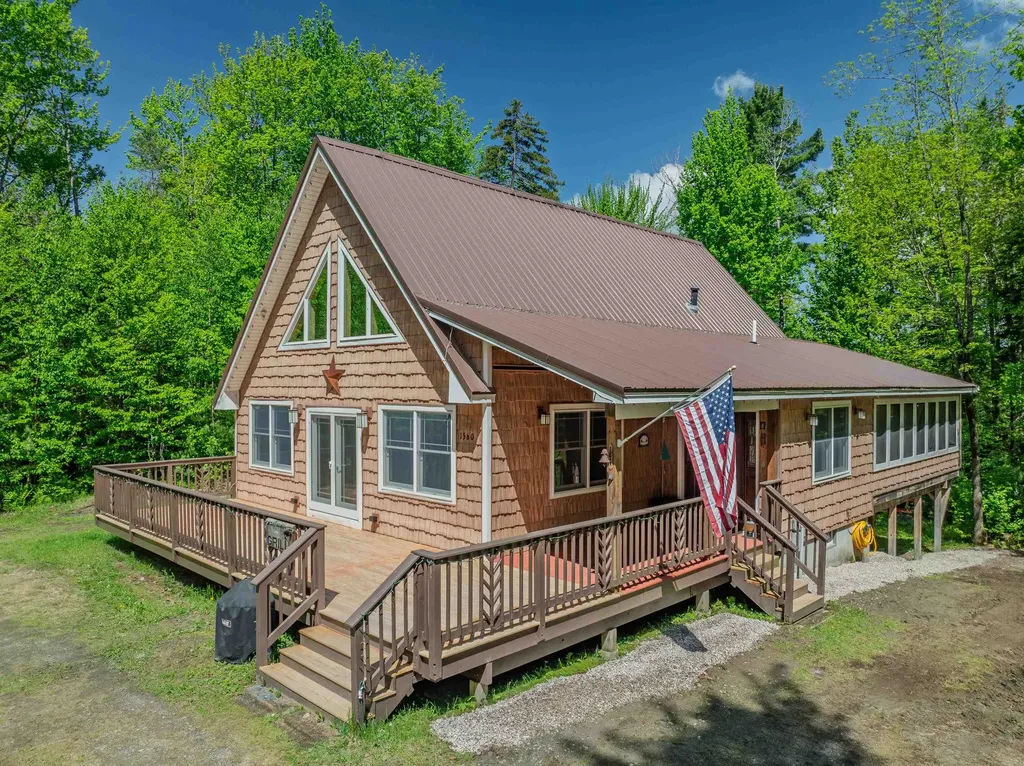
Nestled in a wooded forest glen, down a curving drive - find a Mountain Home that offers the perfect blend of privacy, comfort & North Country charm. Set on 2.31 acres, the property provides a peaceful retreat while remaining conveniently close to Bethlehem village, Littleton, and the White Mountains' year-round recreational opportunities. Inside, you'll find so many desirable details: spacious tiled entry, cathedral ceiling in the living/dining area, warm wood interior, bedrooms on each level, granite countertops, balcony off the primary suite, air conditioning & an oversized screened in porch that simply invites you to stay! Thoughtfully designed living space featuring four bedrooms & three baths. The open-concept layout is ideal for both everyday living & entertaining, featuring hardwood & tile flooring, abundant natural light, and a welcoming fireplace (with insert) that creates a warm gathering space during New Hampshire's cooler seasons. A finished lower level offers flexible space for a family room, recreation area, home office & guest accommodations. Central air conditioning, mini-split & forced hot air provide year-round comfort. A durable metal roof adds peace of mind. Step outside to enjoy the tranquility of the private setting; pull up a seat on the new deck -- perfect for simply relaxing and taking in the natural surroundings. Whether you're seeking a primary residence, vacation getaway, or investment in one of the White Mountains' most desirable communities, this property delivers the lifestyle you've been looking for. Conveniently located near biking, skiing, hiking, golf, mountain bike & snowmobile trails PLUS all the attractions of the White Mountains. An exceptional Bethlehem property -- ready to welcome you home.

Listed by Heidi Boedecker of Coldwell Banker LIFESTYLES- Littleton

$
$
%
$/month over payments
Federal 30-year interest rate: 6.43% last updated on Jul 2, 2026
* All Figures are estimates. Check with your bank or proposed mortgage company for actual interest rates.
This product uses the FRED® API but is not endorsed or certified by the Federal Reserve Bank of St. Louis.

Virtual TourSave FavoriteSchedule TourAsk A QuestionMore Details
Lots 4 & 7 Gibbons & Robbins Road Wilton NH 03086

MLS Number 5032621

  • Land
  • Acreage 3.01
  • Area NH-Hillsborough
  • Utilities None
  • PricePerSqFt 197973.42

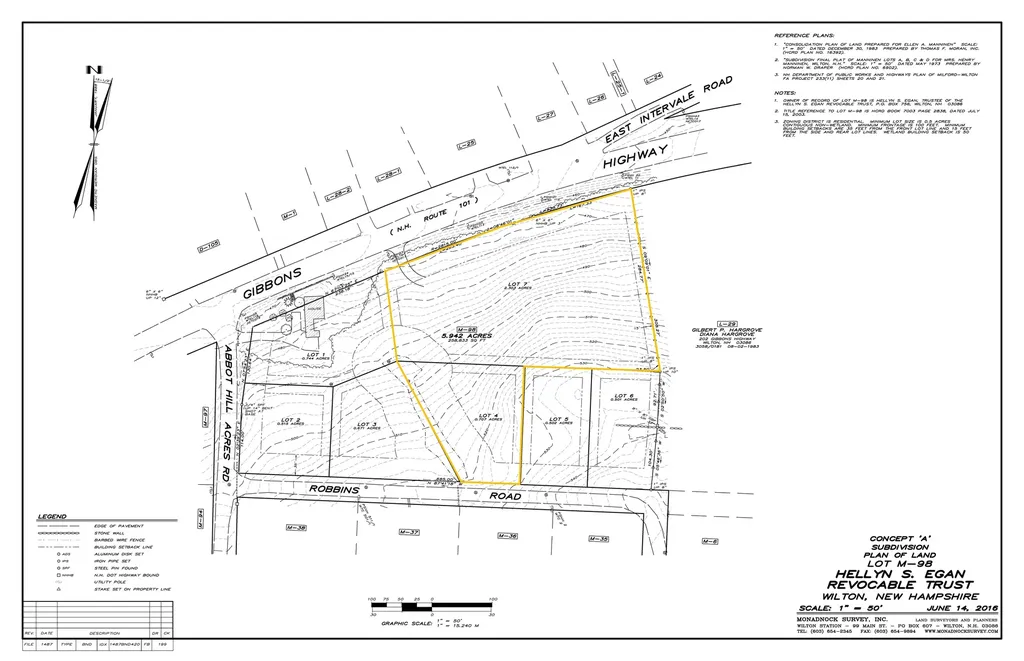
Builders & developers take notice; rare opportunity; this is the first time listed in 75 years. Wooded lots with hardwood and stonewalls. Wilton zoning regulations require 1/2 acre minimum. Town water and sewer is available on Robbins Road. This is located within a well established neighborhood and Hellyn's Way will be a quaint, traditional community with wood siding, fencing, and green space. Wilton is a great location between Manchester and Keene. This location is near Abbot Hill, the Waldorf Schools; Pine Hill and High Mowing. Commute to Boston in an hour, hike in nearby trails, Pack Monadnock is a short drive, and enjoy many town festivals and the old fashioned Town Hall Theater. Call for details and build for end of year occupancy.

Listed by Theresa Grella of EXP Realty

$
$
%
$/month over payments
Federal 30-year interest rate: 6.43% last updated on Jul 2, 2026
* All Figures are estimates. Check with your bank or proposed mortgage company for actual interest rates.
This product uses the FRED® API but is not endorsed or certified by the Federal Reserve Bank of St. Louis.

Virtual TourSave FavoriteSchedule TourAsk A QuestionMore Details
6 Grace Drive Nashua NH 03062

Nashua, NH6 Grace Drive

Price$595,900

Est. Mortgage: $/month

Pending

MLS Number 5095665

  • Residential Single Family
  • Full Bath 1
  • Address 6 Grace Drive
  • Construction Existing
  • Bedrooms 3

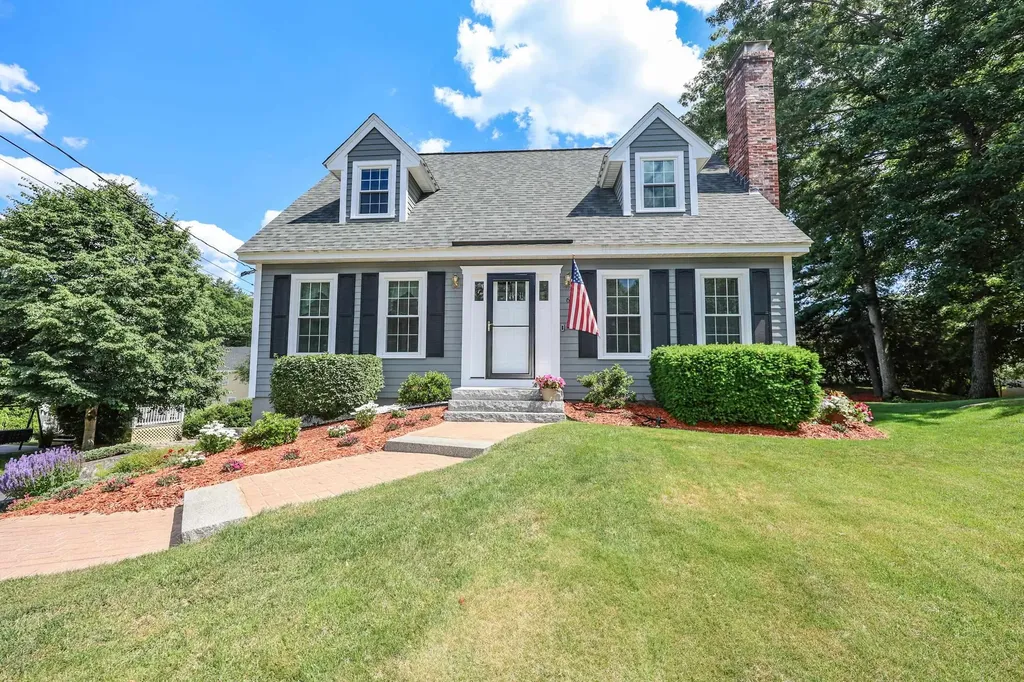
OFFER DEADLINE - 10am Monday, June 22, 2026. Pristine and Beautifully Updated Home in Desirable Nashua Neighborhood at Excellent Commuter Location! Light and Bright 3 Bedroom Cape with Hardwood Throughout First Floor. 24 Foot Granite and Stainless Steel Kitchen. Fire Place in Living Room. Hardwood Dining Room. First Floor Laundry Features 1 Year Old Speed Queen Washer/Dryer. Vaulted Ceilings in Primary. Gorgeous Updated Baths with Granite and Tile. Lower Level Family Room. Lots of Storage. Central Air. Deck for Outdoor Entertaining Overlooks Spacious Back Yard w/Fire Pit Area. Lovely Granite and Brick Landscaped Entrance Walkway. Extra Deep Garage. New Roof in 2023. All New Harvey Windows in 2022. Brand New Smoke/CO2 Detectors. Close to Highway, Restaurants, Shopping, Medical Facilities.

Listed by Rosemary Johnson of Keller Williams Gateway Realty

$
$
%
$/month over payments
Federal 30-year interest rate: 6.43% last updated on Jul 2, 2026
* All Figures are estimates. Check with your bank or proposed mortgage company for actual interest rates.
This product uses the FRED® API but is not endorsed or certified by the Federal Reserve Bank of St. Louis.

Save FavoriteSchedule TourAsk A QuestionMore Details
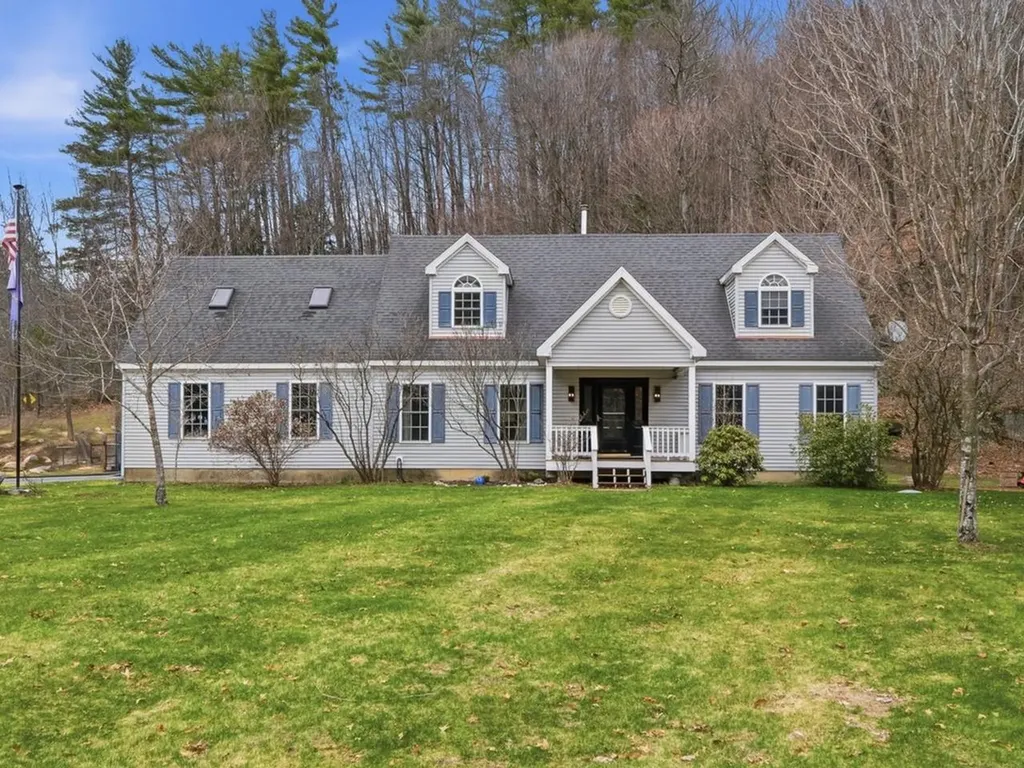
44 Drake Woods Road Bristol VT 05443

Bristol, VT44 Drake Woods Road

Price$595,000

Est. Mortgage: $/month

Pending

MLS Number 5084416

  • Residential Single Family
  • Full Bath 2
  • Address 44 Drake Woods Road
  • Construction Existing
  • Bedrooms 3

Set on 5 picturesque acres, this beautifully maintained 3+ bedroom home offers the perfect blend of comfort, functionality, and Vermont charm. Backing up to over 500 acres of Vermont-owned forestry land, the property enjoys added privacy and a beautiful natural backdrop. Filled with natural light, the main level features gleaming red oak hardwood floors, a spacious kitchen with abundant cabinetry and pantry, and a cozy living area anchored by a Harman pellet stove with a stunning stone hearth. A versatile first-floor bedroom with attached bath, laundry, and a bright four-season room add flexibility for today's lifestyles. Upstairs, you'll find two additional bedrooms, a full bath, and an opportunity to expand with space already approved for a fourth bedroom. The heated, insulated basement offers incredible potential-ideal for a workshop, recreation space, or future finishing-with direct stair access to the garage for easy movement of larger items. Outside, experience a thoughtfully curated landscape designed to work in harmony with nature. Mature apple, pear, and peach trees, perennial gardens, flowering shrubs, and evergreens create a truly special setting. The backyard is a standout-an inviting space for entertaining or simply enjoying the peaceful surroundings in every season. Conveniently located just minutes to Bristol village, with easy access to hiking, skiing, golf, and local amenities. Only 35 minutes to Burlington and under 20 minutes to Middlebury. If you've been searching for a home that offers space, privacy, and a true connection to the outdoors, this is it.

Listed by Ferrara Libby Team of Coldwell Banker Hickok and Boardman

$
$
%
$/month over payments
Federal 30-year interest rate: 6.43% last updated on Jul 2, 2026
* All Figures are estimates. Check with your bank or proposed mortgage company for actual interest rates.
This product uses the FRED® API but is not endorsed or certified by the Federal Reserve Bank of St. Louis.

Save FavoriteSchedule TourAsk A QuestionMore Details
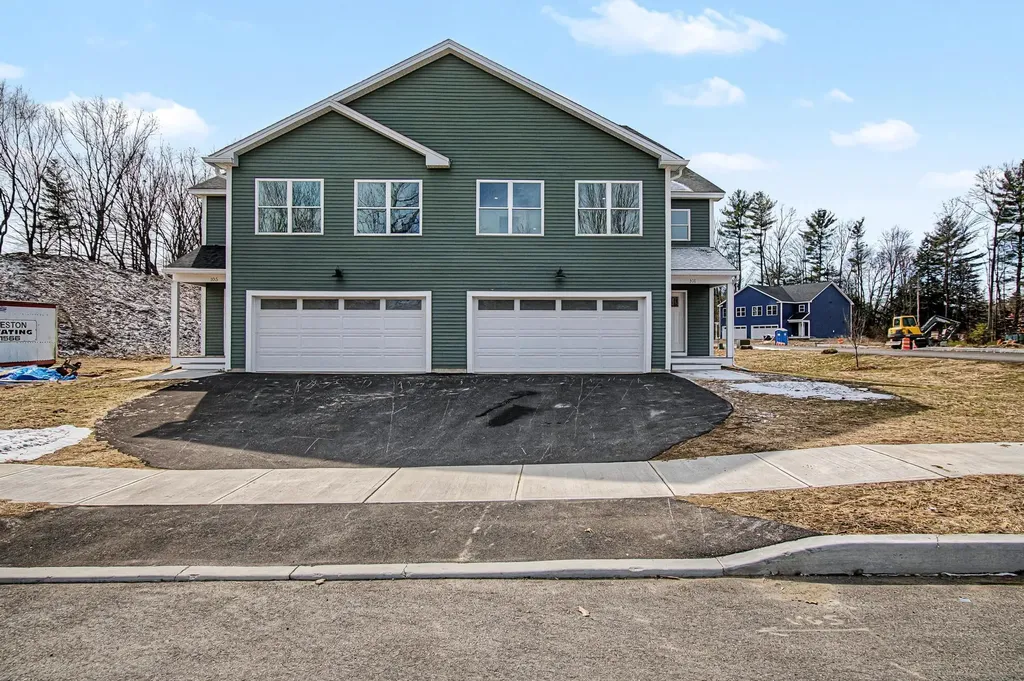
101 Elsa Lane Essex VT 05452

Essex, VT101 Elsa Lane

Price$595,000

Est. Mortgage: $/month

MLS Number 5080417

  • Condo
  • Square Feet 2,122
  • Bedrooms 3
  • New Contruction New Construction
  • Complex Weston Woods

LOW INTEREST RATE: Seller offering interest rate buydown with significant rate savings for the first 2 years! Brand new townhomes offering space, style, and comfort! Flooded with natural light, these thoughtfully designed homes feature large windows, a bright open floor plan, and exceptionally spacious bedrooms. The inviting first floor includes a modern kitchen open to the living and dining area-perfect for entertaining-plus a convenient half bath and a dedicated office or flex space. Step outside to your private patio for grilling or relaxing after a long day. Upstairs, the luxurious primary suite impresses with a large walk-in closet and an elegant en-suite bath with double sinks and a generous walk-in shower. Two additional oversized bedrooms, a full bath, and second-floor laundry hookups complete this level. Need extra room? The full, spray-foam-insulated basement with an egress window is ready to be finished to suit your needs. Enjoy year-round comfort with efficient natural gas heat and central air conditioning. These homes combine modern design with everyday convenience-move right in and make it yours!

Listed by David Raphael of Artisan Realty of Vermont

$
$
%
$/month over payments
Federal 30-year interest rate: 6.43% last updated on Jul 2, 2026
* All Figures are estimates. Check with your bank or proposed mortgage company for actual interest rates.
This product uses the FRED® API but is not endorsed or certified by the Federal Reserve Bank of St. Louis.

Save FavoriteSchedule TourAsk A QuestionMore Details

769 Nh Route 16 Bartlett NH 03812

MLS Number 4986203

  • Commercial
  • Address 769 Nh Route 16
  • Year Built 1977
  • Square Feet 2,353
  • Acreage 1.1

Well-located and highly visible 2353 sq. ft former bank building situated next to the active junction of Route 302 and NH Route 16. The property includes a drive-thru window, a front ATM entrance, prominent signage, entrances in the front and back and an open floor plan on the first level that includes office space, a bathroom and bank vault with ample paved on-site parking on a level 1.1 acre lot. The partially finished basement has a kitchenette with bathroom and plenty of storage space. The location is diagonally across from Dairy Queen and Irving Gas Station, next to a popular Mexican restaurant El Reparo and .4 miles from Story Land amusement park and Living Shores Aquarium. Skiers heading to Attitash, Black Mountain and Wildcat pass this location along with drivers going to Pinkham Notch and Crawford Notch. A candidate for retail, office space, a dairy bar, coffee shop, insurance office, takeout restaurant and more.

Listed by Kerry MacDougall of BHG Masiello Meredith

$
$
%
$/month over payments
Federal 30-year interest rate: 6.43% last updated on Jul 2, 2026
* All Figures are estimates. Check with your bank or proposed mortgage company for actual interest rates.
This product uses the FRED® API but is not endorsed or certified by the Federal Reserve Bank of St. Louis.

Virtual TourSave FavoriteSchedule TourAsk A QuestionMore Details
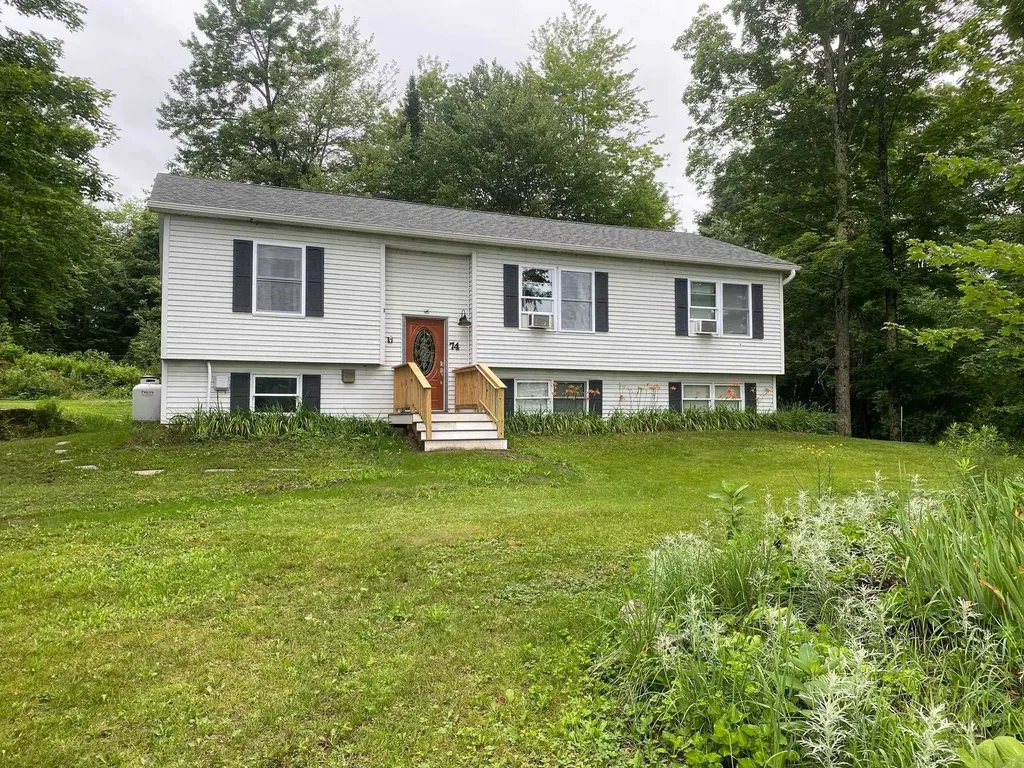
74 Plane View Road Morristown VT 05661

Morristown, VT74 Plane View Road

Price$595,000

Est. Mortgage: $/month

MLS Number 5071612

  • Multifamily
  • Address 74 Plane View Road
  • Units 2
  • Bathroom 3
  • Acreage 2.09

Turnkey Multi-Unit Investment on the Stowe Line. This fully furnished two-unit property sits on 2.09 acres with private driveways for each unit. The main unit is a 3-bedroom, 2-bathroom home updated in 2018 with in-unit laundry. A brand-new accessory apartment (2020) features an open layout with two rooms, both with legal egress so that you can use either as a bedroom or home office. Major updates include a new roof (2017), furnace (2018), hot water heater (2019), and new windows (2022) in both units. Outdoors, enjoy a large yard with apple trees and blueberry bushes, providing charm and seasonal enjoyment. In the winter, the home abuts the vast trail with a direct access point on the property. Strong gross cap rate while operated as long-term rental and has historically delivered higher returns when operated as a furnished short-term rental. Full rental records available upon request. With turnkey condition, multiple income streams, and a prime location near Stowe, this property is ideal for investors, multi-generational living, or anyone looking to offset their mortgage while enjoying Vermont's charm. Listed by the owner, who is a licensed Realtor. Showing begin 12/13/2025

Listed by Shelly Mainus of Tamarack Real Estate LLC

$
$
%
$/month over payments
Federal 30-year interest rate: 6.43% last updated on Jul 2, 2026
* All Figures are estimates. Check with your bank or proposed mortgage company for actual interest rates.
This product uses the FRED® API but is not endorsed or certified by the Federal Reserve Bank of St. Louis.

Save FavoriteSchedule TourAsk A QuestionMore Details

Broker Reciprocity 

Copyright 2026 PrimeMLS, Inc. All rights reserved. This information is deemed reliable, but not guaranteed. The data relating to real estate displayed on this display comes in part from the IDX Program of PrimeMLS. The information being provided is for consumers’ personal, non-commercial use and may not be used for any purpose other than to identify prospective properties consumers may be interested in purchasing. Data last updated July 6, 2026 7:39 AM UTC
