SIGN UP or LOG IN 's Account

Log in to see your saved listings or edit your searches:

No account? Sign up now to save searches, listings, and get tailored listing notifications. It's free, opt-out anytime.

Find Your New Home

Sign Up Today!

Get fresh listings via email, save your favorite listings, match with similar properties, and unlock additional property info.

Create Your Account

Do not fill in this field:

Already have an account? Log in

and narrow your search. If you have fewer than 200 results, you can save your search.

Albany VT Mobile Real Estate

r=5785-5796
3821 Cabot Road Cabot VT 05647

Cabot, VT3821 Cabot Road

Price$595,000

Est. Mortgage: $/month

Active With Contract

MLS Number 5071906

  • Residential Single Family
  • Full Bath 1
  • Address 3821 Cabot Road
  • Construction Existing
  • Bedrooms 3

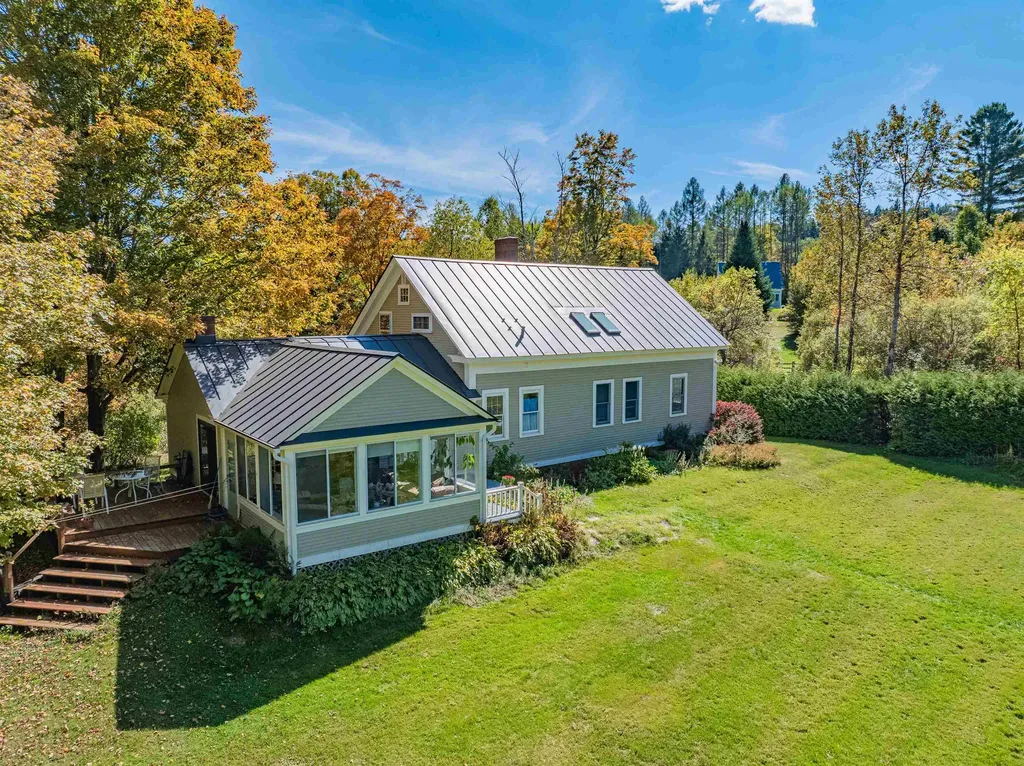
Imagine waking up to golden light on your own private pond, birdsong drifting through open windows, and the scent of lilacs wafting from perennial gardens just outside. Welcome to this classic 1850s Vermont farmhouse, set on 12+ idyllic acres in Cabot. It's a soulful mix of open meadow, regenerating forest, and big sky views that invite you to slow down and stay awhile. In summer, garden barefoot among the perennials. In winter, lace up your skates for a sunset glide across the pond. This is the kind of place where memories are made. The exterior charms instantly, from the landscaped grounds to the three-season sunroom that feels like your own personal retreat. Inside, the home holds that rare kind of warmth only found in well-loved spaces. The layout offers room to spread out, with a generous mudroom, a country kitchen with granite countertops and a center island, and flexible living areas for dining, working, or cozying up by the gas fireplace. Upstairs, skylights and built-in bookshelves create the perfect reading nook, alongside three bedrooms and a full bath. Recent updates make country living easy: an efficient forced warm air heating system, a brand-new oil tank, a hybrid electric water heater, and a water softener. All designed to keep things comfortable and low-maintenance. Outside, three outbuildings and a separate three-car garage add room for hobbies, tools, or dreams. This Vermont farmhouse has character, comfort, and space to breathe.

Listed by Timothy Heney and Monique Payne of Heney Realtors - Element Real Estate (Montpelier)
$
$
%
$/month over payments
Federal 30-year interest rate: 6.43% last updated on Jul 2, 2026
* All Figures are estimates. Check with your bank or proposed mortgage company for actual interest rates.
This product uses the FRED® API but is not endorsed or certified by the Federal Reserve Bank of St. Louis.

Save FavoriteSchedule TourAsk A QuestionMore Details

57 Wildwood Road Chesterfield NH 03462

Chesterfield, NH57 Wildwood Road

Price$595,000

Est. Mortgage: $/month

Active With Contract

MLS Number 5088998

  • Residential Single Family
  • Full Bath 1
  • Address 57 Wildwood Road
  • Construction Existing
  • Bedrooms 3

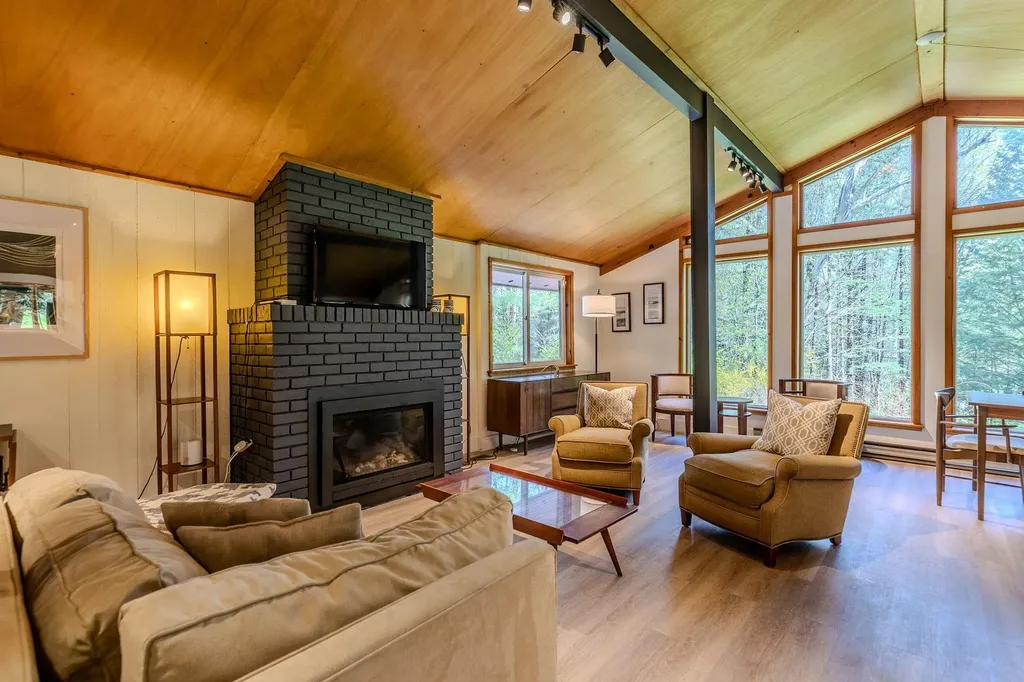
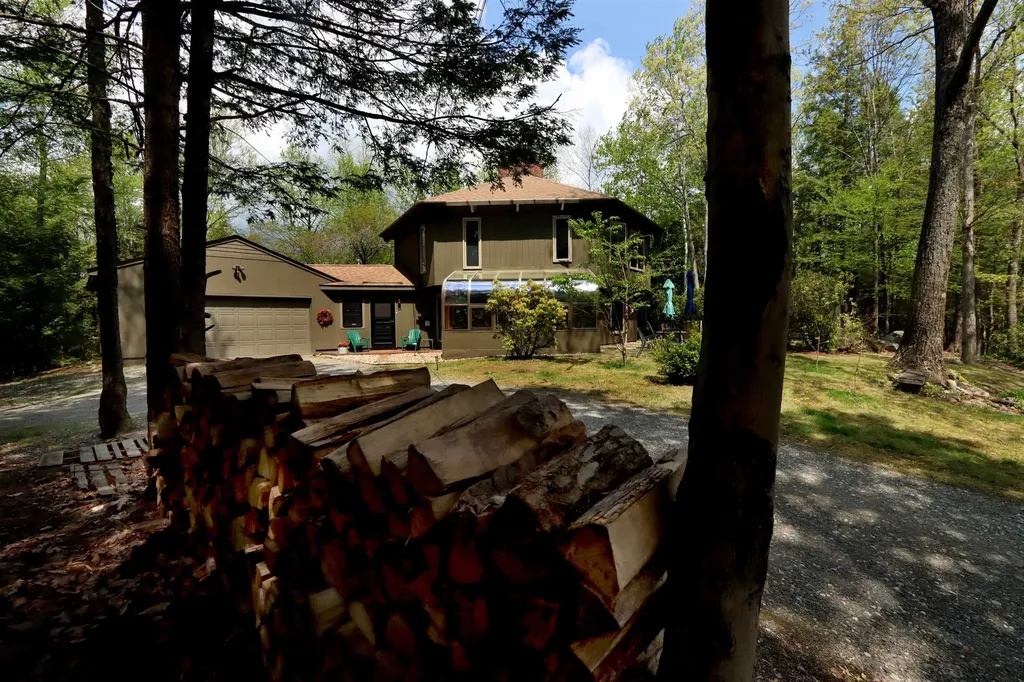
Tucked away at the end of the road, this one-of-a-kind contemporary hexagon home offers peace, privacy, and inspiring views of Spofford Lake. Set on 1.1 acres with flowering gardens and a thriving vegetable garden, the property feels like a private sanctuary. Inside, warm pine floors lead through inviting living spaces including a sun-drenched glass sunroom, cozy den, artist studio, and living room with fireplace and wood stove. With 3 bedrooms, 2 baths, a large laundry room, and attached 2-car garage, this special home blends comfort, creativity, and nature beautifully.

Listed by Tere Clarkson of RE/MAX Town & Country

$
$
%
$/month over payments
Federal 30-year interest rate: 6.43% last updated on Jul 2, 2026
* All Figures are estimates. Check with your bank or proposed mortgage company for actual interest rates.
This product uses the FRED® API but is not endorsed or certified by the Federal Reserve Bank of St. Louis.

Save FavoriteSchedule TourAsk A QuestionMore Details

9 Mountain Acres Road Jamaica VT 05343

Jamaica, VT9 Mountain Acres Road

Price$595,000

Est. Mortgage: $/month

MLS Number 5089830

  • Residential Single Family
  • Construction Existing
  • Bedrooms 4
  • Bathroom 2
  • Square Feet 1,430

Completely renovated and move-in ready, this stunning mountain home offers the perfect blend of comfort and convenience. The full interior renovation includes a brand-new kitchen and bathroom (as well as an updated second bath) , updated bedrooms, new doors, fresh paint, and beautiful new flooring throughout. A propane fireplace adds warmth and charm, while a newly installed mini-split system provides efficient heating and air conditioning year-round. In 2024, the basement underwent major upgrades, including mitigation with an improved support and drainage system, along with the installation of two new water tanks-providing long-term confidence and reassurance for the next owner. Ideally located near Stratton Mountain, Ball Mountain Dam, and Jamaica State Park, this home is a perfect base for four-season recreation-from skiing and snowboarding to hiking, swimming, and exploring nature. A true turnkey retreat in an unbeatable location!

Listed by Carrie Mathews of Winhall Real Estate

$
$
%
$/month over payments
Federal 30-year interest rate: 6.43% last updated on Jul 2, 2026
* All Figures are estimates. Check with your bank or proposed mortgage company for actual interest rates.
This product uses the FRED® API but is not endorsed or certified by the Federal Reserve Bank of St. Louis.

Save FavoriteSchedule TourAsk A QuestionMore Details

55 Westminster Street Manchester NH 03103

Manchester, NH55 Westminster Street

Price$595,000

Est. Mortgage: $/month

Pending

MLS Number 5075006

  • Residential Single Family
  • Full Bath 1
  • Construction Pre-Construction
  • Bedrooms 3
  • Bathroom 3

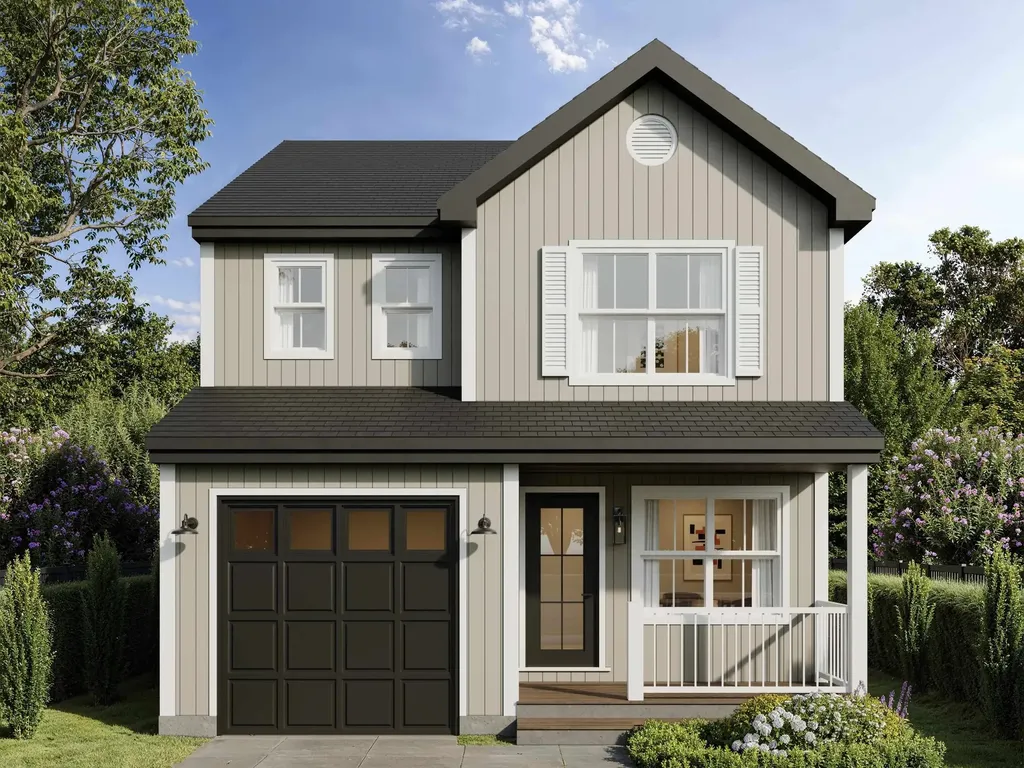
New construction meets everyday convenience at Cityside Residence-a thoughtfully designed home offering modern living just minutes from downtown Manchester, I-293, and Bedford. Located at 55 Westminster Street in Manchester, this home is set within a quiet, established neighborhood that offers a sense of privacy while remaining exceptionally convenient. Enjoy quick access to I-293, downtown Manchester, and nearby Bedford, making commuting, shopping, and dining effortless. Cityside Residence will feature three generously sized bedrooms, including a primary suite complete with a private en-suite bath and a spacious 5' x 10' walk-in closet. A full bathroom services the additional second-floor bedrooms, while a conveniently located laundry closet adds everyday practicality. The first floor showcases a well-planned layout designed for both function and flow. At the front of the home, a formal dining room or secondary living space welcomes you in. Moving down the hall past the first-floor powder room, the home opens into the main living area. An eat-in kitchen anchors the back right corner of the home, with an adjacent dinette and clear sightlines into the family room positioned opposite-ideal for entertaining or relaxed daily living. A 6' sliding glass door off the family room leads directly to the backyard, extending the living space outdoors. The home also includes an attached garage, offering both convenience and additional storage. One level below, the full-size walk-out basement provides excellent future expansion potential and currently houses the home's mechanical systems, including the furnace, 200-amp electrical panel, and 40-gallon hot water heater. Cityside Residence blends modern construction, thoughtful design, and an unbeatable location-offering the best of Manchester living with easy access to surrounding communities. Agent Interest.

Listed by Tyler Brissenden of EXP Realty

$
$
%
$/month over payments
Federal 30-year interest rate: 6.43% last updated on Jul 2, 2026
* All Figures are estimates. Check with your bank or proposed mortgage company for actual interest rates.
This product uses the FRED® API but is not endorsed or certified by the Federal Reserve Bank of St. Louis.

Save FavoriteSchedule TourAsk A QuestionMore Details

21 Barnard Ridge Road Meredith NH 03253

Meredith, NH21 Barnard Ridge Road

Price$595,000

Est. Mortgage: $/month

MLS Number 5077186

  • Residential Single Family
  • Full Bath 1
  • Construction Existing
  • Bedrooms 4
  • Bathroom 2

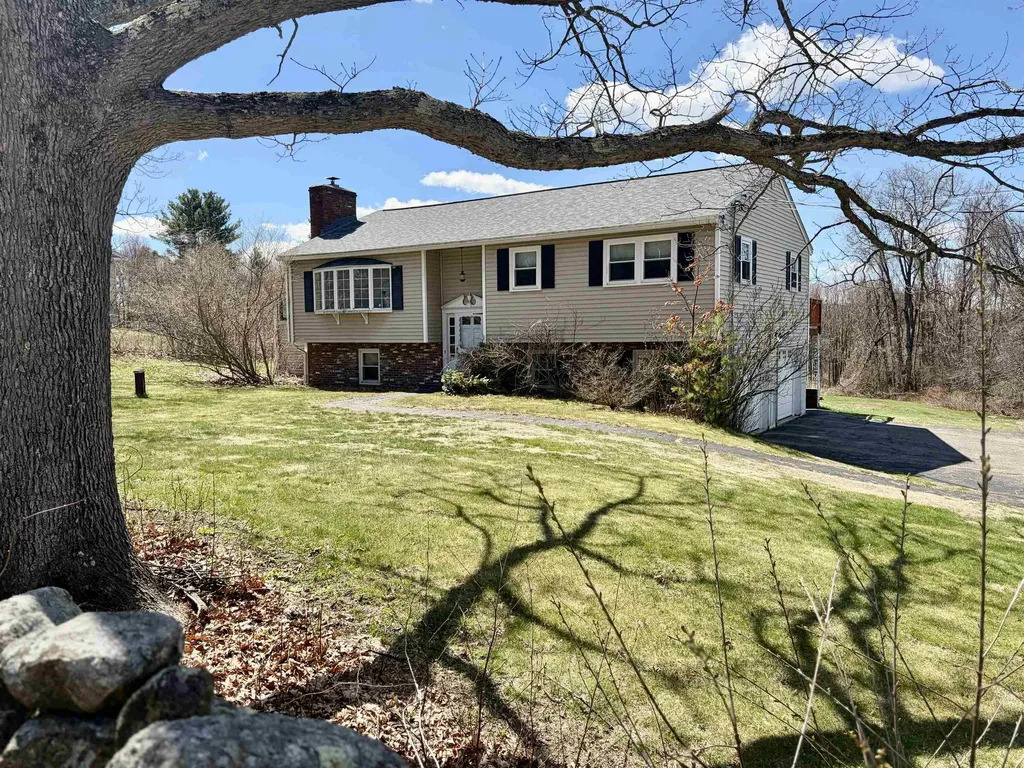
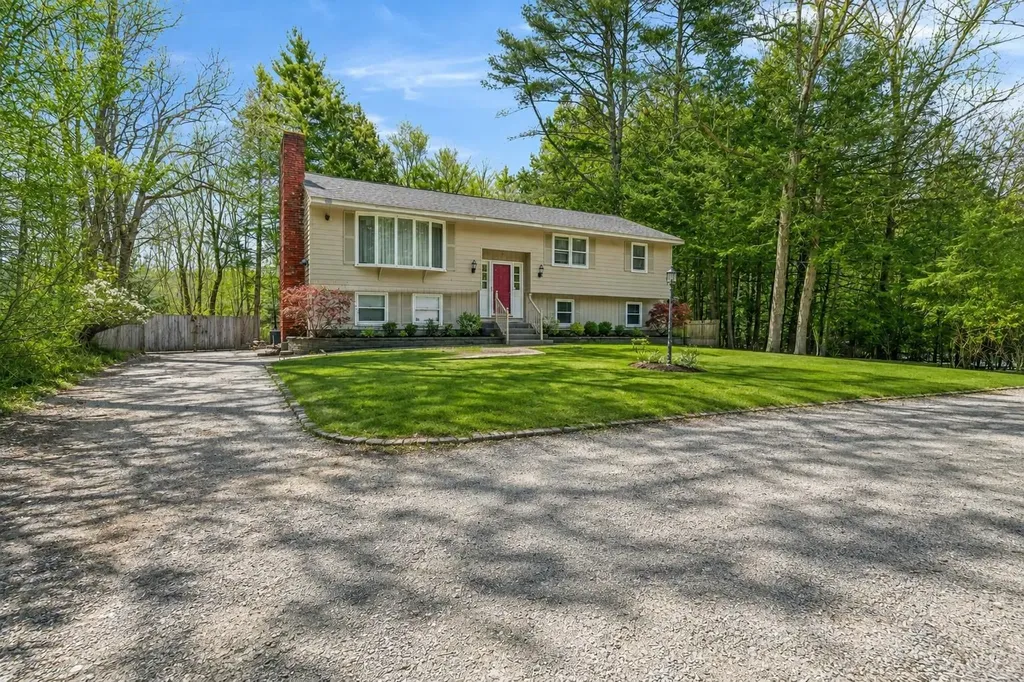
21 Barnard Ridge Road - Situated on a mostly level 1.33± acre lot, this three-bedroom, two-bath raised ranch offers a flexible layout and an inviting setting in one of Meredith's most desirable locations.The lower level features two finished rooms perfect for guest space, office use, or hobbies, along with a convenient bathroom on this floor.The main level provides true one-level living, offering three bedrooms, a full bath, a spacious living room with a pellet-stove insert set into a charming brick-hearth fireplace, a dining room, and a well-appointed kitchen. A large finished sunroom extends the living space and is ideal for entertaining or simply relaxing throughout the year.Just off the dining area, step onto the expansive full-length deck, a wonderful spot for grilling, gathering, or unwinding while taking in beautiful sunsets.This home enjoys a premium Meredith location, close to schools and all the amenities the town is known for-excellent restaurants, shopping, access to the town boat launch, two town beaches, and a wide variety of year-round activities.Come experience the NH lifestyle at its finest! 3 bedroom septic.

Listed by Danielle McIntosh and Robert Williams of Coldwell Banker Realty Center Harbor NH

$
$
%
$/month over payments
Federal 30-year interest rate: 6.43% last updated on Jul 2, 2026
* All Figures are estimates. Check with your bank or proposed mortgage company for actual interest rates.
This product uses the FRED® API but is not endorsed or certified by the Federal Reserve Bank of St. Louis.

Virtual TourSave FavoriteSchedule TourAsk A QuestionMore Details

28 Spring Road Amherst NH 03031

Amherst, NH28 Spring Road

Price$595,000

Est. Mortgage: $/month

Pending

MLS Number 5080080

  • Residential Single Family
  • Full Bath 1
  • Address 28 Spring Road
  • Construction Existing
  • Bedrooms 4

BRAND-NEW SEPTIC SYSTEM INCLUDED! To be provided by the seller prior to closing, offering added value and peace of mind for the next owner. Spacious and full of potential, this 4-bedroom home offers a flexible layout, generous living space, and a private setting within the highly regarded Amherst school system. Thoughtful improvements throughout the home create a warm and inviting feel while still offering opportunities to make it your own. Please note the tax card reflects the property as a 3-bedroom home. The main level features a bright and inviting living room with fireplace and built-ins, refreshed flooring throughout much of the home, and a well-appointed kitchen with generous cabinetry, double ovens, gas cooktop, and abundant counter space. The kitchen flows easily into the dining area, ideal for both everyday living and entertaining. A sun-filled four-season room provides additional living space with beautiful natural light and relaxing backyard views. The primary bedroom includes a private ¾ bath, while additional bedrooms and a full bath complete the main level. The finished lower level offers exceptional versatility with multiple rooms perfect for a family room, home office, guest suite, hobby space, or extended living arrangement. A second fireplace, workshop area, and storage with both interior and exterior access add even more functionality. Outside, enjoy a peaceful setting with a deck, raised garden beds, mature landscaping, storage shed, and circular driveway with ample parking. Conveniently located just minutes from Amherst Village, shopping, dining, commuter routes, and recreation including Baboosic Lake. Offering outstanding space, flexibility, and value in a desirable location - this is an opportunity not to miss!

Listed by Julie Cameron of Keller Williams Realty Metro-Londonderry

$
$
%
$/month over payments
Federal 30-year interest rate: 6.43% last updated on Jul 2, 2026
* All Figures are estimates. Check with your bank or proposed mortgage company for actual interest rates.
This product uses the FRED® API but is not endorsed or certified by the Federal Reserve Bank of St. Louis.

Save FavoriteSchedule TourAsk A QuestionMore Details

00 Codding Hollow Road Waterville VT 05492

MLS Number 5028327

  • Land
  • Acreage 37.3
  • Area VT-Lamoille
  • Utilities None
  • PricePerSqFt 15951.74

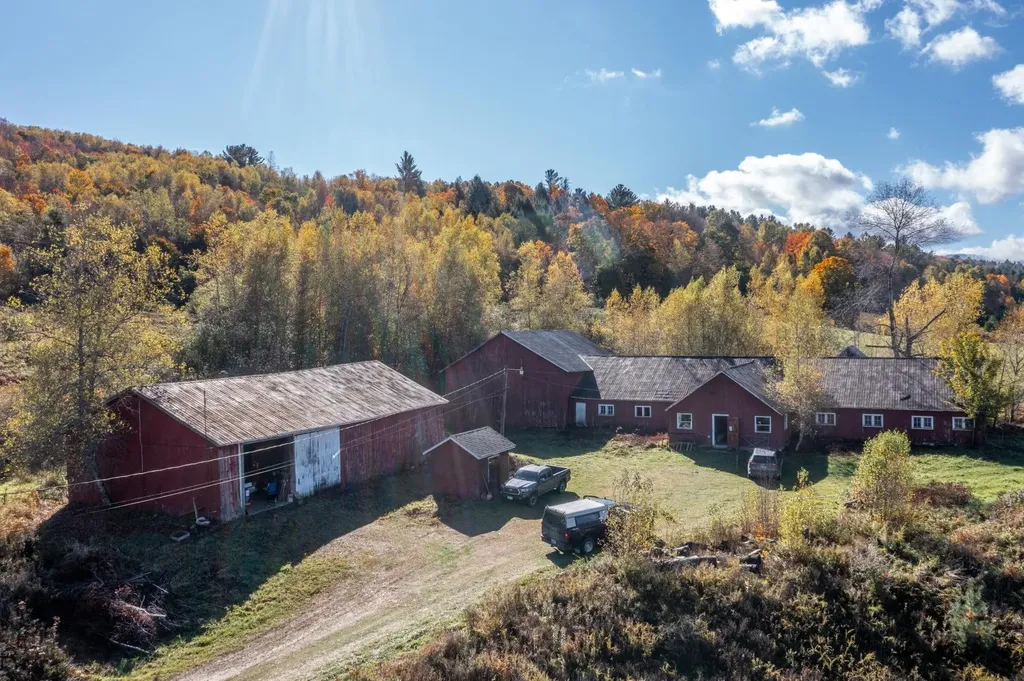
Remarkable opportunity to build your home and already have a barn for your animals and a shop for your equipment to get started with for your farm! A 36x96 barn for the animals and an additional 36x48 building for hay, tools, equipment, etc. Extensive mountain views complete this package with a septic system design and permits in place. Open meadows and some woods nearby. Right next door to the "Kissing Bridge." One of Vermont's historic covered bridges! What more do you need?! There will be a water easement established for the spring upon transfer of ownership for the home across the road from this lot.

Listed by Nancy Durand of Pall Spera Company Realtors-Morrisville

$
$
%
$/month over payments
Federal 30-year interest rate: 6.43% last updated on Jul 2, 2026
* All Figures are estimates. Check with your bank or proposed mortgage company for actual interest rates.
This product uses the FRED® API but is not endorsed or certified by the Federal Reserve Bank of St. Louis.

Virtual TourSave FavoriteSchedule TourAsk A QuestionMore Details

0 Markham Mountain Road Andover VT 05143

Andover, VT0 Markham Mountain Road

Price$595,000

Est. Mortgage: $/month

MLS Number 5077135

  • Land
  • Acreage 220.11
  • Area VT-Windsor
  • Utilities None
  • PricePerSqFt 2703.19

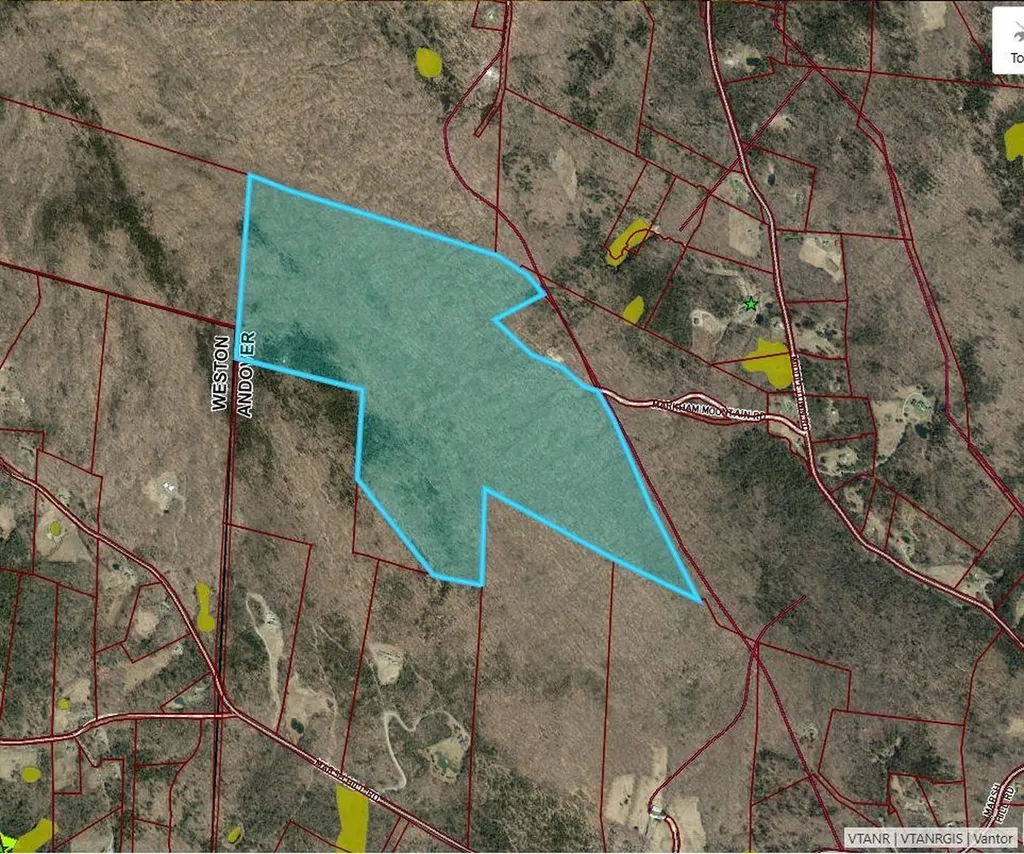
Discover 220± acres of pristine woodland offering the ultimate blend of privacy, recreation, and opportunity. With a mix of gently level terrain and elevated ridgelines that may offer sweeping mountain views, this remarkable parcel provides endless possibilities - from a private estate setting to potential subdivision. The VAST snowmobile trail runs directly through a portion of the property, offering immediate access to Vermont's extensive trail system for year-round adventure right from your doorstep. Whether you envision an off-grid cabin tucked deep in the woods or a custom-built retreat with unmatched seclusion, this land delivers the space and serenity to bring your vision to life. Ideally located just minutes from the charming villages of Weston and Ludlow for dining and shopping, and a short drive to premier ski destinations including Okemo Mountain Resort, Magic Mountain Ski Area, Bromley Mountain, and Stratton Mountain Resort - this is a rare opportunity to own substantial acreage in one of Southern Vermont's most sought-after recreational areas. Privacy. Potential. Adventure. All in one extraordinary property. Taxes are based on the current town assessment.

Listed by Kevin Barnes of William Raveis Real Estate Vermont Properties

$
$
%
$/month over payments
Federal 30-year interest rate: 6.43% last updated on Jul 2, 2026
* All Figures are estimates. Check with your bank or proposed mortgage company for actual interest rates.
This product uses the FRED® API but is not endorsed or certified by the Federal Reserve Bank of St. Louis.

Save FavoriteSchedule TourAsk A QuestionMore Details

262 Concord Street Antrim NH 03440

Antrim, NH262 Concord Street

Price$595,000

Est. Mortgage: $/month

MLS Number 5083793

  • Residential Single Family
  • Full Bath 2
  • Address 262 Concord Street
  • Construction Existing
  • Bedrooms 3

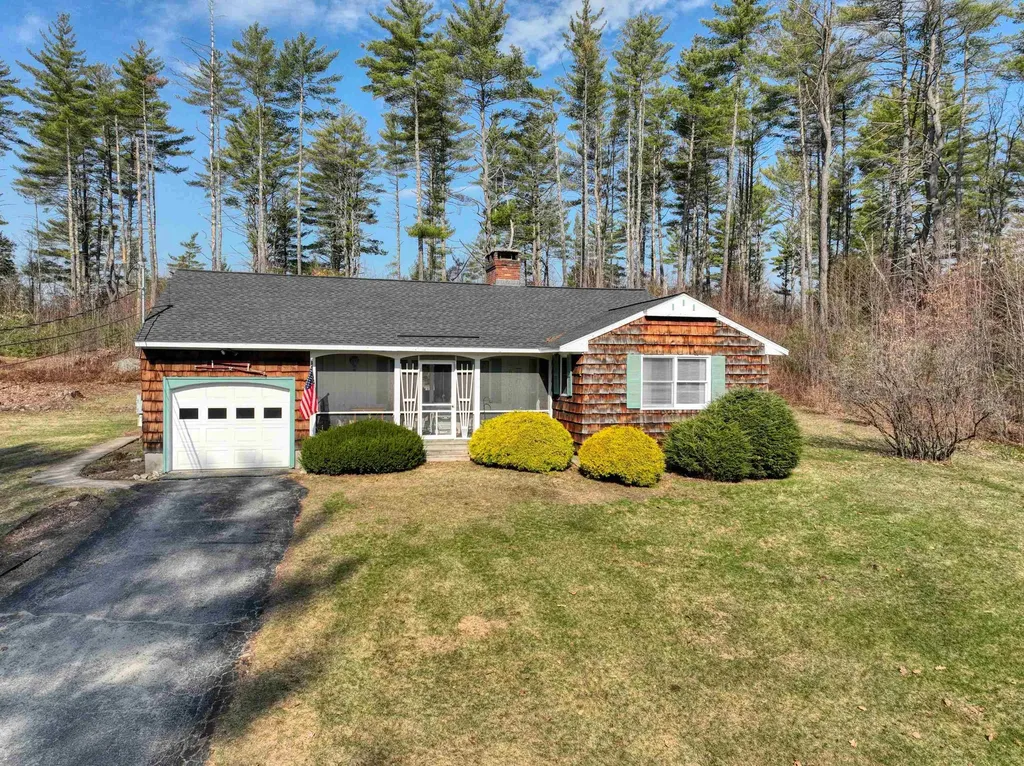
Unique opportunity to own a 3-bedroom, 2 full bath ranch set on 56 acres with Highway Business zoning. This property offers exceptional versatility for residential living, investment, or commercial potential. The home is perched on a knoll overlooking the highway, providing both visibility and privacy. Features include a newer roof (2 years old), 1-car garage, and efficient FHW heat. Inside, enjoy single-level living with a functional layout, while outside you'll find a screened porch and a private deck perfect for relaxing or entertaining. With approximately 1,400 feet of road frontage, the property offers outstanding exposure and access for a variety of potential uses. Additional highlights include a circuit breaker panel wired for a portable generator and a 6-year-old septic system with a 1,250-gallon tank and leach field. Conveniently located near skiing, lakes, and golf courses, this property combines lifestyle and opportunity in one rare package. Whether you're looking for a primary home, getaway, or business venture, the possibilities here are endless.

Listed by Kenneth Moller of The Mollers Inc.

$
$
%
$/month over payments
Federal 30-year interest rate: 6.43% last updated on Jul 2, 2026
* All Figures are estimates. Check with your bank or proposed mortgage company for actual interest rates.
This product uses the FRED® API but is not endorsed or certified by the Federal Reserve Bank of St. Louis.

Virtual TourSave FavoriteSchedule TourAsk A QuestionMore Details

77 Old Turnpike Road Salisbury NH 03268

Salisbury, NH77 Old Turnpike Road

Price$595,000

Est. Mortgage: $/month

Active With Contract

MLS Number 5087399

  • Residential Single Family
  • Full Bath 2
  • Address 77 Old Turnpike Road
  • Construction Existing
  • Bedrooms 2

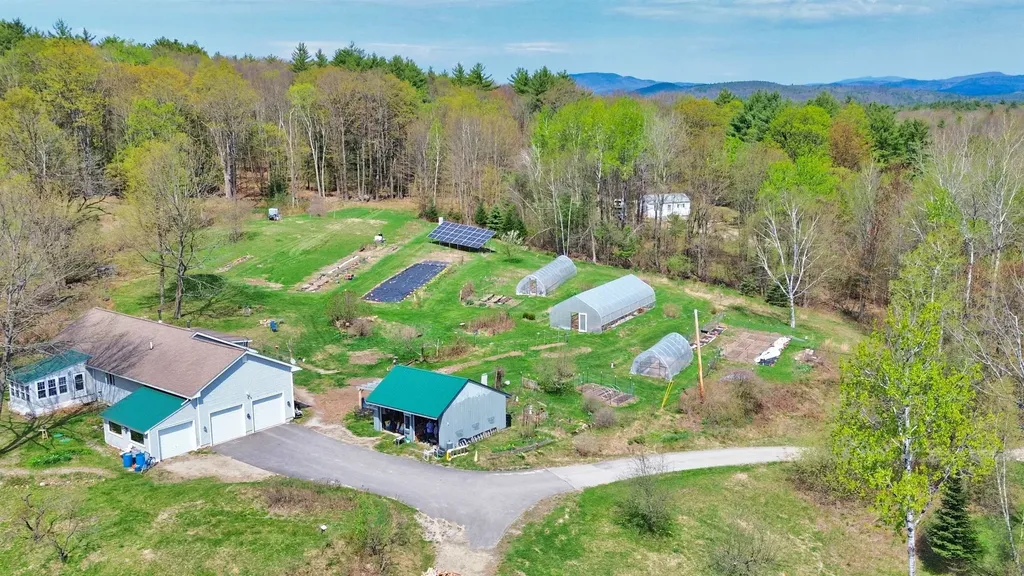
Amazing property available for the first time in the bucolic town of Salisbury, NH. If you're interested in a hobby farm, homestead, or expansive garden, and aspire to reach utility net zero, this home is for you. Powered by a full solar array and (preferred) heated via mini-splits, a wood stove, and a hybrid heat pump, the homeowner rarely pays for utilities. The oil furnace works just fine, too! The ranch-style, 2-bedroom, 2-bathroom home sits on nearly 9 acres, complete with many gardens, hoop houses, and quality outbuildings. Multiple pastures and gardens create a natural haven to enjoy and live from. Built in 2006, the home features an open-concept living, kitchen, and dining room, and has a newer sun porch that is yet to be finished. The primary bedroom is large and includes a walk-in closet and an en suite bathroom with a soaking tub and shower. The second bedroom is adjacent to the mud room with laundry and has private access to the second guest three-quarter bathroom. The attached garage fits two full-size cars and includes an electric vehicle charging station. The basement was upgraded with a professional-grade sump pump and dehumidified. This home is a must-see! Showings start immediately. There will be an open house Saturday, May 9th, from 1:00 - 3:00.

Listed by Ty Morris of Coldwell Banker LIFESTYLES

$
$
%
$/month over payments
Federal 30-year interest rate: 6.43% last updated on Jul 2, 2026
* All Figures are estimates. Check with your bank or proposed mortgage company for actual interest rates.
This product uses the FRED® API but is not endorsed or certified by the Federal Reserve Bank of St. Louis.

Save FavoriteSchedule TourAsk A QuestionMore Details

1982 Robtoy Road Lowell VT 05847

Lowell, VT1982 Robtoy Road

Price$595,000

Est. Mortgage: $/month

Pending

MLS Number 5057875

  • Residential Single Family
  • Full Bath 1
  • Address 1982 Robtoy Road
  • Construction Existing
  • Bedrooms 2

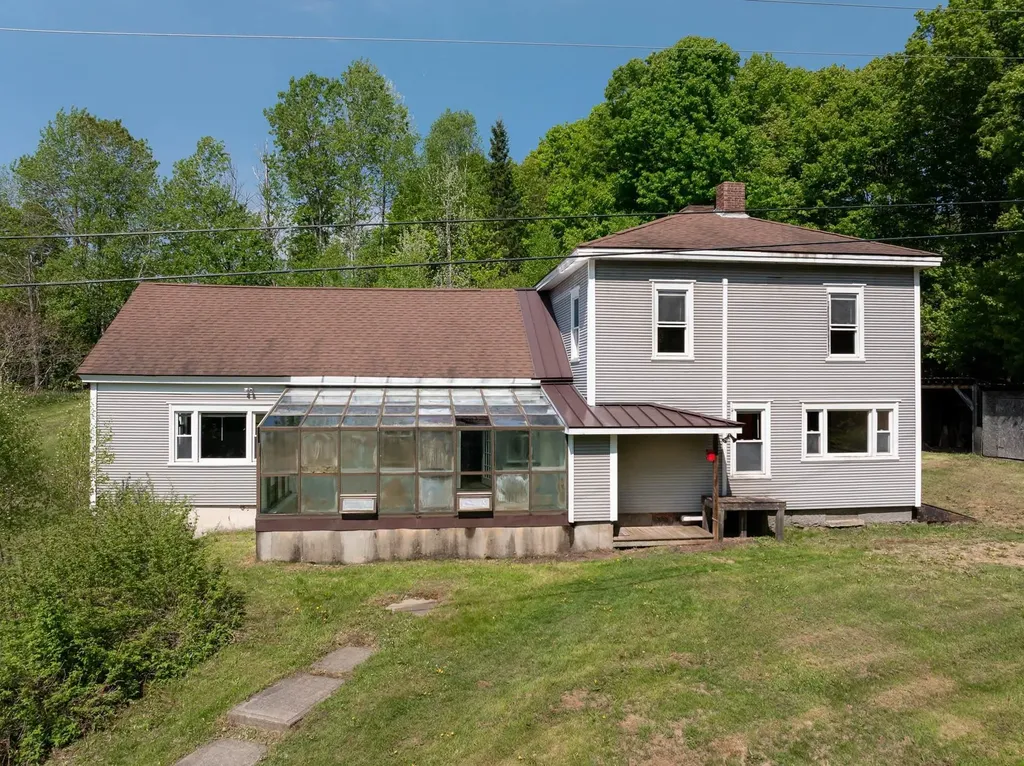
This post and beam timber frame home sits on 98 acres, features a true Rumford fireplace for heat and pot belly stove. Mostly wooded but with significant open areas around and below the house, and nearby. The field areas and the woodlands have numerous wild apple trees Very private off Robtoy road, this home sits down and away from anyone The house/camp is a modified traditional three bay tall post timber frame with two bump out wings, one for the mud room laundry area and one for the living room. The hemlock timber frame features traditional joinery, and is completely exposed inside. Walls are 2x6 frame construction, fully insulated, and interior surfaces are painted sheetrock, lapping behind the timber frame. Exterior siding is fiber cement clapboard. Gas lights, two propane refrigerators, a gas cooking stove with oven, and a Rinnai demand hot water heater, all with spark igniters, provide a high degree of convenience and comfort. The small electricity needs are supplied by a deep cycle battery and an inverter. They supply current for the appliance spark igniters and for charging phones and computers. The battery can be kept charged and the washer and dryer powered when needed by a small portable generator. 2K is ideal. The water supply is piped from a spring well 60 feet higher than the house. Call today for a look. Enrolled in Current use.

Listed by Cindy Sanville of Sanville Real Estate,LLC

$
$
%
$/month over payments
Federal 30-year interest rate: 6.43% last updated on Jul 2, 2026
* All Figures are estimates. Check with your bank or proposed mortgage company for actual interest rates.
This product uses the FRED® API but is not endorsed or certified by the Federal Reserve Bank of St. Louis.

Virtual TourSave FavoriteSchedule TourAsk A QuestionMore Details

2486 Peak Road Wheelock VT 05851

Wheelock, VT2486 Peak Road

Price$595,000

Est. Mortgage: $/month

MLS Number 5091303

  • Residential Single Family
  • Full Bath 2
  • Address 2486 Peak Road
  • Construction Existing
  • Bedrooms 3

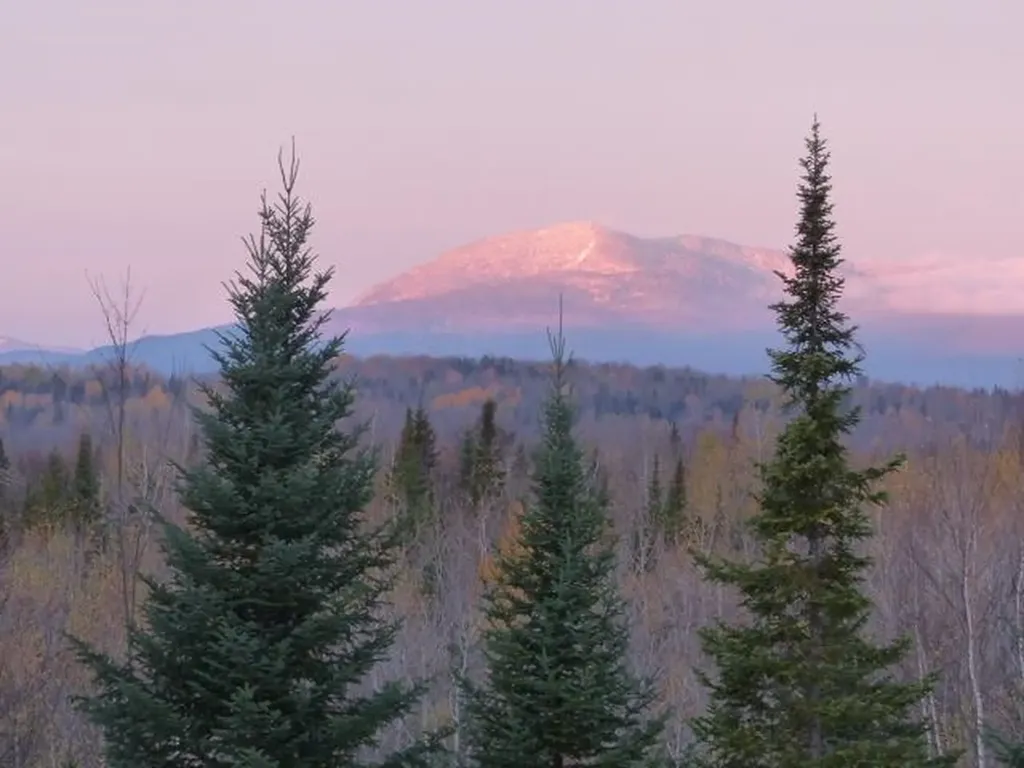
This beautiful Vermont farin is beckoning you. Encompassing over 77 acres of rolling landscapes. Bask in the beauty of 27 acres of south-facing fields, with an additional 5 acres of open land surrounding the homestead. Framed by breathtaking mountain views and dotted with over 50 mature apple trees-plus a pear and a peach tree-this land invites exploration. Wander through a serene mix of hardwoods and softwoods on 2 miles of private trails that connect to the Vast trail system, and discover tranquil beaver ponds, and observe abundant wildlife in their natural habitat. A 72' x 30' south-facing greenhouse with water access adds to the potential. The property is anchored by a magnificent 45' x 55' barn with a poured concrete floor, ready for your agricultural or creative pursuits. Inside the barn, an insulated workshop with power offers further versatility. The owners just built a 16' x 8' chicken coop. Whether you envision farming, recreation, or building your dream country estate, this property offers limitless inspiration and possibilities. A newly installed solar array generates enough power to heat and cool the home year-round and charge an electric car. The house features five strategically placed mini-splits and a new solar-powered electric hot water heater. This system, originally costing close to $50,000, is fully paid for and comes with the property. Complementing the landscape is a sprawling country farmhouse where comfort meets timeless character. Enter a tiled, glassed-in sunroom; a thoughtfully designed kitchen with a generous walk-in pantry; a spacious family room with soaring cathedral ceilings; a dining room warmed by a cozy wood stove,. an office and a full bath with soaking tub, and laundry. Upstairs, a loft room, three well-proportioned bedrooms, and a second full bath.Did you know that full-time residents of Wheelock are given free tuition at Dartmouth College, if accepted in to this Ivy League school. A $70,000 a year perk!

Listed by Joanie Keating of BHHS Vermont Realty Group/Waterbury

$
$
%
$/month over payments
Federal 30-year interest rate: 6.43% last updated on Jul 2, 2026
* All Figures are estimates. Check with your bank or proposed mortgage company for actual interest rates.
This product uses the FRED® API but is not endorsed or certified by the Federal Reserve Bank of St. Louis.

Virtual TourSave FavoriteSchedule TourAsk A QuestionMore Details

Broker Reciprocity 

Copyright 2026 PrimeMLS, Inc. All rights reserved. This information is deemed reliable, but not guaranteed. The data relating to real estate displayed on this display comes in part from the IDX Program of PrimeMLS. The information being provided is for consumers’ personal, non-commercial use and may not be used for any purpose other than to identify prospective properties consumers may be interested in purchasing. Data last updated July 6, 2026 6:39 AM UTC