SIGN UP or LOG IN 's Account

Log in to see your saved listings or edit your searches:

No account? Sign up now to save searches, listings, and get tailored listing notifications. It's free, opt-out anytime.

Find Your New Home

Sign Up Today!

Get fresh listings via email, save your favorite listings, match with similar properties, and unlock additional property info.

Create Your Account

Do not fill in this field:

Already have an account? Log in

and narrow your search. If you have fewer than 200 results, you can save your search.

Albany VT Mobile Real Estate

r=6721-6732
32 Alice Avenue Hooksett NH 03106

Hooksett, NH32 Alice Avenue

Price$535,000

Est. Mortgage: $/month

Pending

MLS Number 5103797

  • Multifamily
  • PricePerSqFt 258.08
  • Address 32 Alice Avenue
  • Units 2
  • Bathroom 3

Set on a wooded lot with plenty of privacy, this spacious New England home offers flexibility for a variety of living arrangements. The main home features four bedrooms, multiple living spaces, and an open kitchen with a center island that flows into the dining area, making it ideal for everyday living or entertaining. A covered front porch, mudroom, and large basement provide even more space to enjoy and grow into. One of the standout features is the attached accessory dwelling unit (ADU), complete with its own kitchen, full bath, living area, laundry, and separate entrance. Whether you're looking for an in law setup, space for extended family, guest accommodations, or potential rental income, the possibilities are endless. Outside, enjoy a private backyard surrounded by mature trees, along with room to relax, entertain, or simply enjoy the peaceful setting. Conveniently located close to shopping, restaurants, and major commuter routes, this property offers the space, versatility, and opportunity that is hard to find in one home.

Listed by Hannah Zona of RE/MAX Synergy
$
$
%
$/month over payments
Federal 30-year interest rate: 6.95% last updated on Sep 17, 2026
* All Figures are estimates. Check with your bank or proposed mortgage company for actual interest rates.
This product uses the FRED® API but is not endorsed or certified by the Federal Reserve Bank of St. Louis.

Save FavoriteSchedule TourAsk A QuestionMore Details

4643 Battleground Road Fayston VT 05673

MLS Number 5101506

  • Condo
  • PricePerSqFt 409.02
  • Square Feet 1,308
  • Bedrooms 3
  • New Contruction Existing

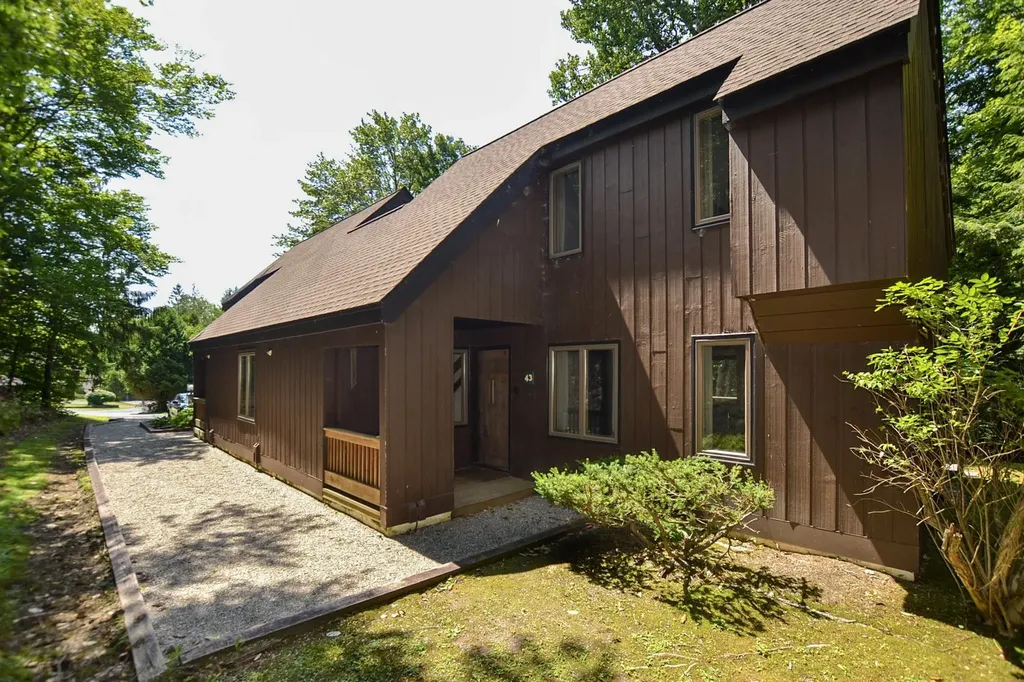
Don't miss this rare opportunity to own a privately situated, three-bedroom streamside condo that has been cherished by the same family for nearly 30 years! Tucked at the far end of the development, this special setting offers exceptional privacy and an effortless connection to nature. Relax on the deck or open the sliding doors and let the soothing sounds of the backyard brook fill the home. Just beyond your door, Clay Brook offers an incredible natural swimming spot complete with mini waterfalls. For a more leisurely dip, head to the association's in-ground pool and take in the beautiful mountain views, or enjoy a round of tennis at the community courts. The outdoor adventures begin right outside your door! Hike the nearby Catamount Trail through the peaceful Vermont woods. Return in winter to a serene, snow-covered retreat ideally located less than five minutes from Mad River Glen and less than 15 minutes from Sugarbush Resort. After a day on the trails or slopes, warm up beside the wood-burning stove, newly installed in 2024. With plenty of room to gather, the home is ready for memorable weekends and shared meals prepared in the renovated kitchen. Thoughtful improvements include Andersen windows installed in 2015 with a 20-year warranty, ceramic tile on the lower level bed and bathrooms added in 2014, vinyl plank flooring and carpeting completed in 2023, and a new electrical panel installed in 2025. With many of the important behind-the-scenes updates already completed, you can focus on adding your own cosmetic touches and making this special mountain getaway entirely your own! Make your way across the iconic covered bridge into The Battleground and see firsthand what makes this streamside condo so special.

Listed by Carrie Zeno of New England Landmark Realty LTD

$
$
%
$/month over payments
Federal 30-year interest rate: 6.95% last updated on Sep 17, 2026
* All Figures are estimates. Check with your bank or proposed mortgage company for actual interest rates.
This product uses the FRED® API but is not endorsed or certified by the Federal Reserve Bank of St. Louis.

Virtual TourSave FavoriteSchedule TourAsk A QuestionMore Details

11 Rivendell Drive Essex Junction VT 05452
Open House

MLS Number 5100732

  • Residential Single Family
  • Next Open House: Sun 09/20 10:00 am. to 12:00 pm.
  • PricePerSqFt 326.82
  • Full Bath 1
  • Address 11 Rivendell Drive

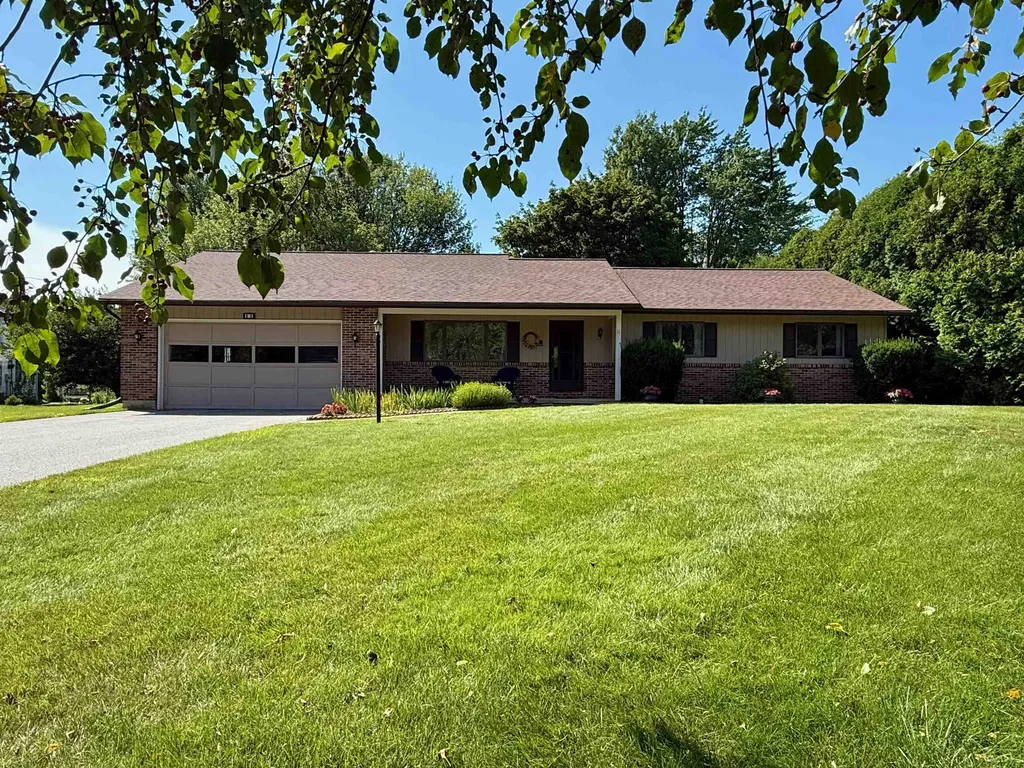
Meticulously maintained and thoughtfully designed, this spacious ranch offers comfortable one-level living in one of Essex Junction's most convenient neighborhoods. With 3 bedrooms, 3 bathrooms, and over 1,600 square feet on the main level, this home provides an inviting layout with plenty of room to spread out. The bright kitchen flows into the main living room, while a separate family room offers the perfect space for entertaining, relaxing, or creating a dedicated home office or hobby area. The primary suite features its own private bath, while two additional bedrooms and bathrooms provide flexibility for family and guests. A full basement offers exceptional storage and endless potential for future finishing, workshop space, or recreation. Outside, enjoy the peaceful backyard from the spacious deck, complete with a storage shed for lawn equipment and outdoor gear. The attached two-car garage adds everyday convenience, while central air conditioning ensures comfort throughout Vermont's summer season. The home's meticulous care over the years is evident throughout. Ideally situated right near the ADL School and only minutes to Five Corners, you'll enjoy easy access to Essex's vibrant community amenities, including Maple Street Park which has a public pool, playground, skate park & recreational space, restaurants, shopping, trails, recreation, and more. Whether you're looking for the ease of single-level living or a home with room to grow, this property is ready to welcome its next owners.

Listed by The Hammond Team of KW Vermont

$
$
%
$/month over payments
Federal 30-year interest rate: 6.95% last updated on Sep 17, 2026
* All Figures are estimates. Check with your bank or proposed mortgage company for actual interest rates.
This product uses the FRED® API but is not endorsed or certified by the Federal Reserve Bank of St. Louis.

Virtual TourSave FavoriteSchedule TourAsk A QuestionMore Details

47 Pitkin Street Burlington VT 05401

Burlington, VT47 Pitkin Street

Price$535,000

Est. Mortgage: $/month

MLS Number 5109458

  • Residential Single Family
  • PricePerSqFt 322.68
  • Full Bath 1
  • Address 47 Pitkin Street
  • Construction Existing

Some homes simply feel welcoming the moment you enter the door, and this charming brick home in the heart of Burlington is one of them. With four bedrooms and two bathrooms, this beautifully updated property offers warmth, flexibility, and the rare opportunity for first-floor living. Bathed in natural light, the home feels bright, airy, inviting, and effortlessly comfortable - a place where everyday life seems to unfold a little more beautifully. The kitchen is the heart of it all, thoughtfully transformed with crystal quartz countertops, a farmhouse sink, stainless-steel appliances, and vibrant color that brings personality and energy to the space. Major updates throughout include fresh paint, new lighting, updated flooring, extensive landscaping, and a renewed attention to exterior detail. Toward the back of the home, an expansive sunroom creates a special place to linger. Imagine sun-kissed morning coffee, afternoon reading, dinner with friends or simply a space that feels connected to the outdoors. A first-floor laundry/mudroom also adds everyday ease and practicality, while two oversized bedrooms complete the second level. Outside, the private backyard offers a retreat in the middle of Burlington's bustling cityscape. Thoughtful landscaping, a detached garage, and driveway parking add beauty and convenience, while the backyard provides that coveted sense of escape. There is opportunity here, too. Registered as a rental with a strong, successful rental history, this property offers an appealing investment option while remaining an exceptional choice as your forever home. A rare combination of character, craftsmanship, natural light, and thoughtful updates, this is a property that doesn't just check the boxes, it undeniably feels like home. A home that feels right the moment you arrive, and even better once you stay awhile.

Listed by Nicole Broderick of Coldwell Banker Hickok and Boardman

$
$
%
$/month over payments
Federal 30-year interest rate: 6.95% last updated on Sep 17, 2026
* All Figures are estimates. Check with your bank or proposed mortgage company for actual interest rates.
This product uses the FRED® API but is not endorsed or certified by the Federal Reserve Bank of St. Louis.

Save FavoriteSchedule TourAsk A QuestionMore Details

48 Sunningdale Drive Somersworth NH 03878

Somersworth, NH48 Sunningdale Drive

Price$535,000

Est. Mortgage: $/month

Pending

MLS Number 5105375

  • Residential Single Family
  • PricePerSqFt 384.34
  • Full Bath 1
  • Address 48 Sunningdale Drive
  • Construction Existing

Welcome to 48 Sunningdale. This inviting single-level home offers comfortable one-floor living with plenty of space and potential to make it your own. Featuring 2 bedrooms and 2 full baths, the home includes a spacious two-car garage, full basement, and a charming three-season porch that is perfect for relaxing or entertaining. Other features include an eat-in kitchen, fireplace, first floor laundry and a bonus space that could serve perfectly as a small home office. With the unfinished second floor already in place and ready for your finishes, you can create a home office, family room, studio, or additional bedrooms to suit your needs. An added bonus is the owned solar panel system and EV charger, helping make the home more energy-efficient while providing long-term potential savings. Conveniently located close to shopping, golf, hospitals, and everyday amenities, this home combines accessibility with flexibility and opportunity.

Listed by Amy Turner and Crystal Ducharme of Compass New England,LLC

$
$
%
$/month over payments
Federal 30-year interest rate: 6.95% last updated on Sep 17, 2026
* All Figures are estimates. Check with your bank or proposed mortgage company for actual interest rates.
This product uses the FRED® API but is not endorsed or certified by the Federal Reserve Bank of St. Louis.

Virtual TourSave FavoriteSchedule TourAsk A QuestionMore Details

1886 Winhall Hollow Road Londonderry VT 05155

MLS Number 5098182

  • Residential Single Family
  • PricePerSqFt 331.47
  • Full Bath 2
  • Construction Existing
  • Bedrooms 3

Great New Price, Great VALUE, Great Location, New Roof, New Septic, recent exterior painting! This turn key residence is ideally located between three ski areas and near schools and shopping. Gourmet kitchen, wood floors, upscale baths and a huge 3 car garage/ barn with finished office space. Tucked amidst the forest with views of Magic Mountain's ridge line, whether you are looking for a second home in the mountains or looking for a full time residence, this property has what you are looking for. Enjoy a kitchen with Viking and stainless steel appliance, stone countertops that opens to the living and dining area. Near Stratton, Bromley and Magic ski areas and Burr and Burton Academy and Floodbrook Schools. Bathrooms have been beautifully renovated and wood floors are throughout the main level.The welcoming floor plan features three bedrooms/2 baths, a second floor office with mountain views and a lower level den. Situated to capture great light, the main floor opens to a beautiful deck with views of Magic Mountain, prime for enjoying the outdoors from early spring through the fall months. Access to the lower level from outdoors gives advantage to a lower level ski room with plenty of room for storage. But it doesn't stop there.The large oversized barn style garage with high ceilings, finished upstairs office space & additional 3rd bay offers what you need to store your recreational toys, vehicles or a home business if that's what you desire. Outdoors you'll spend time around the fire pit, plant raised garden beds in a yard with room to play. Most importantly, this home is turn key and exceptionally well maintained. With recent improvements, you won't need to invest anything more than enjoying a Vermont Mountain Lifestyle. It's time for you to come home to Vermont!

Listed by Kim Morgan-Wohler of Wohler Realty Group

$
$
%
$/month over payments
Federal 30-year interest rate: 6.95% last updated on Sep 17, 2026
* All Figures are estimates. Check with your bank or proposed mortgage company for actual interest rates.
This product uses the FRED® API but is not endorsed or certified by the Federal Reserve Bank of St. Louis.

Save FavoriteSchedule TourAsk A QuestionMore Details

23 Willow Lane Rindge NH 03461

Rindge, NH23 Willow Lane

Price$535,000

Est. Mortgage: $/month

MLS Number 5110649

  • Condo
  • PricePerSqFt 464.81
  • Square Feet 1,151
  • Bedrooms 2
  • New Contruction New Construction

Under construction- Move in ready middle of October. Pictures are reasonable facsimile - Model home available to see. Enjoy low-maintenance living in this beautifully designed ranch-style condo, located just minutes from shopping, the Massachusetts border, and direct access to the rail trail. Set in a quiet community, this thoughtfully planned home offers single-level living with modern finishes and an open-concept layout perfect for both relaxing and entertaining. Step inside to find a spacious living area with cathedral ceilings and a cozy propane fireplace as the focal point. The kitchen is a standout, featuring quartz countertops, stainless steel appliances, a drawer-style microwave, and a propane cooktop- all open to the dining and living spaces for effortless flow. Just off the dining area, a sliding door leads to a private deck overlooking a spacious backyard, offering plenty of room to enjoy outdoor dining or quiet mornings.The home offers two generous bedrooms and two full bathrooms, including a primary suite with a walk-in closet and a tiled shower. Additional conveniences include an attached two-car garage and first-floor laundry.Part of a small condo community, this unit is one of four in the last building to be constructed. This unit will also feature a walk out basement. Whether you're downsizing, looking for ease of living, or seeking a well-located home near the NH/MA border, this condo delivers comfort, style, and convenience all in one. Visit the completed model home to experience the quality, layout, and finishes featured in this to-be-built home.

Listed by Jim Weidner of EXP Realty

$
$
%
$/month over payments
Federal 30-year interest rate: 6.95% last updated on Sep 17, 2026
* All Figures are estimates. Check with your bank or proposed mortgage company for actual interest rates.
This product uses the FRED® API but is not endorsed or certified by the Federal Reserve Bank of St. Louis.

Virtual TourSave FavoriteSchedule TourAsk A QuestionMore Details

14 Higgins Avenue Sandown NH 03873

Sandown, NH14 Higgins Avenue

Price$534,900

Est. Mortgage: $/month

Pending

MLS Number 5104647

  • Residential Single Family
  • PricePerSqFt 341.14
  • Full Bath 1
  • Address 14 Higgins Avenue
  • Construction Existing

Welcome to this well-maintained Cape style home tucked away on a quiet cul-de-sac, conveniently located just minutes from Route 111. With a 4-bedroom septic system, detached 2-car garage, and versatile finished lower level, this home offers plenty of space and flexibility. The heart of the home is the beautifully updated open-concept kitchen, featuring cherry cabinetry with under-cabinet lighting, crown molding, granite countertops, stainless steel appliances, recessed lighting, and tile flooring. The main level offers hardwood floors throughout, a comfortable living room, dining area with fireplace and a ¾ bath. Upstairs, you'll find two generously sized bedrooms with wall-to-wall carpeting and a full bathroom. The finished lower level adds valuable living space with a large bedroom style area, walk-in closet, LED recessed lighting, and tile flooring, along with convenient washer/dryer hookups. Outside, enjoy a spacious deck, large driveway, and detached two-car garage. The room above the garage offers excellent potential for additional finished living space, a home office, studio, or storage. A versatile property with thoughtful updates, great functionality, and room to make it your own!

Listed by Stephan Coufos of Citylight Homes,LLC

$
$
%
$/month over payments
Federal 30-year interest rate: 6.95% last updated on Sep 17, 2026
* All Figures are estimates. Check with your bank or proposed mortgage company for actual interest rates.
This product uses the FRED® API but is not endorsed or certified by the Federal Reserve Bank of St. Louis.

Save FavoriteSchedule TourAsk A QuestionMore Details

162 Stirrup Circle Williston VT 05495

Williston, VT162 Stirrup Circle

Price$534,900

Est. Mortgage: $/month

MLS Number 5102505

  • Residential Single Family
  • PricePerSqFt 473.36
  • Full Bath 1
  • Address 162 Stirrup Circle
  • Construction Existing

Welcome to 162 Stirrup Circle! This well-maintained raised ranch offers so many great characteristics. Upstairs features a spacious kitchen that boasts new stainless steel appliances and ample cabinetry, flowing seamlessly into a dining room perfect for hosting family dinners. The adjoining living room is bathed in natural light and centered around a cozy fireplace insert - ideal for those cold Vermont winter nights. Just off the dining room, step out to a three-season porch overlooking the backyard - your new favorite spot for morning coffee and birdwatching. Down the hall, you'll find three sun-lit bedrooms, each offering generous closet space. The largely finished lower level offers two bonus rooms ready for a home office, gym, playroom, or guest space, plus a convenient laundry room. Storage and parking are no concern here: this property offers an attached two-car garage, plus an additional two-car detached garage in the backyard - a rare find with endless possibilities for hobbies, storage, or a workshop. Outside, enjoy the privacy of a tree-lined yard on a private lot surrounded by mature shrubs and greenery, offering the oasis you've been searching for! Peace of mind comes standard, with major updates completed just 5 years ago, including a new furnace, on-demand hot water heater, kitchen appliances, front deck, paved driveway, roof, and all-new windows. Ideally located just moments from shopping, local eateries, I-89, and easy access to Burlington, UVM Medical Center, and Lake Champlain. Don't miss out on this move-in-ready gem!

Listed by Geri Reilly of Geri Reilly Real Estate

$
$
%
$/month over payments
Federal 30-year interest rate: 6.95% last updated on Sep 17, 2026
* All Figures are estimates. Check with your bank or proposed mortgage company for actual interest rates.
This product uses the FRED® API but is not endorsed or certified by the Federal Reserve Bank of St. Louis.

Virtual TourSave FavoriteSchedule TourAsk A QuestionMore Details

112 Gilson Road Nashua NH 03062

Nashua, NH112 Gilson Road

Price$534,900

Est. Mortgage: $/month

MLS Number 5100239

  • Residential Single Family
  • PricePerSqFt 341.35
  • Full Bath 2
  • Address 112 Gilson Road
  • Construction Existing

Welcome to this completely remodeled 1.5-story home situated on a spacious 1.15-acre lot in Nashua, NH. Offering 3 bedrooms and 2 bathrooms, this home features a unique and versatile layout with thoughtful updates throughout. The newly renovated kitchen boasts granite countertops, a center island, and modern finishes, while the remodeled bathrooms add to the home's move-in-ready appeal. New luxury vinyl plank flooring flows throughout the main living areas, complementing the fresh, updated interior. A large enclosed porch provides additional space for relaxing or entertaining and offers a comfortable connection to the outdoors. The home also features a tankless water heater and a partially finished basement, providing excellent storage space and potential for additional use. With its distinctive layout, extensive renovations, and generous acreage, this Nashua property offers a unique opportunity to enjoy updated living with plenty of space and privacy. Seller is a licensed NH real estate broker.

Listed by Mike Gallo of Gallo Realty Group

$
$
%
$/month over payments
Federal 30-year interest rate: 6.95% last updated on Sep 17, 2026
* All Figures are estimates. Check with your bank or proposed mortgage company for actual interest rates.
This product uses the FRED® API but is not endorsed or certified by the Federal Reserve Bank of St. Louis.

Virtual TourSave FavoriteSchedule TourAsk A QuestionMore Details

9 Sherwood Road Londonderry NH 03053

Londonderry, NH9 Sherwood Road

Price$534,900

Est. Mortgage: $/month

Pending

MLS Number 5108833

  • Residential Single Family
  • PricePerSqFt 520.33
  • Full Bath 1
  • Address 9 Sherwood Road
  • Construction Existing

OPEN HOUSE CANCELLED MULTIPLE OFFERES RECIEVED! Welcome Home! This inviting 3 bedroom, 1-bath split-entry home is privately situated on a spacious 1-acre lot, offering the perfect blend of comfort, convenience, and outdoor enjoyment. The updated kitchen features granite countertops and stainless steel appliances, creating a stylish and functional space for everyday living and entertaining. An updated bathroom, beautiful hardwood floors, and a newly paved driveway in 2025 add to the home's move-in-ready appeal. The finished basement offers valuable additional living space, perfect for a family room, home office, gym, or recreation area. Step outside and enjoy your own private retreat with a large back deck overlooking the expansive property and an above ground pool, ideal for summer gatherings and relaxing days at home. Mini split systems provide efficient heating and cooling throughout the home. With a private 1 acre setting, spacious outdoor areas, finished lower-level space, and desirable updates, this home is a wonderful opportunity for buyers looking for privacy and an opportunity to enjoy the best of comfortable everyday living with room to spread out. Come see why this home deserves to be at the top of your list!

Listed by Linda Roy of Barrett Sotheby's Int'l Realty

$
$
%
$/month over payments
Federal 30-year interest rate: 6.95% last updated on Sep 17, 2026
* All Figures are estimates. Check with your bank or proposed mortgage company for actual interest rates.
This product uses the FRED® API but is not endorsed or certified by the Federal Reserve Bank of St. Louis.

Save FavoriteSchedule TourAsk A QuestionMore Details

28 Dozer Drive St. Albans Town VT 05478

St. Albans Town, VT28 Dozer Drive

Price$534,900

Est. Mortgage: $/month

MLS Number 5074563

  • Residential Single Family
  • PricePerSqFt 293.26
  • Full Bath 2
  • Address 28 Dozer Drive
  • Construction New Construction

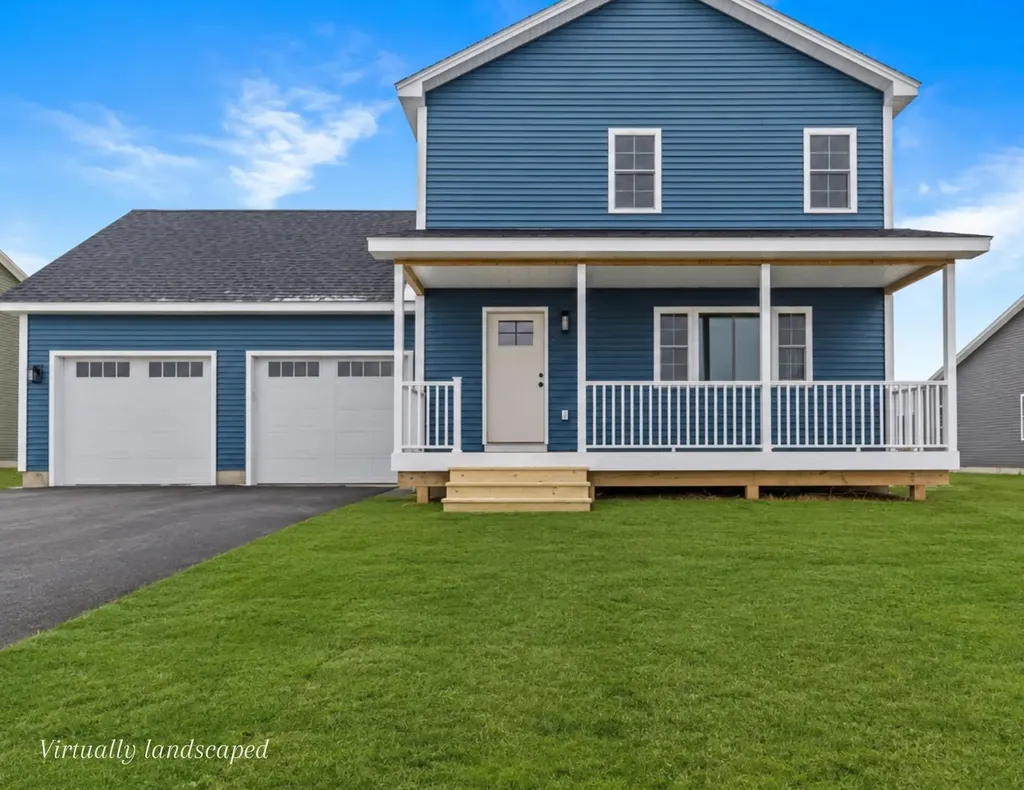
Discover exceptional value in this brand-new, energy-efficient 3-bedroom, 2.5-bath home, perfectly situated in a highly desirable new development in St. Albans. Designed with today's lifestyle in mind, this turn-key residence offers a smart, functional layout that is both stylish and easy to maintain-ideal for buyers seeking comfort and convenience with minimal upkeep. The main level features a spacious, modern kitchen with a large center island, walk-in pantry, sleek black appliances, and abundant workspace-perfect for entertaining or everyday living. The nicely sized living room is filled with natural light from ample windows, creating a bright and welcoming atmosphere. Upstairs, the primary bedroom suite offers a walk-in closet, double-sink vanity, tub, and attractive fixtures. Two additional bedrooms, a full bath, and the convenience of a second-floor washer and dryer complete the level. A bonus room above the garage provides excellent future expansion potential and would be ideal for a home office, hobby room, man cave, or additional living space. The basement offers a massive opportunity to add even more value, featuring epoxy floors, centrally located utilities, and two egress windows that bring in plenty of natural light-making it a perfect candidate for finishing into a recreation area or additional living space. Built with efficiency and ease of ownership in mind, this home is connected to town water and sewer, natural gas, and is designed to be low-maintenance and care-free, allowing you to simply move in and enjoy. This home is just one of many options available within the development. If this layout isn't the perfect fit, additional lots and build packages are available, and the builder is open to build-to-suit custom homes, giving you the opportunity to create exactly what you're looking for in a fantastic St. Albans location.

Listed by Blake Gintof of Signature Properties of Vermont

$
$
%
$/month over payments
Federal 30-year interest rate: 6.95% last updated on Sep 17, 2026
* All Figures are estimates. Check with your bank or proposed mortgage company for actual interest rates.
This product uses the FRED® API but is not endorsed or certified by the Federal Reserve Bank of St. Louis.

Save FavoriteSchedule TourAsk A QuestionMore Details

Broker Reciprocity 

Copyright 2026 PrimeMLS, Inc. All rights reserved. This information is deemed reliable, but not guaranteed. The data relating to real estate displayed on this display comes in part from the IDX Program of PrimeMLS. The information being provided is for consumers’ personal, non-commercial use and may not be used for any purpose other than to identify prospective properties consumers may be interested in purchasing. Data last updated September 19, 2026 4:38 PM UTC