
SIGN UP or LOG IN 's Account

Log in to see your saved listings or edit your searches:

No account? Sign up now to save searches, listings, and get tailored listing notifications. It's free, opt-out anytime.

Find Your New Home

Sign Up Today!

Get fresh listings via email, save your favorite listings, match with similar properties, and unlock additional property info.

Create Your Account

Do not fill in this field:

Already have an account? Log in

and narrow your search. If you have fewer than 200 results, you can save your search.

Albany VT Mobile Real Estate

r=6733-6744
6 Stonewall Way Exeter NH 03833

Exeter, NH6 Stonewall Way, Unit C

Price$534,900

Est. Mortgage: $/month

MLS Number 5100753

  • Condo
  • PricePerSqFt 325.36
  • Square Feet 1,644
  • Bedrooms 3
  • New Contruction Existing

Welcome to Watson Woods! Built by award-winning Chinburg Builders, this stunning 3-story townhouse condominium offers the ultimate blend of style, space and a maintenance-free lifestyle in the highly-coveted SAU #16 Exeter School District. Boasting nearly 1,900 square feet of premium quality construction, this turn-key property features 3 spacious bedrooms, 2 full bathrooms, and 1 half bathroom. The open-concept main floor is an entertainer's delight, showcasing gleaming hardwood floors, elegant crown molding, a sun-drenched living room with a bay window, and a gorgeous granite kitchen complete with stainless steel appliances and a massive four-person breakfast bar. Escape to the private primary suite sanctuary, which features a huge walk-in closet and a luxurious en suite bathroom equipped with a jetted jacuzzi tub and a separate shower. Perfect for today's buyer, modern amenities include central A/C, first-floor laundry with a large pantry. Park with ease in the 2-car tandem garage, plus an additional storage room and closet. Enjoy outdoor living on your private wood deck overlooking manicured landscaping, or step directly onto the Watson Lot Trail right in your backyard for year-round hiking and biking. Nestled against 150 acres of conservation land in a quiet, pet-friendly community, you are just 8 minutes from charming downtown Exeter's shops and restaurants, with lightning-fast access to Route 101 for an easy commute to Manchester or Boston. Truly a turn-key property with nothing left to do except move right in!

Listed by Joanne Rodrigues of Redfin Corporation

$
$
%
$/month over payments
Federal 30-year interest rate: 6.95% last updated on Sep 17, 2026
* All Figures are estimates. Check with your bank or proposed mortgage company for actual interest rates.
This product uses the FRED® API but is not endorsed or certified by the Federal Reserve Bank of St. Louis.

Virtual TourSave FavoriteSchedule TourAsk A QuestionMore Details

40 Dry Hill Road Rochester NH 03839

Rochester, NH40 Dry Hill Road

Price$534,900

Est. Mortgage: $/month

MLS Number 5105265

  • Condo
  • PricePerSqFt 285.74
  • Square Feet 1,872
  • Bedrooms 3
  • New Contruction Under Construction

NEW CONSTRUCTION: Condo (condex). Superior construction techniques including: ICF construction, radiant heat in lower floor, mini splits for upper heat and all AC, low maintenance materials for exterior, stone type kitchen counters, options on flooring. Appliances for the kitchen include refrigerator, cooking range (either electric or lp gas) and dishwasher. Unit contains three bedrooms and three bathes, 1800 sq ft of living space and a large garage. Paved driveway, hot water system is an on-demand heater... efficient and space saving. As an early buyer you can work with the builder to make decisions about colors, materials and personal tastes and options. Location is great for using Spaulding Turnpike or Rte 125. All major services are a short distance yet living in a country setting with nearly 6 acres of your own land. Frontage is on Dry Hill Road, a public road and serviced. Septic is private and water provided by an artesian well. Pricing exceptional for this kind of housing in new and high performance standards.

Listed by Ed Strange of Main Street Financial

$
$
%
$/month over payments
Federal 30-year interest rate: 6.95% last updated on Sep 17, 2026
* All Figures are estimates. Check with your bank or proposed mortgage company for actual interest rates.
This product uses the FRED® API but is not endorsed or certified by the Federal Reserve Bank of St. Louis.

Save FavoriteSchedule TourAsk A QuestionMore Details

300 River Road Manchester NH 03104
Pending

MLS Number 5103929

  • Condo
  • PricePerSqFt 362.64
  • Square Feet 1,475
  • Bedrooms 2
  • New Contruction Existing

Mid-rise luxury condominium living in Manchester is few and far between, and 300 North River Road is one of those special exceptions. The sense of quality begins as you travel the long, tree-lined drive, arrive at the circular entrance, and pull beneath the distinctive covered awning proudly displaying the building's name. Inside, a bright and inviting lobby lounge and concierge welcome residents and guests, while elevators provide convenient access from both the lobby and the secure parking garage. Even among the residences here, this first-floor unit stands out. Conveniently located just around the corner from the elevator, the home welcomes you with gleaming hardwood floors, an open-concept floor plan, and an abundance of natural light. The well-appointed kitchen features high-end appliances, including a Viking range, microwave, and dishwasher. A center island overlooks the dining and living areas, creating a natural gathering place for everyday living and entertaining. One of the home's most unique features is the year-round sunroom, bringing indoor and outdoor living together and providing a wonderful additional space to relax and enjoy throughout the seasons. The spacious primary bedroom includes an oversized shower with handrails and walk-in closet. The second bedroom is located directly across the hall from the shared bath, which features a three-quarter shower. A nearby closet with washer and dryer hookups adds everyday convenience. From its impressive arrival and building amenities to the sun-filled interior and unique sunroom, this is a wonderful opportunity to enjoy luxury condominium living at 300 North River Road. And yes, your small furry friends are welcome too. Come experience it for yourself!

Listed by Gregory McCarthy of Keller Williams Realty-Metropolitan

$
$
%
$/month over payments
Federal 30-year interest rate: 6.95% last updated on Sep 17, 2026
* All Figures are estimates. Check with your bank or proposed mortgage company for actual interest rates.
This product uses the FRED® API but is not endorsed or certified by the Federal Reserve Bank of St. Louis.

Save FavoriteSchedule TourAsk A QuestionMore Details

7 Lightning Ledge Way Wilmington VT 05363

Wilmington, VT7 Lightning Ledge Way

Price$534,000

Est. Mortgage: $/month

MLS Number 5095908

  • Residential Single Family
  • PricePerSqFt 300.68
  • Full Bath 2
  • Construction Existing
  • Bedrooms 4

Located in the Chimney Hill community, this four-bedroom, two-bath home offers the perfect Southern Vermont retreat for every season. The open-concept living, kitchen, and dining area creates a welcoming space for gathering with family and friends after a day of skiing, boating, hiking, or exploring the area. Warm wood accents and comfortable living spaces create a relaxed Vermont atmosphere that feels inviting year-round. Step outside to the front porch and enjoy the seasonal mountain views while taking in the peaceful surroundings. Set on a wooded lot, the property offers a balance of privacy and convenience, with easy access to the extensive amenities of Chimney Hill and the recreation opportunities that make Southern Vermont such a sought-after destination. As a homeowner in Chimney Hill, you'll enjoy access to a wide range of community amenities, including an indoor pool, outdoor pool, fitness and community center, pickleball courts, ice skating, tennis courts, and an extensive network of hiking and recreational trails. Whether you're looking for outdoor adventure or a place to relax with family and friends, Chimney Hill offers activities for every season. Just minutes from Lake Whitingham, Mount Snow, The Hermitage Club, and downtown Wilmington, this home is ideally located for year-round enjoyment. Spend your summers boating, paddling, and swimming on the lake, and your winters skiing and snowboarding at nearby resorts. Whether you're looking for a primary residence, vacation home, or investment property, this four-bedroom getaway provides the space, location, and lifestyle that Vermont buyers are seeking.

Listed by Betsy Wadsworth of Four Seasons Sotheby's Int'l Realty

$
$
%
$/month over payments
Federal 30-year interest rate: 6.95% last updated on Sep 17, 2026
* All Figures are estimates. Check with your bank or proposed mortgage company for actual interest rates.
This product uses the FRED® API but is not endorsed or certified by the Federal Reserve Bank of St. Louis.

Virtual TourSave FavoriteSchedule TourAsk A QuestionMore Details
130 Village Road Langdon NH 03602

Langdon, NH130 Village Road

Price$534,000

Est. Mortgage: $/month

MLS Number 5090694

  • Residential Single Family
  • PricePerSqFt 227.43
  • Full Bath 1
  • Address 130 Village Road
  • Construction Existing

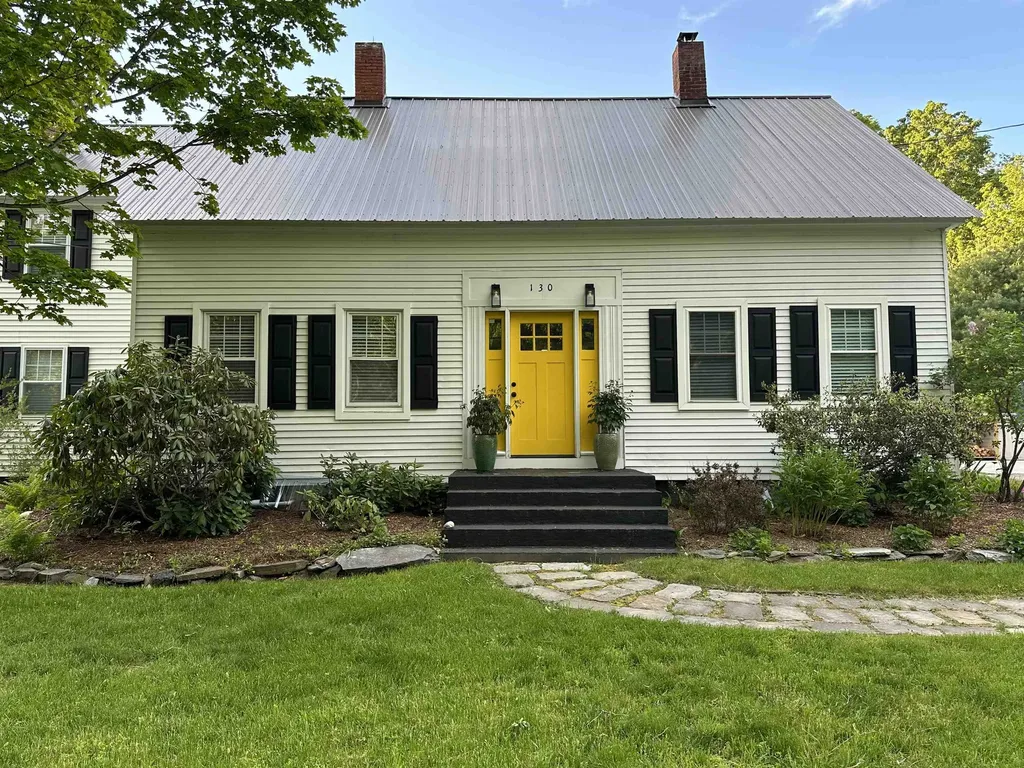
Few properties offer the perfect combination of woodland charm, a private waterfall and swimming hole, vintage character, and modern updates. This magical gem delivers it all. Situated on four acres in the charming village of Langdon, a clear path from your level backyard leads down past a quiet pond to Great Brook where your own waterfall and swimming hole await. Closer to the house is an inground swimming pool and a versatile barn/shed providing a perfect infrastructure for homesteading, hobbies, agriculture, or storage. Inside this beautiful cape, historical roots are preserved in the living room's exposed beams while modern updates make for comfortable everyday living. The roomy kitchen features granite countertops and connects to a well-lit dining area and spacious family room. A ¾ bath on the first floor with laundry adds flexibility, allowing the lovely bonus room to serve as a first-floor bedroom, home office, or cozy den. Upstairs, you'll find a generous primary bedroom along with two additional bedrooms and a full bath. Comfort is optimized for New England winters with a new propane boiler, new water heater, a pellet stove, and a wood stove to keep you warm through the winter. With easy proximity to Walpole, Keene, Claremont, and I-91, this special property blends convenience with village-living charm and natural beauty. Make your dreams come true! Visit the Virtual Tour URL link for a closer look. Motivated Sellers are offering a credit of $2,500 towards closing costs.

Listed by Kim Mastrianni and Ed Wojenski of Greenwald Realty Group

$
$
%
$/month over payments
Federal 30-year interest rate: 6.95% last updated on Sep 17, 2026
* All Figures are estimates. Check with your bank or proposed mortgage company for actual interest rates.
This product uses the FRED® API but is not endorsed or certified by the Federal Reserve Bank of St. Louis.

Virtual TourSave FavoriteSchedule TourAsk A QuestionMore Details

904 Austin Hill Road Rochester VT 05767

Rochester, VT904 Austin Hill Road

Price$533,000

Est. Mortgage: $/month

MLS Number 5107118

  • Residential Single Family
  • PricePerSqFt 712.57
  • Full Bath 1
  • Address 904 Austin Hill Road
  • Construction Existing

A rare piece of Vermont architectural history, this distinctive chalet was the inaugural home built in the Great Hawk Community. Designed by the renowned architect Robert Carl Williams, this property served as his original model home and office, welcoming prospective buyers and showcasing his vision for the custom homes that were later built on Hawk Mountain. Williams held the property in particularly high regard and chose it to exemplify his signature design style in several architectural books. True to his vision, this home was designed to be one of a kind, with its footings poured directly into the mountain itself. Since 2024, the home has been owned by a New York marketing and advertising executive who undertook an extensive modernization, transforming this architectural gem into a luxurious mountain retreat while honoring its original character. Notable upgrades include radiant heated flooring, a custom designed built-in spiral staircase, all new European-style kitchen, custom Hinoki Ofuro Japanese soaking tub, spa-inspired bathroom, Italian porcelain terrazzo flooring, upgraded electrical systems, outdoor Ooni pizza oven, Ellkay filtered-water bottle station and newly installed oak flooring blending natural warmth with refined modern design. A magnificent fieldstone fireplace anchors the living space, creating a dramatic focal point and warm gathering place. Set on 1.3 acres at Great Hawk Resort, the property enjoys breathtaking mountain views across from land that is permanently preserved from development. The coveted garage adds valuable storage for all your mountain gear. Ideally located within approximately 30 minutes of Killington and Sugarbush Resorts and close proximity to gorgeous lakes this Four Season property offers a unique opportunity to own a piece of Vermont history reimagined for modern mountain living.

Listed by Lorien Kelly of Kelley Real Estate,Inc.

$
$
%
$/month over payments
Federal 30-year interest rate: 6.95% last updated on Sep 17, 2026
* All Figures are estimates. Check with your bank or proposed mortgage company for actual interest rates.
This product uses the FRED® API but is not endorsed or certified by the Federal Reserve Bank of St. Louis.

Virtual TourSave FavoriteSchedule TourAsk A QuestionMore Details
20 Wildwood Avenue Claremont NH 03743

Claremont, NH20 Wildwood Avenue

Price$532,900

Est. Mortgage: $/month

MLS Number 5100842

  • Residential Single Family
  • PricePerSqFt 227.93
  • Full Bath 2
  • Address 20 Wildwood Avenue
  • Construction Existing

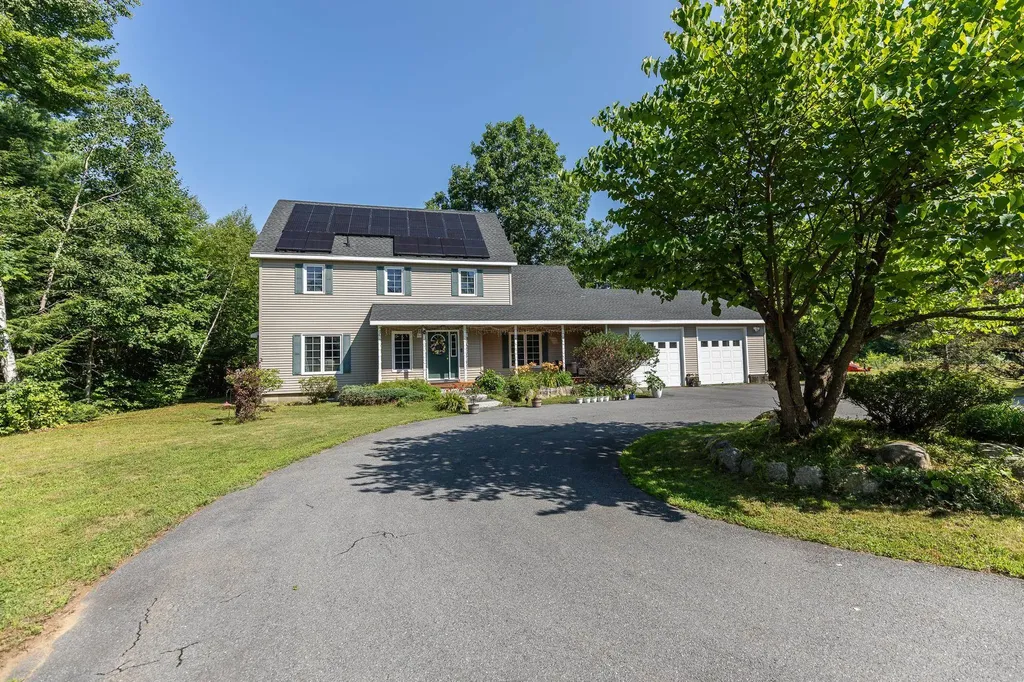
Welcome to 20 Wildwood Avenue, Claremont, where modern comfort meets peaceful living. Situated on over 3 private acres in the highly desirable Bluff neighborhood, this beautifully maintained Colonial offers the perfect blend of space, convenience, and opportunity. Step inside to a bright, open-concept floor plan featuring soaring cathedral ceilings and a spacious kitchen that flows seamlessly into the dining area ideal for hosting family gatherings or entertaining friends. The first floor also offers a versatile bedroom with direct access to the backyard, along with a full bathroom for added flexibility. Upstairs, you'll find three generously sized bedrooms, including a spacious primary suite complete with a walk-in closet and a private ensuite featuring a whirlpool tub and separate shower. An unfinished bonus room provides abundant storage today, with exciting potential to create additional finished living space in the future. Outside, relax on the covered front porch or enjoy the expansive backyard with plenty of room for gardening, recreation, or simply taking in the peaceful surroundings. With numerous recent system updates and room to grow, this home is ready for its next chapter. Conveniently located just 30 minutes to DHMC and Lebanon, minutes from downtown Claremont, Valley Regional Hospital, and I-91, you'll also enjoy easy access to Mount Sunapee, Lake Sunapee, the Connecticut River, Arrowhead Recreation Area, and countless year-round outdoor adventures. Don't miss your chance to own one of the newer homes on one of the largest lots in this sought-after neighborhood. Schedule your showing today and discover everything this exceptional property has to offer! Open house Saturday 08/01/26 from 2 pm to 3:30 pm.

Listed by Pradip Karki of Keller Williams Realty-Metropolitan

$
$
%
$/month over payments
Federal 30-year interest rate: 6.95% last updated on Sep 17, 2026
* All Figures are estimates. Check with your bank or proposed mortgage company for actual interest rates.
This product uses the FRED® API but is not endorsed or certified by the Federal Reserve Bank of St. Louis.

Save FavoriteSchedule TourAsk A QuestionMore Details

151 New Hampshire Drive Webster NH 03303

Webster, NH151 New Hampshire Drive

Price$532,000

Est. Mortgage: $/month

MLS Number 5097923

  • Residential Single Family
  • PricePerSqFt 424.92
  • Full Bath 1
  • Construction Existing
  • Bedrooms 2

You are in Luck!! Back on the Market with New Septic to be installed!! Lakeside living is calling! Welcome to this meticulously maintained and upgraded waterfront custom ranch. The newly updated kitchen has granite counters, white cabinetry above and gray below with ample space for all your culinary adventures! Butler pantry/coffee bar adds an extra convenience! First floor laundry behind beautiful barn style doors makes for easy one level living. Primary bedroom has extra-large double walk-in closets. Second bedroom is generous in size and closet space as well. Large family room boasts beautiful wide plank Red Pine flooring and paneling that was harvested from the lot as well as cathedral ceilings. Two walls of glass provide incredible views of nature and gardens! The large, clean basement is bone dry and sheet rocked, insulated, heated and electrified. Use it for storage or whatever dream you can imagine. A newly drilled well provides great water that is also heated by solar power in an 80-gallon tank! The 2 car attached garage keeps your vehicles dry and warm all year long and also sports sheet rock and heat! Step outside and discover the amazing wildlife that visits Pillsbury Lake! There are otters, owls, eagles, heron, fowl and fish galore! This lot offers wooded privacy, incredible bird watching, and a private spot to entertain friends and family. There is also a clubhouse, well maintained ballfield, new playground, a recently dedicated dock, Farmer Jeff's Landing, as well as a 300+ acre hunting preserve. All WITHOUT an HOA!! Enjoy fishing, kayaking, paddle boarding, pontoon boating in the summer. Snowmobiling, ice fishing, cross country skiing or ice skating in the winter. This backyard looks like it is out of a magazine. A no maintenance landscape of mulch and cultivated moss, surrounded by mature gardens, make a quiet oasis on this dead-end road. Call today to see if living in this unique beauty is a good fit for you!

Listed by Alison Scott of 603 Birch Realty,LLC

$
$
%
$/month over payments
Federal 30-year interest rate: 6.95% last updated on Sep 17, 2026
* All Figures are estimates. Check with your bank or proposed mortgage company for actual interest rates.
This product uses the FRED® API but is not endorsed or certified by the Federal Reserve Bank of St. Louis.

Save FavoriteSchedule TourAsk A QuestionMore Details

10 Cody Street Manchester NH 03109

Manchester, NH10 Cody Street

Price$530,000

Est. Mortgage: $/month

Pending

MLS Number 5107193

  • Residential Single Family
  • PricePerSqFt 330.63
  • Full Bath 2
  • Address 10 Cody Street
  • Construction Existing

Welcome to 10 Cody Street in Manchester! This well-maintained home offers four bedrooms and two full bathrooms, including a convenient first-floor bedroom with an en-suite bathroom and washer and dryer. The open-concept kitchen and living room create a bright, welcoming space for everyday living and entertaining. The kitchen features updated cabinetry and appliances. Additional highlights include an updated heating and cooling system, fully owned solar panels, and an inviting multilevel patio with an eight-person hot tub. A spacious 12-by-16-foot outdoor shed provides plenty of room for storage, tools, and recreational equipment. Situated on a corner lot in a neighborhood setting, the home offers exceptional convenience with easy access to Interstates 93 and 293 and Route 101 - making it an ideal location for commuting, shopping, dining, and enjoying everything Manchester and southern New Hampshire have to offer.

Listed by Ryan Kalantzis of Realty One Group Next Level

$
$
%
$/month over payments
Federal 30-year interest rate: 6.95% last updated on Sep 17, 2026
* All Figures are estimates. Check with your bank or proposed mortgage company for actual interest rates.
This product uses the FRED® API but is not endorsed or certified by the Federal Reserve Bank of St. Louis.

Save FavoriteSchedule TourAsk A QuestionMore Details

66 Crestwood Drive Danville NH 03819

Danville, NH66 Crestwood Drive

Price$530,000

Est. Mortgage: $/month

MLS Number 5102954

  • Residential Single Family
  • PricePerSqFt 296.92
  • Full Bath 2
  • Address 66 Crestwood Drive
  • Construction Existing

**Open house (9/5 10AM to 12PM and 9/6 1PM to 3PM)** This house is ready for its glow up! PRICE DROP + OPPORTUNITY AWAITS! 66 Crestwood Drive is a move in ready home with the perfect opportunity to add your own style and make improvements at your own pace. This charming 3-bedroom, 2.5 bath Cape offers 2,411 square feet of living space on a private 2.39 acre wooded lot in one of Danville's desirable neighborhoods. The home is comfortable and livable now, but it is also ready for some TLC and updating. And here's the best part, you don't have to wait until the work is finished to enjoy it! Move in, make yourself at home, and tackle projects over time as your budget, schedule, and vision allow. Whether you want to make a few cosmetic changes or gradually create your dream home, the possibilities are here. Set back from the road and surrounded by mature trees, this property offers the privacy and peaceful setting you've been looking for while remaining conveniently located near shopping, dining, schools, and commuter routes. The classic New England exterior features an attached two-car garage, generous driveway, and spacious yard with plenty of room for entertaining, gardening, recreation, or simply enjoying the outdoors. Inside, the thoughtfully designed floor plan offers comfortable living spaces filled with natural light, with plenty of flexibility for everyday living, working from home, or hosting family and friends. With over 2,400 square feet and 2.39 acres, there is plenty of room to grow and plenty of opportunity to build equity through improvements. The combination of space, privacy, location, and potential makes this property one worth taking a second look at. The price just dropped, and the possibilities are waiting. The glow-up is yours to experience, while the desirable Danville location is already in place. Schedule your private showing today.

Listed by Matt Krisko of Keller Williams Realty Metro-Londonderry

$
$
%
$/month over payments
Federal 30-year interest rate: 6.95% last updated on Sep 17, 2026
* All Figures are estimates. Check with your bank or proposed mortgage company for actual interest rates.
This product uses the FRED® API but is not endorsed or certified by the Federal Reserve Bank of St. Louis.

Save FavoriteSchedule TourAsk A QuestionMore Details

9 Lawn Avenue Rochester NH 03867

Rochester, NH9 Lawn Avenue

Price$530,000

Est. Mortgage: $/month

Active With Contract

MLS Number 5098602

  • Residential Single Family
  • PricePerSqFt 382.95
  • Full Bath 2
  • Address 9 Lawn Avenue
  • Construction Existing

(Almost) New Construction without the wait! Enjoy your home at 9 Lawn Avenue in the vastly growing city of Rochester New Hampshire. Built in 2023, sitting just 3 minutes away from Route 16, tucked back in a quiet and convenient neighborhood this home is ready for it's next chapter. Red oak hardwoods gleam as you open the front door, inviting you into an open-concept kitchen, dining and living area. The kitchen features quality cabinetry, quartz countertops, a large 6ft working island with seating and black stainless appliances. Step outside onto your large deck through the sliding glass door, over looking your fenced in backyard and hydro seeded lawn. This setting perfect for get togethers, family containment and a private oasis. Down the hall, you'll find 3 generous sized bedrooms with solid-wood doors and two full bathrooms. Come see for yourself! Showings begin immediately.

Listed by Krista Lombardi of New Space Real Estate,LLC

$
$
%
$/month over payments
Federal 30-year interest rate: 6.95% last updated on Sep 17, 2026
* All Figures are estimates. Check with your bank or proposed mortgage company for actual interest rates.
This product uses the FRED® API but is not endorsed or certified by the Federal Reserve Bank of St. Louis.

Save FavoriteSchedule TourAsk A QuestionMore Details
350 Woodbound Road Jaffrey NH 03452

Jaffrey, NH350 Woodbound Road

Price$530,000

Est. Mortgage: $/month

MLS Number 5097559

  • Residential Single Family
  • PricePerSqFt 341.94
  • Full Bath 1
  • Address 350 Woodbound Road
  • Construction Existing

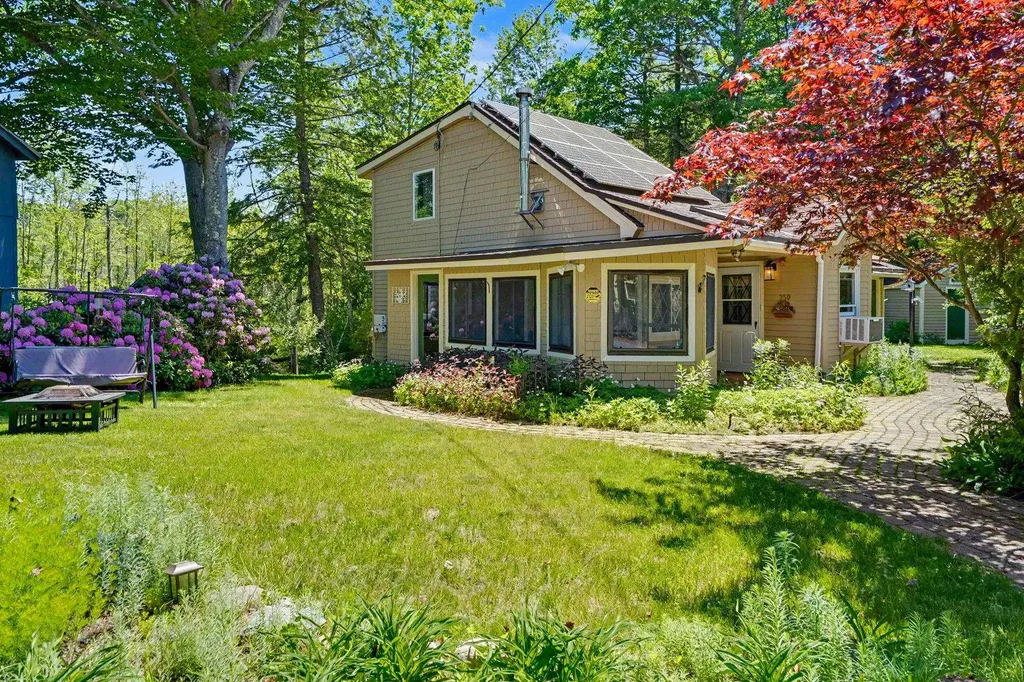
Welcome to this beautifully updated home in one of Jaffrey's most desirable lake communities. Located just steps from Contoocook Lake with deeded lake access nearby, this property offers the perfect blend of year-round comfort and outdoor recreation. Whether you're looking for a full-time residence, a vacation getaway, or an investment opportunity, you'll appreciate the peaceful setting, thoughtful updates, and exceptional location. Inside, you'll find warm, inviting living spaces filled with natural light and enhanced by numerous recent improvements. The updated kitchen flows seamlessly into comfortable gathering areas featuring beautiful wood flooring and fresh finishes throughout. Every detail has been carefully maintained, creating a home that is truly move-in ready. The current owners have made substantial investments to improve both the home's efficiency and long-term value, including an owned solar energy system, whole-house generator, added insulation, fresh interior and exterior paint, and many additional updates that provide comfort, reliability, and peace of mind for years to come. Outside, enjoy a nicely landscaped yard with space to relax, entertain, or unwind after a day on the lake. A newly paved driveway enhances both curb appeal and functionality. Adding to its appeal, the current owners have successfully operated the property as an Airbnb, making it an attractive opportunity for buyers seeking a home that offers flexibility for personal use while also providing excellent short-term rental potential. This home comes fully furnished. Enjoy boating, kayaking, fishing, swimming, hiking nearby Mount Monadnock, golfing, and just a short walk to the towns extensive public beach area. Conveniently located near restaurants, shopping, and within an easy drive of Keene, Peterborough, and the Massachusetts border, this property combines modern updates, energy-efficient features, and a highly desirable location into one exceptional offering.

Listed by Jim Weidner of EXP Realty

$
$
%
$/month over payments
Federal 30-year interest rate: 6.95% last updated on Sep 17, 2026
* All Figures are estimates. Check with your bank or proposed mortgage company for actual interest rates.
This product uses the FRED® API but is not endorsed or certified by the Federal Reserve Bank of St. Louis.

Virtual TourSave FavoriteSchedule TourAsk A QuestionMore Details

Broker Reciprocity 

Copyright 2026 PrimeMLS, Inc. All rights reserved. This information is deemed reliable, but not guaranteed. The data relating to real estate displayed on this display comes in part from the IDX Program of PrimeMLS. The information being provided is for consumers’ personal, non-commercial use and may not be used for any purpose other than to identify prospective properties consumers may be interested in purchasing. Data last updated September 19, 2026 3:54 PM UTC
