
SIGN UP or LOG IN 's Account

Log in to see your saved listings or edit your searches:

No account? Sign up now to save searches, listings, and get tailored listing notifications. It's free, opt-out anytime.

Find Your New Home

Sign Up Today!

Get fresh listings via email, save your favorite listings, match with similar properties, and unlock additional property info.

Create Your Account

Do not fill in this field:

Already have an account? Log in

and narrow your search. If you have fewer than 200 results, you can save your search.

Albany VT Mobile Real Estate

r=6745-6756
24 Victor Place Rutland City VT 05701

Rutland City, VT24 Victor Place

Price$530,000

Est. Mortgage: $/month

MLS Number 5076114

  • Residential Single Family
  • PricePerSqFt 311.76
  • Full Bath 1
  • Address 24 Victor Place
  • Construction Existing

PRICE IMPROVEMENT + NEW CONSTRUCTION + MOTIVATED SELLERS! If you've been waiting for the right opportunity, this is it. This stunning new-build raised ranch is tucked away on a quiet dead-end street and offers the perfect combination of luxury, space, and convenience. Situated on a ±0.46-acre corner lot, this home features 4 bedrooms, 2.5 bathrooms, and a bright, open-concept layout designed for modern living. The heart of the home is the beautifully appointed kitchen, complete with quartz countertops, stainless steel appliances, and a spacious island, flowing seamlessly into the dining and living areas. Step directly onto the back deck and enjoy effortless summer entertaining and backyard BBQs. Retreat to your private primary suite, highlighted by a spa-inspired bathroom featuring an oversized tiled shower with a rainfall shower head. Additional features include: - Fully finished walkout basement with impressive 10-foot ceilings and abundant natural light - Luxury vinyl plank flooring throughout - Radiant heat for year-round comfort - Main-level bedrooms and laundry - Oversized heated two-car garage with additional workshop space and radiant floors A clean Certificate of Occupancy will be provided prior to closing. Conveniently located just 3 minutes from RRMC, a stones throw to Rutland High School, and within easy reach of Killington, Pico, and Okemo for some of Vermont's best skiing and year-round recreation. Now offered at an improved price. Schedule your private showing today! Disclosure: Listing agent has a personal interest due to a personal relationship with the seller.

Listed by Brooke Woodard of Watson Realty & Associates

$
$
%
$/month over payments
Federal 30-year interest rate: 6.95% last updated on Sep 17, 2026
* All Figures are estimates. Check with your bank or proposed mortgage company for actual interest rates.
This product uses the FRED® API but is not endorsed or certified by the Federal Reserve Bank of St. Louis.

Virtual TourSave FavoriteSchedule TourAsk A QuestionMore Details
171 A S Hill Road New Boston NH 03070-4404

New Boston, NH171 A S Hill Road

Price$530,000

Est. Mortgage: $/month

Pending

MLS Number 5063601

  • Condo
  • PricePerSqFt 304.07
  • Square Feet 1,743
  • Bedrooms 2
  • New Contruction New Construction

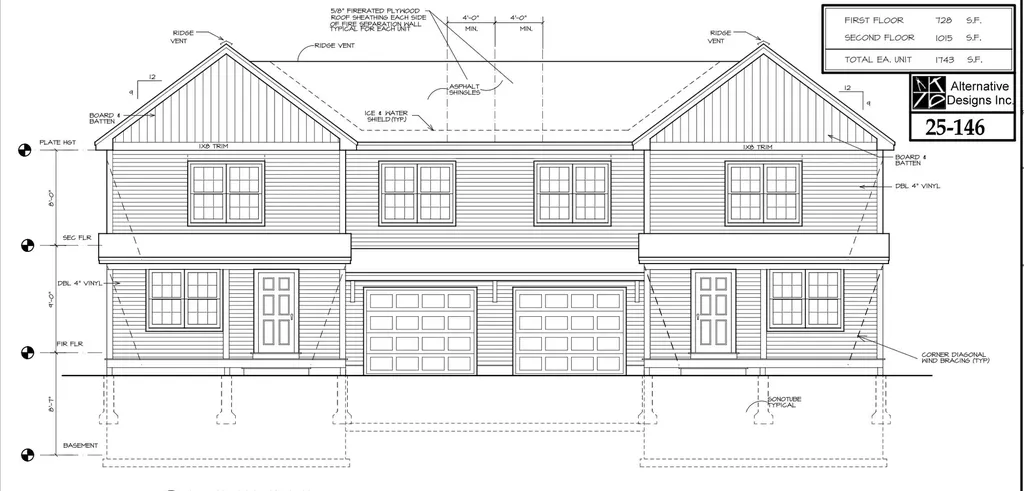
Welcome to South Hill Road in New Boston, NH, a stunning new construction condex thoughtfully designed to combine modern convenience with timeless New England charm. This 2-bedroom, 3-bathroom home offers an open-concept layout filled with natural light, creating a bright and inviting atmosphere perfect for both everyday living and entertaining. The kitchen flows seamlessly into the dining and living areas, featuring quality finishes and plenty of space to gather. Upstairs, you'll find two generously sized bedrooms, including a serene primary suite with its own bath. A versatile bonus room on the second floor provides endless possibilities-ideal for a home office, gym, playroom, or guest space. Each side of this condex also comes with its own attached one-car garage, adding convenience through all seasons. Nestled in the beautiful town of New Boston, known for its scenic landscapes and small-town feel, this property is just a short drive to local shops, schools, and commuting routes, yet offers the privacy and tranquility of country living. Whether you're looking to downsize, purchase your first home, or enjoy low-maintenance new construction, this home is the perfect fit. Don't miss the chance to own a brand-new residence in one of Southern New Hampshire's most desirable communities!

Listed by Matthew Brownrigg of Lamacchia Realty,Inc.

$
$
%
$/month over payments
Federal 30-year interest rate: 6.95% last updated on Sep 17, 2026
* All Figures are estimates. Check with your bank or proposed mortgage company for actual interest rates.
This product uses the FRED® API but is not endorsed or certified by the Federal Reserve Bank of St. Louis.

Save FavoriteSchedule TourAsk A QuestionMore Details

156 Catkin Drive South Burlington VT 05403
Active With Contract

MLS Number 5101225

  • Condo
  • PricePerSqFt 260.57
  • Square Feet 2,334
  • Bedrooms 3
  • New Contruction Existing

Ideal Owner-Occupied or Investment Opportunity! Welcome to this beautiful well maintained three-bath, 3 bed end-unit townhouse, filled with an abundance of natural light, ideally situated in a highly desirable and convenient neighborhood. Designed for easy, low-maintenance living, this home lets you spend less time on upkeep and more time enjoying everything Vermont has to offer. On the first floor you will find the spacious layout that includes your kitchen overlooking the dining area that leads to you living room, there you can curl up on the couch in front of your gas fireplace keeping the Vermont chill away. Completing the first floor is a family room and 1/2 bath. On the second floor you will find two generously sized bedrooms, full bath and primary bedroom with unsuite and walk in closets. Don't forget about the lower-level -and plenty of finished flexible living space. Step outside to the covered back porch overlooking the woods, offering privacy, peaceful surroundings, and ample garden space. Enjoy beautiful views of Camel's Hump while being just minutes from Lake Champlain, schools, UVM, shopping, hospitals, public transportation, and endless outdoor recreation and I-89. This exceptional home combines comfort, convenience, and a wonderful community in one of the area's most sought-after location. OPEN HOUSE 8/15 @ 9:30am-11:30am

Listed by Michelle Peters of CENTURY 21 North East

$
$
%
$/month over payments
Federal 30-year interest rate: 6.95% last updated on Sep 17, 2026
* All Figures are estimates. Check with your bank or proposed mortgage company for actual interest rates.
This product uses the FRED® API but is not endorsed or certified by the Federal Reserve Bank of St. Louis.

Save FavoriteSchedule TourAsk A QuestionMore Details

25 Lakeside Drive Unity NH 03773

Unity, NH25 Lakeside Drive

Price$530,000

Est. Mortgage: $/month

MLS Number 5099502

  • Residential Single Family
  • PricePerSqFt 473.21
  • Address 25 Lakeside Drive
  • Construction Existing
  • Bedrooms 2

Experience everything that makes lakefront living so special at this charming waterfront retreat on Crescent Lake. Tucked away on a peaceful private dead end road, this property offers the perfect place to relax, unwind, and create memories that will last for generations. Spend your days boating, fishing, kayaking, or swimming right from your own property. The sellers have thoughtfully created a sandy walk in area, making lake access easy and enjoyable, while the private dock is ready for endless days on the water. Evenings are best spent on the spacious deck, sharing meals in the screened porch overlooking the lake, or unwinding on the beautifully maintained lawn as you take in the peaceful surroundings. An outdoor shower adds the perfect finishing touch, making it easy to rinse off after a day spent enjoying the lake. Inside, the home is filled with warmth and character, featuring an inviting open floor plan, two comfortable bedrooms, a cozy propane fireplace, and a wood stove that make it enjoyable in every season. Single level living, a newly installed water filtration system, vinyl siding, a durable metal roof, and a storage shed with electricity provide the convenience and peace of mind buyers are looking for. Whether you're searching for a seasonal getaway or a year-round waterfront home, this Crescent Lake property offers a lifestyle that's hard to match. Wake up to the peaceful beauty of the lake, spend your days making the most of everything Crescent Lake has to offer, and end each evening surrounded by the tranquility that makes waterfront living so special. This is more than a home, it's a place where family traditions begin and lifelong memories are made.

Listed by Buddy Howe of Coldwell Banker LIFESTYLES

$
$
%
$/month over payments
Federal 30-year interest rate: 6.95% last updated on Sep 17, 2026
* All Figures are estimates. Check with your bank or proposed mortgage company for actual interest rates.
This product uses the FRED® API but is not endorsed or certified by the Federal Reserve Bank of St. Louis.

Save FavoriteSchedule TourAsk A QuestionMore Details

418 Central Street Manchester NH 03103

Manchester, NH418 Central Street

Price$530,000

Est. Mortgage: $/month

Open House

MLS Number 5110118

  • Multifamily
  • Next Open House: Sun 09/20 11:00 am. to 1:00 pm.
  • PricePerSqFt 288.2
  • Address 418 Central Street
  • Units 2

Immaculate and spacious two-family home featuring two bedrooms in each unit, impressive curb appeal, and thoughtful updates throughout. Newer windows, siding, roof, kitchens, and bathrooms make this property truly move-in ready. Separate electrical and mechanical systems provide added convenience and peace of mind. Off-street parking in the driveway and a fenced-in yard add to the appeal. An oversized detached garage with loft and separate workshop offers exceptional storage and workspace. All the work has been done for you, just move in and enjoy! Open House Saturday & Sunday 11-1

Listed by Stacie Gallucci of Redfin Corporation

$
$
%
$/month over payments
Federal 30-year interest rate: 6.95% last updated on Sep 17, 2026
* All Figures are estimates. Check with your bank or proposed mortgage company for actual interest rates.
This product uses the FRED® API but is not endorsed or certified by the Federal Reserve Bank of St. Louis.

Virtual TourSave FavoriteSchedule TourAsk A QuestionMore Details

87 Washington Street Concord NH 03301

Concord, NH87 Washington Street

Price$530,000

Est. Mortgage: $/month

MLS Number 5109524

  • Multifamily
  • PricePerSqFt 260.96
  • Address 87 Washington Street
  • Units 2
  • Bathroom 2

Impeccably maintained West End two family across from gorgeous 25 acre White Park. The property consists of a 7 room, 4 bedroom unit and a 4 room, 2 bedroom unit plus garage. Private and charming patio in back. Easily walk to UNH Law, coffee shops, park and downtown. Freshly painted. Granite landings and steps. Many new windows. New wiring. New roof 2024. The systems were professionally inspected prior to marketing. In 20+ years of ownership the current owner has only experienced one month of vacancy - a coveted rental. Note upper floor in Unit 1 is low posted. Net income after expenses is $29,500+. The home would also make an attractive single family dwelling. Priced below city assessment.

Listed by Barbara Ruedig of Ruedig Realty

$
$
%
$/month over payments
Federal 30-year interest rate: 6.95% last updated on Sep 17, 2026
* All Figures are estimates. Check with your bank or proposed mortgage company for actual interest rates.
This product uses the FRED® API but is not endorsed or certified by the Federal Reserve Bank of St. Louis.

Save FavoriteSchedule TourAsk A QuestionMore Details

335 West Ridge Terrace Rutland Town VT 05701

MLS Number 5105760

  • Residential Single Family
  • PricePerSqFt 338.01
  • Full Bath 1
  • Construction Existing
  • Bedrooms 3

Versatile Cape with Views and Three Levels of Living Set on .72 acres in desirable Rutland Town, this classic Cape-style home offers three finished levels of living, a bath on every level, and beautiful west-facing long-range views. The main level features a spacious primary bedroom suite, eat-in kitchen, half bath, dining area, and living room. Upstairs, two generously sized bedrooms share a full bath. The flexible walkout lower level provides exceptional additional living space, currently used as a bedroom, home office, workout area, and family room. Outside, the fully fenced yard offers plenty of room for outdoor enjoyment, gardening, pets, or play. The attached true two-car garage provides ample storage space as well. Thoughtfully designed for today's lifestyle, this home offers the versatility to adapt to a variety of needs-all while capturing spectacular Vermont sunsets. Space to grow. Views to love. A home that adapts to you.

Listed by Susan Bishop of Four Seasons Sotheby's Int'l Realty

$
$
%
$/month over payments
Federal 30-year interest rate: 6.95% last updated on Sep 17, 2026
* All Figures are estimates. Check with your bank or proposed mortgage company for actual interest rates.
This product uses the FRED® API but is not endorsed or certified by the Federal Reserve Bank of St. Louis.

Virtual TourSave FavoriteSchedule TourAsk A QuestionMore Details

7 Amesbury Road Newton NH 03858

Newton, NH7 Amesbury Road

Price$529,999

Est. Mortgage: $/month

Pending

MLS Number 5105604

  • Residential Single Family
  • PricePerSqFt 250.83
  • Full Bath 1
  • Address 7 Amesbury Road
  • Construction Existing

Charming 1845 Cape on a private 0.79-acre Rockingham County lot! This 3BR/1BA home blends classic New England character with a NEW SEPTIC SYSTEM for peace of mind. Bonus: finished garage with an upstairs room, perfect for an office, studio, or guest space. Convenient location, tons of potential. Don't miss it schedule your showing today!

Listed by Harrison Tejada of EXP Realty

$
$
%
$/month over payments
Federal 30-year interest rate: 6.95% last updated on Sep 17, 2026
* All Figures are estimates. Check with your bank or proposed mortgage company for actual interest rates.
This product uses the FRED® API but is not endorsed or certified by the Federal Reserve Bank of St. Louis.

Save FavoriteSchedule TourAsk A QuestionMore Details

51 Blacksmith Drive Colchester VT 05446

Colchester, VT51 Blacksmith Drive

Price$529,999

Est. Mortgage: $/month

MLS Number 5088075

  • Condo
  • PricePerSqFt 246.51
  • Square Feet 2,150
  • Bedrooms 3
  • New Contruction Existing

This home sits in the heart of one of Colchester's most walkable neighborhoods. The Village Park trail begins right next door, a mile of flat, wooded paths perfect for walking, running, strollers, and biking, including a story walk. Across the street, the Village Scoop serves famous creemees and handmade waffle cones. Within an easy stroll: the Burnham Memorial Library, Union Memorial School, Claussen's Greenhouse, and more parks. And while the neighborhood feels tucked-away, you're just minutes from Roosevelt Highway putting Costco and a full lineup of shopping within ten minutes, downtown Burlington and Lake Champlain a short drive away, and the rest of Vermont's mountains, lakes, and trails right at your doorstep. Inside, this 3-bedroom, 2.5-bath townhome is designed to complement that lifestyle. The main level features beautiful hardwood flooring and an open, airy layout that feels both comfortable and functional, perfect for hosting, relaxing, or simply enjoying everyday moments. Natural light fills the space, while the kitchen, living, and dining areas flow seamlessly together. Step outside onto your private deck overlooking a peaceful woodland backyard - an ideal spot for morning coffee or unwinding at the end of the day. Upstairs, all three bedrooms are thoughtfully placed, including a primary suite, with laundry conveniently located right where you need it. One bedroom offers a versatile bonus space that's perfect for a home office, reading nook, nursery, or creative retreat. Additional highlights include central AC for year-round comfort and a walkout basement offering excellent potential to expand your living space, whether you envision a home gym, media room, or guest area. A rare combination of comfort, location, and lifestyle in one of Colchester's most beloved neighborhoods.

Listed by Hank Gintof Jr. and Jarah Romasco of Signature Properties of Vermont

$
$
%
$/month over payments
Federal 30-year interest rate: 6.95% last updated on Sep 17, 2026
* All Figures are estimates. Check with your bank or proposed mortgage company for actual interest rates.
This product uses the FRED® API but is not endorsed or certified by the Federal Reserve Bank of St. Louis.

Virtual TourSave FavoriteSchedule TourAsk A QuestionMore Details

2388 Portland Street St. Johnsbury VT 05819
Pending

MLS Number 5058728

  • Commercial
  • PricePerSqFt 62.14
  • Address 2388 Portland Street
  • Year Built 1980
  • Square Feet 8,528

This commercial property is home to the St. Johnsbury Moose Lodge #1779, a well-known gathering place. This commercial property sits on a 2.65-acre site with an estimated total building area of about 8,528 sq. ft., providing both interior function rooms and ample parking and open space. It has long served as a venue for community events, meetings, and social activities. The location gives it good visibility and accessibility. With its flexible layout and sizable lot, the property has potential for a range of commercial, civic, or event-based uses. Three-phase power is on site as well as a well-equipped bar and kitchen. Don't miss this rare opportunity to own a large, well-constructed commercial building with excellent visibility for less than a quarter of the cost of new construction.

Listed by Mathew Ghafoori of RE/Max Heritage

$
$
%
$/month over payments
Federal 30-year interest rate: 6.95% last updated on Sep 17, 2026
* All Figures are estimates. Check with your bank or proposed mortgage company for actual interest rates.
This product uses the FRED® API but is not endorsed or certified by the Federal Reserve Bank of St. Louis.

Virtual TourSave FavoriteSchedule TourAsk A QuestionMore Details

51 Elm Street Laconia NH 03246

Laconia, NH51 Elm Street, Unit 308

Price$529,950

Est. Mortgage: $/month

MLS Number 5079782

  • Residential Single Family
  • PricePerSqFt 399.36
  • Full Bath 2
  • Village Lakeport
  • Address 51 Elm Street

Welcome to 51 Elm Street, Unit 308, where effortless one-level living meets modern luxury in the heart of the Lakes Region, perfectly positioned between Lake Winnipesaukee and Lake Opechee. This thoughtfully designed two-bedroom, single-floor condo spans over 1,300 square feet, offering a seamless open layout that's ideal for everyday living, entertaining, and enjoying abundant natural light. The kitchen, centered around a striking waterfall island, flows naturally into a spacious and inviting living area perfect for hosting friends, relaxing, or casual dining. Designer-grade finishes and premium materials throughout create a polished, contemporary aesthetic that feels both stylish and low-maintenance, perfect for a lock-and-leave lifestyle. Residents enjoy unmatched convenience with elevator access, attached covered parking, and no exterior upkeep to worry about. Building amenities include a state-of-the-art fitness center and a one-of-a-kind rooftop deck with sweeping views an exclusive feature in the Lakes Region. From the dramatic arched entry to the tech-forward features throughout, Unit 308 delivers modern, maintenance-free living on one level, making it an ideal full-time residence, weekend retreat, or in-town home just steps from dining, shopping, and waterfront recreation.

Listed by Shannon Casey of KW Coastal and Lakes & Mountains Realty/Meredith

$
$
%
$/month over payments
Federal 30-year interest rate: 6.95% last updated on Sep 17, 2026
* All Figures are estimates. Check with your bank or proposed mortgage company for actual interest rates.
This product uses the FRED® API but is not endorsed or certified by the Federal Reserve Bank of St. Louis.

Virtual TourSave FavoriteSchedule TourAsk A QuestionMore Details

51 Elm Street Laconia NH 03246

Laconia, NH51 Elm Street, Unit 308

Price$529,950

Est. Mortgage: $/month

MLS Number 5079747

  • Condo
  • PricePerSqFt 399.36
  • Square Feet 1,327
  • Bedrooms 2
  • New Contruction New Construction

Welcome to 51 Elm Street, Unit 308, where effortless one-level living meets modern luxury in the heart of the Lakes Region, perfectly positioned between Lake Winnipesaukee and Lake Opechee. This thoughtfully designed two-bedroom, single-floor condo spans over 1,300 square feet, offering a seamless open layout that's ideal for everyday living, entertaining, and enjoying abundant natural light. The kitchen, centered around a striking waterfall island, flows naturally into a spacious and inviting living area perfect for hosting friends, relaxing, or casual dining. Designer-grade finishes and premium materials throughout create a polished, contemporary aesthetic that feels both stylish and low-maintenance, perfect for a lock-and-leave lifestyle. Residents enjoy unmatched convenience with elevator access, attached covered parking, and no exterior upkeep to worry about. Building amenities include a state-of-the-art fitness center and a one-of-a-kind rooftop deck with sweeping views an exclusive feature in the Lakes Region. From the dramatic arched entry to the tech-forward features throughout, Unit 308 delivers modern, maintenance-free living on one level, making it an ideal full-time residence, weekend retreat, or in-town home just steps from dining, shopping, and waterfront recreation.

Listed by Shannon Casey of KW Coastal and Lakes & Mountains Realty/Meredith

$
$
%
$/month over payments
Federal 30-year interest rate: 6.95% last updated on Sep 17, 2026
* All Figures are estimates. Check with your bank or proposed mortgage company for actual interest rates.
This product uses the FRED® API but is not endorsed or certified by the Federal Reserve Bank of St. Louis.

Virtual TourSave FavoriteSchedule TourAsk A QuestionMore Details

Broker Reciprocity 

Copyright 2026 PrimeMLS, Inc. All rights reserved. This information is deemed reliable, but not guaranteed. The data relating to real estate displayed on this display comes in part from the IDX Program of PrimeMLS. The information being provided is for consumers’ personal, non-commercial use and may not be used for any purpose other than to identify prospective properties consumers may be interested in purchasing. Data last updated September 19, 2026 2:52 PM UTC
