SIGN UP or LOG IN 's Account

Log in to see your saved listings or edit your searches:

No account? Sign up now to save searches, listings, and get tailored listing notifications. It's free, opt-out anytime.

Find Your New Home

Sign Up Today!

Get fresh listings via email, save your favorite listings, match with similar properties, and unlock additional property info.

Create Your Account

Do not fill in this field:

Already have an account? Log in

and narrow your search. If you have fewer than 200 results, you can save your search.

Albany VT Mobile Real Estate

r=6757-6768
15 Blue Jay Avenue Dracut MA 01826

Dracut, MA15 Blue Jay Avenue

Price$529,900

Est. Mortgage: $/month

Active With Contract

MLS Number 5106521

  • Residential Single Family
  • PricePerSqFt 388.77
  • Full Bath 1
  • Address 15 Blue Jay Avenue
  • Construction Existing

Warm, well-kept, and ready for its next chapter, 15 Blue Jay Avenue is a classic one-owner raised ranch set in an established Dracut neighborhood with a calm residential feel and attractive surrounding homes. The main level offers hardwood flooring, large living room windows, solid maple kitchen cabinets, and gas cooking. Just off the kitchen and dining area, the 4-season room stands out with wall-to-wall sliders to the deck, creating an easy flow for everyday living and outdoor access. It adds flexible space for dining, relaxing, plants, hobbies, or a sunny sitting area while overlooking the beautiful, spacious backyard. The 0.37-acre level fenced yard offers room to enjoy outdoor dining, gardening, play, pets, or simply relaxing outside. The semi-finished lower level has several rooms and offers a laundry area, with the washer and dryer included. Walkout access connects the lower level to the one-car garage for added convenience. Public water and sewer add everyday ease, while the roof, siding, and windows are not original to the home. Livable as-is with solid fundamentals and room for future updates, this Dracut home offers comfort, space, and long-term potential.

Listed by Linda Jennings of BHHS Verani Salem

$
$
%
$/month over payments
Federal 30-year interest rate: 6.95% last updated on Sep 17, 2026
* All Figures are estimates. Check with your bank or proposed mortgage company for actual interest rates.
This product uses the FRED® API but is not endorsed or certified by the Federal Reserve Bank of St. Louis.

Save FavoriteSchedule TourAsk A QuestionMore Details

22 Crescent Avenue Dover NH 03820

Dover, NH22 Crescent Avenue

Price$529,900

Est. Mortgage: $/month

Active With Contract

MLS Number 5105975

  • Residential Single Family
  • PricePerSqFt 379.86
  • Full Bath 1
  • Address 22 Crescent Avenue
  • Construction Existing

Classic charm meets thoughtful updates in this inviting 3-bedroom, 2-bath Cape, just a short walk to downtown. Beautiful rich hardwood floors run throughout, complemented by a cozy mudroom just off the garage and a dedicated dining room featuring custom cherry built-ins and a window seat. The first floor includes a spacious living room, dining, bedroom, 3/4 bath, and laundry for convenient one-level living. Upstairs, you'll find 2 additional bedrooms, offering flexibility for guests, a home office, or whatever your needs may be. Newer Buderus boiler and plenty of space in the heated lower level for storage, hobbies, a workshop, etc. Outside, the yard comes alive with mature plantings and beautiful native perennials, creating a colorful and established setting. Fenced rear yard, fire pit and deck with a canopy offers a welcoming spot to relax, entertain, and enjoy the outdoors. With shopping, restaurants, an elementary school, and major routes all just moments away, this charming home offers both the character you love and the convenience you need.

Listed by Cindi Couture of Great Island Realty LLC

$
$
%
$/month over payments
Federal 30-year interest rate: 6.95% last updated on Sep 17, 2026
* All Figures are estimates. Check with your bank or proposed mortgage company for actual interest rates.
This product uses the FRED® API but is not endorsed or certified by the Federal Reserve Bank of St. Louis.

Save FavoriteSchedule TourAsk A QuestionMore Details

92 Village Valley Drive Wakefield NH 03830
Active With Contract

MLS Number 5105980

  • Residential Single Family
  • PricePerSqFt 246.47
  • Full Bath 2
  • Construction Existing
  • Bedrooms 3

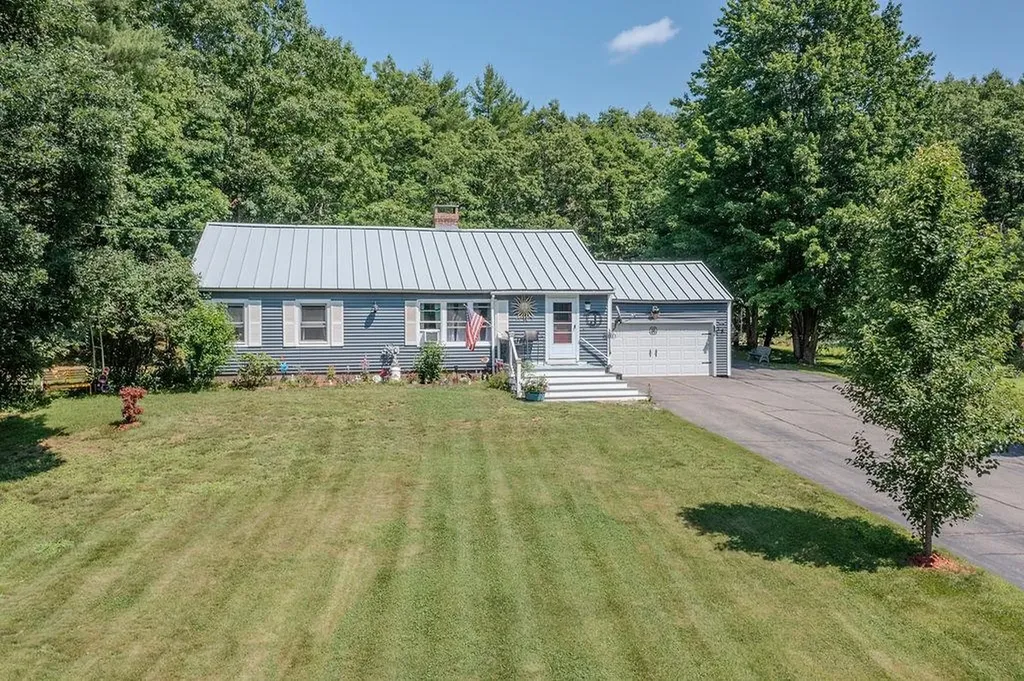
Welcome to 92 Village Valley Drive, beautifully situated on 1.7 acres in an attractive subdivision with gorgeous mountain views. This spacious three-bedroom, two-bath home offers an exceptionally open and airy layout with an oversized feel throughout, perfect for everyday living and entertaining. The primary suite features its own full en suite bath, while two additional bedrooms provide plenty of space for family or guests. Although built approximately 17 years ago, the owners estimate the home has been occupied for only about six months total, offering an unusual level of limited use. Enjoy the recently updated oversized Trex deck, engineered flooring, attached two-car garage, whole-house generator, and a truly unique shed featuring a retractable roof, ideal for stargazing! Located in low-tax Wakefield, close to Province Lake Golf Course and public access to beautiful Province Lake. A wonderful opportunity to enjoy space, privacy, mountain views, and all that the area has to offer!

Listed by Ellen Hayes of Hayes Real Estate

$
$
%
$/month over payments
Federal 30-year interest rate: 6.95% last updated on Sep 17, 2026
* All Figures are estimates. Check with your bank or proposed mortgage company for actual interest rates.
This product uses the FRED® API but is not endorsed or certified by the Federal Reserve Bank of St. Louis.

Virtual TourSave FavoriteSchedule TourAsk A QuestionMore Details

52 Albin Road Bow NH 03304

Bow, NH52 Albin Road

Price$529,900

Est. Mortgage: $/month

Pending

MLS Number 5105030

  • Residential Single Family
  • PricePerSqFt 503.71
  • Full Bath 1
  • Address 52 Albin Road
  • Construction Existing

This well maintained 3-bedroom 2 bath Tri Level home is in move in condition. The list of upgrades is numerous and includes new windows, new vinyl siding and a newer roof. The Spacious lower level has new carpet and a full bathroom that just had a full remodel. It also has a laundry area and a pellet stove for another heat source. The main floor has an updated kitchen with a massive quartz island and opens to the spacious living room with gorgeous hardwood floors. The second floor has 3 bedrooms all with hardwood flooring and an updated ¾ bath. There are also 2 mini split units that provide heat and a/c. The newer composite deck looks out to a beautiful, wooded yard with a Reeds Ferry shed. Great location just minutes from Rte. 89, 93 and downtown Concord. Located right across the street from the Bow town recreation.

Listed by Karen Giaquinto of Keller Williams Gateway Realty

$
$
%
$/month over payments
Federal 30-year interest rate: 6.95% last updated on Sep 17, 2026
* All Figures are estimates. Check with your bank or proposed mortgage company for actual interest rates.
This product uses the FRED® API but is not endorsed or certified by the Federal Reserve Bank of St. Louis.

Save FavoriteSchedule TourAsk A QuestionMore Details

27 Brook View Road Newport NH 03773

Newport, NH27 Brook View Road

Price$529,900

Est. Mortgage: $/month

MLS Number 5099020

  • Residential Single Family
  • PricePerSqFt 293.74
  • Full Bath 2
  • Address 27 Brook View Road
  • Construction Under Construction

Construction has started on this beautiful home. Why settle for an older home when you can enjoy the benefits of new construction- TO BE BUILT - in one of Newport's most desirable locations? Conveniently situated near shopping, the golf course, and all that Newport has to offer, this beautifully designed home combines modern comfort with everyday convenience. The TO BE BUILT home features two generously sized bedrooms, including a spacious primary suite with a private bath and walk-in closet. An additional full bathroom is located on the second floor, along with a convenient half bath on the main level. Enjoy stylish tile flooring in all bathrooms and durable luxury vinyl plank (LVP) flooring throughout the first floor. Additional highlights include first-floor laundry, a comfortable family room, and an eat-in kitchen with direct access to a deck overlooking a peaceful, wooded backyard, perfect for relaxing or entertaining. Broker Interest. All photos are reasonable facsimiles. Please see spec sheets for details. Subject to the transfer of title for the land.

Listed by Cheryl Demetriou of Landmark Real Estate Group,Inc.

$
$
%
$/month over payments
Federal 30-year interest rate: 6.95% last updated on Sep 17, 2026
* All Figures are estimates. Check with your bank or proposed mortgage company for actual interest rates.
This product uses the FRED® API but is not endorsed or certified by the Federal Reserve Bank of St. Louis.

Save FavoriteSchedule TourAsk A QuestionMore Details

4 Sprucewood Avenue Nashua NH 03062

Nashua, NH4 Sprucewood Avenue

Price$529,900

Est. Mortgage: $/month

Pending

MLS Number 5099492

  • Residential Single Family
  • PricePerSqFt 410.78
  • Full Bath 1
  • Address 4 Sprucewood Avenue
  • Construction Existing

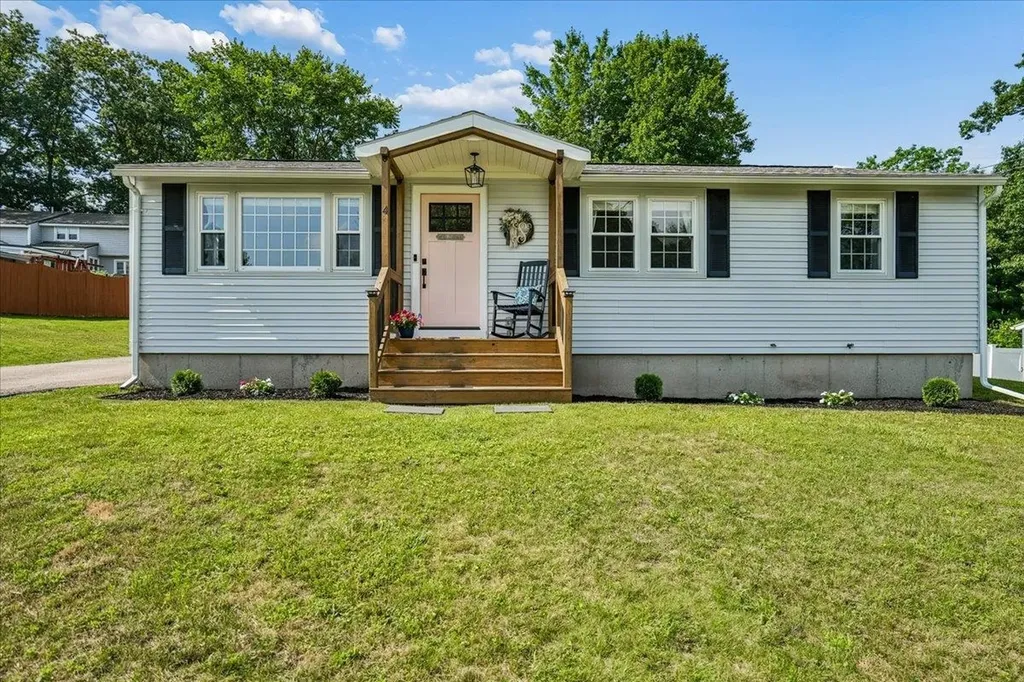
*OFFER DEADLINE Sunday 7/19 at 7pm.* Single-level living at its finest. Welcome to 4 Sprucewood Avenue in Nashua, nestled in the desirable South End within the highly sought-after Bicentennial School District. Purchased from the original owners nearly eight years ago, this home has been thoughtfully updated and lovingly maintained with quality, comfort and everyday living in mind. Step inside from the front porch into the spacious living room, which flows seamlessly into the updated eat-in kitchen featuring quartz countertops, peninsula with seating, updated cabinetry and stainless steel appliances. A flexible storage area near the side entrance is currently used as a mudroom-style drop zone for coats and shoes but could also serve as a pantry. The side entrance provides direct access to the driveway, rear deck and backyard with storage shed. Down the hall are three generously sized bedrooms, including primary suite with walk-in closet and updated en-suite ¾ bath featuring a tiled walk-in shower and modern vanity. Two additional bedrooms include custom closet organization systems, while the updated hallway full bath offers a tiled tub surround, updated vanity and convenient first-floor laundry. Luxury vinyl flooring extends throughout the main level. The partially finished lower level offers two finished rooms ideal for a home office, fitness space, playroom, guest space or hobby area. A kitchenette with cabinetry and counter space adds functionality, while a workshop, utility area and abundant storage complete the lower level. Located less than 3 minutes from Route 3, this home offers outstanding commuter convenience while remaining close to Downtown Nashua, Roby Park, Mine Falls Park, Greeley Park, shopping, dining, hospitals and golf courses. Whether you are looking to downsize without compromise or simply enjoy the ease of single-level living with flexible space, this home checks all the boxes. Be sure to view the drone shots, floor plans & Open House schedule.

Listed by Alyssa Gager-McQuaid of Purple Finch Properties

$
$
%
$/month over payments
Federal 30-year interest rate: 6.95% last updated on Sep 17, 2026
* All Figures are estimates. Check with your bank or proposed mortgage company for actual interest rates.
This product uses the FRED® API but is not endorsed or certified by the Federal Reserve Bank of St. Louis.

Save FavoriteSchedule TourAsk A QuestionMore Details

145 Holmes Road Barnstead NH 03225

Barnstead, NH145 Holmes Road

Price$529,900

Est. Mortgage: $/month

MLS Number 5102497

  • Residential Single Family
  • PricePerSqFt 283.07
  • Full Bath 1
  • Village Center Barnstead
  • Address 145 Holmes Road

Enjoy peaceful country living in this move-in ready new construction Cape, privately situated on a beautiful 1-acre rural lot. Set along a quiet gravel road just a short distance from pavement, this 3-bedroom, 1.5 bath home offers the perfect blend of privacy, comfort, and convenience. The inviting first floor features an open-concept layout with an L-shaped kitchen, dining area, living room, and family room ideal for everyday living and entertaining. A convenient half bath and first-floor laundry add to the home's functionality. Upstairs, you'll find three comfortable bedrooms and a full bath. The full basement provides abundant storage space, while the 2-car under-garage offers convenient parking and additional protection from the elements. Step outside onto the large back deck and take in the peaceful wooded backyard, natural surroundings, and beautiful stone walls. Central air provides year-round comfort. If you're looking for a quality new home with room to breathe, privacy, and a peaceful country setting while remaining within easy reach of everyday conveniences this Cape is ready to welcome you home.

Listed by Tami Mousseau of BHHS Verani Concord

$
$
%
$/month over payments
Federal 30-year interest rate: 6.95% last updated on Sep 17, 2026
* All Figures are estimates. Check with your bank or proposed mortgage company for actual interest rates.
This product uses the FRED® API but is not endorsed or certified by the Federal Reserve Bank of St. Louis.

Virtual TourSave FavoriteSchedule TourAsk A QuestionMore Details

81 Lynnewood Road Laconia NH 03246

Laconia, NH81 Lynnewood Road

Price$529,900

Est. Mortgage: $/month

MLS Number 5102791

  • Residential Single Family
  • PricePerSqFt 337.95
  • Full Bath 2
  • Address 81 Lynnewood Road
  • Construction Existing

Welcome to your Lakes Region retreat! Ideally situated in Laconia, this attractive home offers the perfect blend of comfort, convenience, and lake life, complete with Lake Winnisquam beach rights. Featuring 3 bedrooms and 2 full bathrooms, the layout includes a private primary suite designed for relaxation. Step outside to unwind on the deck or cool off in the above-ground pool on hot summer days. The full basement offers endless potential and is ready to be finished into extra living space, a home gym, or a media room.

Listed by Bruce Labranche of Roche Realty Group

$
$
%
$/month over payments
Federal 30-year interest rate: 6.95% last updated on Sep 17, 2026
* All Figures are estimates. Check with your bank or proposed mortgage company for actual interest rates.
This product uses the FRED® API but is not endorsed or certified by the Federal Reserve Bank of St. Louis.

Virtual TourSave FavoriteSchedule TourAsk A QuestionMore Details

94 James Street Hartford VT 05001

Hartford, VT94 James Street

Price$529,900

Est. Mortgage: $/month

Active With Contract

MLS Number 5099975

  • Residential Single Family
  • PricePerSqFt 336.02
  • Full Bath 1
  • Village Wilder
  • Address 94 James Street

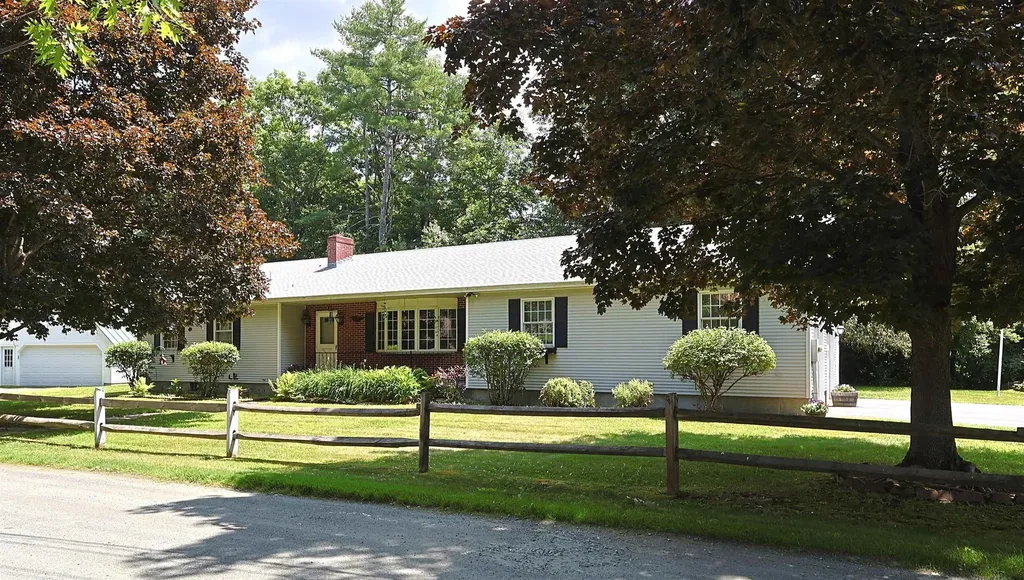
PRICE REDUCED!! Wonderful ranch style home that has way more than meets the eye! This well built home is situated on a .65 +/- acre in town lot and is full of quality features inside and out and just a short walk to Frost Park in Wilder, VT.. This home features single level living with three bedrooms, two baths, eat in kitchen, dining area and a beautiful 3 season sunroom just off the kitchen that allows for warm natural lighting and a great space for watching the birds and wildlife. A generously sized living room with vaulted ceilings and a large bay window helping to bring nature in from the outside. Many recent updates including all new stainless steel kitchen appliances, new en-suite bathroom and newer architectural shingle roof. Downstairs enjoy a wide open unfinished basement with many possibilities such as an exercise / weight room area, family room, home office, media center or just abundant extra storage. Outside you will find an oversized two car garage with extra ceiling height, tasteful landscaping and a very nice large level lawn for kids and pets to play. Plenty of space for lounging in the sun or grilling with family and friends. This home is conveniently located just minutes from the downtown White River Junction arts and theatre district, I89 & I91, Dartmouth Hitchcock Medical Center, Dartmouth College, VA Hospital, library, local schools, restaurants, shopping and more. An Excellent house to call Home!

Listed by Alex DeFelice of The Clerkin Agency,P.C.

$
$
%
$/month over payments
Federal 30-year interest rate: 6.95% last updated on Sep 17, 2026
* All Figures are estimates. Check with your bank or proposed mortgage company for actual interest rates.
This product uses the FRED® API but is not endorsed or certified by the Federal Reserve Bank of St. Louis.

Virtual TourSave FavoriteSchedule TourAsk A QuestionMore Details

169 Lafayette Road Portsmouth NH 03801

MLS Number 5109086

  • Residential Single Family
  • PricePerSqFt 463.2
  • Full Bath 1
  • Address 169 Lafayette Road
  • Construction Existing

STAND ALONE condo with NO CONDO FEES just a short walk to downtown Portsmouth! This Victorian Carriage House was designed by noted Portsmouth architect William Ash. Restored with vinyl siding, 10x10' attached deck, vinyl replacement windows, detached fully framed and roofed 10x12' shed, front deck and vinyl railings. Enter the home into the sunny Chef's Kitchen w/granite custom counters and bar. Stainless appliances featuring custom Cherry Cabinets showcase the eat-in bar and separate dining area. The main floor features laundry and 1/2 bathroom, Living Room, and built-in under staircase with solid cherry to match the kitchen. The downstairs also features Pergo floors, 9' high ceilings with crown molding all around and a slider off living room to the rear deck, private. Back yard with brick patio and fire pit. Upstairs the hallway leads to the large 18'8” X 17'6” Primary Bedroom with 17' ceilings, and functional cupola with 4 windows for sunlight. The pocket door leads to the Primary Bathroom with skylight and tile counter tops. In addition, the upper floor has vaulted & finished dormer windows in both bedrooms & hallway. The spacious 7'8 X 14' 3” Second Bedroom has a large walk-in closet and pocket door to bathroom. New cement pad behind front deck for grilling and entertaining. Deeded 9X8' lockable storage area in the basement of the adjacent main house accessible though exterior bulkhead. The cost of the commercial condo insurance is split evenly between the 3 units (paid once per year every January). New energy efficient heating and on demand hot water. There are 2 paved parking spots in the side yard. Great location with access to countless restaurants & activities and only few minutes drive to I-95. What a great opportunity to own in Little Harbour School District!!

Listed by Jeremiah Gordon and Victoria Corbin of KW Coastal and Lakes & Mountains Realty

$
$
%
$/month over payments
Federal 30-year interest rate: 6.95% last updated on Sep 17, 2026
* All Figures are estimates. Check with your bank or proposed mortgage company for actual interest rates.
This product uses the FRED® API but is not endorsed or certified by the Federal Reserve Bank of St. Louis.

Save FavoriteSchedule TourAsk A QuestionMore Details

18 Lady Slipper Lane Barrington NH 03825

Barrington, NH18 Lady Slipper Lane

Price$529,900

Est. Mortgage: $/month

MLS Number 5100797

  • Residential Single Family
  • PricePerSqFt 430.11
  • Full Bath 1
  • Address 18 Lady Slipper Lane
  • Construction Existing

Welcome to a Barrington, NH home that radiates warmth and love from the moment you arrive. This deeply cherished 3-bedroom, 2-bathroom ranch is completely turnkey and perfectly balances natural beauty with modern upgrades. All the hard work has been done for you, making this peaceful sanctuary completely ready for its next chapter. Interior Highlights Bright & Modern: Enjoy comfortable single-level living featuring a beautifully reimagined interior with a brand-new, modern kitchen and fully renovated, pristine bathroom. Cozy & Efficient: The inviting living room features a warm fireplace and a high-efficiency pellet stove capable of heating the entire house. Worry-Free Maintenance Updated Utilities: All-new plumbing has been installed for the kitchen and baths. The electrical system has been meticulously inspected, with every circuit in the panel properly labeled. Generator Ready: A new exterior outlet has been installed to seamlessly support a portable generator for total peace of mind. Freshly Serviced Systems: The septic system was recently serviced (July 1, 2026), and the furnace is already scheduled for its annual maintenance. Your Private Outdoor Oasis Entertainer's Dream: Step outside to an expansive 16x23 concrete patio paired with a beautiful 12x14 pavilion and a dedicated fire pit area perfect for a relaxing summer or any crisp evening. Lush Landscape: The tranquil lot is a true retreat, enveloped by gorgeous mature trees, thoughtfully established gardens, and a lovely grassy area. All the worries have been taken care of so you can simply relax.

Listed by Lynn Sweet of REMAX Home Sweet Home

$
$
%
$/month over payments
Federal 30-year interest rate: 6.95% last updated on Sep 17, 2026
* All Figures are estimates. Check with your bank or proposed mortgage company for actual interest rates.
This product uses the FRED® API but is not endorsed or certified by the Federal Reserve Bank of St. Louis.

Save FavoriteSchedule TourAsk A QuestionMore Details

35 Pleasant Street Newfields NH 03856

Newfields, NH35 Pleasant Street

Price$529,900

Est. Mortgage: $/month

MLS Number 5104367

  • Condo
  • PricePerSqFt 323.5
  • Square Feet 1,638
  • Bedrooms 3
  • New Contruction Existing

Welcome to a rare find in one of New Hampshire's most charming towns! This updated and lovingly cared for condex offers a flexible floor plan that adapts beautifully to any lifestyle whether you're looking for single level living, room to spread out, or space for guests. The first floor provides incredible versatility with 3-4 bedrooms, a full bath, and laundry, making everyday living easy and convenient. You'll also find a sunny living room featuring a wood-burning fireplace, perfect for cozy evenings. The completely updated kitchen shines with granite countertops, stainless appliances (including a gas range!), and direct access to a private deck for morning coffee or evening grilling. A second deck off the bedroom/family room expands your outdoor living options. Beautiful hardwood floors run throughout the entire first level, adding warmth and character to every room. Head upstairs to discover a true retreat a private primary suite with an impressive walk-in closet and a vaulted-ceiling bath that feels wonderfully spacious. Need more room? The full walkout basement is ready to be finished and transformed into whatever you imagine a game room, gym, studio, or extra living space. Plus, you'll enjoy a 1 car garage and good-sized yards on both sides. And here's the bonus: while this is a condex, there are NO FEES, NO ASSESSMENTS, NO CONDO ASSOCIATION,YOUR OWN LAND. Total freedom, shared only with your neighbor. The entire roof was just replaced, offering peace of mind for years to come. This is a fantastic opportunity to live in Newfields. Come take a look and fall in love!

Listed by Jackie Flanagan of Great Island Realty LLC

$
$
%
$/month over payments
Federal 30-year interest rate: 6.95% last updated on Sep 17, 2026
* All Figures are estimates. Check with your bank or proposed mortgage company for actual interest rates.
This product uses the FRED® API but is not endorsed or certified by the Federal Reserve Bank of St. Louis.

Save FavoriteSchedule TourAsk A QuestionMore Details

Broker Reciprocity 

Copyright 2026 PrimeMLS, Inc. All rights reserved. This information is deemed reliable, but not guaranteed. The data relating to real estate displayed on this display comes in part from the IDX Program of PrimeMLS. The information being provided is for consumers’ personal, non-commercial use and may not be used for any purpose other than to identify prospective properties consumers may be interested in purchasing. Data last updated September 19, 2026 1:53 PM UTC