SIGN UP or LOG IN 's Account

Log in to see your saved listings or edit your searches:

No account? Sign up now to save searches, listings, and get tailored listing notifications. It's free, opt-out anytime.

Find Your New Home

Sign Up Today!

Get fresh listings via email, save your favorite listings, match with similar properties, and unlock additional property info.

Create Your Account

Do not fill in this field:

Already have an account? Log in

and narrow your search. If you have fewer than 200 results, you can save your search.

Albany VT Mobile Real Estate

r=6877-6888
1090 Main Street Laconia NH 03246

Laconia, NH1090 Main Street

Price$525,000

Est. Mortgage: $/month

MLS Number 5086582

  • Multifamily
  • PricePerSqFt 255.72
  • Address 1090 Main Street
  • Units 2
  • Bathroom 3

Unique Opportunity with Instant Equity, Priced Well Below Recent Appraisal! Meticulously maintained and in exceptional condition, this spacious 11-room ranch is truly move-in ready and offers a rare opportunity to purchase a property priced significantly below its recent professional appraisal. Buyers will appreciate the confidence that comes with owning a well-cared-for home featuring updated kitchens and bathrooms, newer windows, a newer roof, city water and sewer, and quality finishes throughout. This property offers the perfect combination of value, versatility, and peace of mind. The recent appraisal supports a higher value, providing the potential for immediate equity from day one. Whether you're seeking multi-generational living, rental income, or simply extra space, this home delivers unmatched flexibility on a beautiful 1.86-acre lot.

Listed by Brenda Rowan of Coldwell Banker Realty Gilford NH

$
$
%
$/month over payments
Federal 30-year interest rate: 6.95% last updated on Sep 17, 2026
* All Figures are estimates. Check with your bank or proposed mortgage company for actual interest rates.
This product uses the FRED® API but is not endorsed or certified by the Federal Reserve Bank of St. Louis.

Save FavoriteSchedule TourAsk A QuestionMore Details

73-75 North Champlain Street Burlington VT 05401

MLS Number 5097441

  • Multifamily
  • PricePerSqFt 273.44
  • Units 2
  • Bathroom 2
  • Acreage 0.08

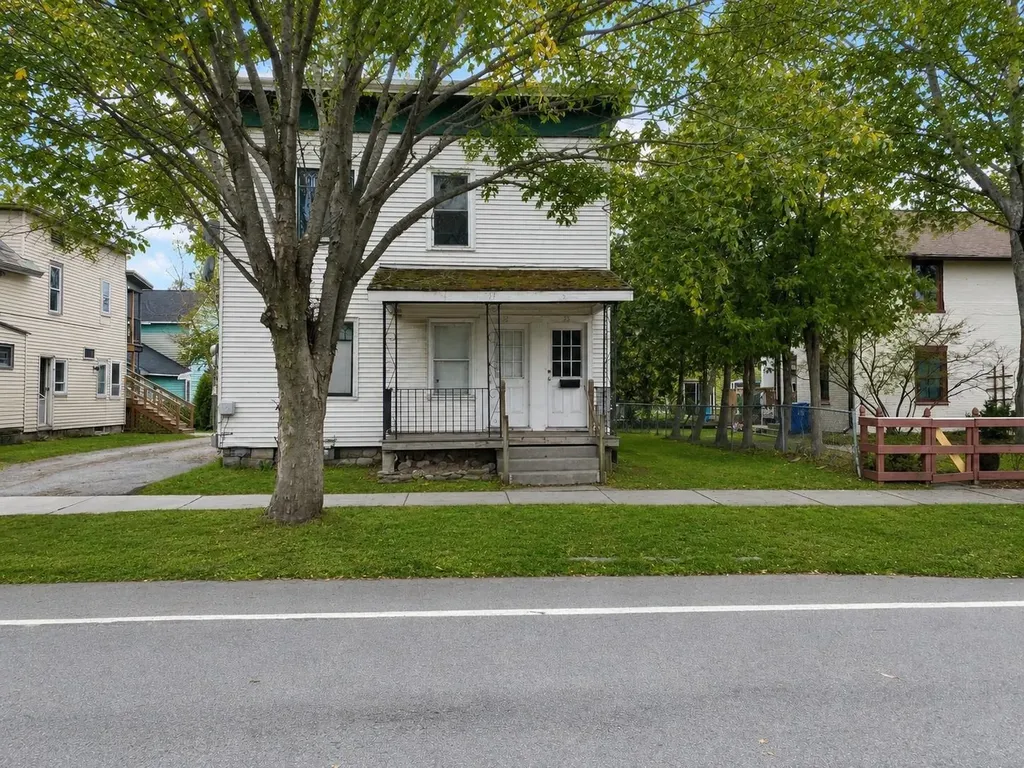
Investment opportunity in Burlington's sought-after Old North End! This well-maintained duplex at 73-75 North Champlain Street offers immediate cash flow with significant upside. Currently generating $3,700 per month in rental income, the property is rented below market, presenting an excellent opportunity for investors to increase returns over time. Each unit features spacious living areas, hardwood flooring, generous bedrooms, and classic Burlington charm with period details throughout. The flexible layout appeals to both long-term tenants and owner-occupants seeking to offset their mortgage with rental income. Each unit comes with its own driveway for valuable off-street downtown parking. Ideally located just minutes from downtown Burlington, the waterfront, UVM, Champlain College, restaurants, shopping, and public transportation, this property is well-positioned in one of the city's strongest rental markets. Whether you're looking to expand your investment portfolio or purchase an owner-occupied multifamily with future income potential, this duplex delivers an exceptional combination of location, character, and value. Current gross rental income: $3,700/month with upside potential through market-rate rents.

Listed by Robert Foley of Flat Fee Real Estate

$
$
%
$/month over payments
Federal 30-year interest rate: 6.95% last updated on Sep 17, 2026
* All Figures are estimates. Check with your bank or proposed mortgage company for actual interest rates.
This product uses the FRED® API but is not endorsed or certified by the Federal Reserve Bank of St. Louis.

Save FavoriteSchedule TourAsk A QuestionMore Details

300 Middleton Road Milton NH 03851

Milton, NH300 Middleton Road

Price$525,000

Est. Mortgage: $/month

Pending

MLS Number 5099618

  • Multifamily
  • PricePerSqFt 246.71
  • Address 300 Middleton Road
  • Units 2
  • Bathroom 2

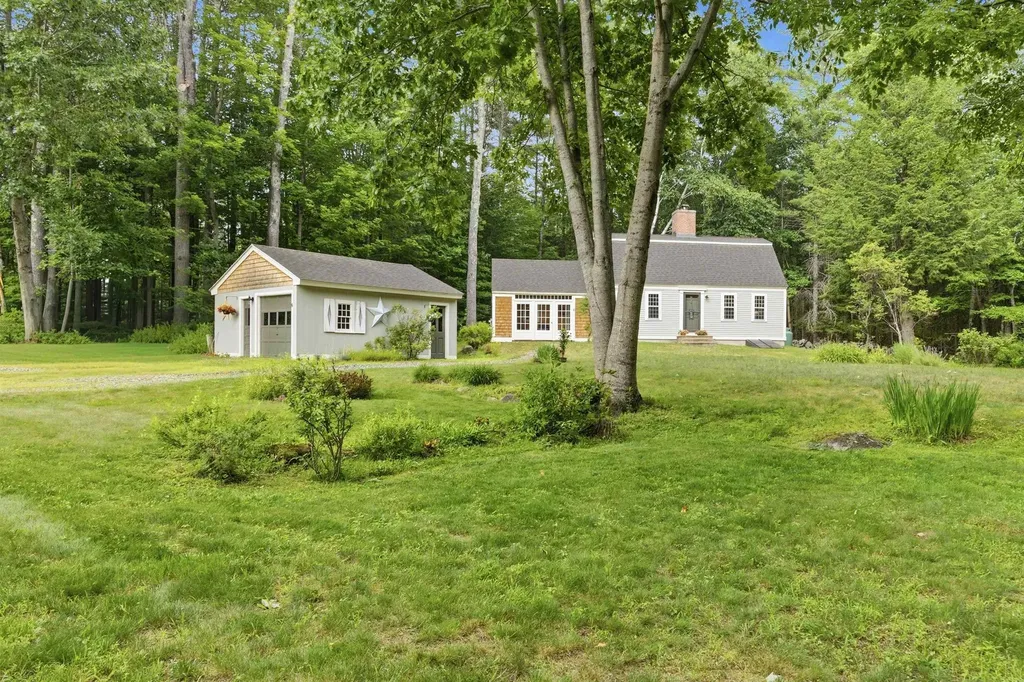
Opportunity meets flexibility with this well-maintained two-family home, just 3 years old and set on a private 6.54-acre lot. Whether you're looking to owner-occupy, accommodate multi-generational living, or expand your investment portfolio, this property offers endless possibilities. Each unit features efficient mini-split heating and cooling, durable vinyl plank flooring, and modern finishes designed for low-maintenance living. The spacious lot provides privacy and room to enjoy the outdoors while still offering the convenience of a newer home. A rare opportunity to own a versatile, move-in-ready property that combines comfort, efficiency, and long-term value.

Listed by Amber McKay of Profound New England Real Estate

$
$
%
$/month over payments
Federal 30-year interest rate: 6.95% last updated on Sep 17, 2026
* All Figures are estimates. Check with your bank or proposed mortgage company for actual interest rates.
This product uses the FRED® API but is not endorsed or certified by the Federal Reserve Bank of St. Louis.

Save FavoriteSchedule TourAsk A QuestionMore Details

81 Decatur Road Portsmouth NH 03801

Portsmouth, NH81 Decatur Road

Price$525,000

Est. Mortgage: $/month

MLS Number 5095881

  • Residential Single Family
  • PricePerSqFt 729.17
  • Full Bath 1
  • Address 81 Decatur Road
  • Construction Existing

Cozy 2-bedroom gable-style ranch in highly desirable Pannaway Manor neighborhood. Enjoy the convenience of single-level living with the kitchen, living room, full bathroom, and both bedrooms all on one level. Beautiful hardwood floor throughout the main living space. The flexible finished lower-level room is perfect for a home office, workout space, or media room. This home features many upgrades including; new garage door and opener in 2022, new furnace in November 2024, new water heater in November 2024, and new electric range in December 2025. Step outside and you'll find one of the property's most inviting features- a spacious backyard and large porch. The detached garage adds valuable storage and functionality, and the location puts you just minutes from downtown Portsmouth's restaurants, shops, and waterfront attractions. Commuters will appreciate the easy access to I-95, Route 101, Pease Tradeport, and nearby beaches. If you've been searching for a home that offers character, outdoor space, and a prime Portsmouth location, 81 Decatur Road is ready to welcome you home.

Listed by Luke Braun and Natalie Mendoza of Real Property Real Estate LLC

$
$
%
$/month over payments
Federal 30-year interest rate: 6.95% last updated on Sep 17, 2026
* All Figures are estimates. Check with your bank or proposed mortgage company for actual interest rates.
This product uses the FRED® API but is not endorsed or certified by the Federal Reserve Bank of St. Louis.

Save FavoriteSchedule TourAsk A QuestionMore Details

263 Milan Road Milan NH 03588

Milan, NH263 Milan Road

Price$525,000

Est. Mortgage: $/month

MLS Number 5106326

  • Residential Single Family
  • PricePerSqFt 305.77
  • Full Bath 1
  • Address 263 Milan Road
  • Construction Existing

Newly constructed in 2024, this property has 316' of rd frontage on Rt 16, which is rare mixed-use property offering the perfect option for residential comfort and/or a commercial property in the heart of Milan, NH. This ranch-style home sits on 1.25 acres and has a small stream that runs in front of the home and to the right-side of the home which comes from the Mountains. Kids can take a fishing pole and enjoying time in the stream, no worries to Mom and Dad, because the stream is not deep, deep enough to catch small trout and/or have them cool off. Stop and listen to the flow and peacefulness which it provides. Outstanding visibility and easy access to the property. With no deed restrictions, the possibilities are endless, whether living or wanting a dedicated business location. The barn is used for commercial purposes, the home itself offers modern, single-level living and a full crawl-space foundation. A new septic system installed in 2025 adds long-term reliability and peace of mind. This home is complete and move-in ready, while additional upstairs space provides an excellent opportunity for future expansion and customization. The property is located near the Androscoggin River, known for excellent fishing, kayaking, and tubing. Just down the road stands the historic 1937 Nansen Ski Jump, one of the N. Country's most recognizable landmarks. For outdoor enthusiasts, this location is a gateway to year-round adventure: ATV and UTV trailheads just minutes away. Nearby snowmobile trail access. Approximately 20 min. to Jericho Mountain State Park, hiking, hunting, and outdoor recreation throughout the region About 30 minutes to Wildcat Mountain Ski Area. Whether you're looking to live, work, invest, or enjoy the North Country lifestyle, this versatile property offers a unique opportunity. The home is great for those who are looking to retire and need 1 floor living or a growing family with room to expand. Call to see if 263 Milan Road checks all your boxes.

Listed by Debi Davis of RE/MAX Northern Edge Realty LLC

$
$
%
$/month over payments
Federal 30-year interest rate: 6.95% last updated on Sep 17, 2026
* All Figures are estimates. Check with your bank or proposed mortgage company for actual interest rates.
This product uses the FRED® API but is not endorsed or certified by the Federal Reserve Bank of St. Louis.

Save FavoriteSchedule TourAsk A QuestionMore Details

16 Southern Boulevard Rutland City VT 05701

MLS Number 5106356

  • Residential Single Family
  • PricePerSqFt 218.66
  • Full Bath 2
  • Construction Existing
  • Bedrooms 3

Location, location, location! This one has it all! Welcome to the property you've been waiting for in one of Rutland City's most desirable neighborhoods. Offering over 2,400 square feet of living space, this spacious three bedroom, two and a half bathroom home is set on more than a half acre of land and checks all the boxes. Step inside to a bright, open, and airy layout designed for comfortable everyday living and effortless entertaining. The beautiful kitchen is sure to impress, as will the large formal living room, while the gorgeous, light filled sunroom provides the perfect spot to relax, take in all the local wild life, and watch the wonders Vermont's changing seasons. A cozy fireplace in the family room adds warmth and character to this bonus living space. Additional features include heat pumps for efficient heating and cooling and a two car garage offering plenty of room for vehicles, toys, storage and more! With generous living space, wonderful outdoor space, modern conveniences and a fantastic location close to all that Rutland City has to offer, this home truly has it all. If you've been waiting for the right combination of space, comfort, amenities and location, this is the one! Set up your private showing today and Welcome Home!

Listed by Rhonda Nash of Welcome Home Real Estate

$
$
%
$/month over payments
Federal 30-year interest rate: 6.95% last updated on Sep 17, 2026
* All Figures are estimates. Check with your bank or proposed mortgage company for actual interest rates.
This product uses the FRED® API but is not endorsed or certified by the Federal Reserve Bank of St. Louis.

Save FavoriteSchedule TourAsk A QuestionMore Details

7 Mill Road Dover VT 05356

Dover, VT7 Mill Road

Price$525,000

Est. Mortgage: $/month

MLS Number 5095180

  • Residential Single Family
  • PricePerSqFt 160.65
  • Full Bath 2
  • Address 7 Mill Road
  • Construction Existing

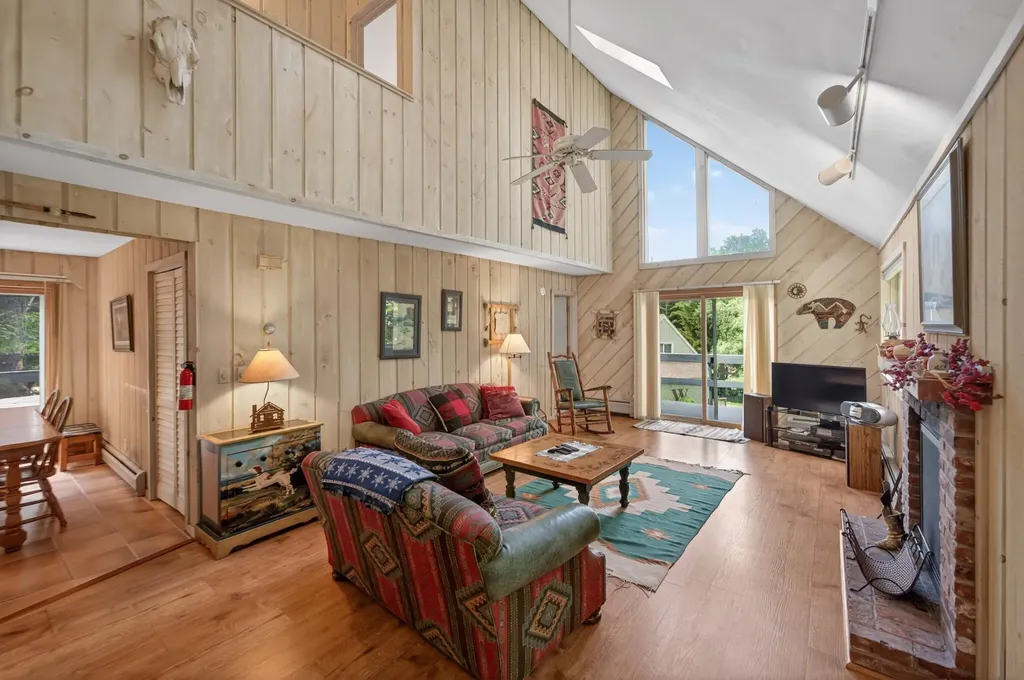
When you picture a rustic and woodsy Vermont retreat, but with modern comforts, this is that home. Spacious chalet style home located conveniently on the MOOver shuttle route 3 miles from the Mount Snow Ski Resort. This 3 bedroom, 2.5 bath home has exposed natural woodwork throughout, a great open concept floor plan with large vaulted living room and wood burning fireplace on brick hearth, updated vinyl plank flooring, direct views of both Mount Snow trails from the large deck with new composite decking, beautiful natural light through the large windows, a spacious kitchen and dining area, main floor and lower level entry mudrooms for and owner storage, a main floor half bath, a main floor primary suite with full bath, dual upstairs vaulted bedrooms with large jack and jill bath and great views, a large family room area in the walkout lower level with wood stove on stone hearth, pool table, ping pong, and bar area for entertaining. Less obvious features including a recently updated heating system with hot water off the boiler, direct snowmobile trail access, snow removal and trash service, and a convenient location with sewer, for peace of mind. The home has plenty of room to stretch, without being too much to maintain, yet is a great location with easy access to local amenities. Enjoy a quick drive or shuttle to skiing, skip into town for dining or shopping, or in the summer enjoy the nearby valley trail for hiking and biking, and great local lakes for swimming and boating. This is a great option for 4 season enjoyment and with great rental potential!

Listed by Adam Palmiter of Berkley & Veller Greenwood/Dover

$
$
%
$/month over payments
Federal 30-year interest rate: 6.95% last updated on Sep 17, 2026
* All Figures are estimates. Check with your bank or proposed mortgage company for actual interest rates.
This product uses the FRED® API but is not endorsed or certified by the Federal Reserve Bank of St. Louis.

Save FavoriteSchedule TourAsk A QuestionMore Details

134 Prospect Street Franklin NH 03235

Franklin, NH134 Prospect Street

Price$525,000

Est. Mortgage: $/month

MLS Number 5103581

  • Residential Single Family
  • PricePerSqFt 140.41
  • Full Bath 2
  • Address 134 Prospect Street
  • Construction Existing

Timeless New England charm meets modern comfort in this beautifully maintained 4 bedroom, 4 bath home filled with classic architectural details. Soaring ceilings, gleaming maple floors, and exquisite original woodwork create a warm and inviting atmosphere throughout.The thoughtfully designed layout features a desirable first floor primary suite complete with a private ensuite bath, as well as the convenience of first floor laundry. The spacious kitchen is complemented by a walk-in butler's pantry, offering exceptional storage and prep space. Gather in the cozy living room around the stunning soapstone fireplace, or relax year round in the newly added sunroom overlooking the beautifully landscaped grounds.Step outside to enjoy the new patio surrounded by established perennial gardens, a charming farmer's porch, and a fully fenced backyard, perfect for entertaining, gardening, or simply unwinding. A attached two-car garage offers generous storage with a walk-up loft above.An outstanding bonus is the separate 2 bedroom, 1 bath apartment/in-law suite with its own private entrance, ideal for multigenerational living, guests, rental income, or a home office.Blending historic character with thoughtful updates and exceptional versatility, this classic New England home is a rare opportunity you won't want to miss. Open house Saturday 8/22. 10-12

Listed by Delores Seager of BHHS Verani Belmont

$
$
%
$/month over payments
Federal 30-year interest rate: 6.95% last updated on Sep 17, 2026
* All Figures are estimates. Check with your bank or proposed mortgage company for actual interest rates.
This product uses the FRED® API but is not endorsed or certified by the Federal Reserve Bank of St. Louis.

Virtual TourSave FavoriteSchedule TourAsk A QuestionMore Details

6 Marisue Terrace Tuftonboro NH 03816

Tuftonboro, NH6 Marisue Terrace

Price$525,000

Est. Mortgage: $/month

Open House

MLS Number 5100731

  • Residential Single Family
  • Next Open House: Sat 09/19 10:30 am. to 12:30 pm.
  • PricePerSqFt 273.3
  • Full Bath 1
  • Address 6 Marisue Terrace

Nestled at the end of a private dead-end road, this charming 2-bedroom, 1½-bath home offers the perfect balance of privacy, comfort, and Lakes Region living. Situated on a peaceful half-acre lot, you'll enjoy a secluded setting while still being just moments from everything that makes Melvin Village so special. Located in one of Lake Winnipesaukee's most desirable and picturesque communities, this home is just a 10-minute walk or a quick 2-minute drive to the lake, making it easy to enjoy boating, swimming, local marinas, and all the outdoor recreation the area has to offer. Whether you're looking for a year-round residence or a weekend retreat, this home offers the opportunity to embrace the relaxed lifestyle that has made Melvin Village a cherished destination for generations. Its inviting character, private setting, and sought-after location make it an exceptional opportunity to own a piece of New Hampshire's beautiful Lakes Region. Come experience the charm, tranquility, and timeless appeal of Melvin Village.

Listed by Cole Hebert of Compass New England,LLC

$
$
%
$/month over payments
Federal 30-year interest rate: 6.95% last updated on Sep 17, 2026
* All Figures are estimates. Check with your bank or proposed mortgage company for actual interest rates.
This product uses the FRED® API but is not endorsed or certified by the Federal Reserve Bank of St. Louis.

Save FavoriteSchedule TourAsk A QuestionMore Details

79 Lynchville Park Road Goffstown NH 03045

MLS Number 5094818

  • Residential Single Family
  • PricePerSqFt 347.22
  • Full Bath 1
  • Construction Existing
  • Bedrooms 3

OPEN HOUSE SATURDAY SEPTEMBER 5TH 10AM-12PM! BIG PRICE REDUCTION! 55K , MOTIVATED SELLERS! Unmatched space, exclusive water access, and incredible income or multi-generational potential come together in this rare Goffstown offering! Situated on a massive, expansive lot that is truly a rare find for this highly desirable area, 79 Lynchville Park Road offers the perfect blend of privacy, freedom, and opportunity. Whether you want to build the ultimate backyard oasis, garden, or just enjoy the rare gift of elbow room, this property delivers in spades. The standout feature? You enjoy exclusive river access rights, giving you a direct gateway to local waterways for kayaking, fishing, or simply relaxing by the water's edge all summer long. Inside, the home boasts a versatile footprint with a phenomenal bonus: a potential accessory dwelling unit (ADU) or rental suite. While it just needs some vision and a contractor's touch to bring it up to current building codes, the reward is massive. Transform it into a high-yield rental unit to slash your mortgage, a private home office, or a perfect in-law suite to host extended family. Opportunities with this much land, direct water perks, and built-in equity potential do not hit the Goffstown market often. Bring your ideas, unlock the incredible potential, and claim your own slice of New Hampshire paradise!

Listed by Kevin Harvey of Coldwell Banker Realty Bedford NH

$
$
%
$/month over payments
Federal 30-year interest rate: 6.95% last updated on Sep 17, 2026
* All Figures are estimates. Check with your bank or proposed mortgage company for actual interest rates.
This product uses the FRED® API but is not endorsed or certified by the Federal Reserve Bank of St. Louis.

Save FavoriteSchedule TourAsk A QuestionMore Details

2 Little Loop Road Madison NH 03849

Madison, NH2 Little Loop Road

Price$525,000

Est. Mortgage: $/month

MLS Number 5103787

  • Residential Single Family
  • PricePerSqFt 441.92
  • Full Bath 1
  • Village Eidelweiss
  • Address 2 Little Loop Road

A rare opportunity to own a waterfront home where the water is just steps away, the views can be enjoyed from inside and out, and a private sandy beach awaits at the shoreline. This charming 3 bedroom, 2 bath home is located in Madison's desirable Eidelweiss Village and has been thoughtfully updated since 2013, blending warm rustic character with modern comfort. Exposed beams, natural wood ceilings, and rich woodwork create an inviting atmosphere throughout, while the updated kitchen offers granite countertops, abundant cabinetry, stainless steel appliances, and plenty of room for preparing meals and entertaining. The comfortable living room showcases excellent water views and opens directly to a spacious waterfront deck - the perfect place to enjoy morning coffee, outdoor dining, or peaceful evenings overlooking the water. The adjoining dining area provides a welcoming place to gather, while three bedrooms offer room for family and guests. Two bathrooms and convenient in-home laundry add to the home's everyday functionality. Outside, multiple seating areas invite you to relax beneath the trees, gather with friends, or follow the steps down to the sandy beach for swimming, paddling, and days spent by the water. A spacious driveway provides plenty of parking, while the storage shed and unfinished basement offer valuable space for tools, outdoor equipment, water toys, and seasonal necessities. With a new septic system and numerous updates completed since 2013, this special property is ready to be enjoyed as a year-round residence, vacation retreat, or investment opportunity. North Conway and all the attractions of the Mount Washington Valley are within easy reach, offering year-round outdoor recreation, shopping, dining, and everyday amenities. Waterfront properties offering this exceptional connection to the water, beautiful views, and a sandy beach are difficult to find - don't miss the chance to make this special retreat your own.

Listed by Jim Lyons of Select Real Estate

$
$
%
$/month over payments
Federal 30-year interest rate: 6.95% last updated on Sep 17, 2026
* All Figures are estimates. Check with your bank or proposed mortgage company for actual interest rates.
This product uses the FRED® API but is not endorsed or certified by the Federal Reserve Bank of St. Louis.

Virtual TourSave FavoriteSchedule TourAsk A QuestionMore Details

90 Deer Meadow Road Pittsfield NH 03263

Pittsfield, NH90 Deer Meadow Road

Price$525,000

Est. Mortgage: $/month

Active With Contract

MLS Number 5103414

  • Residential Single Family
  • PricePerSqFt 217.3
  • Full Bath 2
  • Address 90 Deer Meadow Road
  • Construction Existing

Welcome to the home you've been waiting for! This beautifully maintained Colonial offers the perfect blend of space, comfort, and convenience, nestled on a picturesque 1.51-acre lot with a peaceful country feel. Inside, you'll find open concept living with ample space in the the gourmet kitchen/dining area, office space, and living room with fireplace. Additionally there are three spacious bedrooms, two full bathrooms, and a convenient half bath. The bright and inviting floor plan is ideal for both everyday living and entertaining. A standout feature is the enormous bonus room above the attached garage offers endless possibilities as a fourth bedroom, family room, game room, home office, or fitness space. Enjoy the privacy and tranquility of the expansive yard while remaining just a short commute to Concord, Manchester, and the Lakes Region. Whether you're looking for room to grow, space to entertain, or simply a place to relax and enjoy country living, this exceptional home has it all. Don't miss your opportunity to make this stunning Colonial your next home!

Listed by Bonnie Guevin of Keller Williams Realty-Metropolitan

$
$
%
$/month over payments
Federal 30-year interest rate: 6.95% last updated on Sep 17, 2026
* All Figures are estimates. Check with your bank or proposed mortgage company for actual interest rates.
This product uses the FRED® API but is not endorsed or certified by the Federal Reserve Bank of St. Louis.

Save FavoriteSchedule TourAsk A QuestionMore Details

Broker Reciprocity 

Copyright 2026 PrimeMLS, Inc. All rights reserved. This information is deemed reliable, but not guaranteed. The data relating to real estate displayed on this display comes in part from the IDX Program of PrimeMLS. The information being provided is for consumers’ personal, non-commercial use and may not be used for any purpose other than to identify prospective properties consumers may be interested in purchasing. Data last updated September 19, 2026 3:08 AM UTC