
SIGN UP or LOG IN 's Account

Log in to see your saved listings or edit your searches:

No account? Sign up now to save searches, listings, and get tailored listing notifications. It's free, opt-out anytime.

Find Your New Home

Sign Up Today!

Get fresh listings via email, save your favorite listings, match with similar properties, and unlock additional property info.

Create Your Account

Do not fill in this field:

Already have an account? Log in

and narrow your search. If you have fewer than 200 results, you can save your search.

Albany VT Mobile Real Estate

r=6889-6900
36 Timber Ridge Underhill VT 05489

Underhill, VT36 Timber Ridge

Price$525,000

Est. Mortgage: $/month

MLS Number 5104207

  • Residential Single Family
  • PricePerSqFt 394.14
  • Full Bath 2
  • Address 36 Timber Ridge
  • Construction Existing

Tucked away on a peaceful 2.4 acre lot in the heart of Underhill, this charming contemporary 3-bedroom, 2-bath home offers the perfect blend of comfort, character, and move-in-ready ease. Surrounded by nature and nestled within one of Vermont's most beloved communities, this is a place where you can truly slow down and enjoy the lifestyle you've been searching for. Step inside to a bright, open-concept floor plan designed for both everyday living and entertaining. Beautiful maple hardwood floors span the main living area, while soaring vaulted ceilings, overhead skylights, and abundant natural light create a warm, airy atmosphere. The kitchen features a peninsula overlooking the dining area, making it easy to stay connected while preparing meals. Sliding glass doors lead to the back deck, offering the perfect setting for morning coffee, summer barbecues, or relaxing evenings surrounded by nature. A first-floor bedroom and full bathroom provide flexible living options. Upstairs, you'll find two spacious bedrooms, a second full bathroom, and brand-new carpeting throughout. The partially finished lower level expands your living space with a generous family room, built-in shelving, and plenty of room for recreation, hobbies, or a home office. An unfinished utility area provides additional storage and laundry space. Outside, enjoy a private yard with plenty of lawn for gardening, pets, or play, along with an attached two-car garage for added convenience. Beyond the property, you'll love becoming part of Underhill's vibrant community, known for its local farmers markets, Food Truck Fridays, neighborhood hardware store, and favorite local pizza shop. Outdoor enthusiasts will appreciate easy access to Smugglers' Notch Resort, nearby state parks, hiking, biking, and year-round recreation. Thoughtfully updated throughout and truly move-in ready, this home offers the perfect balance of peaceful country living and everyday convenience.

Listed by The Cheryl Boissoneault Team and Ziressa Turpin of Your Journey Real Estate

$
$
%
$/month over payments
Federal 30-year interest rate: 6.95% last updated on Sep 17, 2026
* All Figures are estimates. Check with your bank or proposed mortgage company for actual interest rates.
This product uses the FRED® API but is not endorsed or certified by the Federal Reserve Bank of St. Louis.

Virtual TourSave FavoriteSchedule TourAsk A QuestionMore Details

1555 Texas Hill Road Huntington VT 05462

Huntington, VT1555 Texas Hill Road

Price$525,000

Est. Mortgage: $/month

Pending

MLS Number 5104349

  • Residential Single Family
  • PricePerSqFt 361.57
  • Full Bath 1
  • Address 1555 Texas Hill Road
  • Construction Existing

Fantastic one-acre spot with 3-bed, 1-bath ranch and attached garage. Owned solar panels and mini-splits combined with the workhorse of a wood stove make this home efficient and sustainable. The plentiful windows, hardwood floors, updated kitchen and built-ins make the space bright, cozy, and functional. The huge party-style deck offers views of your magnificent yard, bordering a brook, complete with stone walls and fire pit. Step into home ownership and your own private paradise.

Listed by Julie Lamoreaux of Coldwell Banker Hickok and Boardman

$
$
%
$/month over payments
Federal 30-year interest rate: 6.95% last updated on Sep 17, 2026
* All Figures are estimates. Check with your bank or proposed mortgage company for actual interest rates.
This product uses the FRED® API but is not endorsed or certified by the Federal Reserve Bank of St. Louis.

Save FavoriteSchedule TourAsk A QuestionMore Details

29 Northpointe Road Thornton NH 03285

Thornton, NH29 Northpointe Road

Price$525,000

Est. Mortgage: $/month

Open House

MLS Number 5109273

  • Residential Single Family
  • Next Open House: Sun 09/20 12:30 pm. to 2:30 pm.
  • PricePerSqFt 402.3
  • Full Bath 2
  • Address 29 Northpointe Road

Your White Mountains getaway and proven four season rental opportunity awaits! Set on a private one acre lot surrounded by trees and open space, this inviting home has an active history as a short-term rental, welcoming guests throughout all four seasons. With Waterville Valley, Loon Mountain, and Cannon Mountain approximately 15–25 minutes away, Plymouth’s restaurants, shopping, and amenities nearby, and deeded foot access to the Pemi River, the location offers year-round appeal for vacationers and owners alike. Tucked back from the road and perched on a knoll with seasonal views, the home offers a bright, open layout with plenty of room to gather. The main level brings together the kitchen, dining, and living spaces with access to a wraparound deck, perfect for morning coffee, aprs-ski evenings, or summer entertaining. A cozy fireplace adds warmth after a day in the mountains, while a mini-split provides comfort during the warmer months. The main-level primary bedroom features a 3/4 bath and convenient laundry. Upstairs, a spacious loft provides additional flexible living or sleeping space along with storage. The walkout lower level expands the possibilities with a bonus/game room, two additional bedrooms, multiple baths, a separate entrance, and direct patio access, giving guests plenty of room to spread out. Outside, the fenced yard is ideal for pets and outdoor enjoyment, while a newer metal roof, drilled well, private septic, and generator hookup add everyday practicality. Already enjoyed as an active four-season short-term rental, this property offers the opportunity to continue its rental use, make it your own White Mountains escape, or enjoy the best of both worlds. From skiing to hiking, river adventures, summer getaways, and spectacular fall foliage, there’s a reason guests are drawn to this region throughout the year. Approximately two hours from Boston, this is a mountain retreat with a location that keeps people coming back season after season.

Listed by Shannon Mounsey of REAL Broker NH,LLC

$
$
%
$/month over payments
Federal 30-year interest rate: 6.95% last updated on Sep 17, 2026
* All Figures are estimates. Check with your bank or proposed mortgage company for actual interest rates.
This product uses the FRED® API but is not endorsed or certified by the Federal Reserve Bank of St. Louis.

Save FavoriteSchedule TourAsk A QuestionMore Details

1 Little Way Gilford NH 03249

Gilford, NH1 Little Way, Unit 70

Price$525,000

Est. Mortgage: $/month

Pending

MLS Number 5104674

  • Condo
  • PricePerSqFt 1268.12
  • Square Feet 414
  • Bedrooms 1
  • New Contruction Existing

Lake Winnipesaukee - Gilford, NH | Lake Shore Park. WATERFRONT seasonal cottage on Lake Winnipesaukee. Un-obstructed Lake and Mountain views! Looking forward to the laid-back lake life? Look no further! Lake Shore Park in Gilford is a vibrant, fun-filled community offering over 3,000± feet of pristine Lake Winnipesaukee waterfront and a lifestyle you'll love. Enjoy five private beaches, a playground, and a pavilion hosting organized activities for all ages. The community also features a candy store, campground, marina, docks and moorings -plus, some of the most stunning Sunrise and sunsets you'll ever see! Adorable 1 bedroom cottage with a sandy beach right in front of you! You will enjoy sitting on the porch gazing at the Lake-perfect spot for relaxing, playing games, or hosting friends and family. No rentals allowed. Association dues: $250. per month, Waitlist for marina docks & moorings Just minutes to Gunstock Ski Area, Bank of NH Pavilion, local restaurants, shopping, the White Mountains are approx.1 hour drive. Lake Shore Park has so much to offer for families and friends to make lifetime memories over and over again! These waterfront cottages are a rear find!! Welcome to The Lake Winnipesaukee Lifestyle! Lake Shore Park is a private club- showings are by appointment only.

Listed by Shelly Brewer of Coldwell Banker Realty Gilford NH

$
$
%
$/month over payments
Federal 30-year interest rate: 6.95% last updated on Sep 17, 2026
* All Figures are estimates. Check with your bank or proposed mortgage company for actual interest rates.
This product uses the FRED® API but is not endorsed or certified by the Federal Reserve Bank of St. Louis.

Save FavoriteSchedule TourAsk A QuestionMore Details
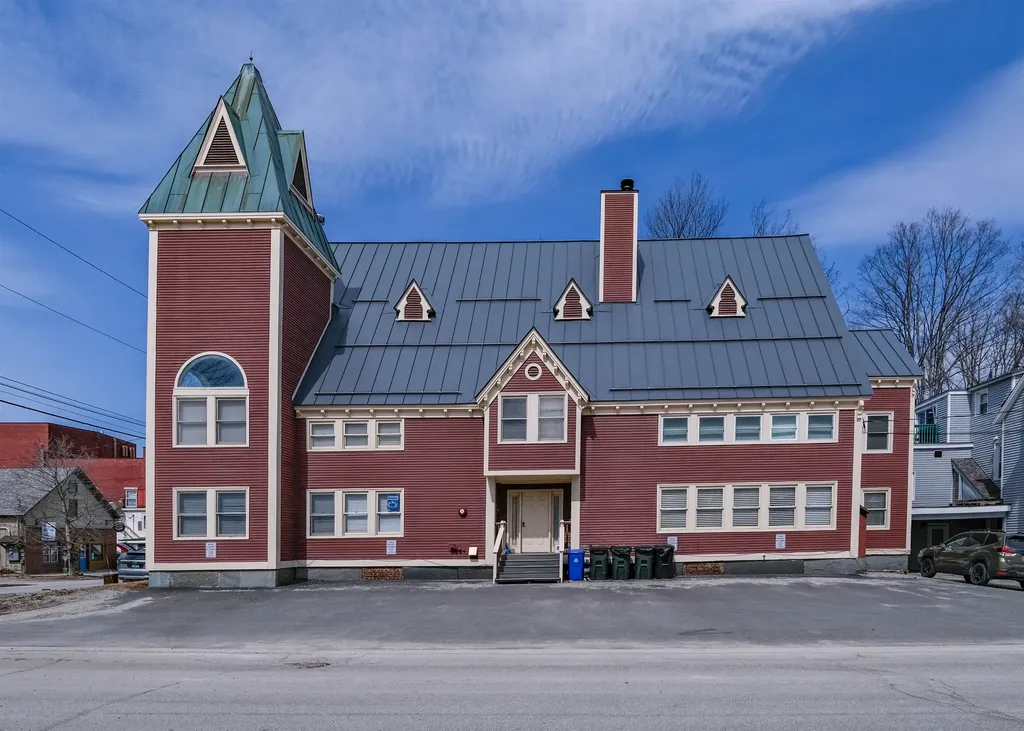
18 Pleasant Street Ludlow VT 05149
Active With Contract

MLS Number 5093436

  • Condo
  • PricePerSqFt 218.11
  • Square Feet 2,407
  • Bedrooms 4
  • New Contruction Existing

The historic Masonic Temple building is located in the heart of Ludlow Village at the corner of Depot Street and Pleasant Street. This top-floor condo with vaulted ceilings offers the perfect blend of in-town convenience and year-round Vermont adventure. Just steps from local shops, restaurants, and everyday amenities, you'll love the ease of village living while being only minutes from Okemo Mountain Resort. Unit #3 is a spacious four-bedroom, three-bathroom residence situated on the top floor, offering ample room for gathering with family and friends. The thoughtful layout and renovated kitchen provide both comfort and privacy, making it ideal as a primary residence, vacation getaway, or investment opportunity. This four-unit building also features a shared basement common area, perfect for relaxing or socializing after a day of outdoor activities. Whether you're hitting the slopes, exploring nearby golf courses, enjoying the lakes region, or taking advantage of hiking and biking trails, this location puts you at the center of it all. Experience the charm of village living with unbeatable access to everything Ludlow has to offer, including ski shuttle access across the street! This is your opportunity to own a piece of Vermont in one of its most desirable four-season destinations. Visit the Okemo real estate community today. Taxes are based on the town assessment.

Listed by Joseph Karl of William Raveis Real Estate Vermont Properties

$
$
%
$/month over payments
Federal 30-year interest rate: 6.95% last updated on Sep 17, 2026
* All Figures are estimates. Check with your bank or proposed mortgage company for actual interest rates.
This product uses the FRED® API but is not endorsed or certified by the Federal Reserve Bank of St. Louis.

Save FavoriteSchedule TourAsk A QuestionMore Details

33 Walden Pond Drive Nashua NH 03064-2877

Nashua, NH33 Walden Pond Drive

Price$525,000

Est. Mortgage: $/month

Active With Contract

MLS Number 5108247

  • Condo
  • PricePerSqFt 307.74
  • Square Feet 1,706
  • Bedrooms 2
  • New Contruction Existing

Experience the epitome of one-level living in this END unit townhouse nestled in Thoreau's Landing where you can immerse yourself in the serenity and beauty of this home, where every day is a scenic escape. Boasting over 1,706 square feet, this home is designed for a lifestyle of comfort and easy maintenance. Magnificent river views enhances the allure of this residence. The updated bright kitchen, adorned with Corian countertops and stainless steel appliances, seamlessly connects to the dining room and sunken living room featuring a cozy fireplace - an ideal space for entertaining guests. A versatile flex room adds to the functionality, perfect for a second sitting area or a home office. The home offers unrestricted views from nearly every room, providing a front-row seat to observe wildlife in its natural habitat. A walk-out patio area invites you to unwind while savoring the sights and sounds of nature, including bald eagles and wide variety of birds.Convenient on-site kayak/paddle board boathouse with storage, complemented with access to the river. Public water, public sewer, natural gas heat, central AC, and condo fee that includes landscaping and snow removal contribute to the overall appeal, completing the package of this riverside retreat. Dog/Cat Friendly community. UV Charger in garage.

Listed by Pam Garee and Lisa Schmalz of Coldwell Banker Realty Bedford NH

$
$
%
$/month over payments
Federal 30-year interest rate: 6.95% last updated on Sep 17, 2026
* All Figures are estimates. Check with your bank or proposed mortgage company for actual interest rates.
This product uses the FRED® API but is not endorsed or certified by the Federal Reserve Bank of St. Louis.

Save FavoriteSchedule TourAsk A QuestionMore Details

3 Lake Forest Drive Burlington VT 05401

Burlington, VT3 Lake Forest Drive

Price$525,000

Est. Mortgage: $/month

MLS Number 5105310

  • Condo
  • PricePerSqFt 377.43
  • Square Feet 1,391
  • Bedrooms 2
  • New Contruction Existing

Welcome to 3 Lake Forest Drive, a bright and inviting two-bedroom plus office townhouse offering 1,391 square feet of comfortable living space in a convenient Burlington condo community. Less than 1/4 mile to the Burlington Bike Path, Oakledge Park, Red Rocks, City Market and a handful of breweries. The main level features a spacious living room filled with natural light, a cozy gas fireplace, and an easy flow into the dining area and kitchen. Sliding doors lead to a private balcony overlooking the pond, creating a peaceful spot to relax and enjoy the surrounding greenery. The kitchen offers plenty of cabinet and counter space along with gas cooking, stainless appliances, and convenient access to the dining area. Upstairs, you'll find two well-sized bedrooms, a large office/den and a full bath, while second-floor laundry adds everyday convenience. Additional highlights include a half bath on the main level, heat pump and mini-split cooling, new windows and slider. There is an attached one-car garage with direct entry, additional driveway parking and separate guest spots. Enjoy low-maintenance condo living with landscaping, plowing, and trash services included, plus access to an in-ground community pool. With pond views, a private outdoor space, and a comfortable, functional layout, this Burlington townhouse is ready to welcome its next owner.

Listed by Laura Biedron of Flex Realty

$
$
%
$/month over payments
Federal 30-year interest rate: 6.95% last updated on Sep 17, 2026
* All Figures are estimates. Check with your bank or proposed mortgage company for actual interest rates.
This product uses the FRED® API but is not endorsed or certified by the Federal Reserve Bank of St. Louis.

Save FavoriteSchedule TourAsk A QuestionMore Details
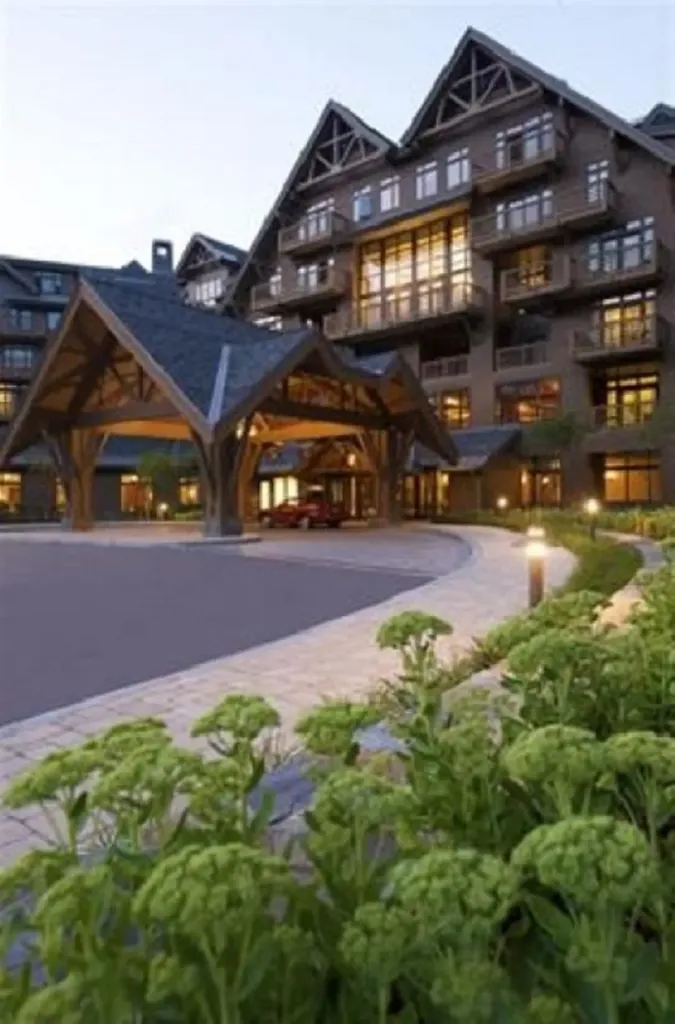
7412 Mountain Road Stowe VT 05672

MLS Number 5096996

  • Condo
  • PricePerSqFt 1158.94
  • Square Feet 453
  • Bedrooms 1
  • New Contruction Existing

Be a part of the action in this just right second floor studio with views of the village and trails on Spruce Peak. Space for up to four people and a nice kitchenette with gas range, dishwasher, coffee maker and all the things to make breakfast before a day on the hill make this well maintained home the perfect opportunity to have your own home on the mountain. As a part of the Lodge at Spruce Peak you will have access to all the amenities of the Lodge including car and ski valet, the outdoor heated swimming pool and direct access to the best ski village in Vermont with skating, dining, concerts, and year round activities. This home is your chance to grab a spot on the mountain close to the lifts and village before the ski season rush. Make Spruce Peak your home away from home in the mountains of Vermont.

Listed by Ken Forbes of Spruce Peak Realty LLC

$
$
%
$/month over payments
Federal 30-year interest rate: 6.95% last updated on Sep 17, 2026
* All Figures are estimates. Check with your bank or proposed mortgage company for actual interest rates.
This product uses the FRED® API but is not endorsed or certified by the Federal Reserve Bank of St. Louis.

Save FavoriteSchedule TourAsk A QuestionMore Details
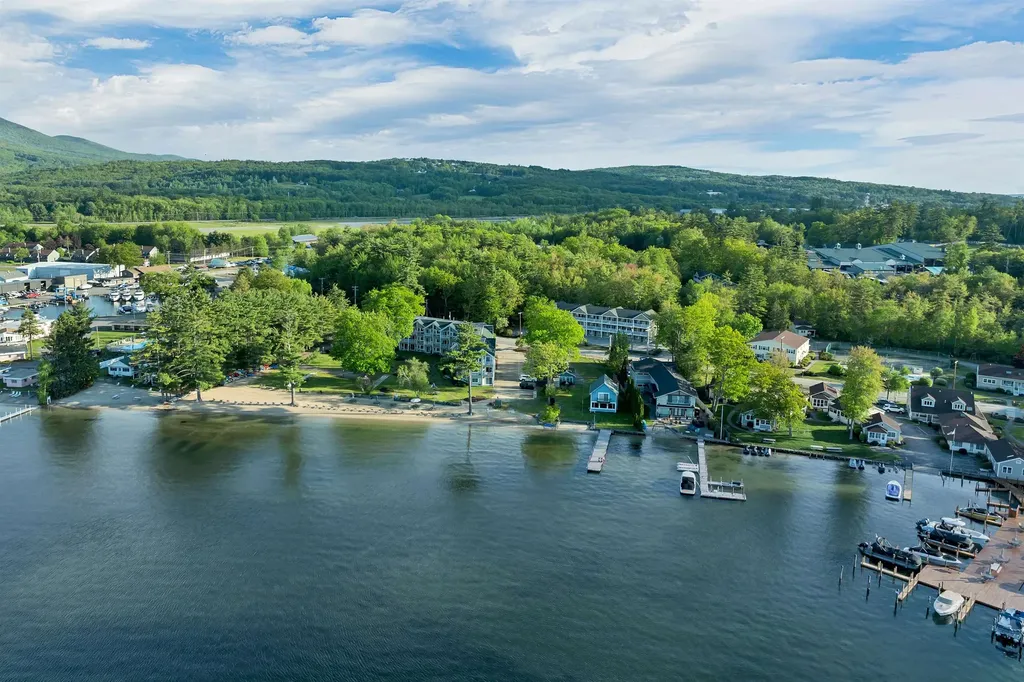
115 Weirs Road Gilford NH 03249

Gilford, NH115 Weirs Road, Unit 101

Price$525,000

Est. Mortgage: $/month

MLS Number 5098364

  • Condo
  • PricePerSqFt 817.76
  • Square Feet 642
  • Bedrooms 2
  • New Contruction Existing

Rare Lake Winnipesaukee offering with a unique mix of beachfront access, waterfront rights, and strong investment potential. Located beside Misty Harbor's private sandy beach, this condo captures beautiful lake and mountain views, including Mount Washington, with the water just steps from your door. The interior offers a comfortable, easy lakeside layout well suited for personal use, vacation getaways, or rental income. Misty Harbor remains one of the Lakes Region's most desirable waterfront communities, featuring 335 feet of natural sandy beach, an updated outdoor pool, tennis and basketball courts, volleyball, shuffleboard, kayak storage, playground, BBQ areas, a community room, and a private walking path to the Bank of NH Pavilion. Short-term rentals are permitted, and the community is pet-friendly with some restrictions. Set in the heart of the Lakes Region, the property is only minutes from Weirs Beach, Gunstock Mountain Resort, local restaurants, shopping, and year-round attractions, making it an excellent opportunity for both enjoyment and long-term value.

Listed by Adam Dow of KW Coastal and Lakes & Mountains Realty/Wolfeboro

$
$
%
$/month over payments
Federal 30-year interest rate: 6.95% last updated on Sep 17, 2026
* All Figures are estimates. Check with your bank or proposed mortgage company for actual interest rates.
This product uses the FRED® API but is not endorsed or certified by the Federal Reserve Bank of St. Louis.

Virtual TourSave FavoriteSchedule TourAsk A QuestionMore Details

20 Robin Lane Greenland NH 03840

Greenland, NH20 Robin Lane

Price$525,000

Est. Mortgage: $/month

Active With Contract

MLS Number 5102567

  • Condo
  • PricePerSqFt 410.16
  • Square Feet 1,280
  • Bedrooms 2
  • New Contruction Existing

Welcome to this bright and inviting two-bedroom townhome, tucked into a peaceful Greenland setting. The comfortable living room features a gas fireplace, while the sunny kitchen and dining area offer an easy flow for everyday living. Just beyond, a three season porch provides a quiet place to relax and the outdoor deck is perfect for dining, grilling, or enjoying the surroundings. A convenient half bath and direct entry from the attached one-car garage complete the first floor. Upstairs, the primary bedroom includes two closets, while the second bedroom offers additional comfortable space. Both bedrooms are served by a full bath with a double vanity. The full unfinished basement provides useful storage and future possibilities, and the freshly painted interior gives the home a clean, welcoming feel. With 1,280 square feet of well-planned living space, this Greenland townhome combines comfort, convenience, and a peaceful place to call home.

Listed by Joe Leddy of Duston Leddy Real Estate

$
$
%
$/month over payments
Federal 30-year interest rate: 6.95% last updated on Sep 17, 2026
* All Figures are estimates. Check with your bank or proposed mortgage company for actual interest rates.
This product uses the FRED® API but is not endorsed or certified by the Federal Reserve Bank of St. Louis.

Save FavoriteSchedule TourAsk A QuestionMore Details

273 Southwest Road Canterbury NH 03224

Canterbury, NH273 Southwest Road

Price$525,000

Est. Mortgage: $/month

Pending

MLS Number 5109102

  • Residential Single Family
  • PricePerSqFt 380.43
  • Full Bath 1
  • Address 273 Southwest Road
  • Construction Existing

Discover a hard to find combination of single level living, privacy, and acreage just minutes from Concord. Set well back from the road at the end of a long private driveway, this inviting 3 bedroom ranch rests on 8.98 acres complemented by mature professional landscaping and peaceful surroundings. The two car direct entry garage welcomes you into a spacious, sun filled mudroom with beautiful wood ceilings and access to the backyard deck and patio, perfect for morning coffee, outdoor dining, or relaxing after a long day. An oversized eat in kitchen offers abundant cabinetry, generous counter space, and a pantry, while the living room's wood burning brick fireplace provides a warm gathering place on cooler evenings. Three generously sized bedrooms, a full bathroom, and first floor laundry bring comfort and convenience to the main level. The unfinished basement offers room to bring your vision to life, whether you imagine a movie room, home gym, creative studio, or a place for game nights with friends. Outside, nature lovers will appreciate the space to explore and unwind in the privacy of their own acreage. Enjoy this quiet retreat less than 15 minutes from downtown Concord and just five minutes from shopping and restaurants at Merchants Way off Exit 17. Showings begin at the open houses Saturday, 9/12, and Sunday, 9/13, from 10:00 to 11:30 AM each day. All offers are due Monday, 9/14, at 2:00 PM.

Listed by Aaron Phinney of Keller Williams Realty-Metropolitan

$
$
%
$/month over payments
Federal 30-year interest rate: 6.95% last updated on Sep 17, 2026
* All Figures are estimates. Check with your bank or proposed mortgage company for actual interest rates.
This product uses the FRED® API but is not endorsed or certified by the Federal Reserve Bank of St. Louis.

Virtual TourSave FavoriteSchedule TourAsk A QuestionMore Details

9 Depot Street Enfield NH 03748

Enfield, NH9 Depot Street

Price$525,000

Est. Mortgage: $/month

MLS Number 5103859

  • Residential Single Family
  • PricePerSqFt 279.85
  • Full Bath 2
  • Address 9 Depot Street
  • Construction Existing

Enjoy the comfort and convenience of this newer 2023 built home, ideally located on a paved dead end street in the Village. From the moment you step inside, this home has the wow factor, with a bright, open layout and thoughtful finishes throughout. The impressive kitchen is the centerpiece of the main level, featuring granite countertops, a large breakfast island, under-cabinet lighting, and stainless steel appliances. The kitchen flows seamlessly into the living areas, creating a welcoming space for everyday living and entertaining. Doors lead directly to the wraparound deck, extending the living space outdoors. The fenced in lawn provides a great space for pets, play, or simply relaxing at home. The home features modern bathrooms on first and second level, including a spacious primary suite with its own full bath and walk-in closet. An impressive extra-wide, 4-foot staircase leads to the second floor, where conveniently located laundry adds to the home's thoughtful and functional design. The partially finished basement provides additional usable space with plenty of potential, while the one-car garage adds even more convenience. Located just steps from the rail trail and abutting to the Mascoma River, with an easy commute to Dartmouth Hitchcock Medical Center and the Upper Valley, this impressive home combines newer construction, a great layout, outdoor living, and a location that is hard to beat.

Listed by Buddy Howe of Coldwell Banker LIFESTYLES

$
$
%
$/month over payments
Federal 30-year interest rate: 6.95% last updated on Sep 17, 2026
* All Figures are estimates. Check with your bank or proposed mortgage company for actual interest rates.
This product uses the FRED® API but is not endorsed or certified by the Federal Reserve Bank of St. Louis.

Save FavoriteSchedule TourAsk A QuestionMore Details

Broker Reciprocity 

Copyright 2026 PrimeMLS, Inc. All rights reserved. This information is deemed reliable, but not guaranteed. The data relating to real estate displayed on this display comes in part from the IDX Program of PrimeMLS. The information being provided is for consumers’ personal, non-commercial use and may not be used for any purpose other than to identify prospective properties consumers may be interested in purchasing. Data last updated September 19, 2026 1:52 AM UTC
