
SIGN UP or LOG IN 's Account

Log in to see your saved listings or edit your searches:

No account? Sign up now to save searches, listings, and get tailored listing notifications. It's free, opt-out anytime.

Find Your New Home

Sign Up Today!

Get fresh listings via email, save your favorite listings, match with similar properties, and unlock additional property info.

Create Your Account

Do not fill in this field:

Already have an account? Log in

and narrow your search. If you have fewer than 200 results, you can save your search.

Albany VT Mobile Real Estate

r=7561-7572
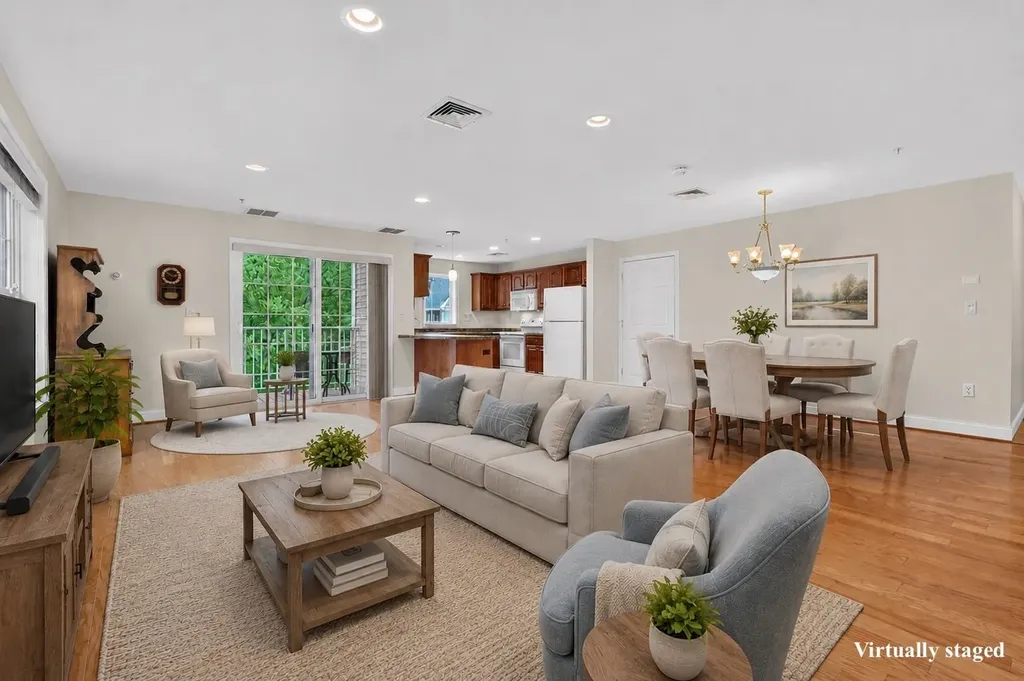
59 Cluff Road Salem NH 03079

Salem, NH59 Cluff Road, Unit 37

Price$495,000

Est. Mortgage: $/month

Pending

MLS Number 5096896

  • Condo
  • PricePerSqFt 400.16
  • Square Feet 1,237
  • Bedrooms 2
  • New Contruction Existing

Enjoy easy, low-maintenance living in this beautifully maintained 2-bedroom, 2-bath end-unit condo in desirable Kensington Place of Salem, a 55+ community. Located in an elevator building, this home offers the convenience of single-level living with an open floor plan, hardwood floors throughout, and a private covered balcony perfect for enjoying your morning coffee or unwinding at the end of your day. Newer kitchen appliances and stackable washer/dryer add to the home's move-in-ready appeal. Designed with both comfort and privacy in mind, the spacious primary suite offers an en-suite bath and walk-in closet, while the guest bedroom and second full bath are thoughtfully situated on the opposite side of the living area. The natural gas heating and central air system is less than 2 years old. Heated garage parking with secure access adds convenience and peace of mind. Residents of Kensington Place enjoy exceptional amenities, including a clubhouse with an in-ground pool, fitness center, and gathering spaces for socializing and community events. Just moments from Salem's Tuscan Village, offering premier shopping, dining, entertainment, and healthcare, as well as easy access to major highways. Whether you're downsizing, simplifying, or planning for the years ahead, this move-in-ready home is designed to make everyday living easy. Showings begin immediately by appointment only. Schedule your showing today!

Listed by Andrew Phinney of Keller Williams Realty-Metropolitan

$
$
%
$/month over payments
Federal 30-year interest rate: 6.76% last updated on Sep 10, 2026
* All Figures are estimates. Check with your bank or proposed mortgage company for actual interest rates.
This product uses the FRED® API but is not endorsed or certified by the Federal Reserve Bank of St. Louis.

Virtual TourSave FavoriteSchedule TourAsk A QuestionMore Details
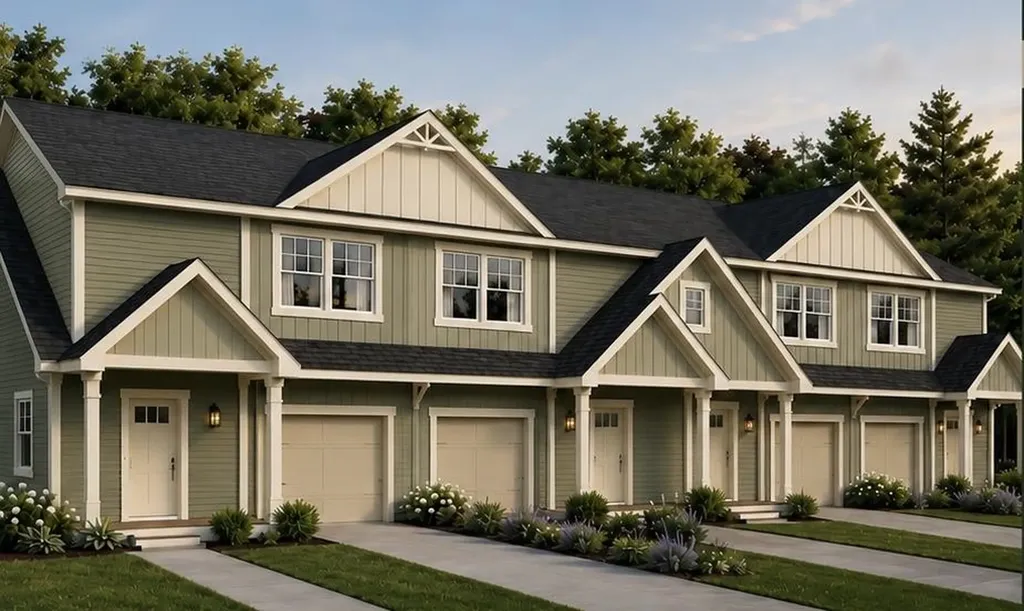
5 Dahlia Court Somersworth NH 03820

MLS Number 5097865

  • Condo
  • PricePerSqFt 336.05
  • Square Feet 1,473
  • Bedrooms 2
  • New Contruction Pre-Construction

Introducing Avalon Condominiums - an exceptional new community offering 16 beautifully crafted 2+ bedroom residences with 2.5 bathrooms, thoughtfully designed for the way you live today. In the primary bedroom, you'll enjoy a large walk-in closet as well as attached bath. Each spacious home offers over 1400 square feet of elegant living space featuring hardwood flooring throughout, stunning quartz counter tops, and open-concept layouts filled with natural light. Every residence includes a one-car garage and a full basement, providing ample storage and endless possibilities for future expansion, a home gym, recreation space, or workshop. The versatile office offers the perfect setting for remote work, a guest room, or a cozy den. Ideally situated in a prime location close to shopping, dining, commuter routes, the Seacoast's most desirable amenities, and minutes to downtown Dover; Avalon Condominiums blend modern comfort, timeless finishes, and low-maintenance living at one exceptional address. Speaking of addresses, it doesn't get much more adorable than Dahlia Court! Make your reservation today! Agent interest.

Listed by Kati McEneaney of New Space Real Estate,LLC

$
$
%
$/month over payments
Federal 30-year interest rate: 6.76% last updated on Sep 10, 2026
* All Figures are estimates. Check with your bank or proposed mortgage company for actual interest rates.
This product uses the FRED® API but is not endorsed or certified by the Federal Reserve Bank of St. Louis.

Save FavoriteSchedule TourAsk A QuestionMore Details
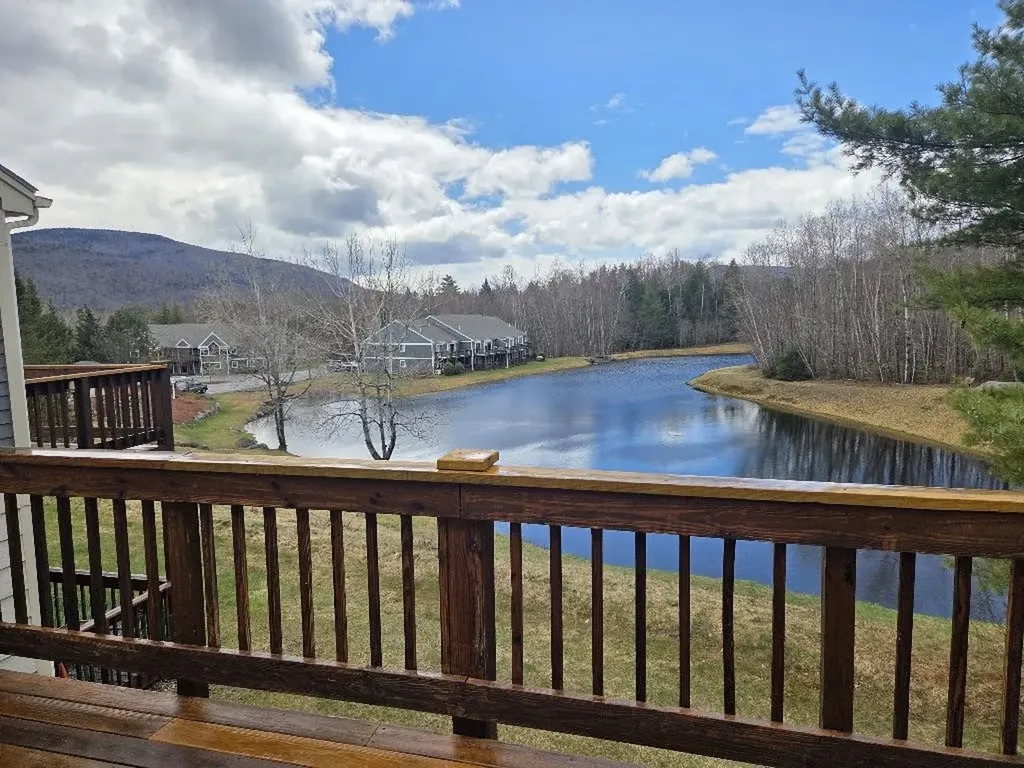
166 Forest Ridge Drive Lincoln NH 03251

MLS Number 5087440

  • Condo
  • PricePerSqFt 435.74
  • Square Feet 1,136
  • Bedrooms 2
  • New Contruction Existing

Checkout this exceptional opportunity for a well-appointed, upstairs end-unit condo at Forest Ridge in Lincoln, NH. This two-bedroom, two-bathroom property is perfectly positioned for a new owner to enjoy everything the White Mountains have to offer throughout all four seasons. The interior has been thoughtfully updated, featuring a remodeled custom kitchen with new appliances, a recently installed furnace, and efficient split AC units. The layout includes an expansive deck and a living room centered around a gas fireplace, both offering comforting views of the pond. Additionally, the Forest Ridge community provides some of the premier amenities and clubhouse facilities in the Loon Mountain area, making it an ideal retreat after a day of hiking, swimming, or skiing. Please let me know if you would like to schedule a viewing or if you require any further details regarding this amazing property.

Listed by Kevin McNamara of RE/MAX in the Mountains

$
$
%
$/month over payments
Federal 30-year interest rate: 6.76% last updated on Sep 10, 2026
* All Figures are estimates. Check with your bank or proposed mortgage company for actual interest rates.
This product uses the FRED® API but is not endorsed or certified by the Federal Reserve Bank of St. Louis.

Virtual TourSave FavoriteSchedule TourAsk A QuestionMore Details

240 Jericho Road Richmond VT 05477

Richmond, VT240 Jericho Road

Price$495,000

Est. Mortgage: $/month

MLS Number 5097505

  • Residential Single Family
  • PricePerSqFt 303.31
  • Full Bath 1
  • Address 240 Jericho Road
  • Construction Existing

Enjoy easy one-level living in this well-maintained Richmond home featuring a spectacular sunroom with a vaulted ceiling and abundant natural light. The thoughtfully designed layout includes a sunny living room, spacious dining room with hardwood floors, updated kitchen with stainless-steel appliances, 3 bedrooms - 2 with custom closet built-ins - full bath, and convenient first-floor laundry. The full basement offers excellent storage and potential for future finished living space, while an efficient on-demand hot water and combination boiler system provides year-round comfort. Outside, relax on two decks or in the screened gazebo with electricity, surrounded by beautiful perennial gardens, raspberry bushes, and partial mountain views all on 1.82 private acres. An oversized 2-car garage with an attached lean-to/carport provides exceptional storage for vehicles and outdoor equipment. Ideally located close to Camel's Hump Middle School and vibrant Richmond Village with its shops, restaurants, and park, and just minutes to year-round recreation at Bolton Valley Resort, I-89, and only 20 minutes to Burlington.

Listed by Lipkin Audette Team of Coldwell Banker Hickok and Boardman

$
$
%
$/month over payments
Federal 30-year interest rate: 6.76% last updated on Sep 10, 2026
* All Figures are estimates. Check with your bank or proposed mortgage company for actual interest rates.
This product uses the FRED® API but is not endorsed or certified by the Federal Reserve Bank of St. Louis.

Virtual TourSave FavoriteSchedule TourAsk A QuestionMore Details

172 Franklin Road Vernon VT 05354

Vernon, VT172 Franklin Road

Price$495,000

Est. Mortgage: $/month

MLS Number 5109879

  • Residential Single Family
  • PricePerSqFt 194.12
  • Full Bath 1
  • Address 172 Franklin Road
  • Construction Existing

Almost new! This amazing transformation has brought this 80's home to a new and exciting level! This home is a traditional tri-level with an open concept kitchen and dining room with room enough for a cozy sitting area or a huge center island. The 28x30 foot living room is just steps away, anchored by a wood stove, sporting a sweet 1/2 bath and access to the new back deck. One bedroom and bath are on the main level for easy access, but can double as a den...playroom or office. The 3 upper level bedrooms are light and bright and share a brand new bath with a lovely walk in shower. Lighted pillars and a very cool fountain greet you as you drive in. The garage is one car wide, but high ceiling and deep enough so you can park back to back, or do repairs and have a workshop in the back. This shiny new fix is something you will want to see. There is so much to love in the finishes and livability of this home, it is a must for your bucket list.

Listed by Christine Lewis of Brattleboro Area Realty

$
$
%
$/month over payments
Federal 30-year interest rate: 6.76% last updated on Sep 10, 2026
* All Figures are estimates. Check with your bank or proposed mortgage company for actual interest rates.
This product uses the FRED® API but is not endorsed or certified by the Federal Reserve Bank of St. Louis.

Virtual TourSave FavoriteSchedule TourAsk A QuestionMore Details

83 Dinsmore Road Conway NH 03845

Conway, NH83 Dinsmore Road

Price$495,000

Est. Mortgage: $/month

MLS Number 5109103

  • Residential Single Family
  • PricePerSqFt 353.57
  • Full Bath 1
  • Address 83 Dinsmore Road
  • Construction Existing

Conveniently located in a quiet Intervale neighborhood close to Whitaker Woods, Cranmore, hiking, restaurants and shopping, this 4-bedroom, 1 ¾ - bath home has been lovingly updated throughout. Interior highlights in this ready-to-enjoy home include a first floor primary suite with sitting area, stainless steel appliances, wood countertops, bamboo floors and window treatments. Easy access to your screened porch, private deck and side yard surrounded by lush, mature landscaping. Large shed with power can be used for storage or workshop - perfect for a DIYer or weekend toy storage. Coveniently served by public water and sewer. Sold partially furnished and ready for a new owner to put their finishing touches on. Complete with a long, paved asphalt driveway and new tear-off roof installed in 2022. Whether you're looking for a spacious home of your own or a convenient multi-generational set-up, this Intervale home is a rare find. Offers accepted until Wednesday, 9/23.

Listed by Jason Saphire of www.HomeZu.com

$
$
%
$/month over payments
Federal 30-year interest rate: 6.76% last updated on Sep 10, 2026
* All Figures are estimates. Check with your bank or proposed mortgage company for actual interest rates.
This product uses the FRED® API but is not endorsed or certified by the Federal Reserve Bank of St. Louis.

Save FavoriteSchedule TourAsk A QuestionMore Details

19 Leigh Drive Alton NH 03810

Alton, NH19 Leigh Drive

Price$495,000

Est. Mortgage: $/month

Open House

MLS Number 5108580

  • Residential Single Family
  • Next Open House: Sat 09/19 10:00 am. to 12:00 pm.
  • PricePerSqFt 332.66
  • Full Bath 2
  • Address 19 Leigh Drive

Contemporary Alton Bay Ranch on a landscaped 1.25-acre lot. Leigh Drive is a privately maintained road. The main floor features a beautiful oak floor through-out all of the rooms, with an open concept kitchen and dining area, a sun porch across the front a bedroom, an office/study and a full bath. There is a living room addition off the kitchen, featuring a sliding door onto a back deck. Enjoy a large level lawn and a storage shed in the backyard with woods beyond for the wildlife. The lower level features a full basement with an unfinished utility area towards the back and a large finished master bedroom with a custom designed full bath. There is a porch area across the front that leads to the one-car garage. The neighbors cooperate to maintain the private road. Ideal location close to Alton Bay activities.

Listed by David Countway of Maxfield Real Estate/ Alton

$
$
%
$/month over payments
Federal 30-year interest rate: 6.76% last updated on Sep 10, 2026
* All Figures are estimates. Check with your bank or proposed mortgage company for actual interest rates.
This product uses the FRED® API but is not endorsed or certified by the Federal Reserve Bank of St. Louis.

Virtual TourSave FavoriteSchedule TourAsk A QuestionMore Details

725 Route 129 Loudon NH 03307

Loudon, NH725 Route 129

Price$495,000

Est. Mortgage: $/month

MLS Number 5108771

  • Residential Single Family
  • PricePerSqFt 380.77
  • Full Bath 1
  • Address 725 Route 129
  • Construction Existing

A hidden oasis in an unexpectedly convenient location! While situated on a well-traveled road, this BRAND NEW home enjoys a remarkable sense of privacy thanks to the natural marshland bordering the property. And the backyard isn't just a view - it's a gateway to outdoor adventure. Step outside and enjoy fishing and kayaking and right from your doorstep, with snowmobiling, snowshoeing, and skating adding to the fun when winter arrives. The marsh is also a haven for birds and abundant wildlife, offering a peaceful backdrop and a front-row seat to nature's changing seasons. Inside, this thoughtfully designed 2-bedroom, 2-bath home makes the most of every square foot. The open-concept first floor offers an inviting space for everyday living and entertaining, with a beautiful kitchen featuring stainless steel appliances, granite countertops and an induction stove. Upstairs, you'll find two comfortable bedrooms, a full bath and the convenience of second-floor laundry. Ideally situated in central New Hampshire, offering convenient access in every direction. Smart design, modern finishes and an incredible connection to the outdoors make this a home that delivers far more than you might expect. Sometimes the best homes aren't the biggest-they're the ones that get everything right. Professional photos will be uploaded on 9/12/26

Listed by Kris LaBrake of Keller Williams Realty Metro-Concord

$
$
%
$/month over payments
Federal 30-year interest rate: 6.76% last updated on Sep 10, 2026
* All Figures are estimates. Check with your bank or proposed mortgage company for actual interest rates.
This product uses the FRED® API but is not endorsed or certified by the Federal Reserve Bank of St. Louis.

Save FavoriteSchedule TourAsk A QuestionMore Details

32 Mitchell Street Manchester NH 03103

Manchester, NH32 Mitchell Street

Price$495,000

Est. Mortgage: $/month

MLS Number 5109974

  • Multifamily
  • PricePerSqFt 239.01
  • Address 32 Mitchell Street
  • Units 2
  • Bathroom 2

Suberb 2 family home on large, super oversized lot in quiet south end location. Excellent income producing property, long term tenants. 1st floor unit consists of 3 bedrooms, 1 bath, and private deck. 2nd floor consists of 2 bedrooms and 1 bath, tenants pay all utilities. Huge lot with large fenced in yard, detached shed, newer driveway with parking for 4+ vehicles. Vinyl siding, updated heating systems, updated hot water tank, large enclosed front porch, laundry hook-ups and more. Quiet location but minutes to all shopping and highways. Act quick before this priced to sell, easy to maintain multi-family property is gone! Current rents are below market rate due to long term tenants. Current COC in place. Call for private viewing today. Property is part of a multi-property portfolio. If buyer/investor interested in additional buildings, a 5-unit commercial building and 3-unit multi-family property can be purchased as a portfolio package. Call for details.

Listed by Kimberly Florence of Coldwell Banker Realty Bedford NH

$
$
%
$/month over payments
Federal 30-year interest rate: 6.76% last updated on Sep 10, 2026
* All Figures are estimates. Check with your bank or proposed mortgage company for actual interest rates.
This product uses the FRED® API but is not endorsed or certified by the Federal Reserve Bank of St. Louis.

Save FavoriteSchedule TourAsk A QuestionMore Details

30 Hannah Dustin Drive Concord NH 03301-1820

Concord, NH30 Hannah Dustin Drive

Price$495,000

Est. Mortgage: $/month

MLS Number 5105714

  • Residential Single Family
  • PricePerSqFt 280.29
  • Full Bath 1
  • Construction Existing
  • Bedrooms 4

A truly special home where thoughtful design, timeless character, and modern updates come together. Meticulously designed with accessibility in mind, this 4-bedroom, 2-bath home offers a first-floor primary suite, beautiful views, exceptional privacy, and comfortable one-level living. Nearly everything has been updated within the past 10 years, with mini-splits, fully paid-for solar panels, and convenient access to I-93 adding to the appeal. Enter through the laundry/mudroom with utility sink and continue into the beautifully appointed main living spaces. The full bath features tiled floors and a tiled tub/shower. At the heart of the home, the kitchen showcases cathedral ceilings, exposed beams, skylights, slow-close cabinetry, stainless steel appliances, granite countertops, and a granite breakfast counter. The kitchen flows into the dining area and out to an oversized deck with canopy, creating an inviting outdoor living space in warmer months. Beyond the deck, enjoy peaceful views across a magnificent 100-acre field, mown seasonally by a local farmer, with the Merrimack River beyond. The open-concept living area centers around a gas fireplace and provides easy access throughout the home. The spacious first-floor primary suite features a walk-in closet with built-in shelving and a beautifully appointed bath with tiled flooring and a curbless 48" x 48" tiled shower. An additional first-floor room is currently used as an office but includes a closet and can easily serve as a fourth bedroom. A hallway leads to the front entrance and stairs to two generously sized second-floor bedrooms. The full, dry walk-out basement offers abundant storage and flexibility, with a poured concrete floor, predominantly concrete walls, and a two-year-old propane furnace. Thoughtful accessibility features, energy-efficient improvements, beautiful surroundings, and an abundance of character make this a home that truly needs to be experienced.

Listed by Philip Bates of Renvia Realty Group LLC

$
$
%
$/month over payments
Federal 30-year interest rate: 6.76% last updated on Sep 10, 2026
* All Figures are estimates. Check with your bank or proposed mortgage company for actual interest rates.
This product uses the FRED® API but is not endorsed or certified by the Federal Reserve Bank of St. Louis.

Save FavoriteSchedule TourAsk A QuestionMore Details

29 Northwood Drive Merrimack NH 03054

Merrimack, NH29 Northwood Drive

Price$494,900

Est. Mortgage: $/month

MLS Number 5109081

  • Residential Single Family
  • PricePerSqFt 455.71
  • Address 29 Northwood Drive
  • Construction Existing
  • Bedrooms 3

3 bedroom, 1 bath split-level home situated on nearly an acre lot in a desirable South Merrimack neighborhood. The living room features a fireplace and hardwood floors. There also is hardwood floors in bedrooms and hallway. The finished lower level offers additional living space, including a family room, den, and laundry room. A pellet stove in the family room has been used as the primary heat source, helping keep heating costs low. The enclosed porch off the kitchen offers additional living space potential and is framed and ready to be finished to suit your needs. A small deck off the porch and a backyard patio provide spaces to relax and enjoy the private, spacious backyard. 1 car garage and large driveway offers plenty of parking. The roof and windows are approximately 15 years old. Plenty of upside for your personal touches and updates. Neighborhood is ideal for walking and bike rides. Conveniently located just minutes to Exit 11 off the Everett Turnpike and all major amenities.

Listed by Peter McClintick of McClintick Real Estate Inc

$
$
%
$/month over payments
Federal 30-year interest rate: 6.76% last updated on Sep 10, 2026
* All Figures are estimates. Check with your bank or proposed mortgage company for actual interest rates.
This product uses the FRED® API but is not endorsed or certified by the Federal Reserve Bank of St. Louis.

Virtual TourSave FavoriteSchedule TourAsk A QuestionMore Details

3 Piper Street Franklin NH 03235

MLS Number 5103149

  • Residential Single Family
  • PricePerSqFt 305.49
  • Full Bath 2
  • Address 3 Piper Street
  • Construction To Be Built

This to-be-built charming Cape-style home offers easy one-level living with a spacious Primary Suite featuring a full bath on the main level, along with an open-concept kitchen and living area designed for today's lifestyle. The second floor provides three additional bedrooms and another full bath, offering plenty of room for family and guests. A full basement provides ample storage and future possibilities, while optional upgrades including a two-car garage and central air conditioning add even more comfort and convenience. Ideally located near shopping, dining, and local amenities, you'll enjoy being within walking distance of downtown restaurants, events, and entertainment. Don't miss this opportunity to become part of Franklin's growing community and secure your place in this desirable new neighbor

Listed by Jaynee Middlemiss of BHG Masiello Meredith

$
$
%
$/month over payments
Federal 30-year interest rate: 6.76% last updated on Sep 10, 2026
* All Figures are estimates. Check with your bank or proposed mortgage company for actual interest rates.
This product uses the FRED® API but is not endorsed or certified by the Federal Reserve Bank of St. Louis.

Save FavoriteSchedule TourAsk A QuestionMore Details

Broker Reciprocity 

Copyright 2026 PrimeMLS, Inc. All rights reserved. This information is deemed reliable, but not guaranteed. The data relating to real estate displayed on this display comes in part from the IDX Program of PrimeMLS. The information being provided is for consumers’ personal, non-commercial use and may not be used for any purpose other than to identify prospective properties consumers may be interested in purchasing. Data last updated September 16, 2026 10:54 AM UTC
