SIGN UP or LOG IN 's Account

Log in to see your saved listings or edit your searches:

No account? Sign up now to save searches, listings, and get tailored listing notifications. It's free, opt-out anytime.

Find Your New Home

Sign Up Today!

Get fresh listings via email, save your favorite listings, match with similar properties, and unlock additional property info.

Create Your Account

Do not fill in this field:

Already have an account? Log in

and narrow your search. If you have fewer than 200 results, you can save your search.

Albany VT Mobile Real Estate

r=7573-7584
45 Blue Brook Road Dover VT 05356

Dover, VT45 Blue Brook Road

Price$494,000

Est. Mortgage: $/month

MLS Number 5051269

  • Residential Single Family
  • PricePerSqFt 439.5
  • Full Bath 2
  • Address 45 Blue Brook Road
  • Construction Existing

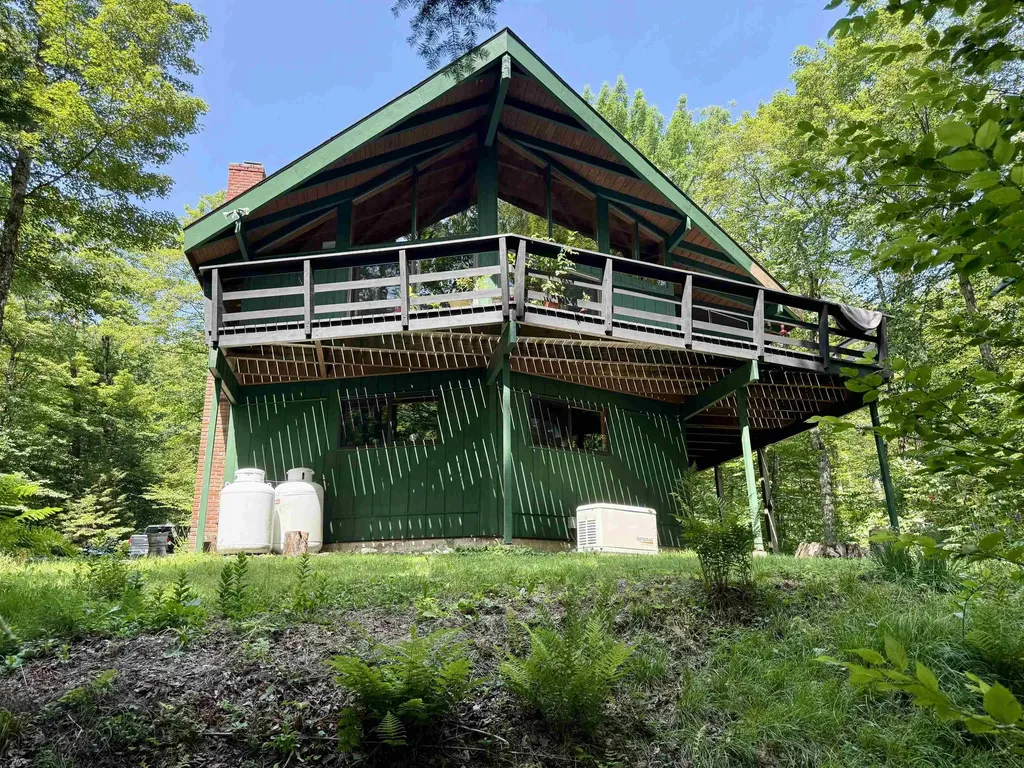
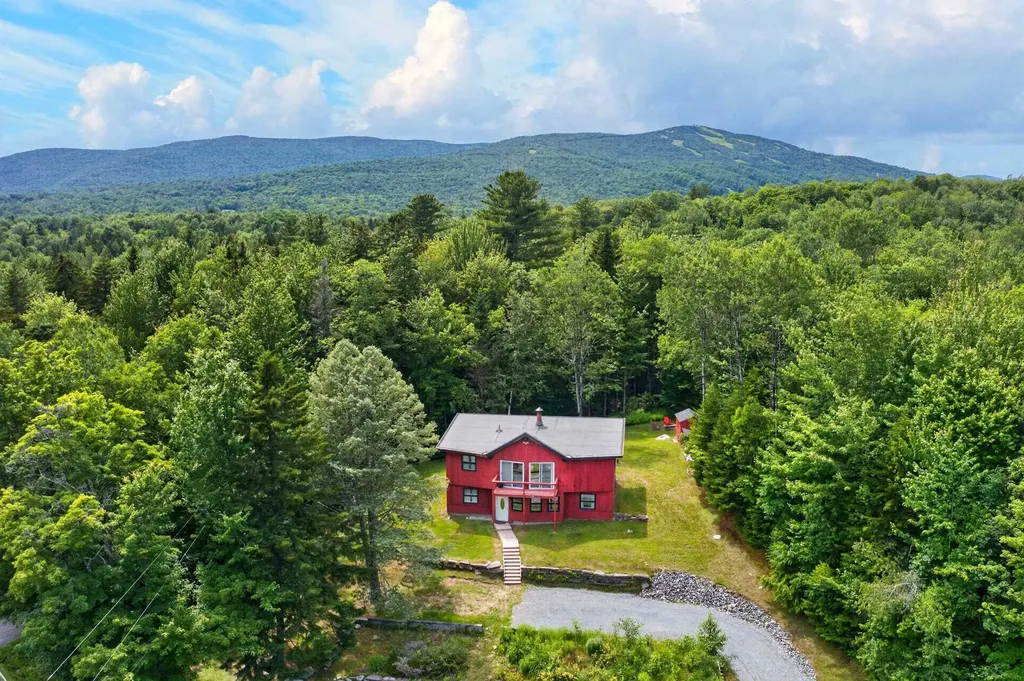
Owners open to offers! A truly unique and eclectic ski chalet. The current owner has tastefully updated this home in order to foster a tremendous rental investment, but it could also work great for anyone looking for a spacious ski home with great access off a paved town road and tremendous mountain proximity. Easily accessible off a paved road, not far from shuttle service, and only a couple miles to the Mount Snow ski resort, with plenty of parking up at the house or down in the cul-de-sac driveway with beautiful stone walls and gardens. Inside you are treated to a large open living room with beautiful Scandinavian style center wood burning fireplace, vaulted ceiling with exposed beams, sunny exposure through the large windows, a large dining area, updated country kitchen, mudroom entry for gear, and 7 bedrooms and 2 full baths. There is a large laundry room, ski coat hall, and spacious hot tub room with oversized hot tub for entertaining. Just off this room is the large rear deck right out to the level back yard for year round enjoyment including a great storage shed. There are dual hot water heaters, the roof was recently replaced, and it is on sewer affording great piece of mind when entertaining large groups. Other recent upgrades including new vinyl plank flooring, some new windows and doors, furnishings, fire pit, front stairs. Snowmobile trail access nearby as well as the Blue Brook.

Listed by Adam Palmiter of Berkley & Veller Greenwood/Dover
$
$
%
$/month over payments
Federal 30-year interest rate: 6.76% last updated on Sep 10, 2026
* All Figures are estimates. Check with your bank or proposed mortgage company for actual interest rates.
This product uses the FRED® API but is not endorsed or certified by the Federal Reserve Bank of St. Louis.

Save FavoriteSchedule TourAsk A QuestionMore Details

29 Mount Pleasant Drive Brandon VT 05733

Brandon, VT29 Mount Pleasant Drive

Price$494,000

Est. Mortgage: $/month

Active With Contract

MLS Number 5071791

  • Residential Single Family
  • PricePerSqFt 253.33
  • Full Bath 2
  • Construction Existing
  • Bedrooms 3

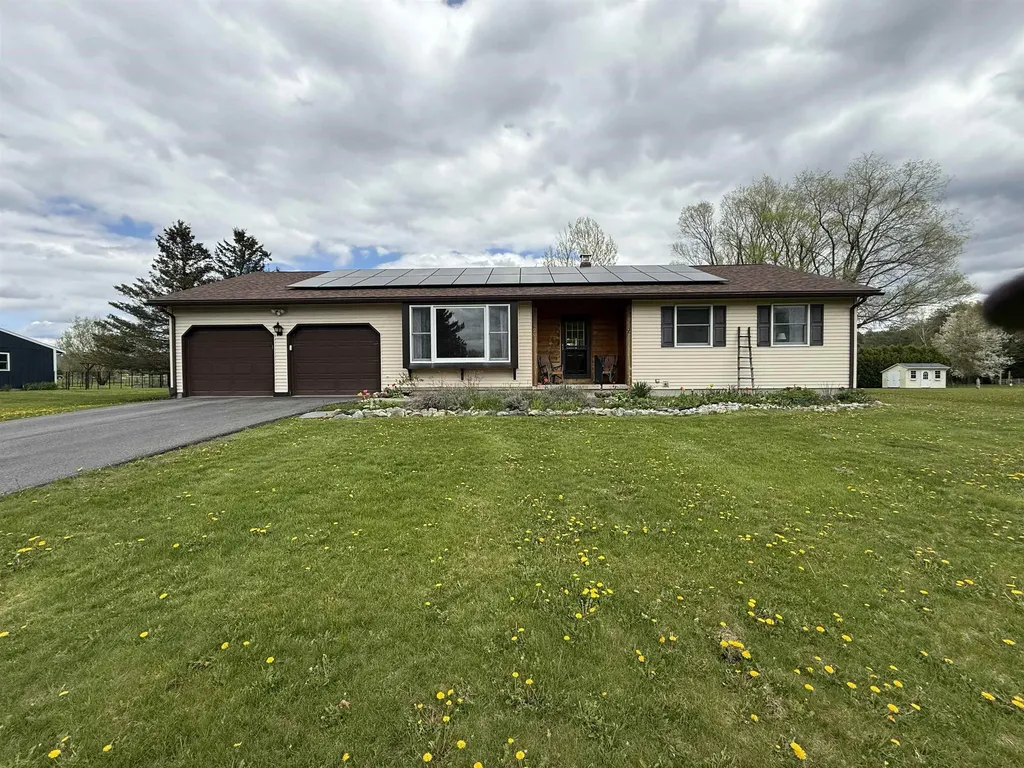
This beautifully maintained 3-bedroom, 3-bathroom ranch is filled with natural light creating a bright and uplifting atmosphere from morning to evening. This home has been thoughtfully updated with solar panels, a new roof, a custom kitchen with stainless steel appliances and a paved driveway. The spacious primary suite offers a spa-like bathroom with double sinks, a jetted tub and an oversized walk-in shower. The lower level provides space for a family room, storage and an unfinished space that can be used as a large workshop or workout area. Outside you can relax on the large back deck and enjoy the mountain views. The backyard has established gardens, a raspberry patch and plenty of space for gardening. Ideally located this home offers convenient access to everything the town of Brandon has to offer while also providing an easy commute to Middlebury, Rutland or all points North and South. Move-in ready and ideally located, this home blends comfort, convenience and easy Vermont living.

Listed by Heather Foster-Provencher of Champlain Valley Properties

$
$
%
$/month over payments
Federal 30-year interest rate: 6.76% last updated on Sep 10, 2026
* All Figures are estimates. Check with your bank or proposed mortgage company for actual interest rates.
This product uses the FRED® API but is not endorsed or certified by the Federal Reserve Bank of St. Louis.

Virtual TourSave FavoriteSchedule TourAsk A QuestionMore Details

3 Pine Tree Way Waterville Valley NH 03215
Active With Contract

MLS Number 5096125

  • Condo
  • PricePerSqFt 380
  • Square Feet 1,300
  • Bedrooms 3
  • New Contruction Existing

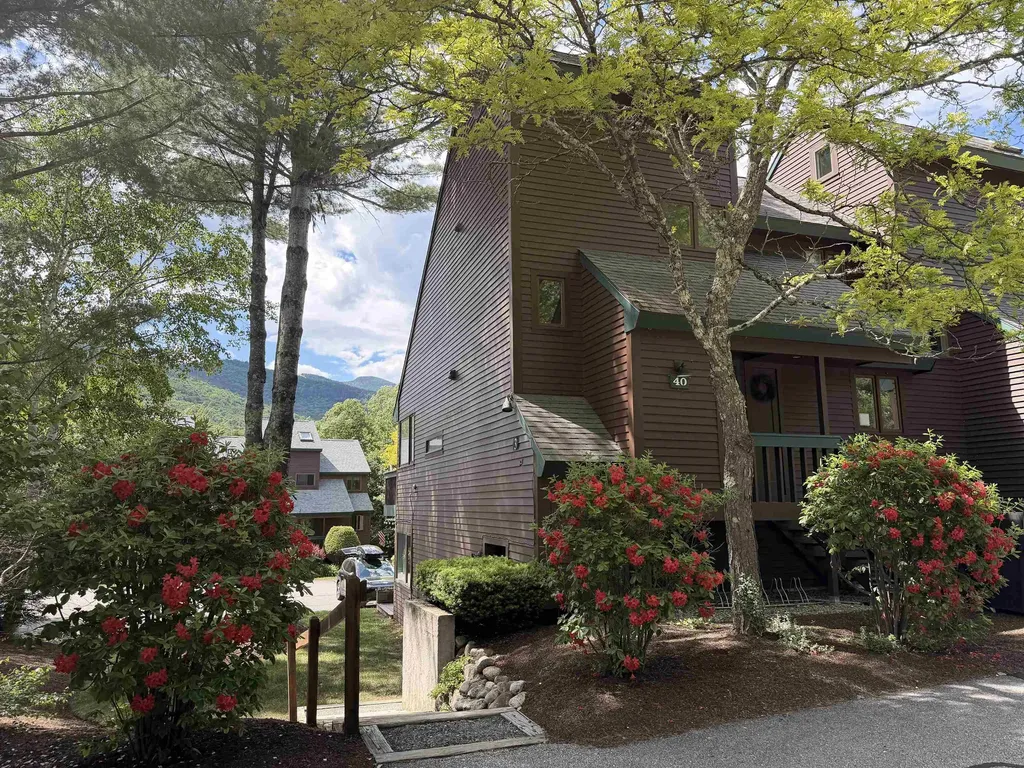
Rare Mountain Meadow condo...3 bedrooms PLUS LOFT & 2 full bathrooms! These condos do not come up very often - don't miss the opportunity to purchase this END UNIT Mountain Meadow condo with mountain views! Privately tucked away on a dead-end part of the association, this property has been recently updated with all new custom lighting, flooring, new electric baseboard registers, new water heater, new appliances, fresh paint throughout, new gas fireplace, Mysa thermostat system, all new interior doors & hardware, top-of-the-line furnishings and electronics - including several "Frame TVs" which double as framed works of art when not in use. No more popcorn ceilings here! Portable A/C units keep the condo cool in summer. Close to the resort-wide shuttle, easy walk to Town Square and steps away from x/c ski/bike/hike trail access. This beautifully updated condo will not last long. WMAC transfer $900 at closing.

Listed by Tess Roper Weglarz of Roper Real Estate

$
$
%
$/month over payments
Federal 30-year interest rate: 6.76% last updated on Sep 10, 2026
* All Figures are estimates. Check with your bank or proposed mortgage company for actual interest rates.
This product uses the FRED® API but is not endorsed or certified by the Federal Reserve Bank of St. Louis.

Save FavoriteSchedule TourAsk A QuestionMore Details

15 Dogwood Circle Milton VT 05468
Pending

MLS Number 5038566

  • Condo
  • PricePerSqFt 363.17
  • Square Feet 1,356
  • Bedrooms 2
  • New Contruction Pre-Construction

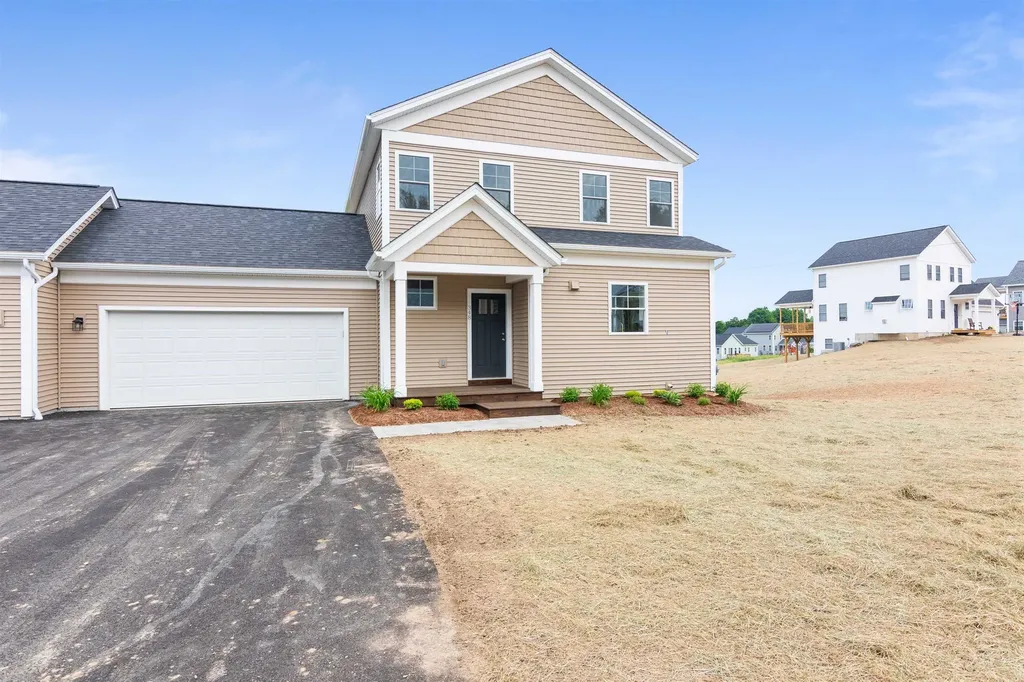
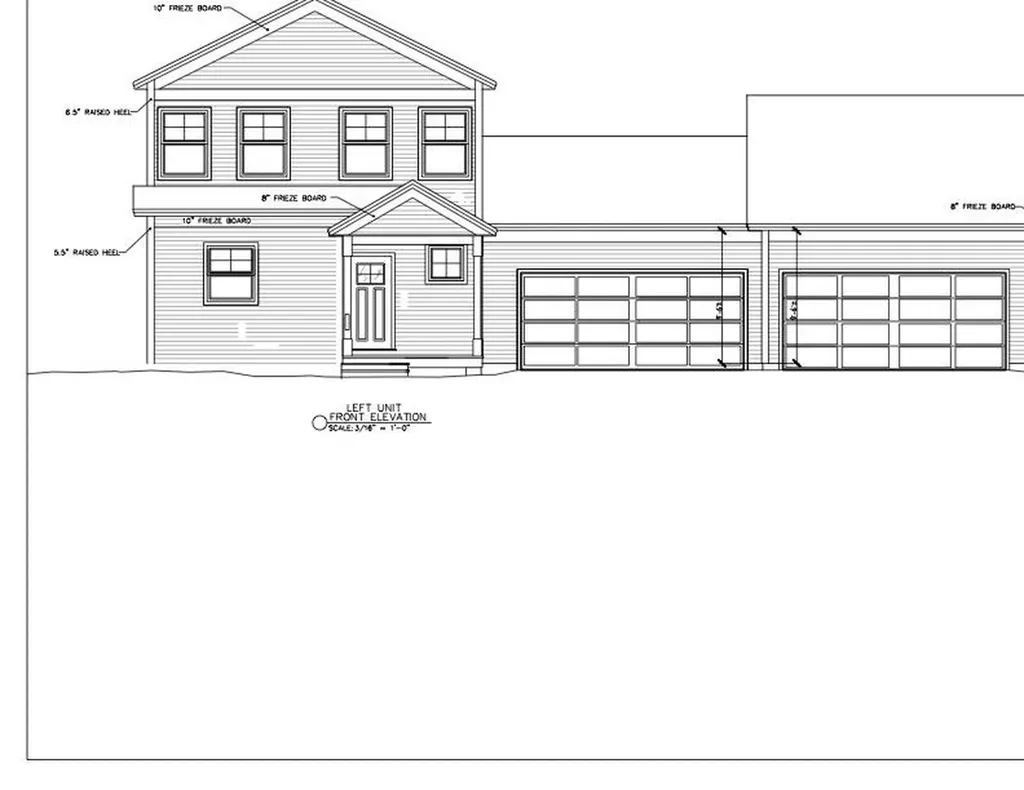
Build your dream home in Dogwood Circle, a charming new neighborhood by Sterling Homes in the heart of Milton, Vermont. This thoughtfully planned community features 32 new residences, a mix of single-family and duplex homes with modern layouts and quality finishes. Ideally located just off Route 7, Dogwood Circle offers quick access to shopping, dining, schools, and parks. Residents can walk to the Milton Library or Bombardier Park, and enjoy an easy commute to both Burlington and St. Albans-just 20 minutes away. The featured Kousa Plan is a 2-bedroom, 2-bath one level townhouse with nearly 1,400 sq ft of living space. Inside, enjoy an open-concept layout with 9' ceilings, large windows, and natural light throughout. The kitchen includes quartz countertops, stainless appliances, gas range, and a center island. This single level home also features a spacious living area and a mudroom off the attached two-car garage. The full basement with egress offers future finishing potential, including a possible 3rd bedroom. These energy-efficient, solar-ready homes come with customization options and a two-year Sterling Homes warranty. You'll be guided through the 180-day building process by a dedicated coordinator and receive regular updates via an online portal. Schedule your appointment today and make Dogwood Circle your next home. PHOTOS ARE LIKENESS ONLY - home to be built, other plans are available.

Listed by Kara Koptiuch and Bryce Gilmer of Vermont Real Estate Company

$
$
%
$/month over payments
Federal 30-year interest rate: 6.76% last updated on Sep 10, 2026
* All Figures are estimates. Check with your bank or proposed mortgage company for actual interest rates.
This product uses the FRED® API but is not endorsed or certified by the Federal Reserve Bank of St. Louis.

Save FavoriteSchedule TourAsk A QuestionMore Details

4 Sterling Hill Lane Exeter NH 03833
Active With Contract

MLS Number 5089927

  • Condo
  • PricePerSqFt 358.6
  • Square Feet 1,372
  • Bedrooms 2
  • New Contruction Existing

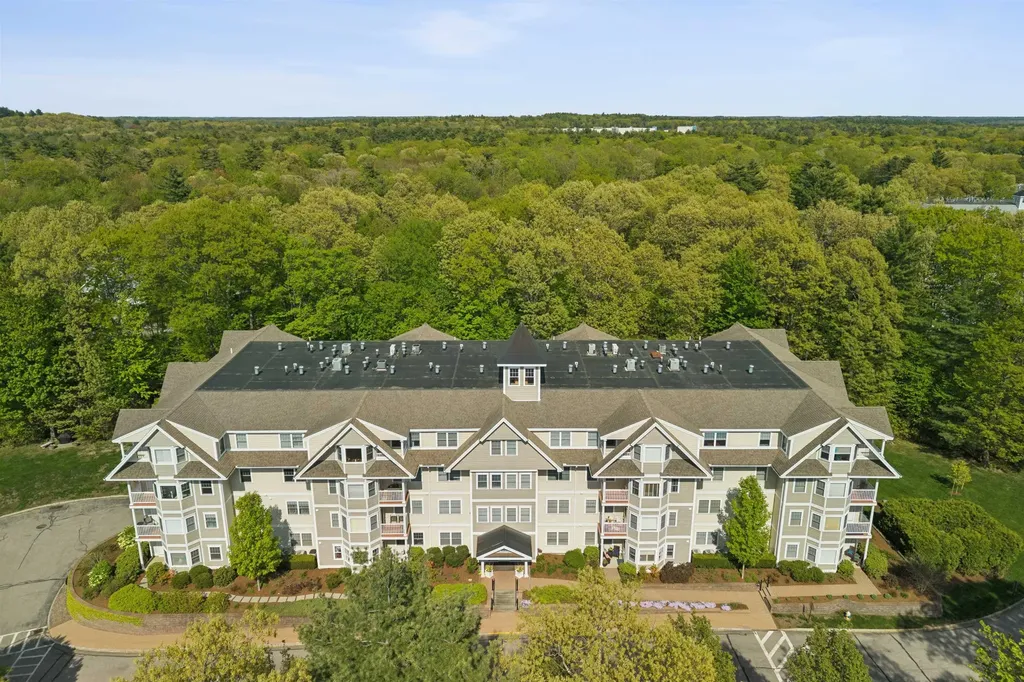
This is a great opportunity to enjoy quiet and comfortable living within an exceptional and private 55+ community. Unit 431 faces the front of the building providing great natural sunlight and views from your covered third floor balcony while offering plenty of living space and an elegant kitchen. A short walk to the elevator gives easy access to a ground floor heated parking garage and additional private storage. Within the community and only steps away are walking trails as well as an impressive club house offering interior entertainment and exterior grilling area with an entire exercise facility in the basement. The property's location also conveniently places you close to Exeter's beautiful downtown, beaches, shopping, restaurants, hospitals, and highways.

Listed by Jonathan McInnis of Harris Real Estate

$
$
%
$/month over payments
Federal 30-year interest rate: 6.76% last updated on Sep 10, 2026
* All Figures are estimates. Check with your bank or proposed mortgage company for actual interest rates.
This product uses the FRED® API but is not endorsed or certified by the Federal Reserve Bank of St. Louis.

Save FavoriteSchedule TourAsk A QuestionMore Details

14L Dogwood Circle Milton VT 05468

MLS Number 5097203

  • Condo
  • PricePerSqFt 308.57
  • Square Feet 1,592
  • Bedrooms 3
  • New Contruction Pre-Construction

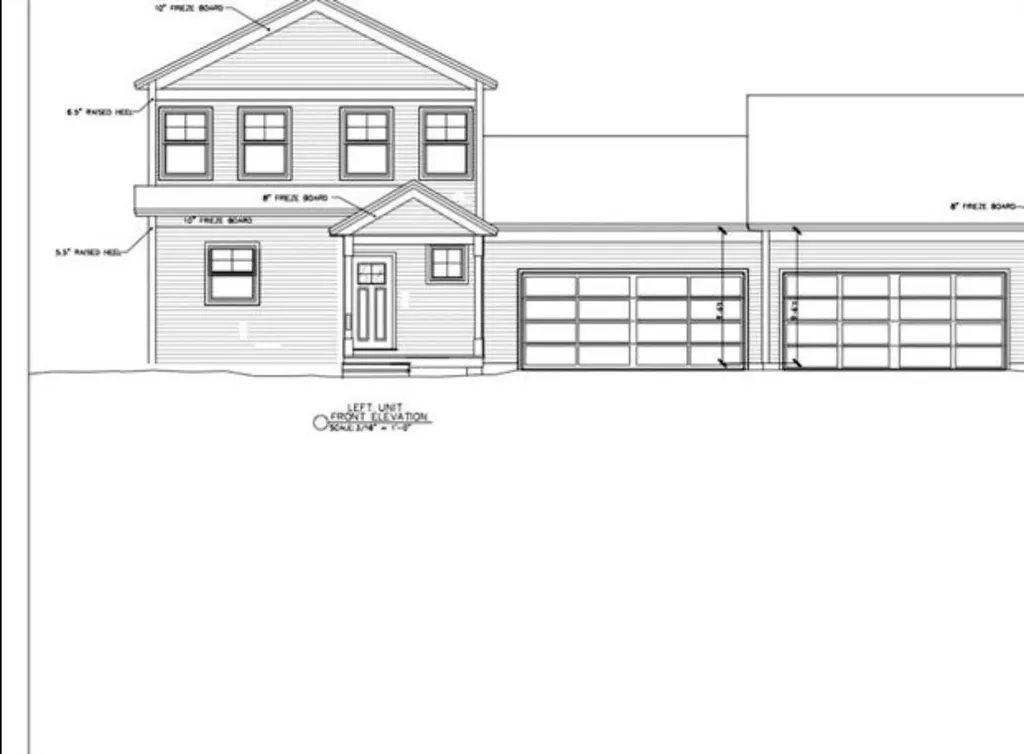
Build your dream home in Dogwood Circle, a charming new neighborhood by Sterling Homes in the heart of Milton, Vermont. This thoughtfully planned community features 32 new residences, a mix of single-family and duplex homes with modern layouts and quality finishes. Ideally located just off Route 7,Dogwood Circle offers quick access to shopping, dining, schools, and parks. Residents can walk to the Milton Library or Bombardier Park, and enjoy an easy commute to both Burlington and St. Albans-just 20 minutes away. The featured Gray Plan is a 3-bedroom, 2.5-bath townhouse with nearly 1,600 sq ft of living space. Inside, enjoy an open-concept layout with 9' ceilings, large windows, and natural light throughout. The kitchen includes quartz countertops, stainless appliances, gas range, and a center island. The main level also features a spacious living area, half bath, and a mudroom off the attached two-car garage. Upstairs, find three bedrooms including a primary suite with private bath. The full basement with egress offers future finishing potential, including a possible 4th bedroom. These energy-efficient, solar-ready homes come with customization options and a two-year Sterling Homes warranty. You'll be guided through the 180-day building process by a dedicated coordinator and receive regular updates via an online portal. Schedule your appointment today and make Dogwood Circle your next home. PHOTOS ARE LIKENESS ONLY - home to be built.

Listed by Kara Koptiuch and Bryce Gilmer of Vermont Real Estate Company

$
$
%
$/month over payments
Federal 30-year interest rate: 6.76% last updated on Sep 10, 2026
* All Figures are estimates. Check with your bank or proposed mortgage company for actual interest rates.
This product uses the FRED® API but is not endorsed or certified by the Federal Reserve Bank of St. Louis.

Save FavoriteSchedule TourAsk A QuestionMore Details

15 Dogwood Circle Milton VT 05468

MLS Number 5038573

  • Condo
  • PricePerSqFt 308.26
  • Square Feet 1,592
  • Bedrooms 3
  • New Contruction Pre-Construction

Build your dream home in Dogwood Circle, a charming new neighborhood by Sterling Homes in the heart of Milton, Vermont. This thoughtfully planned community features 32 new residences, a mix of single-family and duplex homes with modern layouts and quality finishes. Ideally located just off Route 7,Dogwood Circle offers quick access to shopping, dining, schools, and parks. Residents can walk to the Milton Library or Bombardier Park, and enjoy an easy commute to both Burlington and St. Albans-just 20 minutes away. The featured Gray Plan is a 3-bedroom, 2.5-bath townhouse with nearly 1,600 sq ft of living space. Inside, enjoy an open-concept layout with 9' ceilings, large windows, and natural light throughout. The kitchen includes quartz countertops, stainless appliances, gas range, and a center island. The main level also features a spacious living area, half bath, and a mudroom off the attached two-car garage. Upstairs, find three bedrooms including a primary suite with private bath. The full basement with egress offers future finishing potential, including a possible 4th bedroom. These energy-efficient, solar-ready homes come with customization options and a two-year Sterling Homes warranty. You'll be guided through the 180-day building process by a dedicated coordinator and receive regular updates via an online portal. Schedule your appointment today and make Dogwood Circle your next home. PHOTOS ARE LIKENESS ONLY - home to be built.

Listed by Kara Koptiuch and Bryce Gilmer of Vermont Real Estate Company

$
$
%
$/month over payments
Federal 30-year interest rate: 6.76% last updated on Sep 10, 2026
* All Figures are estimates. Check with your bank or proposed mortgage company for actual interest rates.
This product uses the FRED® API but is not endorsed or certified by the Federal Reserve Bank of St. Louis.

Save FavoriteSchedule TourAsk A QuestionMore Details

145 Oberdorf Road Readsboro VT 05350

Readsboro, VT145 Oberdorf Road

Price$490,642

Est. Mortgage: $/month

MLS Number 5079372

  • Residential Single Family
  • PricePerSqFt 287.26
  • Full Bath 2
  • Address 145 Oberdorf Road
  • Construction Existing

Welcome to Alpenwald Village, a peaceful mountain community in scenic Readsboro, Vermont. This charming 4 bedroom chalet sits on 2 private acres and offers the perfect blend of comfort, style, and access to Vermont's four-season lifestyle. Whether you're searching for a full-time residence or the ideal vacation getaway, this beautifully updated home delivers. Step inside to discover thoughtful upgrades throughout, including fully renovated bathrooms and a refreshed lower level that's perfect for relaxing, entertaining, or hosting guests. The home's classic chalet-style design features an open-concept living area, warm wood accents, and abundant natural light that creates a cozy yet spacious atmosphere. Outside, enjoy the peace and privacy of your own Vermont retreat. The surrounding property is perfect for morning coffee, evening stargazing, or gathering with friends and family while taking in the natural beauty of the area. Outdoor enthusiasts will love the location - just minutes from the VAST snowmobile trail system, with access to hiking, fishing, and year-round recreation throughout southern Vermont. Several popular ski areas are also within driving distance, making this an excellent base for winter adventures. Whether you're seeking adventure or a quiet escape in the mountains, this Alpenwald Village chalet offers the best of Vermont living. Offered As Is

Listed by Evan Russell of Real Broker LLC

$
$
%
$/month over payments
Federal 30-year interest rate: 6.76% last updated on Sep 10, 2026
* All Figures are estimates. Check with your bank or proposed mortgage company for actual interest rates.
This product uses the FRED® API but is not endorsed or certified by the Federal Reserve Bank of St. Louis.

Virtual TourSave FavoriteSchedule TourAsk A QuestionMore Details

2281 Vt Route 66 Randolph VT 05061

Randolph, VT2281 Vt Route 66

Price$490,000

Est. Mortgage: $/month

MLS Number 4929441

  • Land
  • PricePerSqFt 19702.45
  • Address 2281 Vt Route 66
  • Acreage 24.87
  • Area VT-Orange


Great location for an industrial building located on 24.87± acres of land. Parcel 4&5 is 1/4 miles from Interstate 89, Exit 4. The land is predominantly flat and level, and includes 663' of VT route 66 frontage. This parcel has access to town water and sewer located in the VT Route 66 Corridor, as well as all standard overhead utilities. There are no known entitlements or issued permits for the parcels. This site has no functional or external obsolescence. Zoning: Interchange-NE' & Act 250. Permitted uses are one & two family dwelling. Conditional uses are cultural facility, Light manufacturing facility, Office, outdoor recreation, public transport facility, and research laboratory and facility.

Listed by Jaeger Nedde of Nedde Real Estate

$
$
%
$/month over payments
Federal 30-year interest rate: 6.76% last updated on Sep 10, 2026
* All Figures are estimates. Check with your bank or proposed mortgage company for actual interest rates.
This product uses the FRED® API but is not endorsed or certified by the Federal Reserve Bank of St. Louis.

Save FavoriteSchedule TourAsk A QuestionMore Details

727 Bailey Road Jefferson NH 03583

Jefferson, NH727 Bailey Road

Price$490,000

Est. Mortgage: $/month

Active With Contract

MLS Number 5100970

  • Residential Single Family
  • PricePerSqFt 282.58
  • Full Bath 1
  • Address 727 Bailey Road
  • Construction Existing

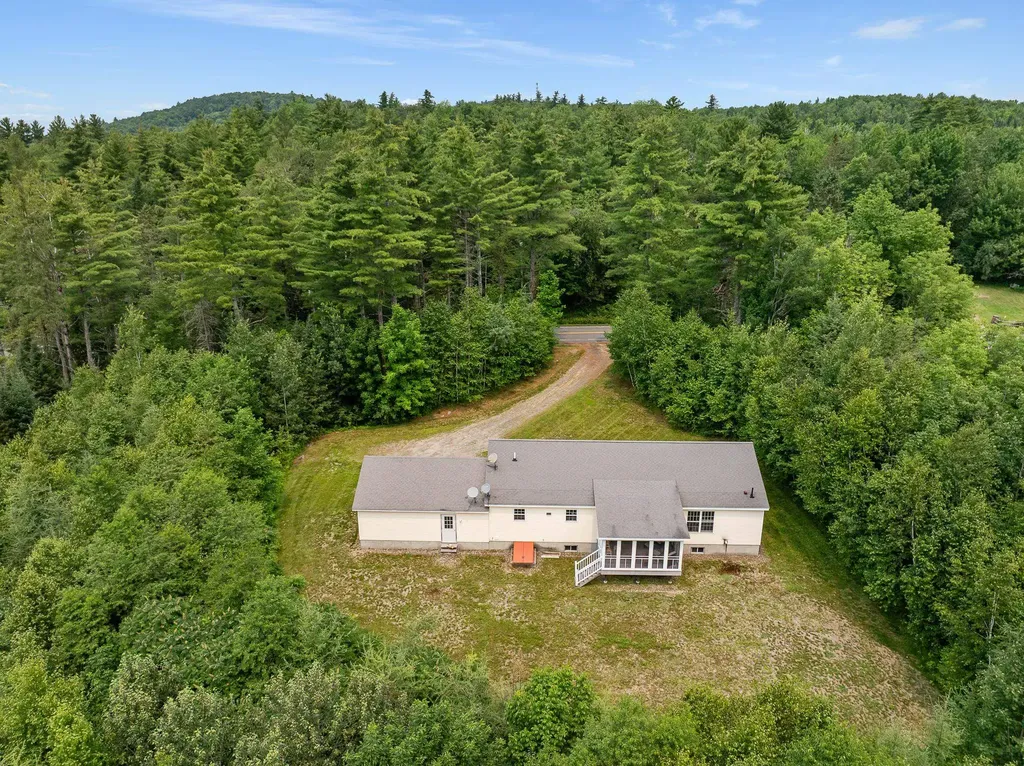
Tucked away on 5.24 private acres, this inviting 3-bedroom, 2-bath home offers a peaceful setting where you can slow down, spread out, and enjoy the beauty of the North Country. With selective clearing, there is potential to open up a beautiful view of Cherry Mountain and have southern exposure for solar opportunities. Inside, the open-concept living area makes the home feel spacious and welcoming, with a large kitchen and breakfast bar that create a natural gathering place for casual meals, conversation, and entertaining. The comfortable one-level layout includes a primary bedroom with its own private bath and walk-in closet, while two additional bedrooms share a second bath. A convenient mudroom and laundry combination provides an easy everyday direct entry from the attached garage, especially appreciated during New England winters. One of the home's most enjoyable spaces is the sunroom overlooking the backyard, a perfect spot for morning coffee, relaxing with a book, or simply taking in the peaceful surroundings. The full unfinished basement provides plenty of room for storage, a workshop, hobbies, or future possibilities. Whether you envision gardens, outdoor gatherings, trails through the woods, or simply having your own private retreat, the 5.24-acre setting gives you room to make it your own. A comfortable home, peaceful surroundings, and the possibility of a Cherry Mountain view combine to offer the relaxed North Country lifestyle you've been looking for.

Listed by Lisa Hampton and Jake Hampton of Lisa Hampton Real Estate

$
$
%
$/month over payments
Federal 30-year interest rate: 6.76% last updated on Sep 10, 2026
* All Figures are estimates. Check with your bank or proposed mortgage company for actual interest rates.
This product uses the FRED® API but is not endorsed or certified by the Federal Reserve Bank of St. Louis.

Virtual TourSave FavoriteSchedule TourAsk A QuestionMore Details

62 Hicks Hill Road Ashland NH 03217

Ashland, NH62 Hicks Hill Road

Price$490,000

Est. Mortgage: $/month

Pending

MLS Number 5100606

  • Residential Single Family
  • PricePerSqFt 325.8
  • Full Bath 1
  • Address 62 Hicks Hill Road
  • Construction Existing

With the seller already relocated, this move-in-ready home offers the opportunity for a fast, flexible closing. Set on a spacious former farm property just minutes from Squam Lake, this three-bedroom ranch offers a rare combination of convenience, flexibility, storage, and future potential. The home sits in an ideal gateway location to the Lakes Region, close to restaurants and everyday amenities, with paved roads all the way from the highway to the paved driveway. A full pre-listing home inspection has been completed, and the property has been priced with its current condition in mind. The sellers have already moved, allowing for a quick closing or a timeline that works for the buyer. The single-level layout includes a removable ramp from the heated attached garage, with the original steps preserved underneath. Below, the full unfinished walkout basement has a standard exterior door, windows, and excellent potential for additional finished space, as well as an approximately 100-square-foot secure storage room. Car collectors, contractors, outdoor enthusiasts, and anyone needing serious storage will appreciate a total of 4 garage bays across the heated attached and detached garages. The detached two-level garage has its own heating system and separate electric meter, creating added flexibility for workshop, storage, or hobby use. Additional highlights include Ashland municipal electric service, direct access to Snowmobile Trail 204, an expansive backyard, pastoral views from the rear deck and home, and striking old stone walls bordering portions of the property. With substantial land and frontage, the property may also offer subdivision potential for up to three lots, subject to all town approvals, dimensional requirements, soil conditions, access, and buyer due diligence. No known restrictive covenants further expand the possibilities. Private appointments are welcome beginning July 25, although buyers are encouraged to attend the opening-day open house.

Listed by Tom DeMatteo of Owl's Nest Real Estate

$
$
%
$/month over payments
Federal 30-year interest rate: 6.76% last updated on Sep 10, 2026
* All Figures are estimates. Check with your bank or proposed mortgage company for actual interest rates.
This product uses the FRED® API but is not endorsed or certified by the Federal Reserve Bank of St. Louis.

Virtual TourSave FavoriteSchedule TourAsk A QuestionMore Details

361 Chester Turnpike Candia NH 03034

Candia, NH361 Chester Turnpike

Price$490,000

Est. Mortgage: $/month

Pending

MLS Number 5080844

  • Residential Single Family
  • PricePerSqFt 272.22
  • Full Bath 1
  • Address 361 Chester Turnpike
  • Construction Existing

Welcome to this 1,800 sq ft raised ranch set on a private 2.03-acre lot in Candia, NH. Surrounded by mature trees and natural beauty, this home offers a peaceful setting with plenty of space to enjoy the outdoors. The main level features a bright, open living area with ample natural light, a functional kitchen with generous cabinet space, and a comfortable dining area ideal for everyday living or entertaining. Bedrooms are well-sized, and the layout offers flexibility for families, guests, or a home office. The lower level provides additional finished living space, perfect for a family room, recreation area, or bonus room, along with convenient access to the outdoors. A raised ranch design offers both privacy and versatility, with room for storage, hobbies, or future expansion. Located in desirable Candia, this property combines country living with easy access to local amenities, major routes, and nearby recreation. A great opportunity to enjoy space, privacy, and the charm of New Hampshire living.

Listed by Jeff Nyhan of Coldwell Banker Realty Bedford NH

$
$
%
$/month over payments
Federal 30-year interest rate: 6.76% last updated on Sep 10, 2026
* All Figures are estimates. Check with your bank or proposed mortgage company for actual interest rates.
This product uses the FRED® API but is not endorsed or certified by the Federal Reserve Bank of St. Louis.

Virtual TourSave FavoriteSchedule TourAsk A QuestionMore Details

Broker Reciprocity 

Copyright 2026 PrimeMLS, Inc. All rights reserved. This information is deemed reliable, but not guaranteed. The data relating to real estate displayed on this display comes in part from the IDX Program of PrimeMLS. The information being provided is for consumers’ personal, non-commercial use and may not be used for any purpose other than to identify prospective properties consumers may be interested in purchasing. Data last updated September 16, 2026 9:38 AM UTC