
SIGN UP or LOG IN 's Account

Log in to see your saved listings or edit your searches:

No account? Sign up now to save searches, listings, and get tailored listing notifications. It's free, opt-out anytime.

Find Your New Home

Sign Up Today!

Get fresh listings via email, save your favorite listings, match with similar properties, and unlock additional property info.

Create Your Account

Do not fill in this field:

Already have an account? Log in

and narrow your search. If you have fewer than 200 results, you can save your search.

Albany VT Mobile Real Estate

r=7789-7800
18 Jungfrau Road Madison NH 03849

Madison, NH18 Jungfrau Road

Price$479,000

Est. Mortgage: $/month

MLS Number 5107651

  • Residential Single Family
  • PricePerSqFt 370.17
  • Full Bath 1
  • Village Eidelweiss
  • Address 18 Jungfrau Road

Welcome to the Grey Wolf Lodge. A private mountain chalet nestled on an expansive 2.3-acre lot in the subdivision Edelweiss located in Madison, New Hampshire. Lovingly cherished by the same family for 24, this extraordinary retreat offers an immediate sense of peace and complete privacy, perfectly positioned to capture breathtaking, unobstructed year-round views of Mount Chocorua. Designed with flexibility in mind, this home features 2 bedrooms, a full bathroom, and a bonus third room to accommodate extra guests. Step out onto the new Trex, wrap around deck to unwind to the soothing sounds of Banfield Brook babbling along the property's base while taking in the majestic mountain backdrop. Inside, you will immediately appreciate the exceptional craftsmanship, expose natural wood beams, and sturdy architectural framework that lend authentic Alpine character and warmth to the main living space. Adding to the home's long-term Peace of Mind, a brand-new Septic system is currently being designed and installed. As a resident, you will enjoy exclusive access to all three local beaches at the Pea Porridge Ponds for summer swimming, kayaking, and outdoor recreation and you also have access to Silver Lake where you can launch a motorized boat. Best of all, you are just minutes away from the high energy heart of North Conway-Putting world class Alpine skiing, rock climbing, backcountry hiking trails, tax free shopping, and local dining right at your fingertips.

Listed by Kristina C.Stanley of Select Real Estate

$
$
%
$/month over payments
Federal 30-year interest rate: 6.76% last updated on Sep 10, 2026
* All Figures are estimates. Check with your bank or proposed mortgage company for actual interest rates.
This product uses the FRED® API but is not endorsed or certified by the Federal Reserve Bank of St. Louis.

Virtual TourSave FavoriteSchedule TourAsk A QuestionMore Details

104 Deer Meadow Road Webster NH 03303

Webster, NH104 Deer Meadow Road

Price$479,000

Est. Mortgage: $/month

Pending

MLS Number 5107688

  • Residential Single Family
  • PricePerSqFt 219.52
  • Full Bath 1
  • Address 104 Deer Meadow Road
  • Construction Existing

A great find with space, character, and flexibility! Set back from the road on 2.30 acres, this multi-level 1940 home offers a comfortable open-concept layout with plenty of features for today's lifestyle. The inviting kitchen features granite countertops and a wrap-around bar-height counter, creating an ideal space for casual dining and entertaining. The kitchen and dining area flow seamlessly together, with a back door providing easy access to the rear deck. The first level includes a bedroom and bathroom with convenient washer and dryer access. Upstairs, enjoy a private primary bedroom suite for added comfort and privacy. A wood stove provides an alternative heat source, while a generator hookup offers added peace of mind. The covered wrap-around porch extends along the front and side of the home, providing a wonderful place to relax, enjoy the scenery, and take in the peaceful setting. The oversized detached 3-car garage is a standout feature, offering two oversized garage doors to accommodate larger vehicles, plus its own heating system and electrical panel. A separate lean-to/shed provides additional storage for firewood, outdoor equipment, or other belongings. With 2.30 acres, a private setting, nearby trail systems for hiking and outdoor recreation, and convenient access to Concord, shopping, and everyday amenities, this property offers a unique combination of country-style privacy and accessibility. A wonderful opportunity to own a home with character, land, and exceptional garage space!

Listed by Marsha Foden of Century 21 Gold Key Realty

$
$
%
$/month over payments
Federal 30-year interest rate: 6.76% last updated on Sep 10, 2026
* All Figures are estimates. Check with your bank or proposed mortgage company for actual interest rates.
This product uses the FRED® API but is not endorsed or certified by the Federal Reserve Bank of St. Louis.

Save FavoriteSchedule TourAsk A QuestionMore Details

253 Lookout Road Pittsfield VT 05762

Pittsfield, VT253 Lookout Road

Price$479,000

Est. Mortgage: $/month

MLS Number 5105259

  • Residential Single Family
  • PricePerSqFt 315.55
  • Full Bath 1
  • Address 253 Lookout Road
  • Construction Existing

Nestled among the woods of Pittsfield's coveted Townsend Brook area, this beautifully maintained and thoughtfully updated chalet captures the essence of the quintessential Vermont mountain getaway. Designed in the tradition of a European alpine chalet, the main living level occupies the second floor, maximizing natural light and creating a warm, inviting space for aprs-ski gatherings or quiet evenings by the fire. Recent improvements include an upper-level bump-out with a charming reading nook and convenient powder room, beautiful maple hardwood floors, modern lighting and ceiling fans, and beautifully remodeled bathrooms. An enclosed former storage shed has been transformed into a generous mudroom and first-floor laundry, complete with a wall of built-in cabinetry for skis, bikes, boots, and outdoor gear. A spacious wraparound deck extends the living space outdoors, offering both sunny and shaded spots for morning coffee, al fresco dining, or gathering with friends. Surrounded by the Green Mountains, miles of mountain biking and snowmobile trails are practically at your doorstep, while world-class skiing at Killington and Pico is just minutes away. With easy access from Montreal, Boston, and New York City, this turnkey retreat offers an appealing combination of comfort, recreation, and value - equally suited to weekend escapes, investment income, or year-round living.

Listed by Kyle Kershner of Killington Pico Realty

$
$
%
$/month over payments
Federal 30-year interest rate: 6.76% last updated on Sep 10, 2026
* All Figures are estimates. Check with your bank or proposed mortgage company for actual interest rates.
This product uses the FRED® API but is not endorsed or certified by the Federal Reserve Bank of St. Louis.

Virtual TourSave FavoriteSchedule TourAsk A QuestionMore Details

33 Terry Road Wakefield NH 03830-9998

Wakefield, NH33 Terry Road

Price$479,000

Est. Mortgage: $/month

Open House

MLS Number 5102288

  • Residential Single Family
  • Next Open House: Sat 09/19 12:30 pm. to 2:00 pm.
  • PricePerSqFt 336.85
  • Full Bath 2
  • Address 33 Terry Road

Welcome to 33 Terry Road East, Wakefield, NH, a brand-new home offering the perfect blend of modern design, quality craftsmanship, and exceptional value, complete with beautiful seasonal views of Balch Pond. Whether you're a first-time homebuyer, looking to downsize, or searching for a turnkey primary residence or vacation getaway, this move-in-ready home checks all the boxes. This thoughtfully designed 3-bedroom, 2-bath home offers 1,422 square feet of bright, open-concept living space. The spacious living room flows seamlessly into the beautifully appointed kitchen, creating an ideal layout for entertaining and everyday living, while large windows capture the surrounding natural beauty and seasonal views of Balch Pond with shared beach access. Situated on a professionally landscaped and hardscaped 0.67-acre lot, this home features central air conditioning, forced hot air heating, brand-new stainless steel appliances, stylish finishes throughout, a brand-new septic system, providing all the benefits and peace of mind that come with new construction. Enjoy the tranquility of a quiet setting while remaining just minutes from Balch Pond, local beaches, boating, fishing, snowmobile trails, shopping, and Route 16 for an easy commute north or south. Whether you're relaxing on the deck, taking in the pond views, or exploring the Lakes Region, this home offers the perfect combination of comfort, convenience, and year-round recreation. Move right in and start enjoying everything Wakefield has to offer. Deeded access to the Wise Cove Lot Owners Association common beach on Balch Lake (Map 96, Lot 43), subject to association rules and regulations.

Listed by Austin Bryant of Compass New England,LLC, Justin Jameson of Compass New England, LLC

$
$
%
$/month over payments
Federal 30-year interest rate: 6.76% last updated on Sep 10, 2026
* All Figures are estimates. Check with your bank or proposed mortgage company for actual interest rates.
This product uses the FRED® API but is not endorsed or certified by the Federal Reserve Bank of St. Louis.

Save FavoriteSchedule TourAsk A QuestionMore Details

5 Birch Lane Tuftonboro NH 03816

Tuftonboro, NH5 Birch Lane

Price$479,000

Est. Mortgage: $/month

Active With Contract

MLS Number 5085685

  • Residential Single Family
  • PricePerSqFt 328.98
  • Full Bath 2
  • Address 5 Birch Lane
  • Construction Existing

BACK ON MARKET DUE TO BUYER'S HOME SALE CONTINGENCY! One-level living the way it should be. This lovingly maintained ranch sits on a quiet cul-de-sac on 1.26 acres in low-tax Tuftonboro. Three bedrooms and two full baths, with the primary bedroom having its own en suite. The family room, which includes a propane heat stove, opens into the kitchen and then to the dining and living area, giving the floor plan a natural flow. The basement runs the full length of the house. It is dry and currently used as a workshop with plenty of room left over for storage. Out front, there is a covered porch, and out back a deck and patio for grilling and enjoying the peace and quiet. Several perennial gardens add to the charm of this home. The septic system, deck, patio, and stainless kitchen appliances are all new within the last six years. This is a desirable small development across from the Town Offices. The town library and elementary school are just minutes away. There is direct access to more than 300 acres of trailed conservation land just two houses down the street. Lake Winnipesaukee public beaches and boat launches are 5 minutes away. This home offers a perfect location for year-round or seasonal enjoyment.

Listed by Margot Skelley of Compass New England, LLC

$
$
%
$/month over payments
Federal 30-year interest rate: 6.76% last updated on Sep 10, 2026
* All Figures are estimates. Check with your bank or proposed mortgage company for actual interest rates.
This product uses the FRED® API but is not endorsed or certified by the Federal Reserve Bank of St. Louis.

Virtual TourSave FavoriteSchedule TourAsk A QuestionMore Details
11 Wicks Road Fryeburg ME 04037-4522

Fryeburg, ME11 Wicks Road

Price$479,000

Est. Mortgage: $/month

MLS Number 5088639

  • Residential Single Family
  • PricePerSqFt 332.64
  • Full Bath 2
  • Address 11 Wicks Road
  • Construction Existing

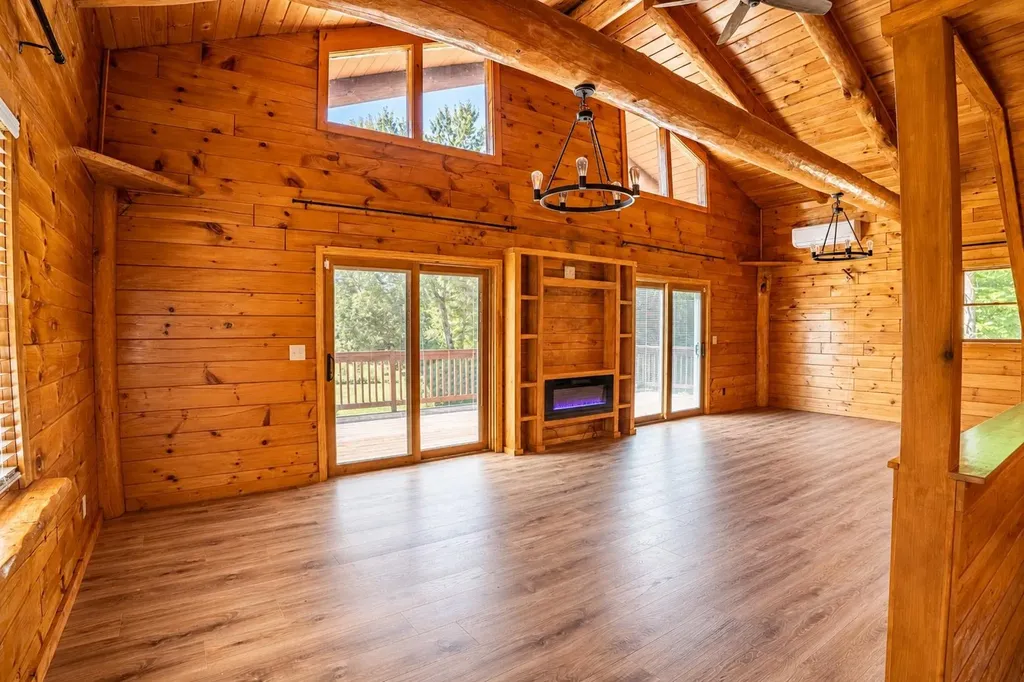
**Fryeburg Log Home with Space, Privacy & Mountain-Valley Lifestyle** Set on 1.35 rural acres just minutes from Fryeburg Village, this 3-bedroom, 2½-bath log home offers the warmth and character of Maine living with plenty of room to spread out. With approximately 2,400 sq. ft. of finished living space, including a finished lower level, there's flexibility for guests, a home office, hobbies, or additional living space. The corner-lot setting combines open fields and woods, while the deck provides a comfortable spot for quiet mornings or relaxing evenings. Conveniently located for easy access to everything Western Maine and the Mount Washington Valley are known for, this is a solid log home in a location that puts the Maine lifestyle right outside your door.

Listed by Richard Swasey of Badger Peabody & Smith Realty

$
$
%
$/month over payments
Federal 30-year interest rate: 6.76% last updated on Sep 10, 2026
* All Figures are estimates. Check with your bank or proposed mortgage company for actual interest rates.
This product uses the FRED® API but is not endorsed or certified by the Federal Reserve Bank of St. Louis.

Virtual TourSave FavoriteSchedule TourAsk A QuestionMore Details
236 Stark Street Gilford NH 03249

Gilford, NH236 Stark Street

Price$479,000

Est. Mortgage: $/month

MLS Number 5084356

  • Residential Single Family
  • PricePerSqFt 397.18
  • Full Bath 1
  • Address 236 Stark Street
  • Construction Existing

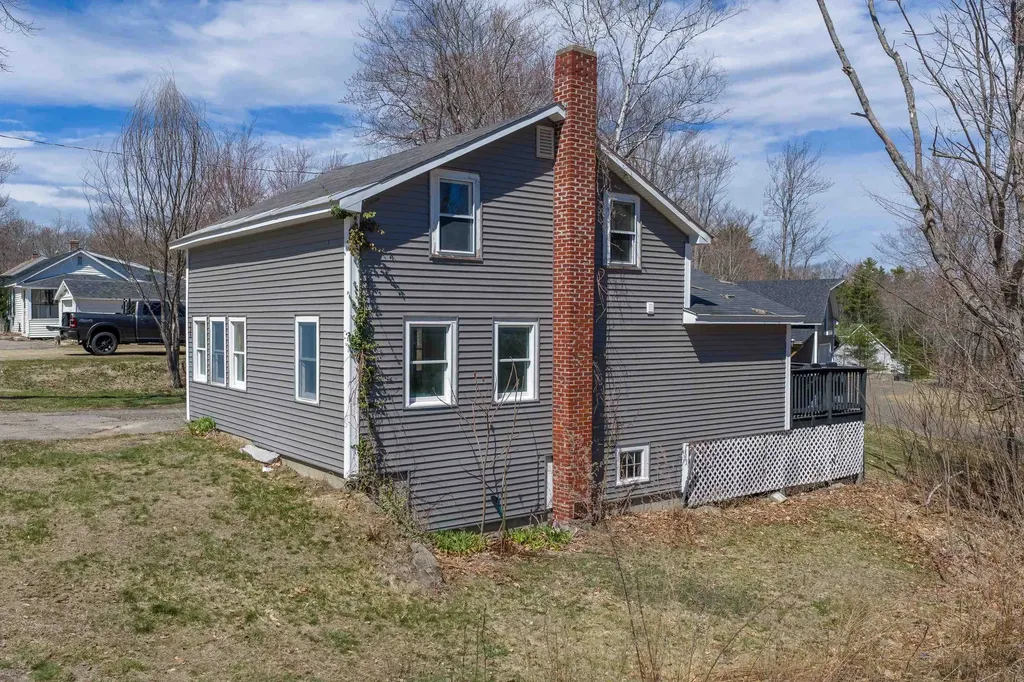
Welcome to this updated 3 bedroom, 2 bath home in the desirable town of Gilford, set on a flat and private 1.37 acre lot. This property offers an impressive detached 24' by 32' garage featuring space above, ideal for storage, a workshop, or future expansion. An oversized shed adds even more versatility. Inside, the home is filled with bright natural light and features newer flooring throughout, along with an updated kitchen and bathrooms. The flexible floor plan includes a first floor bedroom and full bath, perfect for guests or easy single level living. Upstairs, you will find two additional bedrooms and a bathroom with a tiled shower. Enjoy the peaceful setting while still being just minutes from everything. Located about five minutes to Gilford schools and only ten minutes to the sugar sand beach at Gilford Town Beach on Lake Winnipesaukee, as well as the Gilford Town Docks and Gunstock Mountain Resort. Shopping, dining, and year round recreation are all nearby. A great opportunity to own a move in ready home with land, outbuildings, and a fantastic location in the Lakes Region.

Listed by Rachel Xavier and Kayli Currier of KW Coastal and Lakes & Mountains Realty/Meredith

$
$
%
$/month over payments
Federal 30-year interest rate: 6.76% last updated on Sep 10, 2026
* All Figures are estimates. Check with your bank or proposed mortgage company for actual interest rates.
This product uses the FRED® API but is not endorsed or certified by the Federal Reserve Bank of St. Louis.

Virtual TourSave FavoriteSchedule TourAsk A QuestionMore Details
217 Ferry Road Ferrisburgh VT 05491

Ferrisburgh, VT217 Ferry Road

Price$479,000

Est. Mortgage: $/month

MLS Number 5081923

  • Residential Single Family
  • PricePerSqFt 369.6
  • Full Bath 1
  • Address 217 Ferry Road
  • Construction Existing

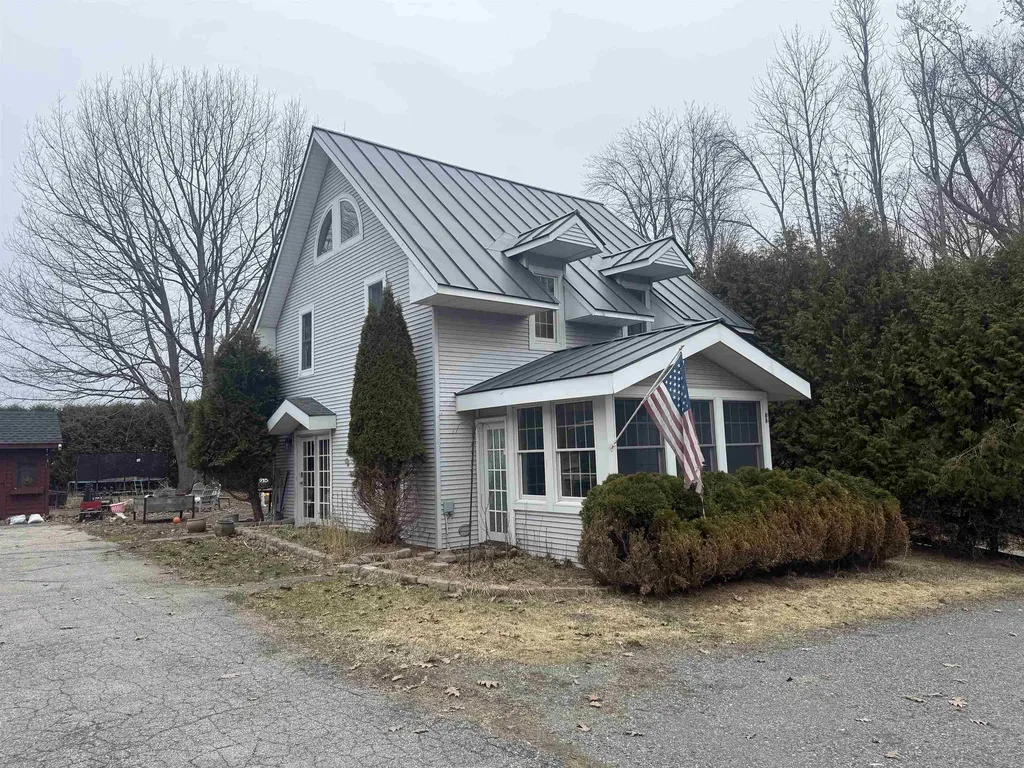
Mature hedges and a private automatic gate set the perimeter of your own private oasis. This unique property offers a two-bedroom, two-bath home with two bonus rooms, filled with natural sunlight throughout. The home features a standing seam roof and an outdoor pavilion, perfect for relaxing or entertaining. Enjoy the beautiful fenced-in garden with raised beds, chicken coop, duck pond, and an abundance of perennial plantings and fruit trees. The oversized two-car garage includes a finished and heated office space above, ideal for a home business, studio, or additional workspace. Located just steps away from Otter Creek with deeded access area of 200', making this property perfect for boating enthusiasts and those who love the water. A rare opportunity to own a peaceful property offering privacy, functionality, and beautiful outdoor living spaces in a truly special location. (Photos are prior to Sellers moving) Showings start 4/13/2026

Listed by Anna Charlebois-Ouellett of Cornerstone Solutions Realty

$
$
%
$/month over payments
Federal 30-year interest rate: 6.76% last updated on Sep 10, 2026
* All Figures are estimates. Check with your bank or proposed mortgage company for actual interest rates.
This product uses the FRED® API but is not endorsed or certified by the Federal Reserve Bank of St. Louis.

Save FavoriteSchedule TourAsk A QuestionMore Details
84 Bemis Street Berlin NH 03570

Berlin, NH84 Bemis Street

Price$479,000

Est. Mortgage: $/month

MLS Number 5082991

  • Residential Single Family
  • PricePerSqFt 179
  • Full Bath 1
  • Address 84 Bemis Street
  • Construction Existing

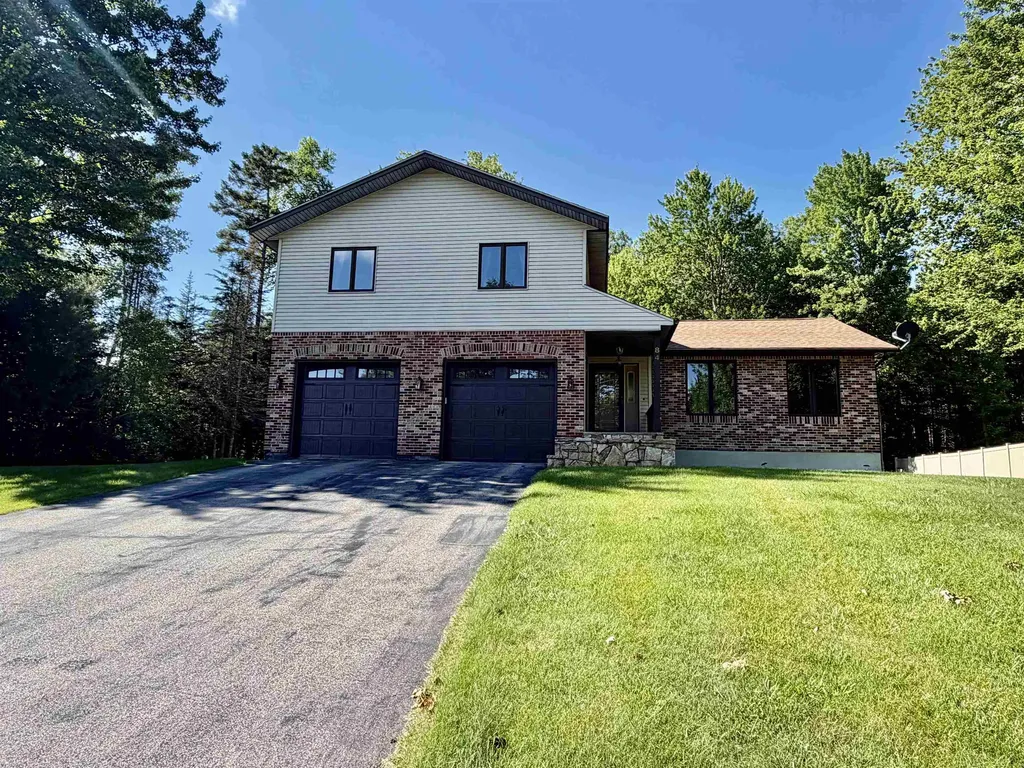
Tucked away on a quiet dead-end street, this spacious and well-maintained 4-bedroom, 3-bath home offers comfort, flexibility, and direct access to North Country recreation. With two living areas, an attached 2-car garage, a large basement workshop/storage area, a private wooded backyard, and direct ATV/snowmobile access, this home provides the kind of space and function that is hard to find. The first floor features two inviting living rooms, including one warmed by a cozy pellet stove and another bright, airy living space overlooking the large back deck and private wooded backyard. The eat-in kitchen offers a comfortable space for everyday dining, while the formal dining room provides additional room for gatherings, entertaining, or flexible use. Upstairs, you'll find four generously sized bedrooms, including a primary suite with its own private bath. The full basement offers expansive workshop and storage space, ideal for hobbies, projects, tools, outdoor gear, or future organization. The attached 2-car garage adds year-round convenience, and the newer architectural shingled roof provides peace of mind. Step outside and enjoy the privacy of the wooded backyard from the spacious back deck. Outdoor enthusiasts will appreciate the ability to snowmobile and ATV directly from home, with easy access to the area's extensive trail system. Located in a desirable low-traffic neighborhood, this property offers a rare combination of space, function, privacy, storage, and recreation access in the Berlin/North Country market.

Listed by Jennifer Stewart of RE/MAX Northern Edge Realty LLC

$
$
%
$/month over payments
Federal 30-year interest rate: 6.76% last updated on Sep 10, 2026
* All Figures are estimates. Check with your bank or proposed mortgage company for actual interest rates.
This product uses the FRED® API but is not endorsed or certified by the Federal Reserve Bank of St. Louis.

Virtual TourSave FavoriteSchedule TourAsk A QuestionMore Details
262 Dwyers Camp Road Shaftsbury VT 05262

Shaftsbury, VT262 Dwyers Camp Road

Price$479,000

Est. Mortgage: $/month

MLS Number 5079887

  • Residential Single Family
  • PricePerSqFt 231.96
  • Full Bath 2
  • Address 262 Dwyers Camp Road
  • Construction Existing

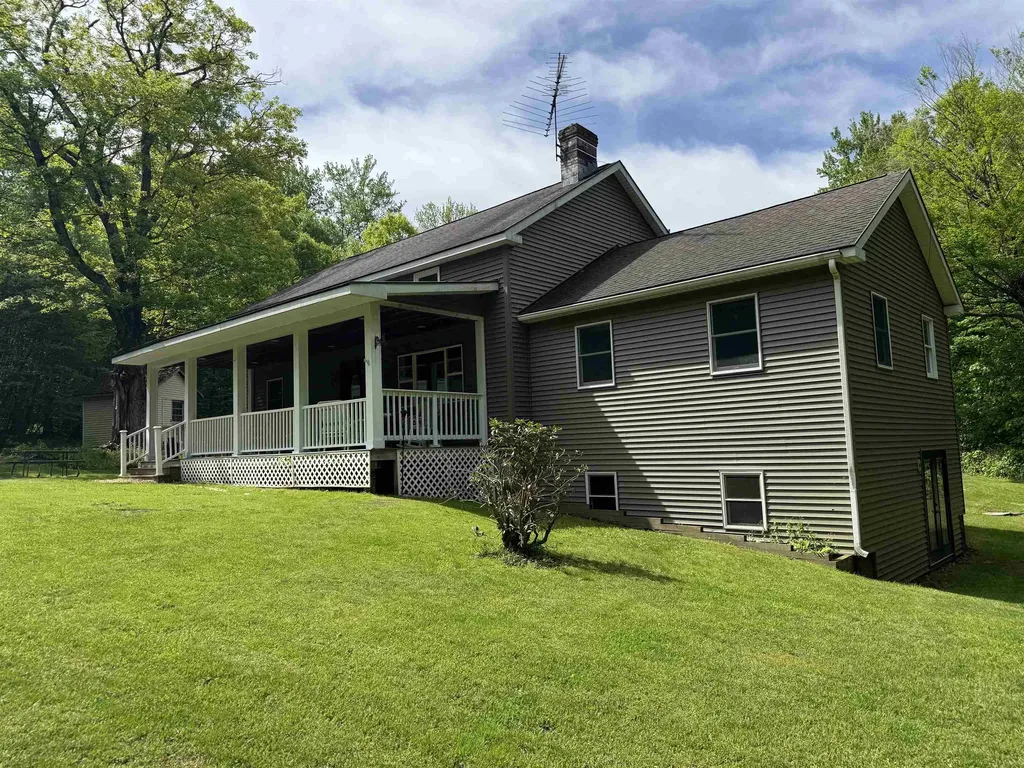
Well designed and newer home on 10.085 acres in Shaftsbury, VT. Offering 3 bedrooms, including main level primary bedroom and 2 full bathrooms. Cathedral ceiling formal dining room and modern kitchen with dining area and breakfast bar. Large living room with vaulted ceiling and lots of light. Main level laundry and rear mudroom finish the first floor. Upstairs there is a wonderful loft area, 2 more bedrooms and a full bathroom. The basement is large and could possible have finished space. The outside is where this home truly shines. Great location, large sitting porch to watch the fauna. Rear deck for relaxing and large yard space. Large barn for either shop work or you could use it as a garage, as well as a storage shed. Short walk to the creek and lots of hiking trails.

Listed by Max Squiers of KW Vermont - Brenda Jones Real Estate Group

$
$
%
$/month over payments
Federal 30-year interest rate: 6.76% last updated on Sep 10, 2026
* All Figures are estimates. Check with your bank or proposed mortgage company for actual interest rates.
This product uses the FRED® API but is not endorsed or certified by the Federal Reserve Bank of St. Louis.

Virtual TourSave FavoriteSchedule TourAsk A QuestionMore Details

3 Magnolia Way Keene NH 03431

Keene, NH3 Magnolia Way

Price$479,000

Est. Mortgage: $/month

Active With Contract

MLS Number 5077083

  • Residential Single Family
  • PricePerSqFt 370.74
  • Full Bath 2
  • Address 3 Magnolia Way
  • Construction New Construction

Brand New Ranch in Sought-After Keene No HOA! Be the first to enjoy this beautifully crafted, brand new ranch style home ideally situated on a quiet cul-de-sac in desirable Keene, NH. Designed for easy one-level living, this thoughtfully built home offers 2 spacious bedrooms and 2 full baths with a bright, open-concept layout perfect for today's lifestyle. The stylish kitchen features classic shaker-style cabinetry, gleaming quartz countertops, and luxury plank flooring that flows seamlessly into the living and dining areas-creating a warm and inviting space for everyday living and entertaining. Built with comfort and sustainability in mind, this home offers energy-efficient construction to help keep utility costs down while maximizing year-round comfort. A full basement provides excellent storage or potential for future finishing, and the attached 2-car garage adds everyday convenience. Relax on the welcoming front porch or enjoy outdoor gatherings on the back deck overlooking your yard. Best of all no homeowner's association fees or restrictions! Move-in ready and built for modern living don't miss this opportunity to own a brandnew home !

Listed by Nancy Proctor of BHG Masiello Keene

$
$
%
$/month over payments
Federal 30-year interest rate: 6.76% last updated on Sep 10, 2026
* All Figures are estimates. Check with your bank or proposed mortgage company for actual interest rates.
This product uses the FRED® API but is not endorsed or certified by the Federal Reserve Bank of St. Louis.

Save FavoriteSchedule TourAsk A QuestionMore Details
35 Ossie Road Middlebury VT 05753

Middlebury, VT35 Ossie Road

Price$479,000

Est. Mortgage: $/month

MLS Number 5075441

  • Residential Single Family
  • PricePerSqFt 377.46
  • Full Bath 1
  • Address 35 Ossie Road
  • Construction Existing

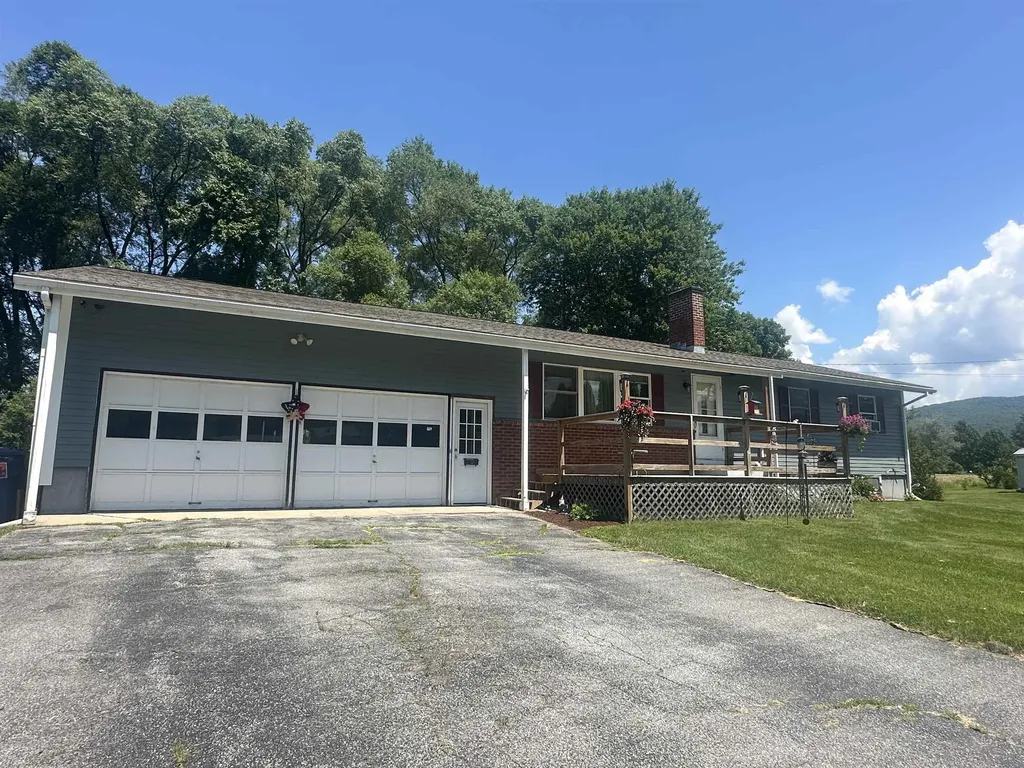
Spacious East Middlebury Ranch on 1.20 Acres with Mountain Views Set on a generous 1.20-acre lot with a beautiful Green Mountain backdrop, this inviting ranch-style home offers comfort, flexibility, and room to grow. The property includes an attached two-car garage plus a separate detached building-perfect for hobbies, a workshop, or a small business-complete with its own power supply. Home has many new upgrades, new windows, new roof, new siding (concrete James hardy), new heating system VT GAS, new electrical and new deck! Inside, the bright and open living space features a sunny three-season sunroom that flows into the dining area and kitchen. The main level includes a full bathroom, while a convenient half bath is located on the finished lower level. The lower level provides excellent versatility for additional living space, whether you need room for guests, extended family, or recreation. Enjoy the ease of being close to East Middlebury amenities, including a bakery, convenience stores, the post office, and more. Outdoor enthusiasts will appreciate quick access to skiing, hiking, and snowmobiling trails. The expansive yard offers ample space for gardening, play areas, and pets. This spacious lot also offers the potential for subdivision to create an additional building lot, giving buyers even more opportunity. A wonderful chance to enjoy space, comfort, and flexibility in a desirable location.

Listed by Roxanna Emilo of Emilo Real Estate,LLC

$
$
%
$/month over payments
Federal 30-year interest rate: 6.76% last updated on Sep 10, 2026
* All Figures are estimates. Check with your bank or proposed mortgage company for actual interest rates.
This product uses the FRED® API but is not endorsed or certified by the Federal Reserve Bank of St. Louis.

Virtual TourSave FavoriteSchedule TourAsk A QuestionMore Details

Broker Reciprocity 

Copyright 2026 PrimeMLS, Inc. All rights reserved. This information is deemed reliable, but not guaranteed. The data relating to real estate displayed on this display comes in part from the IDX Program of PrimeMLS. The information being provided is for consumers’ personal, non-commercial use and may not be used for any purpose other than to identify prospective properties consumers may be interested in purchasing. Data last updated September 15, 2026 1:27 PM UTC
