SIGN UP or LOG IN 's Account

Log in to see your saved listings or edit your searches:

No account? Sign up now to save searches, listings, and get tailored listing notifications. It's free, opt-out anytime.

Find Your New Home

Sign Up Today!

Get fresh listings via email, save your favorite listings, match with similar properties, and unlock additional property info.

Create Your Account

Do not fill in this field:

Already have an account? Log in

and narrow your search. If you have fewer than 200 results, you can save your search.

Albany VT Mobile Real Estate

r=7801-7812
12 Academy Road New Ipswich NH 03071

New Ipswich, NH12 Academy Road

Price$479,000

Est. Mortgage: $/month

Open House

MLS Number 5107098

  • Residential Single Family
  • Next Open House: Sat 09/19 11:00 am. to 1:00 pm.
  • PricePerSqFt 258.64
  • Full Bath 1
  • Address 12 Academy Road

Welcome to 12 Academy Road, a beautifully renovated 3 bedroom, 1 bath Cape nestled in desirable New Ipswich, New Hampshire. Originally built in 1739, this exceptional home offers a rare blend of historic charm, timeless farmhouse character, and modern comfort. Thoughtfully renovated from top to bottom, the home features all-new plumbing and heating, electrical systems, and spray-foam insulation throughout, providing the peace of mind and efficiency of modern improvements while preserving the warmth and character of its historic roots. Step inside and you'll be welcomed by abundant natural light, exposed wood beams, brand-new wide-plank flooring throughout, and beautiful cathedral ceilings that create an inviting sense of space. The thoughtfully designed layout offers three comfortable bedrooms, providing flexibility for family, guests, a home office, or whatever fits your lifestyle. A walk-in pantry adds valuable storage and convenience. The heated sunroom is a wonderful year-round retreat, perfect for morning coffee, reading, entertaining, or simply enjoying the changing beauty of the New England seasons. Outside, enjoy your own private space for relaxing, gardening, entertaining, or soaking in the peaceful surroundings. Whether you're looking for a full-time residence, a weekend retreat, or a special piece of New Hampshire history, 12 Academy Road is a truly unique opportunity. Come experience the character, charm, and modern comfort of this beautifully renovated historic Cape for yourself!

Listed by Rachel Moffitt of Realty One Group Next Level

$
$
%
$/month over payments
Federal 30-year interest rate: 6.76% last updated on Sep 10, 2026
* All Figures are estimates. Check with your bank or proposed mortgage company for actual interest rates.
This product uses the FRED® API but is not endorsed or certified by the Federal Reserve Bank of St. Louis.

Save FavoriteSchedule TourAsk A QuestionMore Details

23 Garneau Road Bethlehem NH 03574

Bethlehem, NH23 Garneau Road

Price$479,000

Est. Mortgage: $/month

MLS Number 5103620

  • Residential Single Family
  • PricePerSqFt 197.61
  • Full Bath 1
  • Address 23 Garneau Road
  • Construction Existing

DIRECT AMMONOOSUC RIVER FRONTAGE & CREATIVE HAVEN IN BETHLEHEM - Come enjoy life and the beauty that is the White Mountains in Bethlehem. Imagine having 2.5 acres of privacy with the sound of the river flowing just steps away. Tucked quietly along the end of a private cul-de-sac, this versatile home offers stunning water views, vibrant custom garden features, and unmatched peaceful surroundings. Enter through the 2- car garage into a lower level floor plan featuring a large primary bedroom, a a full bathroom and 2 other flexible rooms that could be bedrooms, offices or whatever makes you happy. Washer and dryer along with utilities is on this level. Upstairs you have the kitchen, dining room, and family room with all decking and windows assuring you can always get a peek of the river. The kitchen with pantry is open to the dining area with the stone fireplace allowing for a bit of separation with the family room. Also tucked away are the three quarter bath and a bonus room jutting out in peninsula form with windows on three sides. Nature and the outdoors is what has made this place so special for the owner/artist over the years. Pops of garden and art surprise you all over the landscape. The large 28'x28' studio with double doors on two sides, a porch and extra storage is so versatile, you will energize your own creativity just thinking up the possibilities. Venture to the river and you will know if this is the right place for you. Golf, skiing, hiking, mountain biking are close by. Best of all trout fishing on your own property.

Listed by Jason Cape of Badger Peabody & Smith Realty/Littleton

$
$
%
$/month over payments
Federal 30-year interest rate: 6.76% last updated on Sep 10, 2026
* All Figures are estimates. Check with your bank or proposed mortgage company for actual interest rates.
This product uses the FRED® API but is not endorsed or certified by the Federal Reserve Bank of St. Louis.

Virtual TourSave FavoriteSchedule TourAsk A QuestionMore Details

21 Hayden Street Nashua NH 03060

Nashua, NH21 Hayden Street

Price$479,000

Est. Mortgage: $/month

Pending

MLS Number 5095273

  • Residential Single Family
  • PricePerSqFt 541.86
  • Full Bath 1
  • Address 21 Hayden Street
  • Construction Existing

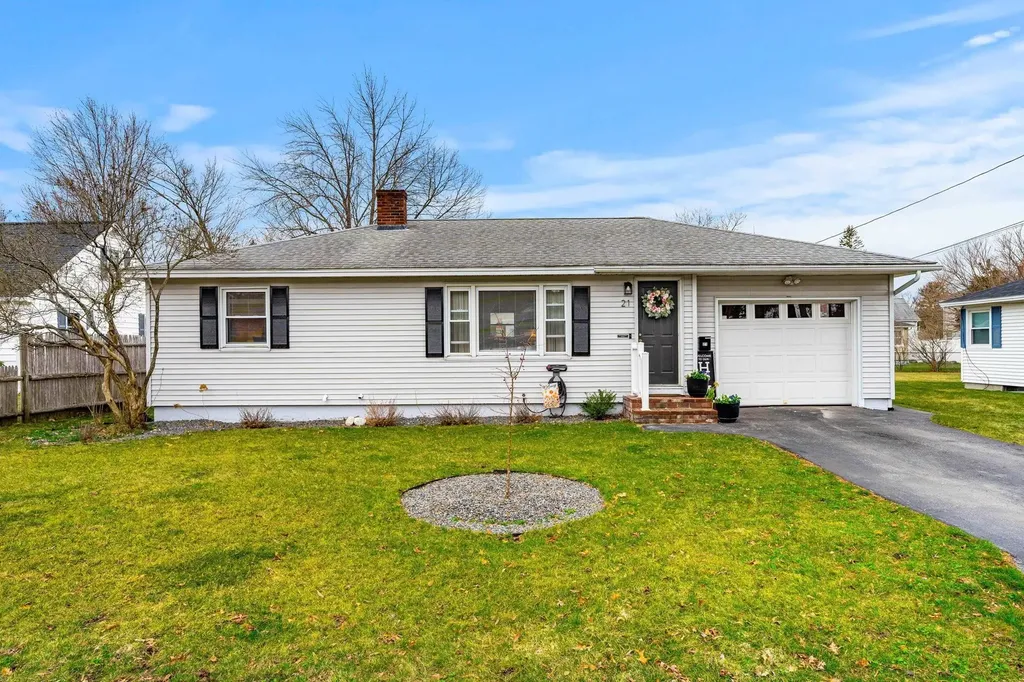
Flawlessly updated and move-in ready, this impeccably maintained ranch in Nashua's sought-after south end offers modern comfort, thoughtful improvements, and worry-free living. Inside, you'll find new built-in cabinetry in the living room, new hardwood flooring, a fully remodeled kitchen with newer appliances, and a updated lower level. Major system upgrades include new heat and hot water, conversion to natural gas, and an updated electrical service with new outlets, switches, and panel. Outdoor living is easily accessed from the kitchen, featuring a new Trex deck and a private, fenced backyard designed for minimal maintenance. Every detail has been carefully attended to, providing a turnkey home with extensive updates already completed - a rare opportunity to move right in and enjoy. Conveniently located near Exits 2 and 3, this home offers easy access to Nashua Country Club, Rivier University, shopping, dining, and the Massachusetts border. Subject to seller securing suitable housing. Open House Saturday 11-1.

Listed by Kim Razzaboni of RE/MAX Innovative Properties

$
$
%
$/month over payments
Federal 30-year interest rate: 6.76% last updated on Sep 10, 2026
* All Figures are estimates. Check with your bank or proposed mortgage company for actual interest rates.
This product uses the FRED® API but is not endorsed or certified by the Federal Reserve Bank of St. Louis.

Save FavoriteSchedule TourAsk A QuestionMore Details

476 Us Route 2 Cabot VT 05647

Cabot, VT476 Us Route 2

Price$479,000

Est. Mortgage: $/month

MLS Number 5103930

  • Residential Single Family
  • PricePerSqFt 190.99
  • Full Bath 1
  • Address 476 Us Route 2
  • Construction Existing

A rare opportunity to combine home, land and serious workspace in one distinctive Vermont property. Set on 18+ acres along Route 2 in Cabot, this longtime home of Brookside Statuary pairs an 1830 Cape with a substantial commercial workshop and the kind of space and infrastructure that are increasingly hard to find. For decades, this property supported a successful family business and a tradition of craftsmanship; today, it is ready for its next chapter. The 3-bedroom, 1-bath Cape offers 1,800+ finished square feet and comfortable everyday living spaces. Outside, a mix of open fields, woods, landscaped grounds and a stream offers room to garden, recreate, explore and spread out. A deeded right-of-way provides access to nearby Molly Pond, where access is through deeded rights rather than a public access point. Not to be confused with the larger Molly's Falls Pond, which has public access nearby. For contractors, craftspeople, makers, artists, collectors, entrepreneurs or anyone who needs serious room for equipment and projects, the workshop opens up possibilities that a typical residential property simply cannot. Route 2 frontage provides excellent visibility and convenient access for deliveries, customers, equipment and commuting, while Cabot's ponds, trails and Northeast Kingdom recreation are close at hand. Whether your vision includes a home-based enterprise, creative studio, workshop, storage-intensive hobby or simply more space to live and work, this is an unusually versatile Vermont property with room for what comes next. Commercial and mixed uses may require town review; buyers should verify intended use.

Listed by Krista Harness of Heney Realtors - Element Real Estate (Montpelier)

$
$
%
$/month over payments
Federal 30-year interest rate: 6.76% last updated on Sep 10, 2026
* All Figures are estimates. Check with your bank or proposed mortgage company for actual interest rates.
This product uses the FRED® API but is not endorsed or certified by the Federal Reserve Bank of St. Louis.

Save FavoriteSchedule TourAsk A QuestionMore Details

48 Cooper Memorial Drive Lincoln NH 03251

MLS Number 5045939

  • Condo
  • PricePerSqFt 409.4
  • Square Feet 1,170
  • Bedrooms 2
  • New Contruction Existing

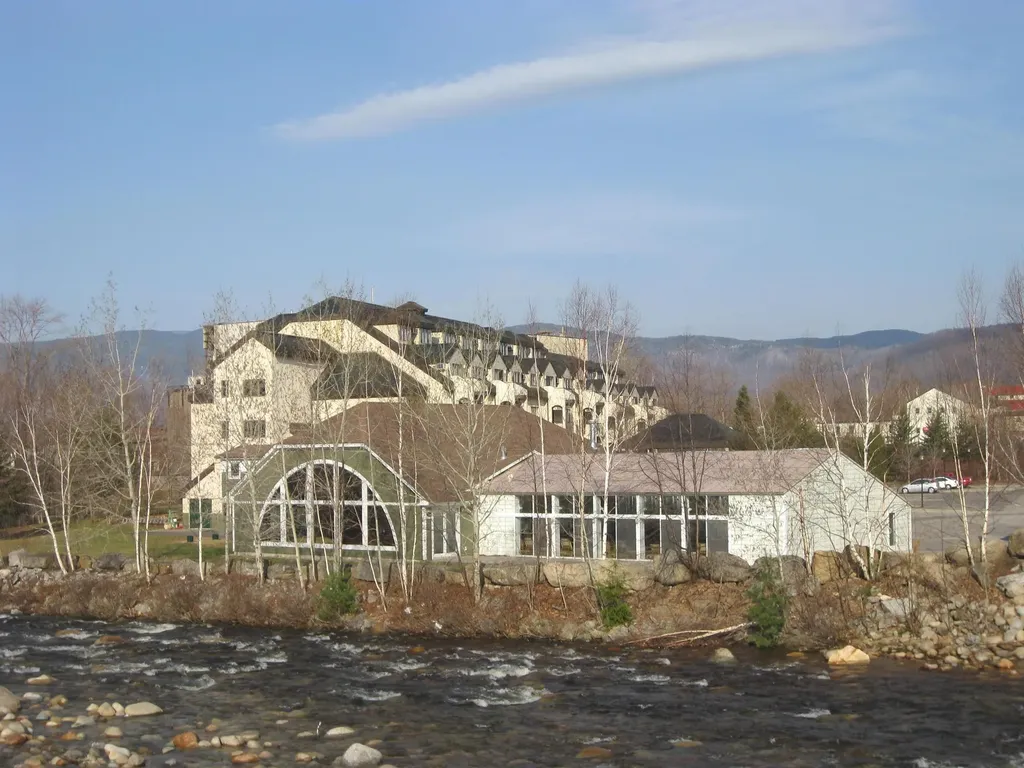
The perfect set up for owner use and short term rentals. This building is within walking distance to the South Peak Ski Slopes at Loon Mountain, and has direct River frontage on the property. The location is an easy stroll to all of the town's hot spots, and entertainment options. Each Condo features a separate lock - off studio with access for the common hall way as well as a connecting door to the main condo unit. Now throw in an indoor pool, hot tub and Great room to gather with friends and other condo owners. Great Location and wonderful access to recreation and Night-life.

Listed by R.Stephen Loynd of South Peak Real Estate

$
$
%
$/month over payments
Federal 30-year interest rate: 6.76% last updated on Sep 10, 2026
* All Figures are estimates. Check with your bank or proposed mortgage company for actual interest rates.
This product uses the FRED® API but is not endorsed or certified by the Federal Reserve Bank of St. Louis.

Save FavoriteSchedule TourAsk A QuestionMore Details

571 Winnacunnet Road Hampton NH 03842

MLS Number 5083664

  • Condo
  • PricePerSqFt 469.61
  • Square Feet 1,020
  • Bedrooms 2
  • New Contruction Existing

Thoughtfully updated coastal townhouse offering the perfect blend of comfort, style, and location-just a short walk to North Beach. This light-filled condo features a bright, beach-inspired interior with abundant natural light and a relaxed coastal vibe throughout. The remodeled kitchen is both stylish and functional, featuring quartz countertops, ample cabinet space, a dedicated coffee counter, and a breakfast area just off the back-perfect for casual dining or entertaining. The main level offers durable vinyl flooring. Both bathrooms have been beautifully updated with a modern, chic design, featuring white cultured marble & carrera marble counters, crisp white vanities, and a stunning tiled shower for a clean, elevated look. Enjoy exceptional outdoor living with three private decks, including a bedroom deck with ocean views-perfect for morning coffee, and an oversized back deck overlooking the marsh with stunning sunset views. A slider provides easy access to the rear deck, creating seamless indoor-outdoor flow-ideal for dining al fresco after a day at the beach while taking in the sunset and coastal air. Additional highlights include in-unit washer and dryer and generous closet space for beach gear and storage. Located in the highly desirable Sandpiper Condominiums, this pet-friendly community offers low-maintenance living with a $400/month condo fee. The unit includes two deeded parking spaces. Can be offered furnished, this home is the perfect place to unwind and enjoy carefree coastal living in Hampton. Conveniently located near the vibrant dining and nightlife of downtown Portsmouth, Newburyport, and Boston, you'll have the best of the Seacoast and city access right at your fingertips. Whether you're looking for a year-round residence, beach getaway, or investment with long-term rental potential, this property offers the ideal setting to relax, recharge, and create lasting memories. Open house 10-11:30AM Sunday 6/14 - make this yours for summer!!

Listed by Hillary Barrett of Carey Giampa,LLC/Rye

$
$
%
$/month over payments
Federal 30-year interest rate: 6.76% last updated on Sep 10, 2026
* All Figures are estimates. Check with your bank or proposed mortgage company for actual interest rates.
This product uses the FRED® API but is not endorsed or certified by the Federal Reserve Bank of St. Louis.

Save FavoriteSchedule TourAsk A QuestionMore Details

2 Highland View Lane Holderness NH 03245

Holderness, NH2 Highland View Lane

Price$479,000

Est. Mortgage: $/month

MLS Number 5107731

  • Condo
  • PricePerSqFt 254.65
  • Square Feet 1,881
  • Bedrooms 3
  • New Contruction Existing

Welcome to this well-maintained 3-bed, 2-bath single-level home in the desirable Highland Colony community in Holderness. Offering over 1,800 sq ft of comfortable, easy living with a 2-car garage, this property delivers the ideal blend of convenience and true low-maintenance ownership. The HOA handles all exterior maintenance, including landscaping, plowing, trash removal, septic, and water, allowing you to enjoy your time without the upkeep. What about the windows and heat/ hot water? Well the Seller has recently replaced all windows and upgraded to an on-demand hot water system that provides both heat and domestic hot water, an efficient and valuable improvement. Inside, the home features a bright, open layout with abundant natural light, a functional kitchen, and well-proportioned bedrooms. The single-level design supports accessibility for all stages of life and works beautifully for year-round living or seasonal use. Highland Colony residents enjoy deeded access to the Holderness Town Beach on Squam Lake, along with a seasonal outdoor swimming pool a rare amenity package in this price range. The location is exceptional: minutes to Plymouth's shops, restaurants, and conveniences, and close to lakes, mountains, hiking, skiing, and boating. Holderness is also known for its low taxes, adding long-term value. A turnkey, low-maintenance home in a premier Holderness setting ready for its next owner.

Listed by John Frawley of Today Real Estate

$
$
%
$/month over payments
Federal 30-year interest rate: 6.76% last updated on Sep 10, 2026
* All Figures are estimates. Check with your bank or proposed mortgage company for actual interest rates.
This product uses the FRED® API but is not endorsed or certified by the Federal Reserve Bank of St. Louis.

Virtual TourSave FavoriteSchedule TourAsk A QuestionMore Details

1G Northbrook Village Way Dover VT 05356

MLS Number 5107011

  • Condo
  • PricePerSqFt 460.58
  • Square Feet 1,040
  • Bedrooms 2
  • New Contruction Existing

This beautifully refreshed two-bedroom, two-bathroom condo at Seasons on Mount Snow is an ideal mountain retreat. Located just across from Tin Lizzy, you'll have trails practically at your doorstep, ski or ride down to Sundance and catch a lift to the main mountain or over to Carinthia. Inside, the unit strikes a balance between modern style and thoughtful mountain-life functionality. Recent updates include a new boiler (installed 2022), chic contemporary furnishings throughout the living room, dining area, and both bedrooms, and a Samsung Frame TV added just last season. Designed with skiers and riders in mind, the home features smart storage solutions like custom crafted closet systems and a boot bench with helmet cubbies to keep gear organized. A dedicated ski closet with keyless access is also located at the building entrance. The open concept living and dining area centers around a fieldstone, wood-burning fireplace, creating a warm and inviting atmosphere with plenty of room for hosting. Beyond the unit, the Seasons community offers premium amenities including indoor and outdoor pools, a well equipped gym, and a comfortable lounge. With onsite property management for added ease, this property represents mountain living at its finest.

Listed by Megan Quinn of Southern Vermont Realty Group

$
$
%
$/month over payments
Federal 30-year interest rate: 6.76% last updated on Sep 10, 2026
* All Figures are estimates. Check with your bank or proposed mortgage company for actual interest rates.
This product uses the FRED® API but is not endorsed or certified by the Federal Reserve Bank of St. Louis.

Save FavoriteSchedule TourAsk A QuestionMore Details

12 Laverne Drive Rutland City VT 05701

Rutland City, VT12 Laverne Drive

Price$479,000

Est. Mortgage: $/month

MLS Number 5092026

  • Residential Single Family
  • PricePerSqFt 220.94
  • Full Bath 1
  • Address 12 Laverne Drive
  • Construction Existing

RANCH ON NEARLY AN ACRE! Located in Rutland City's desirable Northeast neighborhood, this hillside ranch sits on a rare 0.83-acre lot, offering an exceptional amount of outdoor space while still being close to everything the city has to offer. Step inside through the spacious foyer and you'll immediately appreciate the home's thoughtful layout. The large kitchen is the heart of the home, featuring abundant cabinetry, built-ins, and plenty of room for cooking, gathering, and everyday living. Just off the kitchen is a cozy flex space that would make a wonderful breakfast nook, library, sitting area, or home office. The formal dining room and expansive living room are ideal for entertaining, connected by a striking back-to-back brick fireplace and complemented by built-in shelving and hardwood floors. Down the hall, you'll find two guest bedrooms, a full bath, and a primary suite with its own private ensuite bathroom. The walkout lower level provides even more living space with a comfortable family room centered around a wood stove, an additional bonus room perfect for hobbies, a home gym, or office, plus laundry and storage areas. The oversized attached two-car garage offers plenty of room for vehicles and extra storage. Outside, the spacious backyard provides room for gardening, recreation, entertaining, or simply relaxing and enjoying the setting. Conveniently located near Rutland Regional Medical Center, Killington and Pico ski resorts, regional lakes, shopping, dining, and year-round outdoor recreation, this property offers the perfect blend of space, comfort, and convenience.

Listed by Mandolyn McIntyre Crow of Real Broker LLC

$
$
%
$/month over payments
Federal 30-year interest rate: 6.76% last updated on Sep 10, 2026
* All Figures are estimates. Check with your bank or proposed mortgage company for actual interest rates.
This product uses the FRED® API but is not endorsed or certified by the Federal Reserve Bank of St. Louis.

Virtual TourSave FavoriteSchedule TourAsk A QuestionMore Details

3824 Ethan Allen Highway Georgia VT 05478

Georgia, VT3824 Ethan Allen Highway

Price$478,000

Est. Mortgage: $/month

Active With Contract

MLS Number 5100092

  • Residential Single Family
  • PricePerSqFt 212.82
  • Full Bath 1
  • Construction Existing
  • Bedrooms 4

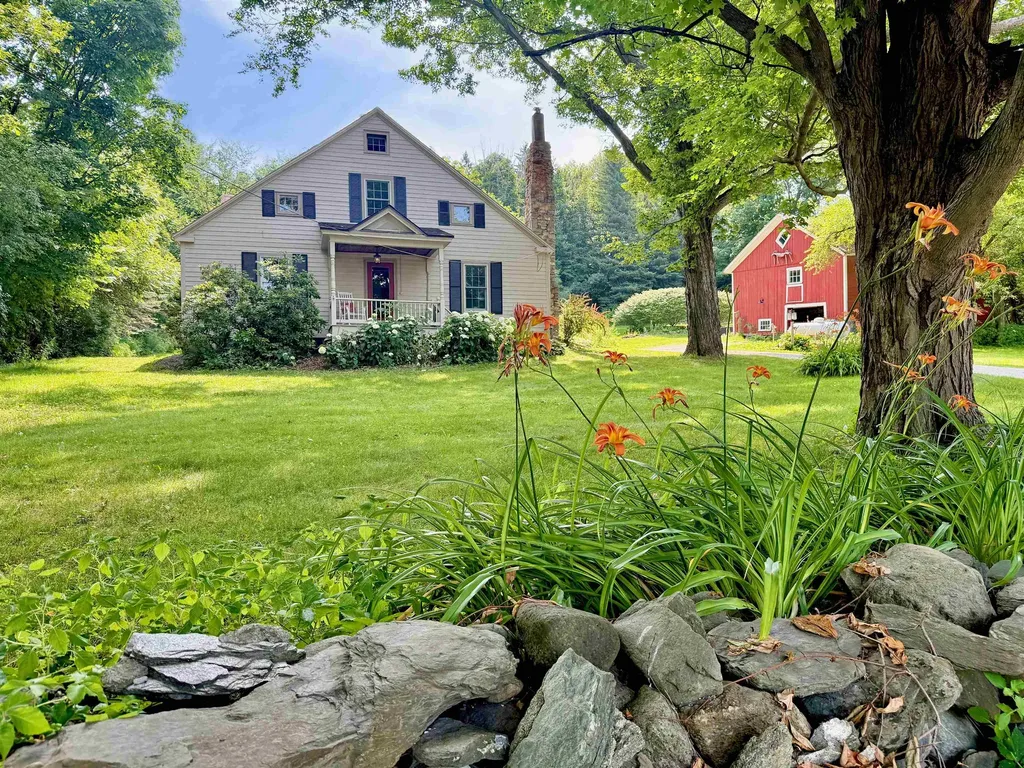
Step back in time without sacrificing modern comfort in this beautifully maintained 1830 Vermont farmhouse, where historic character and thoughtful updates come together in perfect harmony. Set on approximately 2 acres, this inviting 4 bedroom, 1.75 bath home is surrounded by established perennial gardens, mature landscaping, and apple trees that create a quintessential Vermont setting. Inside, you'll immediately appreciate the warmth and craftsmanship that only a home of this era can offer. Wide pine floors, original woodwork, built ins, and timeless architectural details blend seamlessly with updated bathrooms, modern conveniences, and improvements designed for today's lifestyle. Multiple living spaces provide room to gather, relax, or work from home, while oversized windows fill the home with natural light and showcase peaceful views in every season. The current owners have lovingly cared for the property and completed numerous improvements, including a new furnace, many new appliances, fresh exterior paint, beautifully updated bathrooms, a wood-burning insert for added warmth and efficiency, and much more, allowing the next owners to simply move in and enjoy. Whether you're sipping your morning coffee surrounded by blooming gardens, gathering around the fire on a winter evening, or harvesting apples from your own backyard, this is a home that offers more than just a place to live, it offers a lifestyle rich in history, comfort, and classic Vermont charm.

Listed by The Hammond Team of KW Vermont

$
$
%
$/month over payments
Federal 30-year interest rate: 6.76% last updated on Sep 10, 2026
* All Figures are estimates. Check with your bank or proposed mortgage company for actual interest rates.
This product uses the FRED® API but is not endorsed or certified by the Federal Reserve Bank of St. Louis.

Virtual TourSave FavoriteSchedule TourAsk A QuestionMore Details

80 Mascoma Street Lebanon NH 03766

Lebanon, NH80 Mascoma Street

Price$478,000

Est. Mortgage: $/month

MLS Number 5109143

  • Residential Single Family
  • PricePerSqFt 474.21
  • Full Bath 1
  • Address 80 Mascoma Street
  • Construction Existing

Welcome to 80 1/2 Mascoma Street, a well-located 3-bedroom home in Lebanon offering a wonderful combination of comfortable living space, a level yard, and easy access to local amenities. Inside, you'll find three comfortable bedrooms, a full bath, a bright and welcoming living room with large corner windows that fill the space with natural light, and a functional kitchen with room for everyday meals. Recent 2024-2025 updates add peace of mind and include a new furnace, hot water tank, oil tank, garage roof, and new flooring in the kitchen and bathroom. The unfinished lower level includes a half bath and offers potential for flexible bonus space, whether you envision a home office, exercise area, workshop, hobby room, or recreation space. Outside, the level yard provides plenty of room for gardening, outdoor activities, entertaining, or simply enjoying time at home. A two-car garage adds valuable storage and everyday convenience. The location is a true highlight, with Alice Peck Day Memorial Hospital, downtown Lebanon, shopping, dining, and other local amenities just minutes away. With its recent updates, versatile layout, inviting yard, and convenient setting, 80 1/2 Mascoma Street is ready for its next owner to make it home.

Listed by Kim Bumstead of Coldwell Banker LIFESTYLES - Grantham

$
$
%
$/month over payments
Federal 30-year interest rate: 6.76% last updated on Sep 10, 2026
* All Figures are estimates. Check with your bank or proposed mortgage company for actual interest rates.
This product uses the FRED® API but is not endorsed or certified by the Federal Reserve Bank of St. Louis.

Save FavoriteSchedule TourAsk A QuestionMore Details

82 Winterwood Drive Londonderry NH 03053

Londonderry, NH82 Winterwood Drive

Price$478,000

Est. Mortgage: $/month

Pending

MLS Number 5100143

  • Condo
  • PricePerSqFt 334.73
  • Square Feet 1,836
  • Bedrooms 3
  • New Contruction Existing

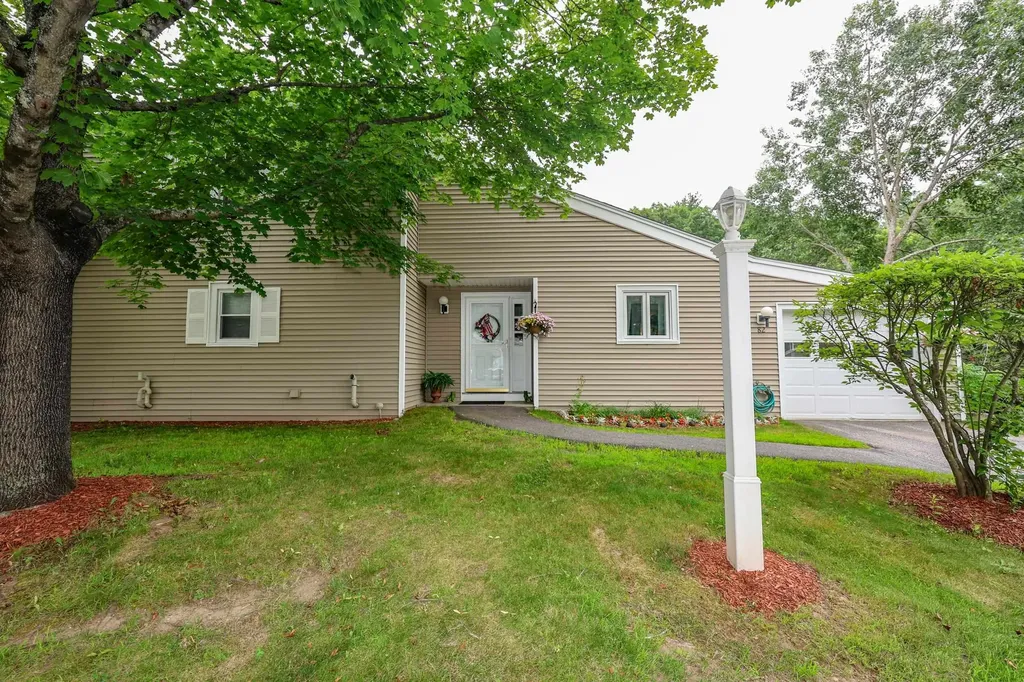
So Easy! Your hard to find 3 bedroom, 2 full bath, 1800+ sq ft of living space Century Village home is ready. Meticulous attention to every detail - newer roof (2 yrs), newer windows & sliders, natural gas range, heat & hot water, granite counters in kitchen & baths, newer appliances, even finished garage. Your choice - sold empty, furnished or turnkey. Unpack your suitcase and relax - chilling under the awning on the screened 3 season porch, cozied up by the fireplace or hanging in the lovely finished lower level with space for an office, game room or your favorite hobby. Ample Association amenities - pool, basketball, tennis, play area. Close to shopping entertainment and commuting.

Listed by Diana Mancuso of Keller Williams Realty Metro-Londonderry

$
$
%
$/month over payments
Federal 30-year interest rate: 6.76% last updated on Sep 10, 2026
* All Figures are estimates. Check with your bank or proposed mortgage company for actual interest rates.
This product uses the FRED® API but is not endorsed or certified by the Federal Reserve Bank of St. Louis.

Virtual TourSave FavoriteSchedule TourAsk A QuestionMore Details

Broker Reciprocity 

Copyright 2026 PrimeMLS, Inc. All rights reserved. This information is deemed reliable, but not guaranteed. The data relating to real estate displayed on this display comes in part from the IDX Program of PrimeMLS. The information being provided is for consumers’ personal, non-commercial use and may not be used for any purpose other than to identify prospective properties consumers may be interested in purchasing. Data last updated September 15, 2026 12:40 PM UTC