
SIGN UP or LOG IN 's Account

Log in to see your saved listings or edit your searches:

No account? Sign up now to save searches, listings, and get tailored listing notifications. It's free, opt-out anytime.

Find Your New Home

Sign Up Today!

Get fresh listings via email, save your favorite listings, match with similar properties, and unlock additional property info.

Create Your Account

Do not fill in this field:

Already have an account? Log in

and narrow your search. If you have fewer than 200 results, you can save your search.

Albany VT Mobile Real Estate

r=8497-8508
2140 Brandon Mountain Road Rochester VT 05767

MLS Number 5064748

  • Residential Single Family
  • Construction Existing
  • Bedrooms 3
  • Bathroom 2
  • Square Feet 2,656

Tucked away on a picturesque 3-acre lot, this classic three-bedroom expanded Cape offers privacy, seclusion, and wonderful views in a beautiful Rochester valley setting. Set nearly 700 feet back from the road and bordering the Green Mountain National Forest, the property enjoys a tranquil natural backdrop where a scenic pond at the edge of the land attracts birds and wildlife. The main level features a comfortable living room with a woodstove, an open kitchen and dining area, a cozy keeping room connecting to the attached two-car garage, a half bath, and a screened porch for enjoying summer evenings. Upstairs, you'll find three bedrooms and a full bath, including a spacious primary bedroom with vaulted ceilings, exposed beams, and a private balcony overlooking the landscape. With new carpet and flooring and a fresh interior paint job just completed, this property has all the makings of a truly special retreat - ideal as a quiet primary home or peaceful mountain getaway.

Listed by Kyle Kershner of Killington Pico Realty

$
$
%
$/month over payments
Federal 30-year interest rate: 6.58% last updated on Jul 23, 2026
* All Figures are estimates. Check with your bank or proposed mortgage company for actual interest rates.
This product uses the FRED® API but is not endorsed or certified by the Federal Reserve Bank of St. Louis.

Virtual TourSave FavoriteSchedule TourAsk A QuestionMore Details

109 Beaver Road Strafford NH 03884

Strafford, NH109 Beaver Road

Price$445,000

Est. Mortgage: $/month

MLS Number 5101108

  • Residential Single Family
  • Full Bath 2
  • Address 109 Beaver Road
  • Construction Existing
  • Bedrooms 3

Move-In Ready Ranch on a Private 1.3 Acre Lot! This well-maintained 3 bedroom, 2.5 bath ranch offers comfortable one-level living with a functional layout and room to grow. The bright living room features vaulted ceilings, creating an open and inviting space to gather, while the spacious kitchen is equipped with stainless steel appliances, ample cabinet space, and direct access to the back deck for easy indoor-outdoor living. The primary suite includes an updated private bath, and two additional bedrooms provide flexibility for guests, a home office, or hobbies. The partially finished walkout basement expands the living space with a cozy pellet stove, making it an ideal family room, recreation area, home office, or gym, while still providing plenty of storage. Set on a level 1.3 acre lot, the outdoor space features a large deck, garden area, fire pit, and shed, providing plenty of room to relax, entertain, and enjoy the peaceful surroundings. Additional amenities include central air conditioning, a paved driveway, and a convenient location with easy access to nearby lakes, hiking, and commuting routes. Showings begin at the Open House on Saturday, July 25th, from 11:00am-12:30pm.

Listed by The Zoeller Group of KW Coastal and Lakes & Mountains Realty/Rochester

$
$
%
$/month over payments
Federal 30-year interest rate: 6.58% last updated on Jul 23, 2026
* All Figures are estimates. Check with your bank or proposed mortgage company for actual interest rates.
This product uses the FRED® API but is not endorsed or certified by the Federal Reserve Bank of St. Louis.

Virtual TourSave FavoriteSchedule TourAsk A QuestionMore Details

97 Jason Avenue Jefferson NH 03583

Jefferson, NH97 Jason Avenue

Price$445,000

Est. Mortgage: $/month

MLS Number 5056125

  • Residential Single Family
  • Full Bath 3
  • Address 97 Jason Avenue
  • Construction Existing
  • Bedrooms 3

Escape to your own private retreat in picturesque Jefferson, NH!** Nestled in a peaceful wooded setting, this beautiful 3-bedroom, 3-bath home offers the perfect blend of comfort, space, and North Country charm. The open-concept kitchen, dining, and living area features soaring cathedral ceilings, creating a bright and inviting atmosphere. A cozy propane fireplace serves as the centerpiece of the living room, making it the perfect place to gather with family and friends. The finished lower level provides wonderful additional living space, ideal for a family room, game room, home office, or guest accommodations. Step outside onto the expansive wrap-around deck, where you can relax, entertain, or simply enjoy the tranquility and privacy of the surrounding forest. An attached one-car garage provides convenience and additional storage. Outdoor enthusiasts will love this location! Enjoy easy access to numerous hiking trails, with **Cannon Mountain** and **Bretton Woods** ski areas just a short drive away for year-round adventure. **Santa's Village** is only minutes down the road, making this an ideal location for creating lasting family memories. Being sold **fully furnished**, this home is move-in ready and perfect as a year-round residence, vacation getaway, or investment property. If you've been searching for a peaceful escape with recreation at your doorstep, this Jefferson gem is one you won't want to miss.

Listed by Jennifer Stewart of RE/MAX Northern Edge Realty LLC

$
$
%
$/month over payments
Federal 30-year interest rate: 6.58% last updated on Jul 23, 2026
* All Figures are estimates. Check with your bank or proposed mortgage company for actual interest rates.
This product uses the FRED® API but is not endorsed or certified by the Federal Reserve Bank of St. Louis.

Virtual TourSave FavoriteSchedule TourAsk A QuestionMore Details

31 Lake View Drive Strafford NH 03884

Strafford, NH31 Lake View Drive

Price$445,000

Est. Mortgage: $/month

Active With Contract

MLS Number 5093344

  • Residential Single Family
  • Full Bath 1
  • Address 31 Lake View Drive
  • Construction Existing
  • Bedrooms 3

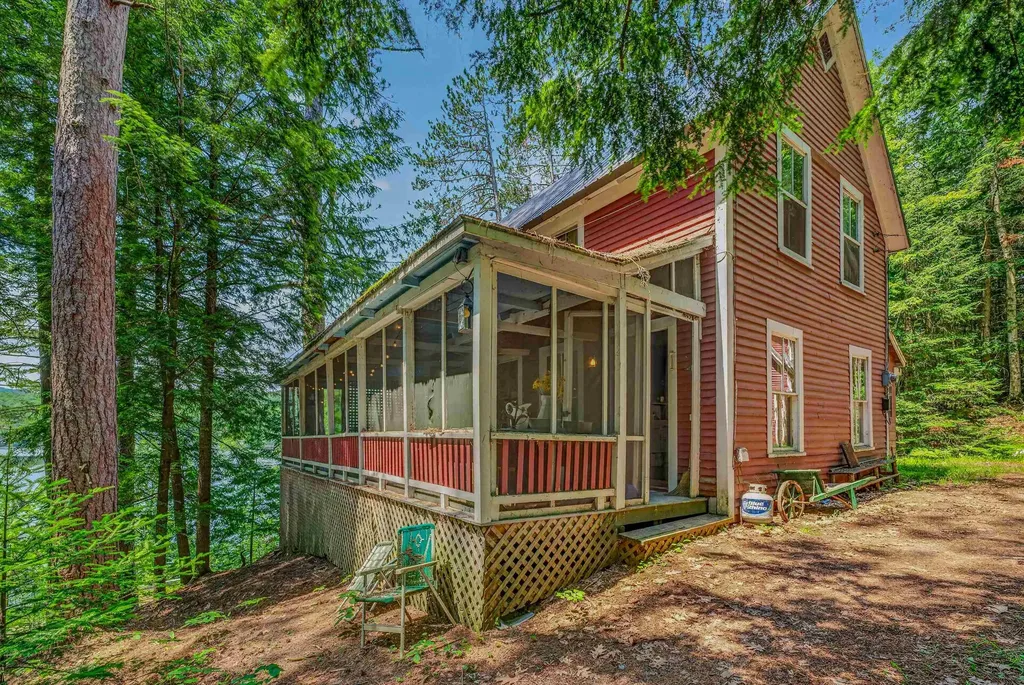
Could be converted to year-round! This Sweet BOW LAKE cottage is a beautiful seasonal escape! Brimming with character & lakeside charm, all furnishings convey with the property, making this totally ready for your first stay! Incredibly renovated around 2000 by a talented craftsman, this sweet home beautifully blends rustic cottage appeal with modern comfort. Offering 2+ bedrooms & inviting outdoor spaces, you'll love relaxing on the front deck with peek-a-boo views of Bow Lake, and enjoying the sunny patio surrounded by colorful gardens, granite accents, and classic New England stone work. A rare bonus, this property includes a DOUBLE LOT totaling approximately 0.69 acres, with the cottage situated on 0.46 acres and an additional 0.23-acre lot located across Loon Lane. The detached, well-built garage provides exceptional storage for all your lake toys, boating gear, and recreational equipment. The Bow Lake boat launch is just a short drive away, making it easy to spend your days cruising, fishing, swimming, and enjoying everything lake life has to offer. Stroll down the road to the town beach, local market, or the Independence Inn for an amazing meal! This is the kind of special place where unforgettable summer memories are made for generations to come. Please note this property is seasonal. Propane heat stove only. Seasonal septic- but could be upgraded for year-round use!

Listed by Kaitlin Whitcher of Profound New England Real Estate

$
$
%
$/month over payments
Federal 30-year interest rate: 6.58% last updated on Jul 23, 2026
* All Figures are estimates. Check with your bank or proposed mortgage company for actual interest rates.
This product uses the FRED® API but is not endorsed or certified by the Federal Reserve Bank of St. Louis.

Save FavoriteSchedule TourAsk A QuestionMore Details
400 East Lake Road Ludlow VT 05149

Ludlow, VT400 East Lake Road

Price$445,000

Est. Mortgage: $/month

Active With Contract

MLS Number 5075678

  • Multifamily
  • Address 400 East Lake Road
  • Units 2
  • Bathroom 2
  • Acreage 9.1

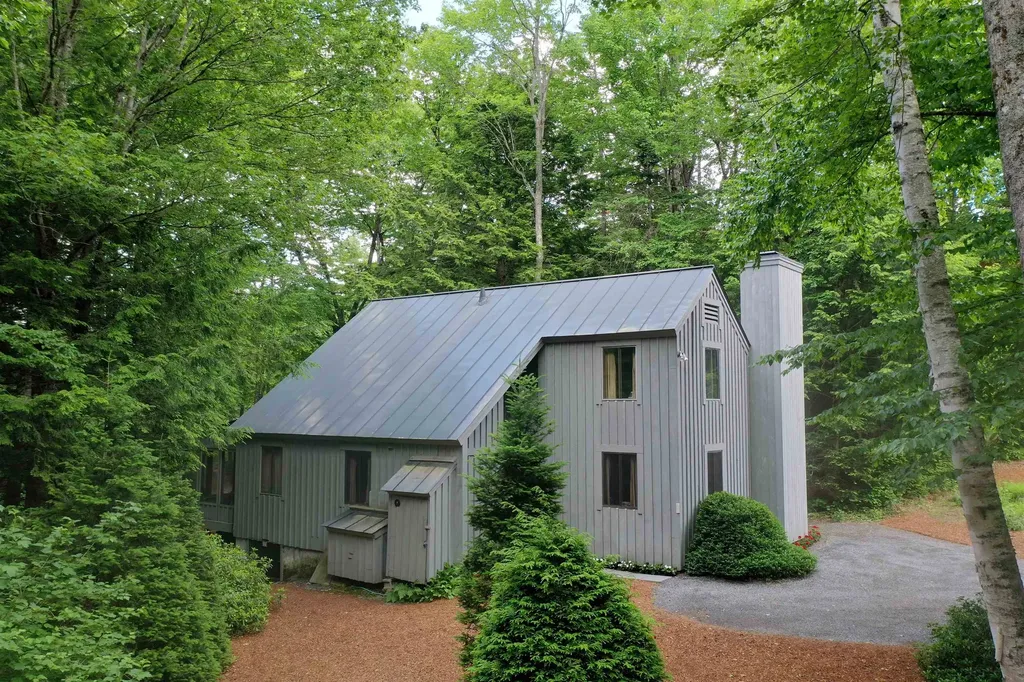
Versatile Ludlow retreat on 9 acres with proven short-term rental history, offering flexible living options ideal for owner-occupants or investors seeking income near Okemo Mountain. This property is configured as a single-family residence with two distinct living levels, each featuring private entrances and amenities that allow for multiple use scenarios. The ground floor living area includes a one-bedroom layout with a ¾ bath, kitchen, and combined living-dining space well suited for guests, rental income, or extended family. The upper level features two bedrooms plus a loft, a ¾ bath, wood stove, and access to a deck with winter views of Okemo Mountain, creating a cozy and inviting primary living space. Set on 9 private acres, the property offers space, seclusion, and year-round recreational appeal just minutes from Okemo, downtown Ludlow, and four-season activities. With a history of short-term rental use, this home presents an excellent opportunity to offset ownership costs while maintaining flexibility for personal use (buyer to verify current and future use with local zoning and regulations). A rare combination of land, location, and adaptable living - ideal for a Vermont getaway, full-time residence, or income-producing property.

Listed by Matthew Bellantoni of Mary W. Davis Realtor & Assoc.,Inc.

$
$
%
$/month over payments
Federal 30-year interest rate: 6.58% last updated on Jul 23, 2026
* All Figures are estimates. Check with your bank or proposed mortgage company for actual interest rates.
This product uses the FRED® API but is not endorsed or certified by the Federal Reserve Bank of St. Louis.

Save FavoriteSchedule TourAsk A QuestionMore Details

108 River Road Bow NH 03304

Bow, NH108 River Road

Price$445,000

Est. Mortgage: $/month

Open House

MLS Number 5100734

  • Residential Single Family
  • Next Open House: Sat 08/1 10:00 am. to 12:00 pm.
  • Full Bath 1
  • Address 108 River Road
  • Construction Existing

Welcome to 108 River Road in Bow, NH! Nestled on a picturesque corner lot with just over 2 acres, this charming ranch offers the perfect opportunity to make it your own. Thoughtfully designed with a functional layout, the home is ready for your personal touches and updates. Step inside to a welcoming mudroom, which could also serve as a dining area, leading into the spacious eat-in kitchen. The kitchen offers abundant cabinetry, a pantry closet, and a cozy sitting area, providing plenty of space for everyday living. The inviting living room features beautiful hardwood flooring and a classic wood-burning fireplace, creating a warm and comfortable gathering space. The first floor is completed by two generously sized bedrooms and a centrally located full bathroom. Downstairs, the full basement offers laundry hookups and ample storage or future expansion potential. The home is heated by a forced hot air system, with the added benefit of a wood-burning forced air system for supplemental warmth and efficiency. Outside, you'll appreciate the peaceful setting with a wooded backdrop, expansive yard, and plenty of open space ideal for entertaining, gardening, or simply enjoying the outdoors. Conveniently located while offering privacy and room to roam, this property presents an excellent opportunity to own a home in desirable Bow. Don't miss your chance to make 108 River Road your own!

Listed by Ben Weigler of BHHS Verani Londonderry

$
$
%
$/month over payments
Federal 30-year interest rate: 6.58% last updated on Jul 23, 2026
* All Figures are estimates. Check with your bank or proposed mortgage company for actual interest rates.
This product uses the FRED® API but is not endorsed or certified by the Federal Reserve Bank of St. Louis.

Save FavoriteSchedule TourAsk A QuestionMore Details
400 East Lake Road Ludlow VT 05149

Ludlow, VT400 East Lake Road

Price$445,000

Est. Mortgage: $/month

Active With Contract

MLS Number 5075676

  • Residential Single Family
  • Address 400 East Lake Road
  • Construction Existing
  • Bedrooms 3
  • Bathroom 2

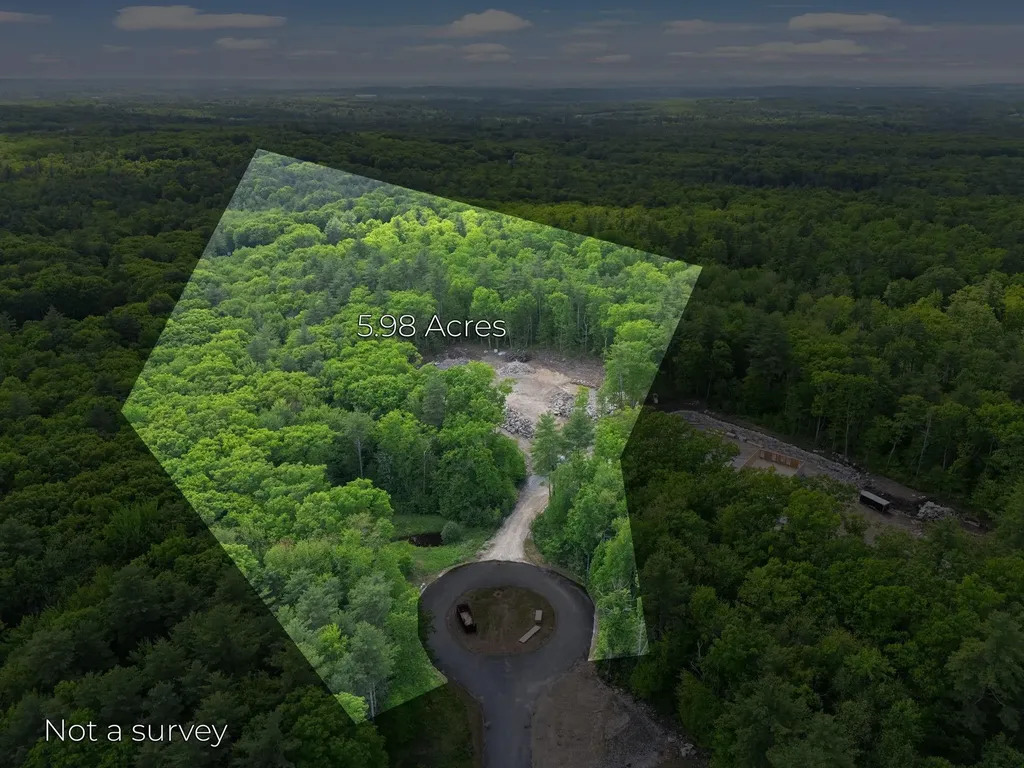
Versatile Ludlow retreat on 9 acres with proven short-term rental history, offering flexible living options ideal for owner-occupants or investors seeking income near Okemo Mountain. This property is configured as a single-family residence with two distinct living levels, each featuring private entrances and amenities that allow for multiple use scenarios. The ground floor living area includes a one-bedroom layout with a ¾ bath, kitchen, and combined living-dining space well suited for guests, rental income, or extended family. The upper level features two bedrooms plus a loft, a ¾ bath, wood stove, and access to a deck with winter views of Okemo Mountain, creating a cozy and inviting primary living space. Set on 9 private acres, the property offers space, seclusion, and year-round recreational appeal just minutes from Okemo, downtown Ludlow, and four-season activities. With a history of short-term rental use, this home presents an excellent opportunity to offset ownership costs while maintaining flexibility for personal use. A rare combination of land, location, and adaptable living, ideal for a Vermont getaway, full-time residence, or income-producing property.

Listed by Matthew Bellantoni of Mary W. Davis Realtor & Assoc.,Inc.

$
$
%
$/month over payments
Federal 30-year interest rate: 6.58% last updated on Jul 23, 2026
* All Figures are estimates. Check with your bank or proposed mortgage company for actual interest rates.
This product uses the FRED® API but is not endorsed or certified by the Federal Reserve Bank of St. Louis.

Save FavoriteSchedule TourAsk A QuestionMore Details
136 Liberty Lane Freedom NH 03836

Freedom, NH136 Liberty Lane

Price$445,000

Est. Mortgage: $/month

MLS Number 5090491

  • Residential Single Family
  • Full Bath 2
  • Address 136 Liberty Lane
  • Construction Existing
  • Bedrooms 3

Welcome to 136 Liberty Lane, a charming 3-bedroom, 2-bath contemporary home tucked into the peaceful wooded setting of Ossipee Lake Village in Freedom, NH. Offering a relaxed lifestyle surrounded by natural beauty, this property is perfectly positioned for enjoying the best of the Lakes Region and White Mountains. Inside, the home features warm natural woodwork, cathedral ceilings, and an open-concept living and dining area that creates an inviting atmosphere for gathering with family and friends. A sunroom provides additional living space filled with natural light, while the deck and enclosed porch offer ideal spots to relax and enjoy the surrounding trees. The home also includes a two-car garage, full basement, and efficient propane hot air heat with supplemental wood stove for cozy evenings. One of the standout features of this location is the proximity to multiple lakes and outdoor recreation opportunities. Residents enjoy access to nearby Danforth Pond through the association, while the Lake Ossipee Village Beach Club offers swimming, kayaking, and beach access just moments away. The nearby Ossipee Lake Marina provides boating access, rentals, and opportunities to explore one of New Hampshire's most beloved lakes. The surrounding area is rich with recreation and small-town charm. Spend the day at White Lake State Park, explore hiking trails and waterfalls in the White Mountains, or enjoy shopping, dining, breweries, and seasonal attractions in North Conway Village. Scenic drives along the Kancamagus Highway and visits to destinations like Castle in the Clouds make this an ideal location for year-round enjoyment. Whether you're looking for a full-time residence, vacation getaway, or investment property, this home offers comfort, convenience, and easy access to everything that makes New Hampshire living special. Showings begin at Open House Sunday, May 24. 10am-12pm

Listed by Richard Gowen and Tara Gowen of EXP Realty

$
$
%
$/month over payments
Federal 30-year interest rate: 6.58% last updated on Jul 23, 2026
* All Figures are estimates. Check with your bank or proposed mortgage company for actual interest rates.
This product uses the FRED® API but is not endorsed or certified by the Federal Reserve Bank of St. Louis.

Virtual TourSave FavoriteSchedule TourAsk A QuestionMore Details

1435 Dexter Mountain Road Glover VT 05846

Glover, VT1435 Dexter Mountain Road

Price$445,000

Est. Mortgage: $/month

MLS Number 5087591

  • Residential Single Family
  • Full Bath 1
  • Construction Existing
  • Bedrooms 4
  • Bathroom 2

Set on 22 beautifully wooded acres, this charming 4-bedroom, 2-bath log home offers the perfect blend of privacy, recreation, and Vermont character. The property features small meandering streams, a lovely trout-stocked pond, and a peaceful natural setting that captures the beauty of Northeast Kingdom living. Inside you'll find warm softwood walls, floors, and ceilings throughout much of the home, creating a cozy rustic feel. The home has been thoughtfully updated over the years while maintaining its classic log home charm. A 3-flue chimney supports wood heat, a fireplace, and oil heat for flexible heating options, and a Rinnai hot water heater adds efficiency and convenience. The attached 2-car garage and multiple additional outbuildings offer excellent space for storage, workshops, hobbies, equipment, or animals. Whether you're looking for a year-round residence, vacation getaway, or outdoor retreat, this property offers endless possibilities. Conveniently located near lakes, hiking trails, snowmobile and ATV trails, and many of Vermont's favorite outdoor activities, this property is ideal for those looking to enjoy all four seasons in a peaceful country setting.

Listed by Brandy Goulet of Century 21 Farm & Forest/Burke

$
$
%
$/month over payments
Federal 30-year interest rate: 6.58% last updated on Jul 23, 2026
* All Figures are estimates. Check with your bank or proposed mortgage company for actual interest rates.
This product uses the FRED® API but is not endorsed or certified by the Federal Reserve Bank of St. Louis.

Save FavoriteSchedule TourAsk A QuestionMore Details

8 Pine Grove Road Exeter NH 03833

Exeter, NH8 Pine Grove Road

Price$445,000

Est. Mortgage: $/month

MLS Number 5099717

  • Condo
  • Square Feet 1,960
  • Bedrooms 3
  • New Contruction Existing
  • Address 8 Pine Grove Road

Welcome to 8 Pine Grove Road in Exeter, NH - a beautifully maintained end-unit condo in a highly desirable location. This bright 3-bedroom, 1.5-bath home features a spacious living room with a cozy wood stove, an eat-in kitchen, convenient first-floor half bath, and a stunning screened porch perfect for morning coffee or relaxing evenings. Upstairs offers an oversized primary bedroom with double closets, two additional bedrooms, and an updated full bath. The finished basement provides flexible bonus space for a family room, home office, or gym. Conveniently located just minutes from Exeter Hospital, downtown Exeter, Route 101, shopping, dining, and all within the sought-after SAU 16 school district, this home offers low-maintenance living in a quiet, convenient setting.

Listed by Ali Shea of Samonas Realty,LLC

$
$
%
$/month over payments
Federal 30-year interest rate: 6.58% last updated on Jul 23, 2026
* All Figures are estimates. Check with your bank or proposed mortgage company for actual interest rates.
This product uses the FRED® API but is not endorsed or certified by the Federal Reserve Bank of St. Louis.

Virtual TourSave FavoriteSchedule TourAsk A QuestionMore Details

2480 Main Street Bethlehem NH 03574

Bethlehem, NH2480 Main Street

Price$444,900

Est. Mortgage: $/month

Active With Contract

MLS Number 5076732

  • Residential Single Family
  • Full Bath 2
  • Address 2480 Main Street
  • Construction Existing
  • Bedrooms 4

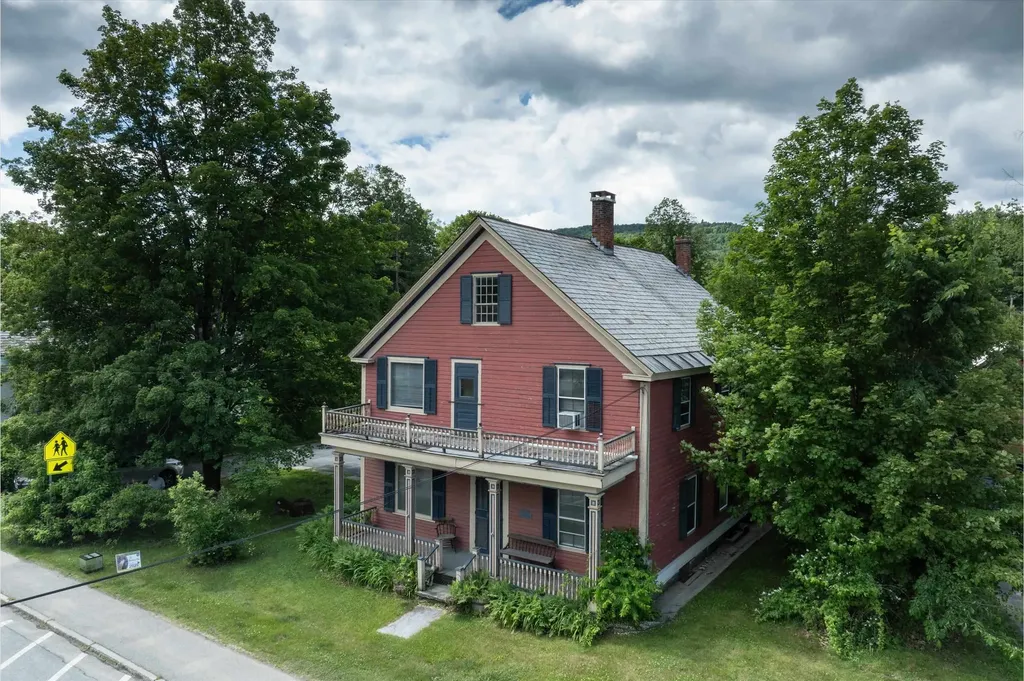
Classic Craftsman in downtown Bethlehem. Authentic 'Arts and Crafts' style home (thought to be one of the original Sears & Roebucks homes) is within easy walking distance of all the amenities this quaint village has to offer. Lovingly maintained and updated over the years;New Roof. Successfully utilized as a Short Term Rental. Mature trees & perennials complement the landscape with a fantastic, sunny, level back yard -- and a corner lot. Spacious covered front porch boasts arches and the coveted stone work pillars. Original built-ins, beamed ceilings, wood trim and wood floors welcome you as you enter. Craftsmanship is evident throughout. Kitchen is efficient and opens to a dining room complete with fireplace. Living room is highlighted by a newly updated propane fireplace insert -- just the place to gather round at the day's end to relive your adventures in the White Mountains! Four + bedrooms and two full baths with lots of closet space on two levels. Upstairs once housed another kitchen (now a game room). Two upstairs bedrooms have attached nooks - one used as a single bed space and the other as a study. Town water and town sewer. Property is ready for North Country living and comes partially furnished. Interior access to a full basement . A detached two car garage completes the picture. An easy stroll to restaurants, shops, brewery, Colonial Theater, town tennis courts and pool, golf course, library and school. Hop in your car and you are in Littleton (I-93) within 5 minutes. Franconia Notch (Cannon Mt / Echo Lake Park) and Crawford Notch (Bretton Woods Ski Area & AMC) are less than a half hour in either direction. Come and enjoy the joyful 'vibe' of this North Country 'Gem' -- Trails for biking, running, cross country skiing & snowmobiling are plentiful. Whether you are looking for a full time home, second home getaway and/ or an investment property, this property excels !!!

Listed by Heidi Boedecker of Coldwell Banker LIFESTYLES- Littleton

$
$
%
$/month over payments
Federal 30-year interest rate: 6.58% last updated on Jul 23, 2026
* All Figures are estimates. Check with your bank or proposed mortgage company for actual interest rates.
This product uses the FRED® API but is not endorsed or certified by the Federal Reserve Bank of St. Louis.

Virtual TourSave FavoriteSchedule TourAsk A QuestionMore Details

42 North Main Street Boscawen NH 03303

Boscawen, NH42 North Main Street

Price$444,900

Est. Mortgage: $/month

MLS Number 5099865

  • Residential Single Family
  • Full Bath 1
  • Village Penacook
  • Address 42 North Main Street
  • Construction Existing

This modern, contemporary gem has stunning water views from every room in the house! Start your morning with coffee on the covered porch off the primary bedroom, overlooking the Contoocook River and dam. Another bedroom and full bath round off the second floor. The expansive first floor contains spacious living room, dining room with floor-to-ceiling windows, galley kitchen, and 3/4 bath with laundry. Quality craftsmanship is apparent throughout the home with hardwood and tile floors throughout, soaring ceilings, unique details such as graceful bowed walls, stained glass, and cement board exterior. Public water, sewer, and natural gas for peace of mind. The high ceilings continue in the full, walk out basement, which would be ideal for future finished space. The basement is heated with propane heater and has a wood stove. Multiple outdoor living spaces bring the sights and the sounds of the river to you. The home is steps away from Penacook Village's shops, restaurants, and parks. A quick, 10 minute drive brings you into Concord, the capital of New Hampshire. With such a unique property in a scenic location, this home would be ideal as a primary home, vacation home, or investment property. Why rent when you can own? This amazing, modern home is waiting for you! Showings to start at the open house Friday, 07/17 from 4-6pm and Sunday, 07/19 from 1pm-3pm. Quick close possible.

Listed by Kelsey Nugent of BHG Masiello Concord

$
$
%
$/month over payments
Federal 30-year interest rate: 6.58% last updated on Jul 23, 2026
* All Figures are estimates. Check with your bank or proposed mortgage company for actual interest rates.
This product uses the FRED® API but is not endorsed or certified by the Federal Reserve Bank of St. Louis.

Save FavoriteSchedule TourAsk A QuestionMore Details

Broker Reciprocity 

Copyright 2026 PrimeMLS, Inc. All rights reserved. This information is deemed reliable, but not guaranteed. The data relating to real estate displayed on this display comes in part from the IDX Program of PrimeMLS. The information being provided is for consumers’ personal, non-commercial use and may not be used for any purpose other than to identify prospective properties consumers may be interested in purchasing. Data last updated July 28, 2026 3:54 PM UTC
