
SIGN UP or LOG IN 's Account

Log in to see your saved listings or edit your searches:

No account? Sign up now to save searches, listings, and get tailored listing notifications. It's free, opt-out anytime.

Find Your New Home

Sign Up Today!

Get fresh listings via email, save your favorite listings, match with similar properties, and unlock additional property info.

Create Your Account

Do not fill in this field:

Already have an account? Log in

and narrow your search. If you have fewer than 200 results, you can save your search.

Albany VT Mobile Real Estate

r=8509-8520
91 Colburn Road Milford NH 03055

Milford, NH91 Colburn Road

Price$440,000

Est. Mortgage: $/month

Pending

MLS Number 5095352

  • Residential Single Family
  • Full Bath 2
  • Address 91 Colburn Road
  • Construction Existing
  • Bedrooms 4

This Milford NH Ranch offers 4 bedroom, 2 baths and 1,976 sq ft of single level living on a private 1.7 acre lot. This home features a durable metal roof, vinyl siding, and a functional layout with multiple flexible use spaces. The interior includes an eat-in kitchen with pantry, a separate office, a dedicated laundry room, a large living room, and a dining room with hardwood flooring. The primary bedroom has a an separate entrance to the bathroom. The enclosed porch provides additional seasonal space for outdoor enjoyment. A 2 car garage adds convenient parking and storage options. The walk-out basement, accessed from the rear of the home, offers excellent storage and potential for future expansion or workshop use. The home is serviced by private well and septic. The lot has a wooded surrounding in the backyard, offering a balance of open yard space and natural privacy. Conveniently located near downtown Milford and the Milford Oval for shopping and dining, conservation trails and close to 101/101A for commuters.

Listed by Virginia Kazlouskas Gregory of Harmony R.E. Inc.

$
$
%
$/month over payments
Federal 30-year interest rate: 6.58% last updated on Jul 23, 2026
* All Figures are estimates. Check with your bank or proposed mortgage company for actual interest rates.
This product uses the FRED® API but is not endorsed or certified by the Federal Reserve Bank of St. Louis.

Virtual TourSave FavoriteSchedule TourAsk A QuestionMore Details

126 Monadnock Highway Marlborough NH 03455

MLS Number 5067000

  • Commercial
  • Acreage 8.82
  • Area NH-Cheshire

Prime 8.82± acre land opportunity with high visibility on NH Route 12 (Monadnock Highway), 5 miles south of the Route 101/Main St. interchange. The site's prominent frontage on a primary corridor and nearby east-west access position an owner-user or developer for strong regional reach to Keene, Peterborough, Nashua, and Massachusetts. Neighbors include Harley Davidson, Nissan/Toyota/Honda dealerships, Extra Space Storage. Two contiguous lots back up to the South Branch Ashuelot River, offering placement on a primary corridor with steady traffic exposure for customer-facing uses while maintaining efficient routing for employees, service vehicles, and logistics across the Monadnock and southern New Hampshire markets. An existing slab and foundation (25x40) remains onsite. Key Highlights: *Superb signage and brand visibility along a key north-south artery connecting the Monadnock region to southern NH/MA. *Zoned C4 - Rt 12 Commercial: By-right pathways include office, retail/personal services, restaurants (incl. drive-thru), medical, auto sales/service, self-storage, and wholesale (site plan review required). *Expanded flexibility: Indoor recreation and light manufacturing/assembly may be allowed by Special Exception, subject to town approvals. Location Highlights: *Frontage on NH-12 (Monadnock Hwy) - primary north-south corridor for the area. *Minutes to Route 101, the main east - west Seacoast-Monadnock connector. *Regional access to Keene, Peterborough, Nashua, and MA

Listed by Krissy LaPorte of Keller Williams Realty-Metropolitan

$
$
%
$/month over payments
Federal 30-year interest rate: 6.58% last updated on Jul 23, 2026
* All Figures are estimates. Check with your bank or proposed mortgage company for actual interest rates.
This product uses the FRED® API but is not endorsed or certified by the Federal Reserve Bank of St. Louis.

Virtual TourSave FavoriteSchedule TourAsk A QuestionMore Details

126 Monadnock Highway Marlborough NH 03455

MLS Number 5068083

  • Land
  • Acreage 8.82
  • Area NH-Cheshire
  • Utilities None
  • PricePerSqFt 49886.62

Prime 8.82± acre land opportunity with high visibility on NH Route 12 (Monadnock Highway), 5 miles south of the Route 101/Main St. interchange. The site's prominent frontage on a primary corridor and nearby east-west access position an owner-user or developer for strong regional reach to Keene, Peterborough, Nashua, and Massachusetts. Neighbors include Harley Davidson, Nissan/Toyota/Honda dealerships, Extra Space Storage. Two contiguous lots back up to the South Branch Ashuelot River, offering placement on a primary corridor with steady traffic exposure for customer-facing uses while maintaining efficient routing for employees, service vehicles, and logistics across the Monadnock and southern New Hampshire markets. An existing slab and foundation (25x40) remains onsite. Key Highlights: *Superb signage and brand visibility along a key north-south artery connecting the Monadnock region to southern NH/MA. *Zoned C4 - Rt 12 Commercial: By-right pathways include office, retail/personal services, restaurants (incl. drive-thru), medical, auto sales/service, self-storage, and wholesale (site plan review required). *Expanded flexibility: Indoor recreation and light manufacturing/assembly may be allowed by Special Exception, subject to town approvals. Location Highlights: *Frontage on NH-12(Monadnock Hwy) - primary north-south corridor for the area. *Minutes to Route 101, the main east - west Seacoast-Monadnock connector. *Regional access to Keene, Peterborough, Nashua, and MA

Listed by Krissy LaPorte of Keller Williams Realty-Metropolitan

$
$
%
$/month over payments
Federal 30-year interest rate: 6.58% last updated on Jul 23, 2026
* All Figures are estimates. Check with your bank or proposed mortgage company for actual interest rates.
This product uses the FRED® API but is not endorsed or certified by the Federal Reserve Bank of St. Louis.

Virtual TourSave FavoriteSchedule TourAsk A QuestionMore Details

23 Guyette Circle St. Albans City VT 05478

MLS Number 5096225

  • Residential Single Family
  • Full Bath 2
  • Address 23 Guyette Circle
  • Construction Existing
  • Bedrooms 3

*Open House Sat. 6/27, 10am-12pm.* Welcome to 23 Guyette Circle, nestled on a quiet cul-de-sac in one of St. Albans desirable neighborhood settings. Enjoy peaceful surroundings, sidewalks for evening strolls, and a location that feels tucked away while remaining close to everything. This well-maintained and updated Cape offers 3 bedrooms, 2 bathrooms, a bonus room, and a spacious, functional floor plan designed for everyday living and entertaining. The heart of the home features an updated kitchen with modern appliances, beautiful wood flooring, and an open-concept layout that flows seamlessly into the dining area, and living room. Filled with natural light from abundant windows and skylights, the dining room is a perfect gathering space for family meals, holiday celebrations, or your morning coffee. The first floor has two large bedrooms, and a full bathroom. The second floor features a large main bedroom, a full bathroom, and bonus room, and ample closet space throughout. Two mini-split systems provide efficient heating and air conditioning, allowing for year-round comfort and temperature control in the home. Plus Natural gas heat, and public water and sewer for convenience and affordability. Step outside to enjoy the back deck overlooking the fenced yard, complete with perennial gardens, raised garden beds, and plenty of room for pets, play, or outdoor entertaining. Additional highlights include a storage shed, paved driveway, and an oversized two-car garage with generous walk up storage space above. Conveniently located just minutes from downtown St. Albans, schools, shopping, restaurants, I-89, parks, and recreational opportunities, this move-in-ready home offers the perfect combination of comfort, convenience, and neighborhood charm.

Listed by The Cheryl Boissoneault Team and Ziressa Turpin of Your Journey Real Estate

$
$
%
$/month over payments
Federal 30-year interest rate: 6.58% last updated on Jul 23, 2026
* All Figures are estimates. Check with your bank or proposed mortgage company for actual interest rates.
This product uses the FRED® API but is not endorsed or certified by the Federal Reserve Bank of St. Louis.

Virtual TourSave FavoriteSchedule TourAsk A QuestionMore Details
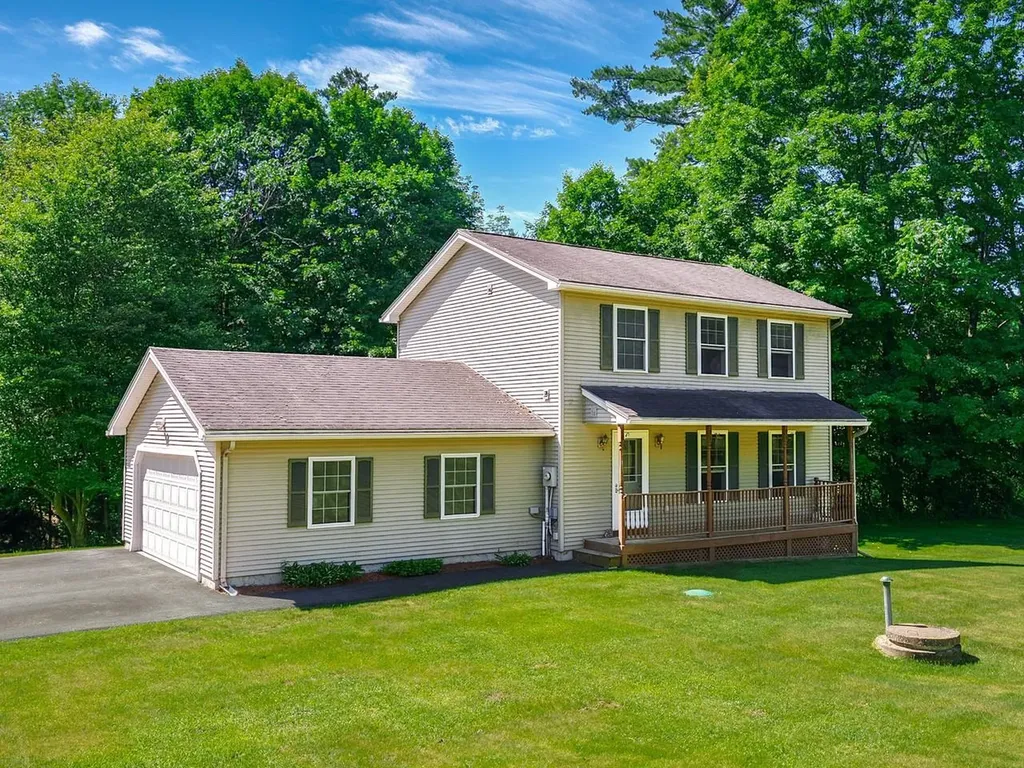
33 Bunker Hill Road Wilmot NH 03287

Wilmot, NH33 Bunker Hill Road

Price$440,000

Est. Mortgage: $/month

Active With Contract

MLS Number 5098135

  • Residential Single Family
  • Full Bath 1
  • Address 33 Bunker Hill Road
  • Construction Existing
  • Bedrooms 3

Looking to move this summer? Sellers can accommodate a quick closing. This 3 bedroom, 1.5 bath Cape style home is located in a quiet neighborhood and is ready for you to move into. Enter this comfortable home from the welcoming, side covered porch. The entry includes a tiled mudroom with storage closet. Off the mudroom is a separate room with a first-floor laundry & utility sink. The main floor has been tastefully updated including fresh paint throughout with luxury vinyl plank flooring. The kitchen is nicely appointed with LG stainless steel appliances, new quartz countertops, stainless steel sink and faucet. From the kitchen-dining area a glass door opens to the back deck, overlooking an expansive back yard which leads to a seating area w/fire pit. The open floor plan flows from the kitchen to the dining room. The dining room is separated from the living room with a half wall adding to the open concept feel. Enjoy entertaining friends and relatives inside and out. In addition, the 1st floor has a renovated half bath and a bonus room with an abundance of natural light. Upstairs is a spacious primary bedroom, full bath, linen closet and two more bedrooms. Many recent upgrades including a new roof. Property consists of two lots of record. Agent interest. Open houses have been cancelled.

Listed by Debra Walker of EXP Realty

$
$
%
$/month over payments
Federal 30-year interest rate: 6.58% last updated on Jul 23, 2026
* All Figures are estimates. Check with your bank or proposed mortgage company for actual interest rates.
This product uses the FRED® API but is not endorsed or certified by the Federal Reserve Bank of St. Louis.

Save FavoriteSchedule TourAsk A QuestionMore Details

4 Hummingbird Lane Milton VT 05468

MLS Number 5098270

  • Condo
  • Square Feet 1,789
  • Bedrooms 3
  • New Contruction Existing
  • Address 4 Hummingbird Lane

Welcome to this beautifully refreshed 3-bedroom, 2.5-bath townhouse, ideally situated in a convenient Milton location. Freshly painted throughout and featuring new luxury vinyl plank flooring, this move-in-ready home offers a bright, modern feel with low-maintenance living. The spacious eat-in kitchen is designed for both everyday living and entertaining, complete with granite countertops, stainless steel appliances, abundant cabinet space, and plenty of room for dining. Natural light pours in through the sliding glass door, which opens to the private back deck and overlooks the large shared backyard. Just off the kitchen, you'll find a generous living room, creating an inviting space to gather, along with a convenient half bath and welcoming foyer. A functional mudroom connects the kitchen to the attached two-car garage, adding everyday convenience. Upstairs, the private primary suite features a walk-in closet and an en suite full bath. Two additional bedrooms share a well-appointed full guest bath, while the second-floor laundry and continued new flooring add to the home's thoughtful layout and functionality. Step outside to enjoy the sunny back deck-an ideal place to relax, entertain, or enjoy the open green space beyond. Conveniently located near local shops, schools, parks, and everyday amenities, with easy access to I-89, this home offers the perfect combination of comfort, style, and convenience for commuters and homeowners alike. Don't miss your opportunity to make this beautifully updated townhouse your next home!

Listed by Kayla Dion of Chad Dion Real Estate

$
$
%
$/month over payments
Federal 30-year interest rate: 6.58% last updated on Jul 23, 2026
* All Figures are estimates. Check with your bank or proposed mortgage company for actual interest rates.
This product uses the FRED® API but is not endorsed or certified by the Federal Reserve Bank of St. Louis.

Save FavoriteSchedule TourAsk A QuestionMore Details

35 Highwoods Trail Ashland NH 03217

Ashland, NH35 Highwoods Trail

Price$440,000

Est. Mortgage: $/month

MLS Number 5098601

  • Residential Single Family
  • Full Bath 1
  • Address 35 Highwoods Trail
  • Construction Existing
  • Bedrooms 3

Nestled on a private 1.5-acre lot, WITH DEEDED BEACH RIGHTS TO LITTLE SQUAM, this charming Colonial offers the perfect blend of comfort, updates, and outdoor living. Featuring 3 bedrooms and 1.5 baths, the home boasts an open-concept living and dining area that's ideal for everyday living and entertaining. Recent improvements include all-new flooring, beautiful butcher block countertops, and tastefully updated bathrooms, creating a fresh, move-in-ready feel. The partially finished lower level provides additional flexible living space, as does the hot tub room, while the mudroom and attached one-car garage add convenience for every season. Step outside to enjoy the farmer's porch, gather around the fire pit, or cultivate your favorite flowers and vegetables in the dedicated gardening space. As an added bonus, enjoy beach rights to beautiful Little Squam Lake either at your private beach area or as a resident you have access to the town beach, giving you easy access to swimming, kayaking, and lakeside relaxation. Conveniently located near shopping, skiing, hiking, boat marina's and all the attractions of New Hampshire's White Mountains, this home offers the perfect balance of privacy, recreation, and year-round enjoyment. DELAYED SHOWINGS UNTIL THE OPEN HOUSE on Saturday July 11th from 11:00-1:00.

Listed by Jaynee Middlemiss of BHG Masiello Meredith

$
$
%
$/month over payments
Federal 30-year interest rate: 6.58% last updated on Jul 23, 2026
* All Figures are estimates. Check with your bank or proposed mortgage company for actual interest rates.
This product uses the FRED® API but is not endorsed or certified by the Federal Reserve Bank of St. Louis.

Save FavoriteSchedule TourAsk A QuestionMore Details
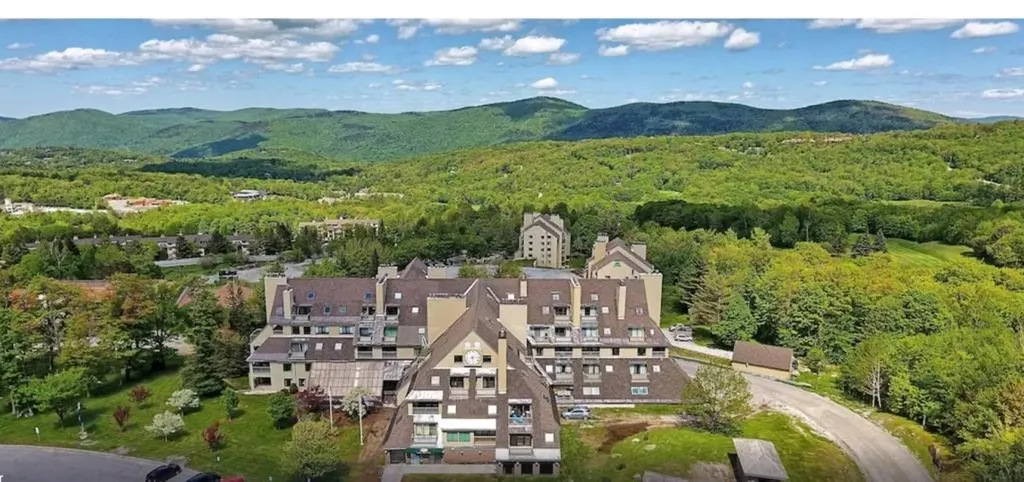
423 Vt Route 15 Morristown VT 05661

Morristown, VT423 Vt Route 15

Price$440,000

Est. Mortgage: $/month

MLS Number 5098034

  • Residential Single Family
  • Full Bath 1
  • Address 423 Vt Route 15
  • Construction Existing
  • Bedrooms 3

Nestled on 2.9 picturesque acres, this inviting 3-bedroom home offers the perfect blend of privacy, comfort, and natural beauty. Enjoy peaceful views of your own scenic pond, creating a tranquil setting for relaxing, or watching local wildlife. The spacious property provides plenty of room for gardening , recreation, or future expansion while maintaining a serene country atmosphere, Also, in the lower level is a studio apartment. Minutes to shopping and everything Morristown has to offer. Centrally located to major ski areas.

Listed by Laurel Houle of Pall Spera Company Realtors-Morrisville

$
$
%
$/month over payments
Federal 30-year interest rate: 6.58% last updated on Jul 23, 2026
* All Figures are estimates. Check with your bank or proposed mortgage company for actual interest rates.
This product uses the FRED® API but is not endorsed or certified by the Federal Reserve Bank of St. Louis.

Virtual TourSave FavoriteSchedule TourAsk A QuestionMore Details

66 Lookout Hill Road Peterborough NH 03458

MLS Number 5085712

  • Residential Single Family
  • Full Bath 1
  • Address 66 Lookout Hill Road
  • Construction Existing
  • Bedrooms 3

This custom cape is perched on a gentle rise and offers the ideal balance of privacy, comfort, and connection to one of New Hampshire's most charming regions. This inviting 3-bedroom home blends classic New England charm with comfortable living, featuring sun-filled interiors, warm natural finishes, hardwood floors, and thoughtfully designed spaces ideal for both everyday living and entertaining. The garage under provides suitable storage and parking. Outdoor areas provide the perfect backdrop for relaxing, gardening, or gathering with family and friends. With many updates, this home is in excellent move in condition. This location benefits from a town known for its quintessential village character and vibrant arts scene. Peterborough features a lively downtown with boutique shops, local dining, and year-round community events. Long associated with Thornton Wilder's Our Town, the town continues to foster creativity through institutions like the MacDowell artists' residency. Beyond the town itself, the Monadnock Region is one of New Hampshire's most treasured landscapes, defined by its rolling farmland, charming villages, and the iconic Mount Monadnock, one of the most frequently climbed mountains in the world Take a look and see if this could be your next home.

Listed by Lisa Hall of BHG Masiello Peterborough

$
$
%
$/month over payments
Federal 30-year interest rate: 6.58% last updated on Jul 23, 2026
* All Figures are estimates. Check with your bank or proposed mortgage company for actual interest rates.
This product uses the FRED® API but is not endorsed or certified by the Federal Reserve Bank of St. Louis.

Virtual TourSave FavoriteSchedule TourAsk A QuestionMore Details
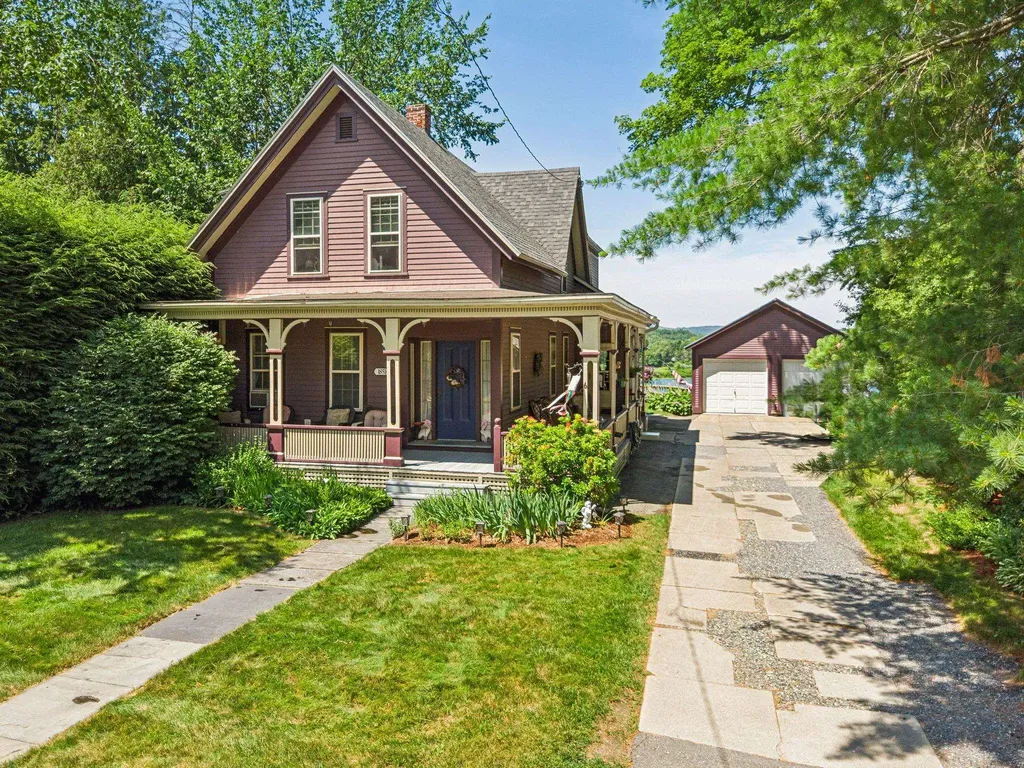
806 Maple Hill Road Plainfield VT 05667

Plainfield, VT806 Maple Hill Road

Price$440,000

Est. Mortgage: $/month

MLS Number 5097936

  • Residential Single Family
  • Full Bath 2
  • Address 806 Maple Hill Road
  • Construction Existing
  • Bedrooms 3

Views, Views, Views!! The long distance mountain and sunset views from this home are truly extraordinary. Sit on your deck and watch the weather come across the valley as the sun sets over Camel's Hump. 3 bedroom ranch with 2 car attached, insulated garage and walk-out basement with separate exterior entry and partial kitchen that could be rental or in-law apartment. Owned Solar Photovoltaic array brings electric bill down to close to zero. Hardwood floors throughout main floor. Primary bedroom with en-suite bath and walk-in closet. Wood stove in LR serves as supplemental or primary heat source. Paved level driveway and car parking with basketball hoop set up. Oversized insulated 2 car garage was previously used as blacksmith shop with additional car port attached. High speed internet from Spectrum. Lot is very private and on a quiet country road yet located only 2 minutes to Plainfield village and 20 minutes to Montpelier or Barre. Come take a look at this country ranch home with incredible mountain views. Open house Saturday and Sunday, July 4 & 5, 10am-1pm.

Listed by Soren Pfeffer of Central Vermont Real Estate

$
$
%
$/month over payments
Federal 30-year interest rate: 6.58% last updated on Jul 23, 2026
* All Figures are estimates. Check with your bank or proposed mortgage company for actual interest rates.
This product uses the FRED® API but is not endorsed or certified by the Federal Reserve Bank of St. Louis.

Virtual TourSave FavoriteSchedule TourAsk A QuestionMore Details

415 Greeley Street Manchester NH 03102

Manchester, NH415 Greeley Street

Price$440,000

Est. Mortgage: $/month

MLS Number 5101420

  • Residential Single Family
  • Full Bath 1
  • Address 415 Greeley Street
  • Construction Existing
  • Bedrooms 2

A CLASSIC CAPE READY TO SHINE ONCE AGAIN! Nestled in a west side neighborhood, this inviting home enjoys a large lot that backs up to Black Brook Park, creating a peaceful setting just minutes from the city, shopping, dining and major commuting routes. A sweet front lawn, generous parking and detached garage add everyday convenience. Choose the side entrance that opens directly to the kitchen for easy grocery unloading while guests arrive through the front foyer. Inside, hardwood floors and abundant windows create bright and airy interiors as sunshine shifts throughout the day and every season brings a new view. The dining room is ready to host everything from weeknight dinners to memorable holiday celebrations. In the kitchen, solid wood cabinetry provides an excellent foundation while the island naturally becomes a gathering place for morning coffee, simple meals, projects or conversation. Beyond, a front-to-back living room is a comfortable destination where afternoon naps, favorite movies and quiet evenings unfold beneath gently turning ceiling fans. Currently arranged as a bedroom, the flexible layout easily adapts to changing needs. When warm weather arrives, the backyard reveals its full potential. Level, and bordered by mature greenery and wooded views, it invites future gardens, lawn games and alfresco entertaining. Spend summer evenings on the screened porch sharing card games as fireflies dance across the yard. A clever shed with covered storage keeps tools and equipment neatly organized. The partially finished lower level is ready for a rec room, workshop or whatever comes next. As evening settles in, retreat upstairs to one of two generous bedrooms where skylights invite moonlight and stargazing before sleep. Enjoy it from day one while making improvements at your own pace. With its peaceful surroundings and convenient location, this is an investment that will reward your imagination and sweat equity. GOOD BONES, A GREAT SETTING AND ROOM TO DREAM!

Listed by Fine Homes Group International and Kathleen Edwards of Keller Williams Realty-Metropolitan

$
$
%
$/month over payments
Federal 30-year interest rate: 6.58% last updated on Jul 23, 2026
* All Figures are estimates. Check with your bank or proposed mortgage company for actual interest rates.
This product uses the FRED® API but is not endorsed or certified by the Federal Reserve Bank of St. Louis.

Save FavoriteSchedule TourAsk A QuestionMore Details
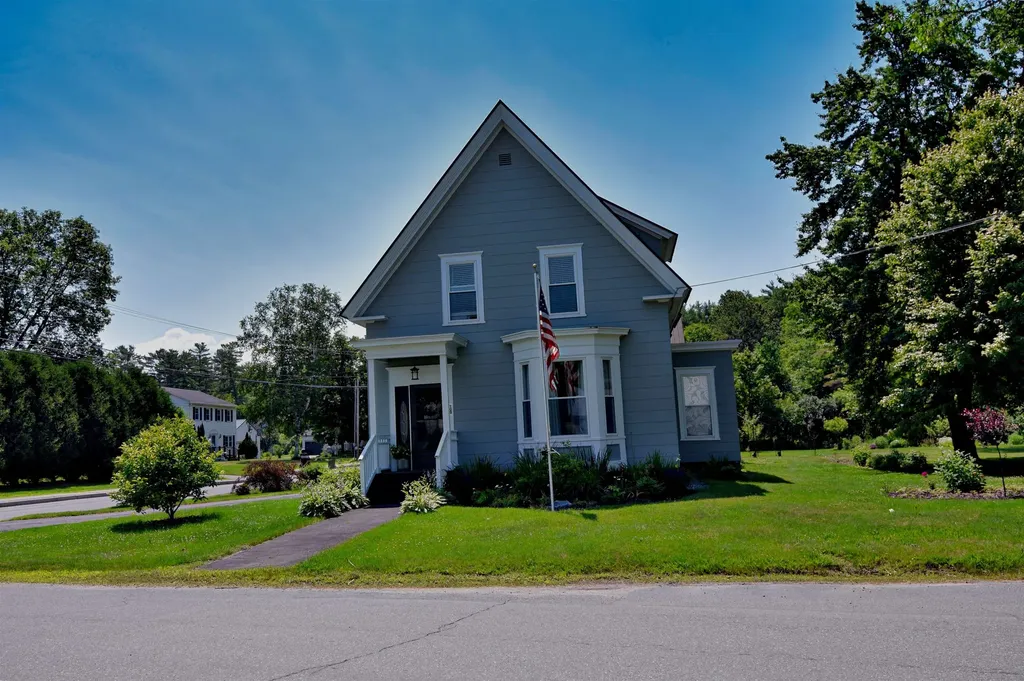
86 Manor Road Concord NH 03303

Concord, NH86 Manor Road

Price$440,000

Est. Mortgage: $/month

Pending

MLS Number 5088938

  • Residential Single Family
  • Full Bath 2
  • Address 86 Manor Road
  • Construction Existing
  • Bedrooms 4

NEW PRICE with Sellers offering $5,000 towards buyer closing costs!!! 86 Manor Road offers comfortable living in a convenient Concord setting , an increasingly hard to find opportunity for an affordable four-bedroom home in today's NH market. This four-bedroom, two full bath home sits on just over a quarter-acre of flat, fenced-in yard, providing great outdoor space for pets, play, gardening, or entertaining. Inside, the home features ample living space, including a large, enclosed porch/entry area that functions perfectly as a practical New England catch-all space for coats, shoes, backpacks, and everyday storage needs. The home's practical layout provides dedicated bedroom space while still maintaining comfortable common areas for everyday living and gathering. Step outside onto the spacious deck overlooking the backyard, an ideal spot for summer cookouts, gatherings, or simply relaxing outdoors. The unfinished basement offers excellent storage and potential for future finished living space if desired. Located in the Penacook Village neighborhood and close to shopping, dining, and commuter routes, this property combines neighborhood charm, functionality, and value in a market where affordable single-family homes are becoming increasingly rare.

Listed by Julie Doyon of RE/MAX Innovative Properties (juliedoyonhomes@gmail.com), Paul Bergeron of RE/MAX Innovative Properties

$
$
%
$/month over payments
Federal 30-year interest rate: 6.58% last updated on Jul 23, 2026
* All Figures are estimates. Check with your bank or proposed mortgage company for actual interest rates.
This product uses the FRED® API but is not endorsed or certified by the Federal Reserve Bank of St. Louis.

Virtual TourSave FavoriteSchedule TourAsk A QuestionMore Details

Broker Reciprocity 

Copyright 2026 PrimeMLS, Inc. All rights reserved. This information is deemed reliable, but not guaranteed. The data relating to real estate displayed on this display comes in part from the IDX Program of PrimeMLS. The information being provided is for consumers’ personal, non-commercial use and may not be used for any purpose other than to identify prospective properties consumers may be interested in purchasing. Data last updated July 28, 2026 2:24 PM UTC
