SIGN UP or LOG IN 's Account

Log in to see your saved listings or edit your searches:

No account? Sign up now to save searches, listings, and get tailored listing notifications. It's free, opt-out anytime.

Find Your New Home

Sign Up Today!

Get fresh listings via email, save your favorite listings, match with similar properties, and unlock additional property info.

Create Your Account

Do not fill in this field:

Already have an account? Log in

and narrow your search. If you have fewer than 200 results, you can save your search.

Albany VT Mobile Real Estate

r=8641-8652

120 Village Street Dorset VT 05253

Dorset, VT120 Village Street

Price$434,500

Est. Mortgage: $/month

MLS Number 5023329

  • Residential Single Family
  • Full Bath 3
  • Address 120 Village Street
  • Construction Existing
  • Bedrooms 4

Antique charmer in the village of East Dorset was originally built in the 1850s by famous lumberman, F.G. Harwood. An addition was added in 1900, followed by several improvements over time the colonial farmhouse boasts approximately 3,861 sq. ft. including an oversized two car garage all on 1.1 acres. With a sprawling footprint that features a primary bedroom suite with oversized closet, 4 additional bedrooms, 3 1/2 baths, a formal dining room, large living room as well as front parlor. The large kitchen with a center island, 6 burner gas range opens to a deck patio on one side and the large garage on the other. Most of the wood floors are Brazilian cherry, combined with antique maple upstairs, and pale bamboo in the primary suite. Newly installed updated septic system with permits for 5 bedrooms. There is a feel of the rambling farmhouse in this home, artfully combined with the contemporary elements and comforts. Just a short distance to Manchester, this large , yet cozy home would make the perfect place for a growing family, or to develop into multiplex housing with a few units, as there is already the footprint of a duplex here with two kitchen hook-ups, basements, and furnaces. Recent zoning changes will make this home “mixed-use residential”, opening up a host of creative possibilities for small business as well as housing. Great location & excellent school choice. Worth the trip!

Listed by Dana Harvey Kingsley of Josiah Allen Real Estate,Inc.
$
$
%
$/month over payments
Federal 30-year interest rate: 6.58% last updated on Jul 23, 2026
* All Figures are estimates. Check with your bank or proposed mortgage company for actual interest rates.
This product uses the FRED® API but is not endorsed or certified by the Federal Reserve Bank of St. Louis.

Save FavoriteSchedule TourAsk A QuestionMore Details

60 Friedman Lane Freedom NH 03836

Freedom, NH60 Friedman Lane

Price$434,000

Est. Mortgage: $/month

MLS Number 5098809

  • Condo
  • Square Feet 1,292
  • Bedrooms 2
  • New Contruction New Construction
  • Address 60 Friedman Lane

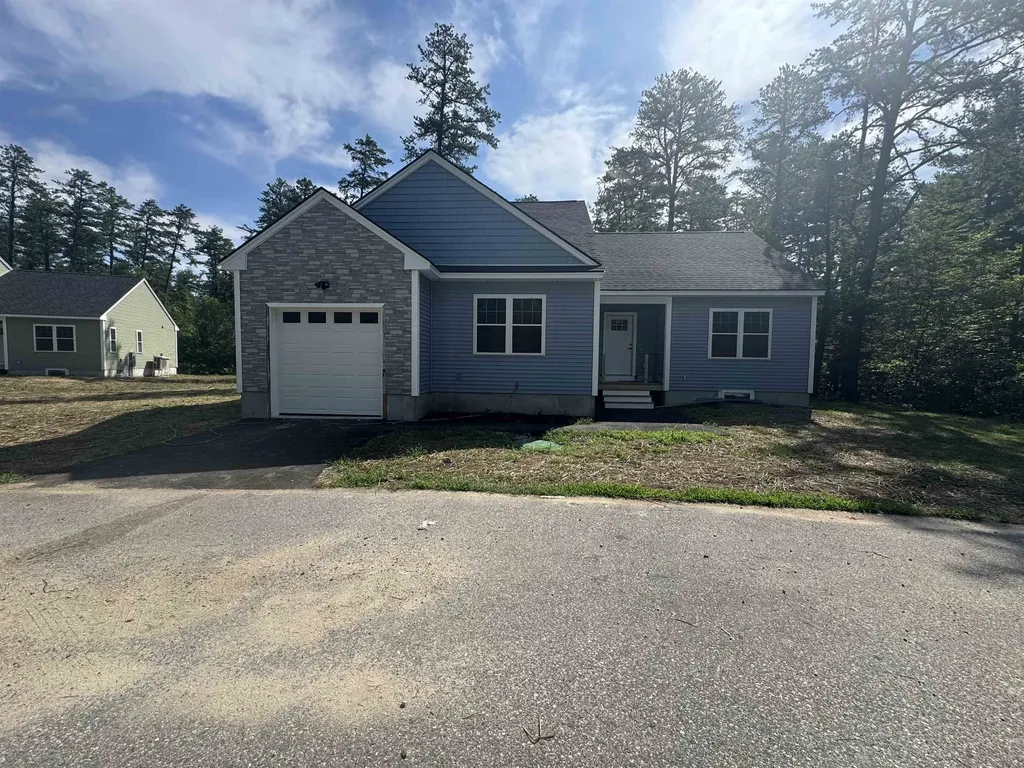
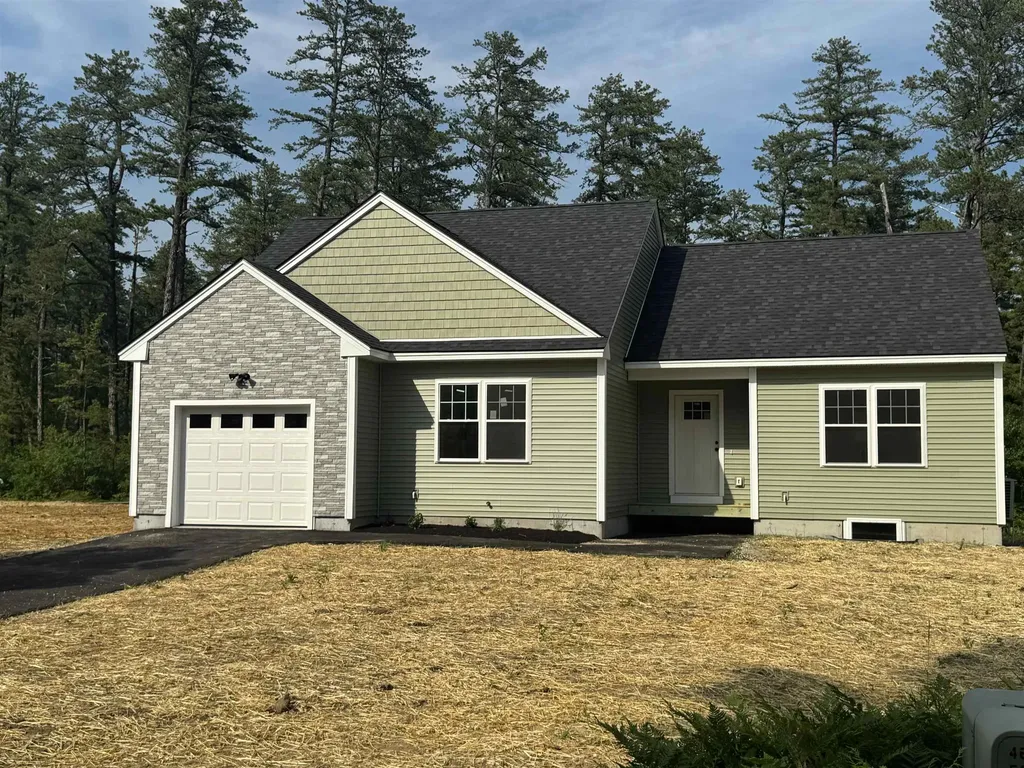
Be among the first to own a brand-new home in **The Estates at Sherwood Forest**, Freedom's newest 55+ community. This beautifully designed 2-bedroom, 2-bath ranch offers the ease of one-level living. Features include laminate floors, granite countertops, a spacious primary suite with a private bath and walk-in closet, plus energy-efficient mini-splits providing both heat and air conditioning. An attached one-car garage adds convenience and extra storage. With only 18 homes planned in this desirable community, now is the perfect time to secure your new home. The affordable $250 monthly condo fee covers road maintenance, snow plowing of the roads, driveway and walkway, as well as lawn mowing, making for truly low-maintenance living. Residents also enjoy access to Freedom's beautiful town beach on Ossipee Lake, just about 10 minutes away, perfect for swimming, and relaxing throughout the summer. Located in the low-tax town of Freedom and only about 25 minutes from Conway's shopping, dining, and year-round recreation, this is an outstanding opportunity to enjoy comfortable, carefree living in one of the Lakes Region's most desirable locations.

Listed by Gerard Costantino of Costantino Real Estate LLC

$
$
%
$/month over payments
Federal 30-year interest rate: 6.58% last updated on Jul 23, 2026
* All Figures are estimates. Check with your bank or proposed mortgage company for actual interest rates.
This product uses the FRED® API but is not endorsed or certified by the Federal Reserve Bank of St. Louis.

Virtual TourSave FavoriteSchedule TourAsk A QuestionMore Details

56 Friedman Lane Freedom NH 03836

Freedom, NH56 Friedman Lane

Price$434,000

Est. Mortgage: $/month

MLS Number 5100572

  • Condo
  • Square Feet 1,340
  • Bedrooms 2
  • New Contruction New Construction
  • Address 56 Friedman Lane

Be among the first to own a brand-new home in **The Estates at Sherwood Forest**, Freedom's newest 55+ community. This beautifully designed 2-bedroom, 2-bath ranch offers the ease of one-level living. Features include laminate floors, granite countertops, a spacious primary suite with a private bath and walk-in closet, plus energy-efficient mini-splits providing both heat and air conditioning. An attached one-car garage adds convenience and extra storage. With only 18 homes planned in this desirable community, now is the perfect time to secure your new home. The affordable $250 monthly condo fee covers road maintenance, snow plowing of the roads, driveway and walkway, as well as lawn mowing, making for truly low-maintenance living. Residents also enjoy access to Freedom's beautiful town beach on Ossipee Lake, just about 10 minutes away, perfect for swimming, and relaxing throughout the summer. Located in the low-tax town of Freedom and only about 25 minutes from Conway's shopping, dining, and year-round recreation, this is an outstanding opportunity to enjoy comfortable, carefree living in one of the Lakes Region's most desirable locations.

Listed by Gerard Costantino of Costantino Real Estate LLC

$
$
%
$/month over payments
Federal 30-year interest rate: 6.58% last updated on Jul 23, 2026
* All Figures are estimates. Check with your bank or proposed mortgage company for actual interest rates.
This product uses the FRED® API but is not endorsed or certified by the Federal Reserve Bank of St. Louis.

Virtual TourSave FavoriteSchedule TourAsk A QuestionMore Details

5 Lapointe Street Winooski VT 05404

Winooski, VT5 Lapointe Street

Price$433,000

Est. Mortgage: $/month

Pending

MLS Number 5081966

  • Residential Single Family
  • Full Bath 1
  • Address 5 Lapointe Street
  • Construction Existing
  • Bedrooms 3

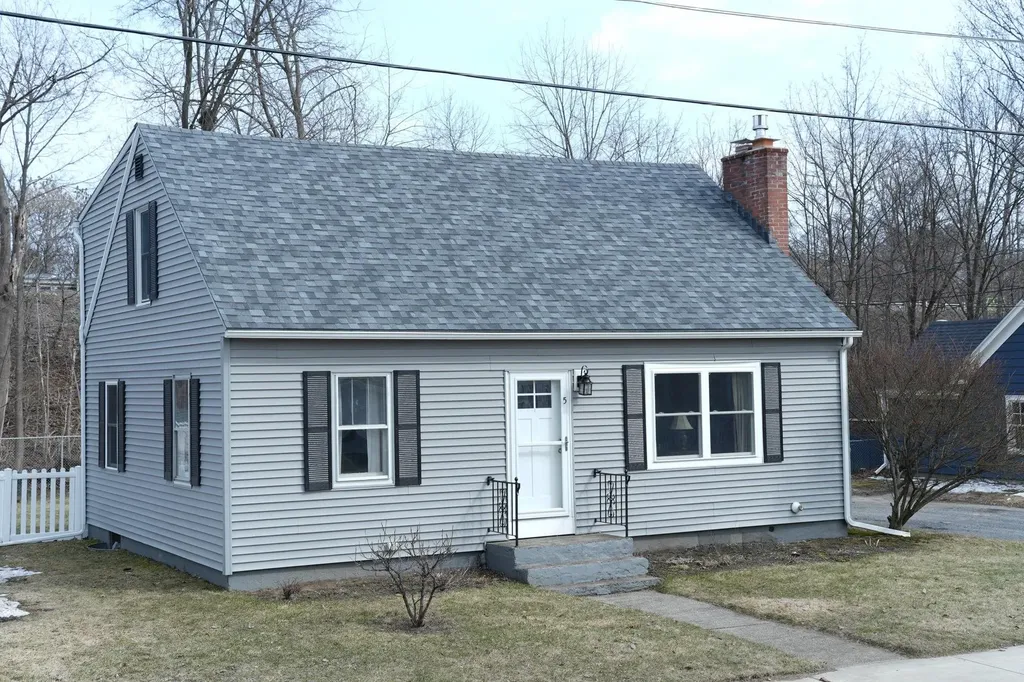
Personality and character welcome you the moment you enter this sweet well-maintained Cape! The bright living room features a picture window, wall sconces, a gas fireplace and attractive built in bookshelves. A cozy den, also with built ins, offers an ideal space to relax, read a book or watch your favorite program. The eat in kitchen provides multiple storage cabinets, updated countertops, and engineered flooring. One bedroom and a full bath are on the 1st floor, while the 2nd floor offers two generous sized bedrooms and a half bath. Nostalgic glass doorknobs and natural wood paneling add to this home's warm feeling. Hardwood flooring flows through the living room, den and 1st floor bedroom. The full basement provides abundant storage space and laundry facilities with washer and dryer. A large deck overlooks a backyard with lovely perennials just waiting to pop for spring! A convenient garden/tool shed is tucked within the fenced yard. Numerous improvements include a gas fireplace 2015, kitchen renovation 2016, 1st floor bathroom renovation 2017, new living room picture window and front door 2024, front roof re-shingled 2025, new carpeting 2025, new dehumidifier 2025. Drainage system w/new sump pump installed by Northern Basement Systems in back corner of basement 2025. New gutters within past 6 years. Close by are the bus line and I-89 for easy commuting. Richards Park and Gilbrook Nature Area nearby; Winooski's River Walk, farmers' market, shops & restaurants minutes away. Some rooms irregular. All dimensions approx.

Listed by Jean Meehan of The Meehan Group,Inc.

$
$
%
$/month over payments
Federal 30-year interest rate: 6.58% last updated on Jul 23, 2026
* All Figures are estimates. Check with your bank or proposed mortgage company for actual interest rates.
This product uses the FRED® API but is not endorsed or certified by the Federal Reserve Bank of St. Louis.

Save FavoriteSchedule TourAsk A QuestionMore Details

15 Shaker Heights Lane Chester NH 03036

Chester, NH15 Shaker Heights Lane

Price$432,500

Est. Mortgage: $/month

MLS Number 5092343

  • Condo
  • Square Feet 3,074
  • Bedrooms 2
  • New Contruction Existing
  • Year Built 2005

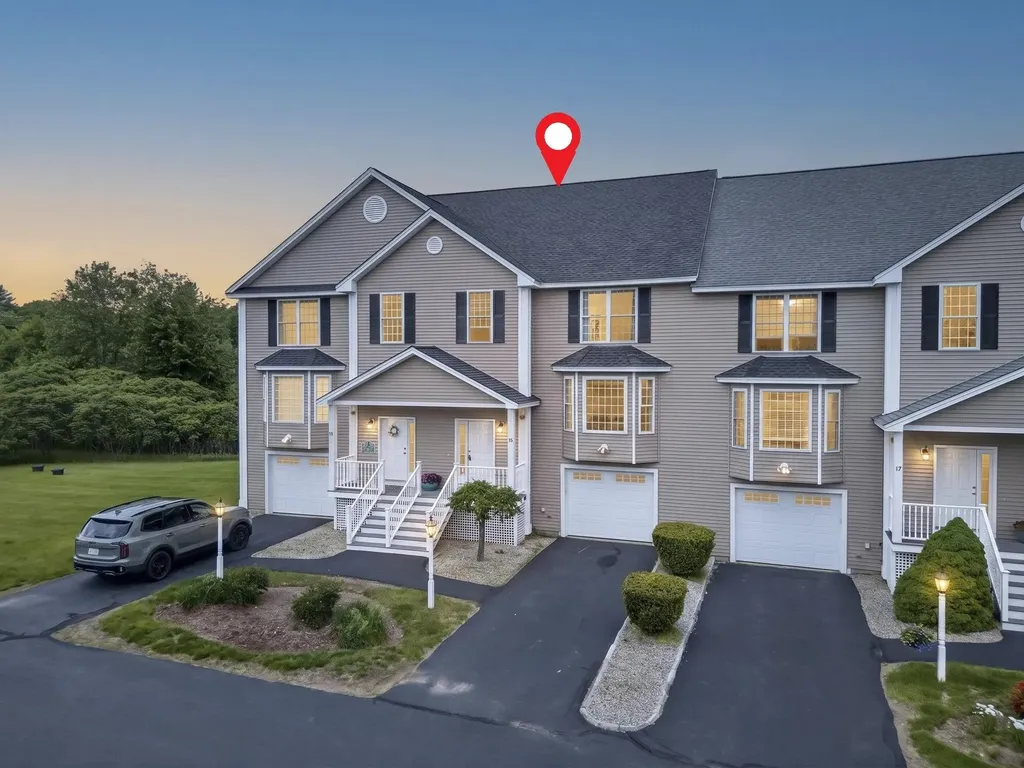
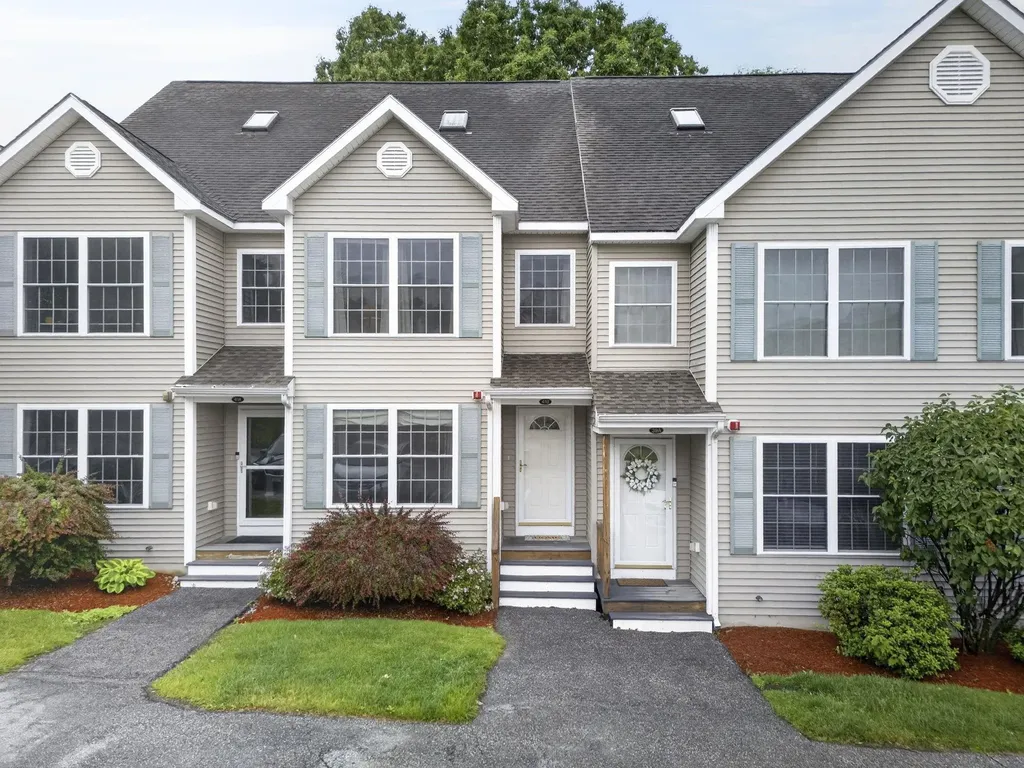
You pull up to a quiet cul-de-sac, the noise of the world already fading behind you. A COVERED PORCH waits at the front door, the kind you actually use. Step inside and you'll know: this is the one. Nestled in Chester's Shaker Heights Estates, this meticulous MOVE-IN READY townhouse checks every box and then some. Pride of ownership shines through every room. The open main level welcomes you with gleaming hardwood floors and NATURAL LIGHT pouring in from every angle. The eat-in kitchen, a generous 17x15, features stainless steel appliances and flows right into the dining area, making everyday meals and weekend entertaining equally effortless. The living room is HUGE at 24x16 with a private DECK. Step outside, breathe in the wooded views, and make it your morning coffee spot or evening wind-down zone. A half bath and FIRST-FLOOR LAUNDRY round out the main level. Upstairs, two OVERSIZED bedrooms impress. The primary suite spans 24x16 with a private bath and walk-in closet, and the second bedroom at 20x18 has its own walk-in closet too. Everyone gets their own space here. Head downstairs to a FINISHED REC ROOM with daylight windows and walkout access - perfect for hobbies, a home gym, movie nights, or extra storage. The garage is OVERSIZED. Big enough to fit a truck and all the toys and tools you need. Out back, enjoy a patio in a wooded, country setting. HOA covers landscaping, water, sewer, plowing, and trash - truly low-maintenance living. Won't last!

Listed by RachNH Realty Group and Rachael Farley of Keller Williams Realty-Metropolitan

$
$
%
$/month over payments
Federal 30-year interest rate: 6.58% last updated on Jul 23, 2026
* All Figures are estimates. Check with your bank or proposed mortgage company for actual interest rates.
This product uses the FRED® API but is not endorsed or certified by the Federal Reserve Bank of St. Louis.

Save FavoriteSchedule TourAsk A QuestionMore Details

5 Old Turnpike Road Epsom NH 03234

Epsom, NH5 Old Turnpike Road

Price$430,500

Est. Mortgage: $/month

MLS Number 5076418

  • Residential Single Family
  • Full Bath 1
  • Address 5 Old Turnpike Road
  • Construction Existing
  • Bedrooms 3

This inviting split-level home, built in 1993, offers three bedrooms and one and a half baths, with newer kitchen appliances. Inside, you'll find good-sized closets and plenty of storage. The private setting includes a carport and a large shed for recreational vehicles. Located in peaceful Epsom-11 miles east of Concord, 20 miles from Manchester, and 34 miles from Portsmouth-it blends rural charm with convenient access. Enjoy nearby snowmobile trails and a balanced lifestyle-country living with outdoor recreation and modern convenience! Home features owned solar panels (no lease ) that convey with sale and help reduce monthly energy cost!!

Listed by Jeanette Alexandrou of Citylight Homes,LLC

$
$
%
$/month over payments
Federal 30-year interest rate: 6.58% last updated on Jul 23, 2026
* All Figures are estimates. Check with your bank or proposed mortgage company for actual interest rates.
This product uses the FRED® API but is not endorsed or certified by the Federal Reserve Bank of St. Louis.

Save FavoriteSchedule TourAsk A QuestionMore Details

Tbd Carleton Hill Road Colebrook NH 03576

Colebrook, NHTbd Carleton Hill Road

Price$430,000

Est. Mortgage: $/month

MLS Number 5091206

  • Land
  • Acreage 96.4
  • Area NH-Coos
  • Utilities None
  • PricePerSqFt 4460.58

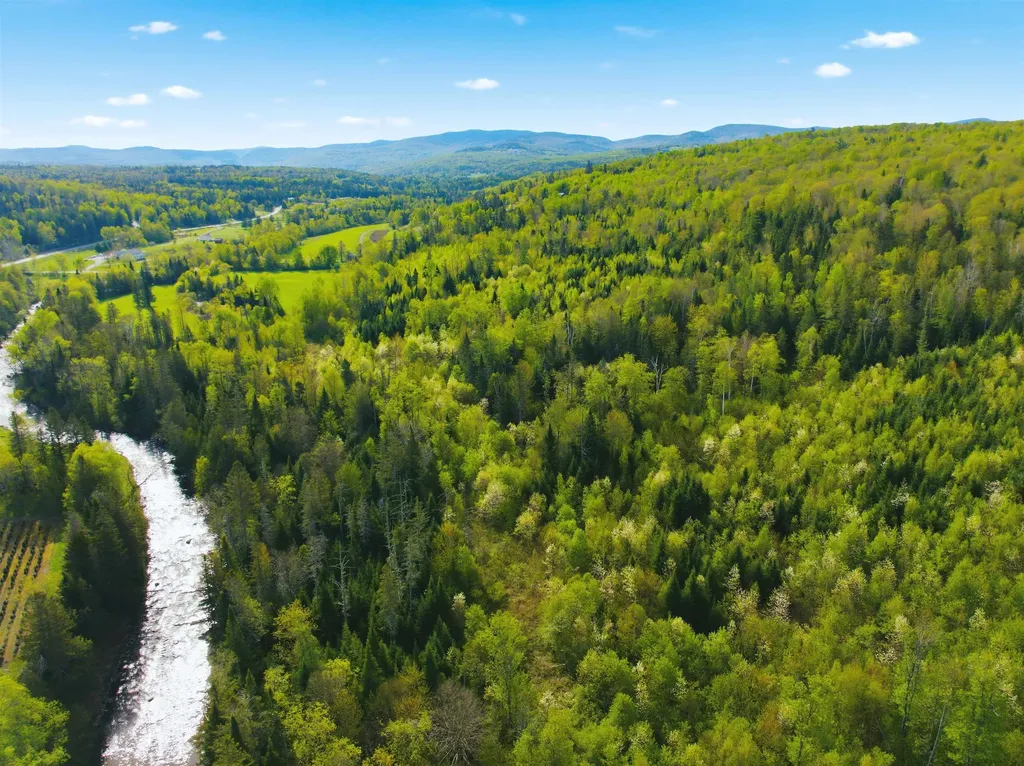
Rare opportunity to own 96.4 acres of private wooded land with scenic Mohawk River frontage. This expansive parcel offers exceptional privacy, natural beauty, and a peaceful setting surrounded by mature trees and abundant wildlife. Ideal for a private retreat, hunting property, future homesite, or long-term investment, this large undeveloped tract provides plenty of room to enjoy nature and the quiet seclusion of country living. The river frontage adds to the property's beauty and character, creating a truly special setting. Whether you envision building a cabin tucked among the trees or preserving the land for recreation and enjoyment, this property offers endless potential. Property is in current use and there will be a penalty if taken out of current use.

Listed by Heather Little of A Notch Above Real Estate LLC

$
$
%
$/month over payments
Federal 30-year interest rate: 6.58% last updated on Jul 23, 2026
* All Figures are estimates. Check with your bank or proposed mortgage company for actual interest rates.
This product uses the FRED® API but is not endorsed or certified by the Federal Reserve Bank of St. Louis.

Virtual TourSave FavoriteSchedule TourAsk A QuestionMore Details

481 Chocorua Mountain Highway Tamworth NH 03886

MLS Number 5023619

  • Land
  • Village Chocorua
  • Acreage 15.2
  • Area NH-Carroll
  • Utilities Cable

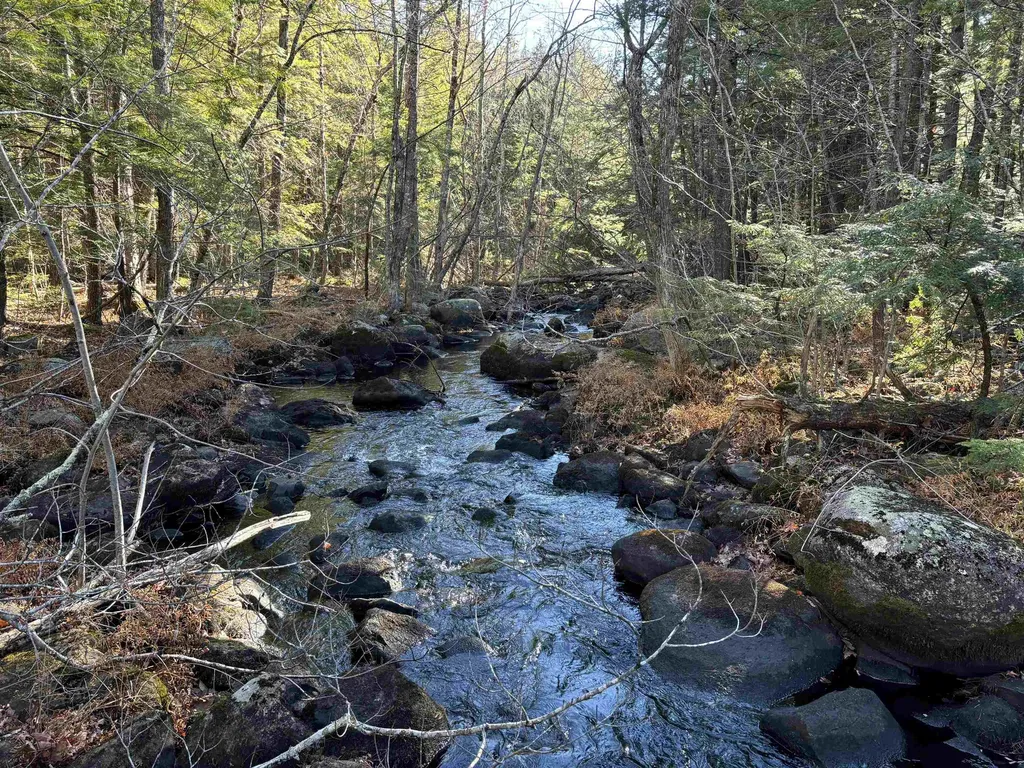
Beautiful 15+ acre lot with 760+/- feet of frontage on the Chocorua River. Land faces west and is a combination of field and forest. Many natural home sites on the lot depending on the buyer's wants. Located very close the Chocorua Lake, this wooded lot offers privacy, river frontage and a superior location in a historic part of Tamworth.

Listed by Paul Wheeler of Senne Residential LLC

$
$
%
$/month over payments
Federal 30-year interest rate: 6.58% last updated on Jul 23, 2026
* All Figures are estimates. Check with your bank or proposed mortgage company for actual interest rates.
This product uses the FRED® API but is not endorsed or certified by the Federal Reserve Bank of St. Louis.

Save FavoriteSchedule TourAsk A QuestionMore Details

41 Shadowbrook Drive Hudson NH 03051
Active With Contract

MLS Number 5096686

  • Condo
  • Square Feet 1,760
  • Bedrooms 3
  • New Contruction Existing
  • Address 41 Shadowbrook Drive

Welcome to Shepherd's Hill, one of Hudson's most popular and convenient condo communities! This well-maintained 3-bedroom townhome offers comfortable living, thoughtful updates, and plenty of space - all in a location that puts everything you need close by while still feeling tucked away from the hustle and bustle. Over the years, the owners have made numerous improvements, including a new furnace, central AC, water heater, most of the flooring, and slider door to the rear deck. Hardwood floors add warmth and character, and the full bath features a relaxing soaking tub. The first floor offers the convenience of a half bath with laundry, while upstairs you'll find two bedrooms, including a primary bedroom with a generous walk-in closet. The third-floor loft serves as a spacious third bedroom, office, or bonus room, offering flexibility to fit your needs. Need storage? The basement provides abundant space with built-in shelving and plenty of room for hobbies, seasonal items, or a workshop. Two assigned parking spaces plus ample visitor parking make everyday life easy. Life at Shepherd's Hill comes with amenities including a clubhouse, fitness center, in-ground pool, and playground. Just across the street, Benson Park offers walking trails, a pond, playground and dog parks, and is one of the area's most popular outdoor destinations. Shopping, restaurants, entertainment, and major routes are all nearby, making commuting and daily errands simple. If you've been looking for low-maintenance living with room to spread out, this may be just the place for you. Please do come see it and make it yours!

Listed by David Hansen of Keller Williams Realty-Metropolitan

$
$
%
$/month over payments
Federal 30-year interest rate: 6.58% last updated on Jul 23, 2026
* All Figures are estimates. Check with your bank or proposed mortgage company for actual interest rates.
This product uses the FRED® API but is not endorsed or certified by the Federal Reserve Bank of St. Louis.

Virtual TourSave FavoriteSchedule TourAsk A QuestionMore Details

253 Perkins Road Rupert VT 05776

Rupert, VT253 Perkins Road

Price$430,000

Est. Mortgage: $/month

MLS Number 5098562

  • Residential Single Family
  • Full Bath 1
  • Address 253 Perkins Road
  • Construction Existing
  • Bedrooms 4

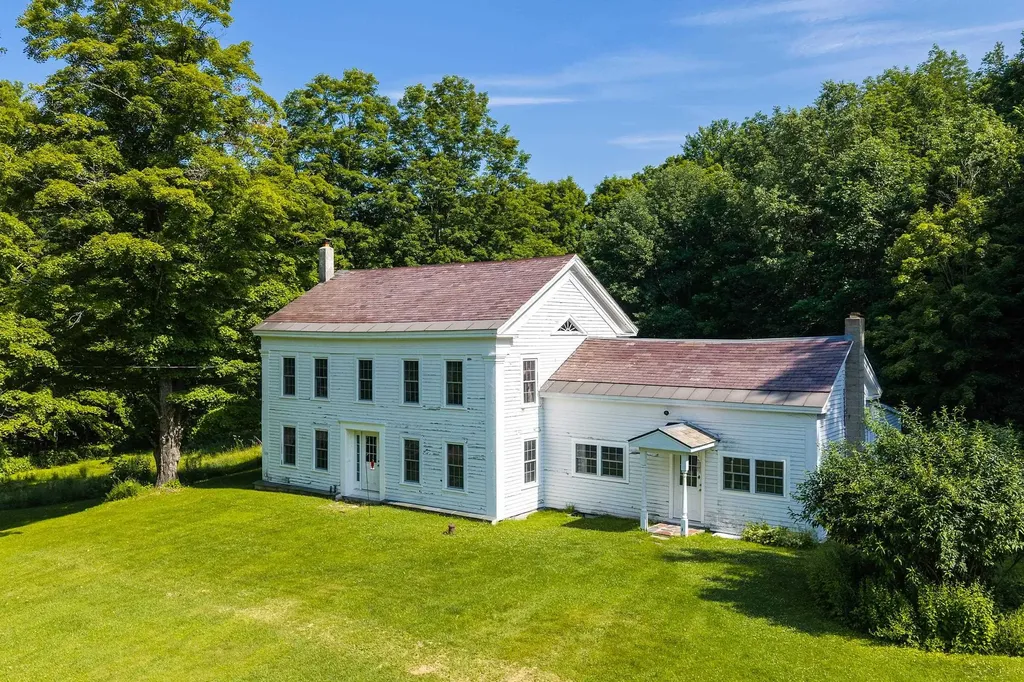
Tucked away on a quiet, town-maintained dead-end dirt road, this inviting Rupert, Vermont property offers the kind of peaceful country setting that's becoming increasingly hard to find. Set on 6.79± acres, it's a place where morning walks, afternoon bike rides, and evenings under the stars can become part of everyday life. At the heart of the property is a circa 1850 Greek Revival home, rich with architectural character and topped by a classic slate roof. A substantial steel barn offers exceptional space for hobbies, equipment, vehicles, a workshop, or the projects you've always wanted room to pursue. Significant improvements have already been completed, including a new septic system, ductless mini-split heating and cooling, all new windows and exterior doors, a whole-house water filtration and softener system, an updated bathroom and a generator hookup. These investments provide a solid foundation while leaving room for the next owner to add their own vision. Offered as-is and priced accordingly, the home presents an opportunity to complete additional improvements and finishing work while creating a property that reflects your own style and needs. Conveniently located just 20 minutes from Dorset, 30 minutes from Manchester, and about an hour from Rutland, Bennington, and Saratoga Springs, you'll enjoy the tranquility of country living with easy access to shopping, dining, recreation, and cultural attractions. If you're looking for a Vermont property with authentic character, open space, and the opportunity to make it your own, schedule your private showing today and experience all this special property has to offer. Interior photos will be forthcoming.

Listed by Derryl Lang of Four Seasons Sotheby's Int'l Realty

$
$
%
$/month over payments
Federal 30-year interest rate: 6.58% last updated on Jul 23, 2026
* All Figures are estimates. Check with your bank or proposed mortgage company for actual interest rates.
This product uses the FRED® API but is not endorsed or certified by the Federal Reserve Bank of St. Louis.

Save FavoriteSchedule TourAsk A QuestionMore Details

1916 West River Road Lincoln VT 05443

Lincoln, VT1916 West River Road

Price$430,000

Est. Mortgage: $/month

MLS Number 5099072

  • Residential Single Family
  • Full Bath 2
  • Address 1916 West River Road
  • Construction Existing
  • Bedrooms 3

Beautifully maintained and move-in ready, this designed one-level home offers the perfect blend of comfort, convenience, and country living on 1.83 acres in a Lincoln setting. Built in 2018, the home features an open floor plan filled with natural light, creating inviting spaces for everyday living and effortless entertaining. The spacious living room flows seamlessly into the well-appointed kitchen, where abundant cabinetry, generous counter space, stainless steel appliances, a center island, and stylish finishes create a welcoming gathering place. The adjoining dining area opens directly to the backyard, making indoor-outdoor living easy. The primary suite provides a relaxing retreat with a private full bath with laundry, while two additional bedrooms offer flexibility for guests, family, or a home office. A second 3/4 bath and mudroom complete the main level. The full basement offers outstanding storage and exciting potential as a recreation room, workshop, or home gym. Outside, enjoy an exceptional fenced backyard designed for both relaxation and fun. Multiple decks, patios, pergolas, and seating areas create inviting outdoor entertaining spaces, while the above-ground pool provides the perfect place to cool off on warm summer days. A garage workshop and storage shed provide space for projects, equipment, and seasonal items, while the expansive lawn and fenced in pasture provides space for gardening, animals, pets, and play. Modern construction efficient systems, and low-maintenance living allow you to spend more time enjoying your home and surroundings. Located just minutes from Bristol, Middlebury, outdoor recreation, skiing, hiking, and everything the Champlain Valley has to offer, this turnkey property delivers the simplicity of single-level living with room to grow inside and out. Whether you're searching for your first home, looking to downsize without sacrificing comfort, or simply want a newer home with a spacious yard and exceptional outdoor

Listed by Robert Foley of Flat Fee Real Estate

$
$
%
$/month over payments
Federal 30-year interest rate: 6.58% last updated on Jul 23, 2026
* All Figures are estimates. Check with your bank or proposed mortgage company for actual interest rates.
This product uses the FRED® API but is not endorsed or certified by the Federal Reserve Bank of St. Louis.

Save FavoriteSchedule TourAsk A QuestionMore Details

50C Linden Street Exeter NH 03833

Exeter, NH50C Linden Street

Price$430,000

Est. Mortgage: $/month

MLS Number 5069718

  • Condo
  • Square Feet 950
  • Bedrooms 2
  • New Contruction New Construction
  • Address 50C Linden Street

? Exeter New Construction Condo! ? Be the first to live in this brand-new 2 bed, 1 bath condo! Enjoy a stylish kitchen with big island and quartz countertops, new appliances, and an open living area. 2nd floor unit with a private deck. Steps to downtown Exeter, parks, and the YMCA! Walk to everything!

Listed by Gal Peretz of Realty One Group Reliant

$
$
%
$/month over payments
Federal 30-year interest rate: 6.58% last updated on Jul 23, 2026
* All Figures are estimates. Check with your bank or proposed mortgage company for actual interest rates.
This product uses the FRED® API but is not endorsed or certified by the Federal Reserve Bank of St. Louis.

Virtual TourSave FavoriteSchedule TourAsk A QuestionMore Details

Broker Reciprocity 

Copyright 2026 PrimeMLS, Inc. All rights reserved. This information is deemed reliable, but not guaranteed. The data relating to real estate displayed on this display comes in part from the IDX Program of PrimeMLS. The information being provided is for consumers’ personal, non-commercial use and may not be used for any purpose other than to identify prospective properties consumers may be interested in purchasing. Data last updated July 27, 2026 10:23 PM UTC