SIGN UP or LOG IN 's Account

Log in to see your saved listings or edit your searches:

No account? Sign up now to save searches, listings, and get tailored listing notifications. It's free, opt-out anytime.

Find Your New Home

Sign Up Today!

Get fresh listings via email, save your favorite listings, match with similar properties, and unlock additional property info.

Create Your Account

Do not fill in this field:

Already have an account? Log in

and narrow your search. If you have fewer than 200 results, you can save your search.

Albany VT Mobile Real Estate

r=8653-8664
66 Langdon Street Plymouth NH 03264

Plymouth, NH66 Langdon Street

Price$435,000

Est. Mortgage: $/month

MLS Number 5087817

  • Residential Single Family
  • Full Bath 1
  • Address 66 Langdon Street
  • Construction Existing
  • Bedrooms 6

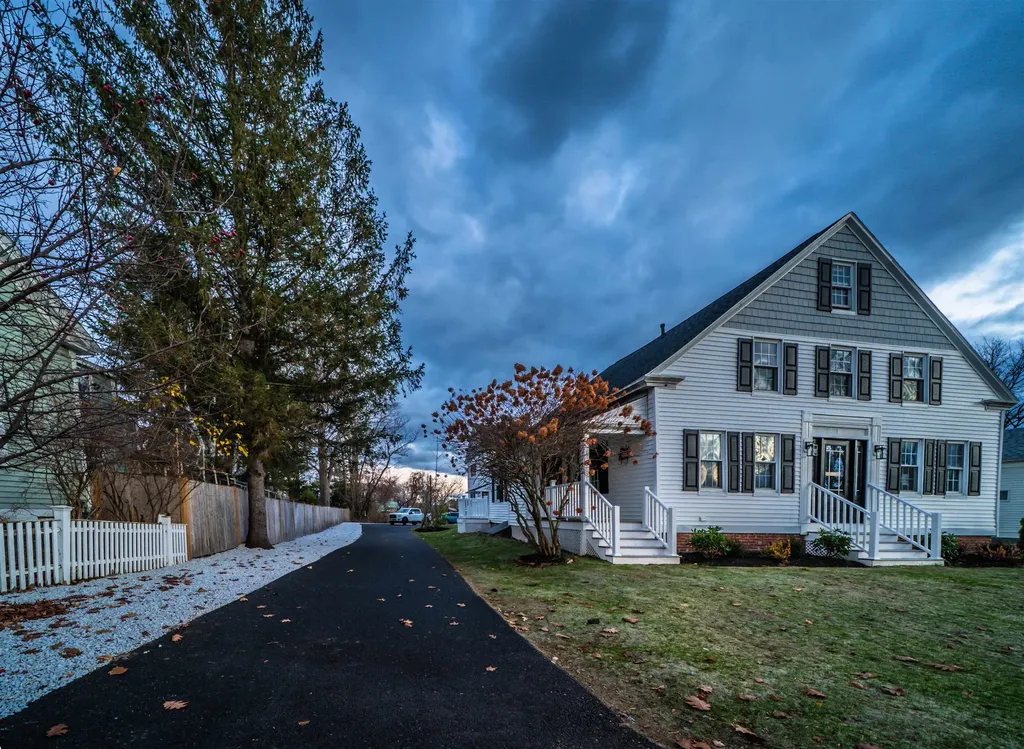
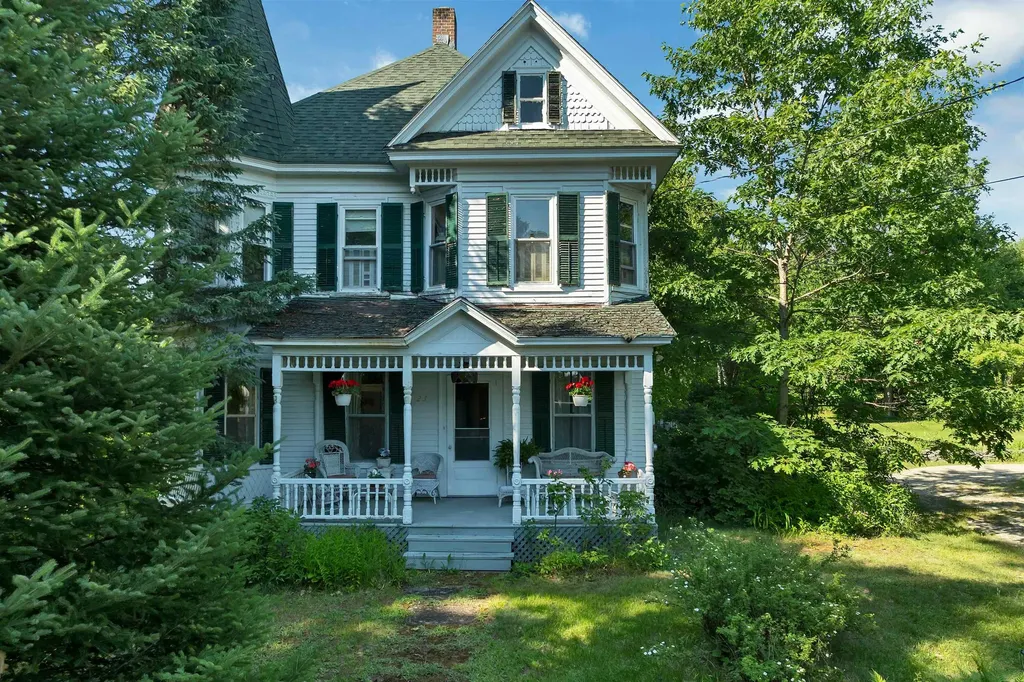
Four Square. Maybe you played this playground game as a kid or maybe you used the location intelligence platform, but we are referring to the popular architectural style of the turn of the century Craftsman style home known as the American Four Square. Characterized by its solid, simplistic, practical design, it's known for the handcrafted natural woodwork, built-in cabinets, buffets, prominent front hall staircase, and wide porches. They don't build like this anymore for sure! Walk to downtown, schools, and all the village conveniences. You'll be hard pressed to find more house for the money.

Listed by Jim Spanos of Coldwell Banker Old Mill Properties/B

$
$
%
$/month over payments
Federal 30-year interest rate: 6.71% last updated on Sep 3, 2026
* All Figures are estimates. Check with your bank or proposed mortgage company for actual interest rates.
This product uses the FRED® API but is not endorsed or certified by the Federal Reserve Bank of St. Louis.

Save FavoriteSchedule TourAsk A QuestionMore Details

25 Ridge View Road Hartford VT 05001

Hartford, VT25 Ridge View Road

Price$435,000

Est. Mortgage: $/month

Active With Contract

MLS Number 5105377

  • Residential Single Family
  • Full Bath 1
  • Village Wilder
  • Address 25 Ridge View Road
  • Construction Existing

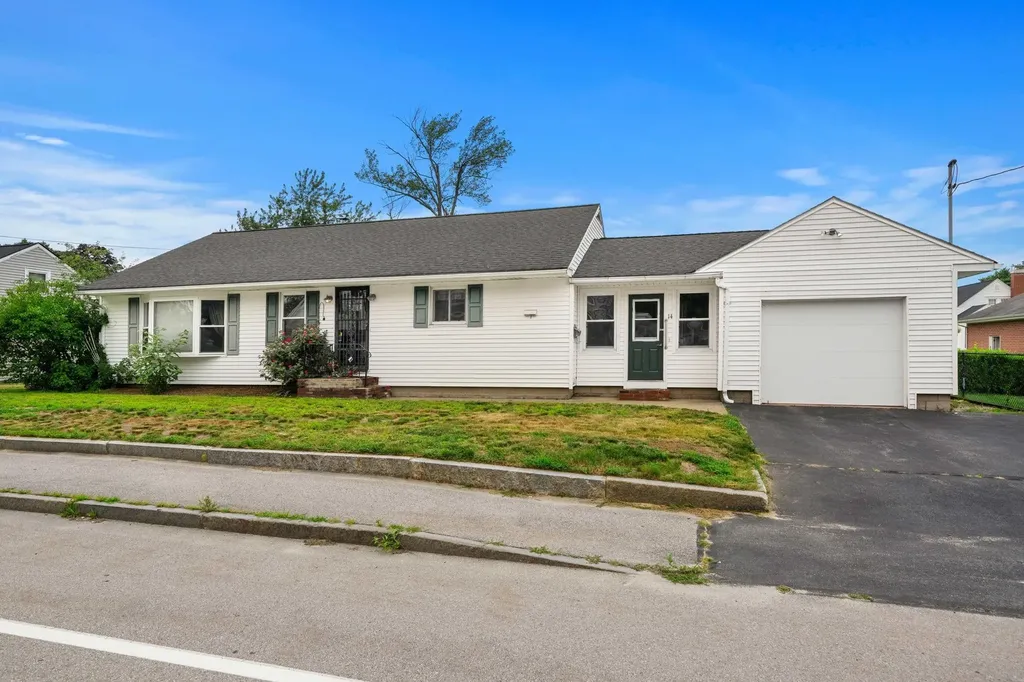
Wonderful Ranch style home conveniently located just off Hartford Avenue in the sought after Chandler Road area of Wilder, VT. This three bedroom, two bath home radiates warmth and hospitality and offers way more than meets the eye! This is an opportunity to own a more affordable home on a nicely cared for .30 +/- acre in town lot with very convenient access to schools, public transportation and historic downtown White River Junction, VT and West Lebanon, NH. This unique home features a one car garage with direct entry, handsome hardwood floors, luxury vinyl plank floors, new carpet, remodeled bathrooms and many other updates throughout the home. Other updates include: newer Stainless Steel appliances, mini split heat pump unit, some new roofing, propane heating stove, bathroom vanity, lighting, luxury vinyl plank flooring, hot water heater, washer and dryer. In the kitchen enjoy plenty of cabinets for storage and granite countertops with ample counter space for prep area. A large picture window in the living room allowing for natural light and a cozy propane stove in the newly remodeled family / bonus room. Outside enjoy plenty of lawn space which could be great for gardening, kids and pets to play or family barbeques. Conveniently located with very easy access to both I 89 and I 91. Only minutes to Dartmouth College, Dartmouth Hitchcock Medical Center, VA Hospital, Lebanon Airport technology park, Northern Stage Theatre, restaurants, shopping, schools, golfing, skiing and all that the Upper Valley has to offer. Just a beautiful place to call home!

Listed by Alex DeFelice of The Clerkin Agency,P.C.

$
$
%
$/month over payments
Federal 30-year interest rate: 6.71% last updated on Sep 3, 2026
* All Figures are estimates. Check with your bank or proposed mortgage company for actual interest rates.
This product uses the FRED® API but is not endorsed or certified by the Federal Reserve Bank of St. Louis.

Save FavoriteSchedule TourAsk A QuestionMore Details

95 East Side Drive Concord NH 03301

Concord, NH95 East Side Drive

Price$435,000

Est. Mortgage: $/month

Active With Contract

MLS Number 5106560

  • Residential Single Family
  • Full Bath 1
  • Address 95 East Side Drive
  • Construction Existing
  • Bedrooms 3

Back on the market making its debut with a new roof! This affordable and move-in ready home offers a light-filled 3-bedroom ranch set on 1.41 acres in a desirable Concord location. Ideal for first-time home buyers or those seeking the ease of single-level living, this home offers comfort, functionality, and room to grow. Enter through a functional mudroom with direct access to both the garage and backyard, creating a seamless everyday flow. The updated kitchen features quartz countertops and opens to a cozy living room with newly installed pine flooring. Start your mornings on the screened porch with a cup of coffee, or unwind in the evening while taking in the glow of the capital city lights. The full bath has been tastefully updated, and the generously sized bedrooms offer flexibility for guests, home office space, or hobbies. The finished lower level adds valuable living space with a gas stove and full laundry room. Plumbing is accessible for a future bathroom, offering excellent potential for expansion. The property extends beyond the immediate homesite to include additional frontage along a scenic ravine abutting W Sugarball Road, adding a unique natural element to this offering. Additional updates include a new FHW furnace for added efficiency and peace of mind, new barnboard at the back of the house and driveway recoated and sealed. Enjoy a central location with walkability to local schools, close proximity to Concord's shops, restaurants, and amenities, and easy highway access for commuters.

Listed by Hvizda Realty Group of EXP Realty

$
$
%
$/month over payments
Federal 30-year interest rate: 6.71% last updated on Sep 3, 2026
* All Figures are estimates. Check with your bank or proposed mortgage company for actual interest rates.
This product uses the FRED® API but is not endorsed or certified by the Federal Reserve Bank of St. Louis.

Virtual TourSave FavoriteSchedule TourAsk A QuestionMore Details

49 Stacey Circle Windham NH 03087

Windham, NH49 Stacey Circle

Price$435,000

Est. Mortgage: $/month

Active With Contract

MLS Number 5099010

  • Condo
  • Square Feet 1,714
  • Bedrooms 2
  • New Contruction Existing
  • Address 49 Stacey Circle

20% down will be needed. Welcome to this beautifully maintained townhouse offering the perfect combination of comfort, convenience, and value in the desirable Hardwood Heights community. Step inside to an inviting open-concept main level featuring a spacious living room, dining area, and updated kitchen, ideal for both everyday living and entertaining. Just off the kitchen, enjoy your private back deck, perfect for grilling or relaxing outdoors. The first floor also offers the convenience of a laundry area, a charming front porch, and an attached one-car garage. Upstairs, you'll find two generously sized bedrooms. The primary suite features its own private ensuite bath with double closets and private deck. There is also a versatile loft space that's perfect for a home office, fitness area, nursery, reading nook, or additional living space. The second bedroom features a 3/4 ensuite bath. The finished walk-out lower level expands your living area and opens to a private patio overlooking a peaceful wooded backyard, providing the perfect setting to unwind. Additional highlights include forced hot air, central air conditioning, a renovated kitchen, a new water heater, and numerous other updates throughout. Residents of Hardwood Heights enjoy low-maintenance living with community amenities including tennis courts, lawn care, snow removal, and trash service. Conveniently located near shopping, restaurants, major commuting routes, and highly regarded schools, this home truly has it all.

Listed by Jennifer Sands of William Raveis R.E. & Home Services

$
$
%
$/month over payments
Federal 30-year interest rate: 6.71% last updated on Sep 3, 2026
* All Figures are estimates. Check with your bank or proposed mortgage company for actual interest rates.
This product uses the FRED® API but is not endorsed or certified by the Federal Reserve Bank of St. Louis.

Save FavoriteSchedule TourAsk A QuestionMore Details

729 Acton Ridge Road Wakefield NH 03830

Wakefield, NH729 Acton Ridge Road

Price$435,000

Est. Mortgage: $/month

Active With Contract

MLS Number 5104571

  • Residential Single Family
  • Full Bath 2
  • Village East Wakefield
  • Address 729 Acton Ridge Road
  • Construction Existing

Imagine starting your morning with coffee in the sunroom, spending the afternoon enjoying nearby Lake Ivanhoe, and ending the day gathered around the backyard fire pit under the New Hampshire sky. Set on 1.6 acres in a beautiful country setting, this inviting 3 bedroom, 2 bath home offers the perfect blend of comfort, recreation, and four-season New Hampshire living. Located across the street from Lake Ivanhoe with lake access, you'll have the opportunity to enjoy swimming, kayaking, fishing, and days on the water just moments from home. Out back, paths lead toward trails, inviting you to step outside and explore, walk the dogs, or simply enjoy the peace and quiet of the surrounding woods. Inside, the home offers 1,248 square feet of comfortable one-level living, including a primary suite, spacious eat-in kitchen, cozy wood stove, and a sunroom that's sure to become a favorite place to relax. Outside, the large 1.6-acre lot offers plenty of room to garden, entertain, play, or unwind around the backyard fire pit with family and friends. With a paved driveway, a shed for additional storage, and a location surrounded by lakes, trails, and year-round recreation, this is more than just a house, it's an opportunity to enjoy the relaxed New Hampshire lifestyle you've been looking for. Come experience 729 Acton Ridge Road and see just how easy it is to feel at home here.

Listed by Jennifer Libby of KW Coastal and Lakes & Mountains Realty/Wolfeboro

$
$
%
$/month over payments
Federal 30-year interest rate: 6.71% last updated on Sep 3, 2026
* All Figures are estimates. Check with your bank or proposed mortgage company for actual interest rates.
This product uses the FRED® API but is not endorsed or certified by the Federal Reserve Bank of St. Louis.

Virtual TourSave FavoriteSchedule TourAsk A QuestionMore Details

938 Vt Route 7a Shaftsbury VT 05262

Shaftsbury, VT938 Vt Route 7a

Price$435,000

Est. Mortgage: $/month

MLS Number 5097390

  • Multifamily
  • Address 938 Vt Route 7a
  • Units 4
  • Bathroom 4
  • Acreage 0.27

Strong income potential and a versatile unit mix make this 4-unit property an outstanding investment opportunity. The building features two 2-bedroom, 1-bath units, a spacious 3-bedroom, 1-bath unit, and a 1-bedroom, 1-bath apartment, appealing to a wide range of tenants. This well-positioned property offers dependable rental income and the flexibility that investors seek. Whether you're adding to an established portfolio or purchasing your first multifamily asset, this property provides an excellent opportunity to capitalize on strong returns and long-term rental demand. A great addition for investors looking for solid cash flow and lasting value. 3D Virtual Tours Available Upon Request.

Listed by The Nancy Jenkins Team of Nancy Jenkins Real Estate

$
$
%
$/month over payments
Federal 30-year interest rate: 6.71% last updated on Sep 3, 2026
* All Figures are estimates. Check with your bank or proposed mortgage company for actual interest rates.
This product uses the FRED® API but is not endorsed or certified by the Federal Reserve Bank of St. Louis.

Save FavoriteSchedule TourAsk A QuestionMore Details

127 Route 27 Raymond NH 03077

Raymond, NH127 Route 27

Price$435,000

Est. Mortgage: $/month

Pending

MLS Number 5107019

  • Residential Single Family
  • Full Bath 1
  • Address 127 Route 27
  • Construction Existing
  • Bedrooms 3

Classic Cape character meets flexible modern living in this three-bedroom, one-and-a-half-bathroom home, offering 1,452 square feet and an appealing price point for buyers ready to make their move. Set on a generous lot, the property combines comfortable interiors with outdoor amenities designed for warm-weather fun and practical everyday use. Hardwood floors extend throughout the home, lending timeless warmth and an easy sense of continuity from room to room. The kitchen is equipped with updated appliances, while the traditional Cape layout provides distinct spaces for dining, relaxing, and gathering. Three bedrooms offer versatility for sleeping quarters, work-from-home needs, or hobbies. A partially finished basement expands the possibilities with space for recreation, exercise, a workshop, or organized storage. Outdoors, the above-ground pool sets the stage for refreshing summer afternoons. The roomy yard allows space to garden, play, entertain, or simply enjoy the open air. A large barn shed adds standout utility, whether used for equipment, projects, seasonal gear, or creative pursuits. Everyday convenience is close at hand with a location that offers easy access to area routes and community services. With classic style, useful bonus space, expansive outdoor potential, and value-minded appeal, this home is ready for its next chapter. Arrange your private tour and see how comfortably it fits your plans.

Listed by Christopher Sittig of KW Coastal and Lakes & Mountains Realty

$
$
%
$/month over payments
Federal 30-year interest rate: 6.71% last updated on Sep 3, 2026
* All Figures are estimates. Check with your bank or proposed mortgage company for actual interest rates.
This product uses the FRED® API but is not endorsed or certified by the Federal Reserve Bank of St. Louis.

Virtual TourSave FavoriteSchedule TourAsk A QuestionMore Details

34 Ponemah Hill Road Milford NH 03055

MLS Number 5096284

  • Condo
  • Square Feet 1,296
  • Bedrooms 2
  • New Contruction Existing
  • Address 34 Ponemah Hill Road

A rare opportunity to own a recently-constructed townhouse offering 2 bedrooms, 1.5 bathrooms, and 1,296 SF of bright, modern living space across three levels in a desirable Milford setting. The residence benefits from additional natural light, enhanced privacy, and a more open feel than interior units. The main living level features high ceilings, large windows, and an open-concept layout designed for both everyday living and entertaining. The kitchen is finished with shaker-style cabinetry, granite countertops, a subway tile backsplash, and stainless steel appliances, including a gas range. The living and dining areas flow seamlessly, creating a functional and attractive living space. Upstairs, the unit offers two spacious bedrooms with generous closet space, along with a well-appointed full bathroom featuring a double vanity. A convenient half bathroom is located on the main living level. Additional features include in-unit washer and dryer, a private backyard patio, and a full basement with bulkhead access, providing ample storage space. The unit also includes two dedicated off-street parking spaces. The unit has historically been rented for ~$2,750/month, offering a proven income profile for investors. Located just off NH-101A and minutes from the Milford Oval, the property offers convenient access to shopping, dining, Manchester-Boston Regional Airport, and the Greater Boston market. With 2021 construction, low-maintenance design, and flexibility for both owner-occupants and investors, this end-unit townhouse presents a compelling opportunity in today's market.

Listed by Nick Gray of Gray Property Group,LLC

$
$
%
$/month over payments
Federal 30-year interest rate: 6.71% last updated on Sep 3, 2026
* All Figures are estimates. Check with your bank or proposed mortgage company for actual interest rates.
This product uses the FRED® API but is not endorsed or certified by the Federal Reserve Bank of St. Louis.

Save FavoriteSchedule TourAsk A QuestionMore Details

1 Cottage Court Hartford VT 05001

Hartford, VT1 Cottage Court

Price$435,000

Est. Mortgage: $/month

MLS Number 5106341

  • Condo
  • Square Feet 1,122
  • Bedrooms 2
  • New Contruction Existing
  • Village Wilder

Completely remodeled, this freestanding end-of-lane condo has been transformed with impeccable taste, quality finishes, & a fresh, contemporary vibe. The heart of the home is a stunning open-concept living space designed for both everyday enjoyment and entertaining. The beautifully updated kitchen features granite countertops, modern cabinets, stainless appliances, and a seamless connection to the dining & living areas. Luxury vinyl flooring flows throughout, creating a warm, cohesive feel while offering the durability and ease of maintenance you'll appreciate. Walls of windows and a sliding glass door fill the main living area with natural light and draw your eye toward the beautifully maintained grounds. A cozy electric hearth feature creates an inviting focal point for relaxing evenings. The main level offers a spacious primary suite with a beautifully renovated private bath, along with a second full bath and convenient laundry. Upstairs, a generous loft provides wonderful flexibility as a home office, library, exercise space, studio, or quiet retreat. A second en-suite bedroom offers privacy for guests, family, or extended stays, with additional storage. An attached one-car garage adds convenience and more storage, while the Sterling Springs association takes care of landscaping, snow removal, trash removal, and the community amenities including the inviting in-ground pool, allowing you to spend more time enjoying your home and the Upper Valley. Location: just 8 minutes to the VA Hospital, 10 to Dartmouth College, < 20 to DHMC, convenient shopping, dining, arts, theater, sports and the Lebanon Airport!

Listed by Sandy Reavill of Willow Brook Realty

$
$
%
$/month over payments
Federal 30-year interest rate: 6.71% last updated on Sep 3, 2026
* All Figures are estimates. Check with your bank or proposed mortgage company for actual interest rates.
This product uses the FRED® API but is not endorsed or certified by the Federal Reserve Bank of St. Louis.

Virtual TourSave FavoriteSchedule TourAsk A QuestionMore Details

55 Raymo Drive Highgate VT 05459

Highgate, VT55 Raymo Drive

Price$435,000

Est. Mortgage: $/month

MLS Number 5104209

  • Residential Single Family
  • Full Bath 2
  • Address 55 Raymo Drive
  • Construction Existing
  • Bedrooms 3

ROOM TO LIVE. ROOM TO GROW. ROOM TO ENJOY VERMONT. Some homes give you the location. Others give you the space. 55 Raymo Drive gives you both. Set on approximately 2 acres in Highgate, this spacious 2005 Colonial offers nearly 3,000 square feet of living space, 3 bedrooms, 3 bathrooms and an attached 2-car garage. With generous living areas and a partially finished lower level, there's plenty of flexibility for the way you live today and the way life changes tomorrow. The acreage gives you room to spread out while still keeping you connected to the surrounding communities. From here, you're conveniently located to St. Albans, Swanton, I-89, Lake Champlain and the Canadian border, making this an ideal home base for work, recreation and everything in between. Northern Vermont's four-season lifestyle is close at hand, with opportunities for hiking, biking, snowmobiling, boating, fishing and exploring the Missisquoi River and Missisquoi National Wildlife Refuge. The nearby Lamoille Valley Rail Trail adds another great option for getting outside and enjoying the area. Inside, you'll find the kind of space that's increasingly difficult to find without moving into a much higher price range. Nearly 3,000 square feet means room for comfortable everyday living, entertaining, hobbies, working from home and simply having a little breathing room. And for full transparency: the seller is a licensed Vermont real estate broker. I know the property intimately, and I believe its greatest strength is simple: it offers the combination of space, land and location that many buyers are looking for. 55 Raymo Drive isn't about having the biggest house on the block. It's about having enough house and enough land to live the life you want. Come take a look. You may find that the space you've been looking for is already here.

Listed by David Graves of Northern Vermont Realty Group

$
$
%
$/month over payments
Federal 30-year interest rate: 6.71% last updated on Sep 3, 2026
* All Figures are estimates. Check with your bank or proposed mortgage company for actual interest rates.
This product uses the FRED® API but is not endorsed or certified by the Federal Reserve Bank of St. Louis.

Save FavoriteSchedule TourAsk A QuestionMore Details

1695 Vt Route 214 East Montpelier VT 05667

MLS Number 5108238

  • Residential Single Family
  • Full Bath 1
  • Address 1695 Vt Route 214
  • Construction Existing
  • Bedrooms 3

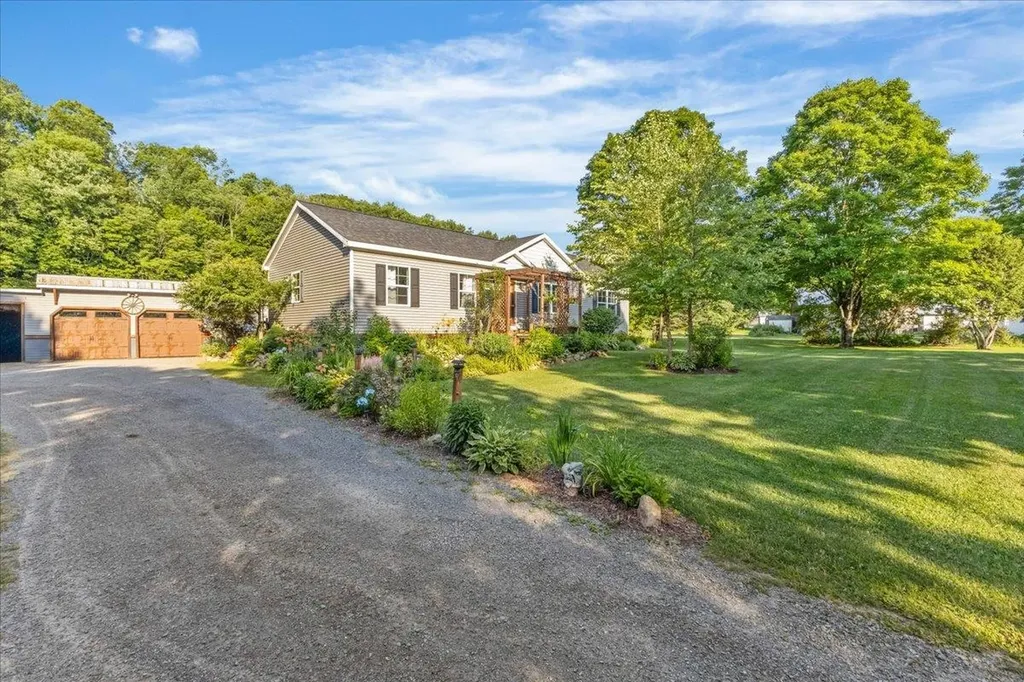
Lovely home set back on three beautiful acres. This meticulously cared-for ranch offers a wonderful blend of country living, comfort, and convenience. The setting is peaceful and private, with mature floral beds, established shade trees, a well maintained vegetable garden, blueberry bushes, and apple trees. Welcoming large flat yard provides open space and a landscape that is inviting and offers options for much more potential. Inside, this sweet and simple three-bedroom, two-bath home offers easy one-level living with a remodeled kitchen featuring newer stainless steel appliances and a reverse osmosis filtration system. The spacious, nicely finished walkout basement provides valuable additional living space, complete with durable vinyl plank flooring, a pellet stove for cozy ambiance and added warmth, and a well-kept utility and storage room. A particularly appealing feature is the way the home embraces Vermont's beautiful seasons. The covered front porch is the perfect spot to enjoy your morning coffee and watch the sunrise, while the newly rebuilt back deck invites you to unwind at day's end and take in spectacular Vermont sunsets overlooking the expansive backyard. A detached two-car garage adds even more convenience, while the paved driveway and paved road make year-round access especially easy. For those seeking a peaceful country home without giving up the ease of paved access and practical amenities, this lovingly maintained property offers an inviting place to settle in, relax, and enjoy the best of East Montpelier living.

Listed by Jess Kerns of KW Vermont

$
$
%
$/month over payments
Federal 30-year interest rate: 6.71% last updated on Sep 3, 2026
* All Figures are estimates. Check with your bank or proposed mortgage company for actual interest rates.
This product uses the FRED® API but is not endorsed or certified by the Federal Reserve Bank of St. Louis.

Save FavoriteSchedule TourAsk A QuestionMore Details

98 Conant Road Nashua NH 03062

Nashua, NH98 Conant Road

Price$435,000

Est. Mortgage: $/month

MLS Number 5107296

  • Residential Single Family
  • Full Bath 1
  • Address 98 Conant Road
  • Construction Existing
  • Bedrooms 3

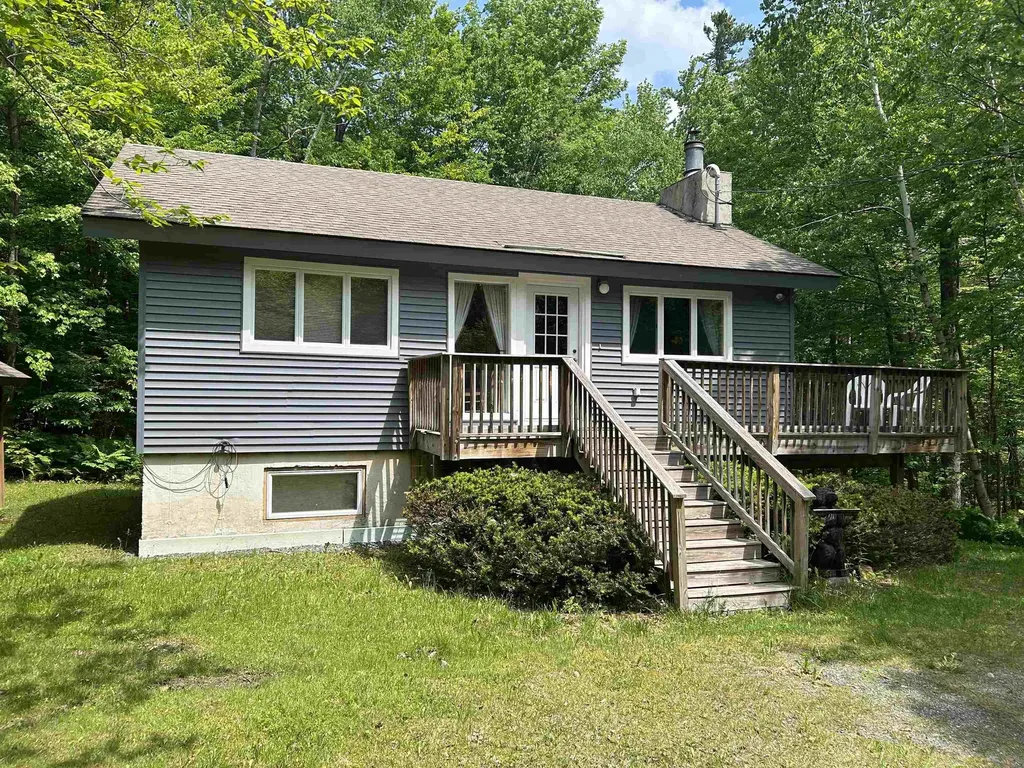
BACK ON MARKET. This 1969 raised ranch on a level 0.23 acre lot in Nashua's south end, sold strictly as-is by the estate. Three bedrooms and a full bath on the main level, eat-in kitchen, living room with bay window. Newly painted and new carpets in bedrooms, hallway and living room. Finished lower level with tiled family room, gas fireplace, laundry, and workshop. Gas forced hot air, shed, mature lot. The kitchen needs cabinetry and flooring work and the finishes are dated throughout, but the layout is sound, the systems are in place, and the location is the one thing you can't renovate. Bring your contractor and your imagination.

Listed by Ann Bennett and Tammy Mores of EXP Realty

$
$
%
$/month over payments
Federal 30-year interest rate: 6.71% last updated on Sep 3, 2026
* All Figures are estimates. Check with your bank or proposed mortgage company for actual interest rates.
This product uses the FRED® API but is not endorsed or certified by the Federal Reserve Bank of St. Louis.

Virtual TourSave FavoriteSchedule TourAsk A QuestionMore Details

Broker Reciprocity 

Copyright 2026 PrimeMLS, Inc. All rights reserved. This information is deemed reliable, but not guaranteed. The data relating to real estate displayed on this display comes in part from the IDX Program of PrimeMLS. The information being provided is for consumers’ personal, non-commercial use and may not be used for any purpose other than to identify prospective properties consumers may be interested in purchasing. Data last updated September 11, 2026 9:54 AM UTC