
SIGN UP or LOG IN 's Account

Log in to see your saved listings or edit your searches:

No account? Sign up now to save searches, listings, and get tailored listing notifications. It's free, opt-out anytime.

Find Your New Home

Sign Up Today!

Get fresh listings via email, save your favorite listings, match with similar properties, and unlock additional property info.

Create Your Account

Do not fill in this field:

Already have an account? Log in

and narrow your search. If you have fewer than 200 results, you can save your search.

Albany VT Mobile Real Estate

r=8737-8748
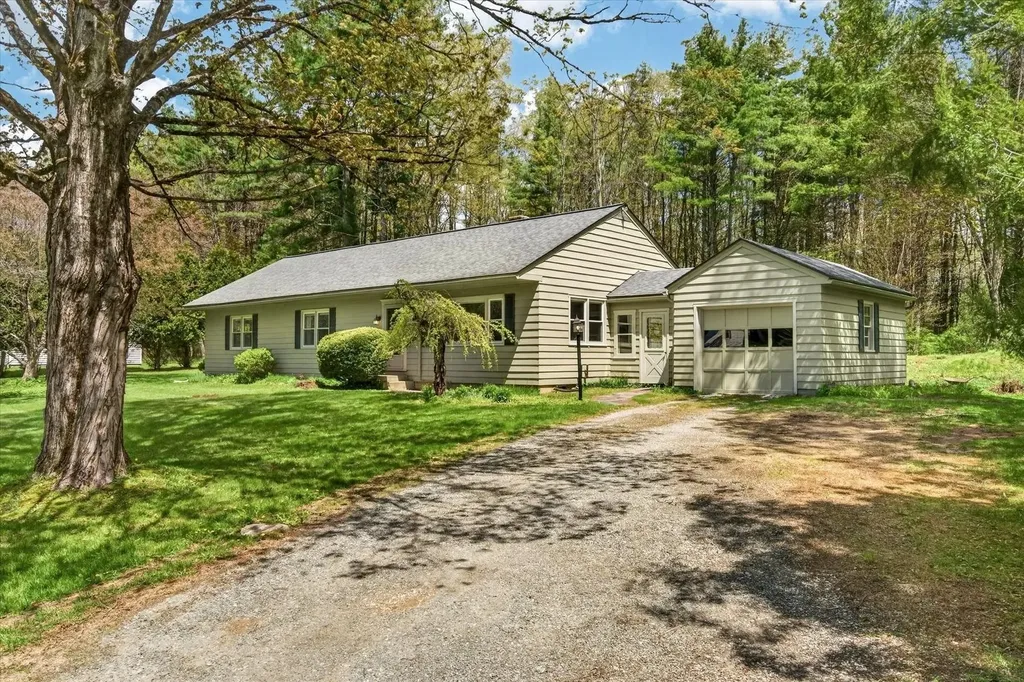
274 North Grove Street Rutland Town VT 05701
Pending

MLS Number 5088114

  • Residential Single Family
  • Full Bath 1
  • Construction Existing
  • Bedrooms 3
  • Bathroom 2

Welcome to this well-maintained 3-bedroom, 2-bath ranch offering comfortable one-level living while blending timeless 1950s character with thoughtful updates throughout. Nestled on a beautiful 2.19-acre lot in the highly sought-after Rutland Town School District, this inviting home features abundant natural light, warm wood floors, and an open-concept layout connecting the updated kitchen and living area, all enhanced by heat pumps providing efficient air conditioning and comfort. A coveted mudroom entry adjacent to the attached garage adds everyday convenience, while three generously sized bedrooms provide ample living space. The thoughtfully updated primary bath showcases modern finishes, stylish paint colors, tile flooring, and a step-in shower, while the second bath retains its charming vintage appeal. Major improvements completed within the past 15 years include a kitchen renovation, primary bath remodel, some replacement windows, Buderus boiler, roof, exterior paint, and the installation of three heat pumps. The full basement with bulkhead access offers exceptional storage and future potential. Outside, enjoy a peaceful and private backyard featuring mature shade trees, perennial gardens, and plenty of room to relax or entertain. Conveniently located near Rutland amenities, golf, and Pine Hill Park, this property offers the perfect balance of privacy, comfort, and accessibility.

Listed by Karen Heath of Four Seasons Sotheby's Int'l Realty

$
$
%
$/month over payments
Federal 30-year interest rate: 6.58% last updated on Jul 23, 2026
* All Figures are estimates. Check with your bank or proposed mortgage company for actual interest rates.
This product uses the FRED® API but is not endorsed or certified by the Federal Reserve Bank of St. Louis.

Virtual TourSave FavoriteSchedule TourAsk A QuestionMore Details
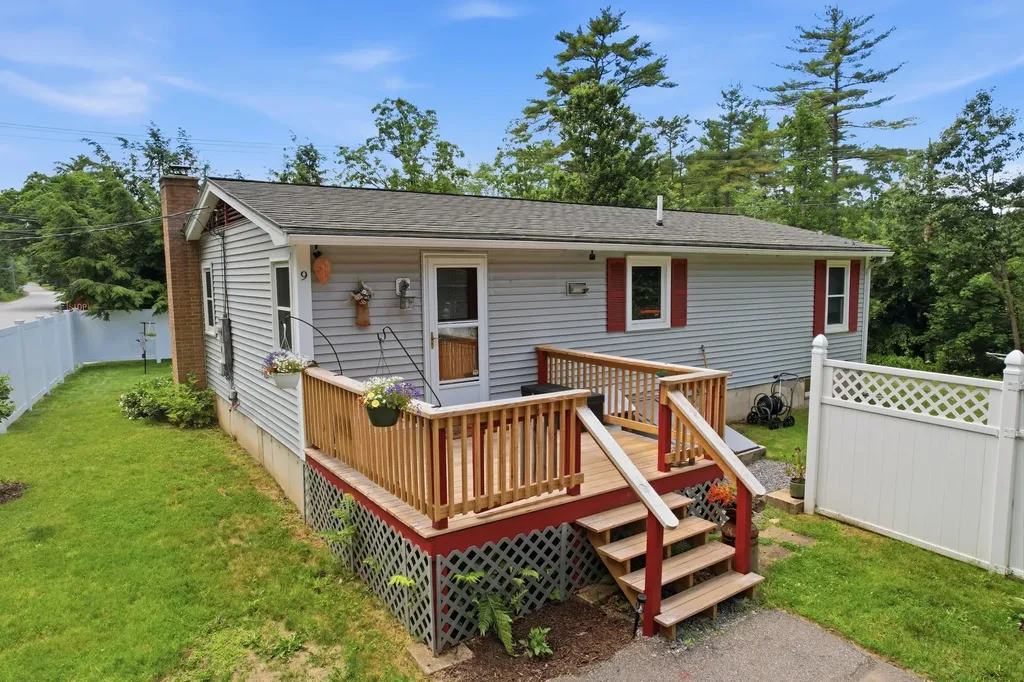
9 Horne Road Belmont NH 03220

Belmont, NH9 Horne Road

Price$425,000

Est. Mortgage: $/month

Active With Contract

MLS Number 5095059

  • Residential Single Family
  • Full Bath 1
  • Address 9 Horne Road
  • Construction Existing
  • Bedrooms 3

ULTIMATE LAKES REGION LIVING Live where you work and play! Welcome to this beautiful, virtually maintenance-free three-bedroom home resting on over two private acres in the sleepy town of Belmont, New Hampshire. Located in the heart of the Lakes Region, this property offers the perfect blend of a private home oasis and convenient access to outdoor adventure. PROPERTY HIGHLIGHTS:Four Minutes to the Lake: Enjoy quick access to beautiful Lake Winnisquam for premium boating, swimming, and scenic walking trails. TURN-KEY AND MODERN: Move right in with a newly renovated kitchen featuring updated countertops, flooring, and appliances. Whole house generator hookup as well as a (negotiable) portable generator. LOW MAINTAINANCE EXTERIOR: Spend your weekends relaxing thanks to durable vinyl siding and a long-lasting metal roof. SPACIOUS GARAGE AND WORKSHOP: A large 28' x 24' detached garage provides plenty of space to store boats, jet skis, or putter on your favorite outdoor toys. ROOM TO EXPAND: A full basement offers excellent potential if you desire additional finished living space or a home gym. YOUR OUTDOOR OASIS: Embrace the classic New Hampshire lifestyle on over two acres of land. Start your mornings enjoying coffee on the back deck, tend to your backyard chickens, or just enjoy the peace and quiet of your expansive yard.

Listed by Angel Boyd of Angelview Realty,LLC

$
$
%
$/month over payments
Federal 30-year interest rate: 6.58% last updated on Jul 23, 2026
* All Figures are estimates. Check with your bank or proposed mortgage company for actual interest rates.
This product uses the FRED® API but is not endorsed or certified by the Federal Reserve Bank of St. Louis.

Save FavoriteSchedule TourAsk A QuestionMore Details
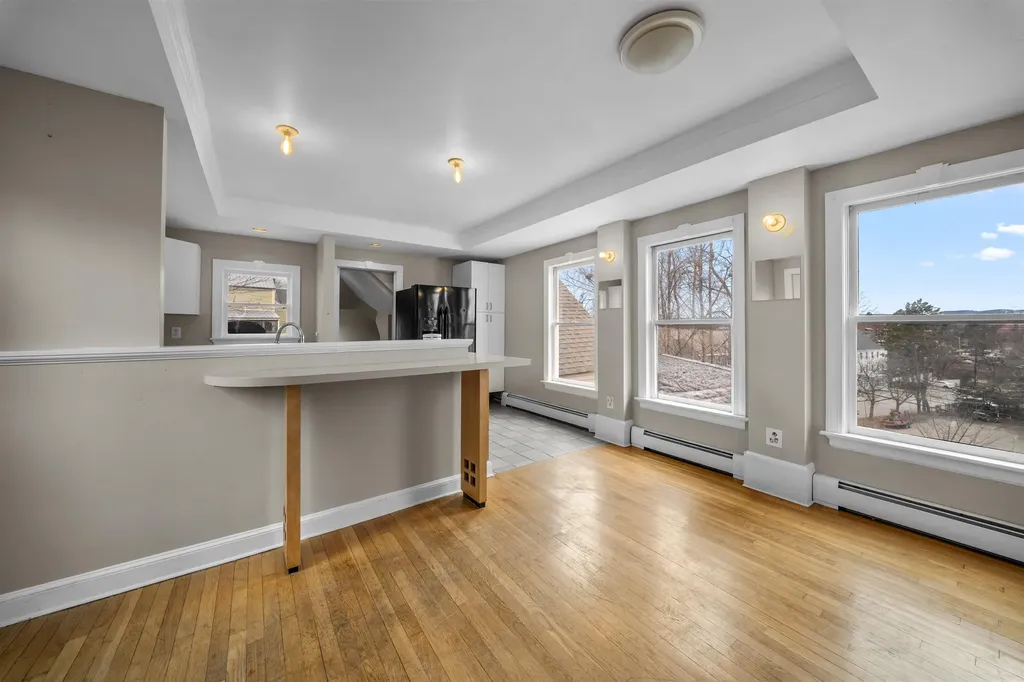
7 Elliott Street Laconia NH 03246

Laconia, NH7 Elliott Street

Price$425,000

Est. Mortgage: $/month

Active With Contract

MLS Number 5082433

  • Multifamily
  • Address 7 Elliott Street
  • Units 2
  • Acreage 0.13
  • Square Feet 2,195

CASH COW! This duplex has been renovated and is ready for two new tenants! Perfect for seasoned investors or owner occupied, right in the heart of downtown Laconia! Take advantage of the new Social District just walking distance away! Ideally located within walking distance to local amenities including the gym, Town Hall, Taco Bay, and just steps from Concord Hospital Laconia, this in-town property offers convenience that today's renters are actively seeking. Each unit features a spacious and well-designed layout. The first-floor unit offers 2 bedrooms and 1 bath, while the second-floor unit includes 2 bedrooms plus a loft and 1 bath-providing flexible living space that appeals to a wide range of tenants. With separate utilities already in place, this property is well-positioned for easy management and strong rental performance. The downstairs unit most recently rented for $1,900/month, and the upstairs for $2,100/month, making this a compelling income-producing asset. Located in Laconia-known as the “City of the Lakes”-you're just minutes from Lake Winnipesaukee, Lake Opechee, and Lake Winnisquam. This sought-after Lakes Region location draws year-round visitors, enhancing rental demand and long-term value. Whether you're looking to owner-occupy and offset your mortgage by renting the second unit, or expand your investment portfolio in a high-demand area, this property checks all the boxes. With its prime location, strong rental history, and proximity to lakes, healthcare, and downtown attractions, this is an opportunity you won't want to miss.

Listed by Bradley Roberts of REAL Broker NH,LLC

$
$
%
$/month over payments
Federal 30-year interest rate: 6.58% last updated on Jul 23, 2026
* All Figures are estimates. Check with your bank or proposed mortgage company for actual interest rates.
This product uses the FRED® API but is not endorsed or certified by the Federal Reserve Bank of St. Louis.

Save FavoriteSchedule TourAsk A QuestionMore Details
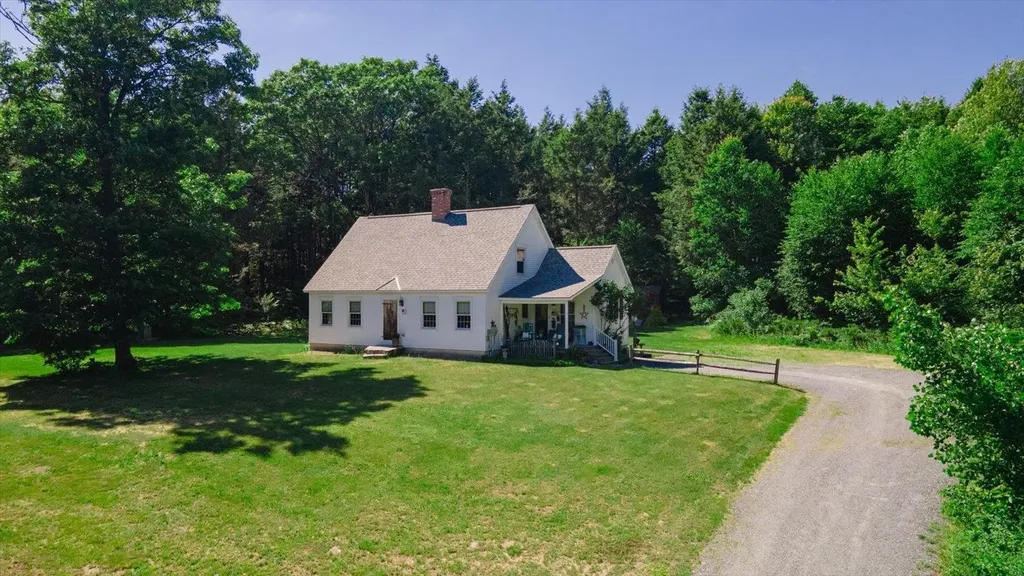
152 Old Chesterfield Road Winchester NH 03470
Active With Contract

MLS Number 5093714

  • Residential Single Family
  • Construction Existing
  • Bedrooms 1
  • Bathroom 2
  • Square Feet 1,232

2007 EXPANDABLE CAPE! A lovely, lovely home to begin with, plus the entire 2nd floor open to expansion, already plumbed and wired with layout for 2BR's and full bath with full shed dormer. On 7.5 acres with privacy and views to distant hills, you will not want to leave this serene home. It is a sanctuary. Plenty of wildlife viewing in your front yard. Inside is a welcoming single level layout with 2 baths, open concept LR/DR/KIT area and a main bedroom with walk-in closet. Hickory cabinetry in the cooks kitchen with a Viking gas range anchoring the space is ready for all your cooking adventures. A walk-in pantry makes meal prep easy and has plenty of room for canned goods and your seldom used appliances. The full basement is high and dry with ample room for workshop, family room or storage. There really is nothing not to like about this home! Close to state park, snow mobile and walking trails.

Listed by Edith Fifield of BHG Masiello Keene

$
$
%
$/month over payments
Federal 30-year interest rate: 6.58% last updated on Jul 23, 2026
* All Figures are estimates. Check with your bank or proposed mortgage company for actual interest rates.
This product uses the FRED® API but is not endorsed or certified by the Federal Reserve Bank of St. Louis.

Virtual TourSave FavoriteSchedule TourAsk A QuestionMore Details
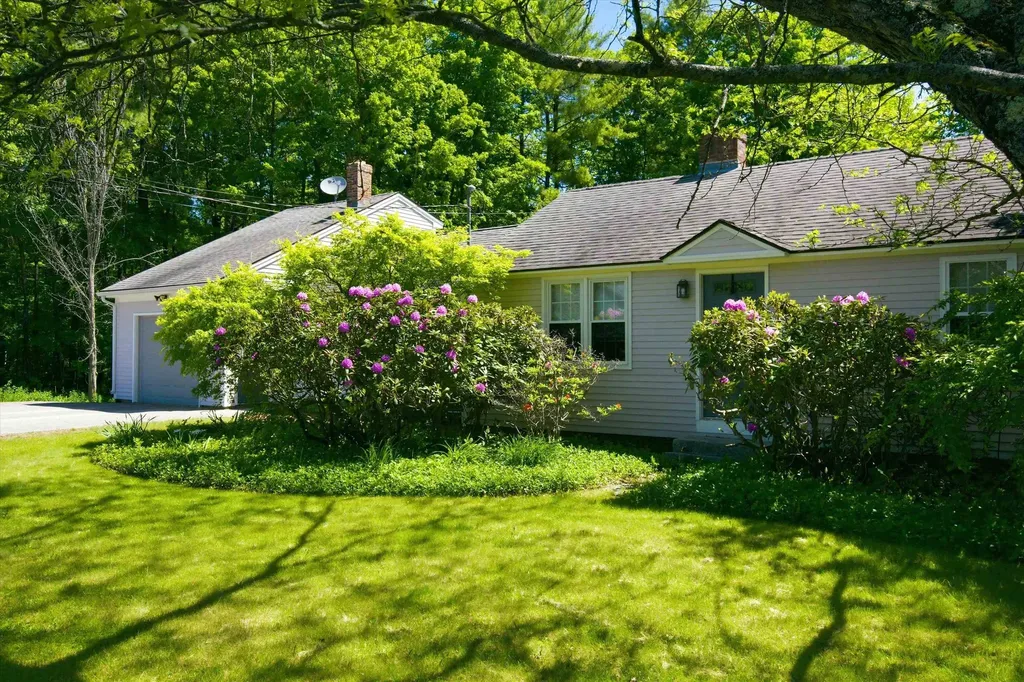
221 School Street Tilton NH 03276

Tilton, NH221 School Street

Price$425,000

Est. Mortgage: $/month

Active With Contract

MLS Number 5095257

  • Residential Single Family
  • Full Bath 1
  • Address 221 School Street
  • Construction Existing
  • Bedrooms 3

OPEN HOUSE CANCELED! Not all ranch homes are created equal. If you're looking for something beyond the ordinary, 221 School Street offers a refreshing departure from the cookie-cutter floor plans that dominate today's market. Thoughtfully expanded and reimagined over the years, this home combines the convenience of one-level living with the flexibility and character that are increasingly hard to find. The current owners transformed the original living room into a spacious primary bedroom, creating a layout that adapts beautifully to changing lifestyles. In its place, a generous addition anchored by a cozy woodstove serves as the heart of the home and creates a welcoming gathering space perfect for relaxing, entertaining, or enjoying New Hampshire's changing seasons. Need extra room? Finished space above the attached garage offers endless possibilities for a home office, hobby room, guest accommodations, or recreation area. Another unique addition showcases beautiful stonework and provides the perfect setting for the included hot tub, creating your own private retreat, spa, or sunroom just steps from the main living area. Outside, this property truly shines. Meticulously maintained gardens, mature landscaping, and inviting outdoor spaces create a setting that feels both peaceful and inspiring. Whether you enjoy gardening, entertaining friends, or simply relaxing outdoors with a morning coffee, the grounds offer a level of beauty and care that is rarely found. This is a home with personality, a place that has evolved to meet the needs of its owners while offering countless opportunities for the next chapter. If you've been searching for a property with charm, versatility, and a story of its own, 221 School Street may be exactly what you've been waiting for.

Listed by Bobbie Gaudette of Keller Williams Realty Metro-Concord

$
$
%
$/month over payments
Federal 30-year interest rate: 6.58% last updated on Jul 23, 2026
* All Figures are estimates. Check with your bank or proposed mortgage company for actual interest rates.
This product uses the FRED® API but is not endorsed or certified by the Federal Reserve Bank of St. Louis.

Virtual TourSave FavoriteSchedule TourAsk A QuestionMore Details
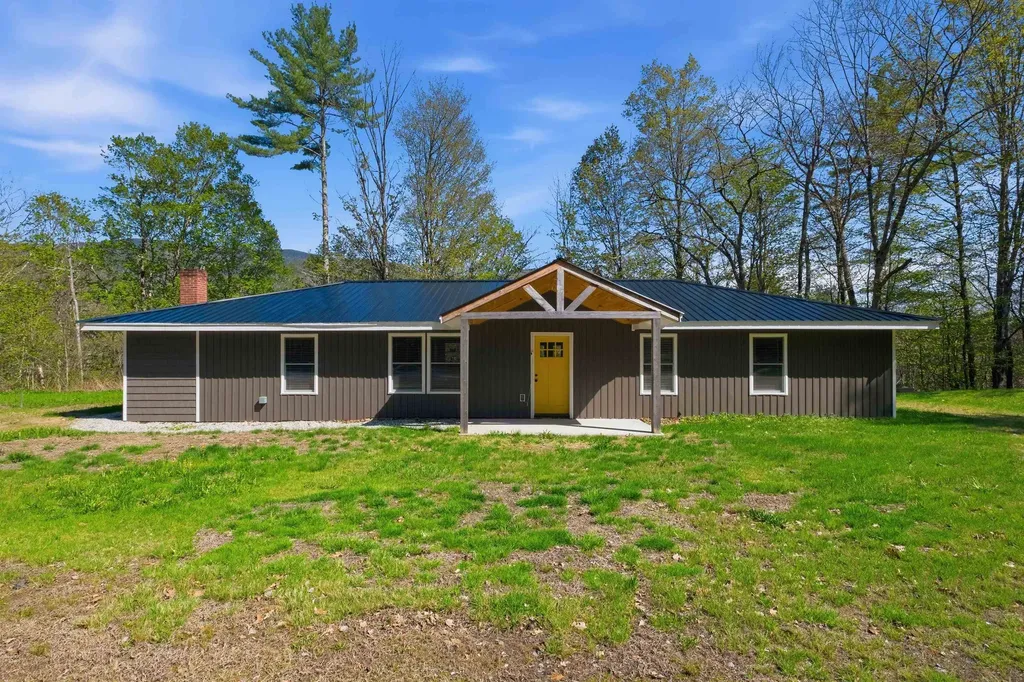
1048 Mount Moosilauke Highway Wentworth NH 03282
Active With Contract

MLS Number 5089818

  • Residential Single Family
  • Full Bath 1
  • Construction Existing
  • Bedrooms 3
  • Bathroom 2

Don't miss your chance...Back on Market! Turnkey Riverfront Retreat in the Heart of the White Mountains - Where the Baker River meets the White Mountains, this fully renovated riverfront ranch delivers the rare combination of income-producing asset and ready-made escape - no projects, no waiting, just move in or start booking. Completely gut-renovated in 2023-2024 from the studs out, every major system is brand new: septic, electrical, plumbing, roof, siding, insulation, drywall, windows, doors, flooring, bathrooms, and appliances. Outside, a new deck and patio frame over 800 feet of Baker River frontage - the kind of setting guests return to season after season. The one-story ranch layout offers three bedrooms and two full baths across 1,853 square feet, all on a sprawling 9.5-acre lot that delivers privacy, outdoor recreation, and that unmistakable sense of having truly gotten away. A water purification system rounds out the upgrades. Whether you're looking to step into an established short-term rental with a rent roll already in hand, transition to a four-season vacation home, or plant roots full-time in one of New Hampshire's most beloved recreation corridors - skiing (Tenney, Loon, Waterville), hiking (Mt. Moosilauke, Rattlesnake Mtn, the Appalachian Trail, etc...) climbing (Rumney Rocks), and paddling are all minutes away - this property delivers on every front. *Rent roll available upon request for qualified buyers.*

Listed by Diana Paquette of LAER Realty Partners - Belmont, Bryan Perreira of LAER Realty Partners/Chelmsford

$
$
%
$/month over payments
Federal 30-year interest rate: 6.58% last updated on Jul 23, 2026
* All Figures are estimates. Check with your bank or proposed mortgage company for actual interest rates.
This product uses the FRED® API but is not endorsed or certified by the Federal Reserve Bank of St. Louis.

Virtual TourSave FavoriteSchedule TourAsk A QuestionMore Details
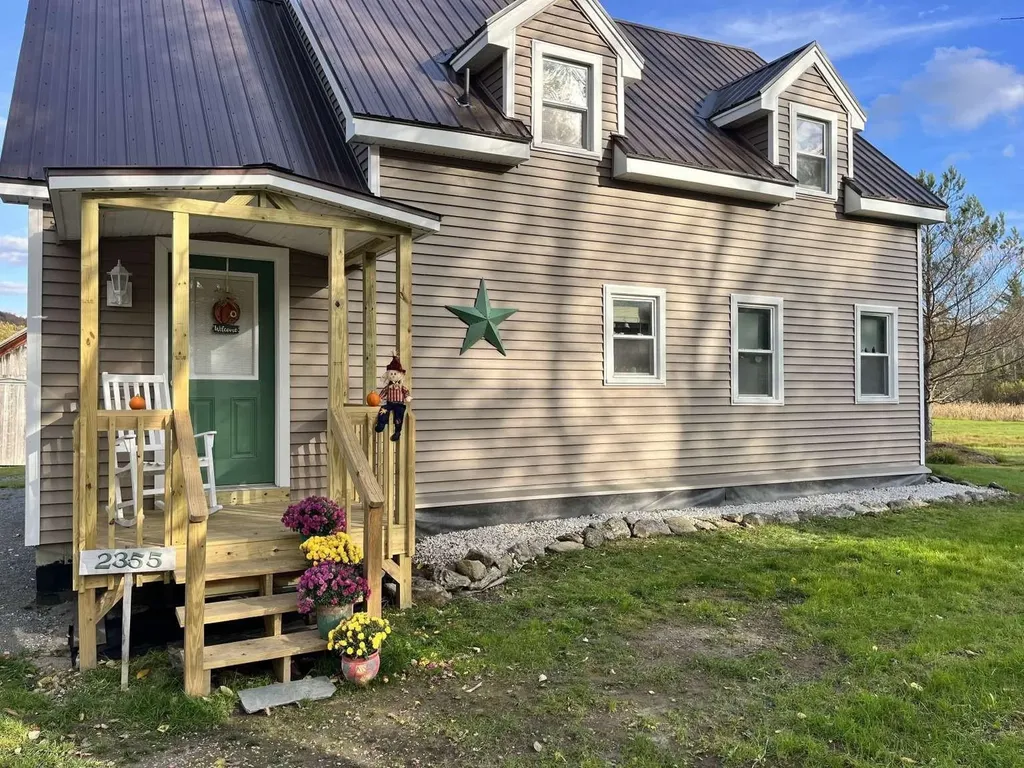
2355 West Hill Road Montgomery VT 05470

Montgomery, VT2355 West Hill Road

Price$425,000

Est. Mortgage: $/month

MLS Number 5086958

  • Residential Single Family
  • Full Bath 1
  • Address 2355 West Hill Road
  • Construction Existing
  • Bedrooms 2

This charming 2-bedroom, 2-bathroom Cape, with 16 acres, a pond, & a barn has a lot of potential. You can add another bedroom with a little work to an unfinished room upstairs. Visions of homesteading? With dozens of apple trees, gardens, & a pond it could make a wonderful homestead farm. Whether you are looking for a full-time residence or a Vermont Getaway it is located 15 miles from Jay Peak Ski Resort which has skiing & a water park. If you enjoy outdoor recreation you can step outside your door & go cross country skiing, snowshoeing, hiking, Mt biking, snowmobiling, hunting & fishing. Enjoy this peaceful natural setting, with mountains views, & gorgeous sunrises from the back deck or Gazebo. You can see geese & ducks enjoying the pond & deer grazing under the apple trees. This quaint older farmhouse has been well maintained & has had many updates over the years. It has a new addition (2022) new vinyl siding (2023) a new furnace (2022) new hot water heater (2026) & new sump pump (2026). The property is subdivided into 2 parcels. The first parcel is the house & surrounding buildings on 3 acres & second is the additional 13 acres.

Listed by Jason Saphire of www.HomeZu.com

$
$
%
$/month over payments
Federal 30-year interest rate: 6.58% last updated on Jul 23, 2026
* All Figures are estimates. Check with your bank or proposed mortgage company for actual interest rates.
This product uses the FRED® API but is not endorsed or certified by the Federal Reserve Bank of St. Louis.

Save FavoriteSchedule TourAsk A QuestionMore Details
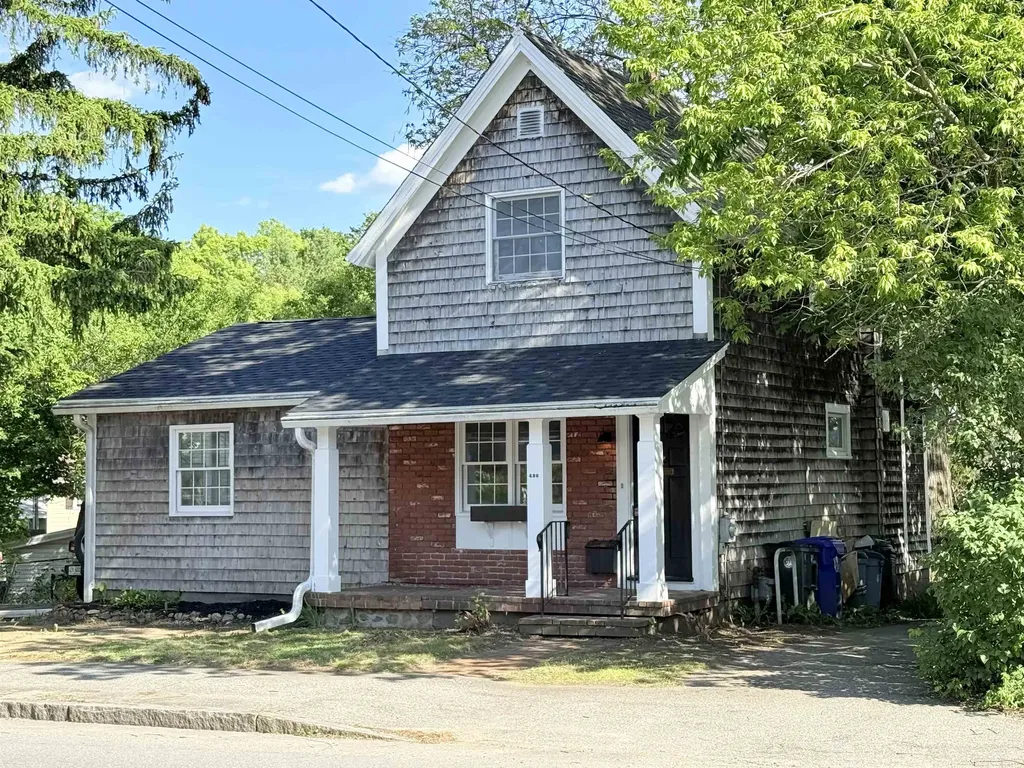
426 Milford Street Manchester NH 03102

Manchester, NH426 Milford Street

Price$425,000

Est. Mortgage: $/month

MLS Number 5091059

  • Residential Single Family
  • Full Bath 1
  • Address 426 Milford Street
  • Construction Existing
  • Bedrooms 3

Nicely rehabbed 3 bedroom home in convenient and desirable area of Manchester. Features include brand new kitchen with new cabinets, brand new stainless steel appliances and quartz counter tops. Fresh paint, wood floors, farmers porch and more. Agent interest in property.

Listed by Jason McMahon of Coldwell Banker Classic Realty

$
$
%
$/month over payments
Federal 30-year interest rate: 6.58% last updated on Jul 23, 2026
* All Figures are estimates. Check with your bank or proposed mortgage company for actual interest rates.
This product uses the FRED® API but is not endorsed or certified by the Federal Reserve Bank of St. Louis.

Save FavoriteSchedule TourAsk A QuestionMore Details
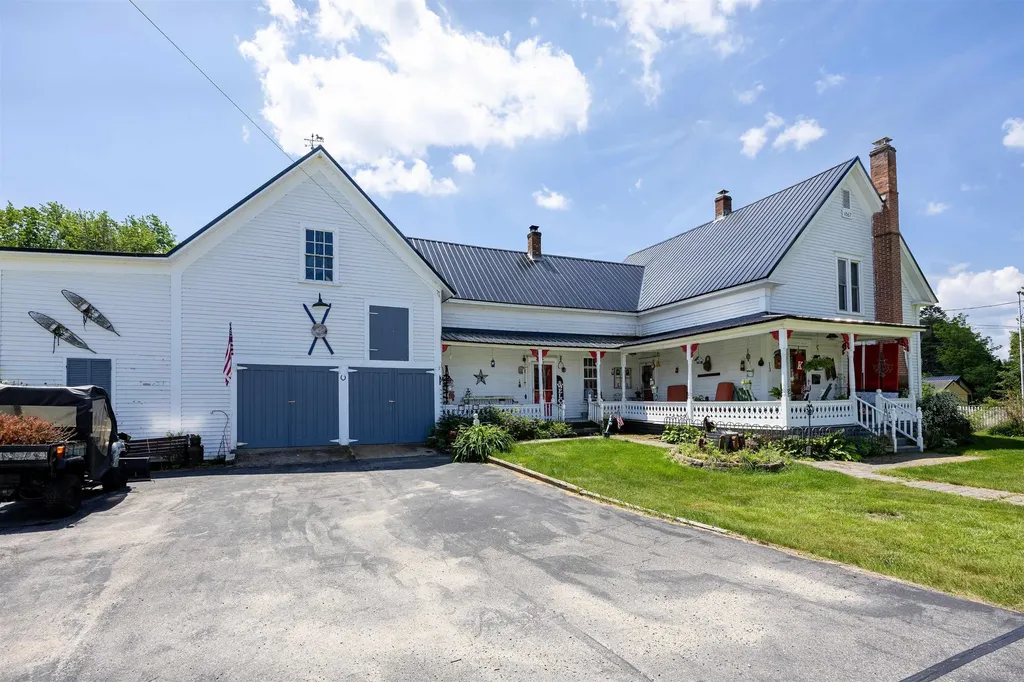
13 Pleasant Street Lancaster NH 03584

Lancaster, NH13 Pleasant Street

Price$425,000

Est. Mortgage: $/month

MLS Number 5095226

  • Residential Single Family
  • Full Bath 1
  • Address 13 Pleasant Street
  • Construction Existing
  • Bedrooms 4

Located on a pleasant village lot just moments from downtown Lancaster, this classic 1800s farmhouse offers a wonderful blend of historic character and modern-day functionality. Known for its welcoming Main Street, strong sense of community, and easy access to the White Mountains and Great North Woods, Lancaster is a place where small-town charm and outdoor adventure go hand in hand. An inviting wraparound front porch sets the tone for the home, offering the perfect spot to relax with a cup of coffee, visit with neighbors, or simply enjoy a summer evening. Inside, the heart of the home is the spacious kitchen, centrally located and overlooking a large family room with doors leading to the patio and backyard, creating an easy flow for everyday living and entertaining. A formal dining room with built-in cabinetry adds warmth and character, while the front living room provides another comfortable gathering space. The main level also features a bedroom with a private 3/4 bath, a second bath with walk-in shower and heated floor, and a generously sized mudroom/laundry room complete with a large walk-in pantry. Upstairs, you'll find three to four additional rooms that offer flexibility for bedrooms, home office space, hobbies, guests, or whatever suits your needs, along with another bathroom. You'll love the woodstoves that not only function for heat, but add to the winter coziness! The home has been rewired and thoughtfully updated with illuminated closets. Outside, the level village lot is filled with pretty perennial gardens, lawn space for play or gardening, and room to enjoy the outdoors. An attached garage/barn provides excellent storage, workshop space, or room for projects. With its versatile layout, charming details, and convenient location close to Lancaster's shops, restaurants, schools, and community events, this property is ready to welcome its next chapter.

Listed by Katy Rossell of Tim Scott Real Estate

$
$
%
$/month over payments
Federal 30-year interest rate: 6.58% last updated on Jul 23, 2026
* All Figures are estimates. Check with your bank or proposed mortgage company for actual interest rates.
This product uses the FRED® API but is not endorsed or certified by the Federal Reserve Bank of St. Louis.

Virtual TourSave FavoriteSchedule TourAsk A QuestionMore Details
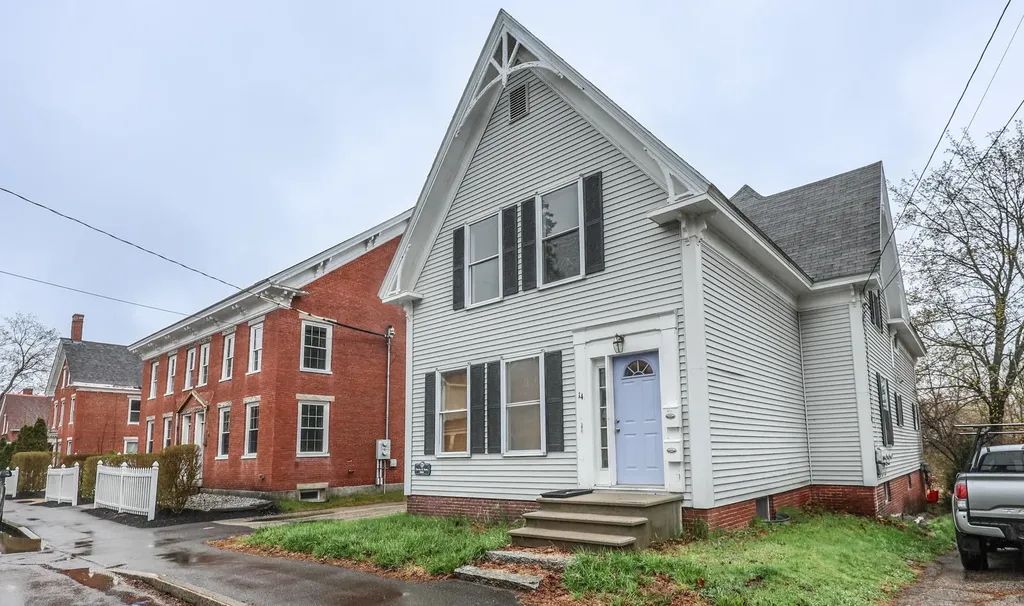
14 Chestnut Street Pittsfield NH 03263

Pittsfield, NH14 Chestnut Street

Price$425,000

Est. Mortgage: $/month

Active With Contract

MLS Number 5086863

  • Multifamily
  • Address 14 Chestnut Street
  • Units 2
  • Bathroom 2
  • Acreage 0.25

Don't miss this excellent opportunity to own a well-maintained and affordable multi-family property located right in the heart of Pittsfield. This property offers a strong combination of pride of ownership, steady potential, and convenience, making it ideal for investors or owner-occupants alike. Each unit features comfortable living spaces with practical layouts, while the property as a whole has been thoughtfully cared for over the years. Located close to easy commuting routes, tenants and owners alike will appreciate the central location. Whether you're looking to build equity, generate rental income, or live in one unit while renting the other, this multi-family delivers value and versatility at an accessible price point. A solid investment in a growing community-this is one you won't want to overlook.

Listed by Joshua Ritson of Coldwell Banker Realty Gilford NH

$
$
%
$/month over payments
Federal 30-year interest rate: 6.58% last updated on Jul 23, 2026
* All Figures are estimates. Check with your bank or proposed mortgage company for actual interest rates.
This product uses the FRED® API but is not endorsed or certified by the Federal Reserve Bank of St. Louis.

Save FavoriteSchedule TourAsk A QuestionMore Details
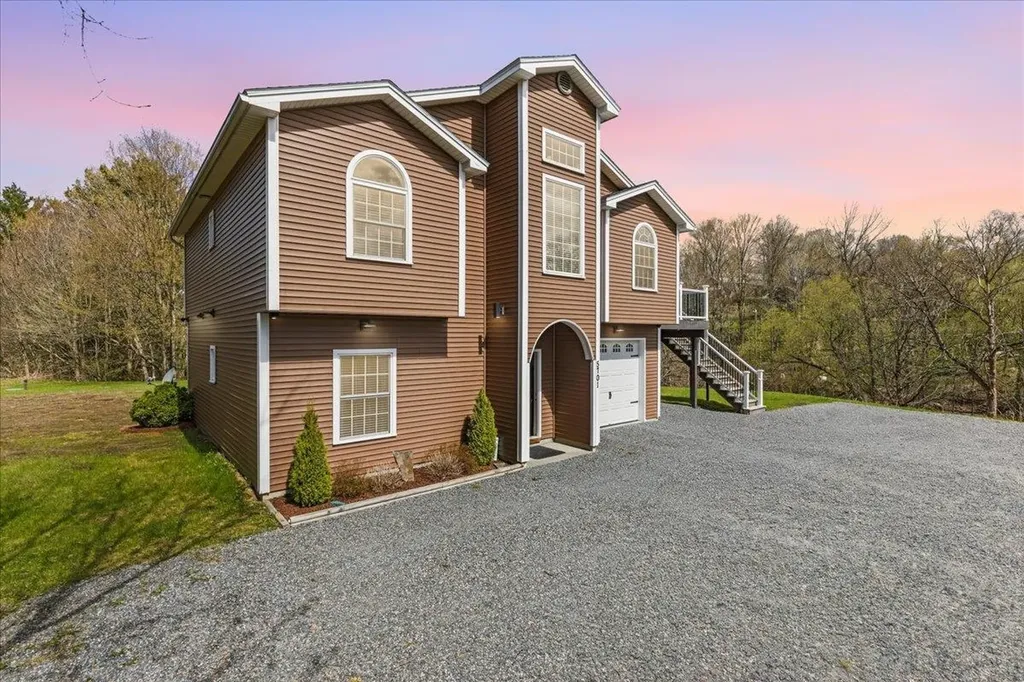
5701 West Berkshire Road Berkshire VT 05450
Pending

MLS Number 5087048

  • Residential Single Family
  • Full Bath 3
  • Construction Existing
  • Bedrooms 4
  • Bathroom 3

Meticulously maintained and move-in ready, 5701 West Berkshire Road offers an exceptional opportunity to own a spacious contemporary home that perfectly balances comfort, versatility, and value. Set on 1.4 private acres in beautiful Berkshire, this impressive property features 4 bedrooms, 3 bathrooms, and a flexible floor plan designed to meet the needs of today's growing families, remote professionals, or anyone seeking additional space to live, work, and entertain. Inside, you'll find a bright and inviting interior filled with natural light, soaring cathedral ceilings, and thoughtfully designed living spaces that create an open yet comfortable feel throughout. The spacious kitchen serves as the heart of the home, offering ample cabinetry, quality finishes, and seamless flow into the main living and dining areas-ideal for everyday living or hosting family and friends. The primary suite provides a peaceful private retreat, while additional bedrooms and bonus spaces offer outstanding flexibility for home offices, a gym, guest accommodations, or hobby rooms. This is a home designed to grow with your lifestyle. Carefully cared for throughout, this property offers peace of mind with a state-of-the-art water system, modern conveniences, radiant heated floors and an attached heated garage. Step outside onto the beautiful outdoor deck, an ideal extension of the living space where you can entertain guests, unwind after a long day, or simply enjoy the sounds of the Pike River flowing peacefully beside the property. The surrounding acreage offers privacy, room to play, garden, or enjoy Vermont's natural beauty in every season. Located close to the local elementary school, this property is especially appealing for growing families seeking convenience without sacrificing privacy. Just 30 minutes to Jay Peak Resort and St. Albans, and approximately one hour to Burlington, the location offers easy access to skiing, golf, shopping, dining, and year-round recreation.

Listed by Shannon Kane of CENTURY 21 North East

$
$
%
$/month over payments
Federal 30-year interest rate: 6.58% last updated on Jul 23, 2026
* All Figures are estimates. Check with your bank or proposed mortgage company for actual interest rates.
This product uses the FRED® API but is not endorsed or certified by the Federal Reserve Bank of St. Louis.

Virtual TourSave FavoriteSchedule TourAsk A QuestionMore Details
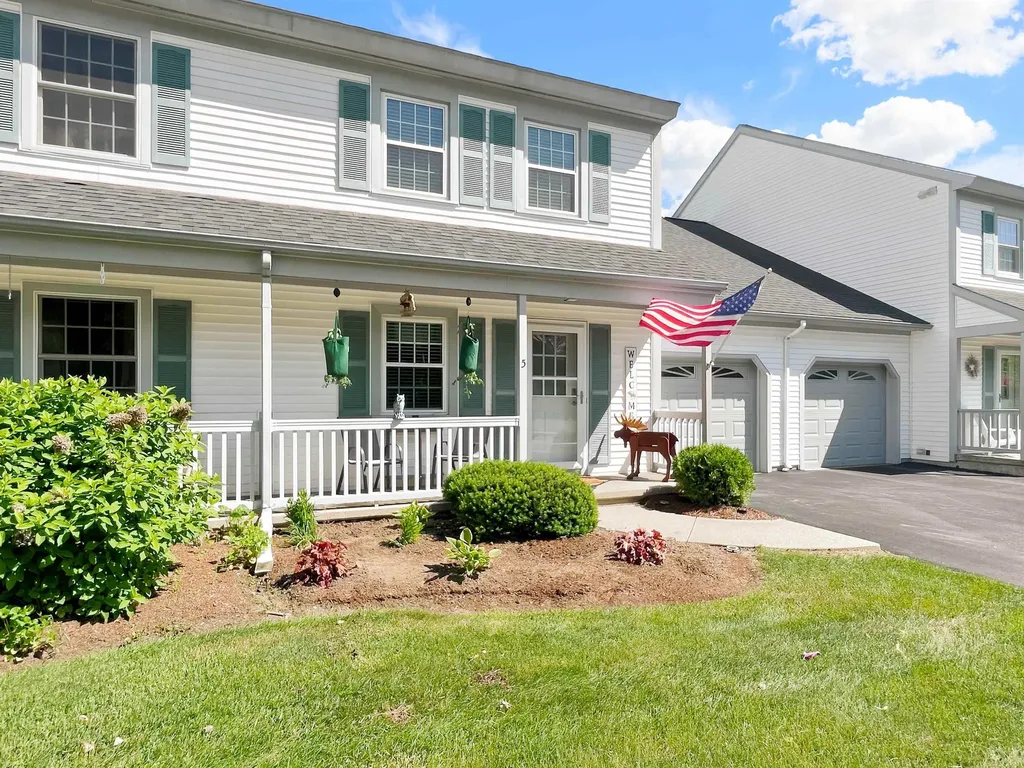
5 Wolff Drive Essex VT 05452

Essex, VT5 Wolff Drive

Price$425,000

Est. Mortgage: $/month

Pending

MLS Number 5095333

  • Condo
  • Square Feet 1,554
  • Bedrooms 2
  • New Contruction Existing
  • Address 5 Wolff Drive

Looking for a Move-In Ready Townhouse in Essex Where All the Major Updates Are Already Done? This beautifully updated Essex townhouse offers worry-free living with many of the major improvements already completed, including appliances, furnace, two mini-split systems, wood flooring, and much more. Home features a spacious, open floor plan designed for comfortable living and effortless flow. A large family room or office with cathedral ceilings sits just off the main living and dining area - currently used as the seller's primary bedroom. Upstairs, you'll find two bedrooms, a convenient mini kitchen area, and same-floor laundry for added ease. Relax on your private rear deck with a retractable awning, overlooking open space backed by woods, or enjoy the beautifully manicured landscaping from the covered front porch. Ideally located just minutes from 289, Essex Junction, Williston, shopping, dining, and everyday amenities. Truly move-in ready, offering comfort, convenience, and peace of mind from day one!

Listed by Clayton Forgan of CENTURY 21 North East

$
$
%
$/month over payments
Federal 30-year interest rate: 6.58% last updated on Jul 23, 2026
* All Figures are estimates. Check with your bank or proposed mortgage company for actual interest rates.
This product uses the FRED® API but is not endorsed or certified by the Federal Reserve Bank of St. Louis.

Save FavoriteSchedule TourAsk A QuestionMore Details

Broker Reciprocity 

Copyright 2026 PrimeMLS, Inc. All rights reserved. This information is deemed reliable, but not guaranteed. The data relating to real estate displayed on this display comes in part from the IDX Program of PrimeMLS. The information being provided is for consumers’ personal, non-commercial use and may not be used for any purpose other than to identify prospective properties consumers may be interested in purchasing. Data last updated July 27, 2026 11:11 AM UTC
