
SIGN UP or LOG IN 's Account

Log in to see your saved listings or edit your searches:

No account? Sign up now to save searches, listings, and get tailored listing notifications. It's free, opt-out anytime.

Find Your New Home

Sign Up Today!

Get fresh listings via email, save your favorite listings, match with similar properties, and unlock additional property info.

Create Your Account

Do not fill in this field:

Already have an account? Log in

and narrow your search. If you have fewer than 200 results, you can save your search.

Albany VT Mobile Real Estate

r=8749-8760
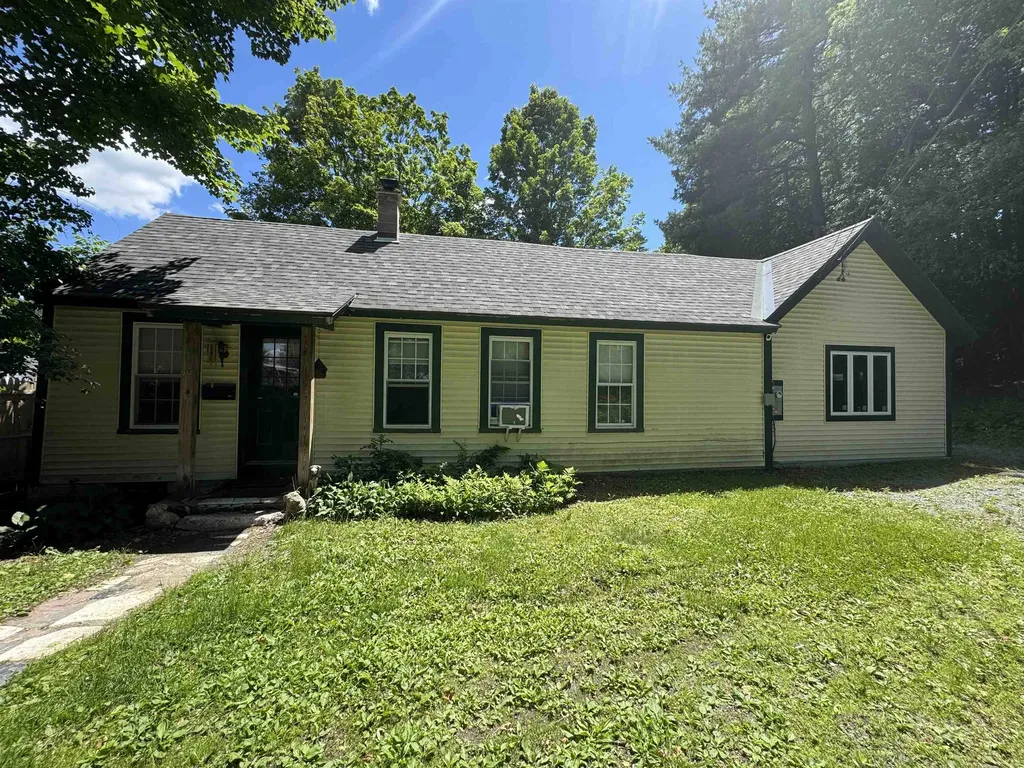
10 West Hill Street Ludlow VT 05149

Ludlow, VT10 West Hill Street

Price$425,000

Est. Mortgage: $/month

MLS Number 5095799

  • Residential Single Family
  • Full Bath 1
  • Address 10 West Hill Street
  • Construction Existing
  • Bedrooms 3

Opportunities like this are rare. Tucked into one of the most desirable locations near Okemo Mountain, this property offers exceptional access to year-round recreation, dining, shopping, and entertainment while avoiding the congestion of the main Access Road. Just under a half mile away, Witalec Road provides a convenient cut-through directly to the Access Road and mountain parking, helping you bypass much of the typical ski traffic. This home is ready for its next chapter and presents outstanding potential for buyers looking to build equity and create a personalized Vermont retreat. While the property does need updating and finishing work, several key improvements have already been started, including a partially finished primary suite with an en-suite bath. This important addition offers a strong foundation for future renovations and gives the next owner the opportunity to complete the space to their own vision and style. The property is also on town water and sewer, making a change of use possible and adding valuable flexibility for future plans. Whether envisioned as a full-time residence, a ski getaway for family and friends, or an investment property in a highly sought after mountain destination, the possibilities are wide open. The location places you just minutes from world class skiing and snowboarding at Okemo, championship golf, lakes, hiking and snowmobile trails, as well as the shops and restaurants of Ludlow. Bring your ideas, tools, and imagination to unlock the full potential of this property. With its unbeatable location, solid start, and renovation upside, this is a rare opportunity to create something truly special in the heart of Vermont's four-season playground.

Listed by Mendi Michael of Engel & Volkers Okemo

$
$
%
$/month over payments
Federal 30-year interest rate: 6.58% last updated on Jul 23, 2026
* All Figures are estimates. Check with your bank or proposed mortgage company for actual interest rates.
This product uses the FRED® API but is not endorsed or certified by the Federal Reserve Bank of St. Louis.

Virtual TourSave FavoriteSchedule TourAsk A QuestionMore Details
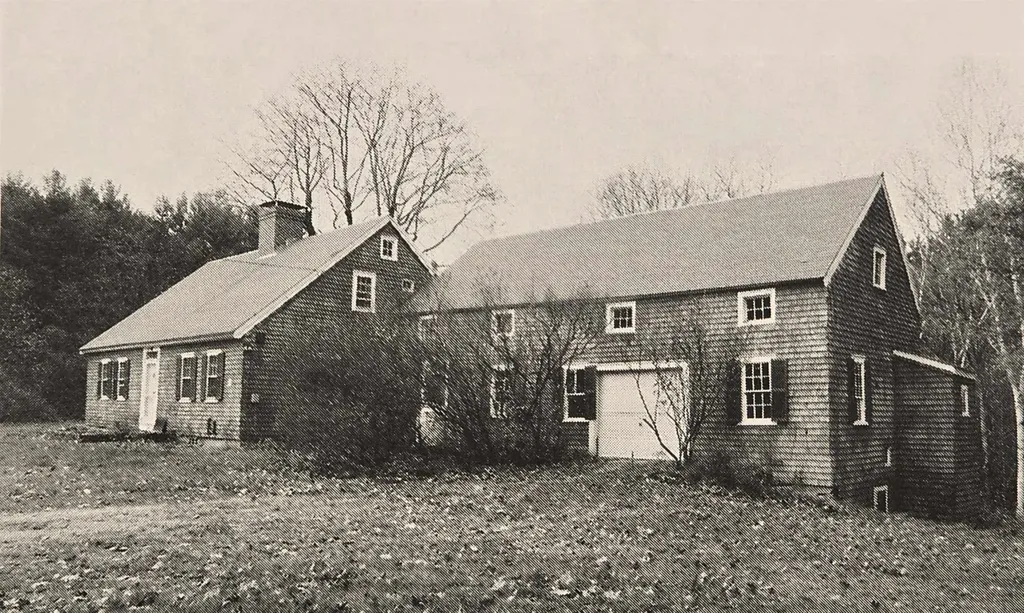
515 Hollow Hill Road Tamworth NH 03886

Tamworth, NH515 Hollow Hill Road

Price$425,000

Est. Mortgage: $/month

MLS Number 5089792

  • Residential Single Family
  • Full Bath 1
  • Address 515 Hollow Hill Road
  • Construction Existing
  • Bedrooms 4

Once known as the Deacon Chesley house, this 1792 gem tells a story of centuries past with new renovations complementing its antique, unique charm. The first floor was completely and tastefully remodeled between 2016 and 2019. Once inside the main entrance, you are greeted with an expansive living/dining room full of windows leading your eye to the back yard and into the forest beyond. The hand-hewn timber frame is visible throughout this main room, in addition to the spacious attached art studio space with its own door to the front yard. A warm red color brightens the entryway floor, then leads your attention up the winding staircase to the two bedrooms above. Single-level living is very possible here with a 3/4 bathroom located just off the kitchen and two sizeable bedrooms off the main living area, each with their own 230-year-old fireplace! From the dining table, sliding doors beckon you out to the patio that is perfect for grilling, with a giant, elegant maple tree standing sentry at the lawn's edge and offering shade on hot summer days. Plenty of garden space sits just to the east on easy-access, level ground. Claim this piece of Tamworth history as this family prepares to pass the torch to the next rightful stewards. The village is just a two-minute drive away and features the historic Remick Country Doctor Museum & Farm, highly-acclaimed Barnstormers Theatre, and so much more. Enjoy a trip to the nearby Earle Remick Natural Area, just around the corner from Hollow Hill Road!

Listed by Wyatt Berrier of Keller Williams Realty-Metropolitan

$
$
%
$/month over payments
Federal 30-year interest rate: 6.58% last updated on Jul 23, 2026
* All Figures are estimates. Check with your bank or proposed mortgage company for actual interest rates.
This product uses the FRED® API but is not endorsed or certified by the Federal Reserve Bank of St. Louis.

Save FavoriteSchedule TourAsk A QuestionMore Details
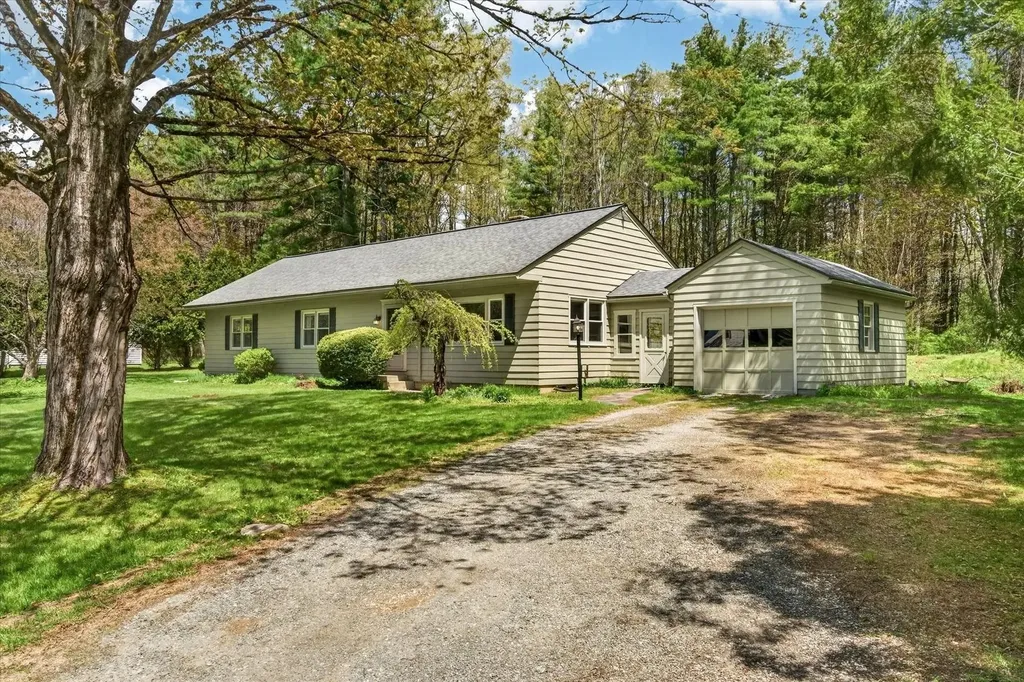
274 North Grove Street Rutland Town VT 05701
Pending

MLS Number 5088114

  • Residential Single Family
  • Full Bath 1
  • Construction Existing
  • Bedrooms 3
  • Bathroom 2

Welcome to this well-maintained 3-bedroom, 2-bath ranch offering comfortable one-level living while blending timeless 1950s character with thoughtful updates throughout. Nestled on a beautiful 2.19-acre lot in the highly sought-after Rutland Town School District, this inviting home features abundant natural light, warm wood floors, and an open-concept layout connecting the updated kitchen and living area, all enhanced by heat pumps providing efficient air conditioning and comfort. A coveted mudroom entry adjacent to the attached garage adds everyday convenience, while three generously sized bedrooms provide ample living space. The thoughtfully updated primary bath showcases modern finishes, stylish paint colors, tile flooring, and a step-in shower, while the second bath retains its charming vintage appeal. Major improvements completed within the past 15 years include a kitchen renovation, primary bath remodel, some replacement windows, Buderus boiler, roof, exterior paint, and the installation of three heat pumps. The full basement with bulkhead access offers exceptional storage and future potential. Outside, enjoy a peaceful and private backyard featuring mature shade trees, perennial gardens, and plenty of room to relax or entertain. Conveniently located near Rutland amenities, golf, and Pine Hill Park, this property offers the perfect balance of privacy, comfort, and accessibility.

Listed by Karen Heath of Four Seasons Sotheby's Int'l Realty

$
$
%
$/month over payments
Federal 30-year interest rate: 6.58% last updated on Jul 23, 2026
* All Figures are estimates. Check with your bank or proposed mortgage company for actual interest rates.
This product uses the FRED® API but is not endorsed or certified by the Federal Reserve Bank of St. Louis.

Virtual TourSave FavoriteSchedule TourAsk A QuestionMore Details
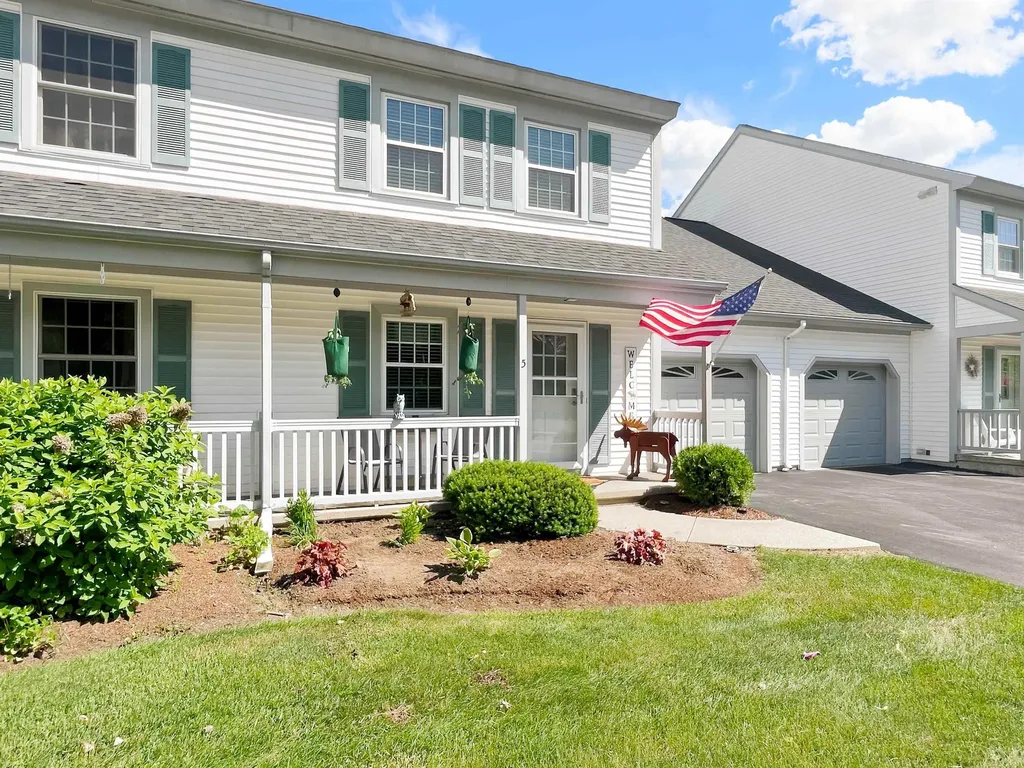
5 Wolff Drive Essex VT 05452

Essex, VT5 Wolff Drive

Price$425,000

Est. Mortgage: $/month

Pending

MLS Number 5095333

  • Condo
  • Square Feet 1,554
  • Bedrooms 2
  • New Contruction Existing
  • Address 5 Wolff Drive

Looking for a Move-In Ready Townhouse in Essex Where All the Major Updates Are Already Done? This beautifully updated Essex townhouse offers worry-free living with many of the major improvements already completed, including appliances, furnace, two mini-split systems, wood flooring, and much more. Home features a spacious, open floor plan designed for comfortable living and effortless flow. A large family room or office with cathedral ceilings sits just off the main living and dining area - currently used as the seller's primary bedroom. Upstairs, you'll find two bedrooms, a convenient mini kitchen area, and same-floor laundry for added ease. Relax on your private rear deck with a retractable awning, overlooking open space backed by woods, or enjoy the beautifully manicured landscaping from the covered front porch. Ideally located just minutes from 289, Essex Junction, Williston, shopping, dining, and everyday amenities. Truly move-in ready, offering comfort, convenience, and peace of mind from day one!

Listed by Clayton Forgan of CENTURY 21 North East

$
$
%
$/month over payments
Federal 30-year interest rate: 6.58% last updated on Jul 23, 2026
* All Figures are estimates. Check with your bank or proposed mortgage company for actual interest rates.
This product uses the FRED® API but is not endorsed or certified by the Federal Reserve Bank of St. Louis.

Save FavoriteSchedule TourAsk A QuestionMore Details
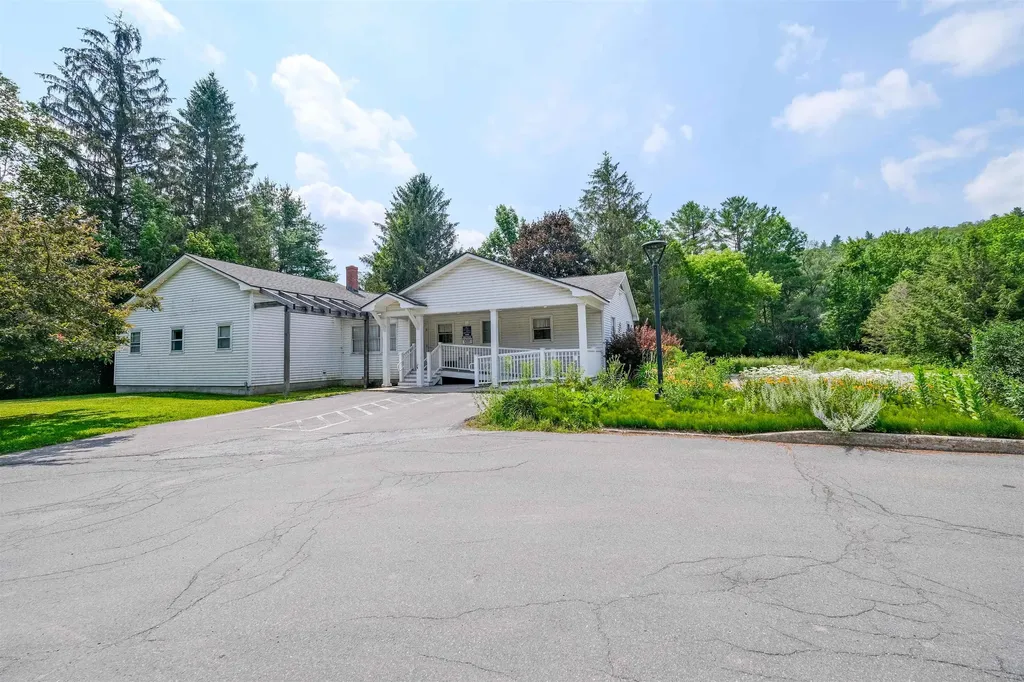
8 Main Street Ludlow VT 05149

MLS Number 5053929

  • Commercial
  • Address 8 Main Street
  • Year Built 1988
  • Acreage 1.43
  • Area VT-Windsor

A very interesting blank canvas. Located on Ludlow's Main Street is a wonderful business opportunity or it could become your next primary residence. Known as the old dental building and currently owned by The North Star Health Center, this structure has incredible exposure. A massive parking lot, and incredible location with Village/Residential zoning. Conditional uses range from restaurants to businesses, multifamily, veterinary clinics, hotels and of course retail. (call or write in for a complete list) This property consists of a double lot so there is plenty of space to stretch out... Currently registered as a business the sewer allocation can be transferred to a 3br residential allocation per the town. The property is located in the flood zone - however the building's main level sustained no damage from any previous flood events. Time to follow your next dream project, the possibilities are endless.

Listed by Joseph Karl of William Raveis Real Estate Vermont Properties

$
$
%
$/month over payments
Federal 30-year interest rate: 6.58% last updated on Jul 23, 2026
* All Figures are estimates. Check with your bank or proposed mortgage company for actual interest rates.
This product uses the FRED® API but is not endorsed or certified by the Federal Reserve Bank of St. Louis.

Save FavoriteSchedule TourAsk A QuestionMore Details
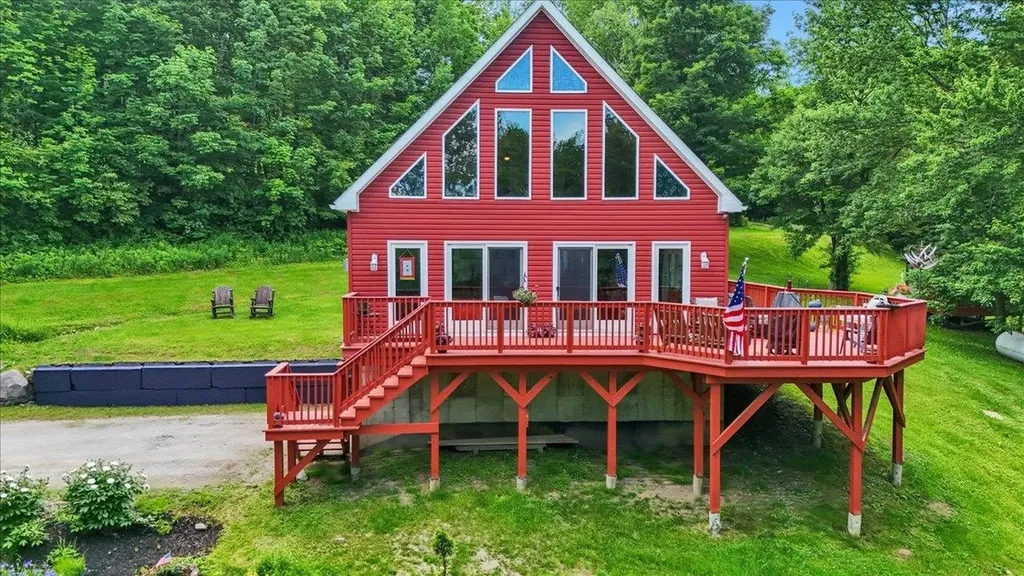
1391 Church Road Fairfield VT 05455

Fairfield, VT1391 Church Road

Price$425,000

Est. Mortgage: $/month

Pending

MLS Number 5094698

  • Residential Single Family
  • Full Bath 1
  • Address 1391 Church Road
  • Construction Existing
  • Bedrooms 2

Imagine waking up in the heart of beautiful rural Fairfield, Vermont, where mist rises gently off rolling fields and the quiet rhythm of nature sets the tone for your day. This welcoming 2-bedroom, 1.5-bath chalet offers the perfect blend of comfort and character - a true sanctuary for slowing down and enjoying Vermont life. Inside, vaulted ceilings create an open, airy feel while rich Brazilian cherry floors add warmth and timeless appeal. Sunlight streams through the windows, highlighting the seamless flow between the kitchen and living areas - ideal for everyday living, family gatherings, or quiet mornings with coffee in hand. The standout feature is the expansive wrap-around deck. Start your mornings with sweeping countryside views, grill dinner as the sun sets in spectacular color, or unwind under the stars. In summer, enjoy fireflies and breezes; in fall, take in miles of vibrant foliage. Winter brings snow-dusted evergreens and easy access to Smugglers' Notch for skiing and snowboarding, while spring and summer invite hiking, exploring backroads, and making the most of the outdoors. Located just a short drive from St. Albans, you're close to shopping, dining, and everyday conveniences, yet tucked away in peaceful rural seclusion. This is a place where kids, grandkids, and pups alike can roam fields and woods, where weekends feel restorative, and where you have space to truly breathe. If you're looking for a home that delivers comfort, character, and a genuine connection to Vermont's countryside, this chalet is ready for its next chapter.

Listed by Blue Slate Realty- Kevin Holmes of Blue Slate Realty

$
$
%
$/month over payments
Federal 30-year interest rate: 6.58% last updated on Jul 23, 2026
* All Figures are estimates. Check with your bank or proposed mortgage company for actual interest rates.
This product uses the FRED® API but is not endorsed or certified by the Federal Reserve Bank of St. Louis.

Save FavoriteSchedule TourAsk A QuestionMore Details
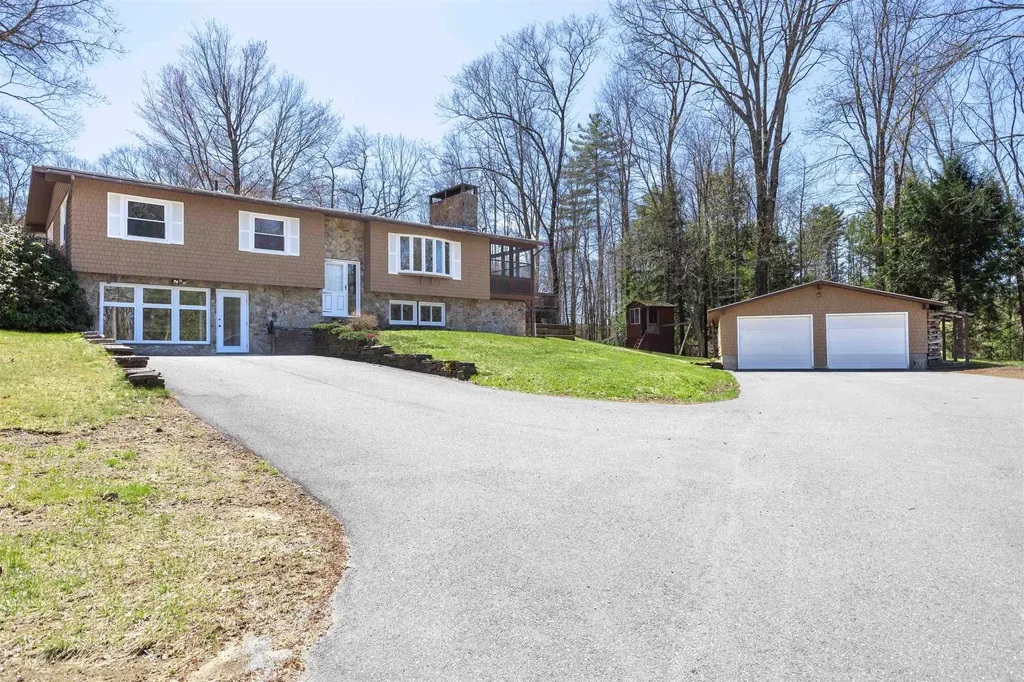
264 Ceda Road Charlestown NH 03603

Charlestown, NH264 Ceda Road

Price$425,000

Est. Mortgage: $/month

Active With Contract

MLS Number 5085479

  • Residential Single Family
  • Full Bath 1
  • Address 264 Ceda Road
  • Construction Existing
  • Bedrooms 3

Located at 264 Ceda Road in Charlestown, NH, this 2,580-square-foot raised ranch is a masterclass in durable craftsmanship. The grandeur of the property is defined by extensive solid stone work, featuring a real stone chimney running from the basement to the roofline and visible rock walls in the dining area, living room, and high-end three-season porch. A poured concrete foundation protected with authentic stone cladding is bolstered by a two-year-old roof and an oversized nearly 1,000-square-foot two-car garage. From the moment you arrive, custom stone walkways and walls signal a quality rarely seen, leading to an interior featuring a majestic stone fireplace and a kitchen with timeless solid oak cabinetry and granite counters. This space opens directly to an exceptional tiled three-season porch with premium wood finishes and a built-in grill, flowing onto a large deck overlooking the level backyard. The main level includes three bedrooms and a renovated bathroom with a newer step-in shower insert, vanity, and integrated laundry area. The home's versatility is highlighted in the finished walkout basement, which includes a dedicated bar room with a live edge countertop, a wood stove, and a cozy sitting area anchored by a beautiful stone wall. This lower level is completed by a light-filled several hundred square-foot open room with fresh laminate flooring, waiting for your final vision. Located across from Whelen and minutes from I-91 and downtown Charlestown, this home offers prime accessibility. Enjoy the best of both worlds: the heart of rural New England recreation without sacrificing modern amenities. Claremont is just 15 minutes away for shopping and Dartmouth Health's Valley Regional Campus. Plus, you're within a 35+/- minute drive to Keene, Lebanon, and the Upper Valley/Dartmouth areas. Perfect for those seeking a peaceful setting with an easy commute to major employers and regional hubs. Experience convenience and country living in one location!

Listed by Ross Doody of Century 21 Highview Realty

$
$
%
$/month over payments
Federal 30-year interest rate: 6.58% last updated on Jul 23, 2026
* All Figures are estimates. Check with your bank or proposed mortgage company for actual interest rates.
This product uses the FRED® API but is not endorsed or certified by the Federal Reserve Bank of St. Louis.

Save FavoriteSchedule TourAsk A QuestionMore Details
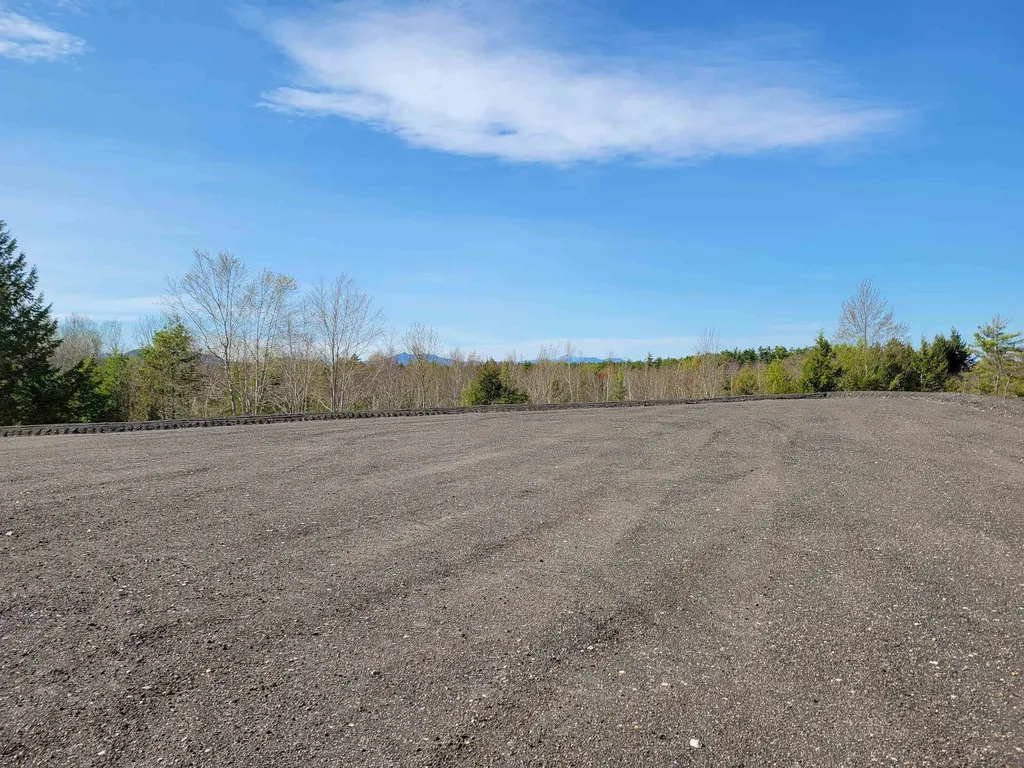
1185 Route 16 Ossipee NH 03864

Ossipee, NH1185 Route 16

Price$425,000

Est. Mortgage: $/month

MLS Number 5024646

  • Land
  • Address 1185 Route 16
  • Acreage 7.78
  • Area NH-Carroll
  • Utilities None

Commercial Land with 7Acres and over 938' Road Frontage on busy Rte. 16 in Ossipee,N.H. About 3 Acres of Level Ground ready for your commercial project. View of Mt. Washington and Mt. Chocorua.

Listed by David Haine of David Haine Real Estate

$
$
%
$/month over payments
Federal 30-year interest rate: 6.58% last updated on Jul 23, 2026
* All Figures are estimates. Check with your bank or proposed mortgage company for actual interest rates.
This product uses the FRED® API but is not endorsed or certified by the Federal Reserve Bank of St. Louis.

Virtual TourSave FavoriteSchedule TourAsk A QuestionMore Details
14 Elm St Extension Ossipee NH 03864

Ossipee, NH14 Elm St Extension

Price$425,000

Est. Mortgage: $/month

Active With Contract

MLS Number 5094887

  • Residential Single Family
  • Village Ossipee Village
  • Address 14 Elm St Extension
  • Construction Existing
  • Bedrooms 3

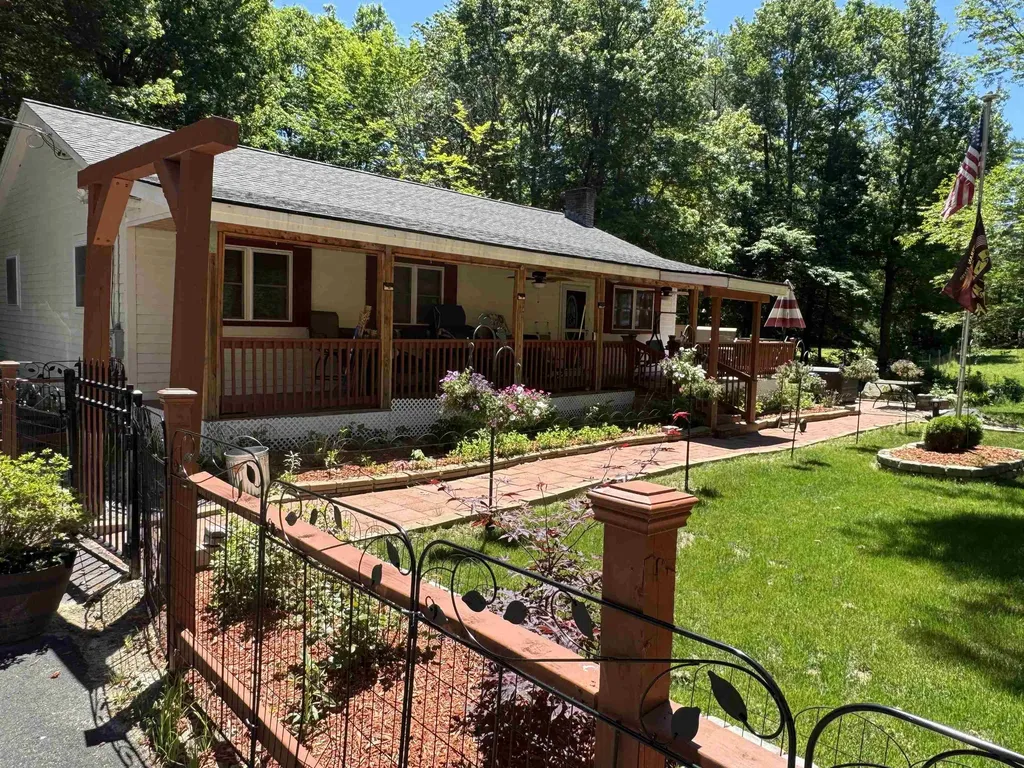
Toby's been told that people are looking for one level living, he says if that is true, this one won't last long! Pull into the paved drive, go through the self-closing gate, up the wide gentle staircase, across the inviting porch, or maybe stop here a moment to relax. Step inside to the open kitchen dining room, enjoy dinner here or out on the porch. Cool night, step through to the living room, here you can relax, with a view of deck which overlooks the hot tub area! Down the short hallway you'll find the recently updated 3/4 bath with step in shower. Next the handy laundry room, this area is great for letting the pets out into the fenced yard or for keeping them contained on rainy days. And at the end of the hallway, 3 bedrooms. And if you need even more room, there is a full basement waiting for you to finish, some building has been started and materials to finish are here ready to go! Now let's talk about the yard, level and lots of wide-open spaces. Your owned solar array is out in the fenced field. It provides you with enough power to run the whole house and free you from an electric bill for about 6 months of the year! The big barn/garage can contain animals or toys, quads, cars, snowmobiles, and the fenced field can make them comfortable too! And speaking of comfort, did Toby mention that the garage is heated! Standby generator is here too, just in case! This home is located just minutes from Rt 16 and Rt 28 and the local grocery, drug, and feed stores. Commuting is easy with north, south access on Rt 16. Duncan Lake is just around the corner, enjoy a cool dip at the town beach. So many possibilities here. So, what's missing? Just you, picture it, start the day out fishing on trout stock Duncan Lake, come home and grill up a steak, soak in the hot tub and watch the stars come out overhead! More photos coming after pack up is finished! Showings to start June 22.

Listed by Carol Gartland of Realty Leaders

$
$
%
$/month over payments
Federal 30-year interest rate: 6.58% last updated on Jul 23, 2026
* All Figures are estimates. Check with your bank or proposed mortgage company for actual interest rates.
This product uses the FRED® API but is not endorsed or certified by the Federal Reserve Bank of St. Louis.

Virtual TourSave FavoriteSchedule TourAsk A QuestionMore Details
17 Grange Hall Road Acworth NH 03607

Acworth, NH17 Grange Hall Road

Price$425,000

Est. Mortgage: $/month

Active With Contract

MLS Number 5097066

  • Residential Single Family
  • Full Bath 1
  • Address 17 Grange Hall Road
  • Construction Existing
  • Bedrooms 3

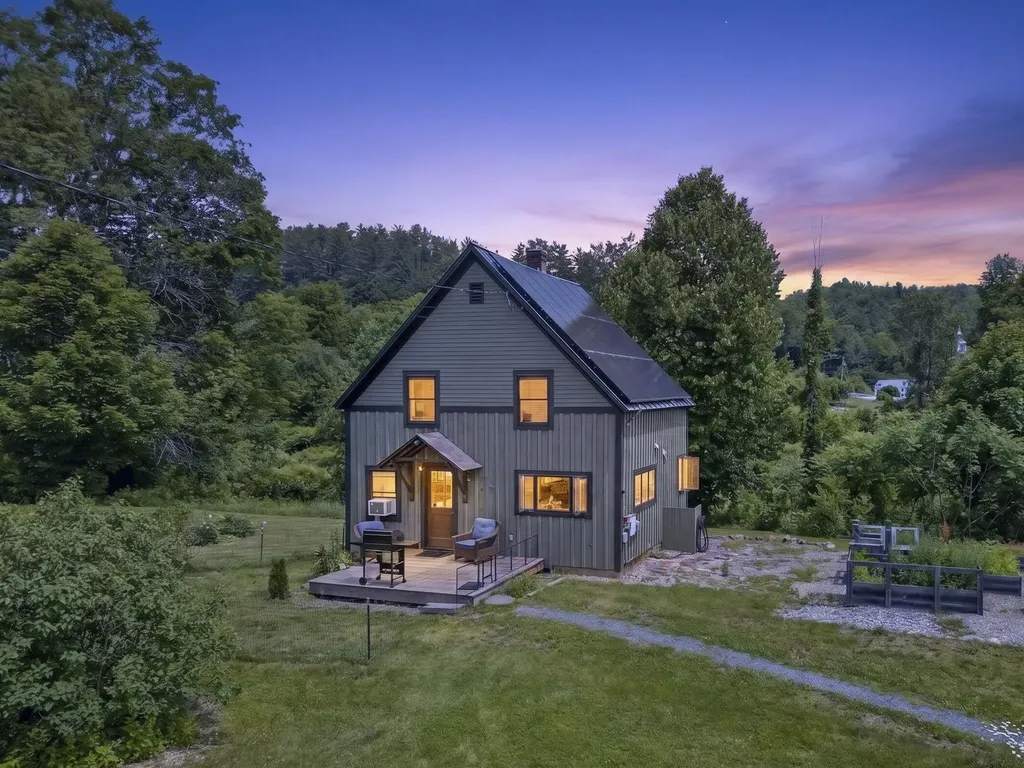
Nestled in South Acworth on the banks of Cold River, you'll find this charming cape style home situated on 2.70 acres with +/-536 feet of river frontage! This home offers a blend of modern updates & a rustic farmhouse feel making it a great place for those seeking tranquility &comfort. This is a homesteaders dream and is ideal for outdoor enthusiasts, & nature lovers! This property boasts an expansive, level, & tastefully landscaped yard with raised beds, a green house, a timber frame woodshed also housing a wood boiler, front porch, roof mounted solar panels, & a 18x24 2-story barn providing additional storage, space for livestock, or a workshop - so much potential! This cozy home was thoughtfully designed with an open concept floor plan and has plenty of natural light throughout. Several recent updates have been made including fresh interior paint, new oil tank/line, new pellet stove, new refrigerator, & more! Step inside this quaint home and be greeted by a spacious dining/living room area. From the dining area, step into the kitchen with a built-in window bar top overlooking the yard. Upstairs you will find 3 bedrooms with custom built ins, and a laundry/bonus room which can be used as a playroom, reading nook, office - anything your heart desires! If you need even more living space, finish off the attic space for just that! The property is located right down the road from Acworth Village Store, 10 mins to Alstead, about 35 mins to Keene, 30 mins to Claremont, 20 mins to Walpole, & 35 mins to Sunapee! Come meet your forever home today! Subject to Seller finding suitable housing.

Listed by Abby Fino of Stone Haven Real Estate

$
$
%
$/month over payments
Federal 30-year interest rate: 6.58% last updated on Jul 23, 2026
* All Figures are estimates. Check with your bank or proposed mortgage company for actual interest rates.
This product uses the FRED® API but is not endorsed or certified by the Federal Reserve Bank of St. Louis.

Virtual TourSave FavoriteSchedule TourAsk A QuestionMore Details
10 Glen Drive Barnstead NH 03225

Barnstead, NH10 Glen Drive

Price$425,000

Est. Mortgage: $/month

Pending

MLS Number 5089525

  • Residential Single Family
  • Full Bath 1
  • Address 10 Glen Drive
  • Construction Existing
  • Bedrooms 3

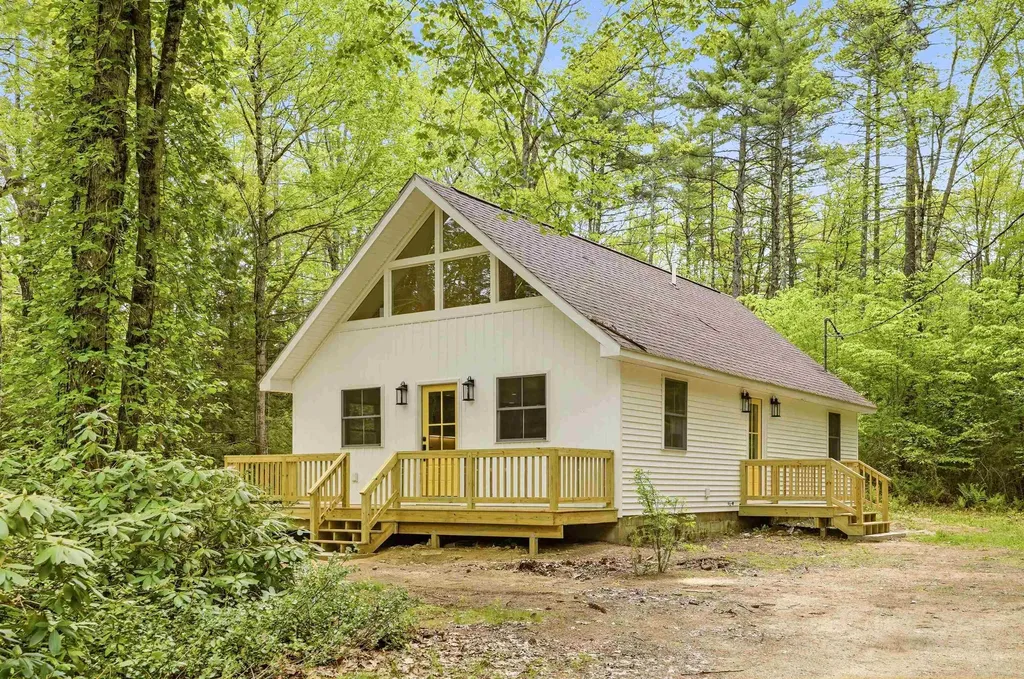
***Back on the Market*** Open House Sunday June 7th 11a-1p. Welcome to this delightful fully renovated 3-bedroom, 2-bath home in Locke Lake Colony. Filled with bright natural light throughout, this home offers a stunning and functional kitchen layout, a walk-in pantry, and convenient first-floor laundry hookups. The cathedral ceilings add an open, airy feel, while the creative nook on the second floor provides the perfect space for reading, working, or relaxing. Set on a great lot with the perfect mix of cleared yard space and wooded privacy, this property offers a quiet and serene setting to enjoy. A spacious deck provides the perfect place to relax, entertain, or enjoy the peaceful surroundings. Recent updates include all-new insulation, drywall, electrical, plumbing, a brand-new heating system, and a new hot water heater. Enjoy all that Locke Lake Colony has to offer, including several beaches, two members-only pools, play areas, a golf course, and more. Come see this beautiful home for yourself!

Listed by Bethany Marston of Marston & Company LLC

$
$
%
$/month over payments
Federal 30-year interest rate: 6.58% last updated on Jul 23, 2026
* All Figures are estimates. Check with your bank or proposed mortgage company for actual interest rates.
This product uses the FRED® API but is not endorsed or certified by the Federal Reserve Bank of St. Louis.

Save FavoriteSchedule TourAsk A QuestionMore Details
1853 Greenbush Road Ferrisburgh VT 05473

Ferrisburgh, VT1853 Greenbush Road

Price$425,000

Est. Mortgage: $/month

MLS Number 5095174

  • Residential Single Family
  • Full Bath 2
  • Address 1853 Greenbush Road
  • Construction Existing
  • Bedrooms 3

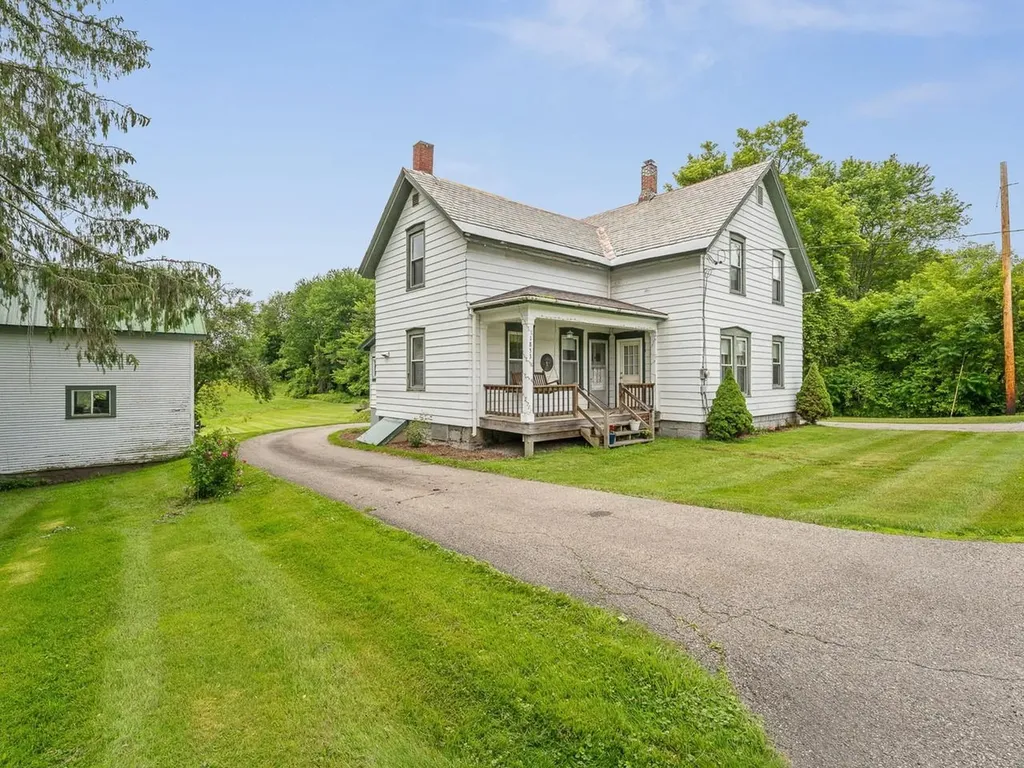
Nestled on two gorgeous, open acres in scenic Ferrisburgh, this beautifully maintained circa-1900 home perfectly blends historic character with thoughtful modern updates. From the moment you pull into the convenient U-shaped driveway, the property's exceptional curb appeal and versatile layout shine. Step inside to a sprawling, functional mudroom offering excellent storage and flexibility with ample space for a deep freezer or to easily transition the laundry back here if desired. The heart of the home is a bright, open eat-in kitchen with seamless access to the front yard, perfect for morning coffee or indoor/outdoor entertaining. You'll love the expansive living room, anchored by a mini-split system to keep you perfectly cool all summer long. The first floor boasts rare tall ceilings, stunning original wood floors, a full bathroom, a large primary bedroom, and a separate, spacious laundry room that doubles beautifully as an extra closet or utility space. Upstairs, more wood flooring, a large open landing offers the ultimate flex-space ideal for a dedicated home office, play area, or reading nook alongside two additional comfortable bedrooms and a newer, pristine full bath added by the current owners. Outside, the property is a hobbyist's or homesteader's dream. The oversized, detached two-car garage features dedicated workshop space and a clever third smaller bay designed specifically for a tractor, lawnmower, or recreational gear. An additional storage shed offers even more room for tools or garden supplies. With a U-shaped driveway and abundant additional parking, hosting friends and family is effortless. Don't miss this beautiful piece of Addison County history!

Listed by Heather Morse of Coldwell Banker Hickok and Boardman

$
$
%
$/month over payments
Federal 30-year interest rate: 6.58% last updated on Jul 23, 2026
* All Figures are estimates. Check with your bank or proposed mortgage company for actual interest rates.
This product uses the FRED® API but is not endorsed or certified by the Federal Reserve Bank of St. Louis.

Save FavoriteSchedule TourAsk A QuestionMore Details

Broker Reciprocity 

Copyright 2026 PrimeMLS, Inc. All rights reserved. This information is deemed reliable, but not guaranteed. The data relating to real estate displayed on this display comes in part from the IDX Program of PrimeMLS. The information being provided is for consumers’ personal, non-commercial use and may not be used for any purpose other than to identify prospective properties consumers may be interested in purchasing. Data last updated July 27, 2026 9:53 AM UTC
