
SIGN UP or LOG IN 's Account

Log in to see your saved listings or edit your searches:

No account? Sign up now to save searches, listings, and get tailored listing notifications. It's free, opt-out anytime.

Find Your New Home

Sign Up Today!

Get fresh listings via email, save your favorite listings, match with similar properties, and unlock additional property info.

Create Your Account

Do not fill in this field:

Already have an account? Log in

and narrow your search. If you have fewer than 200 results, you can save your search.

Albany VT Mobile Real Estate

r=8845-8856
119 Huntress Street Manchester NH 03102

Manchester, NH119 Huntress Street

Price$425,000

Est. Mortgage: $/month

Pending

MLS Number 5095177

  • Residential Single Family
  • Full Bath 1
  • Address 119 Huntress Street
  • Construction Existing
  • Bedrooms 2

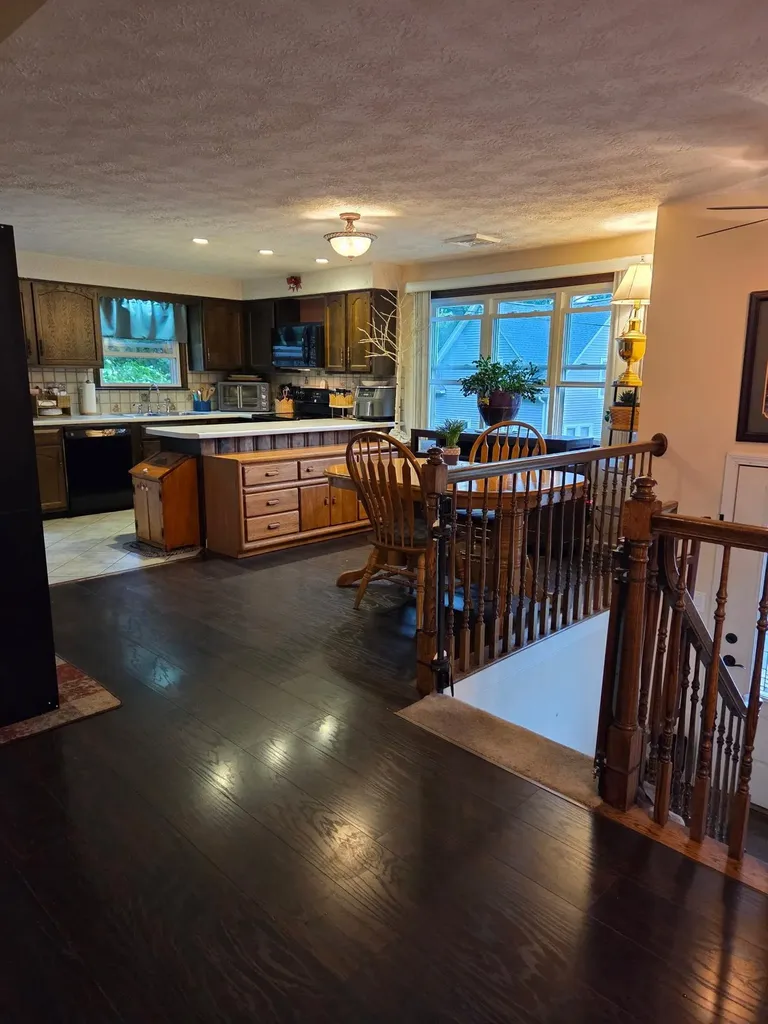
$10,100 price reduction.... Looking for a home that offers comfort, convenience, and incredibly affordable utility costs? This split-level home on a quiet one way street checks all the boxes! Conveniently located just minutes from Interstate 93, shopping, restaurants, entertainment, and sporting venues, you'll enjoy an easy commute while still feeling tucked away from the hustle and bustle. Inside, the main level features a bright, welcoming living room with attractive updated flooring, a functional kitchen with dining area, two bedrooms, and a full bath with laundry. The heated bathroom floor adds a touch of everyday luxury you'll especially appreciate during New England winters. Need more room? The lower level offers flexible living space perfect for a family room, home office, workout area, hobby room, or guest space. An enclosed porch overlooks the backyard, creating the perfect place to relax, while the hot tub, included with the home, offers your own private retreat year round. One of the biggest surprises is the home's outstanding energy efficiency. The solar panel lease is only **$99 per month**, and that payment covers the solar system **and the home's electric usage**, including the electric heat, central air conditioning, household electricity, and even the hot tub. The current owners have typically seen only a small annual reconciliation bill of approximately **$300**, making this an exceptionally affordable home to own. Additional features include a garage, central air conditioning, town water and sewer, and a roof that is only 8.5 years old. If you've been searching for a home that combines commuter convenience, low operating costs, flexible living space, and the opportunity to add your own personal style, this is one you won't want to miss. **Motivated sellers are ready to make a move and will consider all reasonable offers. Schedule your private showing today and discover everything this home has to offer**

Listed by Tammy Dubreuil of Northwind Realty

$
$
%
$/month over payments
Federal 30-year interest rate: 6.71% last updated on Sep 3, 2026
* All Figures are estimates. Check with your bank or proposed mortgage company for actual interest rates.
This product uses the FRED® API but is not endorsed or certified by the Federal Reserve Bank of St. Louis.

Virtual TourSave FavoriteSchedule TourAsk A QuestionMore Details

61 Perry Road Columbia NH 03576

Columbia, NH61 Perry Road

Price$425,000

Est. Mortgage: $/month

Active With Contract

MLS Number 5107487

  • Residential Single Family
  • Address 61 Perry Road
  • Construction Existing
  • Bedrooms 1
  • Bathroom 2

Garage with apartment on 40.18 acres! What a location and a most tremendous view as far as the eyes can see. On one of Columbia's most attractive roads; a dead-end, offers a peaceful place with little to no traffic and boast of some of the best views out there. Continue to use as is with its heated garage..perfect for your workshop and storage for toys and vehicles. The one-bedroom apartment is adorable and always easy to rent or keep it for your own use. It offers a tenant a country setting with use of one garage bay, open kitchen/living area with deck, 3/4 bath, large bedroom on second floor with laundry and 1/4 bath. The balcony off the bedroom overlooks the beautiful mountain views and hay fields. Access to snowmobile trail system. Building a new home here or converting the existing building as your home offers lots of potential for future plans.

Listed by Francine Rancourt of RE/MAX Northern Edge Realty/Colebrook

$
$
%
$/month over payments
Federal 30-year interest rate: 6.71% last updated on Sep 3, 2026
* All Figures are estimates. Check with your bank or proposed mortgage company for actual interest rates.
This product uses the FRED® API but is not endorsed or certified by the Federal Reserve Bank of St. Louis.

Virtual TourSave FavoriteSchedule TourAsk A QuestionMore Details
820 Texas Hill Road Huntington VT 05462

Huntington, VT820 Texas Hill Road

Price$425,000

Est. Mortgage: $/month

Active With Contract

MLS Number 5099719

  • Residential Single Family
  • Full Bath 1
  • Address 820 Texas Hill Road
  • Construction Existing
  • Bedrooms 3

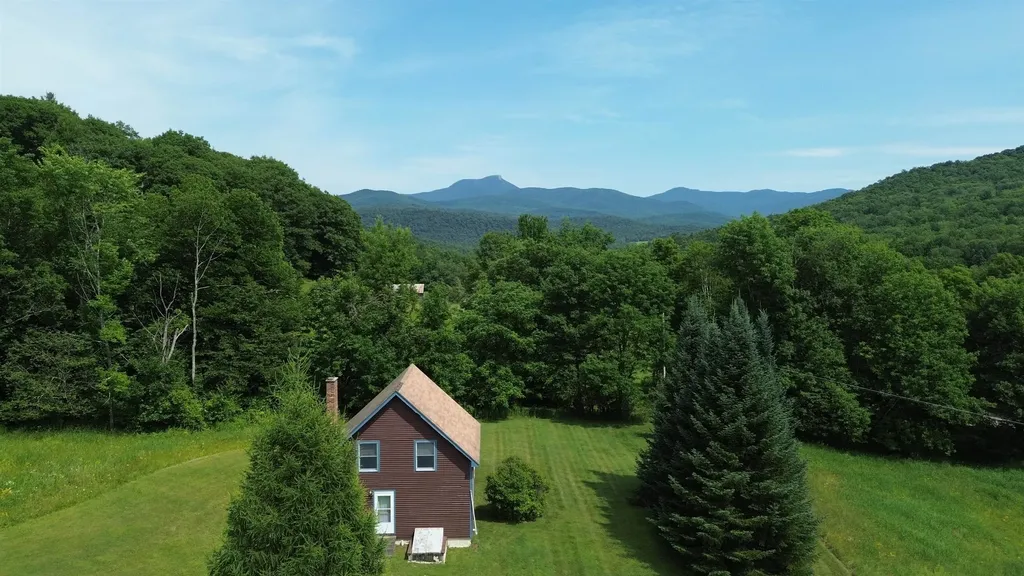
Nestled on over 9 private acres bordering Sleepy Hollow, this exceptional Huntington home offers the perfect blend of rustic charm and modern comfort. Enjoy seasonal views of Camel's Hump, miles of cross-country ski and hiking trails right outside your door, and the peace and beauty of living surrounded by nature. Inside, the open-concept design features soaring ceilings, exposed beams, warm wood finishes, and abundant natural light, creating a welcoming mountain retreat. The thoughtfully designed floor plan includes a spacious primary suite, and two additional bedrooms that capture the home's cozy yet refined character. A massive barn provides endless possibilities for storage, hobbies, recreation, or equipment. Built with the conveniences of newer construction while embracing the timeless appeal of a classic Vermont home, this property offers a rare opportunity to enjoy an active outdoor lifestyle without sacrificing comfort. Whether you're skiing through Sleepy Hollow in the winter, hiking nearby trails, or simply relaxing while taking in the seasonal Camel's Hump views, this is Vermont living at its best.

Listed by The Nancy Jenkins Team of Nancy Jenkins Real Estate

$
$
%
$/month over payments
Federal 30-year interest rate: 6.71% last updated on Sep 3, 2026
* All Figures are estimates. Check with your bank or proposed mortgage company for actual interest rates.
This product uses the FRED® API but is not endorsed or certified by the Federal Reserve Bank of St. Louis.

Virtual TourSave FavoriteSchedule TourAsk A QuestionMore Details

33 Redfield Circle Derry NH 03038

Derry, NH33 Redfield Circle

Price$425,000

Est. Mortgage: $/month

Pending

MLS Number 5106499

  • Residential Single Family
  • Full Bath 2
  • Address 33 Redfield Circle
  • Construction Existing
  • Bedrooms 3

Welcome to 33 Redfield Circle! Nestled on a private 1.12-acre lot in a desirable Derry neighborhood, this 3-bedroom, 2-bathroom contemporary home offers 1,650 square feet of total finished living space and an incredible opportunity to build instant sweat equity. Whether you are an ambitious first-time homebuyer, a seasoned investor, or a DIY enthusiast, this property features solid bones, key major utility upgrades, and fantastic functional spaces ready for your personalized aesthetic updates. The main level showcases a bright, airy open-concept layout with vaulted ceilings that create a wonderfully spacious feel. The primary living area centers around a cozy wood stove set on a classic hearth-providing an efficient, warm secondary heat source to offset fuel costs during the cool New England winters. Convenient main-floor laundry, a full bath, and central AC round out the main living zone. Big-ticket infrastructure upgrades have already been checked off your list! Peace of mind comes easy with a recently installed septic, a tankless hot water heater, a 200+ amp electrical service, and high-speed internet availability. Step outside into your own private backyard sanctuary. The expansive, fully fenced level lot offers room to roam, complete with established mature garden spaces, a storage shed, and an above-ground pool perfect for summer relaxation and outdoor entertaining. Downstairs, the partially finished basement adds flexible living space ideal for a family room, office, or gym, along with ample unfinished space for storage or a workshop. Brimming with potential and offered in a fantastic location close to local amenities, 33 Redfield Circle is a rare find that combines land, location, and major system updates with room to customize and maximize value. Bring your vision and design ideas to make this unique home truly shine!

Listed by Onyx Real Estate Group and Lisa Givens of Coldwell Banker Realty Bedford NH

$
$
%
$/month over payments
Federal 30-year interest rate: 6.71% last updated on Sep 3, 2026
* All Figures are estimates. Check with your bank or proposed mortgage company for actual interest rates.
This product uses the FRED® API but is not endorsed or certified by the Federal Reserve Bank of St. Louis.

Save FavoriteSchedule TourAsk A QuestionMore Details
195 Mann Road Wilmington VT 05356
Active With Contract

MLS Number 5071518

  • Condo
  • Square Feet 2,814
  • Bedrooms 3
  • New Contruction Existing
  • Complex Mountain Meadows

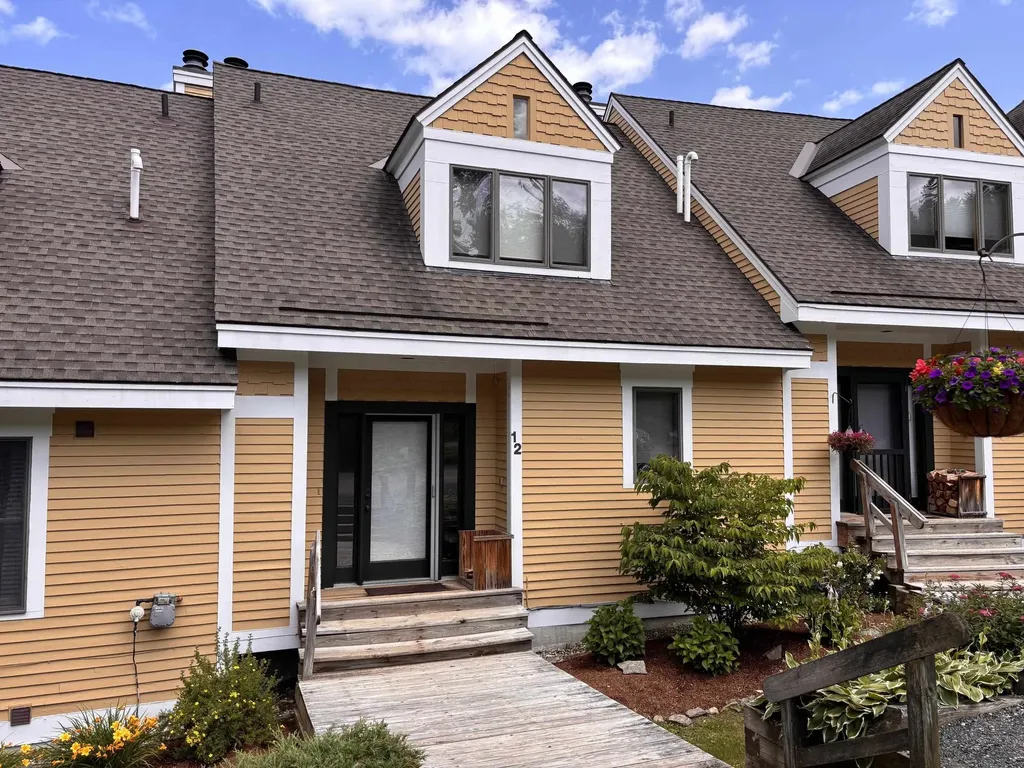
Beautifully positioned along the 11th fairway of the Haystack Golf Course, this contemporary 3-bedroom, 4-bath townhouse offers four-season comfort with gorgeous mountain and sunrise views. The bright main level features an open layout with vaulted ceilings, a wood-burning fireplace, contemporary kitchen with breakfast bar, and a spacious dining area overlooking the outdoors. The primary suite is a true retreat with a gas fireplace, walk-in closet, and spa-like bath with jetted tub and separate shower. A guest bedroom, full bath, laundry, and a shared sunroom opening to a private patio provide inviting all-season living. Upstairs, a generous open loft with vaulted ceilings and its own bath offers ideal space for guests, work, or relaxation. Additional conveniences include a large mudroom entry, outdoor ski locker, and easy access to the deck and patio for year-round enjoyment. Just minutes to the Hermitage Club, Haystack Golf Course, Mount Snow Resort, local lakes, trails, and the village of Wilmington, this turnkey condo delivers low-maintenance living in a quiet, welcoming atmosphere. Being sold furnished excluding a few personal items.

Listed by Donald Koelsch of Deerfield Valley Real Estate

$
$
%
$/month over payments
Federal 30-year interest rate: 6.71% last updated on Sep 3, 2026
* All Figures are estimates. Check with your bank or proposed mortgage company for actual interest rates.
This product uses the FRED® API but is not endorsed or certified by the Federal Reserve Bank of St. Louis.

Virtual TourSave FavoriteSchedule TourAsk A QuestionMore Details

6 Green Knolls Lane Rutland City VT 05701

Rutland City, VT6 Green Knolls Lane

Price$425,000

Est. Mortgage: $/month

MLS Number 5103612

  • Residential Single Family
  • Full Bath 2
  • Address 6 Green Knolls Lane
  • Construction Existing
  • Bedrooms 4

Offered for the first time in more than 50 years, this spacious raised ranch has been lovingly cared for by the same family and stands as a testament to a home where memories were made. Set on a rare double city lot in one of Rutland's established neighborhoods, this property offers the perfect combination of generous living space, convenience, and a backyard designed for making the most of Vermont's seasons. The thoughtfully designed main level features a spacious living room filled with natural light, a dining area, an inviting kitchen, and a bright four-season sunroom overlooking the backyard. Three comfortable bedrooms are located on this level, including a primary suite with its own private bath, plus an additional full bathroom. Original hardwood flooring lies beneath the carpeting throughout the main level, having been protected and preserved for decades. The walkout lower level expands the home's living space with a large family room centered around a cozy fireplace, a additional bedroom, a convenient half bath, and direct access to the covered patio and level backyard, which is ideal for entertaining, gardening, children at play, or simply enjoying the outdoors. A substantial workshop, originally built as the home's attached two-car garage, provides exceptional space for hobbies, woodworking, storage, or future customization. Adding even more value, a beautifully integrated two-car attached garage was thoughtfully added and blends so seamlessly with the home's original design that it appears to have always been part of the residence. Whether you're searching for room to grow, multi-generational living potential, or simply a well-built home with outstanding bones in a convenient Rutland location close to schools, shopping, dining, healthcare, and recreation, 6 Green Knolls Lane offers an exceptional opportunity. Lovingly maintained, rich in character, and ready for its next chapter, this is a home where another generation can create a lifetime of memories.

Listed by Joshua Lemieux of RE/MAX Summit

$
$
%
$/month over payments
Federal 30-year interest rate: 6.71% last updated on Sep 3, 2026
* All Figures are estimates. Check with your bank or proposed mortgage company for actual interest rates.
This product uses the FRED® API but is not endorsed or certified by the Federal Reserve Bank of St. Louis.

Virtual TourSave FavoriteSchedule TourAsk A QuestionMore Details

18-20 Maple Street Nashua NH 03064

Nashua, NH18-20 Maple Street

Price$425,000

Est. Mortgage: $/month

MLS Number 5072872

  • Multifamily
  • Address 18-20 Maple Street
  • Units 2
  • Acreage 0.03
  • Square Feet 2,604

Good sized Multi family close to downtown shopping and dining. Fast to the highway. Parking lot adjacent to property, Good income, Sold "AS IS" New flooring just installed on one of the units. lot size is.036

Listed by Rick Cardinal of Century 21 Cardinal

$
$
%
$/month over payments
Federal 30-year interest rate: 6.71% last updated on Sep 3, 2026
* All Figures are estimates. Check with your bank or proposed mortgage company for actual interest rates.
This product uses the FRED® API but is not endorsed or certified by the Federal Reserve Bank of St. Louis.

Virtual TourSave FavoriteSchedule TourAsk A QuestionMore Details

18 North Maple Street Vergennes VT 05491

Vergennes, VT18 North Maple Street

Price$425,000

Est. Mortgage: $/month

MLS Number 5106942

  • Residential Single Family
  • Full Bath 1
  • Construction Existing
  • Bedrooms 4
  • Bathroom 2

Just one block from the heart of Downtown Vergennes, this four-bedroom home offers the character of the 1800s, a flexible floor plan, and the convenience of being just moments from the shops, restaurants, and amenities of Vermont's Little City. A wrap-around front porch welcomes you into the foyer, where wood floors, natural light, and original charm set the tone for the main level. The first floor offers the convenience of a bedroom and beautifully renovated full bathroom with soaking tub and tiled shower, along with a spacious living room and large eat-in kitchen. A back room serves as both a laundry area and pantry, with access to the enclosed back porch and backyard. Upstairs, you'll find three additional generously sized bedrooms and a 3/4 bathroom, providing plenty of room for a variety of living arrangements. Several important improvements have been completed within the last few years, including a new roof, portions of new siding and sheathing, gutters, new carpeting, upgraded electrical, a completely renovated first-floor bathroom, and a new drain line connecting to the municipal sewer. The home is also served by public water and sewer. Outside, a paved driveway provides convenient off-street parking, while the yard offers an abundance of garden space that's hard to find this close to downtown. Enjoy the ability to leave the car at home and head just down the street to Downtown Vergennes for local restaurants, shops, cafs, and community events. With four bedrooms, recent improvements, outdoor space, and a location in the heart of Vergennes, this home offers a wonderful opportunity to enjoy all that Little City living has to offer.

Listed by Heather Morse and Brittany Comeau of Coldwell Banker Hickok and Boardman

$
$
%
$/month over payments
Federal 30-year interest rate: 6.71% last updated on Sep 3, 2026
* All Figures are estimates. Check with your bank or proposed mortgage company for actual interest rates.
This product uses the FRED® API but is not endorsed or certified by the Federal Reserve Bank of St. Louis.

Save FavoriteSchedule TourAsk A QuestionMore Details

27 Beede Road Epping NH 03042

Epping, NH27 Beede Road

Price$425,000

Est. Mortgage: $/month

MLS Number 5107005

  • Residential Single Family
  • Full Bath 1
  • Address 27 Beede Road
  • Construction Existing
  • Bedrooms 3

FOR SALE BY OWNER - EPPING, NH 27 Beede Road, Epping, NH 3 Bedrooms | 1 Bathroom | Ranch | Approx. 1 Acre After putting a tremendous amount of work into this home, it is finally ready for its next owner! This charming single-level ranch in Epping has undergone extensive renovations and updates, giving you the character of an established home with a fresh, updated interior. Some of the improvements include: o Beautifully updated kitchen with new cabinetry, countertops, backsplash and finishes o Updated bathroom and shower o New hardwood flooring throughout the home o Fresh paint and updated finishes throughout o Electrical improvements o Heating/HVAC improvements o Updated lighting and fixtures o Private well o Large approximately 1-acre lot o Separate 10.8' x 16.5' shed for additional storage o Mudroom/entry area o Convenient one-level living Bonus room that could be an office as well. This wasn't a quick cosmetic flip. A lot of time, work and attention has gone into bringing this home back to life, and it shows. The property offers plenty of outdoor space while still being conveniently located in Epping, NH, with easy access to shopping, restaurants and major routes. Permission granted from the town to move the driveway to Tami Way (cul-de-sac).

Listed by Derek Greene of Derek Greene

$
$
%
$/month over payments
Federal 30-year interest rate: 6.71% last updated on Sep 3, 2026
* All Figures are estimates. Check with your bank or proposed mortgage company for actual interest rates.
This product uses the FRED® API but is not endorsed or certified by the Federal Reserve Bank of St. Louis.

Save FavoriteSchedule TourAsk A QuestionMore Details

22 Hartwell Brook Drive Nashua NH 03060

Nashua, NH22 Hartwell Brook Drive

Price$425,000

Est. Mortgage: $/month

Active With Contract

MLS Number 5105413

  • Condo
  • Square Feet 1,694
  • Bedrooms 2
  • New Contruction Existing
  • Complex Hartwell Brook

Right BACK ON THE MARKET in under 24hrs at no fault to the sellers or their home. Buyers had cold feet, which means you have another chance! Welcome to 22 Hartwell Brook Drive! This detached condo offers the feel of a single-family home with very low monthly condo dues, this home is an excellent opportunity for first-time buyers, downsizers, or anyone looking for an easy to maintain home in a convenient location. The main level features a welcoming front-to-back living room with plenty of space to relax or entertain. New laminate flooring installed in 2022 from the front door through the dining room and into the kitchen. You'll love the convenience of your half bath with first-floor laundry. Upstairs, you'll find two comfortably sized bedrooms, with generous sized closets along with a full bathroom. Need more room? The basement level adds valuable flexibility with a partially finished space that can serve as a home office, family room, guest space, gym, playroom, or hobby area, with additional storage space and walk-out access. Additional highlights include central air conditioning, natural gas heating, a tankless water heater and two off-street parking spaces. Conveniently located near shopping, dining, schools, major commuter routes, and everyday amenities, 22 Hartwell Brook Drive combines comfort, flexibility, and location in one inviting package. Why rent when you can own? Current owners have moved out, had the home professionally cleaned and just had the exterior power washed. All that's left is for you to move in!

Listed by Porchlight Home Group and Christyn Kohrherr of KW Coastal and Lakes & Mountains Realty

$
$
%
$/month over payments
Federal 30-year interest rate: 6.71% last updated on Sep 3, 2026
* All Figures are estimates. Check with your bank or proposed mortgage company for actual interest rates.
This product uses the FRED® API but is not endorsed or certified by the Federal Reserve Bank of St. Louis.

Virtual TourSave FavoriteSchedule TourAsk A QuestionMore Details

3 Kimball Hill Road Winhall VT 05340

MLS Number 5107205

  • Residential Single Family
  • Full Bath 2
  • Address 3 Kimball Hill Road
  • Construction Existing
  • Bedrooms 3

Escape to the mountains in this charming A-frame, ideally located between the bustling town of Manchester and the area's best ski mountains. This home is your perfect base for year-round adventure, putting you just minutes from world-class skiing, hiking, mountain biking, and shopping. Inside, you'll find a comfortable layout featuring 3 bedrooms, 2 bathrooms, and a home office that can easily flex to accommodate extra guests. Cozy up by the wood-burning fireplace after a day on the slopes or soak up the sun on the inviting deck. This isn't just a home; it's a gateway to the best of Vermont. Septic system is being replaced and completion date in early October.

Listed by Robin Apps and Margaret McMahon of Four Seasons Sotheby's Int'l Realty

$
$
%
$/month over payments
Federal 30-year interest rate: 6.71% last updated on Sep 3, 2026
* All Figures are estimates. Check with your bank or proposed mortgage company for actual interest rates.
This product uses the FRED® API but is not endorsed or certified by the Federal Reserve Bank of St. Louis.

Virtual TourSave FavoriteSchedule TourAsk A QuestionMore Details

0 Hurricane Road Norton VT 05907

Norton, VT0 Hurricane Road

Price$425,000

Est. Mortgage: $/month

MLS Number 5106857

  • Land
  • Address 0 Hurricane Road
  • Acreage 6.33
  • Area VT-Essex
  • Utilities None

This is a once in a lifetime opportunity to own over 6 acres with 2159 ft of shore frontage on one of Vermont's most beautiful lakes. The site offers stunning mountain views and private access off of a gated road. Enjoy summers on the lake, hiking the surrounding public lands, and winters snowmobiling across the lake to hook on to the VAST trail. This is a truly special opportunity to own a one-of-a-kind piece of Vermont waterfront. The property features its own lagoon, beach, and peninsula, creating a unique waterfront setting with multiple areas to enjoy the lake. Whether you're dreaming of building a private retreat, creating a family getaway, or simply owning a beautiful piece of northern Vermont, this property is worth seeing.

Listed by Sarah Rowell and Jeff Cota of Rowell Realty LLC

$
$
%
$/month over payments
Federal 30-year interest rate: 6.71% last updated on Sep 3, 2026
* All Figures are estimates. Check with your bank or proposed mortgage company for actual interest rates.
This product uses the FRED® API but is not endorsed or certified by the Federal Reserve Bank of St. Louis.

Save FavoriteSchedule TourAsk A QuestionMore Details

Broker Reciprocity 

Copyright 2026 PrimeMLS, Inc. All rights reserved. This information is deemed reliable, but not guaranteed. The data relating to real estate displayed on this display comes in part from the IDX Program of PrimeMLS. The information being provided is for consumers’ personal, non-commercial use and may not be used for any purpose other than to identify prospective properties consumers may be interested in purchasing. Data last updated September 10, 2026 5:23 PM UTC
