
SIGN UP or LOG IN 's Account

Log in to see your saved listings or edit your searches:

No account? Sign up now to save searches, listings, and get tailored listing notifications. It's free, opt-out anytime.

Find Your New Home

Sign Up Today!

Get fresh listings via email, save your favorite listings, match with similar properties, and unlock additional property info.

Create Your Account

Do not fill in this field:

Already have an account? Log in

and narrow your search. If you have fewer than 200 results, you can save your search.

Albany VT Mobile Real Estate

r=8857-8868
357 Brown Hill Road Belmont NH 03220

Belmont, NH357 Brown Hill Road

Price$425,000

Est. Mortgage: $/month

Active With Contract

MLS Number 5103405

  • Residential Single Family
  • Full Bath 1
  • Address 357 Brown Hill Road
  • Construction Existing
  • Bedrooms 3

Welcome to easy, worry-free living in the heart of Belmont! Set on a generous 2.29-acre lot, this beautifully renovated 1,008-square-foot ranch offers the perfect blend of modern updates, privacy, and convenience. Whether you're purchasing your first home, looking to simplify with one-level living, or searching for a low-maintenance property, this move-in ready home checks all the boxes. Step inside to discover a bright, refreshed interior featuring new vinyl plank flooring and a clean, inviting layout that's ready to enjoy from day one. The beautifully updated kitchen is equipped with brand-new appliances, making meal preparation a breeze. Even better, many of the home's biggest-ticket items have already been taken care of, including a new roof, siding and windows, giving you peace of mind for years to come. Simply unpack and settle in. Outside, the expansive 2.29-acre lot offers plenty of room to garden, play, entertain, or simply relax and enjoy the peaceful New Hampshire setting. Despite its private feel, the property offers an excellent commuter location with easy access to the Lakes Region, Concord, and the Seacoast. Combining extensive recent upgrades, one-level living, and a desirable location, this home is an exceptional opportunity for first-time buyers, downsizers, or anyone looking for a turnkey property with lasting value.

Listed by Bradley Roberts of REAL Broker NH,LLC

$
$
%
$/month over payments
Federal 30-year interest rate: 6.71% last updated on Sep 3, 2026
* All Figures are estimates. Check with your bank or proposed mortgage company for actual interest rates.
This product uses the FRED® API but is not endorsed or certified by the Federal Reserve Bank of St. Louis.

Virtual TourSave FavoriteSchedule TourAsk A QuestionMore Details

335 Depot Street Belmont NH 03220

Belmont, NH335 Depot Street

Price$425,000

Est. Mortgage: $/month

Active With Contract

MLS Number 5091858

  • Residential Single Family
  • Full Bath 2
  • Address 335 Depot Street
  • Construction Existing
  • Bedrooms 3

Put down the paintbrush, step away from the home improvement aisle, and come take a look at 335 Depot Street. This 3 bedroom, 2 bath home has been completely renovated, which means you can skip the projects, unpack your boxes, and get right to the good part.. making it yours! And there's more here than a fresh new look. Three bedrooms give you the flexibility life demands.. a place for everyone to sleep, work from home, or finally have that room dedicated to something to something you enjoy. Two full bathrooms mean fewer morning traffic jams, and the thoughtfully updated interior gives you a clean slate without the expense and disruption of renovating after you move in. Outside, 0.66 acres gives you room to breathe. Fire up the grill, plant a garden, toss a ball for the dog, set up the patio furniture, or just enjoy having a backyard that belongs to you. It's a blank slate to create the backyard you've been dreaming of, whether that means a beautiful hardscape with a cozy fire pit, a fenced-in space for the dog, a fun play area, or a little bit of everything. Best of all, you don't have to trade convenience for space. Shopping, restaurants, everyday necessities, and Interstate 93 are just minutes away. Dinner out? Easy. Forgot the milk? No big deal. Need to jump on the highway? You're there in minutes. No renovation wish list. No “We'll get to that someday.” Just a fresh start in a house that's ready to become a home. Come see for yourself! Open house this Saturday, August 15th from 9:00 AM- 11:00 AM!

Listed by Christine OBrien of Alton Village Realty/Christine O'Brien Real Estate

$
$
%
$/month over payments
Federal 30-year interest rate: 6.71% last updated on Sep 3, 2026
* All Figures are estimates. Check with your bank or proposed mortgage company for actual interest rates.
This product uses the FRED® API but is not endorsed or certified by the Federal Reserve Bank of St. Louis.

Save FavoriteSchedule TourAsk A QuestionMore Details

303 Weston Road Manchester NH 03103

Manchester, NH303 Weston Road

Price$425,000

Est. Mortgage: $/month

Active With Contract

MLS Number 5104391

  • Residential Single Family
  • Full Bath 1
  • Address 303 Weston Road
  • Construction Existing
  • Bedrooms 3

One-level living at its FINEST...and everything's already been done for you. This charming 3-bedroom, 2-bath Manchester ranch was FULLY REMODELED IN 2018, meaning the roof, siding, and appliances are all just 8 years young. Pride. Of. Ownership. Step inside to gleaming hardwood floors, natural light flooding every room, and a floor plan that just flows. The eat-in kitchen delivers: stainless appliances and a gas range make cooking a pleasure, not a chore. This home is cute as a button with plenty of space to spread out, entertain, or binge-watch all your favorites. The primary bedroom comes with its own en-suite half bath, and two additional bedrooms plus a full hall bath mean everyone gets their own space. Head downstairs to a FULL unfinished basement with 884 square feet of pure potential: storage, workshop, future rec room, you name it, with interior stairs AND walk-up access. Outside is where this one really shines. Deck for morning coffee, garden space for your green thumb, natural shade, a shed, and a LEVEL landscaped lot with carport and paved driveway with room for everyone. Public water, public sewer, and natural gas heat - the big stuff is covered. And the LOCATION? Shopping, schools, and public transit are all right at your fingertips. Won't Last!

Listed by RachNH Realty Group and Rachael Farley of Keller Williams Realty-Metropolitan

$
$
%
$/month over payments
Federal 30-year interest rate: 6.71% last updated on Sep 3, 2026
* All Figures are estimates. Check with your bank or proposed mortgage company for actual interest rates.
This product uses the FRED® API but is not endorsed or certified by the Federal Reserve Bank of St. Louis.

Save FavoriteSchedule TourAsk A QuestionMore Details

255 North Street Manchester NH 03104

Manchester, NH255 North Street

Price$425,000

Est. Mortgage: $/month

Active With Contract

MLS Number 5101952

  • Residential Single Family
  • Full Bath 1
  • Address 255 North Street
  • Construction Existing
  • Bedrooms 3

Here's a period charmer in a wonderful north end neighborhood. Set on a quarter acre corner lot about halfway between St. Catherine's school and Smyth Road School (and McIntyre Ski Area!), you can enjoy the shaded yard or clear some trees and let your inner landscaper go wild! Inside you'll feel connected to Manchester's history with some nice details, like the curving stair banister, the telephone niche in the hallway, the dining room built-ins, and the built-in breakfast bench in the kitchen. The living room is surprisingly large, with a wood fireplace flanked by built-in bookcases as its focal point. The first floor also features a half bath just off the kitchen, and an office with new carpet that could service as a fourth bedroom if you wish. Upstairs the primary bedroom is almost as big as the living room, with three...yes, count 'em, three...closets (including a cedar closet) and jack-and-jill access to the full bathroom. The other two bedrooms up here are reasonably spacious, and all three bedrooms feature hardwood floors. In addition to the schools, you're within easy walking distance to Livingstone Park (stop at Dunkin's on the way?) as well as that Manchester institution, The Puritan Back Room. This home has been in the same family since it was built, and it has been lived in and loved over those decades. If you're looking to put down roots in Manchester and get into a great neighborhood at a great price, and put in some work to build equity for yourself, this one is for you!

Listed by Greg Powers of Keller Williams Realty-Metropolitan

$
$
%
$/month over payments
Federal 30-year interest rate: 6.71% last updated on Sep 3, 2026
* All Figures are estimates. Check with your bank or proposed mortgage company for actual interest rates.
This product uses the FRED® API but is not endorsed or certified by the Federal Reserve Bank of St. Louis.

Virtual TourSave FavoriteSchedule TourAsk A QuestionMore Details
253 Back Ashuelot Road Winchester NH 03470

MLS Number 5095024

  • Residential Single Family
  • Construction Existing
  • Bedrooms 1
  • Bathroom 1
  • Square Feet 1,290

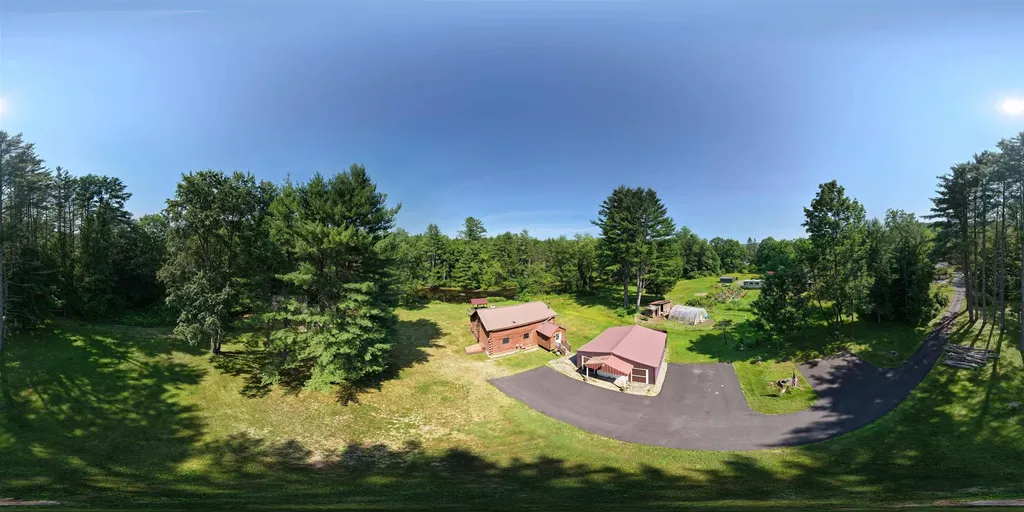
Are you a company boss, family or a fun loving person or one who just wants to relax and enjoy your own RIVERFRONT? These 2 buildings & the open yard can provide room for MANY to stay overnight & enjoy dinners & indoor & outdoor fun. You have been putting in key words as you search for a special property. "log home, my own river waterfront, kayaking, fishing, privacy, guest house or art studio, garage, garden areas, nearby hiking and snowmobiling,year round fun" ...Well here you are! This delightful log home has an open concept first floor with many windows to the yard , beautiful pine floors, a spacious bathroom with a large shower a large bedroom on the second floor. the water view side of the first floor could be enclosed for a bedroom. It has BBHW oil heat. NH Fish and Game stocks the river with fish. Close by are hiking and snowmobile trails (Ashuelot) bridge . Pisgah Park is nearby. You can kayak to Town from your yard along the Ashuelot River.. Enjoy the pavilion picnic place overlooking the river. Across the lawn is the guest house (cabin or art studio) built in 2012. The first floor is open concept and the second floor has a bathroom, the walls have been insulated, there is electric heat but one might add a mini-split for winter use. You can sit on the deck and relish the river view. The river side front yard gets lots of afternoon sun on a good day. The paved driveway leads to the 2 car garage for vehicles and boat storage, a newer roof and just a few steps to the 8x6 mudroom into the kitchen/living area. If you want privacy but still want a few friendly area neighbors the Back Ashuelot Rd. area is for you! Just off Rte.10 it is a short drive to Rte. 91 and picturesque routes to Eastern Massachusetts, and sbout 30 minutes to Keene,NH or Brattleboro,Vt. Recent work done to the ext. logs.. There has been a property flood evaluation done here & these homes are NOT in a flood zone less than a half hour to Keene and to Brattleboro.

Listed by Susan Doyle of BHG Masiello Keene

$
$
%
$/month over payments
Federal 30-year interest rate: 6.71% last updated on Sep 3, 2026
* All Figures are estimates. Check with your bank or proposed mortgage company for actual interest rates.
This product uses the FRED® API but is not endorsed or certified by the Federal Reserve Bank of St. Louis.

Virtual TourSave FavoriteSchedule TourAsk A QuestionMore Details
195 Mann Road Wilmington VT 05356
Active With Contract

MLS Number 5071518

  • Condo
  • Square Feet 2,814
  • Bedrooms 3
  • New Contruction Existing
  • Complex Mountain Meadows

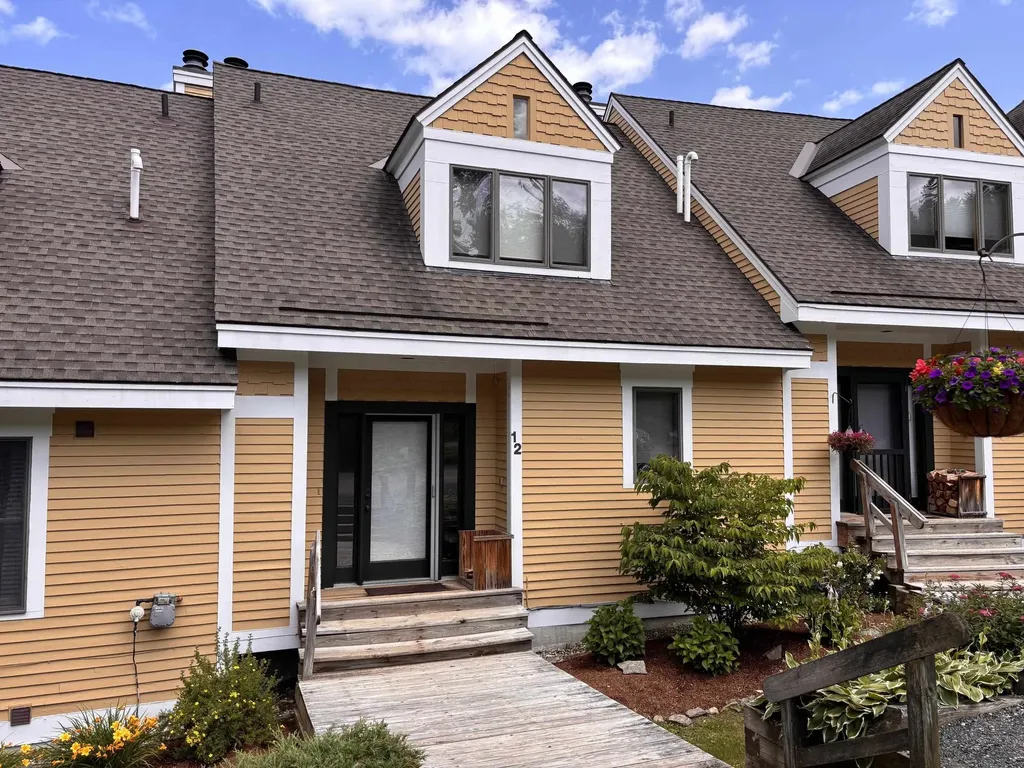
Beautifully positioned along the 11th fairway of the Haystack Golf Course, this contemporary 3-bedroom, 4-bath townhouse offers four-season comfort with gorgeous mountain and sunrise views. The bright main level features an open layout with vaulted ceilings, a wood-burning fireplace, contemporary kitchen with breakfast bar, and a spacious dining area overlooking the outdoors. The primary suite is a true retreat with a gas fireplace, walk-in closet, and spa-like bath with jetted tub and separate shower. A guest bedroom, full bath, laundry, and a shared sunroom opening to a private patio provide inviting all-season living. Upstairs, a generous open loft with vaulted ceilings and its own bath offers ideal space for guests, work, or relaxation. Additional conveniences include a large mudroom entry, outdoor ski locker, and easy access to the deck and patio for year-round enjoyment. Just minutes to the Hermitage Club, Haystack Golf Course, Mount Snow Resort, local lakes, trails, and the village of Wilmington, this turnkey condo delivers low-maintenance living in a quiet, welcoming atmosphere. Being sold furnished excluding a few personal items.

Listed by Donald Koelsch of Deerfield Valley Real Estate

$
$
%
$/month over payments
Federal 30-year interest rate: 6.71% last updated on Sep 3, 2026
* All Figures are estimates. Check with your bank or proposed mortgage company for actual interest rates.
This product uses the FRED® API but is not endorsed or certified by the Federal Reserve Bank of St. Louis.

Virtual TourSave FavoriteSchedule TourAsk A QuestionMore Details
820 Texas Hill Road Huntington VT 05462

Huntington, VT820 Texas Hill Road

Price$425,000

Est. Mortgage: $/month

Active With Contract

MLS Number 5099719

  • Residential Single Family
  • Full Bath 1
  • Address 820 Texas Hill Road
  • Construction Existing
  • Bedrooms 3

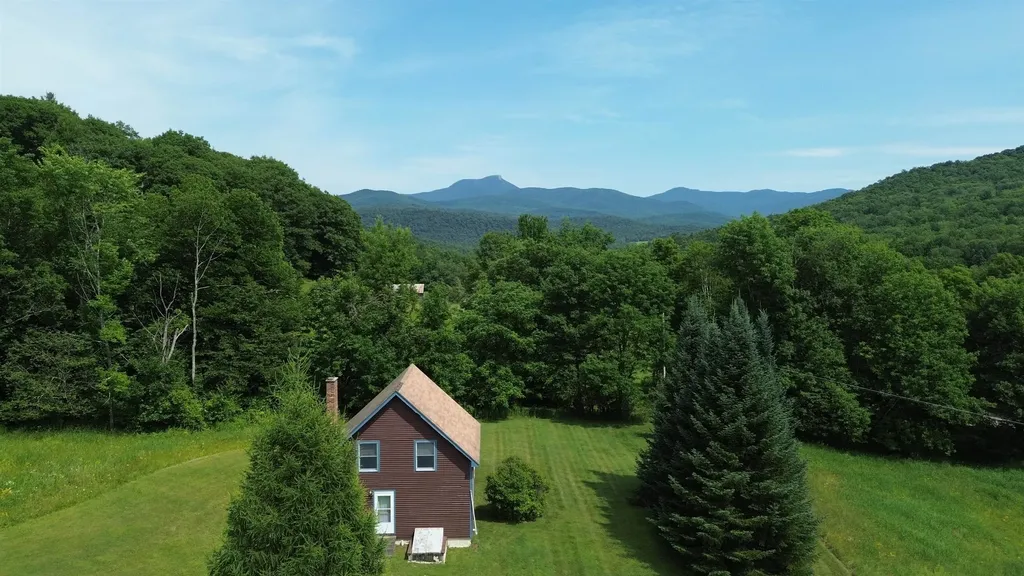
Nestled on over 9 private acres bordering Sleepy Hollow, this exceptional Huntington home offers the perfect blend of rustic charm and modern comfort. Enjoy seasonal views of Camel's Hump, miles of cross-country ski and hiking trails right outside your door, and the peace and beauty of living surrounded by nature. Inside, the open-concept design features soaring ceilings, exposed beams, warm wood finishes, and abundant natural light, creating a welcoming mountain retreat. The thoughtfully designed floor plan includes a spacious primary suite, and two additional bedrooms that capture the home's cozy yet refined character. A massive barn provides endless possibilities for storage, hobbies, recreation, or equipment. Built with the conveniences of newer construction while embracing the timeless appeal of a classic Vermont home, this property offers a rare opportunity to enjoy an active outdoor lifestyle without sacrificing comfort. Whether you're skiing through Sleepy Hollow in the winter, hiking nearby trails, or simply relaxing while taking in the seasonal Camel's Hump views, this is Vermont living at its best.

Listed by The Nancy Jenkins Team of Nancy Jenkins Real Estate

$
$
%
$/month over payments
Federal 30-year interest rate: 6.71% last updated on Sep 3, 2026
* All Figures are estimates. Check with your bank or proposed mortgage company for actual interest rates.
This product uses the FRED® API but is not endorsed or certified by the Federal Reserve Bank of St. Louis.

Virtual TourSave FavoriteSchedule TourAsk A QuestionMore Details

22 Hartwell Brook Drive Nashua NH 03060

Nashua, NH22 Hartwell Brook Drive

Price$425,000

Est. Mortgage: $/month

Active With Contract

MLS Number 5105413

  • Condo
  • Square Feet 1,694
  • Bedrooms 2
  • New Contruction Existing
  • Complex Hartwell Brook

Right BACK ON THE MARKET in under 24hrs at no fault to the sellers or their home. Buyers had cold feet, which means you have another chance! Welcome to 22 Hartwell Brook Drive! This detached condo offers the feel of a single-family home with very low monthly condo dues, this home is an excellent opportunity for first-time buyers, downsizers, or anyone looking for an easy to maintain home in a convenient location. The main level features a welcoming front-to-back living room with plenty of space to relax or entertain. New laminate flooring installed in 2022 from the front door through the dining room and into the kitchen. You'll love the convenience of your half bath with first-floor laundry. Upstairs, you'll find two comfortably sized bedrooms, with generous sized closets along with a full bathroom. Need more room? The basement level adds valuable flexibility with a partially finished space that can serve as a home office, family room, guest space, gym, playroom, or hobby area, with additional storage space and walk-out access. Additional highlights include central air conditioning, natural gas heating, a tankless water heater and two off-street parking spaces. Conveniently located near shopping, dining, schools, major commuter routes, and everyday amenities, 22 Hartwell Brook Drive combines comfort, flexibility, and location in one inviting package. Why rent when you can own? Current owners have moved out, had the home professionally cleaned and just had the exterior power washed. All that's left is for you to move in!

Listed by Porchlight Home Group and Christyn Kohrherr of KW Coastal and Lakes & Mountains Realty

$
$
%
$/month over payments
Federal 30-year interest rate: 6.71% last updated on Sep 3, 2026
* All Figures are estimates. Check with your bank or proposed mortgage company for actual interest rates.
This product uses the FRED® API but is not endorsed or certified by the Federal Reserve Bank of St. Louis.

Virtual TourSave FavoriteSchedule TourAsk A QuestionMore Details

3 Kimball Hill Road Winhall VT 05340

MLS Number 5107205

  • Residential Single Family
  • Full Bath 2
  • Address 3 Kimball Hill Road
  • Construction Existing
  • Bedrooms 3

Escape to the mountains in this charming A-frame, ideally located between the bustling town of Manchester and the area's best ski mountains. This home is your perfect base for year-round adventure, putting you just minutes from world-class skiing, hiking, mountain biking, and shopping. Inside, you'll find a comfortable layout featuring 3 bedrooms, 2 bathrooms, and a home office that can easily flex to accommodate extra guests. Cozy up by the wood-burning fireplace after a day on the slopes or soak up the sun on the inviting deck. This isn't just a home; it's a gateway to the best of Vermont. Septic system is being replaced and completion date in early October.

Listed by Robin Apps and Margaret McMahon of Four Seasons Sotheby's Int'l Realty

$
$
%
$/month over payments
Federal 30-year interest rate: 6.71% last updated on Sep 3, 2026
* All Figures are estimates. Check with your bank or proposed mortgage company for actual interest rates.
This product uses the FRED® API but is not endorsed or certified by the Federal Reserve Bank of St. Louis.

Virtual TourSave FavoriteSchedule TourAsk A QuestionMore Details

360 Bunker Hill Circle Marshfield VT 05658

MLS Number 5107713

  • Residential Single Family
  • Full Bath 1
  • Construction Existing
  • Bedrooms 3
  • Bathroom 2

There is something wonderfully uncomplicated about life at 360 Bunker Hill Circle. Tucked just off the main stretch in Marshfield, this humble and inviting log home offers the quintessential Vermont lifestyle: 3 private acres, a warm and functional home, room to breathe, and the convenience of being only minutes from town. Built into the landscape & designed for easy living, this ranch-style home offers a surprisingly versatile layout. Before you even reach the main floor, the partially finished walk-out lower level welcomes you with a cozy wood stove, laundry, ample storage & a beautiful 3/4 bathroom. It's a flexible space for gathering, hobbies or simply spreading out and enjoying the comfort of home. Upstairs, a welcoming lounge space leads into an enchanting living room, its focal point being a grand, vibrant fireplace. The efficient galley kitchen is perfectly suited to everyday living, while three bedrooms and a full bathroom complete the primary floor. The home feels warm, comfortable, and inviting from the moment you arrive. Outside, the property truly shines. Three acres of private land provide room to wander, garden, play or simply enjoy the peace and quiet of your own little corner of Vermont. A useful outbuilding offers additional storage, while the carport and patio add everyday convenience and create even more ways to enjoy the outdoors. Best of all, this peaceful retreat is only minutes from the hearts of both Marshfield and Plainfield. Here, you can have the privacy and breathing room of country living without sacrificing accessibility. It's a property that invites you to slow down, simplify and enjoy the seasons, both of weather and life alike. Morning coffee on the patio, evenings by the fire, and plenty of space to make the land your own - it's a portrait worth painting. More than just a house, 360 Bunker Hill Circle offers a lifestyle: cozy, convenient, private, and unmistakably Vermont.

Listed by Nicole Broderick of Coldwell Banker Hickok and Boardman

$
$
%
$/month over payments
Federal 30-year interest rate: 6.71% last updated on Sep 3, 2026
* All Figures are estimates. Check with your bank or proposed mortgage company for actual interest rates.
This product uses the FRED® API but is not endorsed or certified by the Federal Reserve Bank of St. Louis.

Save FavoriteSchedule TourAsk A QuestionMore Details

33 Redfield Circle Derry NH 03038

Derry, NH33 Redfield Circle

Price$425,000

Est. Mortgage: $/month

Pending

MLS Number 5106499

  • Residential Single Family
  • Full Bath 2
  • Address 33 Redfield Circle
  • Construction Existing
  • Bedrooms 3

Welcome to 33 Redfield Circle! Nestled on a private 1.12-acre lot in a desirable Derry neighborhood, this 3-bedroom, 2-bathroom contemporary home offers 1,650 square feet of total finished living space and an incredible opportunity to build instant sweat equity. Whether you are an ambitious first-time homebuyer, a seasoned investor, or a DIY enthusiast, this property features solid bones, key major utility upgrades, and fantastic functional spaces ready for your personalized aesthetic updates. The main level showcases a bright, airy open-concept layout with vaulted ceilings that create a wonderfully spacious feel. The primary living area centers around a cozy wood stove set on a classic hearth-providing an efficient, warm secondary heat source to offset fuel costs during the cool New England winters. Convenient main-floor laundry, a full bath, and central AC round out the main living zone. Big-ticket infrastructure upgrades have already been checked off your list! Peace of mind comes easy with a recently installed septic, a tankless hot water heater, a 200+ amp electrical service, and high-speed internet availability. Step outside into your own private backyard sanctuary. The expansive, fully fenced level lot offers room to roam, complete with established mature garden spaces, a storage shed, and an above-ground pool perfect for summer relaxation and outdoor entertaining. Downstairs, the partially finished basement adds flexible living space ideal for a family room, office, or gym, along with ample unfinished space for storage or a workshop. Brimming with potential and offered in a fantastic location close to local amenities, 33 Redfield Circle is a rare find that combines land, location, and major system updates with room to customize and maximize value. Bring your vision and design ideas to make this unique home truly shine!

Listed by Onyx Real Estate Group and Lisa Givens of Coldwell Banker Realty Bedford NH

$
$
%
$/month over payments
Federal 30-year interest rate: 6.71% last updated on Sep 3, 2026
* All Figures are estimates. Check with your bank or proposed mortgage company for actual interest rates.
This product uses the FRED® API but is not endorsed or certified by the Federal Reserve Bank of St. Louis.

Save FavoriteSchedule TourAsk A QuestionMore Details

42 Dogwood Drive Nashua NH 03062

Nashua, NH42 Dogwood Drive

Price$425,000

Est. Mortgage: $/month

MLS Number 5108120

  • Condo
  • Square Feet 1,950
  • Bedrooms 2
  • New Contruction Existing
  • Complex Ledgewwood Hills

Welcome to 42 Dogwood Drive in Ledgewood Hills--one of Nashua's most desirable condo communities. This spacious townhouse is privately situated in a beautiful setting with mature landscaping and wooded surroundings--one of the best locations in Ledgewood! With over 1,900 square feet of living space, including a finished walkout lower level, this home offers plenty of space and flexibility to create a style that's uniquely your own. The main level features a generous living room with fireplace, dining area, and bright eat-in kitchen with skylight. A private deck off the living area is perfect for morning coffee, outdoor dining, or relaxing while enjoying the peaceful setting. Upstairs, the primary bedroom offers a walk-in closet and second vanity, with convenient second-floor laundry nearby. The second bedroom provides flexibility for guests, family, or a home office. The finished walkout lower level adds valuable additional living space, including a family room and a separate room ideal for an office, den, guest space, or additional bedroom. There is also ample storage. An attached one-car garage with a full attic above provides even more storage. The home offers an opportunity to add your own style and updates over time, while important mechanical updates have already been completed, including a newer furnace and central air. Ledgewood Hills offers a wonderful lifestyle with two in-ground pools, tennis and pickleball courts, a clubhouse, park with Gazebo, and walking areas throughout the community. The condo fee includes landscaping of the 80 gorgeous acres in Ledgewood and snow removal up to your door, making for easy, carefree living. Conveniently located with easy access to Route 3 via Exit 5, Massachusetts, a wide array of shopping, dining, entertainment, and everyday amenities all within 3-5 minutes. Come see all that Ledgewood Hills and 42 Dogwood Drive has to offer! Open House Sunday 9/6 12-1:30pm

Listed by Marnie Phillips of Monument Realty

$
$
%
$/month over payments
Federal 30-year interest rate: 6.71% last updated on Sep 3, 2026
* All Figures are estimates. Check with your bank or proposed mortgage company for actual interest rates.
This product uses the FRED® API but is not endorsed or certified by the Federal Reserve Bank of St. Louis.

Save FavoriteSchedule TourAsk A QuestionMore Details

Broker Reciprocity 

Copyright 2026 PrimeMLS, Inc. All rights reserved. This information is deemed reliable, but not guaranteed. The data relating to real estate displayed on this display comes in part from the IDX Program of PrimeMLS. The information being provided is for consumers’ personal, non-commercial use and may not be used for any purpose other than to identify prospective properties consumers may be interested in purchasing. Data last updated September 10, 2026 4:38 PM UTC
