
SIGN UP or LOG IN 's Account

Log in to see your saved listings or edit your searches:

No account? Sign up now to save searches, listings, and get tailored listing notifications. It's free, opt-out anytime.

Find Your New Home

Sign Up Today!

Get fresh listings via email, save your favorite listings, match with similar properties, and unlock additional property info.

Create Your Account

Do not fill in this field:

Already have an account? Log in

and narrow your search. If you have fewer than 200 results, you can save your search.

Albany VT Mobile Real Estate

r=8893-8904
0 Columbus Smith Road Salisbury VT 05769

Salisbury, VT0 Columbus Smith Road

Price$425,000

Est. Mortgage: $/month

MLS Number 5072771

  • Land
  • Acreage 38.36
  • Area VT-Addison
  • Utilities None
  • PricePerSqFt 11079.25

Discover the perfect setting for your dream home on this inviting land. With a fully approved septic design already in place, you can move confidently toward construction. The primary building site has been thoughtfully cleared, offering a head start on your plans, while additional layout options remain available to suit your vision. This property features a beautiful expanse of land accented by mature hardwoods, including a number of sugar maples that add charm and seasonal color. The landscape provides both privacy and character, creating a peaceful backdrop for everyday living. Whether you envision a custom residence, a small homestead, or a hobby farm, this versatile lot offers the space and flexibility to bring your ideas to life. A rare opportunity to build exactly what you want in a naturally stunning setting.

Listed by Roxanna Emilo of Emilo Real Estate,LLC

$
$
%
$/month over payments
Federal 30-year interest rate: 6.71% last updated on Sep 3, 2026
* All Figures are estimates. Check with your bank or proposed mortgage company for actual interest rates.
This product uses the FRED® API but is not endorsed or certified by the Federal Reserve Bank of St. Louis.

Virtual TourSave FavoriteSchedule TourAsk A QuestionMore Details

220 Hill Road Alstead NH 03602

Alstead, NH220 Hill Road

Price$425,000

Est. Mortgage: $/month

Active With Contract

MLS Number 5107290

  • Residential Single Family
  • Full Bath 1
  • Address 220 Hill Road
  • Construction Existing
  • Bedrooms 3

Tucked away on 9.25 acres, you will find this charming 3-bedroom, 1-bath log home, beautifully abutting Darby Brook with a natural swimming hole to enjoy on warm summer days. Surrounded by woods and nature, this property offers the perfect blend of rustic character and privacy. Many recent any updates were made including a new septic system installed in 2019, a standing-seam roof on the main house in 2022, new shingle roof on the detached garage, water filtration system, new well pump and pressure tank, new skylights, and much more! Inside, this post and beam home welcomes you with classic log-home charm, a cathedral ceiling, and an enclosed porch that provides a peaceful spot to relax and take in the natural surroundings. With this home being sold furnished, it is easy to feel right at home! On the first floor you will find 2 bedrooms and a full bath, and upstairs you will find a spacious loft bedroom. Outside, enjoy the deck overlooking the backyard offering plenty of space to explore, garden, entertain, or simply enjoy the privacy of your own acreage. A shed is conveniently located near the garage for firewood storage, and the spacious two-car detached garage offers ample storage and workspace. Above the garage is additional bonus space ready to become whatever your heart desires-studio, workshop, hobby space, office, game room, or more storage. This property is located only 25 mins to Keene, 45 mins to Sunapee, 25 mins to Newport, 30 mins to Claremont, and 15 mins to Walpole. This cabin would make a great year-round home, weekend escape, or an investment property! Schedule your private showing and meet your forever home today! 3-D tour is available upon request.

Listed by Abby Fino of Stone Haven Real Estate

$
$
%
$/month over payments
Federal 30-year interest rate: 6.71% last updated on Sep 3, 2026
* All Figures are estimates. Check with your bank or proposed mortgage company for actual interest rates.
This product uses the FRED® API but is not endorsed or certified by the Federal Reserve Bank of St. Louis.

Virtual TourSave FavoriteSchedule TourAsk A QuestionMore Details

291 Spring Street St. Johnsbury VT 05819

St. Johnsbury, VT291 Spring Street

Price$425,000

Est. Mortgage: $/month

MLS Number 5105446

  • Multifamily
  • Address 291 Spring Street
  • Units 3
  • Bathroom 4
  • Acreage 0.2

Not your ordinary residential apartment building: Ideal situation for owner-occupant with a very nice 3-bedroom, 2-bath unit, with birch kitchen cabinets, dining room. 2 other units are neat and clean. The 2-bedroom unit is all on the 1st floor, easy to rent. The 1-bedroom unit is on the 2nd floor on the front of the building. Windows are mostly vinly clad thermopane. Each unit has its own heating unit and hot water tank as well as its own electric service. The roof is nearly new; everything is up to currrent code.

Listed by Ernest Begin of Begin Realty Associates

$
$
%
$/month over payments
Federal 30-year interest rate: 6.71% last updated on Sep 3, 2026
* All Figures are estimates. Check with your bank or proposed mortgage company for actual interest rates.
This product uses the FRED® API but is not endorsed or certified by the Federal Reserve Bank of St. Louis.

Virtual TourSave FavoriteSchedule TourAsk A QuestionMore Details

20 Barlow Road Springfield VT 05156

Springfield, VT20 Barlow Road

Price$425,000

Est. Mortgage: $/month

MLS Number 5108380

  • Residential Single Family
  • Full Bath 2
  • Address 20 Barlow Road
  • Construction Existing
  • Bedrooms 3

Welcome to your own personal oasis. This beautiful log home is located on a quiet country road just minutes from downtown Springfield. The home features a detached 2 car garage, covered front porch entry, (just room enough for a pair of rocking chairs), a large open deck, above ground pool, gazebo, seasonal outside toilet, a sweet little lily pond water feature, outside storage open laws and loads of perennials. The open floorplan inside is warm and inviting with lots of natural wood. Primary bedroom en suite features large walk-in closet with built-in drawers and shelves for ample storage. 2 additional large bedrooms and additional full bath, all for one floor living. The open stairwell to the basement level opens to a family room with live edge bar, and lots of room for entertaining. A separate hobby/craft room gives you lots of room to work on your projects. An additional unfinished space has room for a hot tub now but would make a nice woodworking space if you wanted. Wood stove hookups available in basement. This property truly has something for everyone.

Listed by Julie Buffum of Buffum Realty

$
$
%
$/month over payments
Federal 30-year interest rate: 6.71% last updated on Sep 3, 2026
* All Figures are estimates. Check with your bank or proposed mortgage company for actual interest rates.
This product uses the FRED® API but is not endorsed or certified by the Federal Reserve Bank of St. Louis.

Virtual TourSave FavoriteSchedule TourAsk A QuestionMore Details

0000 South Main Street Newport NH 03773

Newport, NH0000 South Main Street

Price$425,000

Est. Mortgage: $/month

MLS Number 5084422

  • Land
  • Acreage 56.6
  • Area NH-Sullivan
  • PricePerSqFt 7508.83
  • Zoning R40 Rural 1F Res

Two large tracts of wooded, undeveloped land offering scale, varied topography, and strong development potential in growing Newport, NH. The offering consists of one 31.55-acre parcel and an abutting 24.05-acre lot. Both parcels have frontage on South Main Street (Route 10) and sit in close proximity to the Newport Golf Course. The 24.05-acre lot also enjoys additional frontage on Old Goshen Road. Both lots totalling 56.6 acres. Each parcel is wooded with timber value, as well as potential building sites. Located just minutes from downtown Newport, 12 minutes from Mount Sunapee, 15 minutes to Sunapee Harbor, and under 20 minutes to I-89. A rare opportunity to acquire acreage with flexibility for residential, recreational, or investment use. Schedule your private tour today.

Listed by Tyler Richardson of Coldwell Banker LIFESTYLES - Sunapee

$
$
%
$/month over payments
Federal 30-year interest rate: 6.71% last updated on Sep 3, 2026
* All Figures are estimates. Check with your bank or proposed mortgage company for actual interest rates.
This product uses the FRED® API but is not endorsed or certified by the Federal Reserve Bank of St. Louis.

Save FavoriteSchedule TourAsk A QuestionMore Details

11 Sunrise Terrace Plaistow NH 03865

Plaistow, NH11 Sunrise Terrace

Price$425,000

Est. Mortgage: $/month

MLS Number 5108867

  • Residential Single Family
  • Full Bath 1
  • Address 11 Sunrise Terrace
  • Construction Existing
  • Bedrooms 2

Classic Cape with Character and Room to Grow Tucked into a peaceful Plaistow setting, this classic Cape offers a comfortable layout, warm character, and plenty of space to enjoy inside and out. Set on 0.77 acres with a wooded backdrop, the property has a welcoming feel from the moment you arrive. Inside, the kitchen features rich wood cabinetry, ample counter space, and a practical layout that connects easily to the dining area. Hardwood floors and natural light add warmth throughout the main living spaces, while the living room offers a comfortable place to gather with a ceiling fan and multiple windows overlooking the yard. Two bedrooms and a full bathroom complete the main living area, with the bathroom featuring a newer-looking tile shower surround and updated vanity. A bright enclosed entry or mudroom provides a useful transition between the home and outdoors, with windows overlooking the property and plenty of room for everyday essentials. Upstairs, the unfinished space offers excellent storage and the opportunity for future use, depending on your needs and vision. Outside, the level yard provides room to garden, relax, or simply enjoy the privacy created by the surrounding trees. A detached shed adds additional storage, while the attached one-car garage and basement provide even more practical space. With its classic Cape character, generous lot, wooded setting, and opportunity to make the space your own, 11 Sunrise Terrace is a property worth seeing in person.

Listed by The Zoeller Group of KW Coastal and Lakes & Mountains Realty/Rochester

$
$
%
$/month over payments
Federal 30-year interest rate: 6.71% last updated on Sep 3, 2026
* All Figures are estimates. Check with your bank or proposed mortgage company for actual interest rates.
This product uses the FRED® API but is not endorsed or certified by the Federal Reserve Bank of St. Louis.

Virtual TourSave FavoriteSchedule TourAsk A QuestionMore Details

251 Macdowell Road Peterborough NH 03458

Peterborough, NH251 Macdowell Road

Price$425,000

Est. Mortgage: $/month

Active With Contract

MLS Number 5105117

  • Residential Single Family
  • Full Bath 1
  • Address 251 Macdowell Road
  • Construction Existing
  • Bedrooms 4

Charming 4-bedroom Cape nestled in desirable West Peterborough. This bright and airy home features a large living room with a cozy fireplace, a welcoming morning kitchen with refrigerator and ample room for a table, and a brand-new kitchen with new appliances. First-floor laundry adds everyday convenience. The property also includes a 1-car attached garage and a portable shelter for extra storage. Ideally located near Adams Playground and scenic MacDowell Reservoir, with easy access to Route 101 for convenient commuting, this home offers a wonderful blend of comfort, convenience, and charm.

Listed by Matthew Despres of Keller Williams Realty-Metropolitan

$
$
%
$/month over payments
Federal 30-year interest rate: 6.71% last updated on Sep 3, 2026
* All Figures are estimates. Check with your bank or proposed mortgage company for actual interest rates.
This product uses the FRED® API but is not endorsed or certified by the Federal Reserve Bank of St. Louis.

Virtual TourSave FavoriteSchedule TourAsk A QuestionMore Details

217 Greenhill Road Barrington NH 03825

Barrington, NH217 Greenhill Road

Price$425,000

Est. Mortgage: $/month

Pending

MLS Number 5107606

  • Residential Single Family
  • Full Bath 1
  • Address 217 Greenhill Road
  • Construction Existing
  • Bedrooms 1

Perfectly sited on 170' along the Isinglass River, this charming contemporary home offers a wonderful blend of simplicity, warmth, custom appointments & character. Lovingly built over the years, this unique home is thoughtfully tucked on the lot to maximize views of the river & surrounding nature, bringing the beauty of the outdoors in. The open concept main level is filled with natural light & features cathedral ceilings, exposed beams & pine floors. The efficient kitchen opens to the dining area with sliders leading to the side porch. The inviting living room offers a cozy woodstove, loft area and wonderful views. An open staircase leads to the ground-level primary suite complete with sliders to the covered deck overlooking the tranquil river. The primary bath features a cool clean-lined design as well. A second open staircase from the main floor leads to an expansive top floor bonus room with skylights - an ideal space to finish as a 2nd bedroom, guest suite, office or creative retreat. The one car garage is attached with great workshop area. And then there's the outdoors. Stonewalls, picnic & garden area, shade trees & naturally sloping to the river. So many wonderful spaces to relax & enjoy the peaceful setting from the extensive covered porch to the covered deck & riverfront beyond. Perfect for the outdoor enthusiast with nearby trails & little waterfall for swimming. Great location and close to all major routes. Welcome to this truly fun & special property where you can vacation year round.

Listed by Beverly Brooks of RE/MAX Shoreline

$
$
%
$/month over payments
Federal 30-year interest rate: 6.71% last updated on Sep 3, 2026
* All Figures are estimates. Check with your bank or proposed mortgage company for actual interest rates.
This product uses the FRED® API but is not endorsed or certified by the Federal Reserve Bank of St. Louis.

Virtual TourSave FavoriteSchedule TourAsk A QuestionMore Details

177 Townhouse Road Milton NH 03851

Milton, NH177 Townhouse Road

Price$425,000

Est. Mortgage: $/month

Open House

MLS Number 5108460

  • Residential Single Family
  • Next Open House: Fri 09/11 3:30 pm. to 5:00 pm.
  • Full Bath 1
  • Address 177 Townhouse Road
  • Construction Existing

Coming Soon in Milton, NH! If you want a whole lot of rustic with a touch of modern, you must see this cute as a button log cabin. The house sits back from the road a bit and is sure to make you smile every time you drive into the driveway. With 2 bedrooms and 1 full bathroom, this home is cozy and warm with natural wood interior. Both the kitchen and bathroom were updated in 2021. Double hung gridded windows for easy cleaning and also laundry on the main floor. The full unfinished basement houses the furnace, oil tank, hot water heater, well pump, and is also set up as a game room. Some other bonuses are a detached garage, metal roofing, a farmer's porch, a large rear deck with a hot tub. Also, there is a 21' round above ground pool accessed right from the deck. Partial fenced in yard with gates. There is a storage shed in the back yard and also a lean-to attached to the rear of the garage. Access to a fish pond for kayaking, canoeing, and fishing. You are also able to access the Mi-te-jo snowmobile trail in the winter which leads to Northeast Pond, then a quick ride across the pond to connect to the groomed trails. Lots of wildlife!! 3 minute drive to the Milton Town Beach and playground, 40min to Portsmouth and 1.5hours to Boston. Complete interior, exterior, and aerial photos coming Thurs 9/10 so check back! Showings begin at open houses on Friday 9/11 3:30pm-5pm and Saturday 9/12 1pm-3pm. Listing agent is related to the Sellers.

Listed by Jodi Trefethen of BHG Masiello Dover

$
$
%
$/month over payments
Federal 30-year interest rate: 6.71% last updated on Sep 3, 2026
* All Figures are estimates. Check with your bank or proposed mortgage company for actual interest rates.
This product uses the FRED® API but is not endorsed or certified by the Federal Reserve Bank of St. Louis.

Save FavoriteSchedule TourAsk A QuestionMore Details

47 Randy Lane Burlington VT 05408

Burlington, VT47 Randy Lane

Price$425,000

Est. Mortgage: $/month

Active With Contract

MLS Number 5108266

  • Residential Single Family
  • Full Bath 2
  • Address 47 Randy Lane
  • Construction Existing
  • Bedrooms 2

Property AUC, Kick Out Clause in Place. Still Showing! This quiet 2 Br 2 Ba New North End ranch has 1,460 SF of living space. Nicely sited on a .23 acre city lot, this home has a lovely private back yard. Extremely low-traffic street is safe for kids and all pedestrian traffic around the neighborhood. It has a private backyard with spring and summer flower gardens, a rustic screened porch for reading and relaxing and large accessory room off the garage, currently a complete home gym, easily a full workshop or whatever meets your needs. Five minute walk to C.P. Smith Elementary and Hunt Middle School; short drive to the new Burlington High School. Five minutes to Hannaford, the best market in the area, and five minutes to Leddy Beach for sun and sand. Neighborhood trails are within a few minutes' walk, including spots that look out over Lake Champlain and Adirondack sunsets. It is highly convenient to everyday amenities and quiet enough to hear the crickets all summer. This is the house for anyone who values peace, safety, and a great ease of daily living. You really need to experience this home!

Listed by Dana Basiliere of 802 Real Estate

$
$
%
$/month over payments
Federal 30-year interest rate: 6.71% last updated on Sep 3, 2026
* All Figures are estimates. Check with your bank or proposed mortgage company for actual interest rates.
This product uses the FRED® API but is not endorsed or certified by the Federal Reserve Bank of St. Louis.

Save FavoriteSchedule TourAsk A QuestionMore Details
196 Tanglewood Drive Henniker NH 03242

Henniker, NH196 Tanglewood Drive

Price$425,000

Est. Mortgage: $/month

Open House

MLS Number 5100094

  • Residential Single Family
  • Next Open House: Sat 09/12 10:00 am. to 12:00 pm.
  • Full Bath 1
  • Address 196 Tanglewood Drive
  • Construction Existing

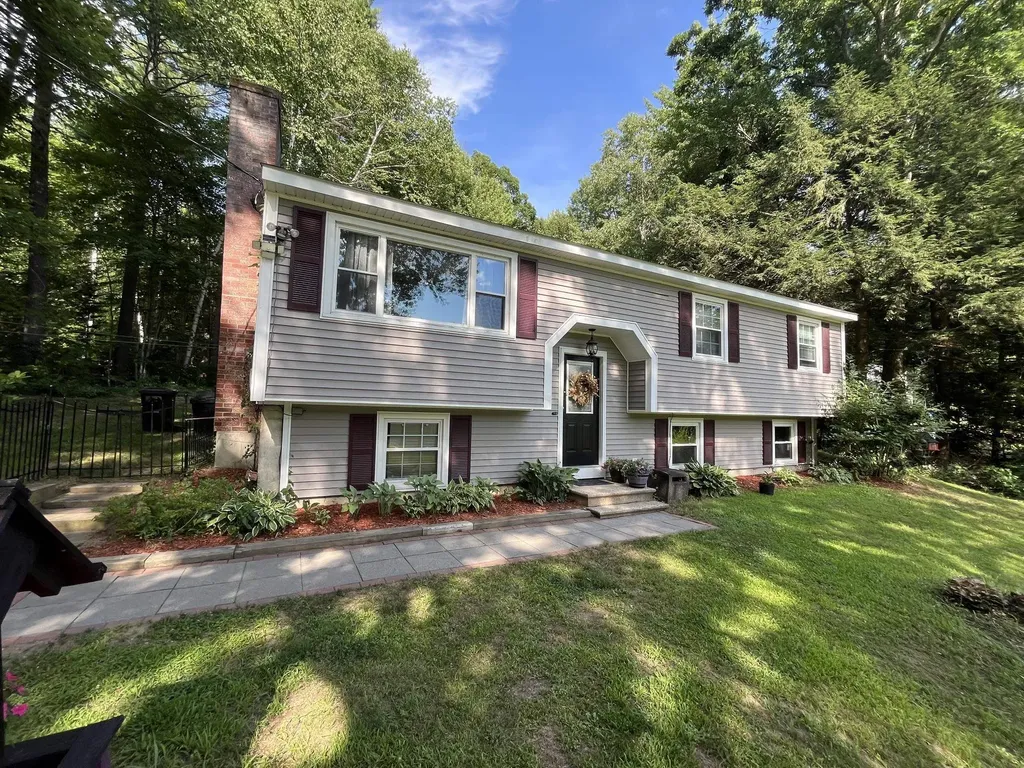
Back on the market due to Buyers last minute financing issue. Welcome to Henniker's Tanglewood Drive, truly a lovingly cared for home. With a generous front lawn, the home is set back under mature shade trees, abutting conservation land. Relaxing under the pergola, enjoying a fenced in yard with furry friends, or entertaining with family and friends, this home will be that space for you. Inside, the kitchen is open to your dining area, with views into the fireplaced living room. Down the hall is your main bedroom and two secondary bedrooms. A full bath finishes the main level. Downstairs, a family room, laundry room, ample storage, and an unfinished daylight space complements the main level. Deeded beach rights to Long Pond for swimming, sunning, fishing, boating, and winter fun. A wonderful home for year 'round enjoyment. An easy home to show, we look forward to sharing it with you. OPEN HOUSE Saturday 9/12 10:00-12pm

Listed by Julie Fuller of Jean Hooker & Assoc. Inc.

$
$
%
$/month over payments
Federal 30-year interest rate: 6.71% last updated on Sep 3, 2026
* All Figures are estimates. Check with your bank or proposed mortgage company for actual interest rates.
This product uses the FRED® API but is not endorsed or certified by the Federal Reserve Bank of St. Louis.

Save FavoriteSchedule TourAsk A QuestionMore Details

258 Lovewell Pond Road Fryeburg ME 04037

Fryeburg, ME258 Lovewell Pond Road

Price$425,000

Est. Mortgage: $/month

MLS Number 5108988

  • Residential Single Family
  • Full Bath 2
  • Construction Existing
  • Bedrooms 3
  • Bathroom 3

Tucked back off the road on a private 1.52 acre lot just outside Fryeburg Village, this beautifully renovated 3 bedroom home is priced below assessed value, and it shows the moment you pull in the driveway. Enter beneath a charming wood pergola and step through the mudroom into a kitchen that grabs your attention: crisp white cabinetry, quartz countertops, stainless appliances, and a vaulted ceiling with wood beams overhead. Just off the kitchen, a screened porch looks out over a huge backyard, the kind of spot made for slow coffee on a Saturday morning. The open living and dining space carries the same warm wood details, and the first floor rounds out with a full bath, a bedroom, and a primary suite with its own full bathroom, so single-level living is entirely possible here. Upstairs, two more bedrooms share a full bath, and the lower level adds all the storage you need, or space to expand into down the road. Fryeburg Academy school district, with all local schools within 2 miles of the front door! 8 Minutes to skiing at Pleasant Mountain, walking distance to restaurants and shops in Fryeburg, this location is ideal.

Listed by Emily Kubichko of Pinkham Real Estate

$
$
%
$/month over payments
Federal 30-year interest rate: 6.71% last updated on Sep 3, 2026
* All Figures are estimates. Check with your bank or proposed mortgage company for actual interest rates.
This product uses the FRED® API but is not endorsed or certified by the Federal Reserve Bank of St. Louis.

Virtual TourSave FavoriteSchedule TourAsk A QuestionMore Details

Broker Reciprocity 

Copyright 2026 PrimeMLS, Inc. All rights reserved. This information is deemed reliable, but not guaranteed. The data relating to real estate displayed on this display comes in part from the IDX Program of PrimeMLS. The information being provided is for consumers’ personal, non-commercial use and may not be used for any purpose other than to identify prospective properties consumers may be interested in purchasing. Data last updated September 10, 2026 1:42 PM UTC
