SIGN UP or LOG IN 's Account

Log in to see your saved listings or edit your searches:

No account? Sign up now to save searches, listings, and get tailored listing notifications. It's free, opt-out anytime.

Find Your New Home

Sign Up Today!

Get fresh listings via email, save your favorite listings, match with similar properties, and unlock additional property info.

Create Your Account

Do not fill in this field:

Already have an account? Log in

and narrow your search. If you have fewer than 200 results, you can save your search.

Albany VT Mobile Real Estate

r=8905-8916
455 Turnpike Road Sharon NH 03452

Sharon, NH455 Turnpike Road

Price$425,000

Est. Mortgage: $/month

Open House

MLS Number 5109135

  • Residential Single Family
  • Next Open House: Sat 09/12 11:00 am. to 1:00 pm.
  • Full Bath 1
  • Address 455 Turnpike Road
  • Construction Updated/Remodeled

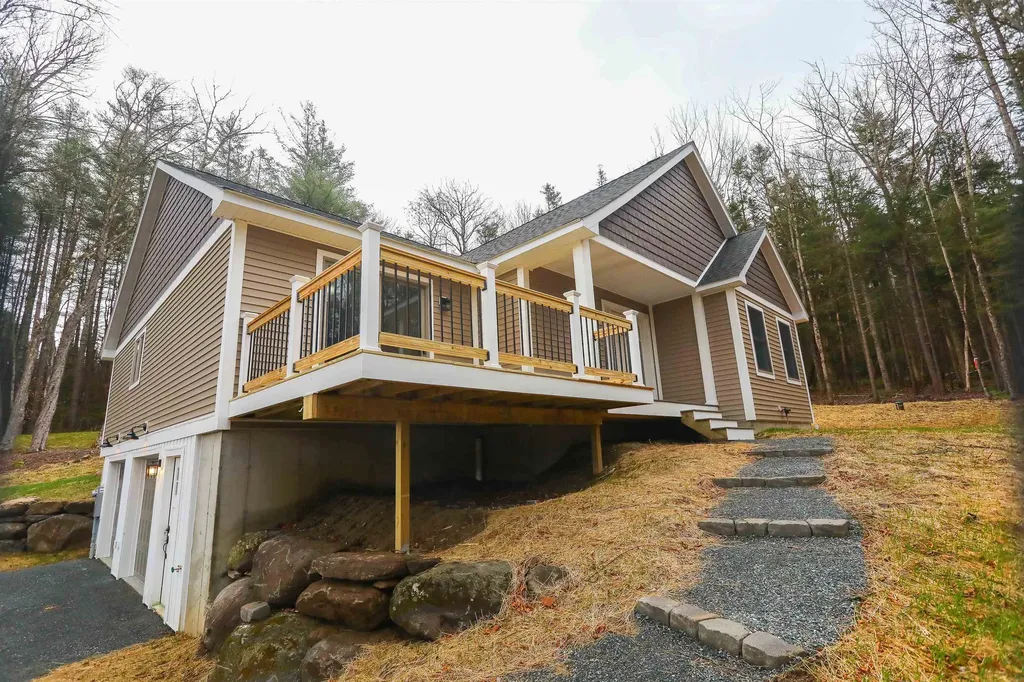
WOW! Picture-perfect, completely updated and ready to impress! This dreamy ranch has been transformed inside and out with stylish, modern finishes throughout and is set on a beautiful 2 acre lot. From the stunning front entrance to the exceptional outdoor living space, this is a home that immediately catches your eye and continues to impress. The open-concept kitchen, dining and living area is the centerpiece, featuring cathedral ceilings, recessed lighting and a beautifully appointed, fully applianced kitchen. The primary suite is equally impressive, with its own cathedral ceiling accented by exposed beams, a spacious walk-in closet and private bath with a gorgeous walk-in shower. Two additional bedrooms and a second full bath complete the main level. The full basement provides abundant space for storage, a workshop, hobbies and more. Outside, you'll love the beautifully designed front entrance and walkway, plenty of parking and the spectacular 18' x 18' stamped-concrete patio - perfect for relaxing, entertaining and enjoying the private 2-acre setting. Whether you're purchasing your first home, looking to downsize, or simply want the convenience of single-floor living, this property checks all the boxes. Opportunities to own a completely updated, HGTV-style home with this level of appeal are rare. Don't miss this one!

Listed by Cory Gracie of LAER Realty Partners

$
$
%
$/month over payments
Federal 30-year interest rate: 6.71% last updated on Sep 3, 2026
* All Figures are estimates. Check with your bank or proposed mortgage company for actual interest rates.
This product uses the FRED® API but is not endorsed or certified by the Federal Reserve Bank of St. Louis.

Save FavoriteSchedule TourAsk A QuestionMore Details

410 Farrell Street South Burlington VT 05403
Open House

MLS Number 5108350

  • Condo
  • Next Open House: Sun 09/13 1:00 pm. to 3:00 pm.
  • Square Feet 1,550
  • Bedrooms 2
  • New Contruction Existing

Move right into this spacious and bright, two-bedroom, two-bath southwest-facing corner unit on the third floor of Eastwood Commons II in South Burlington. This is one of the largest units in the building featuring 1,550 square feet. Natural light pours through abundant windows, highlighting the open and inviting floor plan. The well-designed kitchen features a generous breakfast bar, ample workspace, and a great room with spacious living and dining areas. The primary suite offers plentiful windows, a large walk-in closet, and a private full bath. One of the home's standout features is the impressive wrap-around balcony, providing beautiful seasonal mountain views while bringing even more light into the living spaces. The second bedroom offers easy access to the three-quarter bath along with a large closet. Everyday convenience includes covered parking, full size washer and dryer, additional storage in the underground garage, elevator access, and an exercise facility within the building. The location offers easy access to the South Burlington parks & bike path, public transportation, Lake Champlain, Interstate 89, shopping, as well as the restaurants and amenities of Burlington's Pine Street corridor. This exceptional Eastwood Commons condo offers a wonderful combination of natural light, generous living space, and outdoor enjoyment. Convenient to everywhere!

Listed by Edie Brodsky of Coldwell Banker Hickok and Boardman

$
$
%
$/month over payments
Federal 30-year interest rate: 6.71% last updated on Sep 3, 2026
* All Figures are estimates. Check with your bank or proposed mortgage company for actual interest rates.
This product uses the FRED® API but is not endorsed or certified by the Federal Reserve Bank of St. Louis.

Save FavoriteSchedule TourAsk A QuestionMore Details

828 Route 10 Marlow NH 03456

Marlow, NH828 Route 10

Price$425,000

Est. Mortgage: $/month

Open House

MLS Number 5107776

  • Residential Single Family
  • Next Open House: Sat 09/12 9:45 am. to 11:15 am.
  • Full Bath 1
  • Address 828 Route 10
  • Construction Existing

Don't miss the opportunity to live in a quiet neighborhood in the highly desirable town of Marlow. This charming 3-bedroom, 2-bath New England-style home sits on a 1.72-acre lot along a paved road, offering a peaceful setting with 500 feet of frontage overlooking the Ashuelot River. For outdoor enthusiasts, this location provides endless possibilities right from your backyard, including kayaking, fishing, and canoeing. The move-in ready home features an attached garage, a new Rheem AC and heating system for year-round comfort, and several updates completed over the last three years. Inside, the bright, well-applianced kitchen leads from the media room into a lovely living room with river and mountain views. The space opens to a family room featuring a wall of windows and skylights, with beautiful wood floors accentuating the first-floor living space. Conveniently located equidistant to New London, Newport, and Keene, this property allows you to enjoy quiet living with all necessary amenities within reach. Whether you are looking for a full-time home or a rental property to offset expenses, the options are endless. This property is ready for its next chapter. A rare opportunity in a prime location! Join us at the open house Saturday 9/12/2026

Listed by Marie Lovell of Coldwell Banker LIFESTYLES - Sunapee

$
$
%
$/month over payments
Federal 30-year interest rate: 6.71% last updated on Sep 3, 2026
* All Figures are estimates. Check with your bank or proposed mortgage company for actual interest rates.
This product uses the FRED® API but is not endorsed or certified by the Federal Reserve Bank of St. Louis.

Virtual TourSave FavoriteSchedule TourAsk A QuestionMore Details

555 Vt Route 9 Wilmington VT 05363

Wilmington, VT555 Vt Route 9

Price$424,990

Est. Mortgage: $/month

MLS Number 5069461

  • Residential Single Family
  • Full Bath 2
  • Address 555 Vt Route 9
  • Construction Existing
  • Bedrooms 3

Located just minutes from the slopes of Mount Snow, the pristine waters of Lake Raponda, and the expansive Harriman Reservoir, this property offers the ideal combination of convenience, recreation, and opportunity. With ample space and zoning flexibility, you have the unique chance to build an Accessory Dwelling Unit (ADU) on-site, perfect for generating rental income, hosting guests, or creating a private retreat. Whether you're a winter sports enthusiast, a lover of water activities like kayaking, paddleboarding, and fishing, or simply seeking a peaceful escape, this location is a gateway to year-round adventure. Explore skiing and snowboarding, hike and bike scenic trails, or enjoy the vibrant local food and arts scene in nearby downtown Wilmington. Imagine the possibilities: your dream home, an income-producing property, or a combination of both, all in a setting that perfectly captures the beauty and charm of Vermont.

Listed by Colt Hazell of Flex Realty (colt@flexrealtyvt.com), Flex Realty Group of Flex Realty

$
$
%
$/month over payments
Federal 30-year interest rate: 6.71% last updated on Sep 3, 2026
* All Figures are estimates. Check with your bank or proposed mortgage company for actual interest rates.
This product uses the FRED® API but is not endorsed or certified by the Federal Reserve Bank of St. Louis.

Save FavoriteSchedule TourAsk A QuestionMore Details

19 Pleasant Street Claremont NH 03743-0

MLS Number 5084692

  • Commercial
  • Address 19 Pleasant Street
  • Year Built 1900
  • Square Feet 30,000
  • Area NH-Sullivan

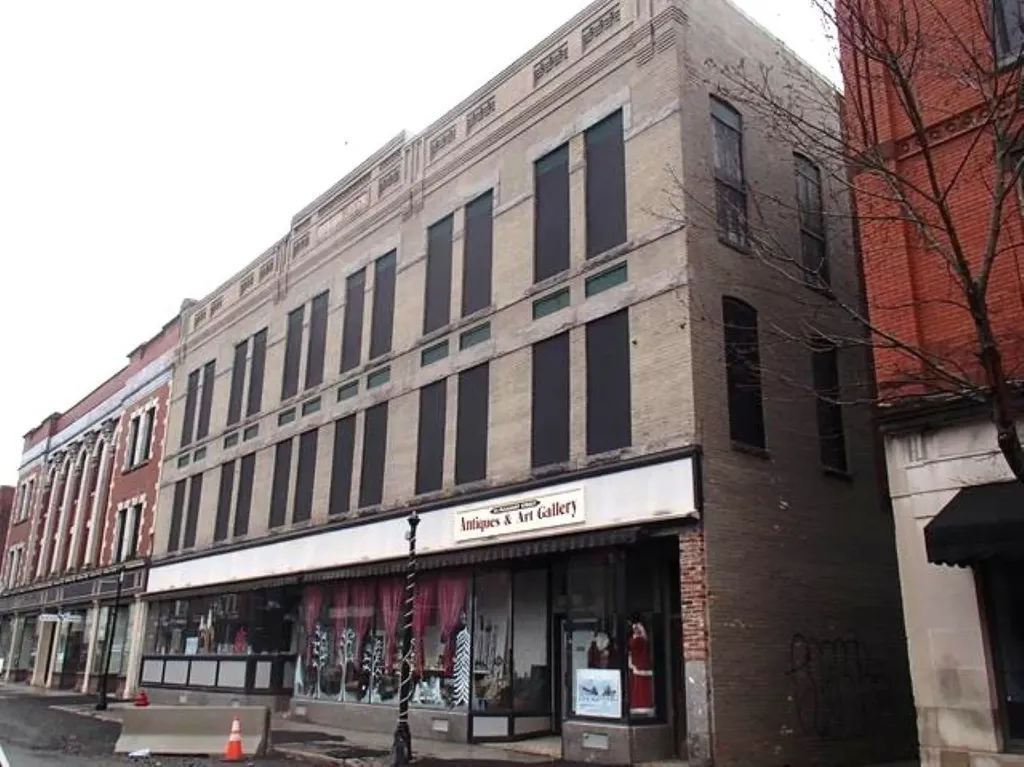
Great location in downtown Claremont. One of the nicer buildings structurally in commercially up and coming bedroom community to the Upper Valley. Building was retail space, office and apartments in the past. Currently used for storage by the owner. Property has usable retail units and attached building that can be used for storage. Basement is dry and can be used for storage. Top two floor are in need of full rehab but building could be great apartment building. Rear of the building has right-of-way access and parking area. One of the finest historic buildings available in downtown area. Recently surveyed. Time to act before prices go up in this bedroom community to Hanover and West Lebanon. Additionally has great views from the roof! Owner requires at least four to six months to vacate but rehab could start on upper two stories after closing. Great opportunity for investor/builder!

Listed by Jennifer Baker of Connecticut River Valley Realty

$
$
%
$/month over payments
Federal 30-year interest rate: 6.71% last updated on Sep 3, 2026
* All Figures are estimates. Check with your bank or proposed mortgage company for actual interest rates.
This product uses the FRED® API but is not endorsed or certified by the Federal Reserve Bank of St. Louis.

Save FavoriteSchedule TourAsk A QuestionMore Details

48 Wetherbee Road Lyman NH 03585

Lyman, NH48 Wetherbee Road

Price$424,900

Est. Mortgage: $/month

MLS Number 5044627

  • Residential Single Family
  • Full Bath 1
  • Address 48 Wetherbee Road
  • Construction Existing
  • Bedrooms 3

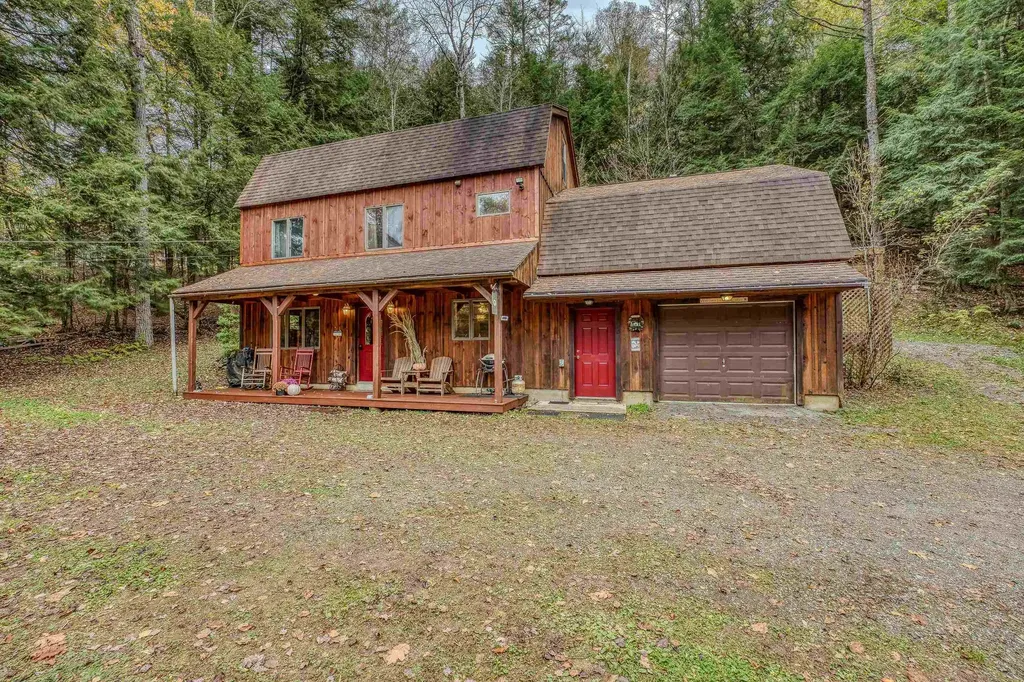
Beautifully maintained getaway with minimal wear! This cherished White Mountain retreat, owned exclusively by its current residents, offers an incredible escape for outdoor enthusiasts. Enjoy nearby access to snowmobile and ATV trails, the peaceful beauty of Ogontz Lake, and shared common land for all owners. Nestled in a serene rural setting, yet just a short drive to I-93, downtown Littleton, and Littleton Regional Hospital, this home strikes the perfect balance between tranquility and convenience. Step inside through the attached garage or welcoming farmer's porch, where the open-concept layout, charming wood stove, and stunning exposed beams create a warm and inviting atmosphere. Upstairs features two spacious rooms- an oversized game room, and a massive sleeping area-perfect for entertaining or easily adaptable to suit any need and provide ample space for family and friends. Don't miss this incredible opportunity-call today for more details or to schedule a private showing!

Listed by Zach Hawkins of Badger Peabody & Smith Realty/Littleton

$
$
%
$/month over payments
Federal 30-year interest rate: 6.71% last updated on Sep 3, 2026
* All Figures are estimates. Check with your bank or proposed mortgage company for actual interest rates.
This product uses the FRED® API but is not endorsed or certified by the Federal Reserve Bank of St. Louis.

Save FavoriteSchedule TourAsk A QuestionMore Details

E11 Stonehedge Drive South Burlington VT 05403
Pending

MLS Number 5099057

  • Condo
  • Square Feet 2,247
  • Bedrooms 3
  • New Contruction Existing
  • Complex Stonehedge

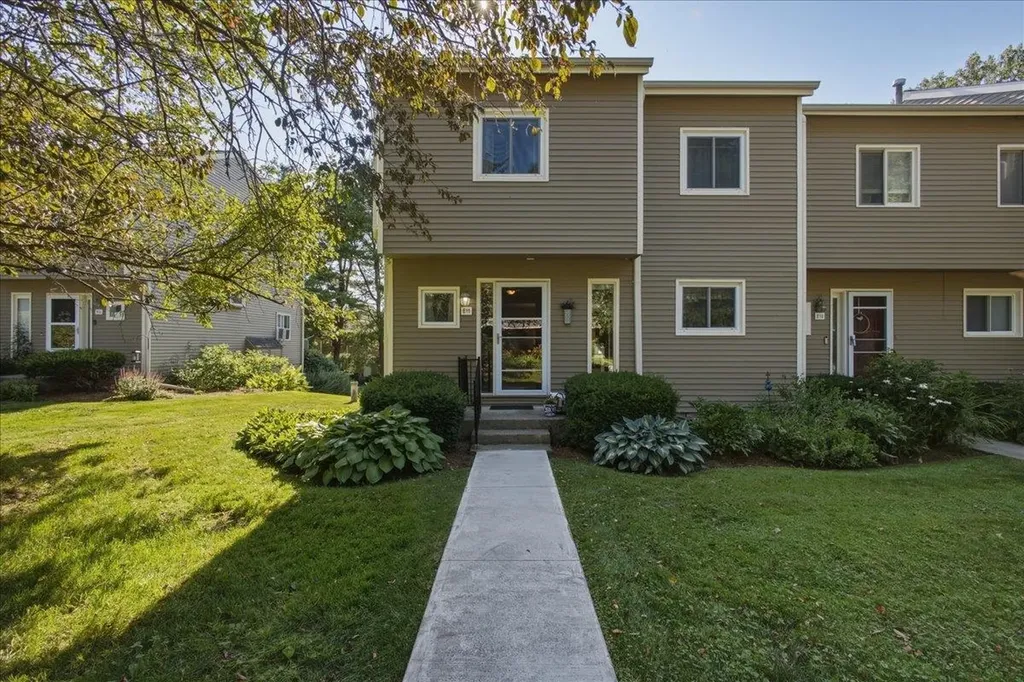
Great opportunity awaits to own a wonderful South Burlington townhome! With over 2,200 square feet of living space, this end unit is thoughtfully designed to suit nearly any lifestyle. With 4 bathrooms, 1 full bath, 1 3/4 bath and 2 half baths. Everyone gets their own space! The main level shines with beautiful hardwood floors and tile throughout, creating a warm and low-maintenance foundation for daily living. The living room features custom built-ins, adding both style and functional storage. Step outside from the living room onto a huge deck, perfect for entertaining friends, hosting a summer cookout, or simply enjoying a quiet Sunday brunch for two. Upstairs, the primary bedroom is a true retreat, complete with a spacious walk-in closet and a private balcony - the ideal spot to sip your morning coffee and start the day.Downstairs, the finished basement offers much versatility with its own private walk-out entrance and a patio just outside. Use it as a bonus family room, a guest suite, or a recreation room - the possibilities are endless. A cedar closet adds a charming, functional touch, and storage is abundant throughout the entire home, with closets galore for all your seasonal and everyday needs. A carport provides added convenience for parking. Residents also enjoy access to community amenities including a pool and tennis court. Plus, direct access to the bike path right from your doorstep, and an easy commute to all South Burlington schools, UVM Medical Center, Market Street, Downtown Burlington and Overlook Park. This is an opportunity to own a home that truly adapts to your life - schedule your showing today!

Listed by Geri Reilly of Geri Reilly Real Estate

$
$
%
$/month over payments
Federal 30-year interest rate: 6.71% last updated on Sep 3, 2026
* All Figures are estimates. Check with your bank or proposed mortgage company for actual interest rates.
This product uses the FRED® API but is not endorsed or certified by the Federal Reserve Bank of St. Louis.

Save FavoriteSchedule TourAsk A QuestionMore Details

314 Islington Street Portsmouth NH 03801

MLS Number 5079694

  • Condo
  • Square Feet 624
  • Bedrooms 1
  • New Contruction Existing
  • Address 314 Islington Street

BIG price drop! Welcome to easy living in the heart of Portsmouth! This bright 1-bedroom, 1-bath condo at 314 Islington St is located on the second floor of the building, and features high ceilings, abundant natural light, and in-unit laundry hookups. The unit includes a designated parking space in the rear of the building, plus additional storage in the basement. Enjoy an unbeatable location walkable to downtown Portsmouth, coffee shops, the gym, parks, museums, shopping, and restaurants, making this the perfect spot for an active Seacoast lifestyle. The building includes 6 units spread over 3 floors, converted from an original 1840s colonial. Condo fee of $382/month. Showings begin immediately!

Listed by Kristin Reyes of REAL Broker NH,LLC

$
$
%
$/month over payments
Federal 30-year interest rate: 6.71% last updated on Sep 3, 2026
* All Figures are estimates. Check with your bank or proposed mortgage company for actual interest rates.
This product uses the FRED® API but is not endorsed or certified by the Federal Reserve Bank of St. Louis.

Save FavoriteSchedule TourAsk A QuestionMore Details

37 Camp Loop Road Bartlett NH 03812

Bartlett, NH37 Camp Loop Road

Price$424,900

Est. Mortgage: $/month

MLS Number 5097478

  • Residential Single Family
  • Full Bath 1
  • Address 37 Camp Loop Road
  • Construction Existing
  • Bedrooms 3

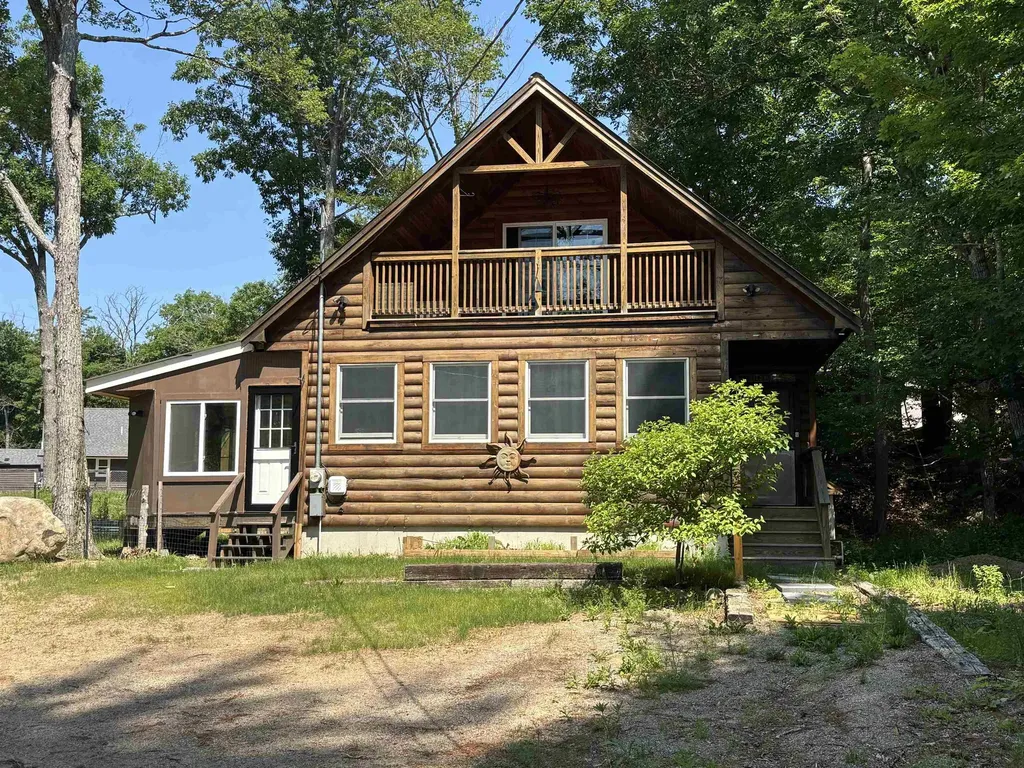
Log sided chalet overlooking the mountains and the Rocky Branch River in the desirable low tax town of Bartlett. The property features a fenced-in yard with multiple sheds and an enclosed porch. The interior includes a kitchen with granite countertops, newer mini-splits, gas heat, a full basement, and a generator hookup. The primary bedroom includes a private bath and a deck overlooking the river and mountains. In addition to direct river access, the home is within walking distance of the National Forest and conveniently located near Story Land, multiple ski areas, hiking trails, Mount Washington, and all the attractions of the North Conway area.

Listed by Paul Wheeler of Senne Residential LLC

$
$
%
$/month over payments
Federal 30-year interest rate: 6.71% last updated on Sep 3, 2026
* All Figures are estimates. Check with your bank or proposed mortgage company for actual interest rates.
This product uses the FRED® API but is not endorsed or certified by the Federal Reserve Bank of St. Louis.

Save FavoriteSchedule TourAsk A QuestionMore Details

624 Main Street Fremont NH 03044

Fremont, NH624 Main Street, Unit 6

Price$424,900

Est. Mortgage: $/month

Active With Contract

MLS Number 5097769

  • Condo
  • Square Feet 1,736
  • Bedrooms 2
  • New Contruction Existing
  • Address 624 Main Street

Open house canceled. Welcome to the perfect blend of comfort, style, and small-town New England charm. Ideally situated in the desirable community of Fremont, this townhouse style home offers peaceful surroundings with convenient access to the Rockingham Recreational Rail Trail, Exeter River recreation, shopping, dining, and commuter routes to the Seacoast, Manchester, and beyond. Step inside the impressive cathedral foyer and into the open-concept main living area, where the spacious living room, dining area, and kitchen flow seamlessly together. A cozy propane fireplace creates a warm focal point, while hardwood and tile flooring add character. The kitchen is beautifully appointed with beautiful countertops, stainless steel appliances, and abundant cabinetry. The spacious primary suite offers a private retreat with a jetted soaking tub, separate shower, and oversized walk-in closet. A second generously sized bedroom also features a large walk-in closet and the second-floor laundry room adds everyday convenience. Additional features include propane forced hot air heat, central air conditioning, a propane water heater, a basement refrigerator, and a bulkhead providing easy basement access. Step outside onto the pressure-treated deck overlooking the backyard-perfect for entertaining or relaxing. The attached garage is a great convenience and provides additional storage space. Combining quality finishes, efficient mechanical systems, and an exceptional location, this move-in-ready home offers the ideal balance of rural tranquility and modern convenience. Whether you're searching for your first home or your forever home, this Fremont property is ready to impress.

Listed by Jeremy White of BHHS Verani Concord

$
$
%
$/month over payments
Federal 30-year interest rate: 6.71% last updated on Sep 3, 2026
* All Figures are estimates. Check with your bank or proposed mortgage company for actual interest rates.
This product uses the FRED® API but is not endorsed or certified by the Federal Reserve Bank of St. Louis.

Virtual TourSave FavoriteSchedule TourAsk A QuestionMore Details

0 Oregon Road Lyman NH 03585

Lyman, NH0 Oregon Road

Price$424,900

Est. Mortgage: $/month

MLS Number 5095278

  • Land
  • Address 0 Oregon Road
  • Acreage 100.57
  • Area NH-Grafton
  • Utilities Satellite

PANORAMIC MOUNTAIN RETREAT! RARE!!!! Escape to your own private paradise! BREATHTAKING MOUNTAIN VIEWS! Endless possibilities! Located 10 minutes to Littleton Shopping and restaurants! 25 Minutes to Cannon! Hiking, Biking,Fishing Swimming, Skiing or just plain relaxing! In the heart of White Mountains 4 Season recreation! * Peaceful and private - a true hidden retreat * First time ever on the market * Mix of wooded and open terrain * A nature lover's dream with trails and abundant wildlife. It has its own Beaver pond! Surrounded by open meadows and woodlands! Have it all!!! Don't miss this opportunity to own your slice of White Mountain heaven. Build your dream home or cabin! Create a self sustainable homestead, or simply escape from the city and enjoy nature at its finest! Property is in Current Use status, any use change to be paid by the Buyer. Call now! - Properties like this are rare, and don't last long! Broker Interest.

Listed by James Powers of Northern Acres

$
$
%
$/month over payments
Federal 30-year interest rate: 6.71% last updated on Sep 3, 2026
* All Figures are estimates. Check with your bank or proposed mortgage company for actual interest rates.
This product uses the FRED® API but is not endorsed or certified by the Federal Reserve Bank of St. Louis.

Virtual TourSave FavoriteSchedule TourAsk A QuestionMore Details

15 School Street Greenville NH 03048

Greenville, NH15 School Street

Price$424,900

Est. Mortgage: $/month

Pending

MLS Number 5104201

  • Residential Single Family
  • Full Bath 1
  • Address 15 School Street
  • Construction Existing
  • Bedrooms 3

Welcome home to this sun-drenched 3 bedroom ranch, perfectly set on a expansive 1.3 acre sanctuary that effortlessly blends serene privacy, lush outdoor living, and everyday convenience! The main level features an easy-flowing layout anchored by a sun-filled dining area with tile floors that opens seamlessly into the kitchen, complete with crisp white cabinets, a center island, and a convenient half bath with laundry. Adjacent to the kitchen, the spacious living room boasts a slider leading directly out to the covered porch, filling the room with natural light. Down the hall, you'll find two comfortable bedrooms and a full bath with a tub and shower combo. Upstairs, a full walk-up attic with windows offers incredible flexibility, half is finished with plush wall-to-wall carpet and cable access for a 3rd bedroom or bonus room, while the unfinished half provides abundant practical storage. The picturesque, partially fenced yard is framed by mature trees and ready for outdoor enjoyment, complete with beautiful views of the Souhegan River and Mill Pond, boasting a cozy fire pit area, fruit trees, a chicken coop, a storage shed, a charming covered porch, and open green space perfect for gardening or gatherings. A single-car detached garage and an attached carport offer versatile parking and ample room for storage. Best of all, you are next door to the town park and pool, giving you front-row convenience to July 3rd fireworks and parade festivities right outside your door!

Listed by Katherine Perrine of Lamacchia Realty,Inc.

$
$
%
$/month over payments
Federal 30-year interest rate: 6.71% last updated on Sep 3, 2026
* All Figures are estimates. Check with your bank or proposed mortgage company for actual interest rates.
This product uses the FRED® API but is not endorsed or certified by the Federal Reserve Bank of St. Louis.

Virtual TourSave FavoriteSchedule TourAsk A QuestionMore Details

Broker Reciprocity 

Copyright 2026 PrimeMLS, Inc. All rights reserved. This information is deemed reliable, but not guaranteed. The data relating to real estate displayed on this display comes in part from the IDX Program of PrimeMLS. The information being provided is for consumers’ personal, non-commercial use and may not be used for any purpose other than to identify prospective properties consumers may be interested in purchasing. Data last updated September 10, 2026 12:54 PM UTC