SIGN UP or LOG IN 's Account

Log in to see your saved listings or edit your searches:

No account? Sign up now to save searches, listings, and get tailored listing notifications. It's free, opt-out anytime.

Find Your New Home

Sign Up Today!

Get fresh listings via email, save your favorite listings, match with similar properties, and unlock additional property info.

Create Your Account

Do not fill in this field:

Already have an account? Log in

and narrow your search. If you have fewer than 200 results, you can save your search.

Albany VT Mobile Real Estate

r=9193-9204
191 Worfield Circle Bristol NH 03222

Bristol, NH191 Worfield Circle

Price$399,900

Est. Mortgage: $/month

Active With Contract

MLS Number 5088950

  • Residential Single Family
  • Full Bath 1
  • Address 191 Worfield Circle
  • Construction Existing
  • Bedrooms 3

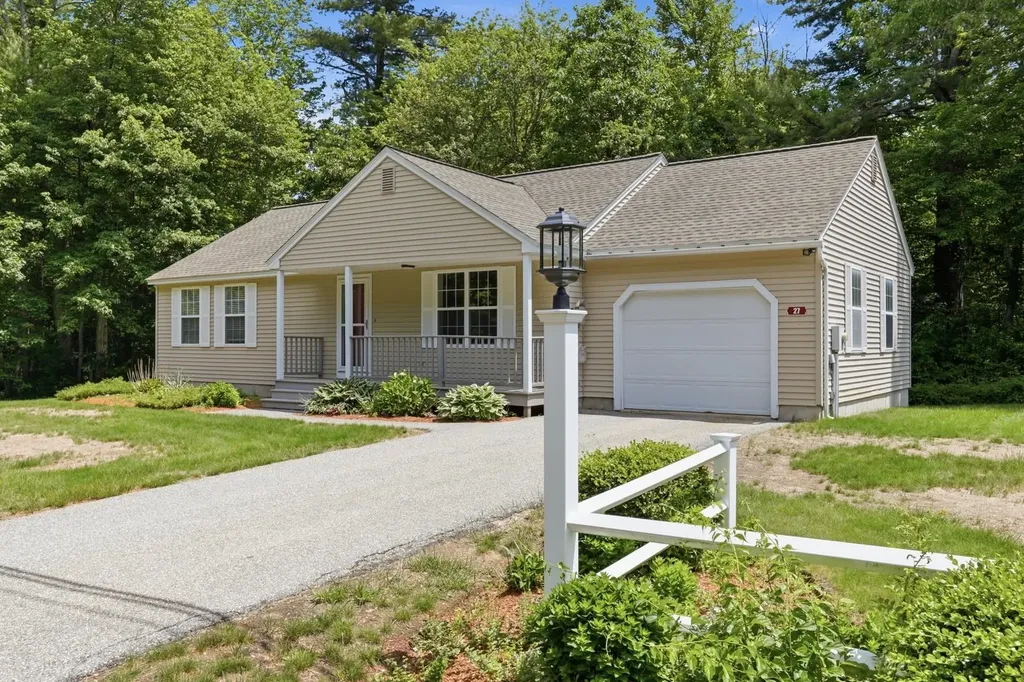
Welcome to Worfield Circle - One of Bristol's most convenient neighborhoods! Imagine being just a short walk to shopping, restaurants, schools, and bustling downtown Bristol while still enjoying the feel of a neighborhood setting. This lovingly maintained split-level is packed with value. Enter through the heated one car garage into a spacious lower-level family room that is just awaiting your finishing touches. Home office? Gym? Media Room? YOU decide. The lower level also features a generous workshop area, in addition to a utility room featuring a newer Biasi boiler installed in 2021. Head upstairs & you are welcomed into a bright, open living/dining area. The living room centers around a fireplace with a pellet stove insert, creating the perfect spot to unwind on winter nights. When summer rolls in, central AC keeps the entire home cool and comfortable. The country kitchen offers solid wood cabinetry along with two breakfast pass-throughs that keep the living space feeling connected. Just off the kitchen is a three-season porch overlooking the backyard. The porch is complete with T+G walls and ceilings plus a wood stove for those crisp spring and fall evenings. The remainder of the main living level offers hardwood floors throughout, a full bath and 3 bedrooms. One bedroom even features its own private ¾ bath. Every square inch of this home has been thoughtfully utilized. Outside, you will find a fenced area for pets and space to enjoy the yard. But the standout feature? A detached three bay garage with 12-foot ceilings and its own kerosene monitor heater. Whether you need space for a camper, boat or recreational vehicles, this building opens the door to endless possibilities. As if that were not enough, the property also includes access to two town beaches on beautiful Newfound Lake. Whether you are upsizing, downsizing, or just looking for more flexibility, 191 Worfield Circle is a property you deserve to see.

Listed by Elaina Shinn of Old Mill Properties REALTORS

$
$
%
$/month over payments
Federal 30-year interest rate: 6.55% last updated on Jul 16, 2026
* All Figures are estimates. Check with your bank or proposed mortgage company for actual interest rates.
This product uses the FRED® API but is not endorsed or certified by the Federal Reserve Bank of St. Louis.

Save FavoriteSchedule TourAsk A QuestionMore Details

101 Cedarvale Estates Alburgh VT 05440

Alburgh, VT101 Cedarvale Estates

Price$399,900

Est. Mortgage: $/month

MLS Number 5097296

  • Residential Single Family
  • Full Bath 1
  • Construction Existing
  • Bedrooms 2
  • Bathroom 1

Absolute charmer! This quaint two bedroom cottage sits on just under one acre of land with approximately 100' direct Lake Champlain frontage. Tucked away in the cedars, this home provides tremendous privacy with a nice easy access to the shale beach. An additional shed and basement storage area provide room for all the items you need to enjoy lakefront living. An absolute must see for any prospective lakefront buyer!

Listed by Michael Savage of RE/MAX North Professionals

$
$
%
$/month over payments
Federal 30-year interest rate: 6.55% last updated on Jul 16, 2026
* All Figures are estimates. Check with your bank or proposed mortgage company for actual interest rates.
This product uses the FRED® API but is not endorsed or certified by the Federal Reserve Bank of St. Louis.

Save FavoriteSchedule TourAsk A QuestionMore Details

221 Deerfield Drive Haverhill NH 03785

Haverhill, NH221 Deerfield Drive

Price$399,900

Est. Mortgage: $/month

MLS Number 5096136

  • Residential Single Family
  • Full Bath 1
  • Address 221 Deerfield Drive
  • Construction Existing
  • Bedrooms 2

Come see this lovely and private cabin here in the coveted Mountain Lakes District. Newly finished walk out basement adds ample space to this adorably cozy home. With two formal bedrooms and bonus room added to the basement, this house can entertain with comfort. The back porch and fire pit add to the dream while surrounded by the woods in every direction. Successful history as a rental. Newer appliances and washer/dryer to remain for buyers' enjoyment.

Listed by Eric Cassidy of White Mountain Lakes Real Estate

$
$
%
$/month over payments
Federal 30-year interest rate: 6.55% last updated on Jul 16, 2026
* All Figures are estimates. Check with your bank or proposed mortgage company for actual interest rates.
This product uses the FRED® API but is not endorsed or certified by the Federal Reserve Bank of St. Louis.

Save FavoriteSchedule TourAsk A QuestionMore Details

169 Whitney Hill Road Tunbridge VT 05077

Tunbridge, VT169 Whitney Hill Road

Price$399,900

Est. Mortgage: $/month

MLS Number 5097575

  • Residential Single Family
  • Full Bath 1
  • Construction Existing
  • Bedrooms 3
  • Bathroom 1

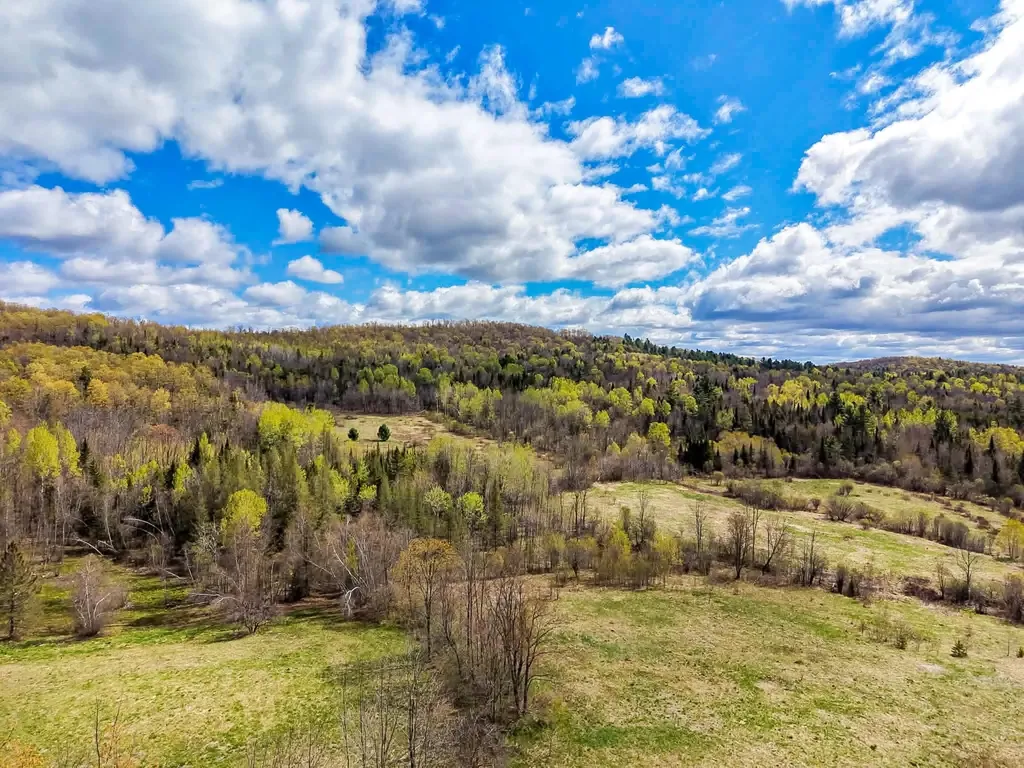
This private yet accessible ranch offers low-maintenance living on a generous amount of usable land, highlighted by beautiful mountain views across the meadows. It is clear the current owners have cared for this home with great thoughtfulness and attention to detail. The property is highly efficient, featuring owned solar panels installed in 2022 that covers the electric bill (subject to individual usage!), alongside a durable standing seam metal roof. The outdoor spaces are designed for quiet enjoyment, including a large, private back deck, an upper stone fire pit, a substantial garden area with a cool old run-in barn/shed down by the road, and a charming "bed-in-a-shed" structure. Inside, opening the wall between the kitchen and living room has brought in abundant natural light and created space for a breakfast bar! The property also carries a unique local history, having once been a flower farm known for its lady slippers. The full basement provides excellent storage with the poured concrete foundation, laundry, and a Harman pellet furnace. With a brand-new 3-bedroom septic system being installed actively, this home is entirely turn-key and ready for a quick closing!

Listed by Franchesca Collins and Holly Hall of Hall Collins Real Estate Group

$
$
%
$/month over payments
Federal 30-year interest rate: 6.55% last updated on Jul 16, 2026
* All Figures are estimates. Check with your bank or proposed mortgage company for actual interest rates.
This product uses the FRED® API but is not endorsed or certified by the Federal Reserve Bank of St. Louis.

Save FavoriteSchedule TourAsk A QuestionMore Details

5 Dover Street Concord NH 03301

Concord, NH5 Dover Street

Price$399,900

Est. Mortgage: $/month

Pending

MLS Number 5096480

  • Residential Single Family
  • Full Bath 2
  • Address 5 Dover Street
  • Construction Existing
  • Bedrooms 3

Offered for sale for the first time in over 37 years, this well-cared-for Cape-style home is tucked away on a quiet dead-end street in one of Concord's most convenient locations. Step inside to beautiful hardwood floors and a bright, spacious living room featuring a large picture window that fills the space with natural light. A convenient passthrough window creates an open, inviting connection to the kitchen, featuring stainless steel appliances, a natural gas range, ample cabinetry, and a dining area with direct access to the expansive back deck, and hot tub, that over looks the backyard. The main level offers exceptional flexibility with a first-floor primary bedroom, a full bathroom, and a versatile bonus room that is ideal for an additional bedroom, home office, gym, or den. Upstairs, you'll find two generously sized bedrooms with ample closet space, a second full bathroom, and additional storage space. Downstairs, the walkout basement with high ceilings provides outstanding potential for additional finished living space. Additional highlights include a natural gas boiler, a hot water storage tank and mixing valve (both added in 2020) for increased hot water capacity, replacement windows, and upgraded attic insulation (blown-in cellulose plus batting) for improved year-round energy efficiency. Outside, enjoy a large backyard, the expansive deck with hot tub, an oversized storage shed, and an attached one-car garage with storage above. Ideally located just off Loudon Road, this home offers easy access to shopping, dining, parks, schools, and everyday conveniences, all while maintaining the peaceful feel of a quiet neighborhood. Showings begin at the Open House this Saturday, June 27th from 10:00 AM to 12:00 PM noon!

Listed by Paul Hrycuna of Keeler Family Realtors

$
$
%
$/month over payments
Federal 30-year interest rate: 6.55% last updated on Jul 16, 2026
* All Figures are estimates. Check with your bank or proposed mortgage company for actual interest rates.
This product uses the FRED® API but is not endorsed or certified by the Federal Reserve Bank of St. Louis.

Save FavoriteSchedule TourAsk A QuestionMore Details

145 Ingerson Road Jefferson NH 03583

Jefferson, NH145 Ingerson Road

Price$399,900

Est. Mortgage: $/month

MLS Number 5098123

  • Land
  • Address 145 Ingerson Road
  • Acreage 37
  • Area NH-Coos
  • Utilities Other


BIG LAND AND BIG VIEWS - The camp already has power into the building and a spring supplies water. An attached outhouse completes the on hand facilities. The land extends up the base of Mt. Waumbek with bigger potential views available as you go up. A grass driveway brings you up to the really cute camp with brightly colored decor. It has been a few decades since the family land was logged so clearing some trees will open up the view that already includes the Presidential Range and its centerpiece, Mt. Washington. The land in front of and around the cabin has flowers including lupines that really dress up the place and provides pollinators something sweet. Jefferson recently updated Waumbek Golf Course into a gem for the area. Randolph Mountain trails await the hikers. Come see this property while you have the chance to make it yours.

Listed by Jason Cape of Badger Peabody & Smith Realty/Littleton

$
$
%
$/month over payments
Federal 30-year interest rate: 6.55% last updated on Jul 16, 2026
* All Figures are estimates. Check with your bank or proposed mortgage company for actual interest rates.
This product uses the FRED® API but is not endorsed or certified by the Federal Reserve Bank of St. Louis.

Virtual TourSave FavoriteSchedule TourAsk A QuestionMore Details

32 East Lull Place New Boston NH 03070

New Boston, NH32 East Lull Place

Price$399,900

Est. Mortgage: $/month

Pending

MLS Number 5092311

  • Residential Single Family
  • Full Bath 1
  • Address 32 East Lull Place
  • Construction Existing
  • Bedrooms 3

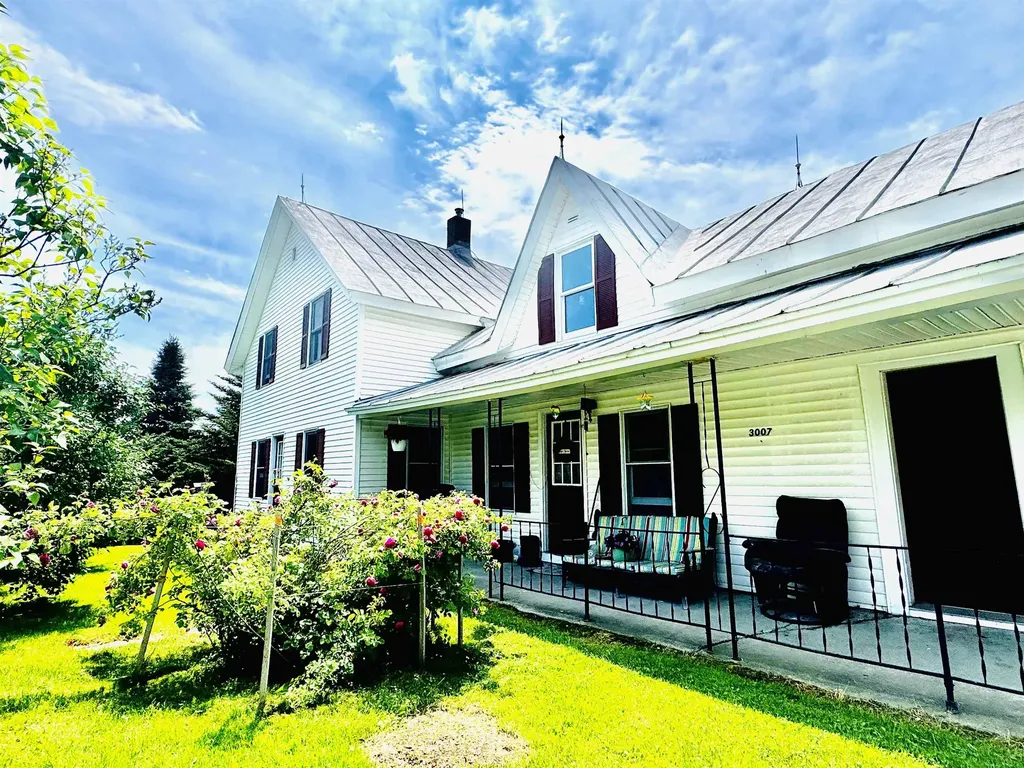
Embrace the ultimate country lifestyle, tucked away on 2.37 picturesque acres. With some TLC, this lovely 1902 Cape has the potential to seamlessly blend historic New England charm with everyday modern comfort. The Home features 3 bedrooms, 2 bathrooms, and a bright, airy floor plan. Start your mornings on the classic screened porch overlooking the sweeping, private grounds. This quaint porch can act as your very own private oasis for entertaining or simply enjoying the peaceful surroundings. Bring your hobbies and animals! This property includes a barn and a separate outbuilding/shed that could be perfect for a workshop, studio, or extra storage. A generous 2.37-acre pastoral setting offers endless gardening possibilities, privacy, and serene country views. Enjoy eating at local restaurants, tax-free shopping, access to highways and all amenities New Hampshire has to offer. Call for your private showing today!

Listed by Debbie Beal of Lamacchia Realty,Inc.

$
$
%
$/month over payments
Federal 30-year interest rate: 6.55% last updated on Jul 16, 2026
* All Figures are estimates. Check with your bank or proposed mortgage company for actual interest rates.
This product uses the FRED® API but is not endorsed or certified by the Federal Reserve Bank of St. Louis.

Virtual TourSave FavoriteSchedule TourAsk A QuestionMore Details

214 Springbrook Circle Portsmouth NH 03801

MLS Number 5098818

  • Condo
  • Square Feet 1,071
  • Bedrooms 2
  • New Contruction Existing
  • Year Built 1986

Welcome to a beautiful 2-bedroom, 2-bath home in the highly desirable Springbrook Condominiums in Portsmouth, New Hampshire! Nestled in a quiet, peaceful association, this property strikes the perfect balance of peaceful living and easy access to downtown Portsmouth's charming shops, restaurants, and waterfront.Step inside to discover a bright, open-concept layout featuring freshly cleaned carpets throughout. The spacious kitchen with classic oak cabinets flows nicely into the living and dining areas, while the convenient in-unit washer and dryer make daily living easy.Outside, enjoy fantastic resort-style amenities including an in-ground swimming pool, two tennis courts, basketball court, clubhouse, and walking trails. The HOA covers water, sewer, landscaping, snow removal, and trash, making maintenance truly effortless in this pet-friendly community.This gem is located in one of the Seacoast's most sought-after areas with quick access to beaches and major commuter routes, and it won't last long. Open House Saturday from 1 to 3PM.

Listed by Andy Yau of RE/MAX Shoreline

$
$
%
$/month over payments
Federal 30-year interest rate: 6.55% last updated on Jul 16, 2026
* All Figures are estimates. Check with your bank or proposed mortgage company for actual interest rates.
This product uses the FRED® API but is not endorsed or certified by the Federal Reserve Bank of St. Louis.

Save FavoriteSchedule TourAsk A QuestionMore Details

60 Heath Street Newton NH 03858

Newton, NH60 Heath Street

Price$399,900

Est. Mortgage: $/month

MLS Number 5099839

  • Residential Single Family
  • Full Bath 2
  • Address 60 Heath Street
  • Construction Existing
  • Bedrooms 3

Imagine finding your canvas in Newton, where quiet neighborhoods meet genuine community spirit. This 0.86-acre property offers a nicely sized lot and room to breathe in one of Rockingham County's most welcoming towns. The home sits thoughtfully back from the road, cradled by mature landscaping while remaining close enough to Newton's local charms, including the town beach just minutes away. The current floor plan utilizes the homes upper and lower spaces. The kitchen occupies the lower level along with the family room, and a full bathroom that serves this lower living zone. Upstairs, the home's traditional structure provides the bedrooms, another full bath, as well as the conveniently situated laundry facilities. This is truly a property for the homeowner ready to personalize their space. The bones are honest, the potential is real, and the small town setting in Newton is something to be appreciated. Electric heat baseboard, drilled well and the private septic system for utilities. The wooded lot, the established neighborhood, and Newton's character make this an opportunity for the right buyer to build genuine equity. This Newton property waits for someone who sees transformation where others might hesitate. Your next chapter could start right here.

Listed by Katie Tusi of White Water Realty Group LLC

$
$
%
$/month over payments
Federal 30-year interest rate: 6.55% last updated on Jul 16, 2026
* All Figures are estimates. Check with your bank or proposed mortgage company for actual interest rates.
This product uses the FRED® API but is not endorsed or certified by the Federal Reserve Bank of St. Louis.

Virtual TourSave FavoriteSchedule TourAsk A QuestionMore Details

3 Pond Street Newmarket NH 03857

Newmarket, NH3 Pond Street

Price$399,900

Est. Mortgage: $/month

MLS Number 5100105

  • Residential Single Family
  • Full Bath 1
  • Address 3 Pond Street
  • Construction Existing
  • Bedrooms 3

The opportunity you've been waiting for is finally here at 3 Pond Street in Newmarket! Nestled on a quiet dead end street with only four homes, this classic bungalow is ready for its next chapter. This home has been well-loved and cherished by its owners for many years, and now it's ready for someone new to bring fresh vision and new life to it. If you've been searching for a true fixer-upper with incredible potential, this is your chance to create something truly special. With the right renovations and creativity, this home could become an absolutely adorable New England cottage in one of Newmarket's most desirable locations. Located just over a half mile from vibrant downtown Newmarket, you'll enjoy an easy walk to locally owned restaurants, cozy cafs, unique shops, the scenic Lamprey River, and the year-round community events that make this Seacoast town so special. The home is also ideally situated between Newmarket Elementary School and Newmarket Junior/Senior High School, offering an incredibly convenient location. Whether you're an investor, contractor, first-time buyer looking to build equity, or someone searching for a rewarding renovation project, the possibilities here are enormous. Opportunities with this much upside in Newmarket don't come along often, making this a chance to build instant equity in one of the Seacoast's most desirable communities. Connected to public water and public sewer, this property combines the convenience of in-town utilities with the privacy of a small dead-end street. Bring your imagination, your toolbox, and your vision3 Pond Street is ready for its next chapter.

Listed by Foss & Russell Group of BHHS Verani Seacoast

$
$
%
$/month over payments
Federal 30-year interest rate: 6.55% last updated on Jul 16, 2026
* All Figures are estimates. Check with your bank or proposed mortgage company for actual interest rates.
This product uses the FRED® API but is not endorsed or certified by the Federal Reserve Bank of St. Louis.

Virtual TourSave FavoriteSchedule TourAsk A QuestionMore Details

11 Charron Avenue Berlin NH 03570

Berlin, NH11 Charron Avenue

Price$399,900

Est. Mortgage: $/month

Active With Contract

MLS Number 5094854

  • Residential Single Family
  • Full Bath 1
  • Address 11 Charron Avenue
  • Construction Existing
  • Bedrooms 3

Tucked away on a quiet dead-end street, this well-maintained ranch offers one-level living at its finest with comfort, style, and privacy throughout. Beautifully remodeled within the last two years, the open-concept design welcomes an abundance of natural light and creates the perfect space for entertaining family and friends. Step inside to the stunning remodeled kitchen featuring marble countertops, a massive center island, and gleaming waterproof wood laminate flooring that flows seamlessly throughout the home. The warm and inviting living room is highlighted by an electric fireplace, creating the perfect cozy atmosphere year-round. This home offers three generously sized bedrooms, one currently being used as an additional sitting area, along with a full bathroom. Downstairs, you'll find a spacious basement garage large enough for two vehicles, plus plenty of extra storage and workshop space. Major updates provide peace of mind, including a 2-year-old circuit panel, 3-year-old roof, new insulation, and new siding. Heat the home with either the oil-burning furnace or the wood-burning furnace for added efficiency and flexibility. Step outside from the dining area onto the impressive 20x20 Trex deck overlooking the beautifully landscaped and meticulously maintained private backyard surrounded by woods. Relax and unwind in the hot tub below while enjoying the peaceful setting. Need even more storage? An additional garage at the side of the property offers endless possibilities for tools, toys, or hobbies. This move-in ready home truly checks all the boxes - you won't want to miss this one!

Listed by Janet Nickerson of A House To Home Realty

$
$
%
$/month over payments
Federal 30-year interest rate: 6.55% last updated on Jul 16, 2026
* All Figures are estimates. Check with your bank or proposed mortgage company for actual interest rates.
This product uses the FRED® API but is not endorsed or certified by the Federal Reserve Bank of St. Louis.

Virtual TourSave FavoriteSchedule TourAsk A QuestionMore Details

382 Charles Bancroft Highway Litchfield NH 03052
Pending

MLS Number 5098971

  • Residential Single Family
  • Full Bath 2
  • Construction Existing
  • Bedrooms 4
  • Bathroom 2

Set on 2.1 acres in Litchfield, this farmhouse-style home offers space, character, and renovation potential in a standout location beside Passaconaway Golf Course. Built in 1830, 382 Charles Bancroft Hwy blends historic presence with more than 3,000 sq ft of living area, 4 bedrooms, and 2 baths. The layout provides generous room sizes, flexible living areas, and the kind of footprint that invites thoughtful updates over time. A 1-year-old heating system adds an important recent improvement, while the 2-car garage and attached shed provide useful space for parking, tools, equipment, or seasonal storage. The lot offers room to spread out, garden, play, or create outdoor living areas while enjoying a setting that backs up to the golf course. A sought-after Litchfield location, this property is an opportunity to restore, refresh, and reimagine a classic New Hampshire farmhouse-style home.

Listed by Jeremy Nault of BHHS Verani Londonderry

$
$
%
$/month over payments
Federal 30-year interest rate: 6.55% last updated on Jul 16, 2026
* All Figures are estimates. Check with your bank or proposed mortgage company for actual interest rates.
This product uses the FRED® API but is not endorsed or certified by the Federal Reserve Bank of St. Louis.

Save FavoriteSchedule TourAsk A QuestionMore Details

Broker Reciprocity 

Copyright 2026 PrimeMLS, Inc. All rights reserved. This information is deemed reliable, but not guaranteed. The data relating to real estate displayed on this display comes in part from the IDX Program of PrimeMLS. The information being provided is for consumers’ personal, non-commercial use and may not be used for any purpose other than to identify prospective properties consumers may be interested in purchasing. Data last updated July 25, 2026 9:38 AM UTC