SIGN UP or LOG IN 's Account

Log in to see your saved listings or edit your searches:

No account? Sign up now to save searches, listings, and get tailored listing notifications. It's free, opt-out anytime.

Find Your New Home

Sign Up Today!

Get fresh listings via email, save your favorite listings, match with similar properties, and unlock additional property info.

Create Your Account

Do not fill in this field:

Already have an account? Log in

and narrow your search. If you have fewer than 200 results, you can save your search.

Albany VT Mobile Real Estate

r=9205-9216
101 Cedarvale Estates Alburgh VT 05440

Alburgh, VT101 Cedarvale Estates

Price$399,900

Est. Mortgage: $/month

MLS Number 5097296

  • Residential Single Family
  • Full Bath 1
  • Construction Existing
  • Bedrooms 2
  • Bathroom 1

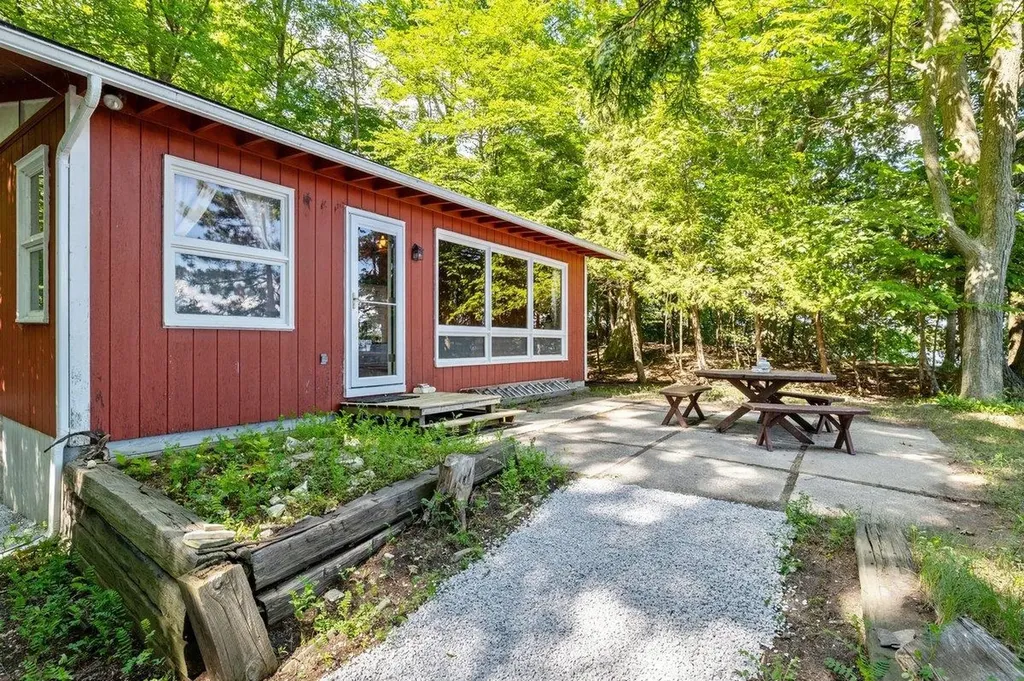
Absolute charmer! This quaint two bedroom cottage sits on just under one acre of land with approximately 100' direct Lake Champlain frontage. Tucked away in the cedars, this home provides tremendous privacy with a nice easy access to the shale beach. An additional shed and basement storage area provide room for all the items you need to enjoy lakefront living. An absolute must see for any prospective lakefront buyer!

Listed by Michael Savage of RE/MAX North Professionals

$
$
%
$/month over payments
Federal 30-year interest rate: 6.71% last updated on Sep 3, 2026
* All Figures are estimates. Check with your bank or proposed mortgage company for actual interest rates.
This product uses the FRED® API but is not endorsed or certified by the Federal Reserve Bank of St. Louis.

Save FavoriteSchedule TourAsk A QuestionMore Details

310 Hemlock Drive Gilmanton NH 03237

Gilmanton, NH310 Hemlock Drive

Price$399,900

Est. Mortgage: $/month

MLS Number 5103167

  • Residential Single Family
  • Address 310 Hemlock Drive
  • Construction Existing
  • Bedrooms 3
  • Bathroom 1

SHOWINGS BEGIN WITH OPEN HOUSE, Saturday, August 8th at 11am. WELCOME TO COVETED SAWYER LAKE LIVING. This rustic 3 bedroom, 1 bath seasonal cottage delivers true waterfront ownership with all-around lake views in a private, tree-lined setting, and READY FOR YOUR PERSONAL TOUCHES. Perfect for boaters, swimmers, anglers, sun seekers, or nature lovers. INSIDE you'll find an updated kitchen and hardwood accents throughout, blending classic lake-cottage charm with comfortable, move-in-ready appeal. The uncluttered interior leaves room for your personal finishing touches. STEP ONTO THE SCREENED PORCH for stunning lakefront panoramas, your front-row seat to sunrises, sunsets, and everyday lake life. A lower deck extends outdoor living for morning coffee, evening gatherings, or simply watching the water. Lush tree lines on both sides create natural privacy while preserving open water views. Community boat-launch access puts kayaking, paddleboarding, boating, jet skiing, and waterskiing at your fingertips. ADD A SEASONAL DOCK up to 6' x 30' with required notice, no permit required. Enjoy exclusive waterfront rights plus community ACCESS TO SIX BEACHES. Town-maintained roads and no owners association mean low-hassle ownership. Multi-level elevation maximizes privacy and views; the home sits above the shoreline with a short stroll to the water. Street parking for two vehicles. As a seasonal property it offers pure summer enjoyment with minimal year-round maintenance, ideal as a low-overhead retreat or investment. Suited for short-term rental/Airbnb income and may qualify for a DSCR loan. Located in the Lakes Region near Weirs Beach & Pier, minutes from ski resorts, amusement parks, White Mountain hiking, fishing, river recreation, ATV/snowmobile trails, restaurants, and tax-free NH shopping. Close enough for easy weekends yet far enough to feel like a true getaway. Seller is licensed Real Estate Agent. Listing Agent has no personal interest.

Listed by Maria Erna of McGinn & Associates Realty,LLC

$
$
%
$/month over payments
Federal 30-year interest rate: 6.71% last updated on Sep 3, 2026
* All Figures are estimates. Check with your bank or proposed mortgage company for actual interest rates.
This product uses the FRED® API but is not endorsed or certified by the Federal Reserve Bank of St. Louis.

Virtual TourSave FavoriteSchedule TourAsk A QuestionMore Details

3271 Bayley-hazen Road Hardwick VT 05843

Hardwick, VT3271 Bayley-hazen Road

Price$399,900

Est. Mortgage: $/month

Active With Contract

MLS Number 5104022

  • Residential Single Family
  • Village East Hardwick
  • Construction Existing
  • Bedrooms 2
  • Bathroom 2

NOW INCLUDING A COMPLETE SOLAR SYSTEM FOR WHOLE HOUSE AND OFF GRID USE! Solar panels, batteries and inverters are included, allowing the home to operate off grid while remaining connected to the electrical grid for backup. Welcome to 3271 Bayley Hazen Road in Hardwick, Vermont! Set well back from the road on 11.8 private acres, this character filled home offers approximately 2,133 finished square feet with exposed wood beams throughout. The open concept main level includes a spacious living area overlooking the field, kitchen with breakfast bar, farmhouse style sink and walk in pantry, dedicated dining room, bathroom, mudroom and wood stove. Upstairs are a primary bedroom with walk in closet and an oversized second bedroom with built in drawers and a closet. The finished walkout lower level features radiant floor heat, additional living space, a bathroom with shower, washer and dryer. Outside, enjoy a large wraparound porch, patio sitting area, productive apple tree and trails winding throughout the property. A large detached garage with a loft provides ample room for vehicles, equipment, workshop projects and storage. Nearly half the property consists of an old field with areas of light forest, great eastern views and full southern exposure. Mostly level with gently rolling sections, the land offers excellent potential for horses, an orchard, gardens, hobby farming, hunting or recreation. Numerous deer trails cross the property, and a neighboring farmer's cornfield attracts additional wildlife. There is also plenty of room for ATVs, dirt bikes and snowmobiles, including the potential to create a large circular riding course. Located approximately 10 minutes from Caspian Lake, 20 minutes from Crystal Lake and 30 minutes from Lake Willoughby, with Burke Mountain, Kingdom Trails and other recreation destinations within approximately an hour.

Listed by Michael Jones of Coldwell Banker LIFESTYLES- Littleton

$
$
%
$/month over payments
Federal 30-year interest rate: 6.71% last updated on Sep 3, 2026
* All Figures are estimates. Check with your bank or proposed mortgage company for actual interest rates.
This product uses the FRED® API but is not endorsed or certified by the Federal Reserve Bank of St. Louis.

Virtual TourSave FavoriteSchedule TourAsk A QuestionMore Details

100 Colonial Circle Harrison ME 04040

Harrison, ME100 Colonial Circle

Price$399,900

Est. Mortgage: $/month

MLS Number 5090997

  • Residential Single Family
  • Full Bath 1
  • Address 100 Colonial Circle
  • Construction Existing
  • Bedrooms 3

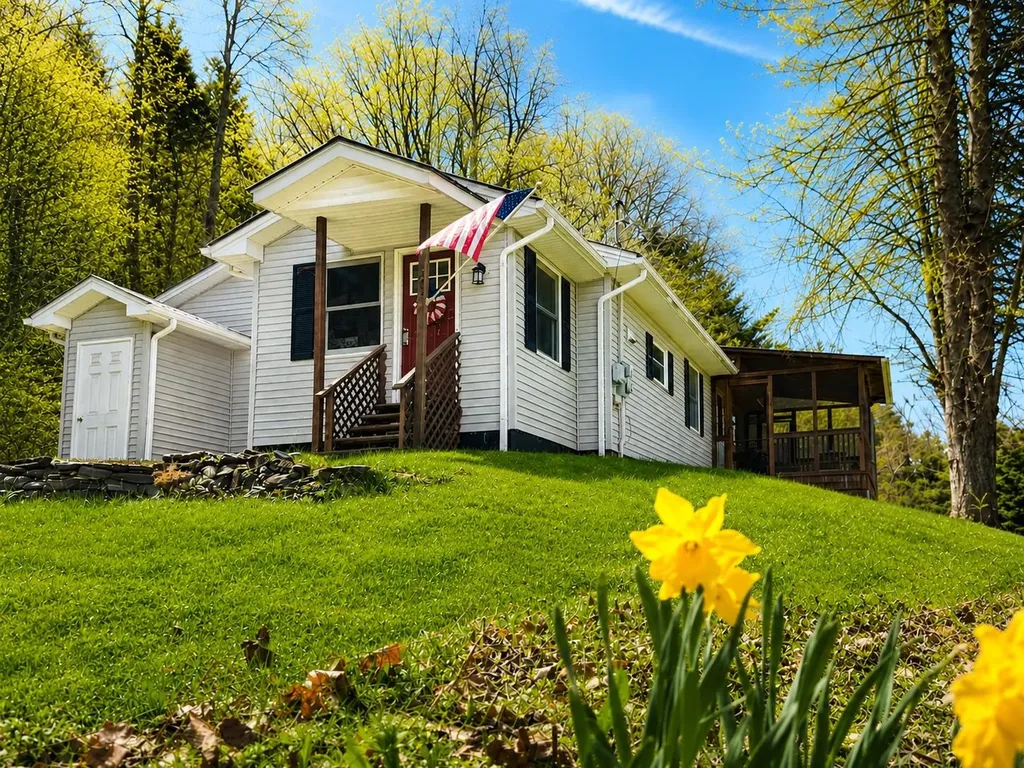
Charming 3bedroom, 2 bath home set privately on 1+ acre in desirable Harrison, Maine. Enjoy morning coffee or evening relaxation on one of two covered porches, adding to the home's quaint New England charm. This property offers a warm and inviting feel with beautiful wood floors in the living room, generous closet space throughout, and a functional layout. An oversized detached 2-car garage with storage room above provides ample storage and convenience. Just minutes away, you'll find Long Lake, Crystal Lake, and Lake Pennesseewassee, all offering public beaches, boat launches, and endless summer activities. The adventure continues when the seasons change with skiing at Pleasant Mountain, access to snowmobile trails, and abundant outdoor recreation close to home. Conveniently situated just minutes to Bridgton and with an easy commute to Portland, you'll enjoy both privacy and accessibility.

Listed by Jeana Hale-Dewitt of Badger Peabody & Smith Realty

$
$
%
$/month over payments
Federal 30-year interest rate: 6.71% last updated on Sep 3, 2026
* All Figures are estimates. Check with your bank or proposed mortgage company for actual interest rates.
This product uses the FRED® API but is not endorsed or certified by the Federal Reserve Bank of St. Louis.

Virtual TourSave FavoriteSchedule TourAsk A QuestionMore Details

19 Jennifer Drive Concord NH 03301

Concord, NH19 Jennifer Drive

Price$399,900

Est. Mortgage: $/month

MLS Number 5103664

  • Condo
  • Square Feet 1,352
  • Bedrooms 2
  • New Contruction Existing
  • Address 19 Jennifer Drive

Welcome to Turtle Pond Village Concord, NH Nestled in one of Concord's most sought-after communities, this beautifully maintained 2 bedroom, 1.5 bath condo offers the perfect blend of comfort, convenience, and peaceful pond-side living. From the moment you step inside, it's clear this home has been lovingly cared for. Every room reflects true pride of ownership, with clean lines, fresh finishes, and a move-in-ready feel throughout. The open, functional layout offers plenty of natural light and easy flow between living spaces, making it ideal for both relaxing and entertaining. Both bedrooms offer comfortable, well-proportioned space perfect for family, guests, a home office, or hobby room. A full bath and a convenient half bath round out the layout, offering everyday practicality for residents and visitors alike. Step outside to a lovely backyard area a blank canvas ready for your personal touch. Whether you're dreaming of a cozy patio setup, a garden retreat, or simply a quiet spot to enjoy your morning coffee, this outdoor space offers room to make it your own. Located in the desirable Turtle Pond Village, residents enjoy the charm and tranquility of pond-side living while still being just minutes from downtown Concord's shops, restaurants, and everyday conveniences.This is a rare opportunity to own a truly turnkey home in one of the area's most beloved communities. Don't miss your chance to make it yours!

Listed by Marylou Buckley and Nicole Buckley of BHHS Verani Salem

$
$
%
$/month over payments
Federal 30-year interest rate: 6.71% last updated on Sep 3, 2026
* All Figures are estimates. Check with your bank or proposed mortgage company for actual interest rates.
This product uses the FRED® API but is not endorsed or certified by the Federal Reserve Bank of St. Louis.

Save FavoriteSchedule TourAsk A QuestionMore Details

119 Old Rochester Road Somersworth NH 03878
Active With Contract

MLS Number 5094819

  • Residential Single Family
  • Full Bath 1
  • Construction Existing
  • Bedrooms 3
  • Bathroom 1

A motivated seller, plus a price reduction, equals a great opportunity for you! Located on a 2+ acre lot, this expanded ranch might just be what you have been looking for. 1700+ SQ feet of living space with 3 bedrooms, 1 bathroom, and a huge basement. Oh, let's not forget about the detached 2 car garage with storage above. The property offers plenty of outdoor space for gardens, pets, or play. Bring this beauty back to life. Sold as is.

Listed by William Somerset of Somerset Group Real Estate

$
$
%
$/month over payments
Federal 30-year interest rate: 6.71% last updated on Sep 3, 2026
* All Figures are estimates. Check with your bank or proposed mortgage company for actual interest rates.
This product uses the FRED® API but is not endorsed or certified by the Federal Reserve Bank of St. Louis.

Save FavoriteSchedule TourAsk A QuestionMore Details

41 Henderson Road Gilford NH 03249

Gilford, NH41 Henderson Road

Price$399,900

Est. Mortgage: $/month

Active With Contract

MLS Number 5102362

  • Residential Single Family
  • Full Bath 2
  • Address 41 Henderson Road
  • Construction Existing
  • Bedrooms 3

Welcome home to this absolutely adorable Gilford Cape, perfectly situated on a beautiful level lot with classic New England stone walls. Offering spacious rooms, warm hardwood floors, and a thoughtfully finished walk-out lower level, this home provides flexible living space for entertaining, working from home, or relaxing with family. Step outside to your own backyard retreat featuring a cozy fire pit perfect for summer evenings under the stars. Whether you're enjoying the peaceful setting or taking advantage of the unbeatable location, you'll love being just minutes from Lake Winnipesaukee beaches, Gunstock Mountain Resort, hiking trails, shopping, and year-round recreation. This charming home combines comfort, character, and convenience, making it an ideal primary residence, vacation getaway, or investment opportunity. Don't miss your chance to enjoy the best of the Lakes Region in this move-in-ready home! Easy to show! Some photos have been digitally enhanced.

Listed by Sophia Weeks of RE/MAX Synergy

$
$
%
$/month over payments
Federal 30-year interest rate: 6.71% last updated on Sep 3, 2026
* All Figures are estimates. Check with your bank or proposed mortgage company for actual interest rates.
This product uses the FRED® API but is not endorsed or certified by the Federal Reserve Bank of St. Louis.

Virtual TourSave FavoriteSchedule TourAsk A QuestionMore Details

4 Tanager Circle Concord NH 03301

Concord, NH4 Tanager Circle, Unit 5

Price$399,900

Est. Mortgage: $/month

Active With Contract

MLS Number 5031394

  • Condo
  • Square Feet 1,472
  • Bedrooms 2
  • New Contruction New Construction
  • Address 4 Tanager Circle

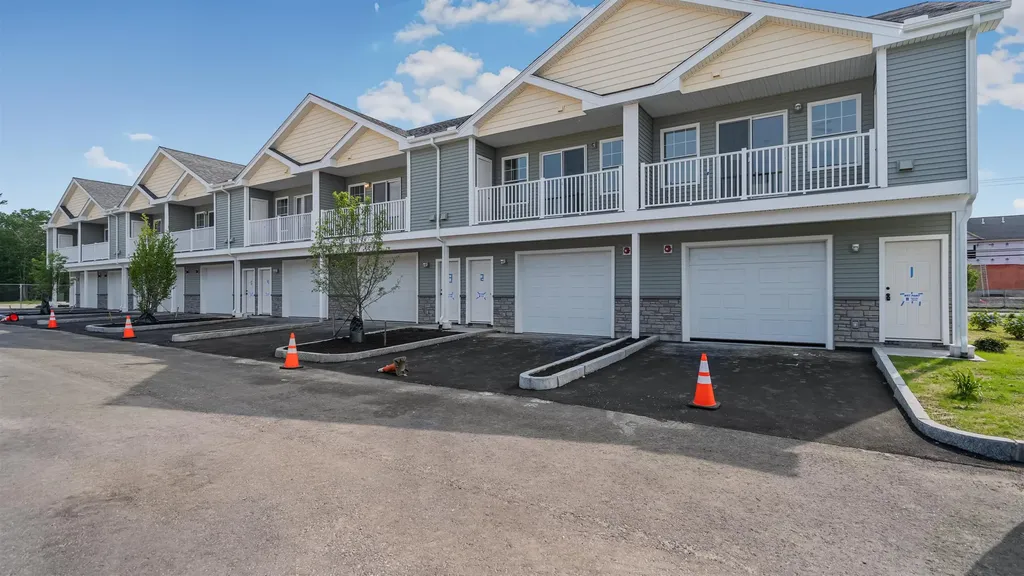
Welcome to your brand-new, move-in ready townhome, thoughtfully designed for comfort, style, and convenience. Enjoy the perfect blend of luxury and affordability in a vibrant community that truly feels like home. Step inside to discover open-concept living with gorgeous wood floors, granite countertops, stainless steel appliances, and a cozy fireplace - all accented by elegant modern finishes throughout. The spacious floor plan features two oversized bedrooms, including a stunning primary suite designed for relaxation and retreat making it a total of 2.5 bathrooms. Your private garage and maintenance-free lifestyle make everyday living a breeze. Plus, coming soon - community amenities like an in-ground pool, clubhouse, and gathering spaces to enjoy with neighbors and friends. Experience easy, stylish living - and make this exceptional townhome yours today!

Listed by Christine Tatro of EXP Realty

$
$
%
$/month over payments
Federal 30-year interest rate: 6.71% last updated on Sep 3, 2026
* All Figures are estimates. Check with your bank or proposed mortgage company for actual interest rates.
This product uses the FRED® API but is not endorsed or certified by the Federal Reserve Bank of St. Louis.

Save FavoriteSchedule TourAsk A QuestionMore Details

36 Lindsey Way Goffstown NH 03045

Goffstown, NH36 Lindsey Way, Unit A

Price$399,900

Est. Mortgage: $/month

Active With Contract

MLS Number 5102998

  • Condo
  • Square Feet 1,800
  • Bedrooms 2
  • New Contruction Existing
  • Address 36 Lindsey Way

Enjoy the best of both worlds in this beautifully updated townhouse condo, tucked into a peaceful, wooded setting yet just minutes from town and major highways- an ideal spot for commuters. With low-maintenance living, you'll have more time to enjoy everything this move-in-ready home has to offer. Step inside to an open-concept main level featuring a stunning updated kitchen with new cabinetry, quartz countertops, a farmhouse sink, and new appliances. Fresh lighting throughout adds a bright, modern touch, while new vinyl flooring flows seamlessly through the main level. The spacious living room opens through a slider to the back deck, overlooking a serene, tree-lined backyard - perfect for relaxing or entertaining. Upstairs, you'll find two generously sized bedrooms, including a primary bedroom with vaulted ceilings and two closets for ample storage. The updated bathroom boasts a newly tiled shower, new vanity, and new fixtures. The finished lower level adds even more living space, with a slider leading out to a private patio and backyard, plus a bonus room ideal for a playroom, home office, or den. Don't miss this move-in-ready gem that combines nature, convenience, and modern updates in one perfect package! Seller is a licensed NH RE Agent.

Listed by Samantha Gallo of Gallo Realty Group

$
$
%
$/month over payments
Federal 30-year interest rate: 6.71% last updated on Sep 3, 2026
* All Figures are estimates. Check with your bank or proposed mortgage company for actual interest rates.
This product uses the FRED® API but is not endorsed or certified by the Federal Reserve Bank of St. Louis.

Save FavoriteSchedule TourAsk A QuestionMore Details

591 Sweet Hollow Road Sheldon VT 05483

Sheldon, VT591 Sweet Hollow Road

Price$399,900

Est. Mortgage: $/month

Active With Contract

MLS Number 5089164

  • Residential Single Family
  • Full Bath 1
  • Construction Existing
  • Bedrooms 3
  • Bathroom 1

Just outside the village of Sheldon Springs, tucked away on a beautiful country setting with over 3 acres of land, this thoughtfully updated ranch offers the perfect blend of privacy, comfort, and convenience. Enjoy easy one-level living with a bright and functional layout, spacious bedrooms, and a welcoming atmosphere. A screened porch provides the perfect spot to relax, entertain, or take in the peaceful surroundings during Vermont's warmer months. Outside, the detached 2-car garage/barn offers excellent storage, workshop, or hobby space, while the open yard provides room to garden, play, or simply enjoy the outdoors. Nature lovers will appreciate nearby access to the Missisquoi Valley Rail Trail for walking, biking, and exploring the countryside. Located just a short drive to St. Albans and area amenities, this property also benefits from Sheldon's highly regarded Pre-K through 8th Grade School system and tight-knit community. Students also have High School Choice within the state. Whether you're looking for your first home, a peaceful retreat, or easy country living with modern updates, this property is ready to welcome you home.

Listed by Shayna Sherwood and Margo Sherwood of Sherwood Real Estate

$
$
%
$/month over payments
Federal 30-year interest rate: 6.71% last updated on Sep 3, 2026
* All Figures are estimates. Check with your bank or proposed mortgage company for actual interest rates.
This product uses the FRED® API but is not endorsed or certified by the Federal Reserve Bank of St. Louis.

Virtual TourSave FavoriteSchedule TourAsk A QuestionMore Details

10 Potash Road Lincoln NH 03251

Lincoln, NH10 Potash Road, Unit 3

Price$399,900

Est. Mortgage: $/month

Active With Contract

MLS Number 5079109

  • Condo
  • Square Feet 1,042
  • Bedrooms 2
  • New Contruction Existing
  • Complex Village of Loon

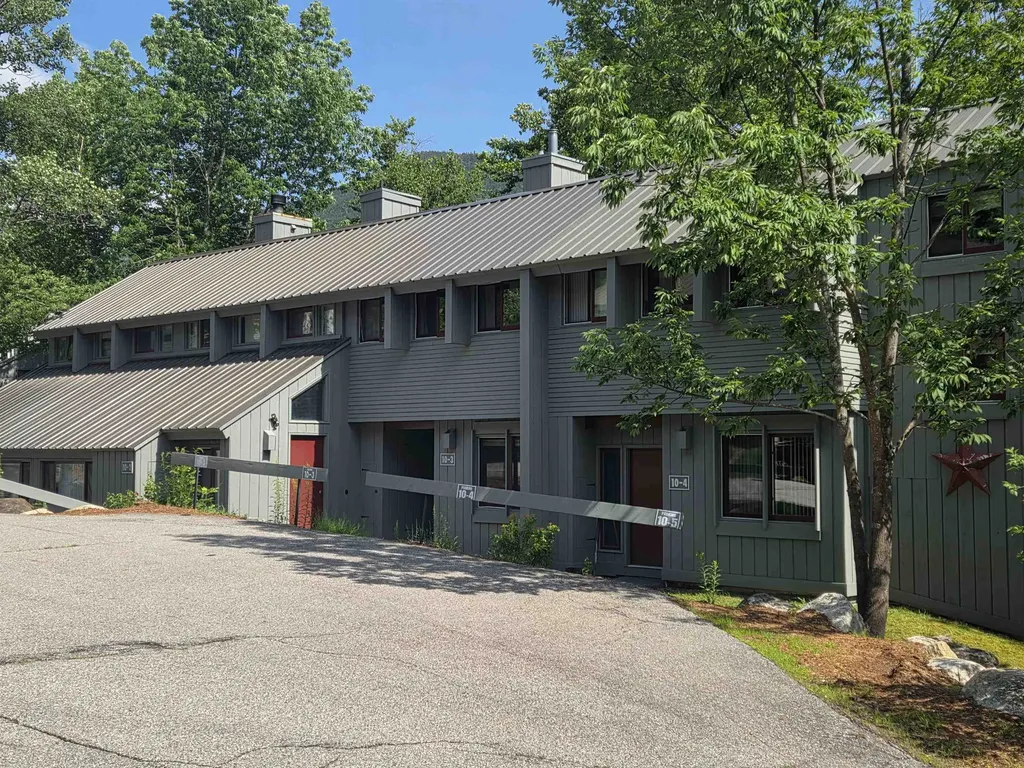
This 3 level townhouse sits in a prime location in The Village of Loon, offering great views of the ski slopes at Loon Mountain and is just a short walk to the on-site swim and tennis club for you and your guests. The main level features a cozy living/dining area with a propane fireplace, galley kitchen, and a deck to take in the straight-on views of both North Peak and Loon Peak - views you can enjoy through the shaded canopy in the summer but really open up in the wintertime. The upper level is an open loft area that sleeps 4 and has a convenient 1/2 bath. The lower level is your primary suite with private bath and a glass slider that brings in a nice amount of natural light from the southern exposure. With shuttle service to Loon during ski season and the availability of the swim club, this home makes a great base for family adventures throughout the year. Being sold fully furnished and equipped - ready for the next family to start making memories in the Loon area!

Listed by Tony Drapeau of Coldwell Banker LIFESTYLES- Lincoln

$
$
%
$/month over payments
Federal 30-year interest rate: 6.71% last updated on Sep 3, 2026
* All Figures are estimates. Check with your bank or proposed mortgage company for actual interest rates.
This product uses the FRED® API but is not endorsed or certified by the Federal Reserve Bank of St. Louis.

Virtual TourSave FavoriteSchedule TourAsk A QuestionMore Details

11 Southwind Drive Enosburg VT 05450

Enosburg, VT11 Southwind Drive

Price$399,900

Est. Mortgage: $/month

MLS Number 5089769

  • Residential Single Family
  • Full Bath 3
  • Address 11 Southwind Drive
  • Construction Existing
  • Bedrooms 4

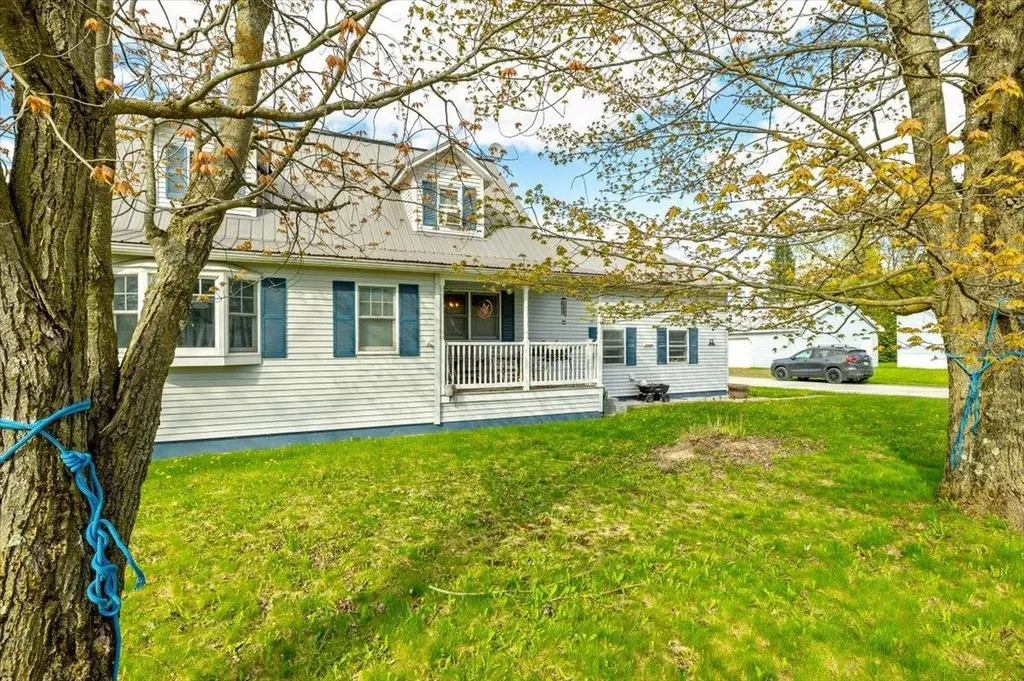
Welcome to this charming village property offering flexibility, comfort, and income potential! This well-maintained 3-bedroom, 2-bath main home features beautiful hardwood floors and a bright, inviting layout. The spacious kitchen is a standout, offering abundant cabinet and counter space, perfect for cooking, storage, and everyday living. Enjoy relaxing mornings or evenings on the covered front porch, adding to the home's classic curb appeal. Downstairs, a partially finished basement provides extra living space ideal for a family room, home office, or recreation area, with additional room for storage. A major bonus is the 1-bedroom, 1-bath accessory dwelling unit (ADU), perfect for guests, extended family, or rental income. Outside, you'll find a flat, partially fenced backyard offering space for gardening, pets, or outdoor entertaining. The property also includes two storage sheds for tools and equipment, along with a one-car garage for convenience and additional storage. Located in the heart of the village, this property combines versatility, character, and practicality, an excellent opportunity for homeowners and investors alike. Don't miss your chance to own this multi-functional village gem! *APPOINTMENT NEEDED to visit property.

Listed by Tanya Bailey of M Realty

$
$
%
$/month over payments
Federal 30-year interest rate: 6.71% last updated on Sep 3, 2026
* All Figures are estimates. Check with your bank or proposed mortgage company for actual interest rates.
This product uses the FRED® API but is not endorsed or certified by the Federal Reserve Bank of St. Louis.

Save FavoriteSchedule TourAsk A QuestionMore Details

Broker Reciprocity 

Copyright 2026 PrimeMLS, Inc. All rights reserved. This information is deemed reliable, but not guaranteed. The data relating to real estate displayed on this display comes in part from the IDX Program of PrimeMLS. The information being provided is for consumers’ personal, non-commercial use and may not be used for any purpose other than to identify prospective properties consumers may be interested in purchasing. Data last updated September 9, 2026 11:24 AM UTC