
SIGN UP or LOG IN 's Account

Log in to see your saved listings or edit your searches:

No account? Sign up now to save searches, listings, and get tailored listing notifications. It's free, opt-out anytime.

Find Your New Home

Sign Up Today!

Get fresh listings via email, save your favorite listings, match with similar properties, and unlock additional property info.

Create Your Account

Do not fill in this field:

Already have an account? Log in

and narrow your search. If you have fewer than 200 results, you can save your search.

Albany VT Mobile Real Estate

r=9337-9348
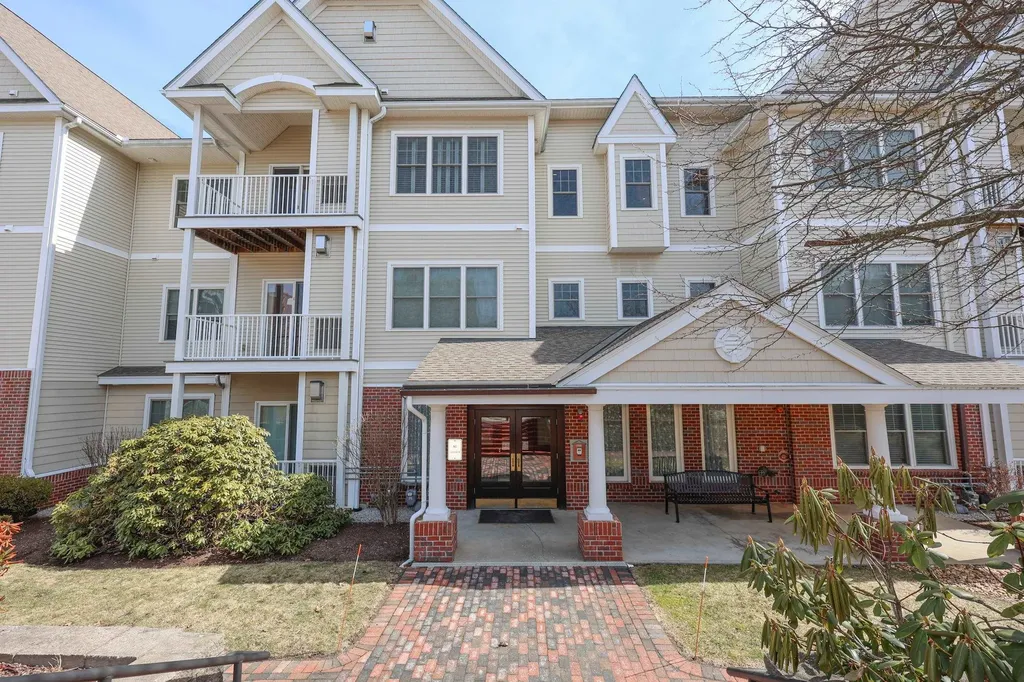
270 Burns Hill Road Wilton NH 03086

Wilton, NH270 Burns Hill Road

Price$399,000

Est. Mortgage: $/month

Active With Contract

MLS Number 5095323

  • Residential Single Family
  • Full Bath 1
  • Address 270 Burns Hill Road
  • Construction Existing
  • Bedrooms 3

Delayed Showings. Showings begin at the Open House Saturday from 9:00 AM to 11:00 AM. Nestled on a private 1.6-acre lot surrounded by mature trees, this light-filled contemporary home offers the perfect balance of comfort, flexibility, and connection to nature. Large windows invite the outdoors in, creating a warm and welcoming atmosphere throughout. Designed for flexible living, the versatile floor plan offers potential for an in-law suite, home office, media room, or expansive great room. With a few finishing touches, the bonus space could easily accommodate a kitchenette or wet bar, creating additional opportunities for multi-generational living or entertaining. Thoughtful built-in shelving and storage solutions can be found throughout the home, while a spacious attic provides additional storage opportunities. Enjoy peaceful mornings and quiet evenings with a seamless indoor-outdoor connection. The property features both a back deck and a freestanding deck in the yard, providing multiple spaces to relax and enjoy the natural surroundings. Set back from the road on a low-maintenance wooded lot, the home has been consistently maintained and includes a newer roof (approximately 11 years old), a new septic system and new leach field installed in 2021, a private drilled well with water filtration, an 80-gallon water heater approximately 8 years old, high-speed Xfinity internet, and a pellet stove providing a supplemental heat source. These significant updates offer added peace of mind, knowing many of the property's major systems have already been addressed. 270 Burns Hill Road offers privacy, flexibility, and the opportunity to make it your own.

Listed by Brittany Delage of Galactic Realty Group LLC

$
$
%
$/month over payments
Federal 30-year interest rate: 6.55% last updated on Jul 16, 2026
* All Figures are estimates. Check with your bank or proposed mortgage company for actual interest rates.
This product uses the FRED® API but is not endorsed or certified by the Federal Reserve Bank of St. Louis.

Save FavoriteSchedule TourAsk A QuestionMore Details
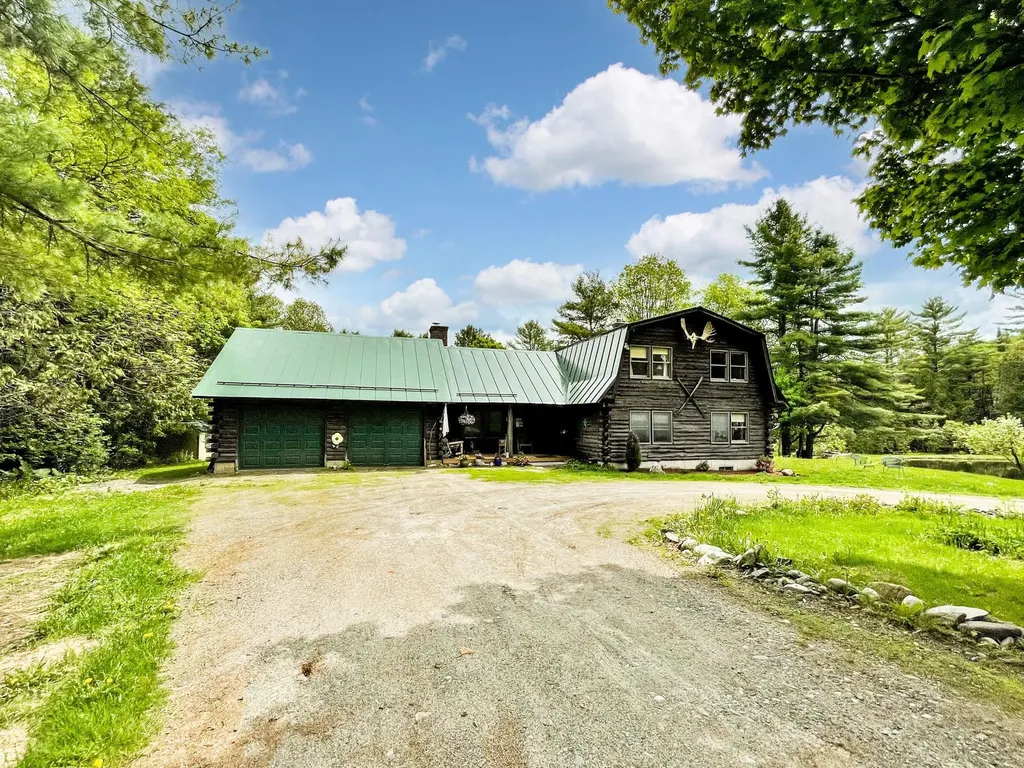
44 Billings Street Manchester NH 03103

Manchester, NH44 Billings Street

Price$399,000

Est. Mortgage: $/month

Pending

MLS Number 5094615

  • Residential Single Family
  • Full Bath 1
  • Address 44 Billings Street
  • Construction Existing
  • Bedrooms 2

Welcome to 44 Billings Street, a charming and beautifully updated ranch in Manchester. This move-in ready home offers 2 bedrooms, 1 full bath, and a bright open-concept layout that feels both inviting and spacious. Filled with natural light, the main living area features cathedral ceilings, skylights, hardwood floors, and a warm, comfortable atmosphere that instantly feels like home. The updated kitchen offers tile flooring, stainless steel appliances, and modern finishes, flowing seamlessly into the living space for easy everyday living and entertaining. The spacious primary bedroom includes a walk-in closet, while the beautifully remodeled bathroom adds a fresh, modern touch. Numerous updates provide peace of mind, including newer lighting, updated plumbing and drainage, 200-amp electrical service, a newer roof, and a hybrid heating system with oil heat and an ultra-high-efficiency heat pump that also provides air conditioning. Step outside and enjoy the newer rear deck and entry porch, perfect for relaxing with your morning coffee or hosting summer get-togethers. Conveniently located near schools, shopping, restaurants, parks, and major commuting routes, this home offers the perfect blend of charm, character, and modern updates. Simply move in and start enjoying all this home has to offer, including stunning sunsets.

Listed by Myra Nikitas of NH Brokerage LLC

$
$
%
$/month over payments
Federal 30-year interest rate: 6.55% last updated on Jul 16, 2026
* All Figures are estimates. Check with your bank or proposed mortgage company for actual interest rates.
This product uses the FRED® API but is not endorsed or certified by the Federal Reserve Bank of St. Louis.

Save FavoriteSchedule TourAsk A QuestionMore Details
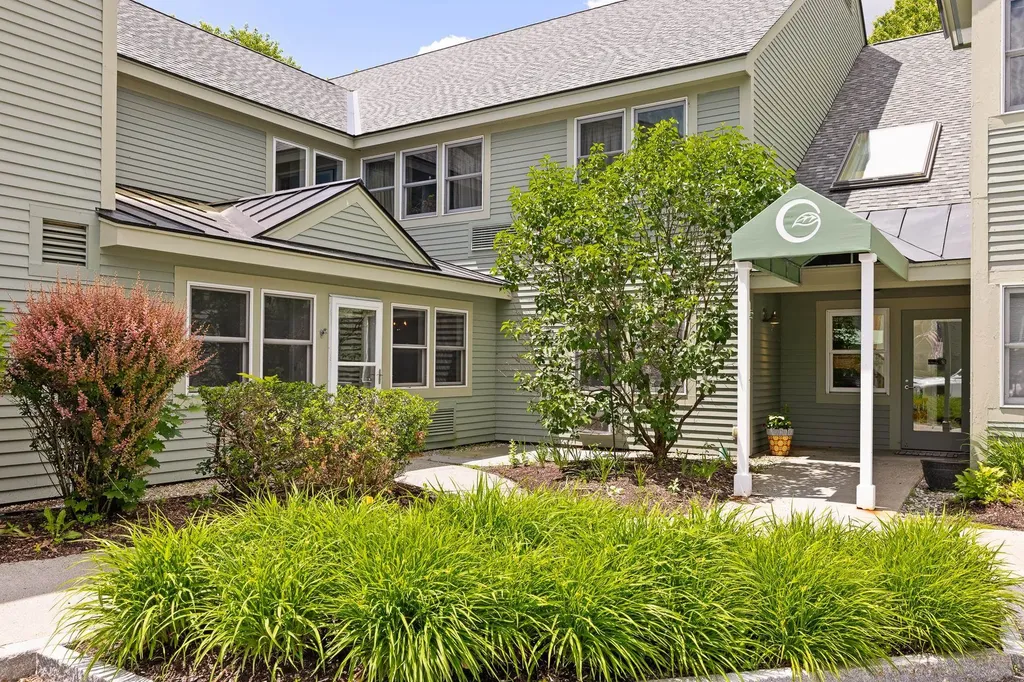
1701 Riverside Drive Berlin NH 03570
Active With Contract

MLS Number 5093636

  • Commercial
  • Address 1701 Riverside Drive
  • Year Built 1920
  • Acreage 0.8
  • Area NH-Coos

Excellent commercial opportunity featuring two buildings situated on a highly visible corner location. The property is currently utilized as a tire sales and automotive service operation and offers a versatile layout suitable for a variety of commercial uses. According to public records, the main garage building contains approximately 9,032 square feet, while the second building (office building) offers approximately 3820 square feet, providing substantial space for service operations, storage, warehousing, or other commercial endeavors. The business itself is not included in the sale; however, the existing equipment will convey with the property, providing added value and potential for a purchaser seeking a service-related or automotive use. Also included in the sale are the abutting parcels identified as Map 136, Lot 22 and Map 136, Lot 23. The inclusion of these additional lots increases the total land area to approximately 0.80 acres, providing additional space for parking, storage, expansion, or future development opportunities. Ample on-site parking, excellent exposure, and a prominent corner location make this a unique investment or owner-occupant opportunity. 2 bedroom apartment over the office building.

Listed by Matthew Martel of RE/MAX Northern Edge Realty LLC

$
$
%
$/month over payments
Federal 30-year interest rate: 6.55% last updated on Jul 16, 2026
* All Figures are estimates. Check with your bank or proposed mortgage company for actual interest rates.
This product uses the FRED® API but is not endorsed or certified by the Federal Reserve Bank of St. Louis.

Virtual TourSave FavoriteSchedule TourAsk A QuestionMore Details

0 Peavine Boulevard Bethel VT 05032

Bethel, VT0 Peavine Boulevard

Price$399,000

Est. Mortgage: $/month

MLS Number 5046570

  • Land
  • Address 0 Peavine Boulevard
  • Acreage 251.5
  • Area VT-Windsor
  • Utilities None

Vermont lifestyle awaits: 253-acres of wooded and open land with views of the beautiful local landscape and distance mountains. The same family owned the main parcel for over 100 years and the second parcel for over 50. Two farms joined by one family and being offered for the first time four generations. Multiple house sites identified, with two established access roads off the town road to reach your home sites. The land has supported all traditional uses of dairy farming, maple sugaring, and hunting. Easy access for enjoyment of VAST trails for the snowmobile enthusiasts, as well as old and new logging trails creating a network for hiking, biking, cross-country skiing and snowshoeing wintertime fun. Even an old sugar house is nestled into the property, and a scenic overlook will greet you at hike's end. You'll have all the trails and views for fantastic leaf color, as well as your own hardwood and pine stands to enjoy year-round. Recent wildlife openings create habitat for deer and songbirds. For water sports, the White River, renowned for excellent fly-fishing, is across the town road to tube, kayaking or swimming. The lifestyle your family and visitors will relish at your personal Vermont retreat. Located 5 minutes to the amenities of Bethel village, 15 to Randolph or VT. Law School, 30 to historic Woodstock or world-class skiing at Killington, 40 DHMC or Dartmouth College, and 1.5 to UVM. Recreational, investment, and homesteading acreage near river access.

Listed by Terry Davis of Williamson Group Sothebys Intl. Realty

$
$
%
$/month over payments
Federal 30-year interest rate: 6.55% last updated on Jul 16, 2026
* All Figures are estimates. Check with your bank or proposed mortgage company for actual interest rates.
This product uses the FRED® API but is not endorsed or certified by the Federal Reserve Bank of St. Louis.

Save FavoriteSchedule TourAsk A QuestionMore Details
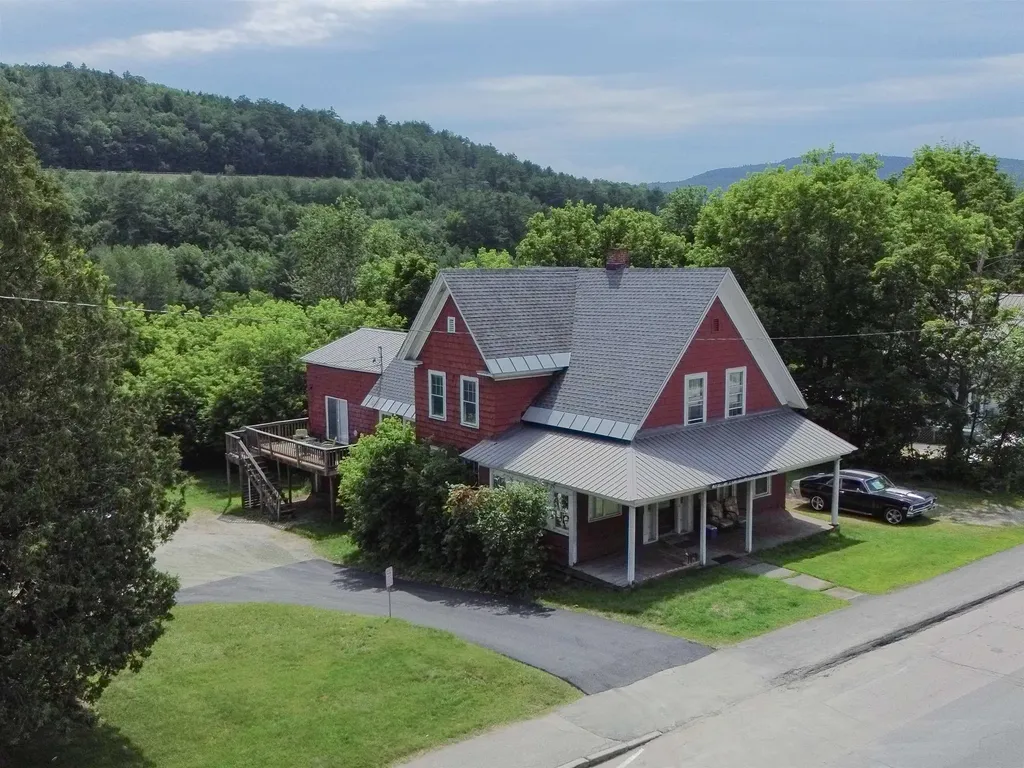
3 Wells Street Enfield NH 03748

Enfield, NH3 Wells Street

Price$399,000

Est. Mortgage: $/month

Active With Contract

MLS Number 5095433

  • Multifamily
  • Address 3 Wells Street
  • Units 2
  • Bathroom 2
  • Acreage 0.8

Strong Cash Flow! Profitable Investment Opportunity!! This fully leased two unit multi family property is an excellent chance for investors to add a consistent cash flowing building to their portfolio or for an onsite owner to occupy one unit and let the extra additional rent help pay for your housing. A low maintenance property with many updates over the years which include freshly painted exterior one year ago, some vinyl windows, asphalt shingle roof, foam and celulose insulation, separate electrical meters and seperate boiler units for each unit as the tenants pay for their own heat and electric. Inside you will find spacious rooms, with generously sized kitchen spaces, plenty of cabinets, pantry area, handsome wood floors and wonderful wood trims throughout the home. Located on a generous .80 +/- acre in town lot this Wells Street property is within walking distance to the beautiful, vibrant and transformed downtown Enfield, NH. business district with new coffee bar/cafe, library, bank and very close proximity to Mascoma Lake Beaches and parks. Plenty of on site space for parking. This super convenient in town location is near public transportation, restaurants, shopping, churches, Jake's food market and more. Enjoy easy access to routes 4 East and West and route 4A. Only minutes to I 89 , Dartmouth Hitchcock Medical Center, Dartmouth College, VA Hospital, Lebanon Airport Technology Park, local schools, West Lebanon shopping malls and all that the Upper Valley has to offer!

Listed by Alex DeFelice of The Clerkin Agency,P.C.

$
$
%
$/month over payments
Federal 30-year interest rate: 6.55% last updated on Jul 16, 2026
* All Figures are estimates. Check with your bank or proposed mortgage company for actual interest rates.
This product uses the FRED® API but is not endorsed or certified by the Federal Reserve Bank of St. Louis.

Save FavoriteSchedule TourAsk A QuestionMore Details

347 And 26 Whitehall Road And Chester Turnpike Hooksett NH 03106

MLS Number 5097129

  • Land
  • Acreage 29.74
  • Area NH-Merrimack
  • PricePerSqFt 13416.27
  • Zoning LDR

2 large parcels of land on the East side of Hooksett totaling almost 30 acres, abutting hundreds of acres of Manchester WaterWorks land. The property taxes reflect an elderly and/or veteran exemption to the assessed value, but are not in Current Use. The lots are potentially subdividable into 3-4 lots especially with both lots combined, or build on the two existing lots. The current owner has worked with a surveyor on subdivision plans and has had meetings with the planning board. There are power lines along Whitehall Rd and a roughly 2 acre area that was a residential burn dump owned and run by the Town of Hooksett in the 1960's that has been closed and covered over for 50+ years. There are several areas on the lots for seasonal views of the extensive wetland/marsh areas behind that are owned by Manchester Water Works. These parcels are only 3 miles to Rte.28 bypass, 15 minutes to highways and 45 minutes to the Coast. Come take a look and see if this is the land or project you have been looking for, assisted showings required as there is a lot to point out.

Listed by Louis Nixon of BHGRE Masiello Bedford

$
$
%
$/month over payments
Federal 30-year interest rate: 6.55% last updated on Jul 16, 2026
* All Figures are estimates. Check with your bank or proposed mortgage company for actual interest rates.
This product uses the FRED® API but is not endorsed or certified by the Federal Reserve Bank of St. Louis.

Virtual TourSave FavoriteSchedule TourAsk A QuestionMore Details
41 Evergreen Drive Laconia NH 03226

MLS Number 5091588

  • Condo
  • Square Feet 1,098
  • Bedrooms 2
  • New Contruction Existing
  • Complex The Evergreens

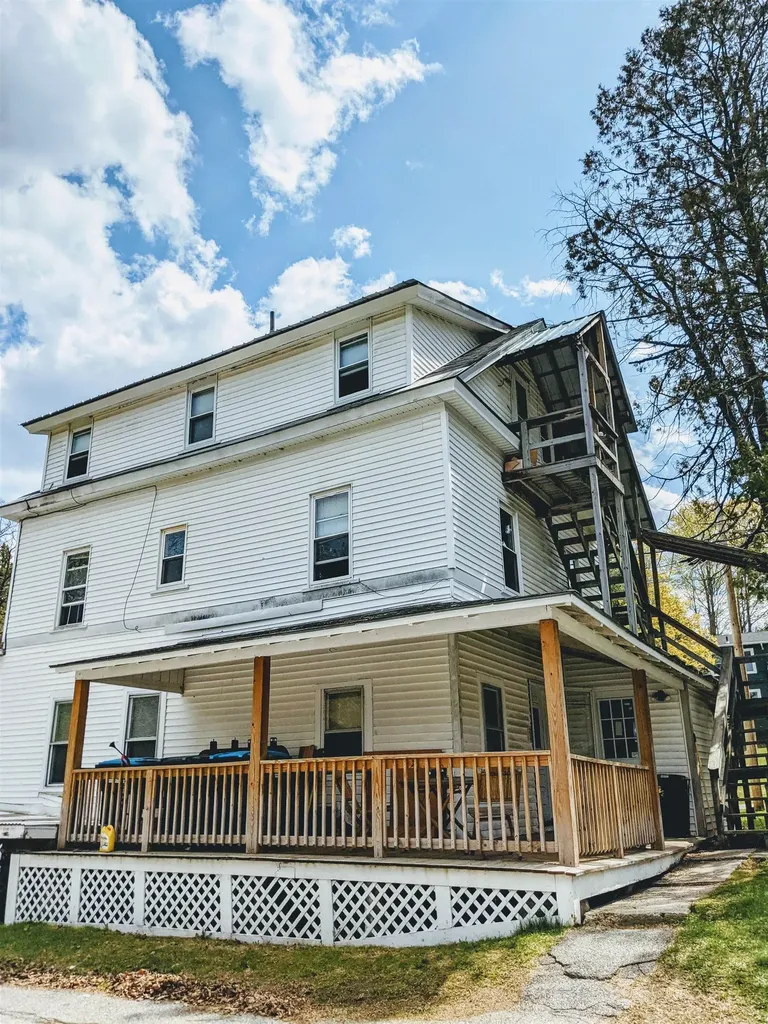
This Pet-friendly, fully refurbished, and furnished 2-bedroom, 2-bath townhouse (which includes a 1-car garage and 1 dedicated parking space) offers peek-a-boo views of Lake Winnipesaukee's Paugus Bay and has direct access to the Big Lake for endless days on the lake. Inside, you'll find an updated kitchen, an open-concept living area with a cozy wood-burning fireplace, in-unit laundry, and a primary bedroom with an attached bath-creating the perfect blend of comfort and functionality for year-round living or weekend escapes. The association includes sought-after amenities such as a pool, tennis courts, day docks, and moorings, making it easy to embrace the lakeside lifestyle. Perfectly located in the heart of the Lakes Region, you're a 5 min drive from Weirs Beach, shopping, restaurants and the Lakeport Opera House; approx. 5 miles from Bank of NH Pavilion, one of New England's premier concert venues; and only 9 miles from Gunstock Mountain Ski Resort, offering year-round adventures. From waterfront dining and local breweries to golf courses, pickleball, beaches, and hiking trails, there's always something to enjoy nearby. Whether you're looking for a full-time residence, vacation retreat, or rental investment, this property offers everything Lake Winnipesaukee. If you've been searching for access to Lake Winnipesaukee, this is your opportunity to enjoy it all.

Listed by Adam Dow of KW Coastal and Lakes & Mountains Realty/Wolfeboro

$
$
%
$/month over payments
Federal 30-year interest rate: 6.55% last updated on Jul 16, 2026
* All Figures are estimates. Check with your bank or proposed mortgage company for actual interest rates.
This product uses the FRED® API but is not endorsed or certified by the Federal Reserve Bank of St. Louis.

Virtual TourSave FavoriteSchedule TourAsk A QuestionMore Details

25 Laverne Drive Rutland City VT 05701

Rutland City, VT25 Laverne Drive

Price$399,000

Est. Mortgage: $/month

MLS Number 5084322

  • Residential Single Family
  • Full Bath 1
  • Address 25 Laverne Drive
  • Construction Existing
  • Bedrooms 4

Welcome to this very spacious single-family home located in one of Rutland City's most desirable neighborhoods. Offering the perfect combination of comfort, privacy, and convenience, this property is ideally situated close to shopping, dining, schools, parks, and everyday amenities. Inside, you'll find a thoughtfully designed layout with generous living spaces, four comfortable bedrooms, and three bathrooms, providing plenty of room for family, guests, or a home office setup. Bright and inviting interiors create a warm atmosphere throughout the home. Step outside to a large deck overlooking an expansive private yard-an ideal setting for entertaining, summer gatherings, outdoor dining, or simply enjoying your own peaceful retreat. With ample space for recreation, gardening, or relaxation, the backyard offers endless possibilities. This appealing home combines neighborhood appeal with practical convenience, making it a wonderful place to call home. Don't miss your chance to own a home in one of Rutland City's sought-after locations. Schedule your private showing today!

Listed by David Lafontaine and Rhonda Nash of Welcome Home Real Estate

$
$
%
$/month over payments
Federal 30-year interest rate: 6.55% last updated on Jul 16, 2026
* All Figures are estimates. Check with your bank or proposed mortgage company for actual interest rates.
This product uses the FRED® API but is not endorsed or certified by the Federal Reserve Bank of St. Louis.

Save FavoriteSchedule TourAsk A QuestionMore Details

1143 Lakeshore Drive Brighton VT 05846

Brighton, VT1143 Lakeshore Drive

Price$399,000

Est. Mortgage: $/month

Pending

MLS Number 5097438

  • Residential Single Family
  • Village Island Pond
  • Address 1143 Lakeshore Drive
  • Construction Existing
  • Bedrooms 3

Set in a quiet pocket overlooking Island Pond, this seasonal lakefront cottage offers something few waterfront homes on this lake can match: the largest all-sand beach on its side of the water, open mountain views across the lake, and a west-facing lot built around the sunsets Island Pond is known for. The beach is the headline, and it lives up to it. Soft white sand slopes into a gentle, sandy bottom - no rocks, no muck, no drop-off - ideal for swimming, wading, floating, or launching a kayak straight from your own shoreline. When the water is lower, the beach stretches even wider, the kind of shoreline neighbors row across the lake to enjoy. The views are the second act. A wooded bluff lifts the cottage above the water just enough to frame a wide, uninterrupted look across Island Pond to the mountain ridge on the far shore. Loons call at dawn, eagles circle in the afternoon, and the sky keeps working all day long. Then comes the sunset. The property faces west, and both the deck and the lower stone pavilion are positioned for it. Evenings unfold from a river-stone pavilion laid by the cottage's original builder - a covered, hand-built perch right at the water's edge, where the lake turns gold and the mountains soften to silhouette. Three bedrooms, fresh paint, a new tin roof, concrete foundation with a small cellar, and propane heat. Three-season, winterized each fall. A flat, double-lot-sized parcel with generous parking and a wooded backdrop. Boat or paddle to the town dock for dinner at one of three restaurants, ice cream, the grocery, or the library. Offered as is - a rare chance to own one of Island Pond's best beaches, its finest sunset lot, and a true Vermont lake cottage with generations of family history.

Listed by Elizabeth Quarles of EXP Realty

$
$
%
$/month over payments
Federal 30-year interest rate: 6.55% last updated on Jul 16, 2026
* All Figures are estimates. Check with your bank or proposed mortgage company for actual interest rates.
This product uses the FRED® API but is not endorsed or certified by the Federal Reserve Bank of St. Louis.

Save FavoriteSchedule TourAsk A QuestionMore Details

5 Cedar Street Lebanon NH 03766

Lebanon, NH5 Cedar Street

Price$399,000

Est. Mortgage: $/month

Active With Contract

MLS Number 5096379

  • Residential Single Family
  • Full Bath 1
  • Address 5 Cedar Street
  • Construction Existing
  • Bedrooms 4

After 35 years of ownership, this well-loved home is ready for its next chapter and new owners to make it their own. Nestled in a delightful in-town neighborhood, this spacious 4-bedroom ranch offers the perfect combination of comfort, convenience, and opportunity. Enjoy a level yard ideal for gardening, play, or entertaining, along with a short walk to the Rail Trail for recreation and outdoor enjoyment. The bright kitchen features a new slider leading to the deck, creating an inviting space filled with natural light and providing easy access to the backyard. A generously sized living room offers plenty of room for gathering, while the first-floor den provides additional flexible living space for relaxing, working from home, or hobbies. The primary bedroom features a private ¾ bath, while three additional bedrooms and a full bath provide comfortable and versatile space to fit a variety of lifestyles. The lower level expands the living space with a large recreation room, dedicated office or craft room, and abundant storage. Recent improvements include new vinyl siding and shutters in 2023, new flooring in the kitchen, dining room, and den, as well as a newly paved driveway in 2024. Ideally located just minutes from restaurants, shopping, I-89, Dartmouth Hitchcock Medical Center, Dartmouth College, and all the amenities of the Upper Valley, this home offers a wonderful opportunity to enjoy neighborhood living with everyday conveniences close at hand. **Open House Saturday June 27, 2026 10 am to Noon.**

Listed by Susan Cole of Susan Cole Realty Group,LLC

$
$
%
$/month over payments
Federal 30-year interest rate: 6.55% last updated on Jul 16, 2026
* All Figures are estimates. Check with your bank or proposed mortgage company for actual interest rates.
This product uses the FRED® API but is not endorsed or certified by the Federal Reserve Bank of St. Louis.

Virtual TourSave FavoriteSchedule TourAsk A QuestionMore Details

75 Nutes Road Milton NH 03851

Milton, NH75 Nutes Road

Price$399,000

Est. Mortgage: $/month

Pending

MLS Number 5096859

  • Residential Single Family
  • Full Bath 2
  • Address 75 Nutes Road
  • Construction Existing
  • Bedrooms 2

Tucked away on nearly 5 private acres in Milton, this ranch/chalet style home provides a peaceful country feel while offering easy access to the Turnpike for commuting. Inside you'll find a bright and inviting open-concept kitchen/living area with lots of natural light creating a great space for everyday living and entertaining. The main level offers two bedrooms and two baths and the finished walk-out lower level adds more valuable space ideal for another family/rec room with also a large bath there as well. An unfinished space for storage and laundry completes the lower level. There's also lots of private outdoor space for you to enjoy on your patio or deck. Call for private showing today or visit the open house Saturday from 11-1.

Listed by Jen Carberry of New Space Real Estate,LLC

$
$
%
$/month over payments
Federal 30-year interest rate: 6.55% last updated on Jul 16, 2026
* All Figures are estimates. Check with your bank or proposed mortgage company for actual interest rates.
This product uses the FRED® API but is not endorsed or certified by the Federal Reserve Bank of St. Louis.

Save FavoriteSchedule TourAsk A QuestionMore Details
68 Kings Highway Hampton NH 03842

Hampton, NH68 Kings Highway, Unit 4

Price$399,000

Est. Mortgage: $/month

Active With Contract

MLS Number 5092892

  • Condo
  • Square Feet 768
  • Bedrooms 2
  • New Contruction Existing
  • Address 68 Kings Highway

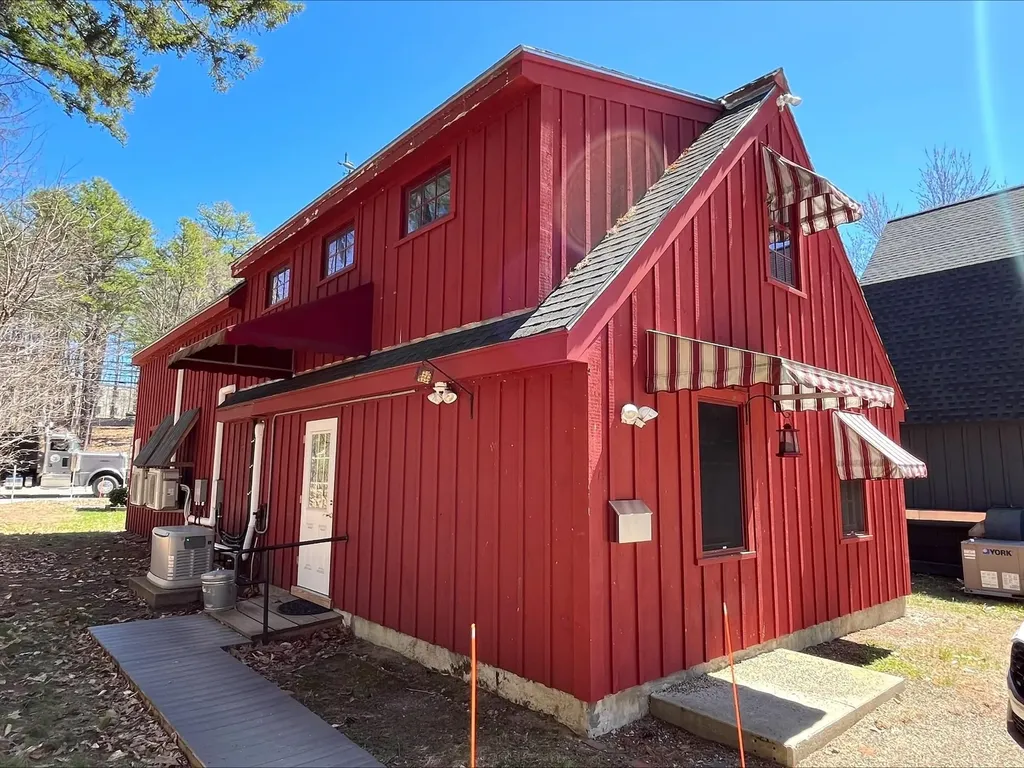
Location, location, location… One block to The Wall at North Beach! There is lots to like about this well maintained, very nicely UPDATED 2 Bedroom, 1 Full Bath condo. You will appreciate having a dedicated parking spot right outside your stairway and ample guest parking, as well. This unit is one of just a few in the community with an in-unit Washer & Dryer and Dishwasher. Open the door and walk into a stylish kitchen with stainless appliances and quartz countertops. This opens to the spacious Dining/Living area and slider doors out to the balcony where you can take in the salt air. There are 2 Bedrooms. The guest bedroom has two twin beds and a double closet. There is a stackable washer & dryer in half of this closet. Across the hall is the primary bedroom with double closet & custom built-ins. Between these two rooms is an updated Full Bath. The owner installed new double-hung windows in the bedrooms to better accommodate an A/C unit. The North Beach Condominium Association is well run with low HOA fees. And let's not forget the beautiful in-ground swimming pool.

Listed by Lynne Joseph of Carey Giampa,LLC/Rye

$
$
%
$/month over payments
Federal 30-year interest rate: 6.55% last updated on Jul 16, 2026
* All Figures are estimates. Check with your bank or proposed mortgage company for actual interest rates.
This product uses the FRED® API but is not endorsed or certified by the Federal Reserve Bank of St. Louis.

Virtual TourSave FavoriteSchedule TourAsk A QuestionMore Details

Broker Reciprocity 

Copyright 2026 PrimeMLS, Inc. All rights reserved. This information is deemed reliable, but not guaranteed. The data relating to real estate displayed on this display comes in part from the IDX Program of PrimeMLS. The information being provided is for consumers’ personal, non-commercial use and may not be used for any purpose other than to identify prospective properties consumers may be interested in purchasing. Data last updated July 24, 2026 3:54 PM UTC
