
SIGN UP or LOG IN 's Account

Log in to see your saved listings or edit your searches:

No account? Sign up now to save searches, listings, and get tailored listing notifications. It's free, opt-out anytime.

Find Your New Home

Sign Up Today!

Get fresh listings via email, save your favorite listings, match with similar properties, and unlock additional property info.

Create Your Account

Do not fill in this field:

Already have an account? Log in

and narrow your search. If you have fewer than 200 results, you can save your search.

Albany VT Mobile Real Estate

r=9349-9360
41 Evergreen Drive Laconia NH 03226

MLS Number 5091588

  • Condo
  • Square Feet 1,098
  • Bedrooms 2
  • New Contruction Existing
  • Complex The Evergreens

This Pet-friendly, fully refurbished, and furnished 2-bedroom, 2-bath townhouse (which includes a 1-car garage and 1 dedicated parking space) offers peek-a-boo views of Lake Winnipesaukee's Paugus Bay and has direct access to the Big Lake for endless days on the lake. Inside, you'll find an updated kitchen, an open-concept living area with a cozy wood-burning fireplace, in-unit laundry, and a primary bedroom with an attached bath-creating the perfect blend of comfort and functionality for year-round living or weekend escapes. The association includes sought-after amenities such as a pool, tennis courts, day docks, and moorings, making it easy to embrace the lakeside lifestyle. Perfectly located in the heart of the Lakes Region, you're a 5 min drive from Weirs Beach, shopping, restaurants and the Lakeport Opera House; approx. 5 miles from Bank of NH Pavilion, one of New England's premier concert venues; and only 9 miles from Gunstock Mountain Ski Resort, offering year-round adventures. From waterfront dining and local breweries to golf courses, pickleball, beaches, and hiking trails, there's always something to enjoy nearby. Whether you're looking for a full-time residence, vacation retreat, or rental investment, this property offers everything Lake Winnipesaukee. If you've been searching for access to Lake Winnipesaukee, this is your opportunity to enjoy it all.

Listed by Adam Dow of KW Coastal and Lakes & Mountains Realty/Wolfeboro

$
$
%
$/month over payments
Federal 30-year interest rate: 6.55% last updated on Jul 16, 2026
* All Figures are estimates. Check with your bank or proposed mortgage company for actual interest rates.
This product uses the FRED® API but is not endorsed or certified by the Federal Reserve Bank of St. Louis.

Virtual TourSave FavoriteSchedule TourAsk A QuestionMore Details

25 Laverne Drive Rutland City VT 05701

Rutland City, VT25 Laverne Drive

Price$399,000

Est. Mortgage: $/month

MLS Number 5084322

  • Residential Single Family
  • Full Bath 1
  • Address 25 Laverne Drive
  • Construction Existing
  • Bedrooms 4

Welcome to this very spacious single-family home located in one of Rutland City's most desirable neighborhoods. Offering the perfect combination of comfort, privacy, and convenience, this property is ideally situated close to shopping, dining, schools, parks, and everyday amenities. Inside, you'll find a thoughtfully designed layout with generous living spaces, four comfortable bedrooms, and three bathrooms, providing plenty of room for family, guests, or a home office setup. Bright and inviting interiors create a warm atmosphere throughout the home. Step outside to a large deck overlooking an expansive private yard-an ideal setting for entertaining, summer gatherings, outdoor dining, or simply enjoying your own peaceful retreat. With ample space for recreation, gardening, or relaxation, the backyard offers endless possibilities. This appealing home combines neighborhood appeal with practical convenience, making it a wonderful place to call home. Don't miss your chance to own a home in one of Rutland City's sought-after locations. Schedule your private showing today!

Listed by David Lafontaine and Rhonda Nash of Welcome Home Real Estate

$
$
%
$/month over payments
Federal 30-year interest rate: 6.55% last updated on Jul 16, 2026
* All Figures are estimates. Check with your bank or proposed mortgage company for actual interest rates.
This product uses the FRED® API but is not endorsed or certified by the Federal Reserve Bank of St. Louis.

Save FavoriteSchedule TourAsk A QuestionMore Details

1143 Lakeshore Drive Brighton VT 05846

Brighton, VT1143 Lakeshore Drive

Price$399,000

Est. Mortgage: $/month

Pending

MLS Number 5097438

  • Residential Single Family
  • Village Island Pond
  • Address 1143 Lakeshore Drive
  • Construction Existing
  • Bedrooms 3

Set in a quiet pocket overlooking Island Pond, this seasonal lakefront cottage offers something few waterfront homes on this lake can match: the largest all-sand beach on its side of the water, open mountain views across the lake, and a west-facing lot built around the sunsets Island Pond is known for. The beach is the headline, and it lives up to it. Soft white sand slopes into a gentle, sandy bottom - no rocks, no muck, no drop-off - ideal for swimming, wading, floating, or launching a kayak straight from your own shoreline. When the water is lower, the beach stretches even wider, the kind of shoreline neighbors row across the lake to enjoy. The views are the second act. A wooded bluff lifts the cottage above the water just enough to frame a wide, uninterrupted look across Island Pond to the mountain ridge on the far shore. Loons call at dawn, eagles circle in the afternoon, and the sky keeps working all day long. Then comes the sunset. The property faces west, and both the deck and the lower stone pavilion are positioned for it. Evenings unfold from a river-stone pavilion laid by the cottage's original builder - a covered, hand-built perch right at the water's edge, where the lake turns gold and the mountains soften to silhouette. Three bedrooms, fresh paint, a new tin roof, concrete foundation with a small cellar, and propane heat. Three-season, winterized each fall. A flat, double-lot-sized parcel with generous parking and a wooded backdrop. Boat or paddle to the town dock for dinner at one of three restaurants, ice cream, the grocery, or the library. Offered as is - a rare chance to own one of Island Pond's best beaches, its finest sunset lot, and a true Vermont lake cottage with generations of family history.

Listed by Elizabeth Quarles of EXP Realty

$
$
%
$/month over payments
Federal 30-year interest rate: 6.55% last updated on Jul 16, 2026
* All Figures are estimates. Check with your bank or proposed mortgage company for actual interest rates.
This product uses the FRED® API but is not endorsed or certified by the Federal Reserve Bank of St. Louis.

Save FavoriteSchedule TourAsk A QuestionMore Details

5 Cedar Street Lebanon NH 03766

Lebanon, NH5 Cedar Street

Price$399,000

Est. Mortgage: $/month

Active With Contract

MLS Number 5096379

  • Residential Single Family
  • Full Bath 1
  • Address 5 Cedar Street
  • Construction Existing
  • Bedrooms 4

After 35 years of ownership, this well-loved home is ready for its next chapter and new owners to make it their own. Nestled in a delightful in-town neighborhood, this spacious 4-bedroom ranch offers the perfect combination of comfort, convenience, and opportunity. Enjoy a level yard ideal for gardening, play, or entertaining, along with a short walk to the Rail Trail for recreation and outdoor enjoyment. The bright kitchen features a new slider leading to the deck, creating an inviting space filled with natural light and providing easy access to the backyard. A generously sized living room offers plenty of room for gathering, while the first-floor den provides additional flexible living space for relaxing, working from home, or hobbies. The primary bedroom features a private ¾ bath, while three additional bedrooms and a full bath provide comfortable and versatile space to fit a variety of lifestyles. The lower level expands the living space with a large recreation room, dedicated office or craft room, and abundant storage. Recent improvements include new vinyl siding and shutters in 2023, new flooring in the kitchen, dining room, and den, as well as a newly paved driveway in 2024. Ideally located just minutes from restaurants, shopping, I-89, Dartmouth Hitchcock Medical Center, Dartmouth College, and all the amenities of the Upper Valley, this home offers a wonderful opportunity to enjoy neighborhood living with everyday conveniences close at hand. **Open House Saturday June 27, 2026 10 am to Noon.**

Listed by Susan Cole of Susan Cole Realty Group,LLC

$
$
%
$/month over payments
Federal 30-year interest rate: 6.55% last updated on Jul 16, 2026
* All Figures are estimates. Check with your bank or proposed mortgage company for actual interest rates.
This product uses the FRED® API but is not endorsed or certified by the Federal Reserve Bank of St. Louis.

Virtual TourSave FavoriteSchedule TourAsk A QuestionMore Details
75 Nutes Road Milton NH 03851

Milton, NH75 Nutes Road

Price$399,000

Est. Mortgage: $/month

Pending

MLS Number 5096859

  • Residential Single Family
  • Full Bath 2
  • Address 75 Nutes Road
  • Construction Existing
  • Bedrooms 2

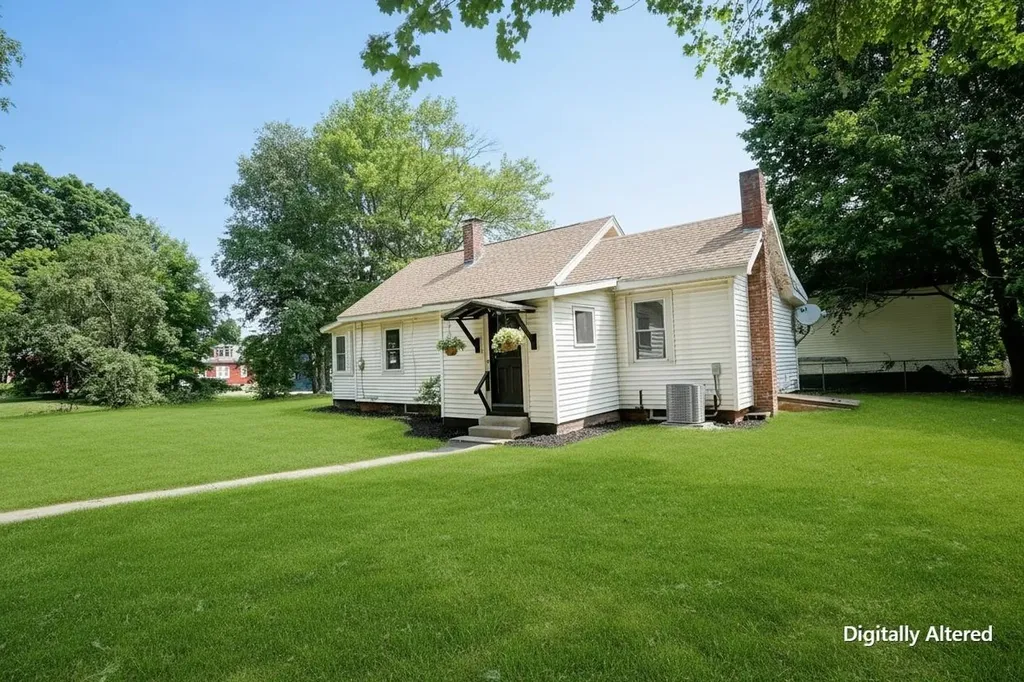
Tucked away on nearly 5 private acres in Milton, this ranch/chalet style home provides a peaceful country feel while offering easy access to the Turnpike for commuting. Inside you'll find a bright and inviting open-concept kitchen/living area with lots of natural light creating a great space for everyday living and entertaining. The main level offers two bedrooms and two baths and the finished walk-out lower level adds more valuable space ideal for another family/rec room with also a large bath there as well. An unfinished space for storage and laundry completes the lower level. There's also lots of private outdoor space for you to enjoy on your patio or deck. Call for private showing today or visit the open house Saturday from 11-1.

Listed by Jen Carberry of New Space Real Estate,LLC

$
$
%
$/month over payments
Federal 30-year interest rate: 6.55% last updated on Jul 16, 2026
* All Figures are estimates. Check with your bank or proposed mortgage company for actual interest rates.
This product uses the FRED® API but is not endorsed or certified by the Federal Reserve Bank of St. Louis.

Save FavoriteSchedule TourAsk A QuestionMore Details
68 Kings Highway Hampton NH 03842

Hampton, NH68 Kings Highway, Unit 4

Price$399,000

Est. Mortgage: $/month

Active With Contract

MLS Number 5092892

  • Condo
  • Square Feet 768
  • Bedrooms 2
  • New Contruction Existing
  • Address 68 Kings Highway

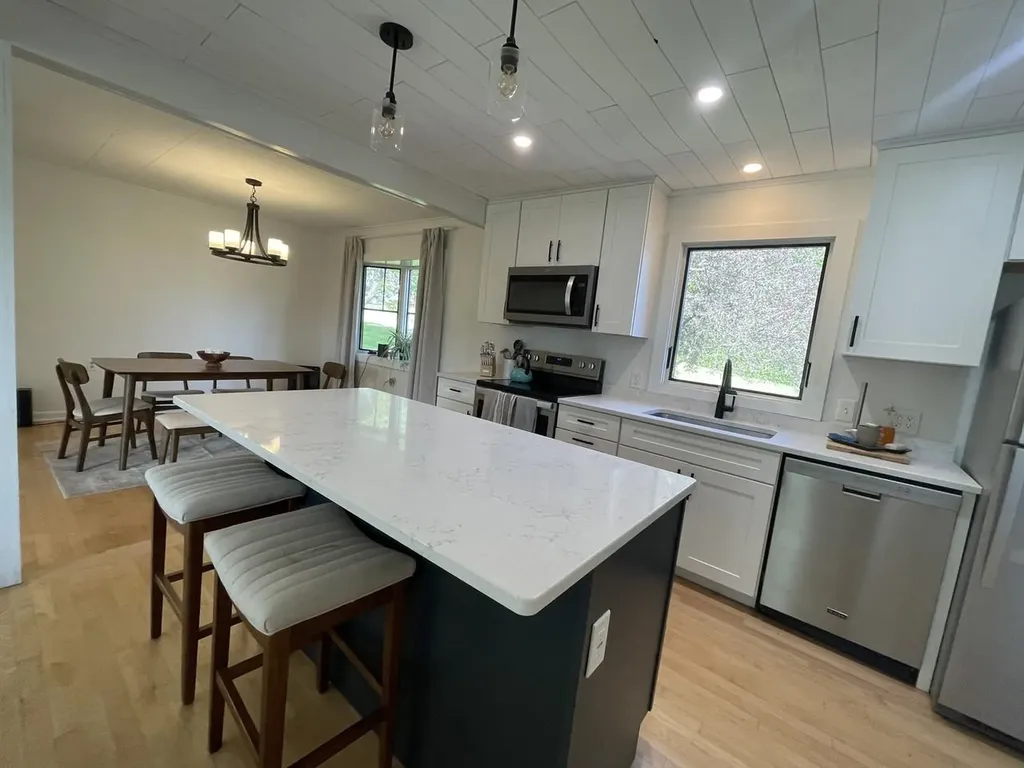
Location, location, location… One block to The Wall at North Beach! There is lots to like about this well maintained, very nicely UPDATED 2 Bedroom, 1 Full Bath condo. You will appreciate having a dedicated parking spot right outside your stairway and ample guest parking, as well. This unit is one of just a few in the community with an in-unit Washer & Dryer and Dishwasher. Open the door and walk into a stylish kitchen with stainless appliances and quartz countertops. This opens to the spacious Dining/Living area and slider doors out to the balcony where you can take in the salt air. There are 2 Bedrooms. The guest bedroom has two twin beds and a double closet. There is a stackable washer & dryer in half of this closet. Across the hall is the primary bedroom with double closet & custom built-ins. Between these two rooms is an updated Full Bath. The owner installed new double-hung windows in the bedrooms to better accommodate an A/C unit. The North Beach Condominium Association is well run with low HOA fees. And let's not forget the beautiful in-ground swimming pool.

Listed by Lynne Joseph of Carey Giampa,LLC/Rye

$
$
%
$/month over payments
Federal 30-year interest rate: 6.55% last updated on Jul 16, 2026
* All Figures are estimates. Check with your bank or proposed mortgage company for actual interest rates.
This product uses the FRED® API but is not endorsed or certified by the Federal Reserve Bank of St. Louis.

Virtual TourSave FavoriteSchedule TourAsk A QuestionMore Details

170 South Main Street Waterbury VT 05676

Waterbury, VT170 South Main Street

Price$399,000

Est. Mortgage: $/month

MLS Number 5097134

  • Multifamily
  • Units 3
  • Bathroom 3
  • Acreage 0.18
  • Square Feet 2,408

Discover an exceptional investment opportunity in the heart of Waterbury Village. This well-maintained three-unit property offers outstanding flexibility for investors, owner-occupants, or those seeking income from either long-term or short-term rentals (subject to local regulations). The centerpiece of the property is a spacious 1,200+ square foot two-bedroom apartment filled with character, featuring stunning original metal ceilings, generous living spaces, and timeless charm. Two additional one-bedroom apartments provide comfortable accommodations with excellent rental appeal. Each unit enjoys its own inviting porch, creating the perfect space to relax and enjoy Vermont's four beautiful seasons. Located within easy walking distance of Waterbury's vibrant downtown, tenants and guests can enjoy acclaimed restaurants, local breweries, artisan shops, cafs, parks, and year-round community events without needing a car. Outdoor enthusiasts will appreciate the property's proximity to world-class skiing, mountain biking, hiking, golf, and recreation, while nearby Stowe is just a short drive away, offering easy access to one of Vermont's premier resort destinations. Whether you're looking to expand your investment portfolio, live in one unit while generating rental income from the others, or capitalize on the area's strong demand for vacation accommodations, this versatile property offers an outstanding combination of location, character, and income potential in one of Central Vermont's most desirable communities.

Listed by Scott Gates of CENTURY 21 North East

$
$
%
$/month over payments
Federal 30-year interest rate: 6.55% last updated on Jul 16, 2026
* All Figures are estimates. Check with your bank or proposed mortgage company for actual interest rates.
This product uses the FRED® API but is not endorsed or certified by the Federal Reserve Bank of St. Louis.

Save FavoriteSchedule TourAsk A QuestionMore Details

20 Potato Hill Road Woodstock NH 03262

Woodstock, NH20 Potato Hill Road

Price$399,000

Est. Mortgage: $/month

Active With Contract

MLS Number 5097869

  • Residential Single Family
  • Full Bath 1
  • Address 20 Potato Hill Road
  • Construction Existing
  • Bedrooms 2

Experience tranquility in this charming 2+ bedroom ranch, perfectly situated on a private 1.22 acre lot. Enjoy the peaceful surroundings while being just a short drive from the local golf course, Pemi River, and Loon Mountain. This inviting home features a fully equipped kitchen, and offers the convenience of easy one-level living. Abundant natural light fills the spacious living areas, creating a warm and welcoming ambiance. You'll find one updated bathroom, and a full basement, providing plenty of potential for expansion or additional storage. Step outside to discover a beautifully manicured lawn and large deck, ideal for entertaining or relaxing in the fresh air. The property includes a carport for added convenience and is located on a town-maintained dead end road, ensuring accessibility throughout the year. Showings will begin at the open house on 7/5 from 10AM - 12PM!

Listed by Randi Mackay of Century 21 Mountainside Realty

$
$
%
$/month over payments
Federal 30-year interest rate: 6.55% last updated on Jul 16, 2026
* All Figures are estimates. Check with your bank or proposed mortgage company for actual interest rates.
This product uses the FRED® API but is not endorsed or certified by the Federal Reserve Bank of St. Louis.

Save FavoriteSchedule TourAsk A QuestionMore Details
209 County Farm Road Cambridge VT 05444

Cambridge, VT209 County Farm Road

Price$399,000

Est. Mortgage: $/month

Pending

MLS Number 5089609

  • Residential Single Family
  • Full Bath 1
  • Address 209 County Farm Road
  • Construction Existing
  • Bedrooms 2

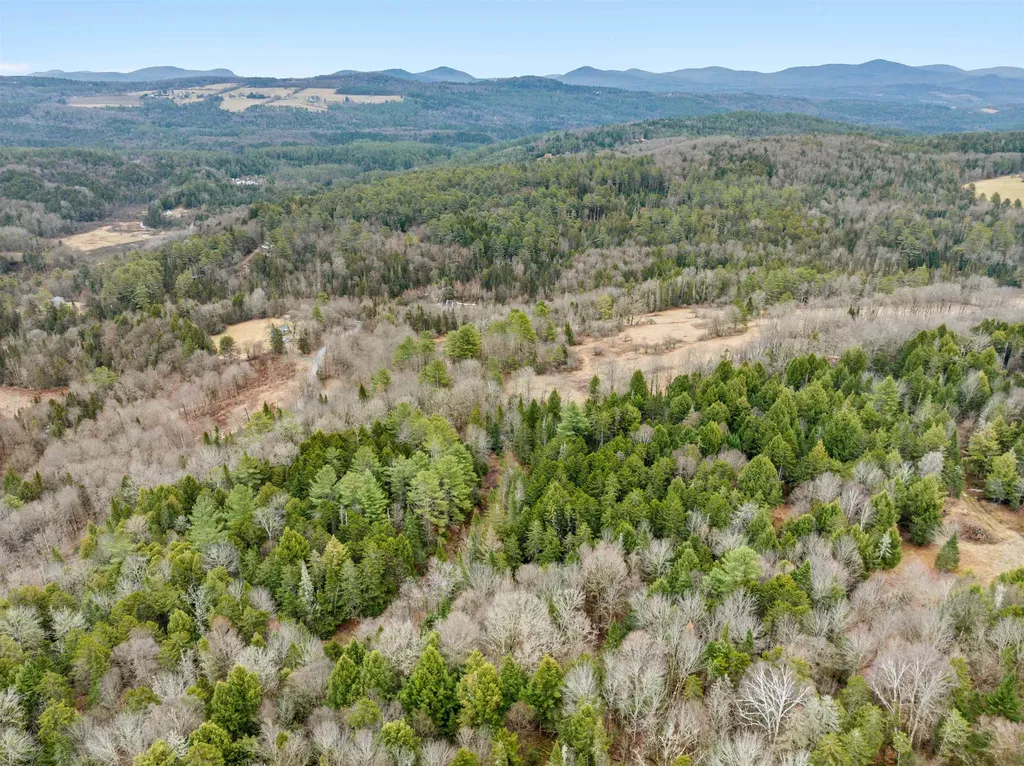
Tucked away in one of Cambridge's most desirable locations, this beautifully designed 1,500-square-foot home offers the perfect blend of privacy, comfort, and Vermont charm. Set on just under five acres along scenic Settlement Brook, the property provides a peaceful retreat with the convenience of an easy commute to Burlington and close proximity to Smugglers' Notch Resort for year-round recreation. Inside, the home features two spacious bedrooms plus a dedicated office, ideal for remote work or guest overflow, along with 1.5 baths. The open-concept floor plan creates an inviting atmosphere, highlighted by soaring vaulted ceilings, expansive windows, and an abundance of natural light throughout. The living, dining, and kitchen areas flow seamlessly together, making the space perfect for both everyday living and entertaining. Step outside to enjoy the expansive yard, mature surroundings, and the calming sounds of the brook nearby. A walkout basement offers excellent storage, workshop potential, or future finished living space. Whether you're looking for a primary residence or a Vermont getaway close to skiing, hiking, and outdoor adventure, this exceptional property delivers space, serenity, and convenience in an unbeatable Cambridge setting.

Listed by Giles Wagoner of Flex Realty

$
$
%
$/month over payments
Federal 30-year interest rate: 6.55% last updated on Jul 16, 2026
* All Figures are estimates. Check with your bank or proposed mortgage company for actual interest rates.
This product uses the FRED® API but is not endorsed or certified by the Federal Reserve Bank of St. Louis.

Save FavoriteSchedule TourAsk A QuestionMore Details
3078 North Hollow Road Rochester VT 05767

Rochester, VT3078 North Hollow Road

Price$399,000

Est. Mortgage: $/month

Active With Contract

MLS Number 5075975

  • Residential Single Family
  • Construction Existing
  • Bedrooms 2
  • Bathroom 1
  • Square Feet 1,208

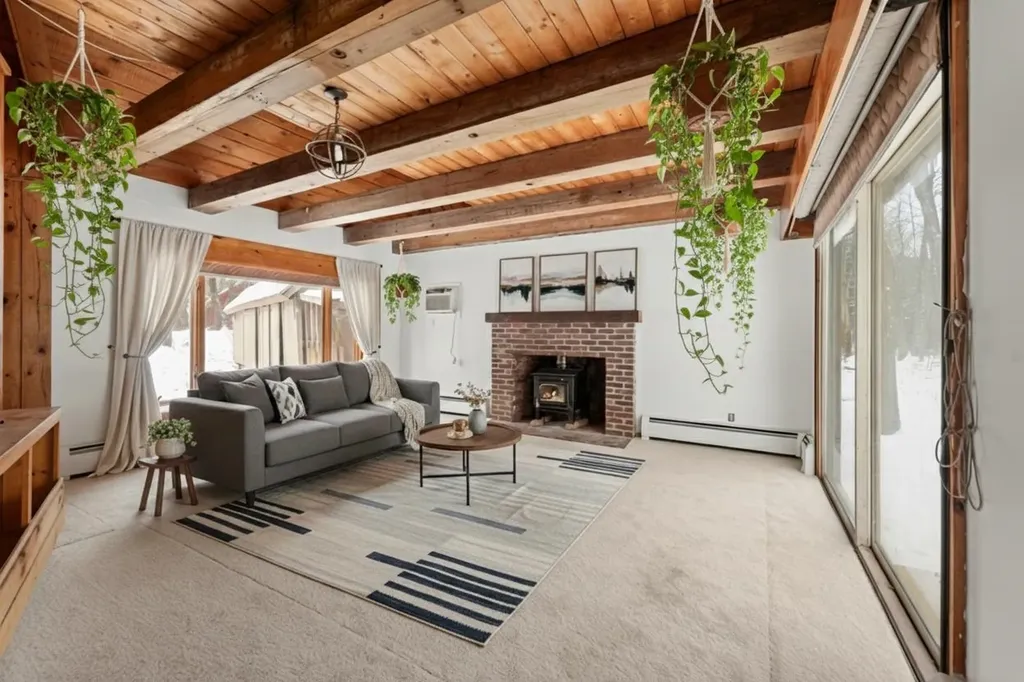
Nestled in the picturesque hollows of Rochester, Vermont, this charming and fully updated home offers the ease of one-level living in a modest yet wonderfully comfortable package. Antique softwood floors, knotty pine ceilings, and a large bay window framing beautiful North Hollow views create a warm and inviting atmosphere, while the open floor plan is equally suited for entertaining and intimate gatherings. The updated kitchen features crisp Shaker-style cabinetry, new stainless steel appliances, gleaming soapstone countertops, and an eye-catching Art Deco tile backsplash. Two spacious bedrooms are thoughtfully positioned at opposite ends of the home with a completely remodeled bathroom in between, providing both comfort and privacy. A host of exterior improvements enhances the home's curb appeal, including a prominent and welcoming covered front porch, attractive new barn doors on the attached one-car garage, and a generous private rear deck ideal for relaxing or outdoor dining. Additional highlights include a standby generator, a small barn, and the foundation and framing for a large metal outbuilding-ready for the next owner to complete using the on-site materials. Don't miss this opportunity to own an adorable and affordable home in the heart of the Green Mountains. Call today to schedule your private showing.

Listed by Kyle Kershner of Killington Pico Realty

$
$
%
$/month over payments
Federal 30-year interest rate: 6.55% last updated on Jul 16, 2026
* All Figures are estimates. Check with your bank or proposed mortgage company for actual interest rates.
This product uses the FRED® API but is not endorsed or certified by the Federal Reserve Bank of St. Louis.

Virtual TourSave FavoriteSchedule TourAsk A QuestionMore Details

26 And 28 Kings Row Middlebury VT 05753

Middlebury, VT26 And 28 Kings Row

Price$399,000

Est. Mortgage: $/month

MLS Number 5093934

  • Residential Single Family
  • Full Bath 1
  • Address 26 And 28 Kings Row
  • Construction Existing
  • Bedrooms 3

***NEW PRICING*** Now includes +/- .48 building lot located at 28 Kings Row. Property has tremendous potential with the ability to purchase two lots. 26 Kings has a thoughtfully designed one-level home tucked away off the town maintained cul-de-sac, offering tranquility and privacy while keeping you close to the convenience and amenities of downtown living. Located at the end of Kings Row, the property feels like a private retreat, an oasis removed from the bustle of Middlebury, yet still benefits from public utilities and local access. Hardwood floors run throughout much of the home, and the easy flow of the layout adds to its welcoming feel. It is ready for its next owner to make the most of village living. A detached barn, currently used as a studio and featuring finished space upstairs, adds flexibility and opens the door to a variety of possible uses. Whether an investor looking to maximize opportunity, or a residential user, looking for a home with added potential, this property has so much potential!

Listed by Levi Doria of IPJ Real Estate

$
$
%
$/month over payments
Federal 30-year interest rate: 6.55% last updated on Jul 16, 2026
* All Figures are estimates. Check with your bank or proposed mortgage company for actual interest rates.
This product uses the FRED® API but is not endorsed or certified by the Federal Reserve Bank of St. Louis.

Virtual TourSave FavoriteSchedule TourAsk A QuestionMore Details
20 Upland Street Manchester NH 03102

Manchester, NH20 Upland Street

Price$399,000

Est. Mortgage: $/month

MLS Number 5093862

  • Residential Single Family
  • Full Bath 1
  • Address 20 Upland Street
  • Construction Existing
  • Bedrooms 2

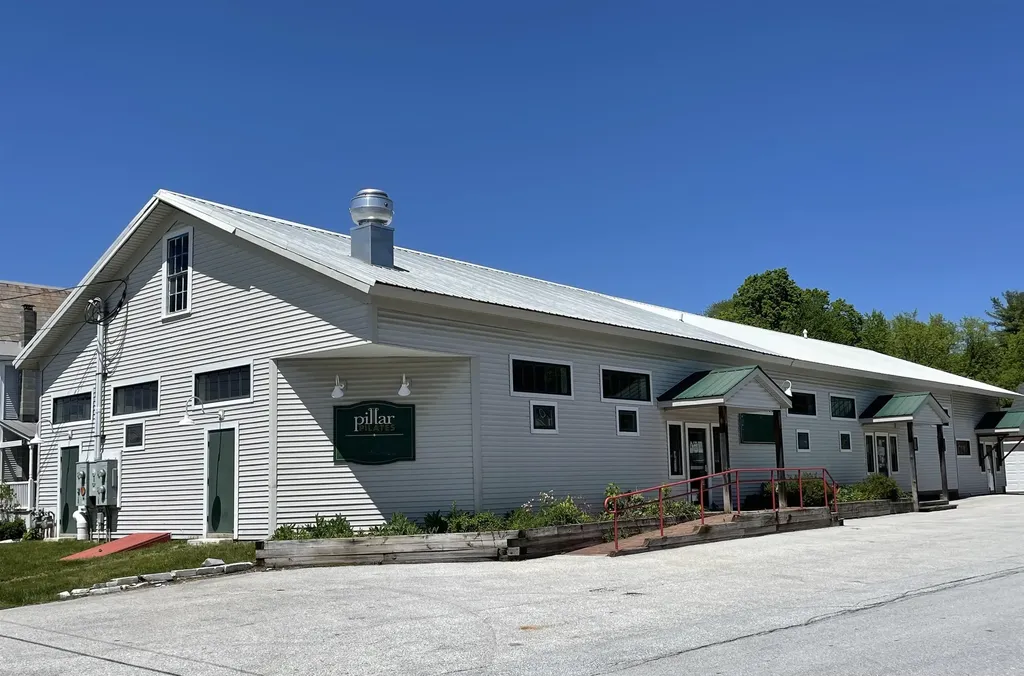
Welcome home to this charming Cape Cod-style home nestled in the desirable Rimmon Heights neighborhood on Manchester's sought-after West Side. Offering timeless character and thoughtful updates throughout, this home combines classic New England charm with modern conveniences. Known for its tree-lined streets, established homes, convenient location, and strong sense of community, Rimmon Heights provides easy access to parks, schools, shopping, dining, and major commuting routes. You'll appreciate the gleaming hardwood floors, abundant natural light, and tasteful updates throughout. The kitchen features stainless steel appliances, quartz countertops, a classic subway tile backsplash, updated cabinetry, and an open-concept layout that flows seamlessly into the dining area, for everyday living and entertaining. You will enjoy the delightful three-season porch that overlooks the backyard, creating the perfect spot to relax. Spacious front-to-back living room is highlighted by a cozy wood-burning fireplace, offering warmth & comfort during New England winters. Adding to the home's distinctive character, the turned staircase showcases a beautiful arched opening, enhancing the home's architectural charm. Upstairs, you'll find two comfortable bedrooms, including a generous front-to-back primary bedroom. Lower level potential for future finishing and includes a laundry area, utility sink, and a bonus three-quarter bath being conveyed as-is. Existing plumbing remains in place and functional, providing an opportunity for future updates. Highlights include energy-efficient solar panels that help offset utility costs and support sustainable living. Enjoy a private backyard retreat complete with a patio area ideal for entertaining, gardening, or relaxing, along with a detached one-car garage for added convenience and storage. Don't miss your opportunity to own this special Rimmon Heights home. Showings begin at Open House on Friday, June 12th at 4:30pm.

Listed by Melissa Lesniak of KW Coastal and Lakes & Mountains Realty

$
$
%
$/month over payments
Federal 30-year interest rate: 6.55% last updated on Jul 16, 2026
* All Figures are estimates. Check with your bank or proposed mortgage company for actual interest rates.
This product uses the FRED® API but is not endorsed or certified by the Federal Reserve Bank of St. Louis.

Virtual TourSave FavoriteSchedule TourAsk A QuestionMore Details

Broker Reciprocity 

Copyright 2026 PrimeMLS, Inc. All rights reserved. This information is deemed reliable, but not guaranteed. The data relating to real estate displayed on this display comes in part from the IDX Program of PrimeMLS. The information being provided is for consumers’ personal, non-commercial use and may not be used for any purpose other than to identify prospective properties consumers may be interested in purchasing. Data last updated July 24, 2026 3:54 PM UTC
