
SIGN UP or LOG IN 's Account

Log in to see your saved listings or edit your searches:

No account? Sign up now to save searches, listings, and get tailored listing notifications. It's free, opt-out anytime.

Find Your New Home

Sign Up Today!

Get fresh listings via email, save your favorite listings, match with similar properties, and unlock additional property info.

Create Your Account

Do not fill in this field:

Already have an account? Log in

and narrow your search. If you have fewer than 200 results, you can save your search.

Albany VT Mobile Real Estate

r=9361-9372
2001 Keiser Pond Road Peacham VT 05862

Peacham, VT2001 Keiser Pond Road

Price$399,000

Est. Mortgage: $/month

Active With Contract

MLS Number 5100084

  • Land
  • Acreage 104.86
  • Area VT-Caledonia
  • Utilities None
  • PricePerSqFt 3805.07

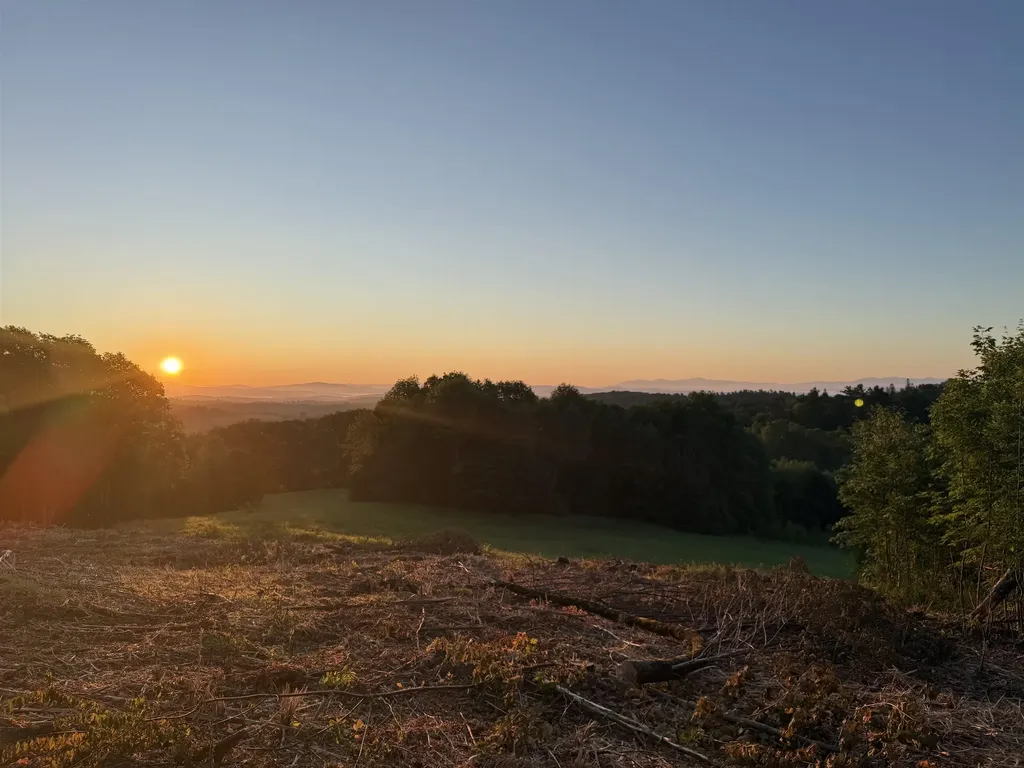
104.86± acres of exceptional Vermont countryside where history, privacy and breathtaking scenery come together to create a truly extraordinary offering. Originally settled in 1782 by Rebecca Woodward and her seven children, this remarkable property has remained largely untouched, preserving a landscape rich in character and heritage. Two original cellar holes remain as reminders of the property's earliest days, while historic stone walls wind through more than 25 acres of open fields and pasture framed by mature maple trees. Beyond the open land, productive managed forest provides outstanding privacy, recreation and wildlife habitat. From multiple potential building sites, enjoy sweeping, unobstructed views of New Hampshire's Presidential Mountain Range with no visible neighboring homes, creating an estate setting that is increasingly difficult to find. Whether your vision is a private residence, equestrian estate, working farm, family retreat or legacy property, this land offers exceptional possibilities. Electricity is available at the southeast corner of the property, and access is provided by a deeded right-of-way, preserving the secluded nature of the land. Enrolled in Vermont's Current Use Program, the property benefits from reduced property taxes while offering more than 104 acres to explore, steward and enjoy. Located in the highly regarded Peacham School District with school choice, this is a rare opportunity to own an extraordinary piece of Vermont where history, unmatched privacy and world-class mountain views come together in one remarkable property.

Listed by Vickie Wyman of All Access Real Estate

$
$
%
$/month over payments
Federal 30-year interest rate: 6.71% last updated on Sep 3, 2026
* All Figures are estimates. Check with your bank or proposed mortgage company for actual interest rates.
This product uses the FRED® API but is not endorsed or certified by the Federal Reserve Bank of St. Louis.

Virtual TourSave FavoriteSchedule TourAsk A QuestionMore Details

Lot 47-12 Broomstick Hill Road Littleton NH 03561

MLS Number 5105227

  • Land
  • Acreage 29.14
  • Area NH-Grafton
  • Utilities None
  • PricePerSqFt 13692.52

Discover the perfect blend of privacy and convenience with this beautiful 29.14+/- acre wooded parcel located just 2 miles from Littleton's vibrant Main Street. Offering a peaceful country setting, this property features a gently rolling landscape with the potential for stunning views of Cannon Mountain with selective clearing. Whether you're planning to build your dream home, a private getaway, or simply invest in Northern New Hampshire land, this property offers endless possibilities. Enjoy easy access to shopping, dining, schools, outdoor recreation, and all the amenities Littleton has to offer while still feeling tucked away in nature. A rare opportunity to own a large parcel in a desirable location. The property is currently enrolled in Current Use. Should the buyer elect to remove all or a portion of the property from Current Use, any applicable Land Use Change Tax or associated penalties will be the responsibility of the buyer. Taxes reflect the property's Current Use status.

Listed by Travis Lewis of Coldwell Banker LIFESTYLES- Littleton

$
$
%
$/month over payments
Federal 30-year interest rate: 6.71% last updated on Sep 3, 2026
* All Figures are estimates. Check with your bank or proposed mortgage company for actual interest rates.
This product uses the FRED® API but is not endorsed or certified by the Federal Reserve Bank of St. Louis.

Save FavoriteSchedule TourAsk A QuestionMore Details
207 Main Street Littleton NH 03561

MLS Number 5097521

  • Commercial
  • Address 207 Main Street
  • Year Built 1851
  • Square Feet 2,324
  • Acreage 0.27

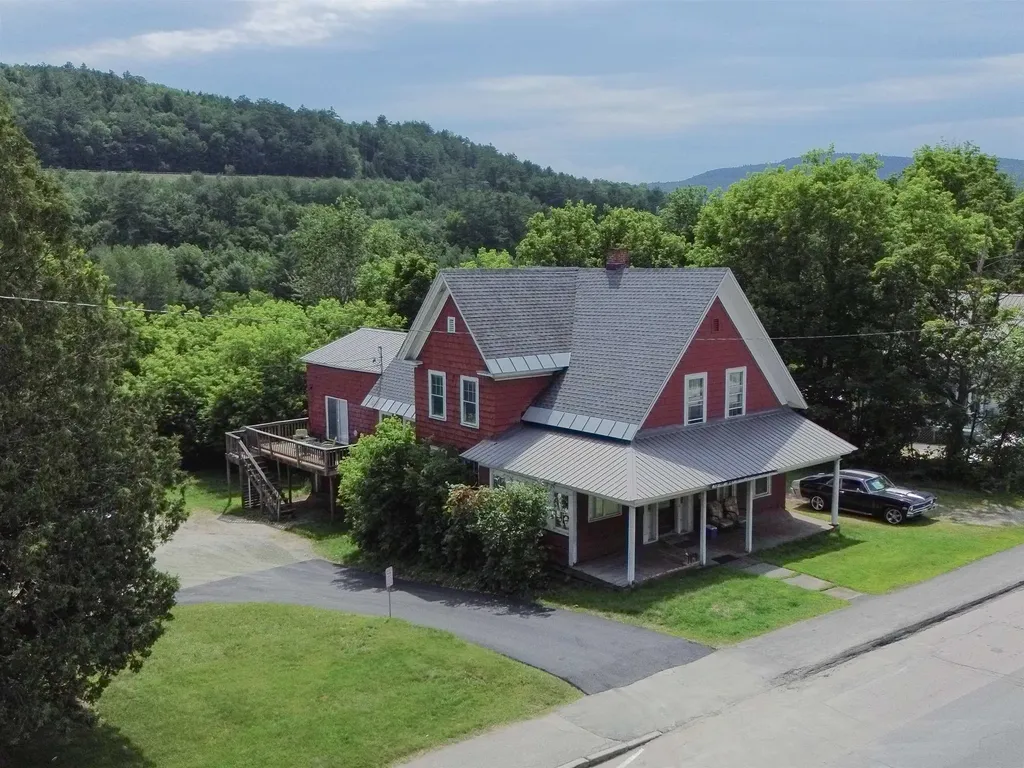
Exceptional opportunity in the heart of Littleton, NH! This versatile 4-bedroom, 3-bathroom New Englander is located just steps from Littleton's award-winning Main Street and a short stroll to the vibrant Riverwalk District overlooking the scenic Ammonoosuc River. The thoughtfully configured first floor features an open-concept layout highlighted by a spacious primary suite with a half bath and stunning tin ceiling. Three additional generously sized rooms provide flexibility for living, family, office, or business use, and you will love the huge family room with vaulted pine ceilings and exposed beams! The second floor currently serves as a comfortable family apartment and could be converted into a separate income-producing unit, offering 3 bedrooms, a ¾ bath, and access to a covered side porch, creating an inviting private living space. Located in desirable C-1 zoning, this property offers outstanding flexibility for residential, commercial, or mixed-use purposes. Whether you're envisioning a charming antique shop, hair salon, veterinary office, dental practice, professional office space, or another entrepreneurial venture, the possibilities here are abundant! Outdoor features include a classic covered front porch, and a side deck with ample space to relax or entertain. The two-bay drive-under garage includes a workbench area for hobbies, storage, or workshop needs, and the roof was replaced approximately 7 years ago for added peace of mind. Whether you're seeking a spacious in-town residence, an investment opportunity with rental potential, or a prime location for your business, this unique Littleton property delivers unmatched versatility in one of New Hampshire's most desirable downtown locations!

Listed by Matt Tellier of Matt Tellier Real Estate

$
$
%
$/month over payments
Federal 30-year interest rate: 6.71% last updated on Sep 3, 2026
* All Figures are estimates. Check with your bank or proposed mortgage company for actual interest rates.
This product uses the FRED® API but is not endorsed or certified by the Federal Reserve Bank of St. Louis.

Save FavoriteSchedule TourAsk A QuestionMore Details
254 Lawrence Drive Townshend VT 05359

Townshend, VT254 Lawrence Drive

Price$399,000

Est. Mortgage: $/month

Active With Contract

MLS Number 5101312

  • Residential Single Family
  • Full Bath 2
  • Address 254 Lawrence Drive
  • Construction Existing
  • Bedrooms 2

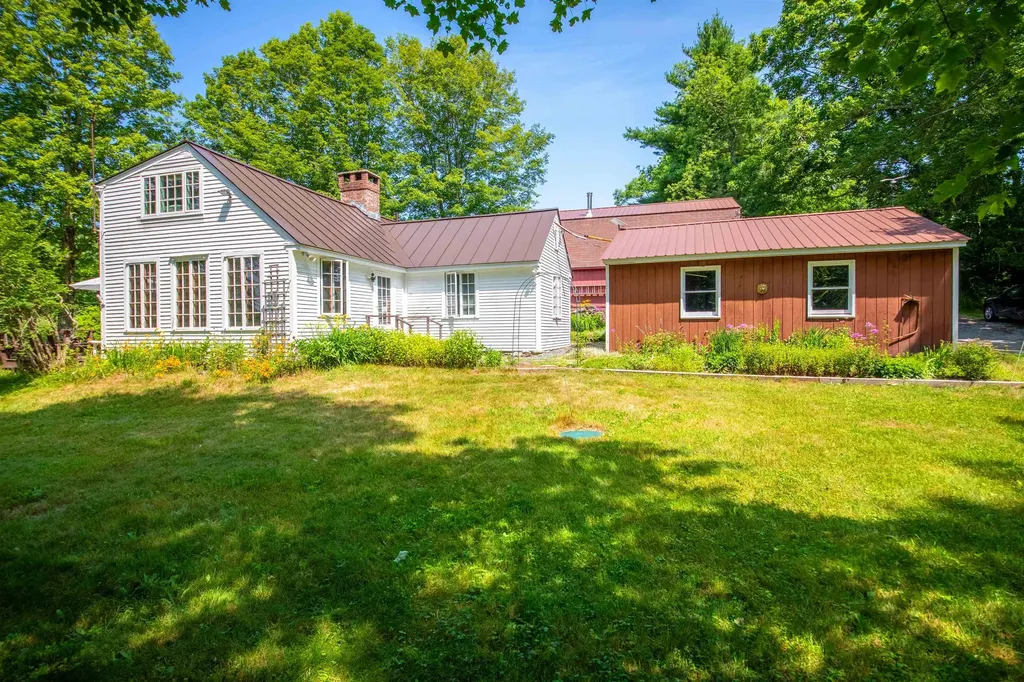
Privately nestled at the end of a secluded drive, this quintessential Vermont retreat offers extraordinary privacy and serene mountain views in every direction. Set on a beautifully landscaped parcel with mature trees and an expansive lawn, the property exudes peace and timeless New England charm. The home features 2 bedrooms, 1.5 bathrooms, generous storage, and a detached two-car garage. A classic Vermont barn, currently serving as a recording studio, provides exceptional flexibility for creative pursuits, a workshop, or additional recreational space. Ideally located just minutes from ski areas, shopping, and Grace Cottage Hospital, this is a rare opportunity to enjoy the beauty, serenity, and convenience of Southern Vermont living.

Listed by Jessica Bentz of Four Seasons Sotheby's Int'l Realty

$
$
%
$/month over payments
Federal 30-year interest rate: 6.71% last updated on Sep 3, 2026
* All Figures are estimates. Check with your bank or proposed mortgage company for actual interest rates.
This product uses the FRED® API but is not endorsed or certified by the Federal Reserve Bank of St. Louis.

Virtual TourSave FavoriteSchedule TourAsk A QuestionMore Details

207 Main Street Littleton NH 03561

Littleton, NH207 Main Street

Price$399,000

Est. Mortgage: $/month

MLS Number 5097515

  • Residential Single Family
  • Full Bath 1
  • Address 207 Main Street
  • Construction Existing
  • Bedrooms 4

Exceptional opportunity in the heart of Littleton, NH! This versatile 4-bedroom, 3-bathroom New Englander is located just steps from Littleton's award-winning Main Street and a short stroll to the vibrant Riverwalk District overlooking the scenic Ammonoosuc River. The thoughtfully configured first floor features an open-concept layout highlighted by a spacious primary suite with a half bath and stunning tin ceiling. Three additional generously sized rooms provide flexibility for living, family, office, or business use, and you will love the huge family room with vaulted pine ceilings and exposed beams! The second floor currently serves as a comfortable family apartment and could be converted into a separate income-producing unit, offering 3 bedrooms, a ¾ bath, and access to a covered side porch, creating an inviting private living space. Located in desirable C-1 zoning, this property offers outstanding flexibility for residential, commercial, or mixed-use purposes. Whether you're envisioning a charming antique shop, hair salon, veterinary office, dental practice, professional office space, or another entrepreneurial venture, the possibilities here are abundant! Outdoor features include a classic covered front porch, and a side deck with ample space to relax or entertain. The two-bay drive-under garage includes a workbench area for hobbies, storage, or workshop needs, and the roof was replaced approximately 7 years ago for added peace of mind. Whether you're seeking a spacious in-town residence, an investment opportunity with rental potential, or a prime location for your business, this unique Littleton property delivers unmatched versatility in one of New Hampshire's most desirable downtown locations!

Listed by Matt Tellier of Matt Tellier Real Estate

$
$
%
$/month over payments
Federal 30-year interest rate: 6.71% last updated on Sep 3, 2026
* All Figures are estimates. Check with your bank or proposed mortgage company for actual interest rates.
This product uses the FRED® API but is not endorsed or certified by the Federal Reserve Bank of St. Louis.

Save FavoriteSchedule TourAsk A QuestionMore Details
6 Outer Limit Lane Wilmington VT 05363

Wilmington, VT6 Outer Limit Lane

Price$399,000

Est. Mortgage: $/month

Active With Contract

MLS Number 5090349

  • Residential Single Family
  • Full Bath 2
  • Address 6 Outer Limit Lane
  • Construction Existing
  • Bedrooms 3

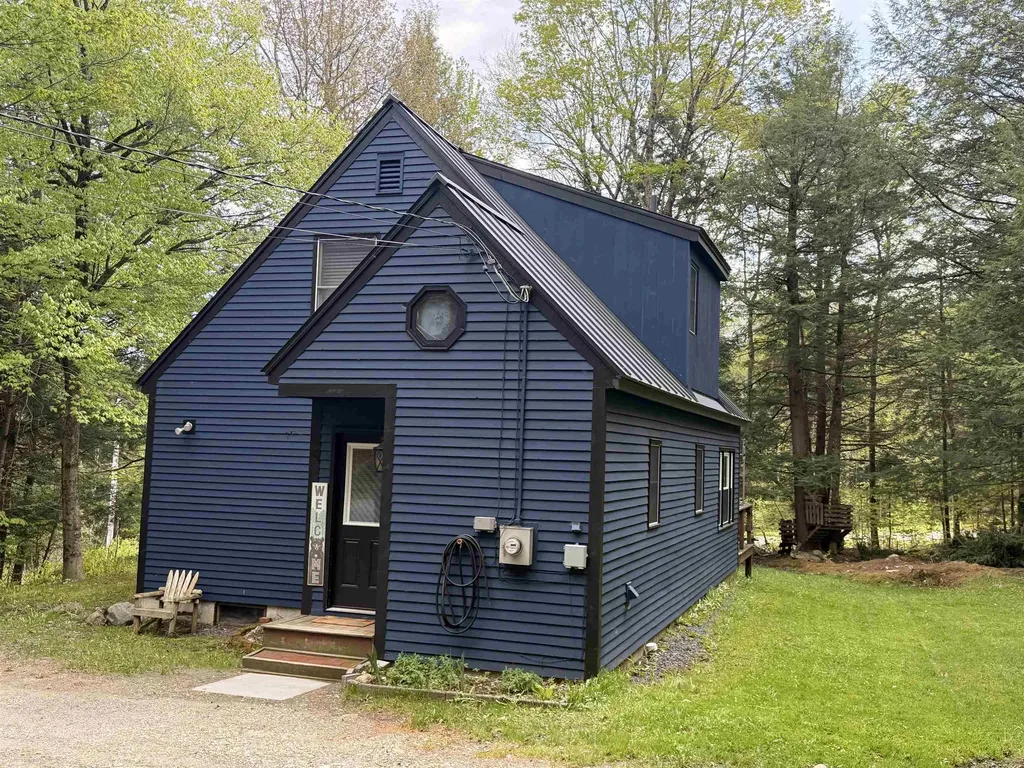
Nestled in the coveted Chimney Hill Community, this charming 3-bedroom, 2-bathroom turn-key home is a delightful find. The main level features a convenient bedroom and full bath, along with a laundry area, a well-appointed kitchen, a dining room, and a cozy living room complete with a gas fireplace. Double sliding doors lead to a spacious deck, inviting an abundance of natural light. The home boasts updated flooring throughout the main living areas and two bedrooms, with additional flooring material included to complete the job. The flat yard offers a perfect hangout space with a firepit and seating area, ideal for outdoor gatherings. Residents enjoy access to the community's recreation center, featuring a summer outdoor pool, indoor pool, and more. This fantastic location is just minutes from the Hermitage Ski Club, Mount Snow Resort, two golf courses, and the scenic Harriman Reservoir and Lake Raponda for boating and swimming. Wilmington's vibrant Main Street and other attractions are also nearby, making this home a perfect blend of comfort and convenience. This home is not only an ideal personal retreat but also a proven rental investment.

Listed by Donna Brown of Skihome Realty

$
$
%
$/month over payments
Federal 30-year interest rate: 6.71% last updated on Sep 3, 2026
* All Figures are estimates. Check with your bank or proposed mortgage company for actual interest rates.
This product uses the FRED® API but is not endorsed or certified by the Federal Reserve Bank of St. Louis.

Virtual TourSave FavoriteSchedule TourAsk A QuestionMore Details

1353 Route 302 Bartlett NH 03812

Bartlett, NH1353 Route 302

Price$399,000

Est. Mortgage: $/month

Active With Contract

MLS Number 5102513

  • Residential Single Family
  • Full Bath 2
  • Address 1353 Route 302
  • Construction Existing
  • Bedrooms 4

Some homes just need someone to see what they could be, and this classic 1905 New Englander has that potential. With four bedrooms, a screened porch, and a beamed living room warmed by a wood stove, and the kind of period character you can't recreate new, this is a home ready for someone to bring their vision and make their own. Bring fresh finishes to the bedrooms and bath, brighten up the kitchen, and this could easily become the kind of primary home you build a lifetime of memories in or the perfect vacation getaway house in the White Mountains. The bones are here: solid construction, a granite foundation, generous room sizes, and layout that flows naturally from the entry, through the living spaces, and out to the porch. A finished loft space upstairs even offers the option home office or hobby space once updated to fit your style. Set in low-tax Bartlett, this property is minutes from the school, and only a short drive to Storyland, Attitash ski mountain, and the shops and restaurants of North Conway Village. The White Mountains National Forest is practically your backyard, offering hiking, snowshoeing, and four-season recreation right outside your door. Whether you're picturing a full-time home base or a weekend escape from the everyday, the location alone puts you at the center of everything the MWV has to offer and the opportunity to make your own.

Listed by Kevin OBrien of Pinkham Real Estate

$
$
%
$/month over payments
Federal 30-year interest rate: 6.71% last updated on Sep 3, 2026
* All Figures are estimates. Check with your bank or proposed mortgage company for actual interest rates.
This product uses the FRED® API but is not endorsed or certified by the Federal Reserve Bank of St. Louis.

Save FavoriteSchedule TourAsk A QuestionMore Details
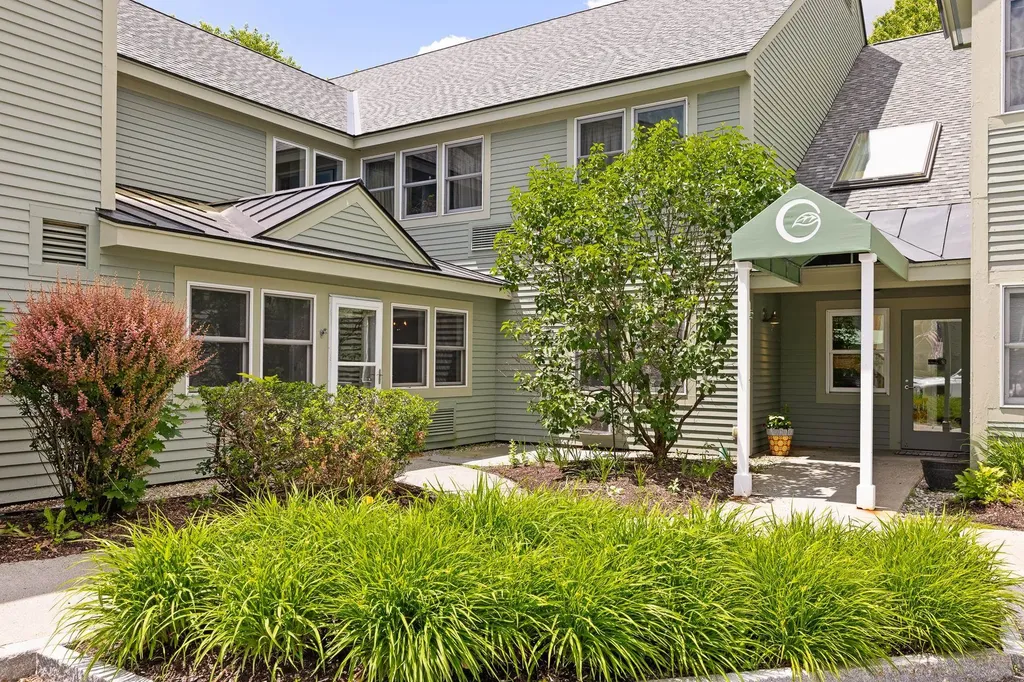
53 Lyme Road Hanover NH 03755

Hanover, NH53 Lyme Road, Unit 10

Price$399,000

Est. Mortgage: $/month

Active With Contract

MLS Number 5095428

  • Condo
  • Square Feet 837
  • Bedrooms 1
  • New Contruction Existing
  • Complex The Greens

Enjoy comfortable, maintenance-free living in this first floor one-bedroom, one-bathroom residence at The Greens at Hanover, a private 55+ community. The bright interior features new vinyl plank flooring, brand new paint, kitchen that opens to dining area, living area with built-ins and door to patio, den/study, bedroom with walk-in closet, and large bathroom. The monthly association fee provides lovely perks - daily dining, transportation services, weekly housekeeping, common gathering spaces, great activities like community get-togethers and exercise classes, all utilities except cable and phone, landscaping, and snow removal. Ideally located in Hanover, New Hampshire, near Dartmouth College, this home combines independent living with a welcoming community atmosphere.

Listed by Amy Redpath of Coldwell Banker LIFESTYLES - Hanover

$
$
%
$/month over payments
Federal 30-year interest rate: 6.71% last updated on Sep 3, 2026
* All Figures are estimates. Check with your bank or proposed mortgage company for actual interest rates.
This product uses the FRED® API but is not endorsed or certified by the Federal Reserve Bank of St. Louis.

Save FavoriteSchedule TourAsk A QuestionMore Details

209 Sixth Street Dover NH 03820

Dover, NH209 Sixth Street

Price$399,000

Est. Mortgage: $/month

MLS Number 5105002

  • Residential Single Family
  • Full Bath 1
  • Address 209 Sixth Street
  • Construction Existing
  • Bedrooms 4

**Price Improvement and Exceptional Value Under 1.5 Miles to Downtown Dover! This 4-bedroom, 1-bath home sits on a beautiful .83-acre lot with a backyard that truly sets this property apart. The layout features one bedroom on the first floor, a big eat-in kitchen, living room, dining room, 3/4 bath and entry area. Three additional bedrooms are upstairs. There's plenty of space to work with here! The main portion of the home dates back to 1775, and with that comes character - and a few quirks, including some uneven floors. Recent improvements include a new septic system, new flooring, ?new exterior stairs/deck entry, and fresh paint. Outside, the expansive backyard offers plenty of space to relax, garden, play, or explore future possibilities. Could there be potential for a garage with an ADU above? Buyers should check with the City of Dover regarding zoning, permitting, and any possible options. With its great lot, convenient location, and proximity to downtown, this property offers an exciting opportunity to create something special! Property being sold as is.

Listed by Cindi Couture of Great Island Realty LLC

$
$
%
$/month over payments
Federal 30-year interest rate: 6.71% last updated on Sep 3, 2026
* All Figures are estimates. Check with your bank or proposed mortgage company for actual interest rates.
This product uses the FRED® API but is not endorsed or certified by the Federal Reserve Bank of St. Louis.

Save FavoriteSchedule TourAsk A QuestionMore Details

530 Hinton Hill Road Westmore VT 05860

Westmore, VT530 Hinton Hill Road

Price$399,000

Est. Mortgage: $/month

MLS Number 5107302

  • Residential Single Family
  • Full Bath 1
  • Address 530 Hinton Hill Road
  • Construction Existing
  • Bedrooms 3

There is something special about being able to leave home and be at the shores of Lake Willoughby in minutes. Set on 2.3 lovely acres just about half a mile from the lake, this warm and inviting Westmore home puts North Beach, South Beach, fishing access, and some of Vermont's most spectacular hiking close at hand. Take a quick ride to the beach for a swim, head up to Sentinel Rock State Park for a picnic, or spend the day exploring the surrounding mountains and trails. Inside, the home has a comfortable, welcoming feel with plenty of character. The main level offers two bedrooms and a full bath, along with a well-appointed kitchen that opens to the dining area and a spacious living room. Custom woodwork adds warmth, while a wood stove set into the double-sided fireplace creates a cozy centerpiece for the living spaces. Upstairs, you will find a loft, third bedroom, and 3/4 bath. The full unfinished basement provides excellent storage and workspace, plus an additional half bath. An attached two-car garage and breezeway add everyday convenience. The grounds are equally appealing, with brook frontage, garden space, blueberry bushes, apple trees, established landscaping, and a beautiful yard to enjoy throughout the seasons. A detached 24x24 woodworking shop offers an ideal setup for hobbies, projects, or additional storage, and there is also a separate shed. Whether you are looking for a comfortable year-round home or a Vermont getaway, this property offers a wonderful combination of charm, usable space, and an exceptional location near Lake Willoughby and the outdoor recreation that makes Westmore so special.

Listed by Nicholas Maclure of Century 21 Farm & Forest

$
$
%
$/month over payments
Federal 30-year interest rate: 6.71% last updated on Sep 3, 2026
* All Figures are estimates. Check with your bank or proposed mortgage company for actual interest rates.
This product uses the FRED® API but is not endorsed or certified by the Federal Reserve Bank of St. Louis.

Save FavoriteSchedule TourAsk A QuestionMore Details

1 Aspen Lane Merrimack NH 03054

Merrimack, NH1 Aspen Lane

Price$399,000

Est. Mortgage: $/month

Pending

MLS Number 5104877

  • Condo
  • Square Feet 1,730
  • Bedrooms 2
  • New Contruction Existing
  • Address 1 Aspen Lane

Welcome to this beautiful 2-bedroom, 2.5-bath end-unit condo offering versatile living space across three levels plus a finished walk-out basement. The main level features an updated kitchen, comfortable living area, convenient half bath, and access to the private deck, perfect for relaxing or entertaining. Upstairs You will find the primary bedroom with private full bathroom along with a spacious second bedroom and an additional full bathroom. The third-floor loft provides flexible bonus space that can be used as a home office, sitting area, playroom, or whatever suits your needs. The finished walk-out basement adds even more room for recreation, hobbies, a home gym, or additional living space. Recent exterior improvements include new siding and a new deck. Enjoy an impressive selection of community amenities, including two in-ground swimming pools with clubhouses, tennis and basketball courts, a children's playground, and scenic paved walking trails winding through wooded areas. Conveniently located close to shopping, dining, and the airport, this condo combines comfortable living, flexible space, and an amenity-rich community in a convenient location.

Listed by Erica Martinage of Coldwell Banker Realty Nashua

$
$
%
$/month over payments
Federal 30-year interest rate: 6.71% last updated on Sep 3, 2026
* All Figures are estimates. Check with your bank or proposed mortgage company for actual interest rates.
This product uses the FRED® API but is not endorsed or certified by the Federal Reserve Bank of St. Louis.

Save FavoriteSchedule TourAsk A QuestionMore Details

51 Portland Street Lancaster NH 03584

Lancaster, NH51 Portland Street

Price$399,000

Est. Mortgage: $/month

MLS Number 5105629

  • Residential Single Family
  • Full Bath 2
  • Address 51 Portland Street
  • Construction Existing
  • Bedrooms 3

Welcome to 51 Portland Street, a beautifully preserved 1861 New Englander that offers the rare combination of historic character, thoughtful modern updates, and genuine income potential. This is a home that tells a story while giving you everything you need for comfortable, flexible living today. The main residence features 3 bedrooms and 2 baths across a warm, well proportioned layout. Formal living and dining rooms are anchored by a cozy fireplace and original built-ins, showcasing the craftsmanship of a bygone era. The eat-in kitchen flows easily into a versatile office/den, and a first-floor laundry adds everyday convenience. Recent upgrades include a 200-amp electrical system, giving today's buyers modern peace of mind alongside the home's timeless charm. What truly sets this property apart is the completely finished, recently updated in-law apartment. Accessed through its own private rear entrance, this fully-equipped unit includes a kitchenette, full bath, bedroom, and living room, move-in ready for rental income, extended family, or a private guest suite. It also connects internally to the main house, giving buyers the flexibility to use it as additional living space when needed. Outside, enjoy a generous 0.55-acre village lot with 122 feet of road frontage, an attached one-car garage, and a separate workshop which is heated with it's own pellet stove, perfect for winter hobbies, storage, or a home-based business. Solid wood-frame construction with clapboard exterior and a durable metal roof reflect a home built to last, and now updated to match. Ideally situated within walking distance of downtown Lancaster's shops, restaurants, and community amenities, and served by the White Mountain Regional School District, this property offers small-town charm with everyday convenience. Whether you're drawn to the historic details, the income-generating apartment, or simply the move-in-ready condition, 51 Portland Street is a rare find in today's market.

Listed by Dino Amato of REAL Broker NH,LLC

$
$
%
$/month over payments
Federal 30-year interest rate: 6.71% last updated on Sep 3, 2026
* All Figures are estimates. Check with your bank or proposed mortgage company for actual interest rates.
This product uses the FRED® API but is not endorsed or certified by the Federal Reserve Bank of St. Louis.

Save FavoriteSchedule TourAsk A QuestionMore Details

Broker Reciprocity 

Copyright 2026 PrimeMLS, Inc. All rights reserved. This information is deemed reliable, but not guaranteed. The data relating to real estate displayed on this display comes in part from the IDX Program of PrimeMLS. The information being provided is for consumers’ personal, non-commercial use and may not be used for any purpose other than to identify prospective properties consumers may be interested in purchasing. Data last updated September 8, 2026 8:24 PM UTC
