SIGN UP or LOG IN 's Account

Log in to see your saved listings or edit your searches:

No account? Sign up now to save searches, listings, and get tailored listing notifications. It's free, opt-out anytime.

Find Your New Home

Sign Up Today!

Get fresh listings via email, save your favorite listings, match with similar properties, and unlock additional property info.

Create Your Account

Do not fill in this field:

Already have an account? Log in

and narrow your search. If you have fewer than 200 results, you can save your search.

Albany VT Mobile Real Estate

r=9817-9828
141 Donald Street Manchester NH 03102

Manchester, NH141 Donald Street

Price$375,000

Est. Mortgage: $/month

MLS Number 5099749

  • Residential Single Family
  • Full Bath 1
  • Address 141 Donald Street
  • Construction Existing
  • Bedrooms 3

Enter through the welcoming farmer's porch and discover the timeless character and exceptional craftsmanship that make this home truly one of a kind. Rich hardwood floors, stunning natural woodwork, and beautifully preserved trim reflect an era when homes were built to last. A true centerpiece of the home is the stunning architectural room divider featuring elegant wood columns with integrated glass-front display cabinets. This remarkable original feature beautifully defines the living and sitting rooms while maintaining an open, airy feel, showcasing the quality and thoughtful design rarely found in today's homes. Oversized windows fill the rooms with natural light, enhancing the warmth and charm found throughout. The spacious front living rooms flows effortlessly into the formal dining room is perfect for everyday meals and special gatherings, with easy access to the enclosed back porch overlooking the backyard. Just off the dining room, the kitchen and a full main-level bathroom offer everyday convenience. Upstairs, you'll find three spacious bedrooms filled with natural light, including a primary bedroom with its own three-quarter bath. Built-in cabinetry and abundant storage add both charm and functionality throughout the second floor. The basement offers excellent ceiling height, making it ideal for storage, a workshop, hobby space and future possibilities. Ready for its next chapter, this home offer the perfect opportunity to make it your own while preserving its timeless character.Conveniently located near the Manchester/Bedford line, you'll enjoy easy access to shopping, dining, parks, major highways, downtown Manchester, Elliot Hospital, Saint Anselm College, and Manchester-Boston Regional Airport.

Listed by Angie Martinez-Rubio of Keller Williams Realty-Metropolitan

$
$
%
$/month over payments
Federal 30-year interest rate: 6.55% last updated on Jul 16, 2026
* All Figures are estimates. Check with your bank or proposed mortgage company for actual interest rates.
This product uses the FRED® API but is not endorsed or certified by the Federal Reserve Bank of St. Louis.

Save FavoriteSchedule TourAsk A QuestionMore Details

23 Windy Fields Lane Jaffrey NH 03452

Jaffrey, NH23 Windy Fields Lane

Price$375,000

Est. Mortgage: $/month

MLS Number 5096798

  • Residential Single Family
  • Full Bath 3
  • Address 23 Windy Fields Lane
  • Construction Existing
  • Bedrooms 3

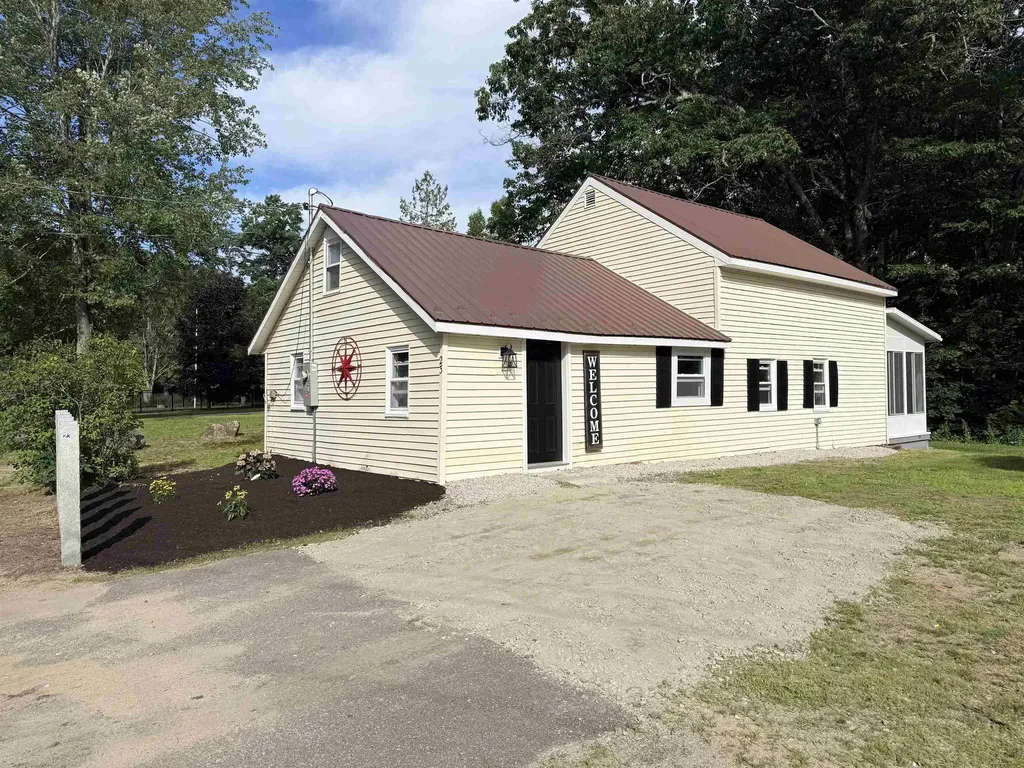
Welcome home to this lovely 3-bedroom, 3-bath Cape on Windy Fields Lane in Jaffrey, just two minutes from downtown yet tucked into a quiet neighborhood with a rural feel. The first floor offers a private primary suite and an updated kitchen, with hardwood flooring across most of the main level, newer tile in the kitchen and hall, and fresh tile in the bath. Main-level laundry is conveniently located in a full bath, while pellet heat helps keep the first floor efficient and comfortable. Upstairs, you'll find two additional bedrooms with ample closet space, a large storage closet, and a full bathroom. Downstairs, the basement is already framed and ready to finish as a media room, den, exercise area, or other flexible living space. Outside, a Trex deck off the kitchen overlooks a partially fenced backyard with mature plantings, while a storage shed and one-car garage provide plenty of room for vehicles, projects, and gear. The home is served by a leased solar system that helps keep electric bills low, and the property includes an appurtenant 1/12 undivided interest in approximately 2.4 acres of shared land, with trails accessible just beyond the far side of the cul-de-sac. The former homeowners association was formally terminated in 2015, and there are no current HOA dues. Fresh, comfortable, and ready for immediate occupancy. Don't let this one pass you by!

Listed by Samuel Abbott III of Duston Leddy Real Estate

$
$
%
$/month over payments
Federal 30-year interest rate: 6.55% last updated on Jul 16, 2026
* All Figures are estimates. Check with your bank or proposed mortgage company for actual interest rates.
This product uses the FRED® API but is not endorsed or certified by the Federal Reserve Bank of St. Louis.

Virtual TourSave FavoriteSchedule TourAsk A QuestionMore Details

287 Lakeview Drive Derby VT 05829

Derby, VT287 Lakeview Drive

Price$375,000

Est. Mortgage: $/month

MLS Number 5090514

  • Residential Single Family
  • Full Bath 1
  • Address 287 Lakeview Drive
  • Construction Existing
  • Bedrooms 3

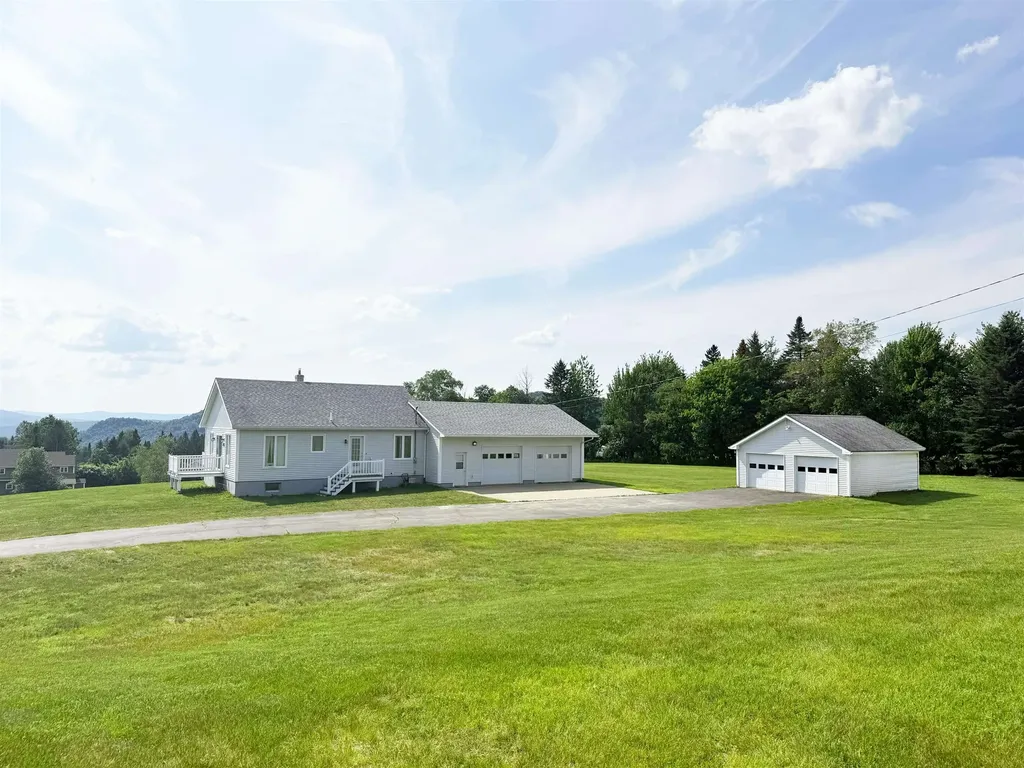
Set on a spacious open lot in Derby, this well-maintained split-level home offers a functional layout with updated features and flexible living space throughout. The main level includes the kitchen, dining area, 3 bedrooms, and a full bath, creating a comfortable setup for everyday living. Just a half-level down, the sun-filled living room offers its own separate space to relax and unwind, complete with large windows and a sleek in-wall electric fireplace that adds warmth and character. Off the dining area, the recently added back deck provides the perfect place for outdoor dining, entertaining, or enjoying the backyard. Recent improvements include new siding, windows, gutters, flooring, entry porch, a brand-new roof, and replacement of the oil tank, offering added value and peace of mind. The lower level continues to expand the living space with a bonus room featuring daylight windows and a nearby ¾ bath, ideal for guests, hobbies, or a private retreat. An additional large room offers plenty of flexibility for a home office, gym, game room, or media space. The attached 2-car garage under the home adds convenience along with additional storage space. Conveniently located close to schools, shopping, Lake Memphremagog, and the Memphremagog Trails, this property offers easy access to year-round recreation including biking, walking, and skiing. Move-in ready and thoughtfully updated, this Derby home is ready for its next chapter.

Listed by Emma Gunn of Century 21 Farm & Forest/Burke

$
$
%
$/month over payments
Federal 30-year interest rate: 6.55% last updated on Jul 16, 2026
* All Figures are estimates. Check with your bank or proposed mortgage company for actual interest rates.
This product uses the FRED® API but is not endorsed or certified by the Federal Reserve Bank of St. Louis.

Virtual TourSave FavoriteSchedule TourAsk A QuestionMore Details

34 Callaway Drive Concord NH 03301
Pending

MLS Number 5077031

  • Condo
  • Square Feet 1,472
  • Bedrooms 2
  • New Contruction Existing
  • Address 34 Callaway Drive

Welcome to 34 Callaway Drive - a beautifully upgraded, move-in ready condo built in 2019, offering modern finishes, smart home features, and low-maintenance living in a highly convenient Concord location. Just minutes to downtown, shopping, restaurants, and the hospital, this home blends comfort, style, and technology. The thoughtfully designed kitchen features stainless steel appliances, granite countertops, and a tiled backsplash, with granite carried seamlessly through all three bathrooms for a cohesive, upscale feel. Hardwood flooring flows throughout the first and second floors, as well as the staircase, while crown molding enhances the main living area. The inviting living room offers a fireplace with a custom cabinet and granite top - perfect for relaxing or entertaining. Upstairs, the spacious primary suite includes a walk-in closet with a custom closet system and a private bath featuring a glass shower door and linen closet. The second bedroom offers double closets with custom shelving, and the second-floor bathrooms feature tiled floors for added durability and style. This home stands out with professionally installed whole-home CAT 6 ethernet wiring routed to every room, a built-in second-floor audio system, smart light switches throughout, smart thermostats in each zone, and a wall-mounted smart home controller - delivering convenience and connectivity at your fingertips. Additional highlights include a one-car garage and access to the association's pool - perfect for enjoying the summer months without the maintenance. Whether you're looking to simplify, downsize, or purchase your first home, this well-maintained, newer condo offers exceptional value and easy living in a desirable community. Join us at the Open House Saturday 2/21 from 11:00 AM - 1:00 PM.

Listed by Richard Valentin Gutierrez and Samantha Nazario of RE/MAX Synergy

$
$
%
$/month over payments
Federal 30-year interest rate: 6.55% last updated on Jul 16, 2026
* All Figures are estimates. Check with your bank or proposed mortgage company for actual interest rates.
This product uses the FRED® API but is not endorsed or certified by the Federal Reserve Bank of St. Louis.

Save FavoriteSchedule TourAsk A QuestionMore Details

57 Tewksbury Pond Landing Grafton NH 03240

MLS Number 5100250

  • Residential Single Family
  • Construction Existing
  • Bedrooms 1
  • Bathroom 1
  • Square Feet 750

Escape to the peaceful shores of Tewksbury Pond with this charming seasonal camp, offering a truly stunning waterfront setting. This rare property features direct access to the serene pond, known for its excellent fishing, kayaking, and quiet natural beauty. Great location adjacent to the public boat launch and parking area, the camp provides easy access while maintaining a peaceful, rustic atmosphere. Perfect for those seeking a simple seasonal retreat, this camp has no septic system - there is a composting toilet, no plumbing or running water, allowing you to enjoy nature in its purest form. Whether you're looking for a weekend getaway, a fishing camp, or a place to unplug and relax, this unique waterfront property offers an exceptional opportunity to own a slice of New Hampshire's natural beauty. OPEN HOUSE: Saturday 7/18/26 10AM-12PM

Listed by Vanessa Stone and Frederick Lane of Vanessa Stone Real Estate

$
$
%
$/month over payments
Federal 30-year interest rate: 6.55% last updated on Jul 16, 2026
* All Figures are estimates. Check with your bank or proposed mortgage company for actual interest rates.
This product uses the FRED® API but is not endorsed or certified by the Federal Reserve Bank of St. Louis.

Virtual TourSave FavoriteSchedule TourAsk A QuestionMore Details

2 Green Street Barre City VT 05641

Barre City, VT2 Green Street

Price$375,000

Est. Mortgage: $/month

MLS Number 5097433

  • Residential Single Family
  • Full Bath 1
  • Address 2 Green Street
  • Construction Existing
  • Bedrooms 3

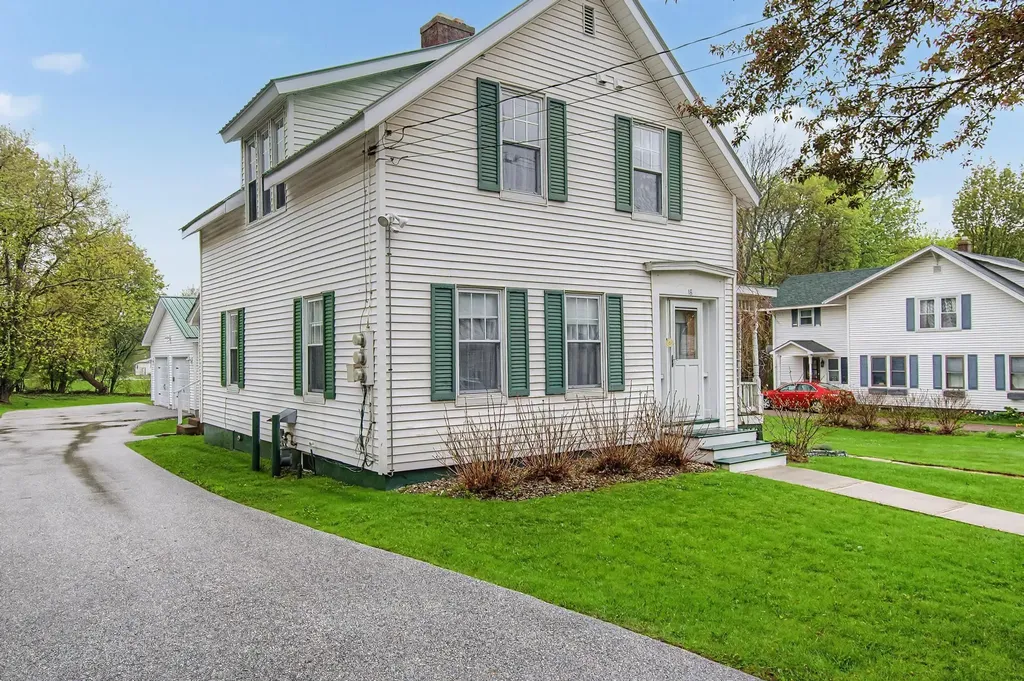
Some homes simply have a feeling. From the moment you arrive, you'll appreciate the timeless charm of this beautifully updated New England home, where original craftsmanship meets the peace of mind of modern improvements. Rich woodwork, gleaming wood floors, covered porches, and one of the home's most unique features; its historic maid's kitchen; celebrate the character of a bygone era, while updated windows, a newer roof, and an efficient heating system provide the confidence today's buyers are searching for. Perfectly positioned on a spacious corner lot just moments from Spaulding High School, this three-bedroom, one-and-a-half-bath home offers approximately a quarter acre of outdoor space, a detached two-car garage, and inviting covered porches that extend your living space outdoors. Every room tells a story, blending warmth, craftsmanship, and thoughtful updates into a home that's as functional as it is beautiful. Whether you're entertaining friends, enjoying a quiet morning on the porch, or simply admiring the craftsmanship that's difficult to replicate today, this home offers a rare opportunity to own a piece of Vermont history without sacrificing modern comfort.

Listed by Leslie Drown of Leslie Drown Real Estate LLC

$
$
%
$/month over payments
Federal 30-year interest rate: 6.55% last updated on Jul 16, 2026
* All Figures are estimates. Check with your bank or proposed mortgage company for actual interest rates.
This product uses the FRED® API but is not endorsed or certified by the Federal Reserve Bank of St. Louis.

Virtual TourSave FavoriteSchedule TourAsk A QuestionMore Details

1316 Kittredge Road Danville VT 05828

Danville, VT1316 Kittredge Road

Price$375,000

Est. Mortgage: $/month

Pending

MLS Number 5098339

  • Residential Single Family
  • Full Bath 1
  • Address 1316 Kittredge Road
  • Construction Existing
  • Bedrooms 3

Surrounded by the rolling countryside that makes Danville such a wonderful place to call home, this well-maintained Cape offers a peaceful setting with the convenience of being just a short drive from Route 2. Whether you're heading into Danville Village, commuting to St. Johnsbury, or exploring all that the Northeast Kingdom has to offer, you'll appreciate the balance of privacy and accessibility. Inside, the home features a comfortable floor plan designed for everyday living. The handy U-shaped kitchen offers an efficient workspace and opens to the dining area, while the bright living room is highlighted by a large bay window that fills the space with natural light. A recently updated full bathroom and a first-floor bedroom provide the option for one-level living, with two additional bedrooms located upstairs. The lower level adds valuable living space with a family room, office, laundry room, and plenty of storage. Bulkhead stairs provide convenient access to the attached garage, which has been insulated and features a second overhead door, along with direct entry into the home through the kitchen. Over the years, the property has benefited from numerous improvements, including replacement windows, an insulated garage, updated well pump, chimney liner and cap, oil tank, and a new septic system installed in 2025. Outside, the level lawn offers plenty of room for gardens, games, or simply enjoying the outdoors. Mature woods create a natural backdrop, while stone walls add timeless Vermont character. A detached barn/outbuilding provides excellent storage for lawn equipment, outdoor gear, or hobby space, while the spacious yard offers room to garden, play, or simply enjoy the quiet surroundings that make country living so appealing.

Listed by Timothy Scott of Tim Scott Real Estate

$
$
%
$/month over payments
Federal 30-year interest rate: 6.55% last updated on Jul 16, 2026
* All Figures are estimates. Check with your bank or proposed mortgage company for actual interest rates.
This product uses the FRED® API but is not endorsed or certified by the Federal Reserve Bank of St. Louis.

Save FavoriteSchedule TourAsk A QuestionMore Details

2775 Fish Hill Road Randolph VT 05060

Randolph, VT2775 Fish Hill Road

Price$375,000

Est. Mortgage: $/month

Pending

MLS Number 5098314

  • Residential Single Family
  • Full Bath 1
  • Address 2775 Fish Hill Road
  • Construction Existing
  • Bedrooms 4

This 1980s contemporary with soaring ceilings captures the essence of freedom in Vermont. Get back to the land or back to the trails with room for friends in this slice of heaven, located on one of Randolph's most desirable areas. Close to I-89 and all that Randolph has to offer, you've also got over 11 acres to explore right at home. Mature blueberry bushes are there for your delight, and there's an oversized detached garage that can fit large vehicles, perfect for tinkering. Additionally, closer to the house, there's a little shed that could be fixed up to be a sweet guest cottage or hobby shed. Being sold AS IS.

Listed by Jamaica Kelley of Vermont Heritage Real Estate

$
$
%
$/month over payments
Federal 30-year interest rate: 6.55% last updated on Jul 16, 2026
* All Figures are estimates. Check with your bank or proposed mortgage company for actual interest rates.
This product uses the FRED® API but is not endorsed or certified by the Federal Reserve Bank of St. Louis.

Save FavoriteSchedule TourAsk A QuestionMore Details

90 Reardon Road Bethlehem NH 03574

Bethlehem, NH90 Reardon Road

Price$375,000

Est. Mortgage: $/month

Active With Contract

MLS Number 5099603

  • Residential Single Family
  • Full Bath 2
  • Address 90 Reardon Road
  • Construction Existing
  • Bedrooms 3

Nestled on 3.2± acres at the end of a quiet dead-end road, this well-maintained 3-bedroom, 2-bath home offers privacy, comfort, and a convenient White Mountains location. With over 1,400 square feet of finished living space, the home provides a functional layout with additional potential in the full basement, offering an opportunity to create even more finished living area to suit your needs. Recent updates include a roof that is just two years old on both the home and detached garage, a new water heater, and upgraded water filtration and water softening systems, providing added peace of mind. The expansive, level yard is ideal for recreation, gardening, pets, or simply enjoying the outdoors in a peaceful setting. Conveniently located just minutes from Interstate 93, commuting is easy while downtown Littleton's restaurants, shopping, breweries, and community events are only a short drive away. You'll also be within easy reach of the White Mountains' renowned ski resorts, hiking trails, golf courses, and countless year-round recreational opportunities. Whether you're looking for a full-time residence or a mountain retreat, this property offers the perfect blend of space, updates, and location.

Listed by Ben Wilson of RE/MAX in the Mountains

$
$
%
$/month over payments
Federal 30-year interest rate: 6.55% last updated on Jul 16, 2026
* All Figures are estimates. Check with your bank or proposed mortgage company for actual interest rates.
This product uses the FRED® API but is not endorsed or certified by the Federal Reserve Bank of St. Louis.

Virtual TourSave FavoriteSchedule TourAsk A QuestionMore Details

11 Snowshoe Hill Road Claremont NH 03743

Claremont, NH11 Snowshoe Hill Road

Price$375,000

Est. Mortgage: $/month

Active With Contract

MLS Number 5098033

  • Residential Single Family
  • Full Bath 2
  • Construction Existing
  • Bedrooms 3
  • Bathroom 2

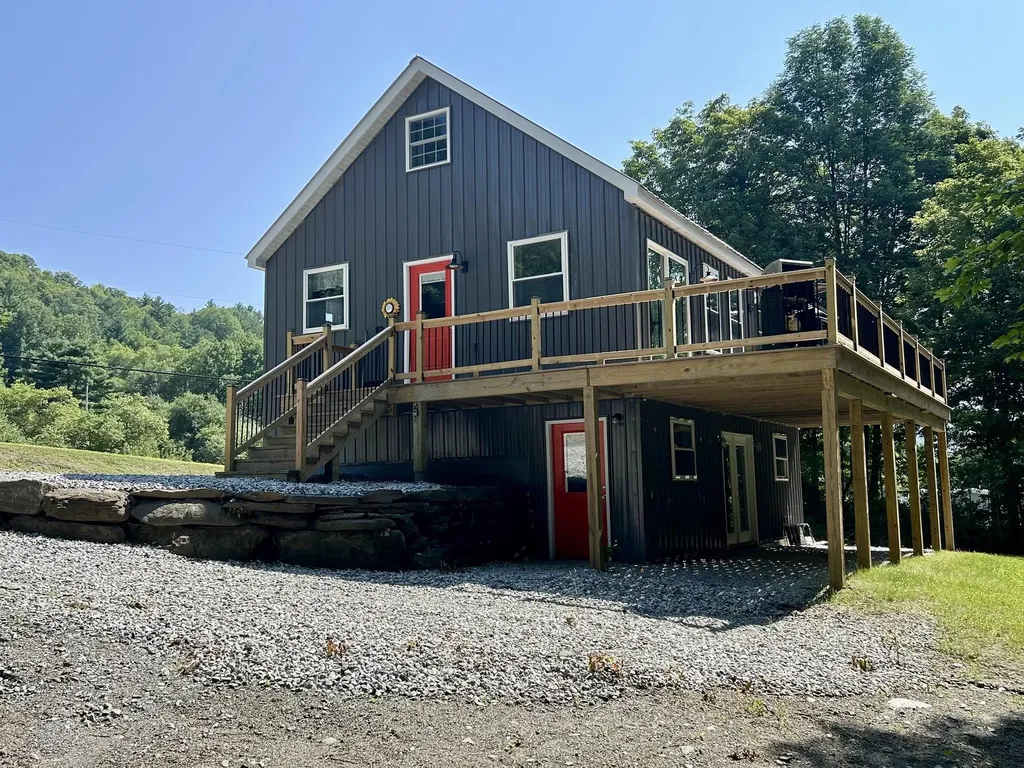
Welcome to 11 Snowshoe Hill Road - a classic A-frame chalet tucked into the woods of Claremont, NH, where character, charm, and nature meet in a truly one-of-a-kind home. Set on a wooded, hilly lot bursting with perennials, mature trees, and beautifully crafted stacked stone garden walls, this 3-bedroom, 2-bath home offers three levels of living space with soaring vaulted ceilings, knotty pine tongue-and-groove, hardwood floors, and dramatic floor-to-ceiling windows throughout. The main level features a mudroom entry with slate steppingstone path, kitchen with built-in cabinetry, and a stunning living room with vaulted ceiling, hardwood floors, ceiling fan, exposed brick fireplace, and a wall of windows and French doors opening to the spacious deck - where the tree canopy becomes your backdrop. The primary bedroom includes a mini split, vaulted ceiling, and walk-through closet to the full bath. Up the wrought-iron spiral staircase, the loft offers skylights, built-in bookcases, and an open railing overlooking the main level below - perfect as a loft, home office, studio, or bonus sleeping space. The finished lower-level walks out to a sheltered patio and include a spacious living room with decorative tin ceilings, two additional bedrooms (one with mini split), and a full bath with laundry. The utility room features a high-efficiency Buderus 4-zone oil furnace and dedicated workshop space with pegboard walls. Outside this property features perennial gardens, stacked stone walls, fire pit, hammock grove, white picket garden fence with arbor, woodshed, and a detached 2-car garage with auto openers, electricity, and walk-up storage. Public water and sewer. Minutes to Lake Sunapee, Mount Sunapee, Killington, the Connecticut River, Vermont, and Amtrack train. Open House July 11th 10am-11:30am.

Listed by Chris Grant of Keller Williams Realty Metro-Londonderry

$
$
%
$/month over payments
Federal 30-year interest rate: 6.55% last updated on Jul 16, 2026
* All Figures are estimates. Check with your bank or proposed mortgage company for actual interest rates.
This product uses the FRED® API but is not endorsed or certified by the Federal Reserve Bank of St. Louis.

Virtual TourSave FavoriteSchedule TourAsk A QuestionMore Details

1422 Cabot Road Woodbury VT 05681

Woodbury, VT1422 Cabot Road

Price$375,000

Est. Mortgage: $/month

MLS Number 5073860

  • Residential Single Family
  • Full Bath 1
  • Address 1422 Cabot Road
  • Construction Existing
  • Bedrooms 4

Back on Market so if you missed it before,take another look! Country contemporary home features 4 beds,1-1/2 baths. A main level bedroom,half bath and laundry area walks up to livingroom,dining area and kitchen. Enclosed sunroom off kitchen makes a very nice place to soak in sun during winter months and makes a great greenhouse for the gardener. Three beds and full bath on second level. Attached one car garage. Attached shed for wood storage. The barn houses small animals, once home to goats and chickens. Mature fruit trees and plantings abound. Located on surveyed 11.7 acres with a path into the woods for walks anytime of the year. Town maintained road drops onto paved Route 14 for an easy commute to the Hardwick,Stowe,and Morrisville areas as well as Montpelier and Barre hubs. All kinds of recreation abound in this location.The home been under good stewardship with added solar roof array,insulation upgrades and heat pump additions. Heated primarily with oil furnace(new tank installed 7/14/26 and furnace serviced and ready for heating season)you get the benefit of offsetting costs by wood heat and heat pump when desired. See additional details and Seller improvements attached to listing for full disclosures. The home is ready for the new owner to take to the next level. Selling as-is with minor roof repair in progress.

Listed by Beth Harrington-McCullough of Harrington Realty

$
$
%
$/month over payments
Federal 30-year interest rate: 6.55% last updated on Jul 16, 2026
* All Figures are estimates. Check with your bank or proposed mortgage company for actual interest rates.
This product uses the FRED® API but is not endorsed or certified by the Federal Reserve Bank of St. Louis.

Save FavoriteSchedule TourAsk A QuestionMore Details

847 Simonsville Road Andover VT 05143

Andover, VT847 Simonsville Road

Price$375,000

Est. Mortgage: $/month

MLS Number 5089116

  • Residential Single Family
  • Full Bath 1
  • Address 847 Simonsville Road
  • Construction Existing
  • Bedrooms 3

Looking to find your own peaceful piece of the Vermont countryside? Look no further than this move in ready homestead on 51.2 rolling acres with two paddocks already fenced and ready waiting for your animals. Also complete with two spacious sheds for animals or storage, and a chicken coop ready to house them. Established asparagus patch, garden plot, blueberry bushes, apple trees, and even your own cranberry bog meticulously maintained by the current owners await you. Live in the updated home or build the home of your dreams up on the hill overlooking the farm. Make hay for your animals in the fields up on top of the hill, dig gravel from your own private gravel pit, or sit next to the beautiful pond! Plenty of space to hike, homestead, hunt, vacation close to lots of ski resorts or just relax away from the hustle and bustle of the world. Soak up the sun in the attached sunroom or have plenty of room to have all the indoor plants you can dream of. Close to VAST snowmobile trail and within 10-45 minutes of Bromley, Okemo, Stratton, and Magic Mountains! The current owners have done a lots of improvements and cleared the land and are ready to retire to a smaller lot. Don't let this opportunity get away, come take a look today.

Listed by Erin Kendall of EXP Realty

$
$
%
$/month over payments
Federal 30-year interest rate: 6.55% last updated on Jul 16, 2026
* All Figures are estimates. Check with your bank or proposed mortgage company for actual interest rates.
This product uses the FRED® API but is not endorsed or certified by the Federal Reserve Bank of St. Louis.

Virtual TourSave FavoriteSchedule TourAsk A QuestionMore Details

Broker Reciprocity 

Copyright 2026 PrimeMLS, Inc. All rights reserved. This information is deemed reliable, but not guaranteed. The data relating to real estate displayed on this display comes in part from the IDX Program of PrimeMLS. The information being provided is for consumers’ personal, non-commercial use and may not be used for any purpose other than to identify prospective properties consumers may be interested in purchasing. Data last updated July 22, 2026 11:39 AM UTC