SIGN UP or LOG IN 's Account

Log in to see your saved listings or edit your searches:

No account? Sign up now to save searches, listings, and get tailored listing notifications. It's free, opt-out anytime.

Find Your New Home

Sign Up Today!

Get fresh listings via email, save your favorite listings, match with similar properties, and unlock additional property info.

Create Your Account

Do not fill in this field:

Already have an account? Log in

and narrow your search. If you have fewer than 200 results, you can save your search.

Albany VT Mobile Real Estate

r=9829-9840
13 Patch Road Barre Town VT 05641

Barre Town, VT13 Patch Road

Price$375,000

Est. Mortgage: $/month

MLS Number 5100888

  • Residential Single Family
  • Full Bath 2
  • Address 13 Patch Road
  • Construction Existing
  • Bedrooms 3

Some houses just give you more and this one does exactly that. Set on a full acre in Barre Town, this 3-bedroom, 2-bath home has been beautifully refreshed and is packed with the kind of flexible space that's tough to find and easy to fall in love with. Walk in and you'll notice it right away: new flooring runs throughout, the walls are freshly painted, and the kitchen has been fully remodeled with a deep stainless farmhouse sink that's as functional as it is charming. The full downstairs bath has also been completely redone, and a new furnace and hot water heater (2019) mean some big-ticket items are already handled. Prefer a first-floor bedroom or need a home office? This layout makes that an easy call. This home also has a story: it was once a duplex, and that second kitchen? It's been transformed into a private primary suite, giving you a true retreat. Plus you still haven't run out of space. Above the attached 1 car garage sits a bright 16x16 bonus room just waiting for its next job whether that's a home office, playroom, workout studio, or media room, you name it. Outside is where this property really shines. Sip your coffee on the covered front porch, then head out back to a large deck built for entertaining. There's a fully fenced yard for kids or pups to roam free, and garden space ready for your green thumb. You're just minutes from downtown Barre's shops and restaurants, a quick drive to schools and have easy access to Montpelier and I-89 for commuters. The home is also just minutes from the Millstone Trail system for hiking, biking or disc golf.

Listed by Emily Stephens of EXP Realty

$
$
%
$/month over payments
Federal 30-year interest rate: 6.55% last updated on Jul 16, 2026
* All Figures are estimates. Check with your bank or proposed mortgage company for actual interest rates.
This product uses the FRED® API but is not endorsed or certified by the Federal Reserve Bank of St. Louis.

Virtual TourSave FavoriteSchedule TourAsk A QuestionMore Details

282 Jewett Street Manchester NH 03103

Manchester, NH282 Jewett Street

Price$375,000

Est. Mortgage: $/month

MLS Number 5100244

  • Residential Single Family
  • Full Bath 1
  • Address 282 Jewett Street
  • Construction Existing
  • Bedrooms 2

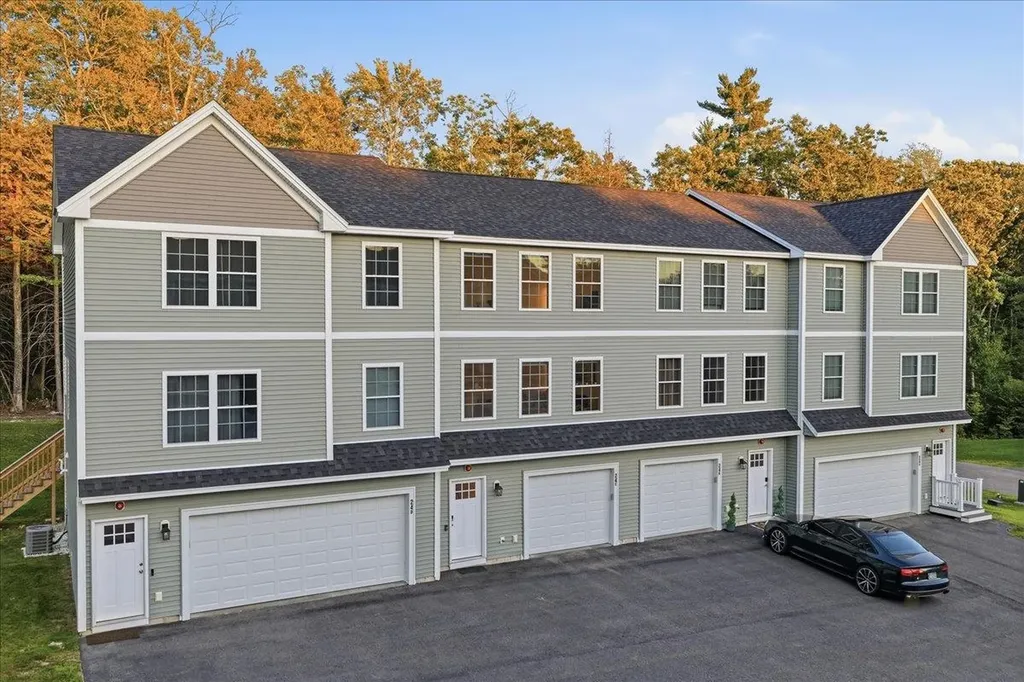
Whether you're just starting out or searching for the ease of single level living, this beautifully maintained ranch offers comfort, functionality and space to enjoy both inside and out. A welcoming mudroom provides the perfect everyday entry before leading into a bright and inviting interior. At the heart of the home is a spacious eat in kitchen featuring an abundance of cabinetry and plenty of room for casual dining or entertaining guests. Need extra space? The finished lower level offers endless possibilities and is ideal for a family room, game room, home office or workout area. Thoughtfully maintained, the home also features newer major systems, offering added peace of mind for years to come. Outside, you'll find a fully fenced backyard complete with an irrigation system and a private hot tub creating a great space to relax, entertain, or enjoy the outdoors. Conveniently located just minutes from highways, shopping and dining. Don't delay, schedule your SHOWING today! Open Houses: Saturday, July 18 10:30 AM - 12:00 PM and Sunday, July 19 10:30 AM - 12:00 PM

Listed by Shannon Stone and Kris Stone of Keller Williams Realty-Metropolitan

$
$
%
$/month over payments
Federal 30-year interest rate: 6.55% last updated on Jul 16, 2026
* All Figures are estimates. Check with your bank or proposed mortgage company for actual interest rates.
This product uses the FRED® API but is not endorsed or certified by the Federal Reserve Bank of St. Louis.

Virtual TourSave FavoriteSchedule TourAsk A QuestionMore Details

663 Elm Street Montpelier VT 05602

Montpelier, VT663 Elm Street

Price$375,000

Est. Mortgage: $/month

MLS Number 5100256

  • Residential Single Family
  • Full Bath 1
  • Address 663 Elm Street
  • Construction Existing
  • Bedrooms 3

Single level living in the Capital city with 2 car attached garage, very large back yard, extensive gardens, and frontage on the North Branch River. House is well above flood zone so enjoy the benefits and beauty of the river frontage worry free. 3 bedrooms, full bath, kitchen and dining on same level with hardwood floors in Living Room and BR's. Walk-out basement features large open finished family room. Wood stove with glass front in Living Room makes for cost savings and cozy winter evenings by the fire. Fully fenced large back yard perfect for family activities, pets, family gatherings, etc. Lush gardens both in front and back yard with fruit and nut trees, berry bushes, and lots of flowering, herbal, and medicinal plants. Direct access to North Branch River features lots of wildlife including otters & herons and perfect for kayaking, canoeing, fishing, or even swimming. 3 sheds on the property provide space for gardening tools, chickens, or whatever you need to store or house. Short walk to Montpelier Rec field, North Branch River Park, Vt Mountaineers baseball games, and town pool. Walk, bike, or paddle into town in just a few minutes. Come check out this ranch home with expansive yard, extensive gardens and river frontage just minutes from downtown Montpelier. Open house Saturday, July 18, 10am-1pm.

Listed by Soren Pfeffer of Central Vermont Real Estate

$
$
%
$/month over payments
Federal 30-year interest rate: 6.55% last updated on Jul 16, 2026
* All Figures are estimates. Check with your bank or proposed mortgage company for actual interest rates.
This product uses the FRED® API but is not endorsed or certified by the Federal Reserve Bank of St. Louis.

Virtual TourSave FavoriteSchedule TourAsk A QuestionMore Details

219 Longmoore Drive Ryegate VT 05042

Ryegate, VT219 Longmoore Drive

Price$375,000

Est. Mortgage: $/month

MLS Number 5092929

  • Residential Single Family
  • Full Bath 1
  • Address 219 Longmoore Drive
  • Construction Existing
  • Bedrooms 6

Welcome to 219 Longmoore Road in Ryegate, where space, versatility, and country living come together on a beautiful property designed for both everyday comfort and outdoor enjoyment. This expansive raised ranch offers an impressive six bedrooms and multiple living areas, providing plenty of room for large households, multi-generational living, guests, hobbies, or a home office setup. Inside, you'll find a flexible floor plan with abundant living space across two levels, offering endless possibilities to customize and make it your own. Whether you're looking for room to grow, entertain, or simply spread out, this home delivers. Step outside and discover what truly sets this property apart. Enjoy your own private pond complete with a dock and deck, creating the perfect setting for relaxing, fishing, or taking in the peaceful surroundings. The outdoor living continues with a spacious patio, two outbuildings for storage, workshops, or hobby space, and a detached two-car garage featuring finished space above-ideal for a studio, recreation room, home business, or additional guest accommodations. Surrounded by the beauty of rural Vermont while offering exceptional functionality and room to expand, this property presents a rare opportunity to enjoy privacy, recreation, and potential all in one package. **Please note, town has it listed as a 3 bedroom, but it has a 6 bedroom septic.

Listed by Samantha Catterall of KW Coastal and Lakes & Mountains Realty/Hanover

$
$
%
$/month over payments
Federal 30-year interest rate: 6.55% last updated on Jul 16, 2026
* All Figures are estimates. Check with your bank or proposed mortgage company for actual interest rates.
This product uses the FRED® API but is not endorsed or certified by the Federal Reserve Bank of St. Louis.

Virtual TourSave FavoriteSchedule TourAsk A QuestionMore Details

52 Pine Grove Lane Lebanon ME 04027-3204

Lebanon, ME52 Pine Grove Lane

Price$375,000

Est. Mortgage: $/month

Open House

MLS Number 5100809

  • Residential Single Family
  • Next Open House: Fri 07/24 4:30 pm. to 6:30 pm.
  • Full Bath 1
  • Address 52 Pine Grove Lane
  • Construction Existing

Welcome to this well-maintained home offering a versatile floor plan, 3 bedrooms, and a bonus room that can easily serve as a home office, playroom, guest space, or hobby room to fit your needs. With a few simple changes you could enjoy single floor living. Enjoy the bright and inviting sunroom overlooking the nearly one-acre lot, offering plenty of space for outdoor entertaining, gardening, recreation, or simply relaxing in your own backyard. Tucked away on a quiet cul-de-sac, this property offers a peaceful setting while remaining just minutes from shopping, restaurants, schools, and everyday amenities. Commuters will appreciate the convenient location with easy access to the New Hampshire border, making travel to the Seacoast and surrounding areas a breeze. Additional highlights include a two-car garage and a brand-new furnace, providing comfort and peace of mind for years to come. Whether you're looking for flexible living space, a generous lot, or an ideal location close to everything, this home offers the perfect combination of comfort and convenience. Professional photos will be available Wednesday. Subject to sellers securing suitable housing.

Listed by Christina LaRoche-Barrows and Stacy Barrows of KW Coastal and Lakes & Mountains Realty

$
$
%
$/month over payments
Federal 30-year interest rate: 6.55% last updated on Jul 16, 2026
* All Figures are estimates. Check with your bank or proposed mortgage company for actual interest rates.
This product uses the FRED® API but is not endorsed or certified by the Federal Reserve Bank of St. Louis.

Save FavoriteSchedule TourAsk A QuestionMore Details

16 Norton Street Derry NH 03038

Derry, NH16 Norton Street

Price$375,000

Est. Mortgage: $/month

MLS Number 5087130

  • Residential Single Family
  • Full Bath 2
  • Address 16 Norton Street
  • Construction Existing
  • Bedrooms 5

BACK ON THE MARKET DUE TO BUYER`S FINANCING! Here is your second chance! Attention contractors, investors, landlords and cash buyers! Here is the summer project you have been waiting for. This property offers great potential with a main house featuring 3 bedrooms and 1 bath, plus an in-law apartment with 2 bedrooms and 1 bath. Bring your vision and tools to restore, renovate, or reimagine this unique property. Great opportunity for those looking for a project with upside. Property being sold as-is, CASH offers only. Agent has interest.

Listed by Munise Ulker of HomeSmart Success Realty LLC

$
$
%
$/month over payments
Federal 30-year interest rate: 6.55% last updated on Jul 16, 2026
* All Figures are estimates. Check with your bank or proposed mortgage company for actual interest rates.
This product uses the FRED® API but is not endorsed or certified by the Federal Reserve Bank of St. Louis.

Virtual TourSave FavoriteSchedule TourAsk A QuestionMore Details

16 Norton Street Derry NH 03038

Derry, NH16 Norton Street

Price$375,000

Est. Mortgage: $/month

MLS Number 5087174

  • Multifamily
  • Address 16 Norton Street
  • Units 2
  • Bathroom 2
  • Acreage 0.31

BACK ON THE MARKET DUE TO BUYER`S FINANCING! Here is your second chance! Attention contractors, investors, landlords and cash buyers! Here is the summer project you have been waiting for. This property offers great potential with a main house featuring 3 bedrooms and 1 bath, plus an in-law apartment with 2 bedrooms and 1 bath. Bring your vision and tools to restore, renovate, or reimagine this unique property. Great opportunity for those looking for a project with upside. Property being sold as-is, CASH offers only. Agent has interest.

Listed by Munise Ulker of HomeSmart Success Realty LLC

$
$
%
$/month over payments
Federal 30-year interest rate: 6.55% last updated on Jul 16, 2026
* All Figures are estimates. Check with your bank or proposed mortgage company for actual interest rates.
This product uses the FRED® API but is not endorsed or certified by the Federal Reserve Bank of St. Louis.

Virtual TourSave FavoriteSchedule TourAsk A QuestionMore Details

46 Macleay Road Morgan VT 05853

Morgan, VT46 Macleay Road

Price$375,000

Est. Mortgage: $/month

MLS Number 5054453

  • Residential Single Family
  • Address 46 Macleay Road
  • Construction Existing
  • Bedrooms 3
  • Bathroom 1

Longing to own a piece of Seymour Lake? Here it is! This camp has been in the same family for years and they have finally made the decision to sell. With a clear view of the mountains, sunsets, 59' of sandy beach and easy access to drive to the cabin, this waterfront happens only a few times in a lifetime. Comes fully furnished and has been rented as air b and b for many years. Large lawn for playing or relaxing along with a sandy beach and shade trees. You won't beat this location. Right on the water! Comes furnished.

Listed by Cindy Sanville of Sanville Real Estate,LLC

$
$
%
$/month over payments
Federal 30-year interest rate: 6.55% last updated on Jul 16, 2026
* All Figures are estimates. Check with your bank or proposed mortgage company for actual interest rates.
This product uses the FRED® API but is not endorsed or certified by the Federal Reserve Bank of St. Louis.

Virtual TourSave FavoriteSchedule TourAsk A QuestionMore Details

324 Prospect Street Franklin NH 03235

Franklin, NH324 Prospect Street

Price$375,000

Est. Mortgage: $/month

MLS Number 5092041

  • Residential Single Family
  • Full Bath 1
  • Address 324 Prospect Street
  • Construction Existing
  • Bedrooms 2

Welcome to 324 prospect st enjoy beautiful mountain views and a setting overlooking the former mojalacki golf course from this well loved and cared for 2-bedroom, 2-bath custom ranch is situated on just under an acre. The spacious front-to-back living room features hardwood floors and a cozy fireplace, while the tiled kitchen opens to a bright dining area with scenic views. Two comfortable bedrooms are thoughtfully positioned at one end of the home with a full bath off the hall between them. A first- floor- laundry and half bath add convenience. Relax in the inviting breezeway, gather with friends on the front deck, and take in spectacular sunset views. Additional features include public water and sewer a one-car-garage, rebuilt side carport, newer furncace newer hot water tank, awnings, fruit trees, and attractive landscaping. Ideally located near downtown franklin with all its revitalization projects, the whitewater park, webster lake, rail trails, concord hospital-franklin, and shopping at exit 20 in tilton. A wonderful place to call home!

Listed by Liz Swenson of BHHS Verani Belmont

$
$
%
$/month over payments
Federal 30-year interest rate: 6.55% last updated on Jul 16, 2026
* All Figures are estimates. Check with your bank or proposed mortgage company for actual interest rates.
This product uses the FRED® API but is not endorsed or certified by the Federal Reserve Bank of St. Louis.

Virtual TourSave FavoriteSchedule TourAsk A QuestionMore Details

702 Route 30 North Castleton VT 05735

Castleton, VT702 Route 30 North

Price$375,000

Est. Mortgage: $/month

MLS Number 5093292

  • Residential Single Family
  • Full Bath 2
  • Address 702 Route 30 North
  • Construction New Construction
  • Bedrooms 3

Unfinished Diamond on Route 30 across from Lake Bomoseen's Northern Tip - Finish It Your Way! Rare opportunity to put your personal stamp on a thoughtfully designed home in the heart of Vermont's premier four-season playground. This framed shell on 1.5 acres is your blank canvas - the structure is up, the vision is clear, and the finishing touches are yours to choose. Nestled at the very northern tip of Lake Bomoseen, the property sits across from a peaceful wetland marsh, offering a serene, nature-immersed setting distinct from the open lake, with wildlife, stillness, and natural beauty right outside your door. And you're just minutes from everything the lake area has to offer: boating, fishing, skiing, mountain biking, hiking, hunting, and more. This is true four-season Vermont living. The home is designed as a three-bedroom, two-bath residence with a ground-level one-bedroom in-law suite, ideal as a private space for family, guests, or as a rental income stream. Infrastructure essentials are already in place, including a drilled well and private septic system, and a 20' x 40' three bay garage, meaning the heavy lifting has been done and you can focus on making this home truly your own. Whether you're searching for a primary residence, a personal retreat, or a vacation property with income potential, this project checks every box. Sweat equity goes a long way here - bring your contractor and your vision, and walk away with exactly the home you've always wanted. Opportunities like this, on over 1.5 acres in one of Vermont's most beloved lake communities, don't come along often. Call today for a private showing.

Listed by Mark Triller of Real Broker LLC

$
$
%
$/month over payments
Federal 30-year interest rate: 6.55% last updated on Jul 16, 2026
* All Figures are estimates. Check with your bank or proposed mortgage company for actual interest rates.
This product uses the FRED® API but is not endorsed or certified by the Federal Reserve Bank of St. Louis.

Virtual TourSave FavoriteSchedule TourAsk A QuestionMore Details

356 Pearl Street Manchester NH 03104

Manchester, NH356 Pearl Street

Price$375,000

Est. Mortgage: $/month

Pending

MLS Number 5100167

  • Residential Single Family
  • Full Bath 1
  • Address 356 Pearl Street
  • Construction Existing
  • Bedrooms 3

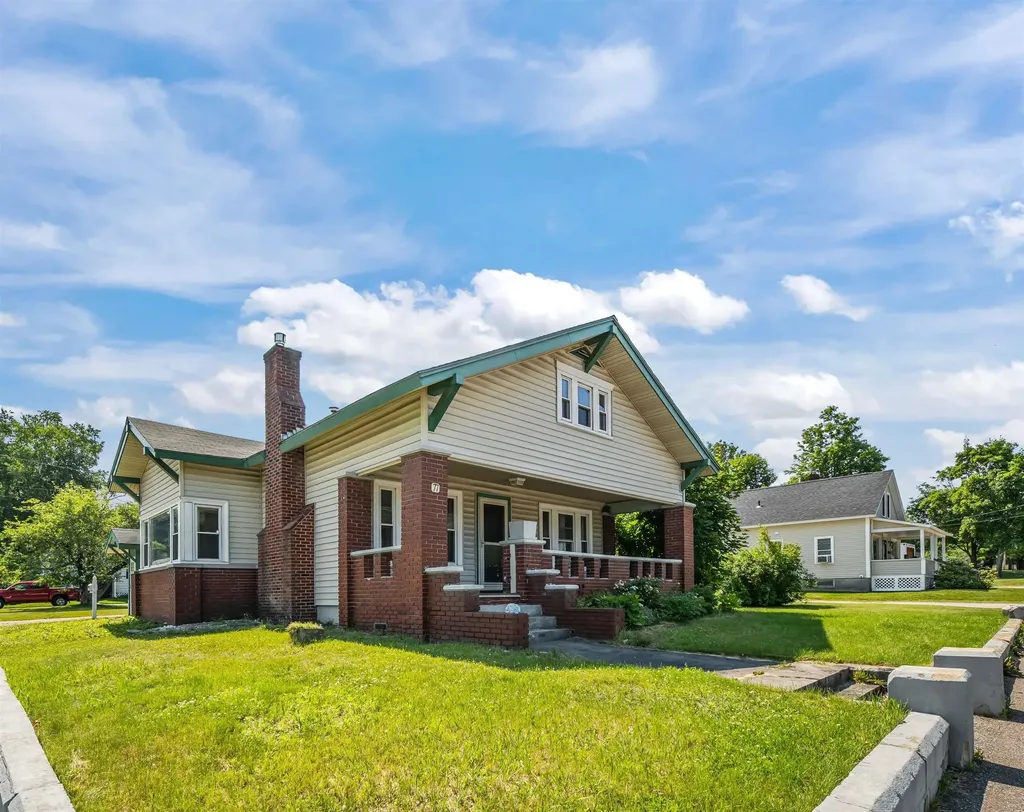
Welcome home! This beautifully maintained classic New Englander home is nestled at the top of a quiet hill with minimal traffic just a short walking distance to schools and shops. Conveniently located just minutes from downtown Manchester and major highways! Step inside the home where you'll find beautifully refinished pine floors and a well-thought-out and spacious floor plan. The large living room flows into the generously sized dining area found in the heart of the home. Just off here you have a half bath, a first floor bedroom which can also serve as a “flex space” making a great spot for an office, playroom, den, or whatever may suit your needs! Also off of the main dining area is a beautifully updated kitchen. The kitchen boasts vinyl plank flooring, granite countertops, stainless steel appliances, a laundry room, and direct access to the lower level. Heading back towards the front of the home towards the main foyer is a gorgeous staircase leading to the upper level where you'll find a full bathroom, and two generously sized bedrooms. The primary bedroom includes a large closet connected to eave storage as well as a bonus room off of it which is currently being used as a home office. Also included with the home is a large wrap-around porch, a basement great for storage, a shed, and a BACKYARD OASIS. You will be wow'd by the gorgeous grounds out back filled with lush grass, various gardens, fruit trees, a pond, a shed, and a granite patio! NEW Updated electric 2021, New upstairs flooring 2022, New Dishwasher 2022, Refinished floors 2026, New Storm Door 2026, New Landscaping & fruit trees 2022-2026 and more updates included in listing docs! Don't miss this opportunity and schedule your showing today! Kindly requesting all offers be submitted by Monday, 7/20 at 7pm.

Listed by Molleigh McGovern of Keller Williams Realty-Metropolitan

$
$
%
$/month over payments
Federal 30-year interest rate: 6.55% last updated on Jul 16, 2026
* All Figures are estimates. Check with your bank or proposed mortgage company for actual interest rates.
This product uses the FRED® API but is not endorsed or certified by the Federal Reserve Bank of St. Louis.

Save FavoriteSchedule TourAsk A QuestionMore Details

20 Riverside Drive Fremont NH 03044

Fremont, NH20 Riverside Drive

Price$375,000

Est. Mortgage: $/month

Open House

MLS Number 5101072

  • Residential Single Family
  • Next Open House: Sat 07/25 11:00 am. to 1:00 pm.
  • Full Bath 1
  • Address 20 Riverside Drive
  • Construction Existing

Welcome to this charming 2-bedroom, 2-bath ranch, on a large corner lot, offering the ease of one-level living with a bright, open-concept floor plan filled with natural light. The spacious living and dining areas flow seamlessly into the kitchen, creating an inviting space for everyday living and entertainment. The home features two bedrooms, including a primary suite with a private 3/4 bath, offering comfort, convenience, and a well-designed floor plan. Recent updates include newer laminate flooring, brand new refrigerator, propane stove, dryer, newer hot water heater plus roof only 5 years old! A generously sized basement provides excellent storage or the potential for additional finished living space. Step outside to enjoy the large fenced backyard, perfect for pets, play, or outdoor gatherings. Ideally located close to shopping, restaurants, and major highways. Home is near the Exeter River offering opportunity for kayaking, canoeing and fishing offering the perfect blend of convenience and recreation. Don't miss this wonderful opportunity to enjoy comfortable, low-maintenance living in a fantastic location!

Listed by Julia Martinage of Redfin Corporation

$
$
%
$/month over payments
Federal 30-year interest rate: 6.55% last updated on Jul 16, 2026
* All Figures are estimates. Check with your bank or proposed mortgage company for actual interest rates.
This product uses the FRED® API but is not endorsed or certified by the Federal Reserve Bank of St. Louis.

Virtual TourSave FavoriteSchedule TourAsk A QuestionMore Details

Broker Reciprocity 

Copyright 2026 PrimeMLS, Inc. All rights reserved. This information is deemed reliable, but not guaranteed. The data relating to real estate displayed on this display comes in part from the IDX Program of PrimeMLS. The information being provided is for consumers’ personal, non-commercial use and may not be used for any purpose other than to identify prospective properties consumers may be interested in purchasing. Data last updated July 22, 2026 10:39 AM UTC