
SIGN UP or LOG IN 's Account

Log in to see your saved listings or edit your searches:

No account? Sign up now to save searches, listings, and get tailored listing notifications. It's free, opt-out anytime.

Find Your New Home

Sign Up Today!

Get fresh listings via email, save your favorite listings, match with similar properties, and unlock additional property info.

Create Your Account

Do not fill in this field:

Already have an account? Log in

and narrow your search. If you have fewer than 200 results, you can save your search.

Alburgh VT Single Family Real Estate

r=349-360
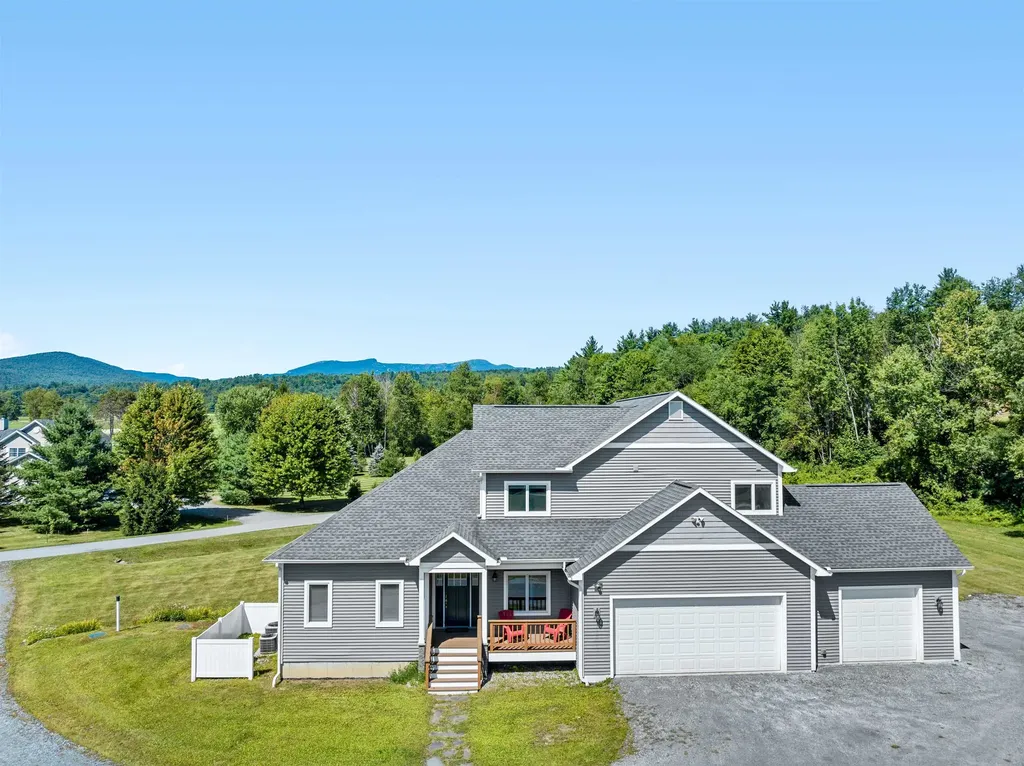
34 Fairway Drive Stowe VT 05661

Stowe, VT34 Fairway Drive

Price$2,095,000

Est. Mortgage: $/month

MLS Number 5059226

  • Residential Single Family
  • Full Bath 5
  • Address 34 Fairway Drive
  • Construction Existing
  • Bedrooms 4

Immaculately maintained 4-bedroom, 5 ½-bath contemporary home set on 3.2 acres, just minutes from golf, the recreation path, skiing, and all of Stowe's world-class amenities. Designed for gathering with family and friends, the open kitchen, dining, and spacious living room with cathedral ceilings and wood burning fireplace create a warm and inviting atmosphere. In the warmer months, step outside to a large deck with an inset pool, hot tub, and retractable awning for shade-perfect for summer and fall entertaining. The main-floor primary suite offers a spacious retreat with a large double vanity, soaking tub, and separate shower. Upstairs, you'll find three generously sized bedrooms with mountain views, a versatile bonus room, and two full baths. Explore the lower level with a custom wet bar, expansive entertainment room with a gas stove, two additional bonus rooms, and two full baths-ideal for hosting guests or creating private spaces for work and play. An oversized garage provides plenty of room for cars, outdoor gear, and sports equipment. This home offers the perfect blend of comfort, convenience, and resort-style living in the heart of Stowe.

Listed by Joni Gaines of Pall Spera Company Realtors-Stowe

$
$
%
$/month over payments
Federal 30-year interest rate: 6.55% last updated on Jul 16, 2026
* All Figures are estimates. Check with your bank or proposed mortgage company for actual interest rates.
This product uses the FRED® API but is not endorsed or certified by the Federal Reserve Bank of St. Louis.

Virtual TourSave FavoriteSchedule TourAsk A QuestionMore Details
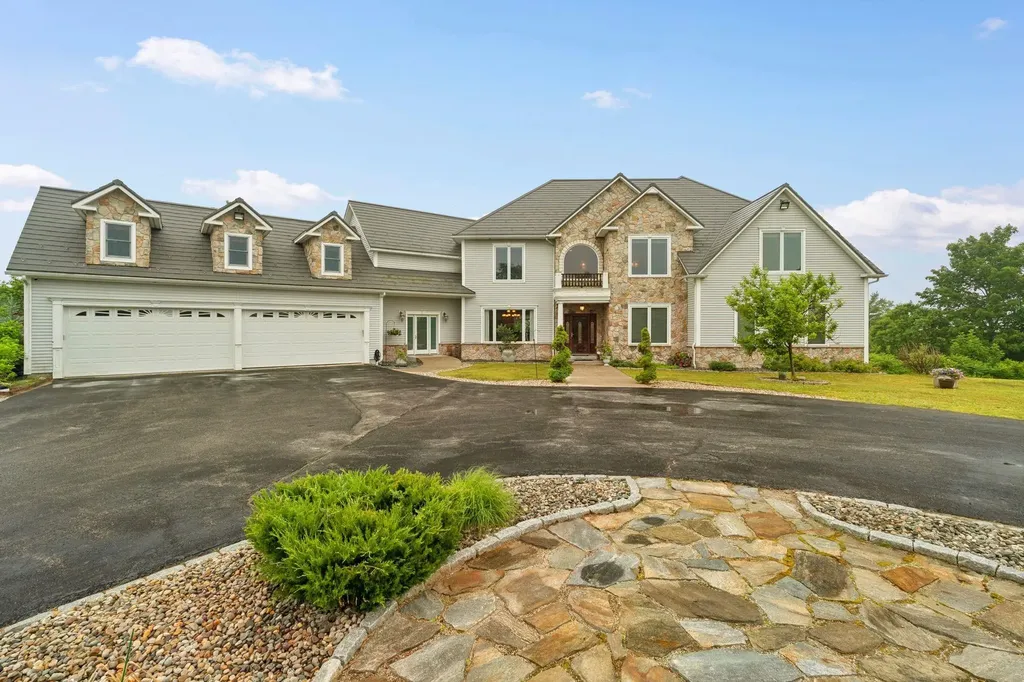
129 North Road Hillsborough NH 03244

Hillsborough, NH129 North Road

Price$2,095,000

Est. Mortgage: $/month

Open House

MLS Number 5096444

  • Residential Single Family
  • Next Open House: Sat 07/25 10:00 am. to 1:00 pm.
  • Full Bath 5
  • Address 129 North Road
  • Construction Existing

Perched atop a scenic hill and surrounded by 67± private acres, this extraordinary estate offers panoramic mountain views, unparalleled privacy, and spectacular sunsets overlooking Mt. Monadnock and Pat's Peak. Designed with exceptional craftsmanship and attention to detail, the main residence features soaring 10-foot ceilings, rich hardwood flooring, elegant crown molding, shadow box trim, and refined architectural details throughout. A dramatic two-story foyer welcomes you with a stunning backlit dome ceiling and leads to a handsome executive office complete with French doors and custom built-ins. The heart of the home is the magnificent great room, showcasing a floor-to-ceiling fieldstone fireplace and an expansive wall of glass framing breathtaking mountain vistas. Seamlessly connected, the gourmet chef's kitchen is designed for entertaining and everyday luxury, featuring premium stainless steel appliances including a Thermador Pro Range, oversized center island, granite countertops, coffee bar, and abundant custom cabinetry. The adjoining dining area captures the surrounding views, creating a truly memorable setting for gatherings.The first-floor primary suite serves as a private retreat with a spa-inspired bath featuring a jetted soaking tub, multi-jet steam shower, and heated tile flooring. Upstairs, a loft and balcony overlook the great room while continuing to showcase the home's remarkable views. The luxurious second-floor suite offers a gas fireplace, walk-in closet, oversized jetted tub, heated tile floors, and a beautifully appointed bath. Two additional bedrooms, a full bath, and a dedicated laundry room complete the second level.An attached in-law or au pair suite provides exceptional flexibility with a kitchenette, private living space, and ¾ bath. Additional amenities include an indoor exercise current pool, heated four-car attached garage, circular driveway, and a charming guest house with its own attached garage.

Listed by Dimitri Dimakis and Tabitha Coldwell of Coldwell Banker LIFESTYLES

$
$
%
$/month over payments
Federal 30-year interest rate: 6.55% last updated on Jul 16, 2026
* All Figures are estimates. Check with your bank or proposed mortgage company for actual interest rates.
This product uses the FRED® API but is not endorsed or certified by the Federal Reserve Bank of St. Louis.

Save FavoriteSchedule TourAsk A QuestionMore Details
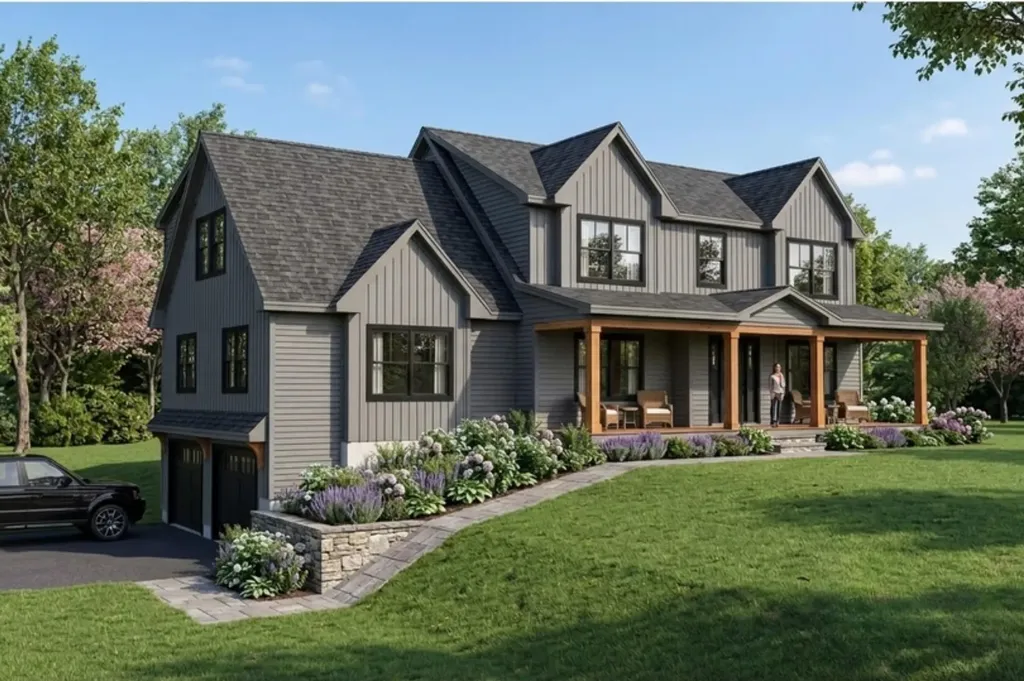
12-4 Wentworth Drive Greenland NH 03840
Active With Contract

MLS Number 5079655

  • Residential Single Family
  • Full Bath 2
  • Address 12-4 Wentworth Drive
  • Construction New Construction
  • Bedrooms 4

To be built! Introducing The Langdon at Dearborn Woods, Greenland's newest luxury home community by award-winning local custom home builder River Birch Builders. This residence is a stunning 3,536 SF new construction home set on a 2.07-acre lot in the picturesque town of Greenland, NH. This home showcases exceptional quality, timeless styling, & meticulous attention to detail. The thoughtful layout includes 4 spacious bedrooms, 2.5 baths, formal dining room, & dedicated 1st floor office, offering flexibility for today's lifestyle. At the heart of the home is the show-stopping chef's kitchen, an entertainer's dream featuring a large center island, abundant cabinetry, quartz countertops, gas range w/ vent hood, wall oven, walk-in pantry, & separate wet bar & beverage center-perfect for hosting gatherings. The living room features beautiful custom beams & gas fireplace, creating an inviting space for the holidays & everyday living. The serene primary suite creates a private retreat with a spa-inspired bath boasting custom tile shower, soaking tub, & dual vanity. 3 additional guest bedrooms share a beautifully appointed full bath. 2nd floor laundry adds more convenience. Enjoy the peaceful natural setting from the generously sized back deck, accessible directly from the main level & ideal for outdoor dining. The walkout basement provides excellent potential for future expansion. Additional highlights include a 2-car garage w/ direct entry, large basement for storage, irrigation, & high-end finishes. Photos of similar home by builder. ***GPS use 125 Dearborn Rd.***

Listed by Erin Proulx of KW Coastal and Lakes & Mountains Realty/Portsmouth

$
$
%
$/month over payments
Federal 30-year interest rate: 6.55% last updated on Jul 16, 2026
* All Figures are estimates. Check with your bank or proposed mortgage company for actual interest rates.
This product uses the FRED® API but is not endorsed or certified by the Federal Reserve Bank of St. Louis.

Save FavoriteSchedule TourAsk A QuestionMore Details
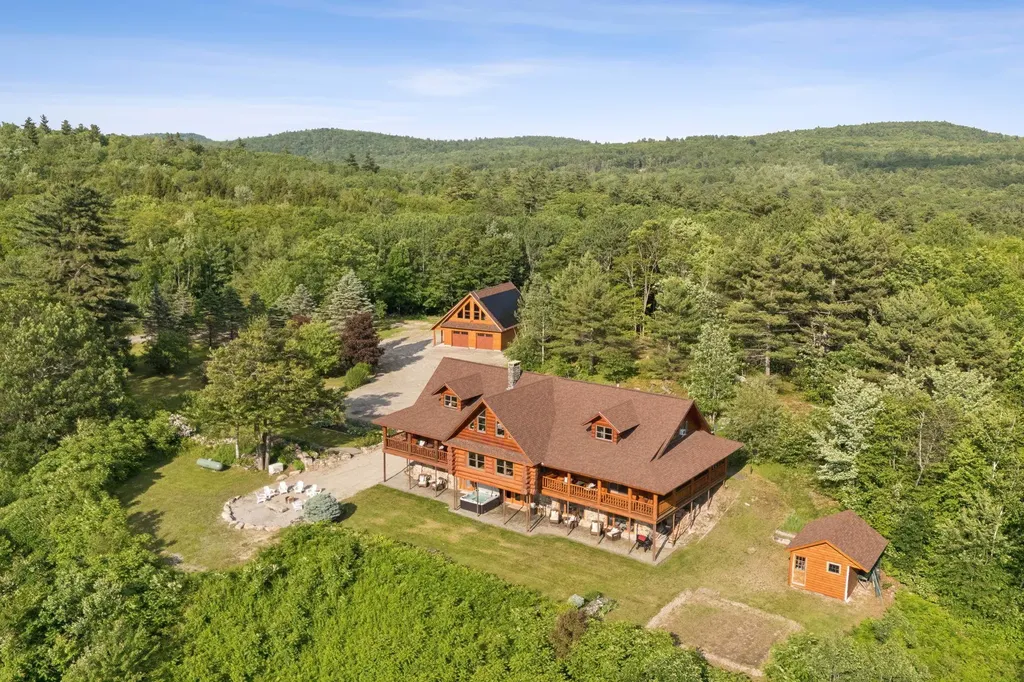
170 Hoss Hill Road Lovell ME 04051-3650

Lovell, ME170 Hoss Hill Road

Price$2,000,000

Est. Mortgage: $/month

MLS Number 5078487

  • Residential Single Family
  • Full Bath 4
  • Address 170 Hoss Hill Road
  • Construction Existing
  • Bedrooms 5

Pre Summer Sale!New Price Below Assessed Value! Welcome Home to Lovell Maine's breathtaking mountain range views with gorgeous sunsets, including views of the renowned ''Kezar Lake.'' This spacious log home is constructed from locally hand-hewn logs, each sanded to a smooth finish with pickled interior surfaces. The home is situated at the top of the hill with polished stone patio, gardens, and beautifully landscaped acres. There is a large eat-in kitchen with island and direct access to covered porch. The living room and dining room have an open concept to view the catwalk on the second floor along with a custom stone fireplace that has an insert pellet stove to heat the entire living area. The primary bedroom has a private bath, walk-in closet, and a large private covered porch area. The 2nd bedroom, full bath, storage closet, mudroom, and laundry room are also located on the first floor. On the second floor there are two large bedrooms on either end with vaulted ceilings with large windows to capture the views and natural light, a full bath and catwalk to the open office/studio that highlights the beautiful views The floors are wood and tiled with radiant heat on the first floor. The staircase to the lower level has wrought iron detailing and brings you to the large game room which includes bar, sauna, and in-law apartment. The patio doors open to a beautiful, polished stone patio and hot tub. The home has a full house generator and solar energy, and a 3-car garage with an unfinished area above for added space. Located in the beautiful western mountains of Lovell Maine, this property is close to all 4 season outdoor activities! Sunday River and Pleasant Mountain Ski Areas, Kezar Lake, North Conway, NH, Portland, and the White Mountain Regional Airport

Listed by Carol Chaffee of EXP Realty

$
$
%
$/month over payments
Federal 30-year interest rate: 6.55% last updated on Jul 16, 2026
* All Figures are estimates. Check with your bank or proposed mortgage company for actual interest rates.
This product uses the FRED® API but is not endorsed or certified by the Federal Reserve Bank of St. Louis.

Virtual TourSave FavoriteSchedule TourAsk A QuestionMore Details
26 Pine Rock Road Hillsborough NH 03244

Hillsborough, NH26 Pine Rock Road

Price$2,000,000

Est. Mortgage: $/month

MLS Number 5089255

  • Residential Single Family
  • Full Bath 1
  • Address 26 Pine Rock Road
  • Construction Existing
  • Bedrooms 2

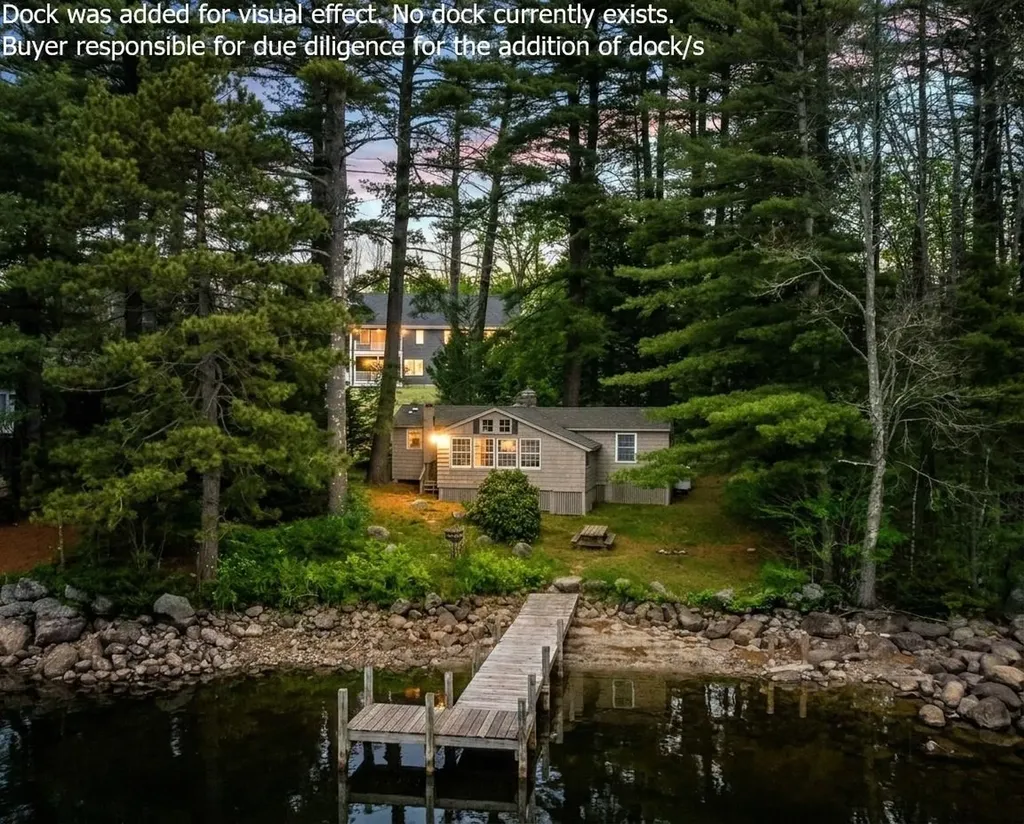
ARE YOU COMING TO THE COTTAGE THIS SUMMER? A RARE LAKESIDE COMPOUND WITH INCOME AMD LEGACY POTENTIAL! Blending nostalgia, new construction and future potential, this offering is truly one of a kind. Set along the shores of pristine Franklin Pierce Lake, known for clear waters, warm water fishery and year round recreation, this property presents a unique combination of charming vintage cottage, a newly constructed duplex and a generously sized buildable lot. As you arrive, an expansive cleared parcel unfolds, revealing a prime canvas for custom home or additional income-producing structure. The gentle rise of the land allows for thoughtful positioning to maximize views and long-term value. Further along, the newly built duplex showcases crisp navy siding and a welcoming covered porch. Each residence includes a two-car garage with direct entry and interiors designed for modern living. Luxury vinyl flooring, fresh finishes and soaring ceilings create bright, open spaces. The main level seamlessly connects living, dining and kitchen areas where quartz surfaces, white cabinetry and stainless appliances elevate the everyday. Head out to the covered composite deck with morning coffee or evening drinks as you relax and take in colorful sunset skies. Upstairs, primary suites capture elevated water views each boasting a balcony, ensuite bath and generous walk-in closet. Three additional bedrooms filled with natural light assure that there is flexibility for guests, extended stays or rental use. At the water's edge, an original shingled cottage rests on a grassy knoll and is rich with character and history. Mature trees offer natural shade while the shoreline invites days spent boating, fishing and swimming with winter bringing ice fishing and quiet seasonal beauty. Restore, reimagine or utilize as an income producing retreat. A legacy setting. A strategic investment. A place where past, present and future converge! AN EXTRAORDINARY OPPORTUNITY WITH UNMATCHED VERSATILITY!

Listed by Fine Homes Group International and Michele Wright of Keller Williams Realty-Metropolitan

$
$
%
$/month over payments
Federal 30-year interest rate: 6.55% last updated on Jul 16, 2026
* All Figures are estimates. Check with your bank or proposed mortgage company for actual interest rates.
This product uses the FRED® API but is not endorsed or certified by the Federal Reserve Bank of St. Louis.

Virtual TourSave FavoriteSchedule TourAsk A QuestionMore Details
250 South Peak Road Lincoln NH 03251

Lincoln, NH250 South Peak Road

Price$2,000,000

Est. Mortgage: $/month

MLS Number 5089898

  • Residential Single Family
  • Full Bath 3
  • Address 250 South Peak Road
  • Construction New Construction
  • Bedrooms 4

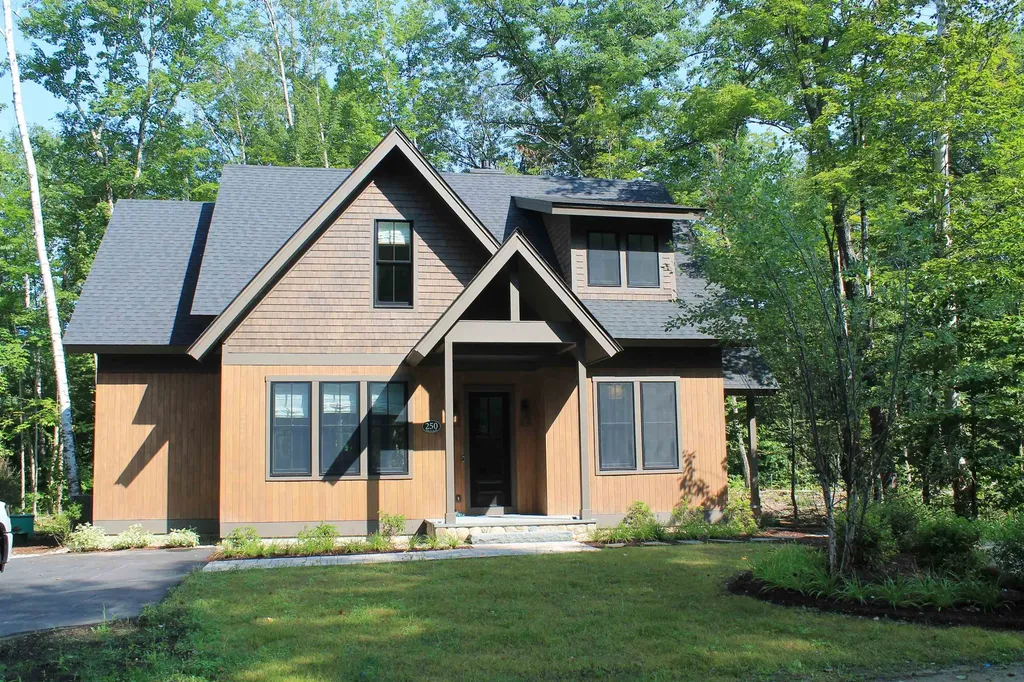
Riverfront and Ski-back location with in the South Peak Resort at Loon Mountain. You can see and hear the Pemigewasset River From your windows, and from your Hot tub. You can easily walk to the owners private chairlift from you home and ski back to South Peak Road across from this house. Featuring 4 bedrooms and 3 & 1/2 baths, a second living space and unique ski and sport storage locker off the mud room. There is a lot of great living space packed into this home, and the outdoor patio over looking the river is icing on the cake. The JE Henry Trail is connected to the property allowing you to walk, bike or cross Country ski right out the door. No Rental Restriction here.

Listed by R.Stephen Loynd of South Peak Real Estate

$
$
%
$/month over payments
Federal 30-year interest rate: 6.55% last updated on Jul 16, 2026
* All Figures are estimates. Check with your bank or proposed mortgage company for actual interest rates.
This product uses the FRED® API but is not endorsed or certified by the Federal Reserve Bank of St. Louis.

Save FavoriteSchedule TourAsk A QuestionMore Details
25 Fosters Drive Dover NH 03820

Dover, NH25 Fosters Drive

Price$2,000,000

Est. Mortgage: $/month

MLS Number 5052525

  • Residential Single Family
  • Full Bath 3
  • Address 25 Fosters Drive
  • Construction Existing
  • Bedrooms 5

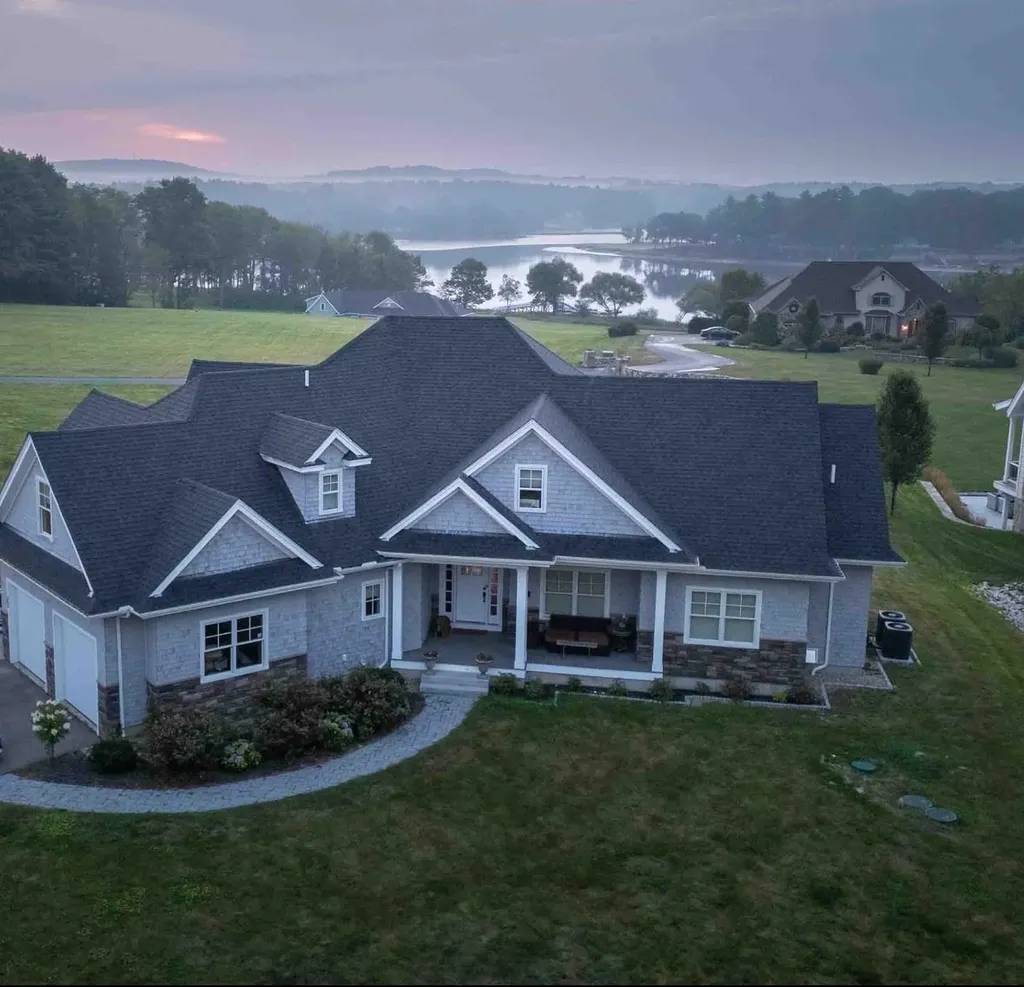
Discover the ultimate solution for multi-generational living and flexible space at 25 Fosters Drive. Perched on a scenic hill, this exceptional home is intelligently designed with two primary suites, including a serene first-floor owner's retreat. Perfect for in-laws or one-level living, it offers privacy, stunning Piscataqua River views, and a spacious en-suite bath. The heart of the home is the sun-drenched, open-concept main level, where breathtaking water vistas are visible from the chef's kitchen, living room, and dining area. Upstairs, a second, palatial primary suite provides a private escape with a spa-like bath, while two additional bedrooms offer abundant space for family. The 2,100+ sq. ft. finished, walk-out lower level acts as a complete third living zone. This versatile space is ideal for a private guest suite, an au pair, or a teen retreat, featuring a media room, home gym, and direct access to the patio and hot tub. Enjoy the best of the Fosters Drive community with exclusive private access to a community dock. It's the perfect spot for launching kayaks, paddleboards, or simply enjoying the riverside tranquility. This rare property offers a sophisticated lifestyle with the space and privacy to accommodate everyone. Square footage estimated, buyer to verify. Seller is a licensed agent.

Listed by Oneta Modern of KW Coastal and Lakes & Mountains Realty

$
$
%
$/month over payments
Federal 30-year interest rate: 6.55% last updated on Jul 16, 2026
* All Figures are estimates. Check with your bank or proposed mortgage company for actual interest rates.
This product uses the FRED® API but is not endorsed or certified by the Federal Reserve Bank of St. Louis.

Virtual TourSave FavoriteSchedule TourAsk A QuestionMore Details
618 Shore Drive Laconia NH 03246

Laconia, NH618 Shore Drive

Price$2,000,000

Est. Mortgage: $/month

Active With Contract

MLS Number 5096488

  • Residential Single Family
  • Full Bath 3
  • Address 618 Shore Drive
  • Construction Existing
  • Bedrooms 5

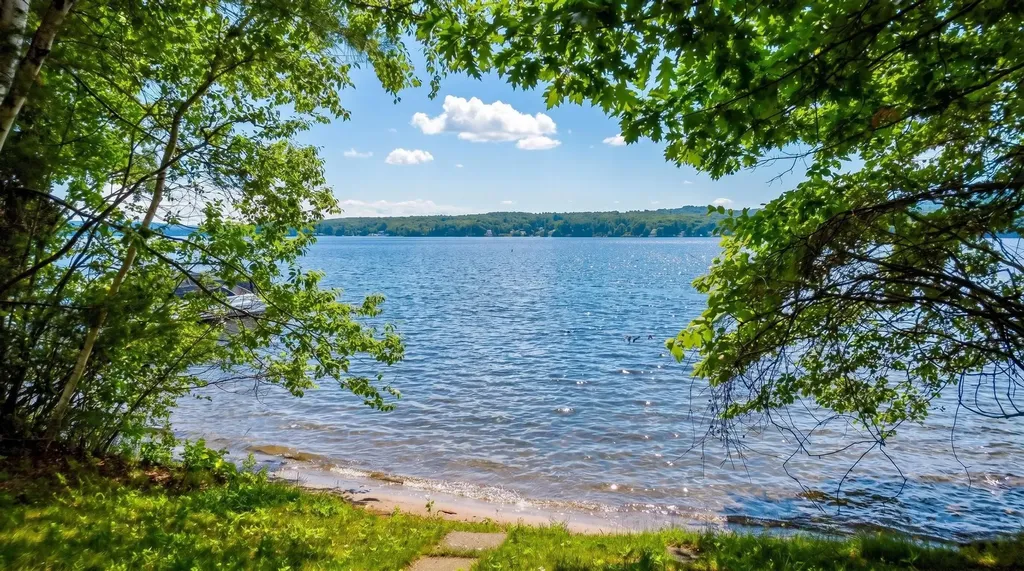
Rarely does an opportunity of this caliber become available on the shores of Lake Winnisquam. Set on 1.1 acres in one of Laconia's most sought-after waterfront neighborhoods, this exceptional property offers 214 feet of pristine, west-facing shoreline with breathtaking sunset views across the lake. The waterfront is simply spectacular, featuring a beautiful natural shoreline, a walk-in sandy beach, and endless opportunities to enjoy boating, swimming, and lakeside living. A charming bridge spanning a tranquil pond adds character and creates a truly unique setting unlike anything else currently available on the market. The existing 5-bedroom home, complete with a sauna and over 5,500 square feet of living space, offers the opportunity to reimagine, renovate, or create an entirely new vision for this remarkable property. With town sewer and water already in place, the possibilities are significant for those seeking to maximize one of Winnisquam's premier waterfront settings. Surrounded by luxury homes along prestigious Shore Drive, this property enjoys an ideal location just minutes from downtown Laconia's restaurants, shopping, marinas, and entertainment. Enjoy easy access to the Bank of NH Pavilion, Gunstock Mountain Resort, and all the year-round attractions that make the Lakes Region one of New Hampshire's most desirable destinations. Whether you're looking to create a legacy waterfront estate, explore development possibilities, or bring new life to an iconic lakefront setting, this is a rare opportunity to secure one of Lake Winnisquam's most compelling waterfront parcels.

Listed by Kara Chase of Legacy Group/ Real Broker NH,LLC

$
$
%
$/month over payments
Federal 30-year interest rate: 6.55% last updated on Jul 16, 2026
* All Figures are estimates. Check with your bank or proposed mortgage company for actual interest rates.
This product uses the FRED® API but is not endorsed or certified by the Federal Reserve Bank of St. Louis.

Save FavoriteSchedule TourAsk A QuestionMore Details
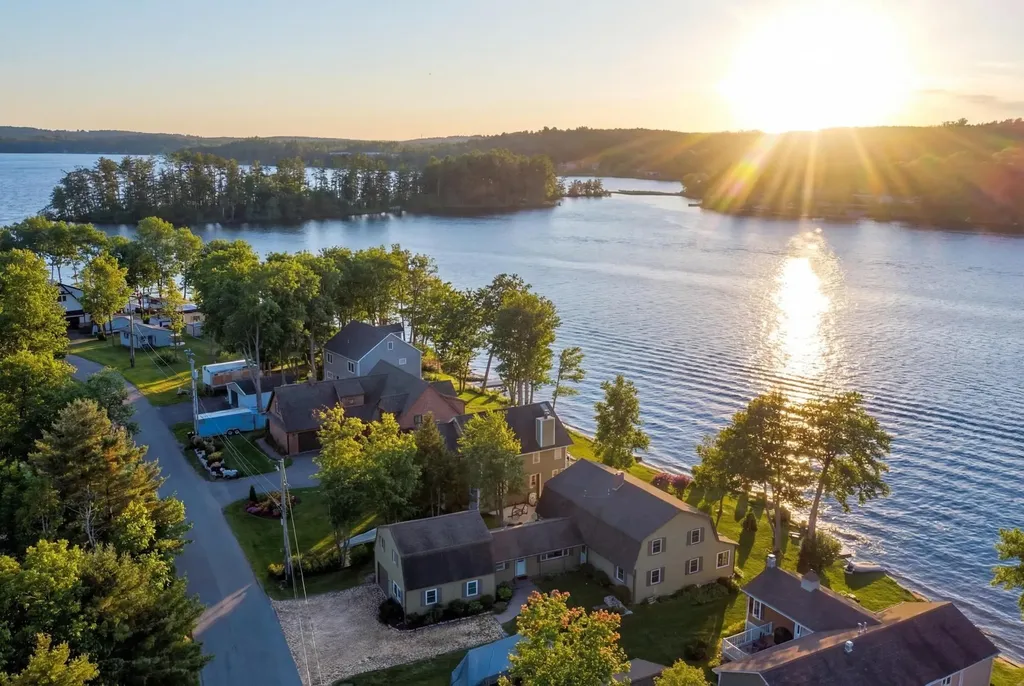
88 Sunset Drive Belmont NH 03220

Belmont, NH88 Sunset Drive

Price$2,000,000

Est. Mortgage: $/month

MLS Number 5079602

  • Residential Single Family
  • Full Bath 1
  • Address 88 Sunset Drive
  • Construction Existing
  • Bedrooms 6

Welcome to the lake life you've been dreaming about on beautiful Lake Winnisquam! Perfectly positioned on the shores of NH's third-largest lake, this rare waterfront property offers direct lake access, a 40-foot dock & a permitted mooring making it effortless to spend long summer days boating, swimming & soaking in the stunning natural beauty of the Lakes Region. Offered for the first time in over four decades, this beloved family retreat captures the true spirit of a classic 1984 lake cabin, offering just under 4,000 square feet of inviting living space designed for gathering, relaxing & creating unforgettable memories. The main home features six bedrooms & two bathrooms, with two spacious living rooms that provide plenty of room for entertaining guests or cozy evenings by the fire. The open-concept kitchen & dining area create the perfect hub for lake gatherings, while oversized windows invite in natural light & peaceful water views. One of the home's most cherished spaces is the massive sun porch, ideal for morning coffee, sunset dinners & rainy-day card games. A three-season porch adds even more space to enjoy the fresh lake breeze. Outside, a rare flat yard at the water's edge offers the perfect setting for lawn games, family barbecues & effortless access to the lake. Need space for extended family, guests, or rental potential? The separate apartment includes two additional bedrooms, a full bathroom, living room & kitchen, along with a one-car garage and private entrance. Comfort meets classic charm with two working woodstoves that bring warmth & ambiance during crisp fall & winter visits. The location truly can't be beat! You'll enjoy the peaceful lakefront setting while being just minutes from restaurants, grocery stores, shopping. Additional highlights include public sewer & a shared well with a recorded maintenance agreement. After more than 40 years of cherished memories this special waterfront property is ready for the next generation of family ownership!

Listed by Tracy Jenkins of Legacy Group/ Real Broker NH,LLC

$
$
%
$/month over payments
Federal 30-year interest rate: 6.55% last updated on Jul 16, 2026
* All Figures are estimates. Check with your bank or proposed mortgage company for actual interest rates.
This product uses the FRED® API but is not endorsed or certified by the Federal Reserve Bank of St. Louis.

Save FavoriteSchedule TourAsk A QuestionMore Details
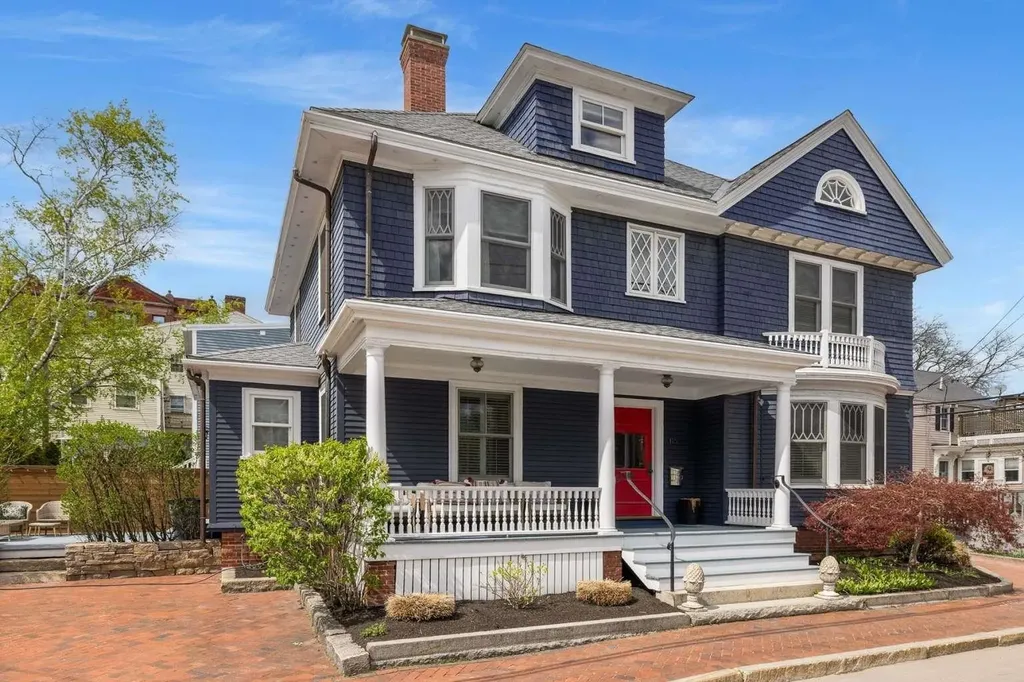
115 Court Street Portsmouth NH 03801

Portsmouth, NH115 Court Street

Price$1,999,999

Est. Mortgage: $/month

MLS Number 5077213

  • Residential Single Family
  • Full Bath 2
  • Address 115 Court Street
  • Construction Existing
  • Bedrooms 4

Located in the heart of downtown Portsmouth, this 4BR/2.5BA Victorian has historic charm with modern upgrades. Possibilities as a rental. Contains hardwood floors, granite counters, high-end appliances, central air, new windows, roof, and heating system. Enjoy a private deck, meticulous landscaping, and off-street parking. Enjoy easy living just steps away from the Music Hall, fine dining, and much more.

Listed by Jason Saphire of www.HomeZu.com

$
$
%
$/month over payments
Federal 30-year interest rate: 6.55% last updated on Jul 16, 2026
* All Figures are estimates. Check with your bank or proposed mortgage company for actual interest rates.
This product uses the FRED® API but is not endorsed or certified by the Federal Reserve Bank of St. Louis.

Save FavoriteSchedule TourAsk A QuestionMore Details
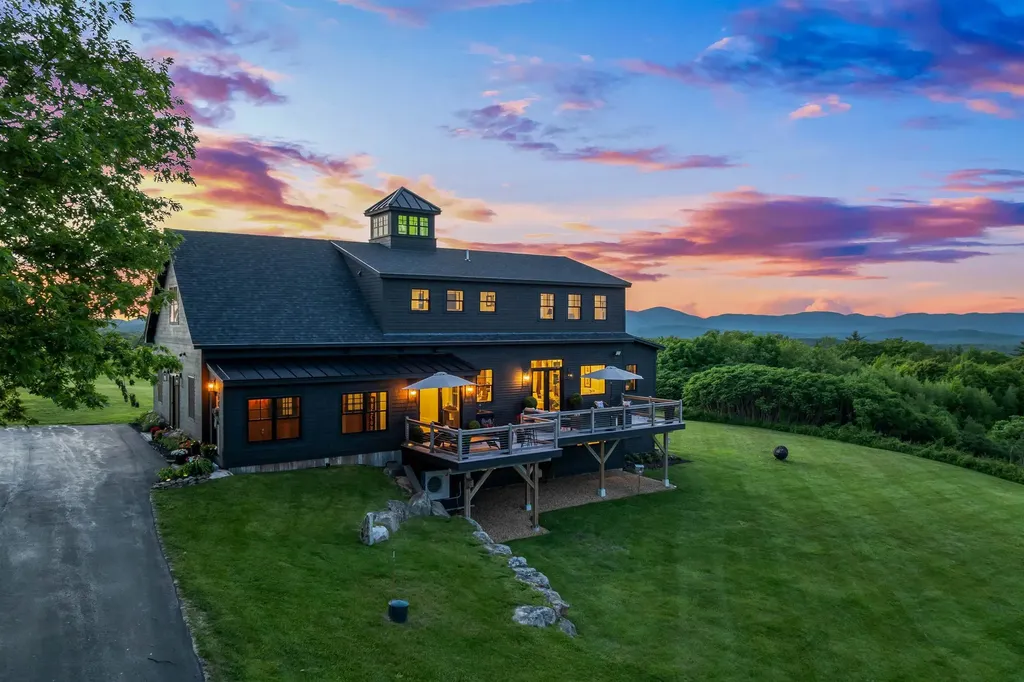
88 Bingham Road Gilmanton NH 03237

Gilmanton, NH88 Bingham Road

Price$1,999,900

Est. Mortgage: $/month

MLS Number 5093152

  • Residential Single Family
  • Full Bath 2
  • Address 88 Bingham Road
  • Construction Existing
  • Bedrooms 3

Extraordinary mountain-view estate offering some of the most breathtaking scenery in the Lakes Region! Set on over 22 private acres, this remarkable property captures sweeping panoramic views from sunrise to sunset, where rolling hills, distant mountains, and ever-changing skies create a stunning backdrop in every season. Enjoy peaceful mornings watching the sunrise over the mountains and unwind each evening as vibrant sunsets light up the horizon. Originally built in 2006, this custom home offers over 4,500 square feet of living space blending timeless character with modern comfort and flexibility. Historic records show the property was transformed from a post-and-beam barn into an extraordinary residence thoughtfully designed to maximize its spectacular 180-degree mountain views. Expansive windows throughout the home fill the interior with natural light while perfectly framing the surrounding landscape. The beautifully maintained grounds create a true private retreat. Mature apple trees professionally cared for by an arborist add charm and seasonal beauty, while private walking trails wind throughout the property for peaceful strolls and quiet moments surrounded by nature. Open fields and rolling landscape attract wildlife year-round, with deer often seen frolicking and grazing across the property, adding to the peaceful New Hampshire setting. Inside, the spacious and versatile floor plan is designed for today's lifestyle. The main level features a primary suite, while a second upper-level primary suite offers additional comfort, privacy, and incredible long-range views. Multiple office spaces, including a dedicated office above the garage, provide ideal work-from-home flexibility. The finished lower level offers excellent potential for an in-law suite or ADU setup with its own separate entrance, kitchen area, and flexible living space where permitted. Open House 6/13 & 6/14 10AM - 12PM

Listed by Jodie Boutwell of BHHS Verani Bedford

$
$
%
$/month over payments
Federal 30-year interest rate: 6.55% last updated on Jul 16, 2026
* All Figures are estimates. Check with your bank or proposed mortgage company for actual interest rates.
This product uses the FRED® API but is not endorsed or certified by the Federal Reserve Bank of St. Louis.

Virtual TourSave FavoriteSchedule TourAsk A QuestionMore Details
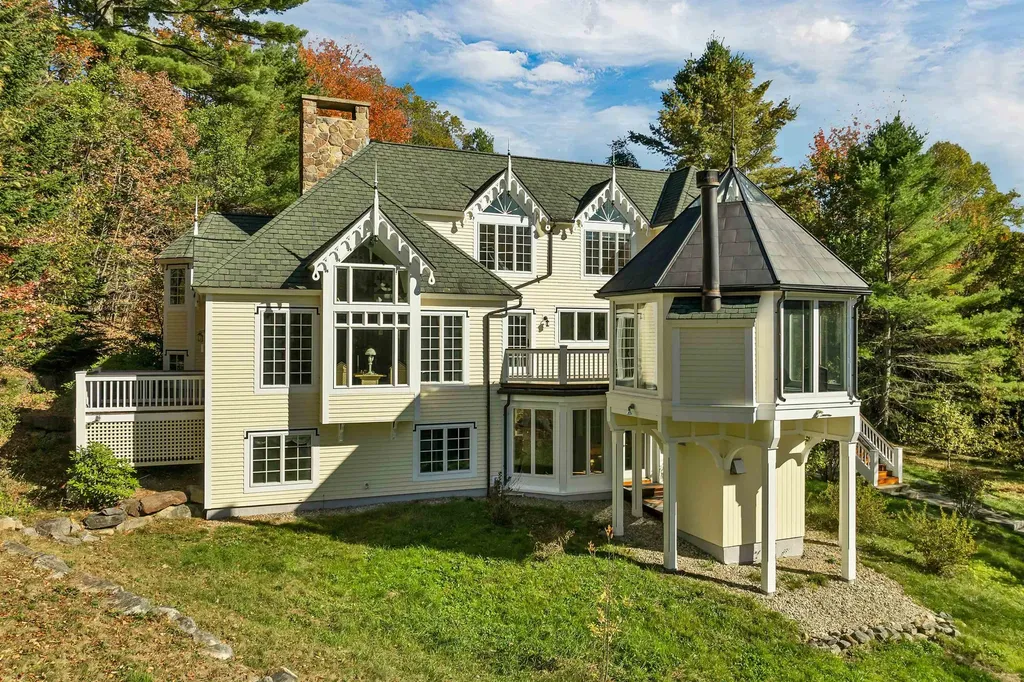
27 Jasinski Road Waterville Valley NH 03215

Waterville Valley, NH27 Jasinski Road

Price$1,999,000

Est. Mortgage: $/month

MLS Number 5095677

  • Residential Single Family
  • Full Bath 2
  • Address 27 Jasinski Road
  • Construction Existing
  • Bedrooms 4

The Custom-Built Estate of World-Reknown Author Robin Cook. Beautifully sited on one of the most perfect homesites in Waterville Valley. High up on Snows Mountain this private secluded estate offers views and privacy that cannot be replicated. This 4-bedroom 4 bath gothic revival home offers first class living on each of its three levels. As you enter from the courtyard and covered porch into the multi-story entry way you are drawn to the vaulted living room with a floor to ceiling stone fireplace and expansive views out over Snows Mountain and Mt Tecumseh. Steps away is the top-of-the-line chef's kitchen the views will also astound you, next to the den plus a grand dining room with fireplace. An oversized mudroom with direct access from the heated two car oversized garage, half bath and laundry room completes the main floor. On the walk-out you will find three bedrooms all with great views. One bedroom enjoys a private bath. The bunkroom and the third bedroom share a full bath. In addition, there is a family room plus adjacent sun filled game /exercise room. Also on this level is a wine cellar and storage room. Heading upstairs to the private primary suite you will find a large bedroom, dressing room with multiple closets a custom Marble bath with jetted tub and the office/library which offers some of the best views in WV. Multiple decks surround the home and lead to the private writer's roost where Dr. Cook gathered inspiration to write many of his novels.Please See Video LInk

Listed by Mike Aronson of Waterville Valley Realty

$
$
%
$/month over payments
Federal 30-year interest rate: 6.55% last updated on Jul 16, 2026
* All Figures are estimates. Check with your bank or proposed mortgage company for actual interest rates.
This product uses the FRED® API but is not endorsed or certified by the Federal Reserve Bank of St. Louis.

Virtual TourSave FavoriteSchedule TourAsk A QuestionMore Details

Broker Reciprocity 

Copyright 2026 PrimeMLS, Inc. All rights reserved. This information is deemed reliable, but not guaranteed. The data relating to real estate displayed on this display comes in part from the IDX Program of PrimeMLS. The information being provided is for consumers’ personal, non-commercial use and may not be used for any purpose other than to identify prospective properties consumers may be interested in purchasing. Data last updated July 23, 2026 6:53 AM UTC
