SIGN UP or LOG IN 's Account

Log in to see your saved listings or edit your searches:

No account? Sign up now to save searches, listings, and get tailored listing notifications. It's free, opt-out anytime.

Find Your New Home

Sign Up Today!

Get fresh listings via email, save your favorite listings, match with similar properties, and unlock additional property info.

Create Your Account

Do not fill in this field:

Already have an account? Log in

and narrow your search. If you have fewer than 200 results, you can save your search.

Alburgh VT Single Family Real Estate

r=361-372
86 Town Line Road South Hero VT 05486

South Hero, VT86 Town Line Road

Price$1,999,000

Est. Mortgage: $/month

MLS Number 5087393

  • Residential Single Family
  • Full Bath 2
  • Address 86 Town Line Road
  • Construction Existing
  • Bedrooms 4

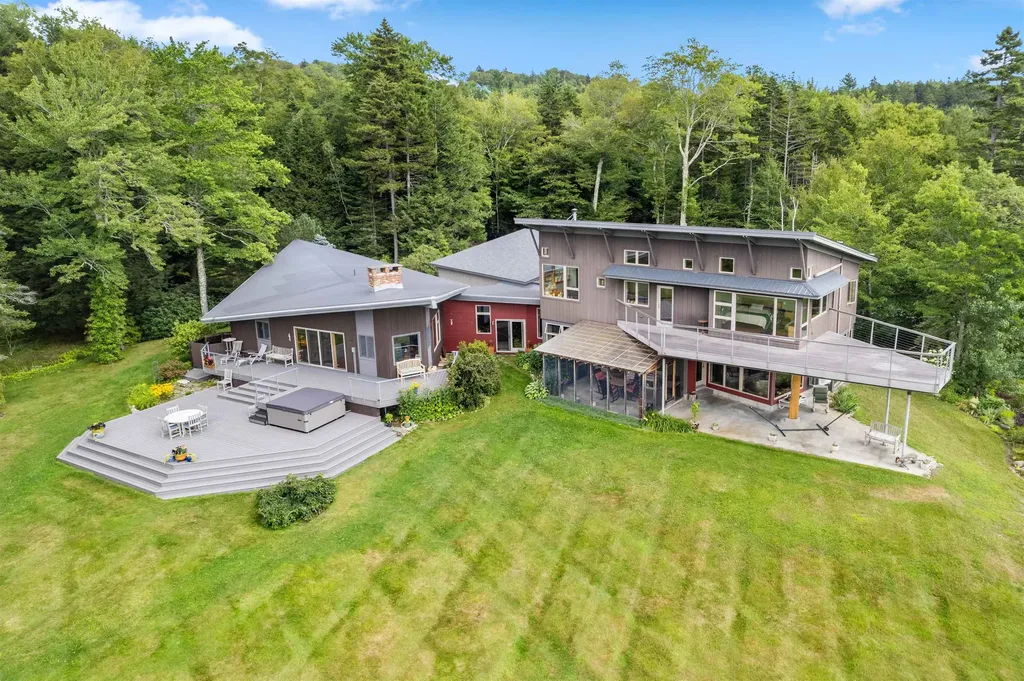
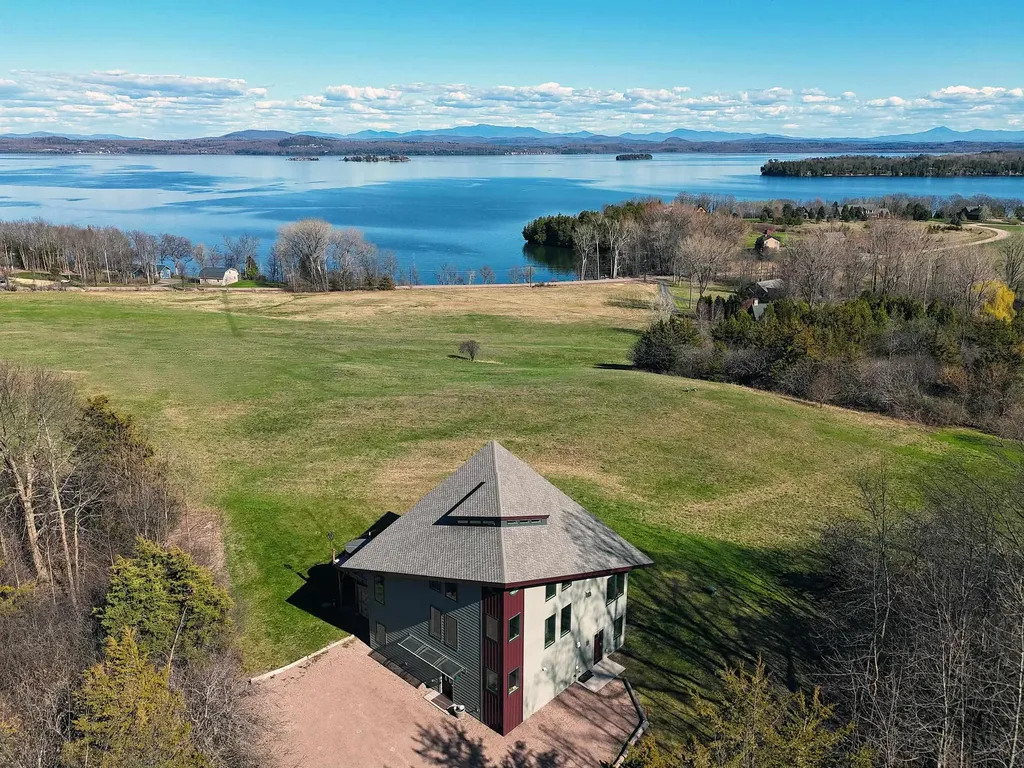
Enjoy the BEST sweeping panoramic views of Lake Champlain and beyond (from Jay Peak to Mansfield to Killington) in a 2018-built contemporary on 10 private acres. A bygone state tourism brochure called this very vista, "The Beckoning Country." From your 4-bedroom/4-bath comfortably-designed 3-story home with *elevator*, stroll down to the bay (deeded access) with its seasonal community dock to fish or canoe, spy herons and hear loons, then return to relax on your private deck, soak in the hot tub, and retreat to the nifty media/game corner with its fireplace. Every morning experience a new sunrise delight. On the main-living second floor -- the large, bright, open kitchen-dining-den space serves a family and entertains guests while opening to the deck. This level also features a powder room with shower, and a king-bed bedroom suite with full bath. The top floor features a master bedroom suite with high deck and a large bathroom including steam shower, tub, and washer/dryer for convenience. Also, an office and an extra bedroom currently with bunk beds, plus a bonus mini-loft fun for kids. The first floor offers a separate-entrance rear unit with four rooms for an in-law space, or expand the overall home! Off the front foyer is: a large playroom/office, three story elevator, and stairway to the second floor. Special notes: Radiant floor heating throughout, with added heat pump wall units for fast heat or A/C. The expansive "Starry Ridge" property has it all -- buffering woods, and also the town's best sledding hill, site of occasional colorful hot-air balloon launches. Nearby: Try a variety of wonderful eateries and restaurants only minutes away, sip wines at Snow Farm Vineyard. Be an hour to bustling Montreal or snowy Stowe, half hour to charming Burlington. The current owners, occupiers of eleven past homes, call this their favorite one: "lots of peace and beauty." An extraordinary opportunity.

Listed by Jeffrey Sikora of Apple Island Real Estate
$
$
%
$/month over payments
Federal 30-year interest rate: 6.55% last updated on Jul 16, 2026
* All Figures are estimates. Check with your bank or proposed mortgage company for actual interest rates.
This product uses the FRED® API but is not endorsed or certified by the Federal Reserve Bank of St. Louis.

Save FavoriteSchedule TourAsk A QuestionMore Details

28 Potato Island Holderness NH 03245

Holderness, NH28 Potato Island

Price$1,999,000

Est. Mortgage: $/month

MLS Number 5093853

  • Residential Single Family
  • Address 28 Potato Island
  • Construction Existing
  • Bedrooms 2
  • Bathroom 2

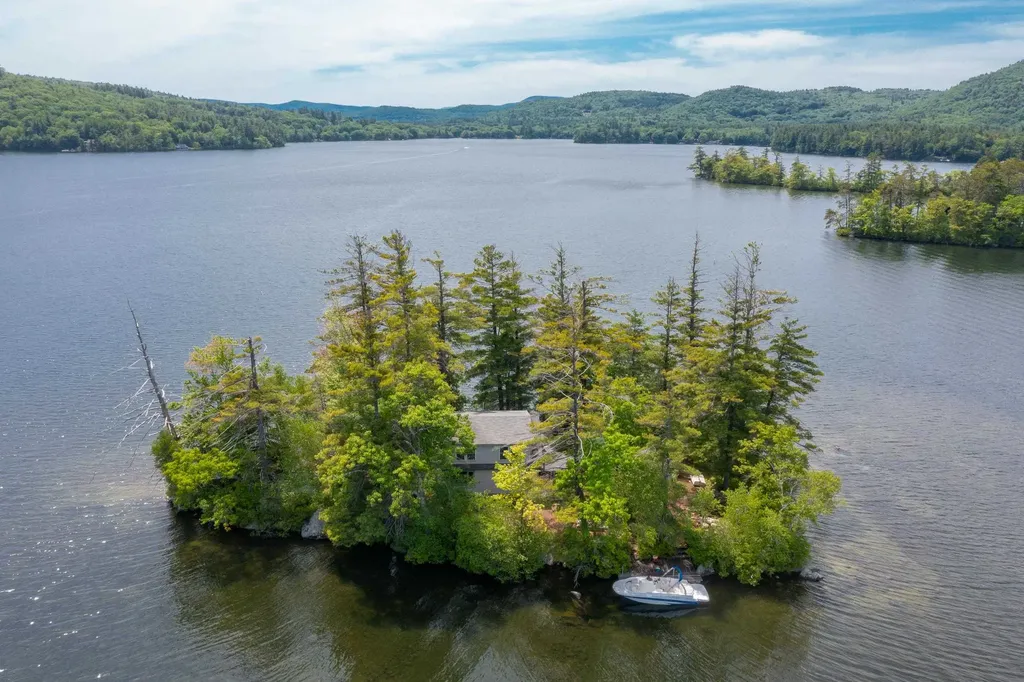
Early visitors to Squam Lake came seeking an escape from industrial life and to immerse themselves in a quiet wilderness. Formerly known as “Elizabeth Island”, Potato Island, as it's known today, has stood the test of time. Only a short boat ride from restaurants and provisions of downtown Holderness, it's time to immerse yourself in your own private island retreat. Tie your vessel to the U-shaped dock and unload and unwind for the weekend. The Island welcomes you with blueberry bushes, sunrises & sunsets, and a full array of wildlife. A seasonal cottage originally built in the 1930's offers comfortable living with an updated kitchen from the 1990's and a large sleeping loft on the 2nd floor. Evenings are spent on the large front porch or in front of the campfire as you listen to the Loons before bed. A generous outbuilding houses everything you may need for island life, including a generator, fuel, and various watercraft. Enjoy the outdoor shower as you begin your day on the Lake. Now is your time to enjoy Squam Lake the way it was meant to be enjoyed.

Listed by Jerrod Mitchell and Eric Turchon of Badger Peabody & Smith Realty/Holderness

$
$
%
$/month over payments
Federal 30-year interest rate: 6.55% last updated on Jul 16, 2026
* All Figures are estimates. Check with your bank or proposed mortgage company for actual interest rates.
This product uses the FRED® API but is not endorsed or certified by the Federal Reserve Bank of St. Louis.

Virtual TourSave FavoriteSchedule TourAsk A QuestionMore Details

32 Steep Hill Road Wilmington VT 05363

Wilmington, VT32 Steep Hill Road

Price$1,998,000

Est. Mortgage: $/month

MLS Number 5097683

  • Residential Single Family
  • Full Bath 3
  • Address 32 Steep Hill Road
  • Construction Existing
  • Bedrooms 5

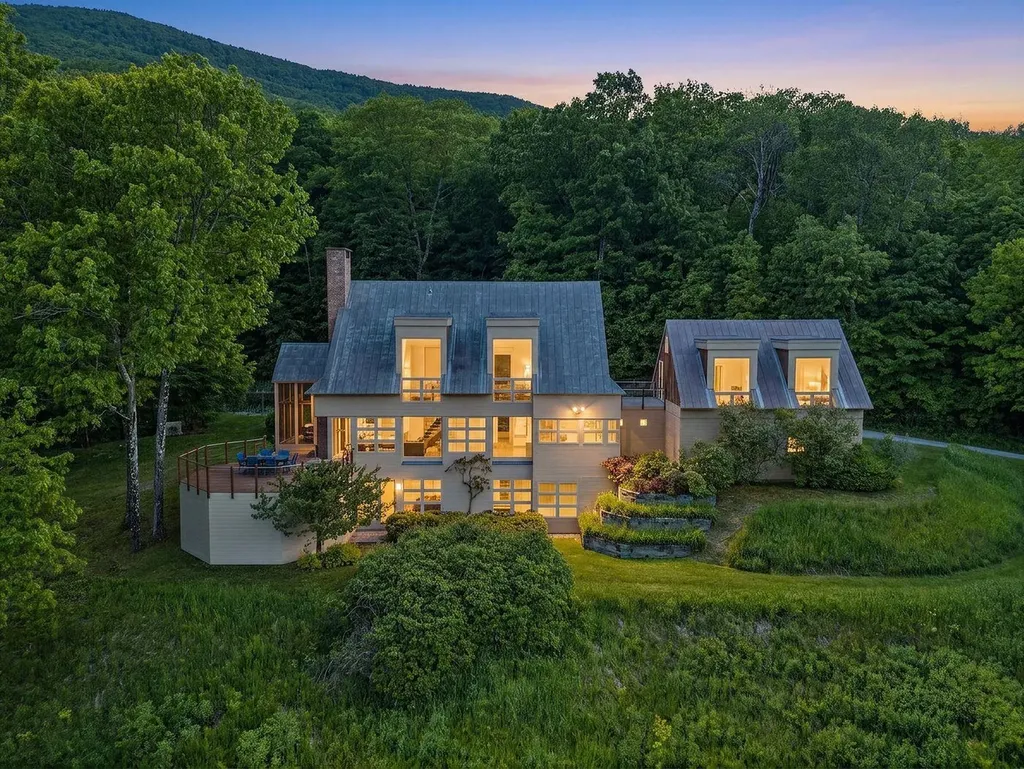
Private Vermont Sanctuary with Spectacular Mountain Views. Tucked away on a quiet dead-end road, yet just minutes to Hermitage Club, Mount Snow and downtown Wilmington. Every room offers a view. Direct snowmobile access and walking trails! Set on 20 private acres in the heart of Vermont's Green Mountains, the property features panoramic views of Haystack, Mount Snow, and the spine of the southern Green Mountains. With over 4,200 square feet of thoughtfully designed living space, the interior boasts clean lines, a Primary suite with walk-in closet and spa-like bath. Floating staircase, a large foyer, and a screened-in porch for enjoying warm evenings. Vaulted ceilings, radiant heat throughout, and walls of windows frame the stunning mountain and valley vistas. Open-concept kitchen and dining area with granite countertops, custom cherry cabinets and flooring, large center island, and a massive stone fireplace. Direct access to multi-level decks. Spacious living room with exposed beams and a cozy sitting area with a Projection System and a Custom high-end audiophile Sound system. Oversized heated 3-car garage. Enjoy outdoor living at its best with beautifully maintained flower gardens, open fields, a mature mixed forest, a patio, a hot tub, an outdoor shower, and creek frontage.

Listed by Richard Caplan of Deerfield Valley Real Estate

$
$
%
$/month over payments
Federal 30-year interest rate: 6.55% last updated on Jul 16, 2026
* All Figures are estimates. Check with your bank or proposed mortgage company for actual interest rates.
This product uses the FRED® API but is not endorsed or certified by the Federal Reserve Bank of St. Louis.

Virtual TourSave FavoriteSchedule TourAsk A QuestionMore Details

655 Squirrel Hollow Road Dorset VT 05253

Dorset, VT655 Squirrel Hollow Road

Price$1,997,000

Est. Mortgage: $/month

MLS Number 5093536

  • Residential Single Family
  • Construction Existing
  • Bedrooms 4
  • Bathroom 3
  • Square Feet 4,125

Set on 23 private acres with sweeping Green Mountain views, this contemporary residence by acclaimed architect Jeff Barnes is thoughtfully composed to engage its landscape at every turn. Walls of glass, soaring ceilings, exposed timber trusses, and stone fireplaces bring scale and warmth to the interiors, while broad windows draw in light and long views from nearly every principal room. Particularly noteworthy is the custom woodwork found throughout the house, from richly figured cabinetry and built-ins to warm wood window surrounds and graceful curved details that lend the home an uncommon sense of finish and refinement. The kitchen is both generous and inviting, with a substantial island, granite counters, panoramic views, and extensive custom cabinetry, and it opens easily to the dining and living rooms, a wet bar, an expansive deck, and a screened porch overlooking the pond and waterfall. A first-floor office or study with built-in bookshelves and a custom wooden desk provides a tailored workspace. Privately situated above the main living level, the primary suite includes a fireplace, sitting area, bath retreat, and far-reaching views. The lower level offers a spacious family room with fireplace and three guest bedrooms, while additional space above the garage is well suited to recreation, fitness, or studio use. Rarely does a house combine architectural pedigree, craftsmanship, and such a compelling Vermont setting with this degree of ease and livability.

Listed by Laura Kottler and Tim Post of LandVest,Inc/Woodstock

$
$
%
$/month over payments
Federal 30-year interest rate: 6.55% last updated on Jul 16, 2026
* All Figures are estimates. Check with your bank or proposed mortgage company for actual interest rates.
This product uses the FRED® API but is not endorsed or certified by the Federal Reserve Bank of St. Louis.

Virtual TourSave FavoriteSchedule TourAsk A QuestionMore Details

14 Talon Drive Stratton VT 05360

Stratton, VT14 Talon Drive

Price$1,997,000

Est. Mortgage: $/month

MLS Number 5098914

  • Residential Single Family
  • Full Bath 2
  • Address 14 Talon Drive
  • Construction Existing
  • Bedrooms 4

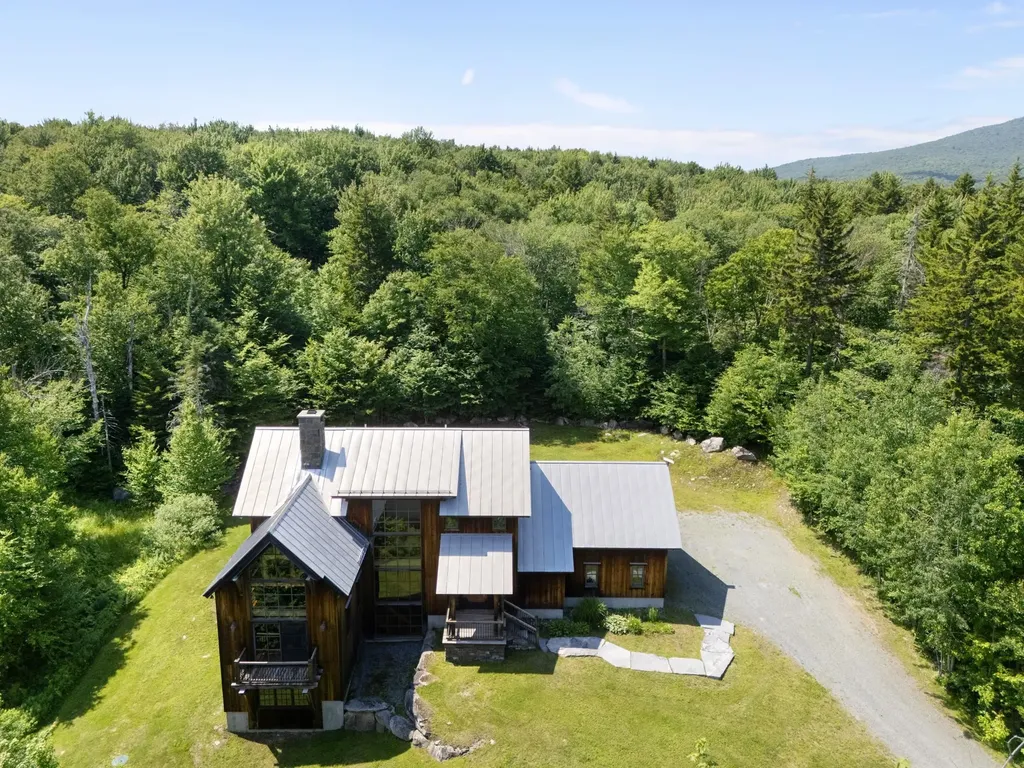
Perfectly positioned between Stratton Mountain and Mount Snow, this exceptional custom timber frame home by Wadsworth Design Build offers the best of Southern Vermont living. Tucked within a private neighborhood and backing directly to the Green Mountain National Forest, the property provides a peaceful setting with immediate access to hiking, snowshoeing, and year-round outdoor recreation right from your backyard. Thoughtfully designed with timeless craftsmanship, the home showcases timber frame construction, expansive walls of glass, and a two-sided stone fireplace that serves as the centerpiece of the main living spaces. Warm wood tones, natural stone, and quality finishes create an inviting atmosphere. The gourmet kitchen is designed for everyday living and entertaining alike, featuring a Wolf range, custom cabinetry, generous center island, and a spacious walk-in pantry offering abundant storage and prep space. The open floor plan flows seamlessly into the dining and great room, making it ideal for gathering with family and friends after a day on the slopes or exploring the surrounding mountains. All four bedrooms are ensuite, providing exceptional privacy and comfort for owners and guests alike. The luxurious primary suite offers a spa-inspired bath with soaking tub, oversized shower, and refined finishes that complement the home's timeless design. The finished lower level expands the living space with additional room for recreation, media, fitness, or overflow guests, while the attached two-car garage provides convenient storage for vehicles and outdoor gear. Meticulously maintained inside and out, this home offers the rare combination of handcrafted quality, modern amenities, and an outstanding location between Vermont's premier ski destinations. Whether serving as a full-time residence or mountain retreat.

Listed by Betsy Wadsworth of Four Seasons Sotheby's Int'l Realty

$
$
%
$/month over payments
Federal 30-year interest rate: 6.55% last updated on Jul 16, 2026
* All Figures are estimates. Check with your bank or proposed mortgage company for actual interest rates.
This product uses the FRED® API but is not endorsed or certified by the Federal Reserve Bank of St. Louis.

Virtual TourSave FavoriteSchedule TourAsk A QuestionMore Details

165 Ambrose Way Wolfeboro NH 03894

Wolfeboro, NH165 Ambrose Way

Price$1,995,000

Est. Mortgage: $/month

MLS Number 5083159

  • Residential Single Family
  • Full Bath 4
  • Address 165 Ambrose Way
  • Construction Existing
  • Bedrooms 4

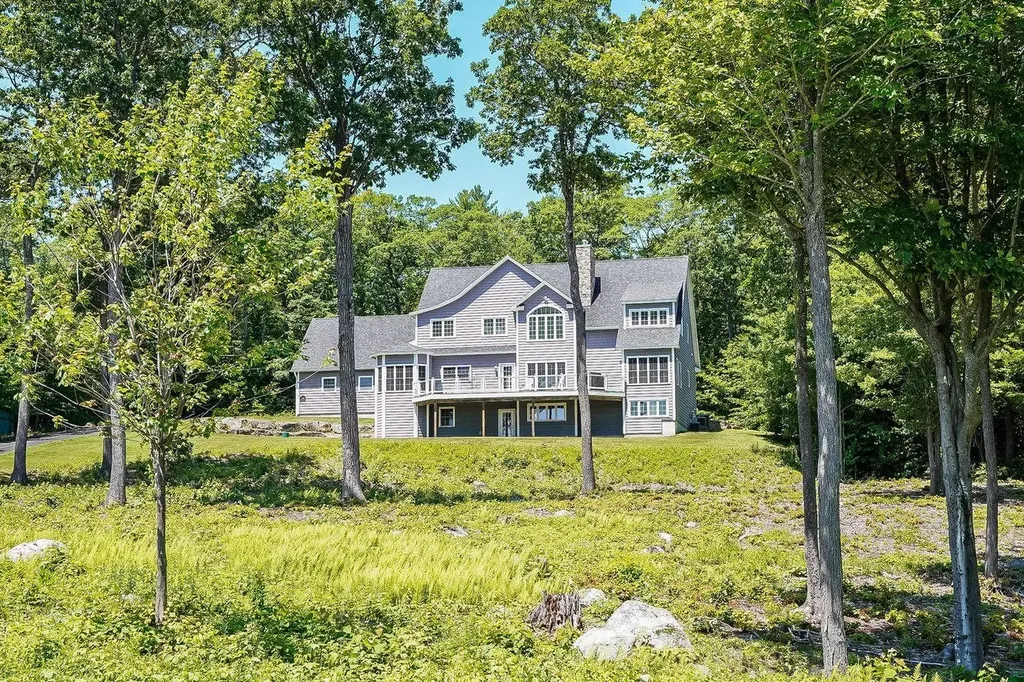
Enjoy four seasons of breathtaking, panoramic views of Lake Winnipesaukee and the Belknap Mountains from this beautiful, custom-built home on 3.62 acres about a mile north of downtown Wolfeboro "The Oldest Summer Resort in America" which offers wonderful shopping and excellent restaurants. Quality and attention to detail are obvious throughout this lovely home with hickory floors, crown molding, wainscoting, pocket doors, double sided fireplaces and an elevator to all three floors. A spacious kitchen with gorgeous views, a walk though pantry, a huge south facing deck, an impressive first floor Primary Suite, plenty of closets and large storage areas throughout make it easy living for a couple or family gatherings.

Listed by Joy Messineo of LandVest,Inc./New Hampshire

$
$
%
$/month over payments
Federal 30-year interest rate: 6.55% last updated on Jul 16, 2026
* All Figures are estimates. Check with your bank or proposed mortgage company for actual interest rates.
This product uses the FRED® API but is not endorsed or certified by the Federal Reserve Bank of St. Louis.

Virtual TourSave FavoriteSchedule TourAsk A QuestionMore Details

12-5 Wentworth Drive Greenland NH 03840

Greenland, NH12-5 Wentworth Drive

Price$1,995,000

Est. Mortgage: $/month

MLS Number 5079793

  • Residential Single Family
  • Full Bath 2
  • Address 12-5 Wentworth Drive
  • Construction New Construction
  • Bedrooms 3

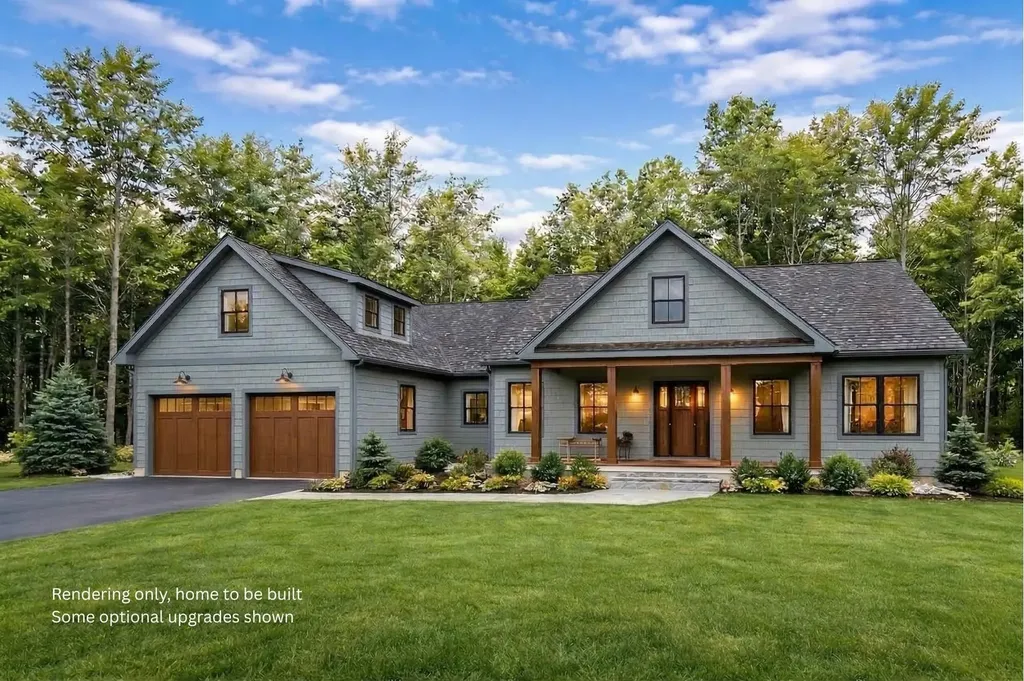
TO BE BUILT! Welcome to The Birchwood at Dearborn Woods, Greenland's newest luxury home community by award-winning local custom home builder River Birch Builders. This residence is a beautifully imagined modern craftsman-style home that promises a harmonious blend of timeless design & contemporary convenience. Thoughtfully crafted for effortless single-level living, The Birchwood offers 2,544 sf of beautifully appointed space, featuring 3 spacious bedrooms & 3 luxurious bathrooms. Nestled on a serene 1.97-ac wooded lot, the setting provides both natural beauty & exceptional privacy, while the home's layout is designed to accommodate future expansion-boasting a full basement & a walk-up to an unfinished bonus room above the garage. The elegant interior & seamless flow create a space that is both stylish & livable. At this early stage, buyers will have the opportunity to personalize the interior of the home by selecting their preferred color palette and interior design style. Additional features include a direct entry 2-car garage (or upgrade to a 3-car garage) with direct access to the home along with ample space for the ultimate backyard escape. Don't miss the opportunity to own a masterfully built home in one of Greenland's newest communities. Some optional upgrades are shown. Photos are of similar home by builder.

Listed by Erin Proulx of KW Coastal and Lakes & Mountains Realty/Portsmouth

$
$
%
$/month over payments
Federal 30-year interest rate: 6.55% last updated on Jul 16, 2026
* All Figures are estimates. Check with your bank or proposed mortgage company for actual interest rates.
This product uses the FRED® API but is not endorsed or certified by the Federal Reserve Bank of St. Louis.

Save FavoriteSchedule TourAsk A QuestionMore Details

32 River Road Hanover NH 03755

Hanover, NH32 River Road

Price$1,995,000

Est. Mortgage: $/month

MLS Number 5091500

  • Residential Single Family
  • Full Bath 1
  • Address 32 River Road
  • Construction Existing
  • Bedrooms 3

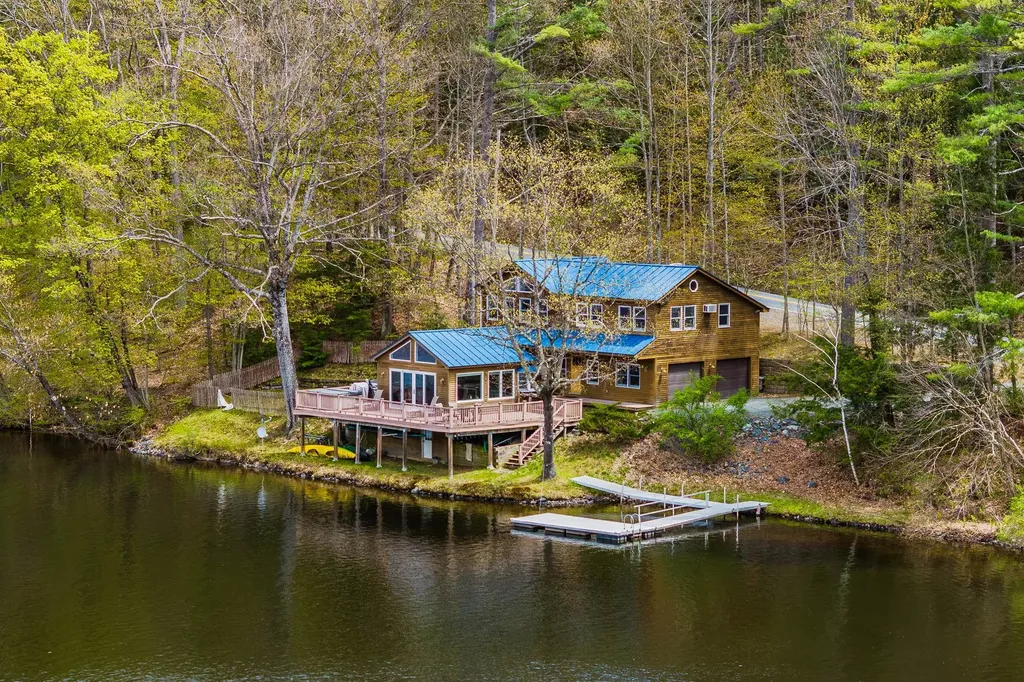
Perfectly positioned along the Connecticut River in Hanover, 32 River Road offers a rare blend of refined living and extraordinary natural beauty. This thoughtfully updated three-bedroom, three-bath residence captures sweeping river views and an effortless indoor-outdoor lifestyle in one of the Upper Valley's most desirable settings.Renovated in 2021, the kitchen, family room, and baths feature clean, timeless finishes, while hardwood floors and radiant heat throughout the lower level and garage provide year-round comfort. Cathedral ceilings introduce natural light and volume, while loft spaces accessed by custom ladders add charm, flexibility, and a perfect hideaway for younger guests. Clapboard siding and a standing seam metal roof complete the home's understated New England aesthetic. The home's 700+ square-foot wraparound deck serves as the centerpiece of the property, offering panoramic river views and exceptional space for entertaining, dining, or quiet retreat. Whether enjoying morning coffee beside the water, evenings in the hot tub, or sunset gatherings with friends, every moment is framed by the rhythm and beauty of the Connecticut River. A private dock provides access to rowing, paddling, boating, and exploration. Included in the offering are a Vespoli racing shell, canoe, kayak, and motorized raft, along with amenities including dedicated gear storage, an outdoor summer shower, and a heated two-car garage. In the early morning hours, Dartmouth crew shells glide quietly along the river, adding to the timeless character of life on the Connecticut. Adding to the property's appeal is an additional 10-acre parcel across the street, where carved walking trails and several potential building sites offer future possibilities. The river becomes part of daily life in every season, creating a rare sense of privacy and connection to nature just moments from downtown Hanover and Dartmouth College. Offered with tasteful furnishings-this is a turn key opportunity.

Listed by Liam McCarthy of Coldwell Banker LIFESTYLES - Hanover

$
$
%
$/month over payments
Federal 30-year interest rate: 6.55% last updated on Jul 16, 2026
* All Figures are estimates. Check with your bank or proposed mortgage company for actual interest rates.
This product uses the FRED® API but is not endorsed or certified by the Federal Reserve Bank of St. Louis.

Save FavoriteSchedule TourAsk A QuestionMore Details

260 Mansfield View Road Stowe VT 05672

Stowe, VT260 Mansfield View Road

Price$1,995,000

Est. Mortgage: $/month

MLS Number 5077647

  • Residential Single Family
  • Full Bath 2
  • Construction Existing
  • Bedrooms 4
  • Bathroom 3

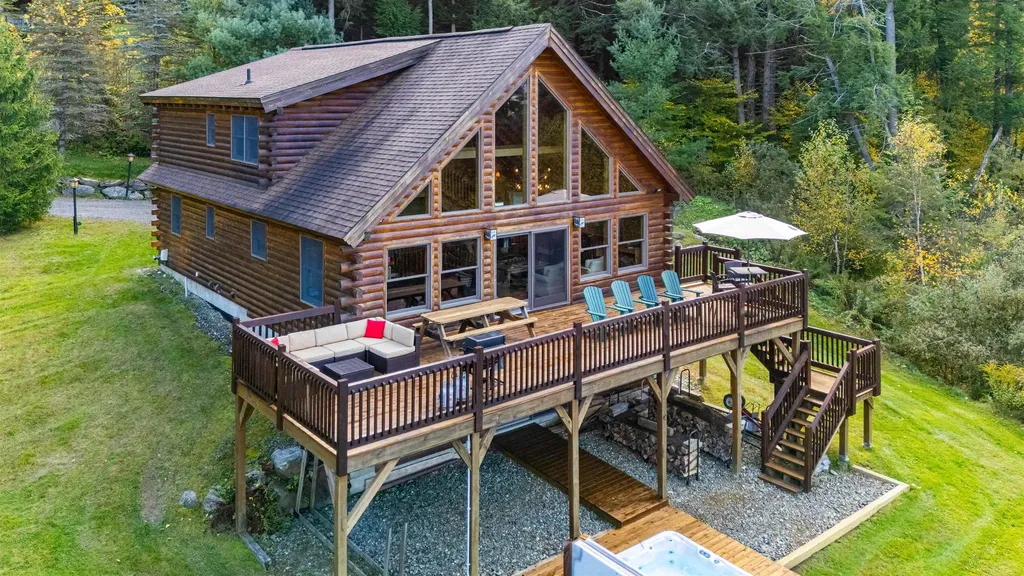
A Classic Vermont Retreat with Sweeping Mount Mansfield Views. Welcome to your quintessential mountain getaway - a stunning 4-bedroom, 3-bath log cabin perfectly positioned to capture panoramic views of Mount Mansfield. Crafted with timeless detail and natural materials, this home exudes warmth and craftsmanship at every turn. Expansive windows frame the mountain vista, filling the interior with golden light and a sense of peace that's hard to find anywhere else. The heart of the home is the great room, anchored by a classic wood-burning stove and accented by soaring log beams and hand-hewn finishes. The open kitchen invites gathering, with custom cabinetry, stone countertops, and a generous island for casual dining. Multiple living areas, both intimate and open, make this home ideal for entertaining or quiet reflection. Upstairs you will find an en-suite primary along with an oversized loft for additional sleeping accommodations. On the lower level of the house you'll find the ideal room for recreation with a pool table and big screen TV. Step outside and enjoy the hot tub year round or the spacious deck - perfect for morning coffee or stargazing by night. With a blend of rustic character and modern comfort, this property captures the best of Vermont living - privacy, beauty, and connection to nature - all within easy reach of Stowe's world-class skiing, dining, and outdoor adventures. Being sold furnished with exceptions. This is turn key with an established rental history.

Listed by Susan ORourke of Pall Spera Company Realtors-Stowe Village

$
$
%
$/month over payments
Federal 30-year interest rate: 6.55% last updated on Jul 16, 2026
* All Figures are estimates. Check with your bank or proposed mortgage company for actual interest rates.
This product uses the FRED® API but is not endorsed or certified by the Federal Reserve Bank of St. Louis.

Virtual TourSave FavoriteSchedule TourAsk A QuestionMore Details

5 Frazier Avenue Newbury NH 03255

Newbury, NH5 Frazier Avenue

Price$1,995,000

Est. Mortgage: $/month

MLS Number 5085444

  • Residential Single Family
  • Full Bath 1
  • Address 5 Frazier Avenue
  • Construction Existing
  • Bedrooms 5

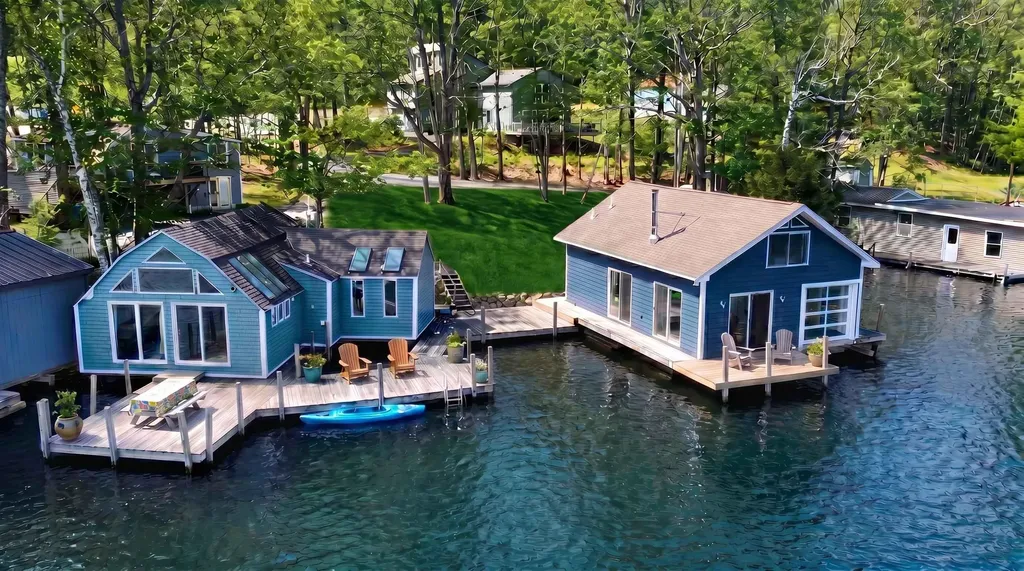
Nestled on the Newbury shore of Lake Sunapee, this exceptional compound offers a rare combination of waterfront charm and year-round livability. Two beautifully adapted boathouses sit at the water's edge, Each are on a separate lot of record and each offer two bedrooms plus additional sleeping options, full kitchens & baths - all fully winterized for comfortable four-season living. Wraparound exterior decks and wharfs connect both buildings, creating generous space for relaxing, dining, and gathering against the backdrop of the lake. With docking for up to five boats and 185 feet of pristine shoreline, this is a boater's dream property. Set back from the water, a winterized carriage house rounds out the compound with two garage bays, a first-floor media room, and an upper-level open-concept apartment featuring kitchen, living, and sleeping areas - perfect for guests, extended family, or a caretaker. Together, the three buildings offer an extraordinary amount of flexible, self-contained living space rarely found on the waterfront. Whether you're waking up to the call of a loon drifting across the water on a summer morning or heading out for a day on the slopes, this property delivers it all. Located just minutes from Mt. Sunapee Ski Resort, it's the ideal four-season retreat for those who want to live - and play - on the lake all year long.

Listed by Pamela Perkins of Four Seasons Sotheby's Int'l Realty

$
$
%
$/month over payments
Federal 30-year interest rate: 6.55% last updated on Jul 16, 2026
* All Figures are estimates. Check with your bank or proposed mortgage company for actual interest rates.
This product uses the FRED® API but is not endorsed or certified by the Federal Reserve Bank of St. Louis.

Virtual TourSave FavoriteSchedule TourAsk A QuestionMore Details

170 Ridge Road Hollis NH 03049

Hollis, NH170 Ridge Road

Price$1,995,000

Est. Mortgage: $/month

Active With Contract

MLS Number 5086843

  • Residential Single Family
  • Full Bath 4
  • Address 170 Ridge Road
  • Construction Existing
  • Bedrooms 4

Set along a picturesque scenic road in sought-after Hollis NH, this exceptional custom Colonial offers the perfect blend of luxury, privacy, and lifestyle on 4.54 beautifully landscaped acres. With over 6,700 sq ft of finished living space, this home is thoughtfully designed for both everyday living and entertaining on a grand scale. A dramatic two-story living room with soaring cathedral ceilings and a striking brick fireplace anchors the main level, while oversized windows flood the home with natural light and showcase the serene surroundings. The chef's kitchen is a true centerpiece, featuring high-end appliances, expansive granite surfaces, custom cabinetry, and a large island that opens seamlessly to dining and gathering spaces. The home offers 4 spacious bedrooms and 6 baths, including a luxurious primary suite with spa-like amenities and walk-in closets. Additional flexible spaces include a private office, sunroom, and multiple bonus rooms to suit a variety of needs. The finished walkout lower level is an entertainer's dream-complete with a custom bar, home theater area, game room, and abundant space for hosting or relaxing. Step outside to enjoy your own private oasis with an in-ground pool, gazebo, deck, and expansive yard ideal for recreation or quiet retreat. Additional highlights include a 3-car garage, central air, generator, multi-zone heating, and quality craftsmanship throughout. Located within the highly regarded Hollis-Brookline school district, this property offers a rare opportunity to enjoy refined living in one of southern New Hampshire's most desirable communities. Showings begin with open houses Friday, May 8th 4-6pm and Saturday, May 9th 10am-1pm.

Listed by Maggie Kerkhoff of BHHS Verani Seacoast

$
$
%
$/month over payments
Federal 30-year interest rate: 6.55% last updated on Jul 16, 2026
* All Figures are estimates. Check with your bank or proposed mortgage company for actual interest rates.
This product uses the FRED® API but is not endorsed or certified by the Federal Reserve Bank of St. Louis.

Virtual TourSave FavoriteSchedule TourAsk A QuestionMore Details

477 E Mountain Road Peterborough NH 03458

Peterborough, NH477 E Mountain Road

Price$1,995,000

Est. Mortgage: $/month

MLS Number 5061096

  • Residential Single Family
  • Full Bath 3
  • Address 477 E Mountain Road
  • Construction Existing
  • Bedrooms 6

Welcome to 477 East Mountain Road - Peterborough's Crown Jewel! Perched on prestigious East Mountain Road, the magnificent “Knights Hill” estate-once the historic home of conservationist and benefactor Josie Kane-has been meticulously restored to its former grandeur while enhanced with modern luxuries. Encompassing 6/7 bedrooms, 5 baths, and approximately 5,000 square feet of sophisticated living space, the residence is surrounded by hundreds of acres of meadows, woodlands, and includes conserved land, ensuring unrivaled privacy and sweeping ridge views across the Monadnock region. A long, scenic private drive leads to a stately courtyard and guest cottage. Through a grand mahogany doorway, the soaring great room impresses with cathedral ceilings, hardwood floors, and a commanding stucco fireplace. The chef's kitchen with granite island and octagonal breakfast alcove serves as the heart of the home, while the owner's wing offers dual elegant baths and a refined private retreat. Guests are graciously accommodated in a standalone cottage or in the carriage house apartment with its own kitchen, bath, and private entry-perfect for in-laws, staff, or extended stays. Outdoor living features expansive bluestone terraces, manicured gardens, and open columned porches framing some of New England's finest mountain views. Just minutes from downtown Peterborough and within easy reach of Boston, this extraordinary estate is a rare legacy offering that combines history, seclusion, and timel

Listed by Andrew Peterson of Four Seasons Sotheby's International Realty

$
$
%
$/month over payments
Federal 30-year interest rate: 6.55% last updated on Jul 16, 2026
* All Figures are estimates. Check with your bank or proposed mortgage company for actual interest rates.
This product uses the FRED® API but is not endorsed or certified by the Federal Reserve Bank of St. Louis.

Virtual TourSave FavoriteSchedule TourAsk A QuestionMore Details

Broker Reciprocity 

Copyright 2026 PrimeMLS, Inc. All rights reserved. This information is deemed reliable, but not guaranteed. The data relating to real estate displayed on this display comes in part from the IDX Program of PrimeMLS. The information being provided is for consumers’ personal, non-commercial use and may not be used for any purpose other than to identify prospective properties consumers may be interested in purchasing. Data last updated July 23, 2026 8:23 AM UTC