SIGN UP or LOG IN 's Account

Log in to see your saved listings or edit your searches:

No account? Sign up now to save searches, listings, and get tailored listing notifications. It's free, opt-out anytime.

Find Your New Home

Sign Up Today!

Get fresh listings via email, save your favorite listings, match with similar properties, and unlock additional property info.

Create Your Account

Do not fill in this field:

Already have an account? Log in

and narrow your search. If you have fewer than 200 results, you can save your search.

Alburgh VT Single Family Real Estate

r=4609-4620
764 Myers Road Shaftsbury VT 05262

Shaftsbury, VT764 Myers Road

Price$534,900

Est. Mortgage: $/month

Active With Contract

MLS Number 5090414

  • Residential Single Family
  • Full Bath 2
  • Address 764 Myers Road
  • Construction Existing
  • Bedrooms 3

This charming, beautifully updated Cape sits on a sprawling 2-acre lot in a highly sought-after section of Shaftsbury, offering breathtaking panoramic mountain views. Boasting character and gleaming hardwood floors throughout. The first floor features a large living room with built-in bookshelves and cozy wood stove, a primary bedroom, full bath, and spacious country kitchen with granite countertops, island with storage and seating, recessed lighting, and adjacent eat-in dining area. There's a practical mudroom off the main entrance, which leads to a bright 14' x 22' multi-purpose sunroom with cathedral ceilings, perfect for an office, crafting, home gym, or entertaining guests. Upstairs, you'll find two generously sized bedrooms with beautiful cherry and oak wood floors and an updated full bath. The full basement with concrete floors and insulated walls provides excellent storage space and utilities. Step outside and take in sweeping mountain views that frame the property in natural beauty. The expansive yard is complemented by thoughtfully established gardens, showcasing a curated collection of mature, high-end perennial flowers that bloom season after season-creating a serene and picturesque setting to fully enjoy the surrounding landscape. A large two-car garage completes the property. Recent upgrades include a new roof (2021), siding (2023), heating system (2020), new drilled well (2020), heat pump water heater (2025), heat pump mini split (2025), new electrical in the basement (2025), and added insulation through Efficiency Vermont (2025). Kitchen, flooring, bathrooms, windows, electrical, and plumbing were updated in 2009. Conveniently located just 20 minutes to Manchester and 10 minutes to Bennington, with easy access to major highways. Close to premier ski resorts including Bromley (30 minutes), Stratton (45 minutes), and Mount Snow (55 minutes). Truly move-in ready and offering the perfect blend of comfort, updates, and Vermont charm.

Listed by Matt Waddington of Hoffman Real Estate

$
$
%
$/month over payments
Federal 30-year interest rate: 6.43% last updated on Jul 2, 2026
* All Figures are estimates. Check with your bank or proposed mortgage company for actual interest rates.
This product uses the FRED® API but is not endorsed or certified by the Federal Reserve Bank of St. Louis.

Virtual TourSave FavoriteSchedule TourAsk A QuestionMore Details

3861 Province Lake Road Wakefield NH 03830

MLS Number 5096259

  • Residential Single Family
  • Full Bath 2
  • Construction Existing
  • Bedrooms 3
  • Bathroom 3

Enjoy the lake life at 3861 Province Lake Road, a truly remarkable post-and-beam home offering the perfect blend of rustic charm, modern comfort, and lake lifestyle living with deeded access to beautiful Belleau Lake. This spacious 3-bedroom, 2.5-bath home is a nature lover's dream, surrounded by the scenic beauty and year-round recreation that make Wakefield such a sought-after destination. Step inside and be captivated by the stunning open-concept main living area, featuring soaring beamed vaulted ceilings, skylights, and abundant natural light that create an airy and inviting atmosphere. The bright updated kitchen is designed for gathering and entertaining, complete with an island bar, ample workspace, and a dining area that flows seamlessly into the spacious family room highlighted by a magnificent gas stove. A cozy living room with a wood-burning fireplace provides the perfect place to relax on cool New England evenings. The first floor also offers the convenience of a half bath with laundry and a spacious primary suite with closet and private ensuite bath, making main-level living a reality. Upstairs, you'll find two additional bedrooms and another full bath. A huge unfinished attic has the potential to add even more living space to this already massive home. Outside, enjoy your lovely private yard, perfect for relaxing, entertaining, or simply taking in the peaceful surroundings. The attached two-car garage adds everyday convenience, while multiple heating options including oil, propane, and wood provide comfort throughout the seasons. The low annual HOA fee includes access to a gated boat ramp on Belleau Lake, six private beaches for swimming, kayaking, and fishing, plus an association park with gazebo and grills. Located near lakes, hiking trails, snowmobile routes, and endless outdoor recreation, this exceptional property offers the very best of New Hampshire living. Photos may be digitally enhanced. *OH Sat, 6/27 & Sun, 6/28 both @ 12:00pm-2:00pm.

Listed by Natalie Klesaris of REAL Broker NH,LLC

$
$
%
$/month over payments
Federal 30-year interest rate: 6.43% last updated on Jul 2, 2026
* All Figures are estimates. Check with your bank or proposed mortgage company for actual interest rates.
This product uses the FRED® API but is not endorsed or certified by the Federal Reserve Bank of St. Louis.

Save FavoriteSchedule TourAsk A QuestionMore Details

175 Pennsylvania Avenue Manchester NH 03104

MLS Number 5094689

  • Residential Single Family
  • Full Bath 2
  • Construction Existing
  • Bedrooms 3
  • Bathroom 2

Welcome to 175 Pennsylvania Avenue in Manchester's desirable North End! This well-maintained home offers nearly 2,000 square feet of living space on a spacious .29-acre lot. Featuring 3 bedrooms, 2 bath, and additional finished rooms that provide flexibility for a home office, guest space, or hobby room, this property offers plenty of room to fit your lifestyle. The bright and inviting interior is complemented by a generous yard perfect for entertaining, gardening, or simply enjoying the outdoors. Conveniently located near schools, shopping, restaurants, parks, and major commuter routes, this home combines neighborhood charm with everyday convenience. A wonderful opportunity to own a versatile property in one of Manchester's most sought-after locations.

Listed by Jeanette Alexandrou of Citylight Homes,LLC

$
$
%
$/month over payments
Federal 30-year interest rate: 6.43% last updated on Jul 2, 2026
* All Figures are estimates. Check with your bank or proposed mortgage company for actual interest rates.
This product uses the FRED® API but is not endorsed or certified by the Federal Reserve Bank of St. Louis.

Save FavoriteSchedule TourAsk A QuestionMore Details

83 Birch Hill Road New Durham NH 03855

New Durham, NH83 Birch Hill Road

Price$534,000

Est. Mortgage: $/month

MLS Number 5083575

  • Residential Single Family
  • Full Bath 1
  • Address 83 Birch Hill Road
  • Construction Existing
  • Bedrooms 1

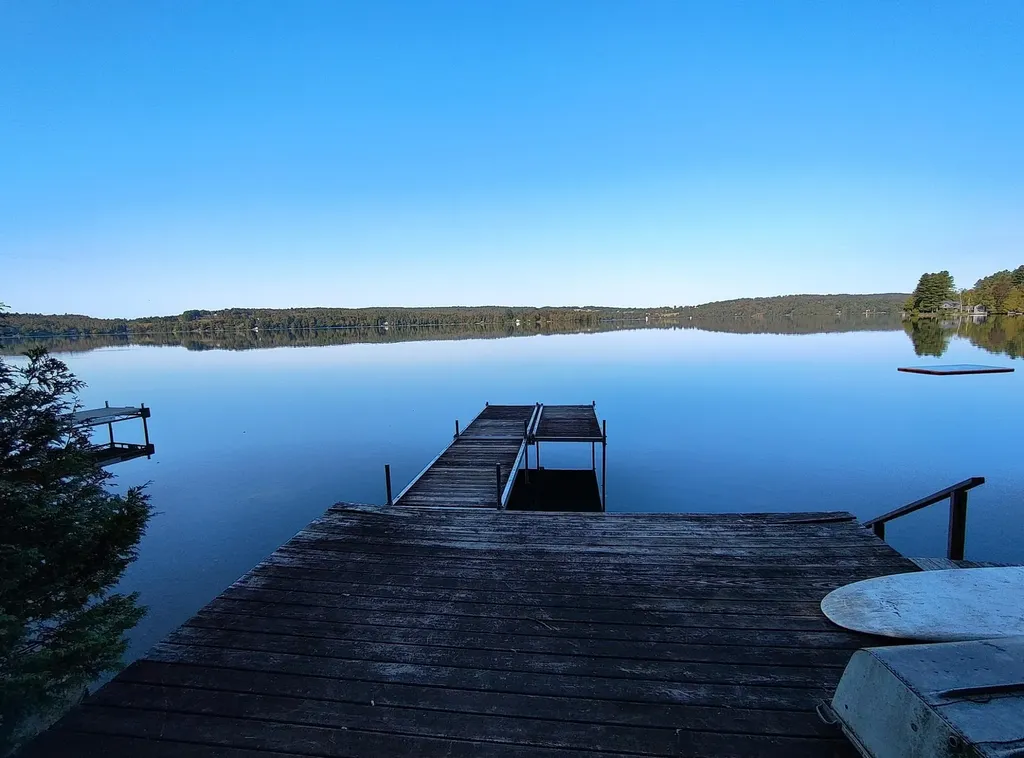
Set on approximately 2 private acres with an incredible ~790 feet of shoreline, this unique waterfront property offers a rare opportunity to own a true New Hampshire retreat. Overlooking a peaceful, protected pond owned by the Farmington Rod & Gun Club, the setting ensures long-term privacy, natural beauty, and unobstructed sunset views. The home features approximately 875 sq ft of above-grade living space including a loft, plus a finished lower level offering additional living area not included in the square footage. Inside, you'll find a warm and inviting interior with pine, oak, tile, and polished concrete flooring, custom cabinetmaker-built quarter-sawn oak cabinetry with dovetail joinery, and energy-efficient appliances including a Bosch dishwasher. Radiant floor heating powered by a Viessmann on-demand system provides year-round comfort, while a cozy wood-burning stove in the living area adds charm and an inviting focal point during the colder months. The enclosed 4-season room is fully insulated and also features radiant heat, allowing you to enjoy the surrounding landscape in every season. Outdoor features truly set this property apart, with extensive usable shoreline ideal for kayaking, paddle boarding, and fishing-complete with trout stocked each spring. Winter brings opportunities for ice skating and peaceful walks along trails surrounding the pond. Additional structures include a detached shed with attached chicken coop and a separate 12x16 guest cottage offering potential for future expansion or ADU possibilities (subject to approvals). This is a rare chance to own a private waterfront compound with unmatched natural surroundings, just a short drive from the Seacoast and Lakes Region. Showings to begin at open house 4/18 Saturday 12-2pm

Listed by Shawn Tomkinson of BHHS Verani Seacoast

$
$
%
$/month over payments
Federal 30-year interest rate: 6.43% last updated on Jul 2, 2026
* All Figures are estimates. Check with your bank or proposed mortgage company for actual interest rates.
This product uses the FRED® API but is not endorsed or certified by the Federal Reserve Bank of St. Louis.

Save FavoriteSchedule TourAsk A QuestionMore Details

1 Exeter Road Kingston NH 03848

Kingston, NH1 Exeter Road

Price$534,000

Est. Mortgage: $/month

MLS Number 5070943

  • Residential Single Family
  • Full Bath 2
  • Address 1 Exeter Road
  • Construction Existing
  • Bedrooms 2

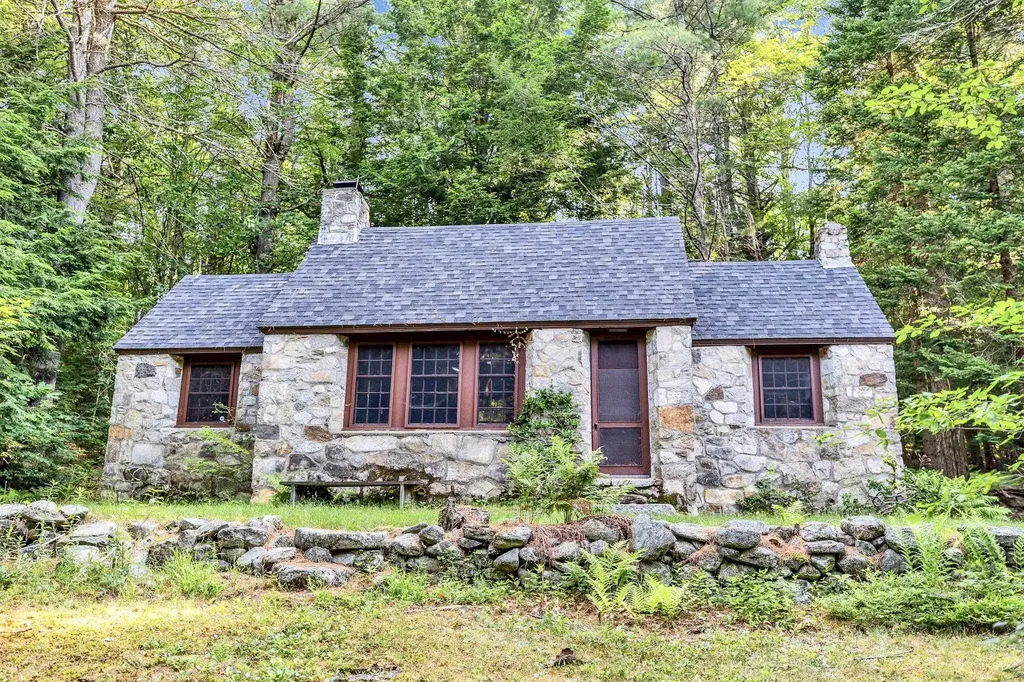
Welcome to 1 Exeter Road! This 2-bedroom, 2-bathroom home offers exceptional storage space and plenty of room to grow. A full basement and large attic space provide flexible options for additional storage, hobbies, or future expansion, while the attached two-car garage adds even more convenience. Set on a generous 1.4-acre lot, the property offers privacy, space to enjoy the outdoors, and the potential to create the home and lifestyle you've been dreaming of. Whether you're looking for a peaceful retreat or a place with room to expand, this property delivers. Don't miss the opportunity to make 1 Exeter Road your own! OPEN HOUSE SATURDAY 6/20 10:30AM-12:00PM

Listed by Michael Whitney and Eunsoo Kim of KW Coastal and Lakes & Mountains Realty

$
$
%
$/month over payments
Federal 30-year interest rate: 6.43% last updated on Jul 2, 2026
* All Figures are estimates. Check with your bank or proposed mortgage company for actual interest rates.
This product uses the FRED® API but is not endorsed or certified by the Federal Reserve Bank of St. Louis.

Save FavoriteSchedule TourAsk A QuestionMore Details

229 Bee Hole Road Loudon NH 03307

Loudon, NH229 Bee Hole Road

Price$530,000

Est. Mortgage: $/month

Active With Contract

MLS Number 5083630

  • Residential Single Family
  • Full Bath 2
  • Address 229 Bee Hole Road
  • Construction Existing
  • Bedrooms 4

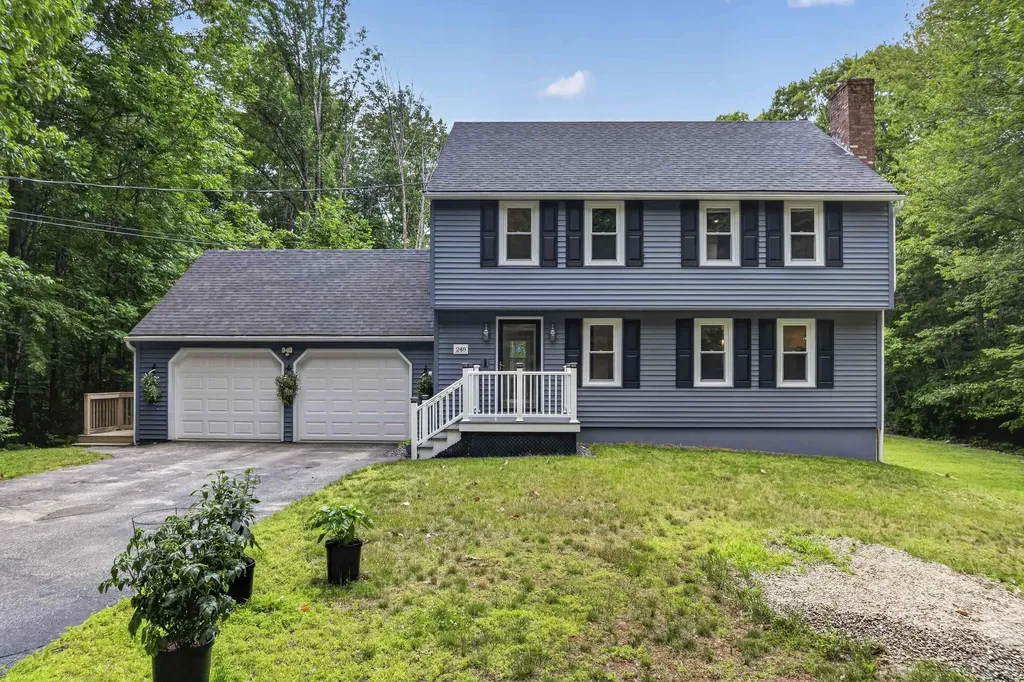
Back on the market with a favorable price improvement! Nestled on 2.33 acres of picturesque New Hampshire landscape, this expansive home offers the perfect blend of modern updates, timeless charm, and family-friendly living. With 4 generously sized bedrooms and 3 beautifully updated bathrooms there is room for everyone to live, work, and relax in comfort. A classic New England stone wall welcomes you as you arrive, while the oversized driveway provides ample space for multiple vehicles, trailers, and recreational equipment. An additional driveway off Corner Brook Road adds extra convenience and flexibility. Step inside to find sun-filled living spaces enhanced by large windows that invite natural light throughout the home. Gleaming wood floors flow through the family and dining rooms creating a warm and inviting atmosphere ideal for everyday living and gatherings. Upstairs you will notice brand new carpeting and updated finishes bring a fresh modern touch. Each bathroom has also been thoughtfully and professionally renovated with style in mind. The fully finished walkout basement further expands the home's living space offering endless possibilities - perfect for a playroom, media room, home office, or guest suite. Surrounded by nature yet designed with today's lifestyle in mind this meticulously maintained and move-in ready home delivers space, privacy, and comfort in a truly beautiful setting. All this providing an exceptional opportunity to create lasting memories. Come see for yourself!

Listed by Chris Saulnier of Keller Williams Gateway Realty

$
$
%
$/month over payments
Federal 30-year interest rate: 6.43% last updated on Jul 2, 2026
* All Figures are estimates. Check with your bank or proposed mortgage company for actual interest rates.
This product uses the FRED® API but is not endorsed or certified by the Federal Reserve Bank of St. Louis.

Save FavoriteSchedule TourAsk A QuestionMore Details

208 Liberty Hill Road Bedford NH 03110

Bedford, NH208 Liberty Hill Road

Price$530,000

Est. Mortgage: $/month

Pending

MLS Number 5092895

  • Residential Single Family
  • Full Bath 2
  • Construction Existing
  • Bedrooms 3
  • Bathroom 3

OFFER DEADLINE: Monday, June 8th - 5:00pm. Tucked away on a peaceful, private lot in desirable Bedford, this beautifully maintained 3-bedroom, 2.5-bath home offers the perfect blend of contemporary style and classic Colonial charm. Step inside to a warm and inviting fireplaced living room featuring sliding glass doors that lead to a screened-in porch-ideal for relaxing while overlooking the wooded backyard. The thoughtfully designed kitchen offers timeless appeal and opens to both the living and dining areas, creating an easy flow for everyday living and entertaining. The dining room features a charming Juliet balcony overlooking the peaceful backyard. It opens directly to a spacious family room highlighted by a large bay window with picturesque views of the front yard, creating an inviting gathering space. Upstairs, the spacious primary suite provides a private retreat with its own en-suite bath. Two additional bedrooms and a full bath complete the second floor, offering comfort and flexibility for family, guests, or a home office. The full unfinished walkout basement presents excellent storage and exciting potential for additional living space. Recent updates include a new roof, furnace, water heater, and freshly painted exterior-providing peace of mind for years to come. Enjoy the privacy of this tucked-away setting while remaining just minutes to Bedford's highly rated schools, popular restaurants and shopping at Market & Main and easy highway access just 10 minutes away-perfect for commuters. A rare opportunity to own a move-in ready home in one of Bedford's most sought-after locations!

Listed by Adam Dow of KW Coastal and Lakes & Mountains Realty/Wolfeboro

$
$
%
$/month over payments
Federal 30-year interest rate: 6.43% last updated on Jul 2, 2026
* All Figures are estimates. Check with your bank or proposed mortgage company for actual interest rates.
This product uses the FRED® API but is not endorsed or certified by the Federal Reserve Bank of St. Louis.

Virtual TourSave FavoriteSchedule TourAsk A QuestionMore Details

28 Fairview Terrace Royalton VT 05068

Royalton, VT28 Fairview Terrace

Price$530,000

Est. Mortgage: $/month

MLS Number 5061889

  • Residential Single Family
  • Full Bath 2
  • Address 28 Fairview Terrace
  • Construction Existing
  • Bedrooms 3

This 3-bedroom, 2.5-bath home is full of potential, with the option to create an auxiliary dwelling for added flexibility. The current owner saw the promise in this gem and has already invested in the important updates: fresh exterior paint, a brand-new septic system, a new roof, upgraded electrical, and other quality improvements. With much of the essential work complete, the next owner has the exciting opportunity to bring their own vision to life by adding a new kitchen, bathrooms, and finishing touches. Set in a desirable downtown South Royalton location, this property is within walking distance of the Vermont Law School and offers a generous level yard to enjoy. Whether you're looking to create your dream home or explore investment potential, this is a truly special opportunity waiting for the right person to make it shine.

Listed by Wendie Wright of Coldwell Banker LIFESTYLES - Hanover

$
$
%
$/month over payments
Federal 30-year interest rate: 6.43% last updated on Jul 2, 2026
* All Figures are estimates. Check with your bank or proposed mortgage company for actual interest rates.
This product uses the FRED® API but is not endorsed or certified by the Federal Reserve Bank of St. Louis.

Save FavoriteSchedule TourAsk A QuestionMore Details

1860 Fairfax Road St. Albans Town VT 05478
Active With Contract

MLS Number 5087133

  • Residential Single Family
  • Full Bath 1
  • Address 1860 Fairfax Road
  • Construction Existing
  • Bedrooms 4

Timeless charm meets modern livability in this beautifully maintained St. Albans Town farmhouse, set on 3+ acres. With over 2,400 square feet of living space, this inviting home features 4 spacious bedrooms and 2 baths, showcasing classic architectural details such as high ceilings, beautifully restored hardwood floors, and a thoughtful layout designed for both everyday living and entertaining. Step inside through the quintessential Vermont mudroom-spacious and practical-leading into a warm and welcoming eat-in kitchen complete with custom built-ins, abundant storage, and a large butcher block island. Just beyond, a sun-filled breakfast nook opens to a screened-in porch, the perfect spot to unwind while overlooking the home's stunning landscaping and established perennial gardens. The main level offers a seamless flow between multiple living spaces, including a grand dining room anchored by a cozy pellet stove, as well as flexible rooms ideal for a main-level bedroom, office, study, or playroom-all filled with natural light and character. Upstairs, you'll find three additional generously sized bedrooms, a spacious full bath, and a versatile loft/bonus area to suit your needs. Outside, the expansive grounds provide endless opportunities for gardening, recreation, or future development, complemented by a detached two-car garage. Ideally located, this property offers the perfect balance of peaceful country living with convenient access to downtown St. Albans, Interstate 89, Collins Perley Sports Complex, and Northwestern Medical Center. A rare opportunity to own a classic Vermont farmhouse with space, flexibility, and future potential. * New photos coming soon!

Listed by Leigh Horton and Ziressa Turpin of Your Journey Real Estate

$
$
%
$/month over payments
Federal 30-year interest rate: 6.43% last updated on Jul 2, 2026
* All Figures are estimates. Check with your bank or proposed mortgage company for actual interest rates.
This product uses the FRED® API but is not endorsed or certified by the Federal Reserve Bank of St. Louis.

Virtual TourSave FavoriteSchedule TourAsk A QuestionMore Details

26 Pepperell Road Brookline NH 03033

Brookline, NH26 Pepperell Road

Price$530,000

Est. Mortgage: $/month

Pending

MLS Number 5086307

  • Residential Single Family
  • Full Bath 2
  • Address 26 Pepperell Road
  • Construction Existing
  • Bedrooms 3

OPEN HOUSES CANCELED - Updated 3-bedroom, 2.5-bath Cape with over 2,100 sq ft of finished living space set on a level half-acre lot is looking for its new owner…is that you? The main level features a bright and inviting layout with hardwood floors, a spacious front-to-back living room with French doors to the brand-new deck. Dedicated dining area opens to the kitchen making it the perfect entertainment space. Kitchen offers ample cabinetry, stainless steel appliances, and a convenient breakfast bar for casual seating and conversations with the cook. Upstairs, you'll find 3 generously sized bedrooms, including a front-to-back primary suite with dual closets and private bath. Additional brand-new finished space in the lower level provides flexibility for a family room, home office, or recreation area. Enjoy outdoor living on the deck overlooking the private, level backyard-ideal for gatherings, play, or pure relaxation. Located within the highly regarded Hollis-Brookline school district and offering easy access to major routes, this home provides a perfect balance of peaceful living and commuter convenience. Don't miss this opportunity to own a move-in ready home in a sought-after location!

Listed by Michelle Soucy of Keller Williams Gateway Realty

$
$
%
$/month over payments
Federal 30-year interest rate: 6.43% last updated on Jul 2, 2026
* All Figures are estimates. Check with your bank or proposed mortgage company for actual interest rates.
This product uses the FRED® API but is not endorsed or certified by the Federal Reserve Bank of St. Louis.

Save FavoriteSchedule TourAsk A QuestionMore Details

9 Fairway Drive New Hampton NH 03256

New Hampton, NH9 Fairway Drive

Price$530,000

Est. Mortgage: $/month

Active With Contract

MLS Number 5085501

  • Residential Single Family
  • Full Bath 1
  • Address 9 Fairway Drive
  • Construction Existing
  • Bedrooms 3

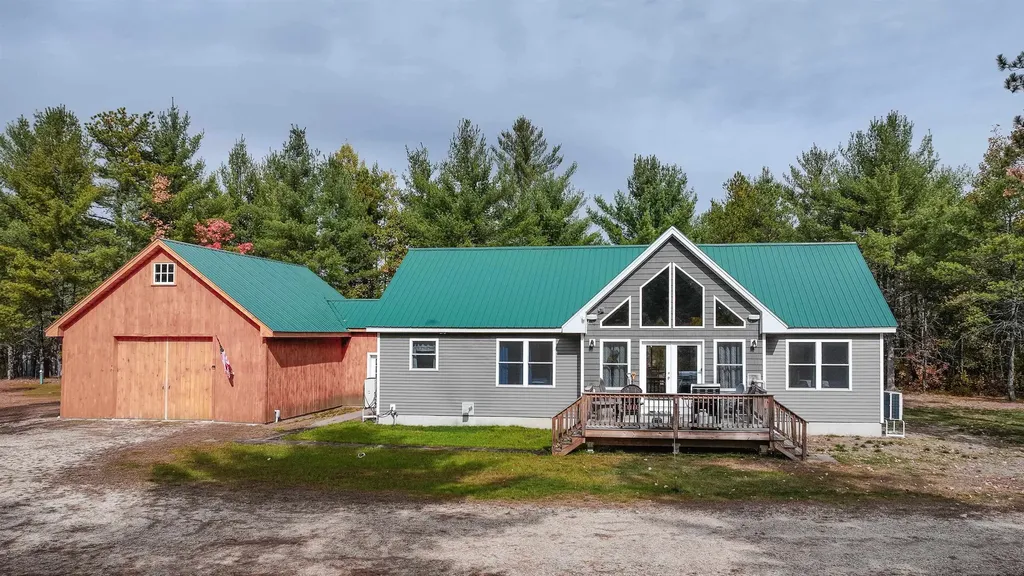
Commuters dream on 2.06 Private Acres - Discover this inviting single-level ranch nestled on over 2 acres in a tranquil setting. With 3 bedrooms, 2 baths, an attached one-car garage, and a massive 24x36 heated garage/barn, this home offers endless possibilities for comfortable living, hobbies, storage, or future expansion. Step inside to an open-concept layout - ideal for everyday living and entertaining. The kitchen features warm oak cabinetry, laminate countertops, and durable ceramic tile flooring. The adjacent dining area showcases beautiful hardwood floors and a built-in hutch for convenient storage and display. The spacious living/sitting area provides a cozy spot to relax. The main level includes a generous master bedroom with ample closet space, two additional bedrooms, and a full bath - all on one easy-living floor. Head downstairs to a fully finished basement that expands your living space beautifully: a large family room, a bonus room with closet (perfect for guests, an office, or playroom), a laundry/utility room, and a 3/4 bath with a stunning ceramic tile shower. Outside, a large back deck overlooks your peaceful, private backyard - surrounded by trees for natural privacy. A charming playhouse/garden shed compete with electricity sits toward the rear, while the oversized barn/garage impresses with its high ceilings, large doors, 200-amp electrical panel, and walk-up second floor (ideal for storage or finishing into additional living space, with potential for an in-law suite pending town approval). The beautifully landscaped, level yard has plenty of open space for gardening, outdoor entertaining, or simply unwinding, this property truly feels like a private retreat. Offer deadline May 6 at 5pm. Seller to find suitable housing.

Listed by Adam Dow of KW Coastal and Lakes & Mountains Realty/Wolfeboro

$
$
%
$/month over payments
Federal 30-year interest rate: 6.43% last updated on Jul 2, 2026
* All Figures are estimates. Check with your bank or proposed mortgage company for actual interest rates.
This product uses the FRED® API but is not endorsed or certified by the Federal Reserve Bank of St. Louis.

Virtual TourSave FavoriteSchedule TourAsk A QuestionMore Details

7353 Maquam Shore Road St. Albans Town VT 05478
Active With Contract

MLS Number 5091660

  • Residential Single Family
  • Full Bath 2
  • Construction Existing
  • Bedrooms 2
  • Bathroom 2

Escape to the peace and privacy of country living while still being just minutes from beautiful Lake Champlain, St. Albans Town, I-89, shopping, restaurants, and local amenities. Nestled on 10.10 open acres, this inviting 2-bedroom, 2-bath home offers a setting that truly feels like home the moment you arrive. With wide open space, scenic surroundings, and a comfortable layout designed for easy living, this property is perfect for those looking to slow down and enjoy life a little more. Inside, the home features a bright and welcoming atmosphere with natural light throughout, an open kitchen and dining area with center island, and comfortable living spaces ideal for gathering with family and friends. The layout also offers the convenience of a first-floor bedroom and full bath, making day-to-day living both effortless and accessible. Step outside and imagine summer evenings spent grilling on the porch, hosting backyard BBQs, or simply taking in the peaceful country views with your morning coffee. The expansive acreage provides plenty of room to roam, garden, entertain, or enjoy outdoor recreation right from your own property. Adding to the property's appeal is an attached two-car garage, providing convenient everyday parking and storage. The property also features a detached garage/workshop with attached carport, offering exceptional flexibility for equipment, recreational vehicles, outdoor toys, hobbies, storage, or future projects. Enjoy the tranquility of a country setting while still being conveniently located near everything the area has to offer. This is a wonderful opportunity to enjoy the space, privacy, and Vermont lifestyle you've been searching for.

Listed by Sherry Corbeil of M Realty

$
$
%
$/month over payments
Federal 30-year interest rate: 6.43% last updated on Jul 2, 2026
* All Figures are estimates. Check with your bank or proposed mortgage company for actual interest rates.
This product uses the FRED® API but is not endorsed or certified by the Federal Reserve Bank of St. Louis.

Save FavoriteSchedule TourAsk A QuestionMore Details

Broker Reciprocity 

Copyright 2026 PrimeMLS, Inc. All rights reserved. This information is deemed reliable, but not guaranteed. The data relating to real estate displayed on this display comes in part from the IDX Program of PrimeMLS. The information being provided is for consumers’ personal, non-commercial use and may not be used for any purpose other than to identify prospective properties consumers may be interested in purchasing. Data last updated July 6, 2026 8:23 AM UTC