SIGN UP or LOG IN 's Account

Log in to see your saved listings or edit your searches:

No account? Sign up now to save searches, listings, and get tailored listing notifications. It's free, opt-out anytime.

Find Your New Home

Sign Up Today!

Get fresh listings via email, save your favorite listings, match with similar properties, and unlock additional property info.

Create Your Account

Do not fill in this field:

Already have an account? Log in

and narrow your search. If you have fewer than 200 results, you can save your search.

Alburgh VT Single Family Real Estate

r=4621-4632
26 Pepperell Road Brookline NH 03033

Brookline, NH26 Pepperell Road

Price$530,000

Est. Mortgage: $/month

Pending

MLS Number 5086307

  • Residential Single Family
  • Full Bath 2
  • Address 26 Pepperell Road
  • Construction Existing
  • Bedrooms 3

OPEN HOUSES CANCELED - Updated 3-bedroom, 2.5-bath Cape with over 2,100 sq ft of finished living space set on a level half-acre lot is looking for its new owner…is that you? The main level features a bright and inviting layout with hardwood floors, a spacious front-to-back living room with French doors to the brand-new deck. Dedicated dining area opens to the kitchen making it the perfect entertainment space. Kitchen offers ample cabinetry, stainless steel appliances, and a convenient breakfast bar for casual seating and conversations with the cook. Upstairs, you'll find 3 generously sized bedrooms, including a front-to-back primary suite with dual closets and private bath. Additional brand-new finished space in the lower level provides flexibility for a family room, home office, or recreation area. Enjoy outdoor living on the deck overlooking the private, level backyard-ideal for gatherings, play, or pure relaxation. Located within the highly regarded Hollis-Brookline school district and offering easy access to major routes, this home provides a perfect balance of peaceful living and commuter convenience. Don't miss this opportunity to own a move-in ready home in a sought-after location!

Listed by Michelle Soucy of Keller Williams Gateway Realty

$
$
%
$/month over payments
Federal 30-year interest rate: 6.43% last updated on Jul 2, 2026
* All Figures are estimates. Check with your bank or proposed mortgage company for actual interest rates.
This product uses the FRED® API but is not endorsed or certified by the Federal Reserve Bank of St. Louis.

Save FavoriteSchedule TourAsk A QuestionMore Details

9 Fairway Drive New Hampton NH 03256

New Hampton, NH9 Fairway Drive

Price$530,000

Est. Mortgage: $/month

Active With Contract

MLS Number 5085501

  • Residential Single Family
  • Full Bath 1
  • Address 9 Fairway Drive
  • Construction Existing
  • Bedrooms 3

Commuters dream on 2.06 Private Acres - Discover this inviting single-level ranch nestled on over 2 acres in a tranquil setting. With 3 bedrooms, 2 baths, an attached one-car garage, and a massive 24x36 heated garage/barn, this home offers endless possibilities for comfortable living, hobbies, storage, or future expansion. Step inside to an open-concept layout - ideal for everyday living and entertaining. The kitchen features warm oak cabinetry, laminate countertops, and durable ceramic tile flooring. The adjacent dining area showcases beautiful hardwood floors and a built-in hutch for convenient storage and display. The spacious living/sitting area provides a cozy spot to relax. The main level includes a generous master bedroom with ample closet space, two additional bedrooms, and a full bath - all on one easy-living floor. Head downstairs to a fully finished basement that expands your living space beautifully: a large family room, a bonus room with closet (perfect for guests, an office, or playroom), a laundry/utility room, and a 3/4 bath with a stunning ceramic tile shower. Outside, a large back deck overlooks your peaceful, private backyard - surrounded by trees for natural privacy. A charming playhouse/garden shed compete with electricity sits toward the rear, while the oversized barn/garage impresses with its high ceilings, large doors, 200-amp electrical panel, and walk-up second floor (ideal for storage or finishing into additional living space, with potential for an in-law suite pending town approval). The beautifully landscaped, level yard has plenty of open space for gardening, outdoor entertaining, or simply unwinding, this property truly feels like a private retreat. Offer deadline May 6 at 5pm. Seller to find suitable housing.

Listed by Adam Dow of KW Coastal and Lakes & Mountains Realty/Wolfeboro

$
$
%
$/month over payments
Federal 30-year interest rate: 6.43% last updated on Jul 2, 2026
* All Figures are estimates. Check with your bank or proposed mortgage company for actual interest rates.
This product uses the FRED® API but is not endorsed or certified by the Federal Reserve Bank of St. Louis.

Virtual TourSave FavoriteSchedule TourAsk A QuestionMore Details

7353 Maquam Shore Road St. Albans Town VT 05478
Active With Contract

MLS Number 5091660

  • Residential Single Family
  • Full Bath 2
  • Construction Existing
  • Bedrooms 2
  • Bathroom 2

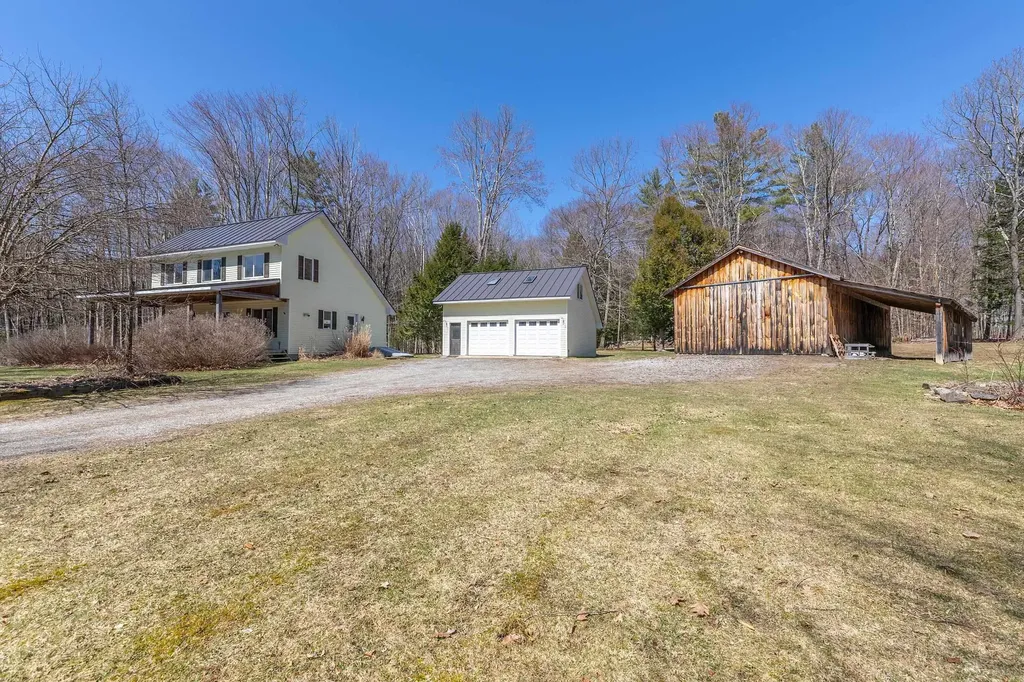
Escape to the peace and privacy of country living while still being just minutes from beautiful Lake Champlain, St. Albans Town, I-89, shopping, restaurants, and local amenities. Nestled on 10.10 open acres, this inviting 2-bedroom, 2-bath home offers a setting that truly feels like home the moment you arrive. With wide open space, scenic surroundings, and a comfortable layout designed for easy living, this property is perfect for those looking to slow down and enjoy life a little more. Inside, the home features a bright and welcoming atmosphere with natural light throughout, an open kitchen and dining area with center island, and comfortable living spaces ideal for gathering with family and friends. The layout also offers the convenience of a first-floor bedroom and full bath, making day-to-day living both effortless and accessible. Step outside and imagine summer evenings spent grilling on the porch, hosting backyard BBQs, or simply taking in the peaceful country views with your morning coffee. The expansive acreage provides plenty of room to roam, garden, entertain, or enjoy outdoor recreation right from your own property. Adding to the property's appeal is an attached two-car garage, providing convenient everyday parking and storage. The property also features a detached garage/workshop with attached carport, offering exceptional flexibility for equipment, recreational vehicles, outdoor toys, hobbies, storage, or future projects. Enjoy the tranquility of a country setting while still being conveniently located near everything the area has to offer. This is a wonderful opportunity to enjoy the space, privacy, and Vermont lifestyle you've been searching for.

Listed by Sherry Corbeil of M Realty

$
$
%
$/month over payments
Federal 30-year interest rate: 6.43% last updated on Jul 2, 2026
* All Figures are estimates. Check with your bank or proposed mortgage company for actual interest rates.
This product uses the FRED® API but is not endorsed or certified by the Federal Reserve Bank of St. Louis.

Save FavoriteSchedule TourAsk A QuestionMore Details

118 Danis Park Road Goffstown NH 03045

Goffstown, NH118 Danis Park Road

Price$530,000

Est. Mortgage: $/month

Active With Contract

MLS Number 5091886

  • Residential Single Family
  • Full Bath 1
  • Address 118 Danis Park Road
  • Construction Existing
  • Bedrooms 3

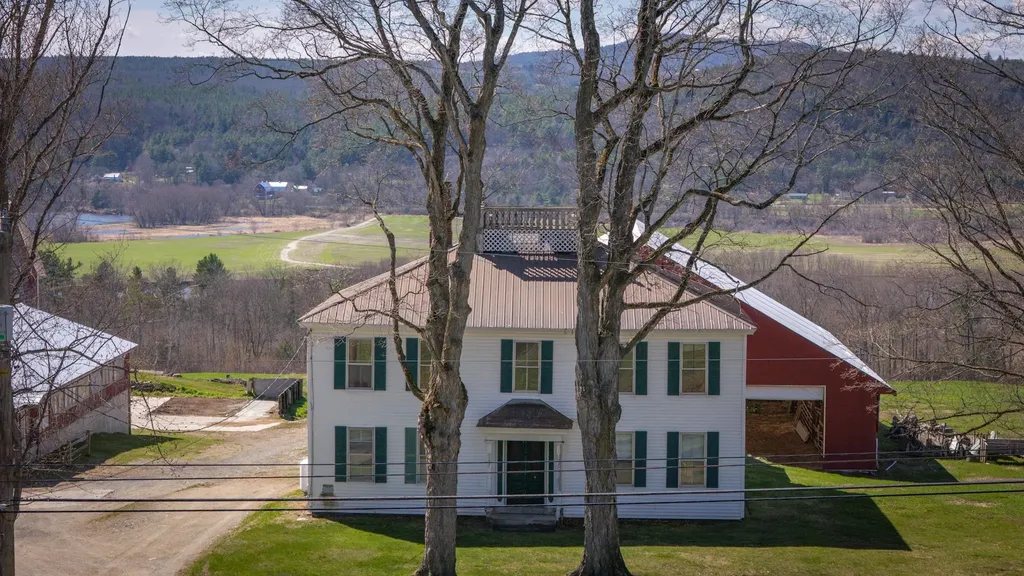
Welcome to this well-maintained 3-bedroom, 1.5-bath Colonial located in the Danis Park neighborhood of Goffstown, NH, near the Piscataquog River. This home offers a spacious floor plan featuring a large eat-in kitchen, formal dining room, and a comfortable living room with a pellet stove to keep you warm on those cold nights. The second floor includes three bedrooms, highlighted by a generously sized primary bedroom. A covered farmer's porch provides additional outdoor living space, while the detached 4-car heated garage offers ample room for vehicles, recreational equipment, storage, or workshop space. Enjoy the convenience of nearby access to the Piscataquog River, local parks, walking trails, shopping, restaurants, schools, and major highways. This location offers a balance of outdoor recreation and everyday convenience. Key features include: 3 Bedrooms 1.5 Bathrooms Large Eat-In Kitchen Formal Dining Room Living Room with Pellet Stove Spacious Primary Bedroom Detached 4-Car Heated Garage Farmer's Porch Near the Piscataquog River Convenient Access to Shopping, Schools, and Major Highways Located in one of Goffstown's established neighborhoods, this home provides easy access to Manchester, Bedford, and surrounding Southern New Hampshire communities. Schedule your showing today.

Listed by Bob Pratte of Moe Marketing Realty Group

$
$
%
$/month over payments
Federal 30-year interest rate: 6.43% last updated on Jul 2, 2026
* All Figures are estimates. Check with your bank or proposed mortgage company for actual interest rates.
This product uses the FRED® API but is not endorsed or certified by the Federal Reserve Bank of St. Louis.

Virtual TourSave FavoriteSchedule TourAsk A QuestionMore Details

251 Doe Road Warren VT 05674

Warren, VT251 Doe Road

Price$530,000

Est. Mortgage: $/month

MLS Number 5090148

  • Residential Single Family
  • Full Bath 2
  • Address 251 Doe Road
  • Construction Existing
  • Bedrooms 3

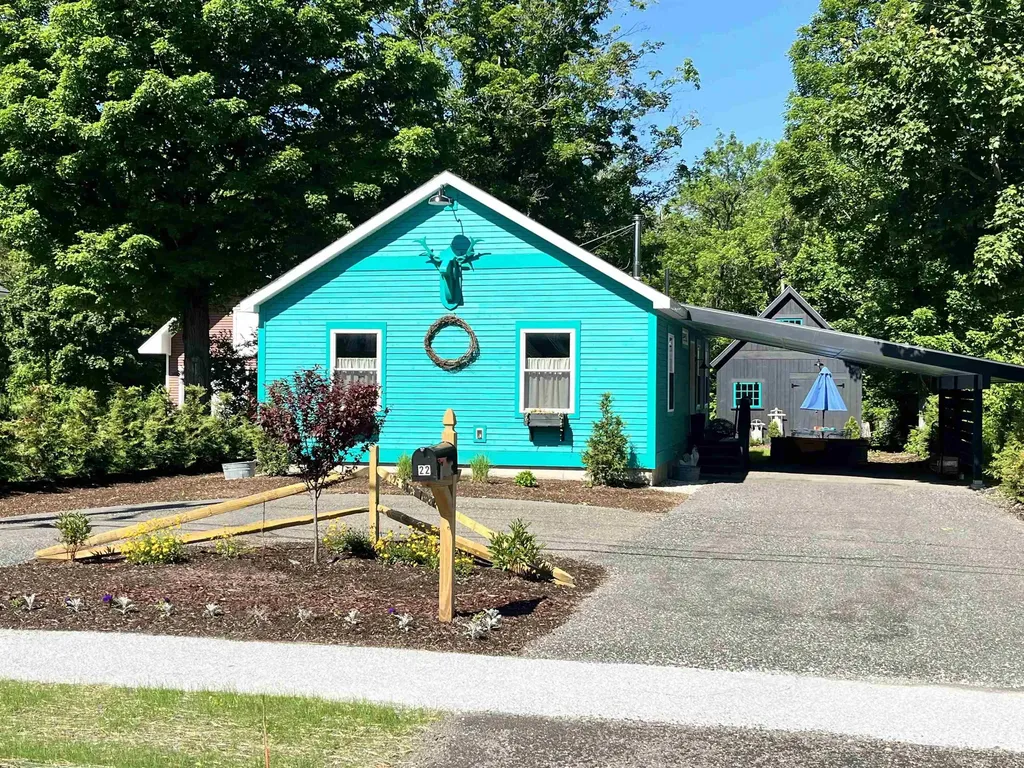
Set in the heart of the Mad River Valley and just moments from Blueberry Lake, this barndominium-style retreat offers the perfect blend of adventure, functionality, and Vermont charm. Enjoy seasonal views of Blueberry Lake from your peaceful wooded setting, with Blueberry Lake Cross Country Ski Center right around the corner and Sugarbush Resort only 15 minutes away, putting year-round recreation at your fingertips. Designed for those who crave both space and adventure, the property features two oversized garage bays with garage doors measuring approximately 14' x 14' and 12' x 12', complete with a vehicle lift, office space, and ¾ bath, creating endless possibilities for hobbyists, contractors, outdoor enthusiasts, or anyone in need of exceptional storage and workspace. An additional office nook tucked beneath the mudroom stairs adds even more flexibility for remote work, projects, or extra organization. Above, the rustic and inviting 3-bedroom living space feels like a private mountain retreat, featuring vaulted ceilings, cozy gathering spaces, and private decks tucked away among the trees. The home is also equipped with a standby, automatic generator for extra peace of mind. After a day on the slopes, trails, or lake, unwind in the heated jacuzzi tub or simply relax and take in the peaceful surroundings on either one of the two deck spaces. Hiking, biking, paddling, skiing, and endless Mad River Valley adventures are right outside your door, while local shops, restaurants, and community charm are just a short drive away. A truly unique Vermont property offering flexibility, character, and an unbeatable location for four-season living and recreation. Just under one mile from Blueberry Lake! Last photo has been virtually enhanced.

Listed by Lindsay Haley of Vermont Real Estate Company
$
$
%
$/month over payments
Federal 30-year interest rate: 6.43% last updated on Jul 2, 2026
* All Figures are estimates. Check with your bank or proposed mortgage company for actual interest rates.
This product uses the FRED® API but is not endorsed or certified by the Federal Reserve Bank of St. Louis.

Save FavoriteSchedule TourAsk A QuestionMore Details

004 Winch Hill Road Swanzey NH 03446

Swanzey, NH004 Winch Hill Road

Price$529,900

Est. Mortgage: $/month

Active With Contract

MLS Number 5073455

  • Residential Single Family
  • Full Bath 1
  • Address 004 Winch Hill Road
  • Construction New Construction
  • Bedrooms 3

New Construction! To be built! Pick your colors now! This three bedroom, two bath home featuring one floor living, attached two car garage, open bright eat-in kitchen with your choice of cabinets and granite counters, cathedral great room with door to back covered farmers porch, and primary bedroom with two closets and bath. Peaceful location on a country road. Make it yours! This same floor plan is under construction if you want to see the space and quality craftsmanship. House is built to energy star standards. Other styles of homes are available at various price points.

Listed by Larry Alvarez of Tieger Realty Co. Inc.

$
$
%
$/month over payments
Federal 30-year interest rate: 6.43% last updated on Jul 2, 2026
* All Figures are estimates. Check with your bank or proposed mortgage company for actual interest rates.
This product uses the FRED® API but is not endorsed or certified by the Federal Reserve Bank of St. Louis.

Virtual TourSave FavoriteSchedule TourAsk A QuestionMore Details

10 Vandette Avenue Dracut MA 01826

Dracut, MA10 Vandette Avenue

Price$529,900

Est. Mortgage: $/month

Active With Contract

MLS Number 5090283

  • Residential Single Family
  • Full Bath 1
  • Address 10 Vandette Avenue
  • Construction Existing
  • Bedrooms 4

Welcome to this charming 4-bedroom home set on a nicely landscaped .27-acre lot. The main level offers a bright and inviting living room with a large picture window and gleaming hardwood floors, an eat-in kitchen, two generously sized bedrooms with ample closet space, an updated ¾ bath, and a spacious 3-season sun porch overlooking the yard. The second floor was updated in 2010 and features two additional bedrooms and a full bath. A full walk-out basement offers abundant storage and potential for future expansion. Additional highlights include low-maintenance vinyl siding, Harvey windows, a fenced-in yard, and two resin storage sheds great for gardening tools and outdoor equipment. Conveniently located near schools, shopping, local amenities. Don't miss your chance to make this wonderful property your next home!

Listed by Nick Musto of Tinkham Realty Inc

$
$
%
$/month over payments
Federal 30-year interest rate: 6.43% last updated on Jul 2, 2026
* All Figures are estimates. Check with your bank or proposed mortgage company for actual interest rates.
This product uses the FRED® API but is not endorsed or certified by the Federal Reserve Bank of St. Louis.

Virtual TourSave FavoriteSchedule TourAsk A QuestionMore Details

30 Baker Street Hudson NH 03051

Hudson, NH30 Baker Street

Price$529,900

Est. Mortgage: $/month

Pending

MLS Number 5072256

  • Residential Single Family
  • Full Bath 1
  • Address 30 Baker Street
  • Construction Existing
  • Bedrooms 3

Welcome to this exceptional 3-bedroom, 2 bath Colonial set on a large 34,804 sq. ft. lot in desirable Hudson, NH, a rare blend of classic charm, thoughtful updates, and flexible living space. Step inside from the handicap-accessible rear ramp and deck into a front-to-back living room featuring a gas fireplace and adjoining den or guest room, perfect for comfortable everyday living or entertaining. The first floor offers a spacious 3/4 bath with a handicap walk-in shower, ideal for multigenerational living or aging in place. The eat-in kitchen with open dining area is bright and welcoming new manufactured tile flooring, complemented by a mudroom entry that adds everyday practicality. Enjoy year -round relaxation in the four season sunroom, a perfect spot to unwind while overlooking the expansive yard. Upstairs, you'll find three generously sized bedrooms and a full bath. The primary bedroom includes a walk-in closet and a private staircase to the finished room on the third floor a standout space filled with natural light, abundant windows, and seasonal views of the Merrimack River. Ideal for a home office, studio, playroom, bonus living area. Outside, the property truly shines with a two-car detached garage and a greenhouse and a shed in the backyard, offering endless possibilities for hobbyists, gardeners, or extra storage. The large lot provides a peaceful setting rarely found. A well-maintained home with timeless colonial appeal, accessibility features, and unique extras, this is a must-see property in Hudson.

Listed by Kathy Kaklamanos of BHGRE Masiello Nashua

$
$
%
$/month over payments
Federal 30-year interest rate: 6.43% last updated on Jul 2, 2026
* All Figures are estimates. Check with your bank or proposed mortgage company for actual interest rates.
This product uses the FRED® API but is not endorsed or certified by the Federal Reserve Bank of St. Louis.

Virtual TourSave FavoriteSchedule TourAsk A QuestionMore Details

479 Nashua Street Milford NH 03055

Milford, NH479 Nashua Street

Price$529,900

Est. Mortgage: $/month

MLS Number 5088726

  • Residential Single Family
  • Address 479 Nashua Street
  • Construction Existing
  • Bedrooms 4
  • Bathroom 2

This inviting 2,148± sq. ft. New England Colonial sits on a beautifully landscaped corner lot on Nashua Street, offering classic charm and endless potential. Originally a single-family home, the property can be thoughtfully restored to a 4-bedroom residence or adapted for mixed-use living with town approval. Most recently used as office space, the first floor currently includes a reception area, private offices, conference room, kitchen/breakroom, and half bath can easily become a welcoming living room, dining room, family room, or even a first-floor bedroom. Upstairs, the second floor offers two private rooms, a half bath and a large open area-ideal for creating multiple bedrooms and a full bath. With a full attic and full basement, you'll have abundant storage and room to grow. Whether you're dreaming of a spacious home filled with character or envisioning a flexible live-work setup, this property is ready for your creativity. Renovations will be needed, so a cash purchase or construction loan will be required.

Listed by Alyssum Proctor-Russell of Proctor & Greene Real Estate

$
$
%
$/month over payments
Federal 30-year interest rate: 6.43% last updated on Jul 2, 2026
* All Figures are estimates. Check with your bank or proposed mortgage company for actual interest rates.
This product uses the FRED® API but is not endorsed or certified by the Federal Reserve Bank of St. Louis.

Virtual TourSave FavoriteSchedule TourAsk A QuestionMore Details

14 Glines Park Road Northfield NH 03276

Northfield, NH14 Glines Park Road

Price$529,900

Est. Mortgage: $/month

MLS Number 5092365

  • Residential Single Family
  • Address 14 Glines Park Road
  • Construction Existing
  • Bedrooms 3
  • Bathroom 1

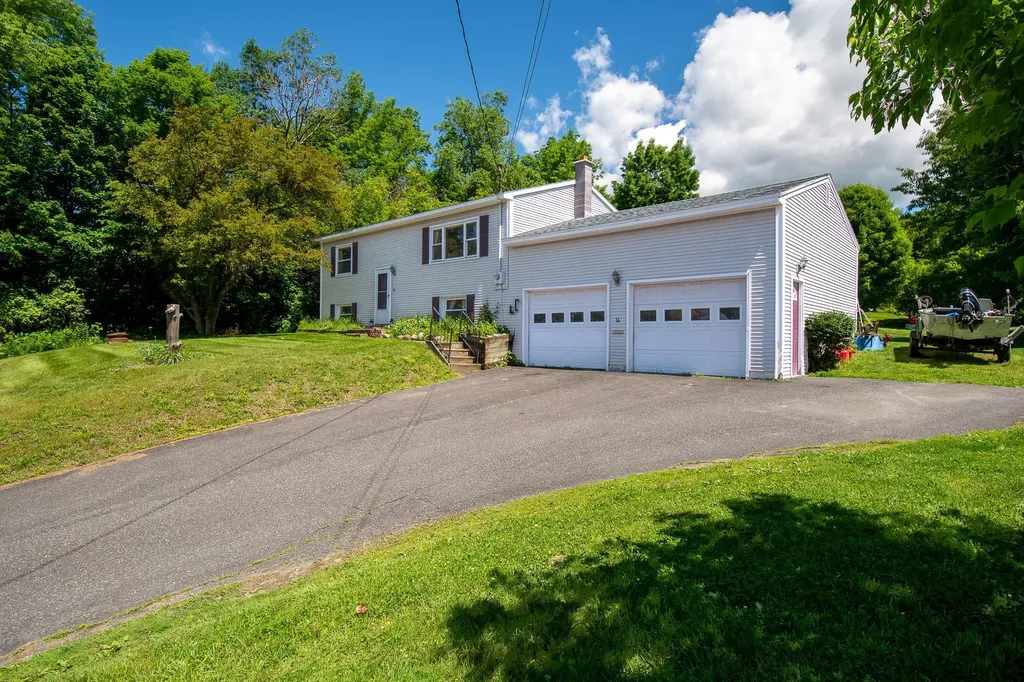
Have you been looking for your little slice of heaven on earth? A place to relax and enjoy life by a quiet waterfront? This is the one. Bring your kayaks or canoes or just lie by your own private waterfront on Sandogardy Pond with no HOA. This year round home is located close to the Lakes Region with easy access to NH Rte 93. The seller has done all the work and it's like new again. This 3 bedroom 1 bath home with a state approved 2 bdrm septic has had so many improvements. It boasts a new roof, siding, windows, kitchen, flooring, bath with tiled shower, mini splits with heat and a.c., new hot water heater, updated 200 amp electrical, a 24x12 deck overlooking the water, and so much more. ** Showings by appointment

Listed by Melanie Anukem of Realty One Group Next Level- Concord

$
$
%
$/month over payments
Federal 30-year interest rate: 6.43% last updated on Jul 2, 2026
* All Figures are estimates. Check with your bank or proposed mortgage company for actual interest rates.
This product uses the FRED® API but is not endorsed or certified by the Federal Reserve Bank of St. Louis.

Save FavoriteSchedule TourAsk A QuestionMore Details

83 Northwood Road Strafford NH 03884

Strafford, NH83 Northwood Road

Price$529,900

Est. Mortgage: $/month

Active With Contract

MLS Number 5089423

  • Residential Single Family
  • Full Bath 2
  • Address 83 Northwood Road
  • Construction Existing
  • Bedrooms 3

OPEN HOUSE: Sat. June 13 from 10am-12pm! Situated along scenic Province Road (aka Northwood Road) just moments from Bow Lake, this beautifully maintained 3-bedroom, 2-bath Cape offers easy living, a perfect mix of comfort, flexibility, and New Hampshire charm. Step inside to a bright, open-concept main level highlighted by a massive kitchen overlooking the backyard and oversized deck - the ultimate setup for summer cookouts, entertaining friends, or simply relaxing and enjoying the peaceful wooded surroundings. The formal dining room flows seamlessly into the inviting living room, creating a warm and welcoming space for gatherings and cozy nights at home. A first-floor bedroom and full bath provide convenient one-level living options, while upstairs you'll find two generously sized bedrooms, including a spacious primary retreat with an impressive walk-in closet. Need extra space? The finished lower level delivers with a heated bonus room featuring its own large walk-in closet - perfect for a home office, playroom, gym, hobby room, or guest overflow. Surrounded by woods and vibrant seasonal landscaping, this property offers exceptional space in a beautiful location! Enjoy the best of country living while staying close to all that Bow Lake has to offer, plus access to the highly regarded Strafford K-8 School District and Coe-Brown Northwood Academy. Move-in ready, beautifully cared for, and ideally located - this is the home you've been waiting for! OPEN HOUSE: Sat. June 13 from 10am-12pm!

Listed by Kaitlin Whitcher of Profound New England Real Estate

$
$
%
$/month over payments
Federal 30-year interest rate: 6.43% last updated on Jul 2, 2026
* All Figures are estimates. Check with your bank or proposed mortgage company for actual interest rates.
This product uses the FRED® API but is not endorsed or certified by the Federal Reserve Bank of St. Louis.

Save FavoriteSchedule TourAsk A QuestionMore Details

5 Jeffers Lane Sanbornton NH 03269

Sanbornton, NH5 Jeffers Lane

Price$529,900

Est. Mortgage: $/month

Pending

MLS Number 5092981

  • Residential Single Family
  • Full Bath 2
  • Address 5 Jeffers Lane
  • Construction New Construction
  • Bedrooms 3

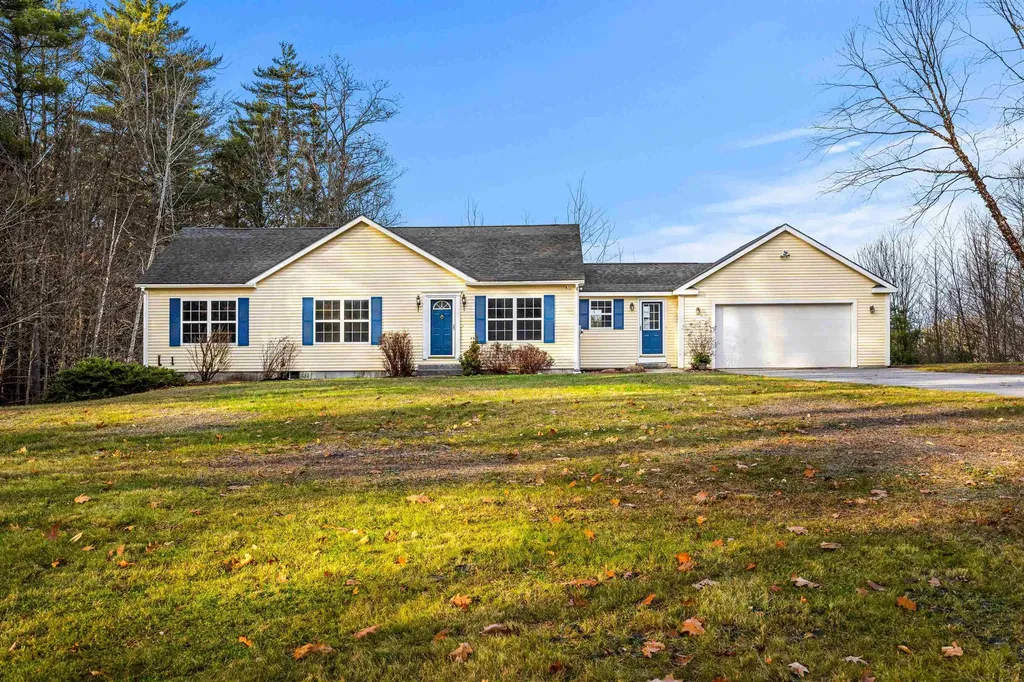
NEW CONSTRUCTION! Construction is well underway, with an estimated completion date of the end of June. 5 Jeffers Lane is conveniently located with easy access to I-93 and just a short drive to all that the Lakes Region has to offer. At 1,400 square feet, this ranch style home offers single floor living and a well-thought-out floor plan. The open concept layout presents a roomy kitchen with white, shaker cabinets, stainless-steel appliances, elegant quartz countertops and a spacious living room with tons of natural light. Moving on down the hall, the floor plan features 3 comfortably sized bedrooms and 2 full bathrooms with the primary bedroom having its own dedicated ensuite. Schedule your showing today before it's too late! Agent interest.

Listed by Team Knight of BHG Masiello Concord

$
$
%
$/month over payments
Federal 30-year interest rate: 6.43% last updated on Jul 2, 2026
* All Figures are estimates. Check with your bank or proposed mortgage company for actual interest rates.
This product uses the FRED® API but is not endorsed or certified by the Federal Reserve Bank of St. Louis.

Save FavoriteSchedule TourAsk A QuestionMore Details

Broker Reciprocity 

Copyright 2026 PrimeMLS, Inc. All rights reserved. This information is deemed reliable, but not guaranteed. The data relating to real estate displayed on this display comes in part from the IDX Program of PrimeMLS. The information being provided is for consumers’ personal, non-commercial use and may not be used for any purpose other than to identify prospective properties consumers may be interested in purchasing. Data last updated July 6, 2026 9:23 AM UTC