SIGN UP or LOG IN 's Account

Log in to see your saved listings or edit your searches:

No account? Sign up now to save searches, listings, and get tailored listing notifications. It's free, opt-out anytime.

Find Your New Home

Sign Up Today!

Get fresh listings via email, save your favorite listings, match with similar properties, and unlock additional property info.

Create Your Account

Do not fill in this field:

Already have an account? Log in

and narrow your search. If you have fewer than 200 results, you can save your search.

Alburgh VT Single Family Real Estate

r=4717-4728
41 Bruce Road Manchester NH 03104

Manchester, NH41 Bruce Road

Price$525,000

Est. Mortgage: $/month

Active With Contract

MLS Number 5095064

  • Residential Single Family
  • Full Bath 2
  • Address 41 Bruce Road
  • Construction Existing
  • Bedrooms 4

Tucked into one of Manchester's most desirable neighborhoods, this thoughtfully maintained 4 bedroom, 2 bath home offers a distinctive blend of character, comfort, and outdoor space that's increasingly hard to find. From the moment you arrive, the beautifully landscaped front yard creates a welcoming first impression. Out back, the property truly shines with a park like setting featuring lush gardens, a stone patio, and an additional lot that provides room to spread out, play, entertain, garden, or simply enjoy the open space. Inside, hardwood floors flow through much of the main level, including the living room, dining room, and three bedrooms. Practical features such as first floor laundry and an attached under garage make everyday living easy, while the bonus room in the lower level offers flexibility for a home office, gym, media room, playroom, or hobby space. A peaceful screened porch serves as the perfect spot to start the day with a cup of coffee or unwind in the evening surrounded by the sights and sounds of nature. Upstairs, the private primary suite is complemented by a second full bath, creating a comfortable retreat away from the main living areas. Conveniently located just minutes from downtown Manchester, Elm Street, major highways, and Manchester Boston Regional Airport, this home is ideal for commuters. Nearby attractions include McIntyre Ski Area, the Currier Museum of Art, Livingston Park, and Derryfield Park. Even better, Smyth Road Elementary School is within walking distance. Homes offering this much outdoor space, flexibility, and convenience in such a sought after location do not come along often. Don't miss your opportunity to make it yours.

Listed by Hvizda Realty Group of EXP Realty

$
$
%
$/month over payments
Federal 30-year interest rate: 6.43% last updated on Jul 2, 2026
* All Figures are estimates. Check with your bank or proposed mortgage company for actual interest rates.
This product uses the FRED® API but is not endorsed or certified by the Federal Reserve Bank of St. Louis.

Virtual TourSave FavoriteSchedule TourAsk A QuestionMore Details

56 Bryant Drive Conway NH 03818

Conway, NH56 Bryant Drive

Price$525,000

Est. Mortgage: $/month

Pending

MLS Number 5088254

  • Residential Single Family
  • Full Bath 1
  • Address 56 Bryant Drive
  • Construction Existing
  • Bedrooms 3

This three bedroom home with a garage sits in the bank of an awesome spot on the Saco River. Town maintained road. Only minutes away to North Conway's shopping, skiing, golfing & restaurants. Put your kayak or canoe in from your own property or take a dip in the Saco River.

Listed by David Haine of David Haine Real Estate

$
$
%
$/month over payments
Federal 30-year interest rate: 6.43% last updated on Jul 2, 2026
* All Figures are estimates. Check with your bank or proposed mortgage company for actual interest rates.
This product uses the FRED® API but is not endorsed or certified by the Federal Reserve Bank of St. Louis.

Virtual TourSave FavoriteSchedule TourAsk A QuestionMore Details

301 Shaker Street New London NH 03257

New London, NH301 Shaker Street

Price$525,000

Est. Mortgage: $/month

MLS Number 5096471

  • Residential Single Family
  • Full Bath 2
  • Address 301 Shaker Street
  • Construction Existing
  • Bedrooms 2

Tastefully remodeled ranch in desirable New London is set on a private lot of just under 5 acres. Recent updates include a remodeled kitchen, new plank flooring throughout, a new roof, and fresh interior paint. The horse barn has also been freshly painted. The spacious basement offers potential for additional finished living space. Two separate driveway entrances provide flexibility for a variety of uses, including the possibility of an accessory dwelling unit (ADU), subject to local approvals. The property includes a large horse barn and acreage, offering opportunities for equestrian use or other outdoor pursuits. Conveniently located with a balance of privacy and accessibility. Property would need a little tlc to be brought back to its full potential as a working farm.

Listed by Candace Houston of Arise Realty Advisors LLC

$
$
%
$/month over payments
Federal 30-year interest rate: 6.43% last updated on Jul 2, 2026
* All Figures are estimates. Check with your bank or proposed mortgage company for actual interest rates.
This product uses the FRED® API but is not endorsed or certified by the Federal Reserve Bank of St. Louis.

Save FavoriteSchedule TourAsk A QuestionMore Details

31 Burroughs Farm Road Ferrisburgh VT 05456
Pending

MLS Number 5096065

  • Residential Single Family
  • Full Bath 2
  • Construction Existing
  • Bedrooms 3
  • Bathroom 2

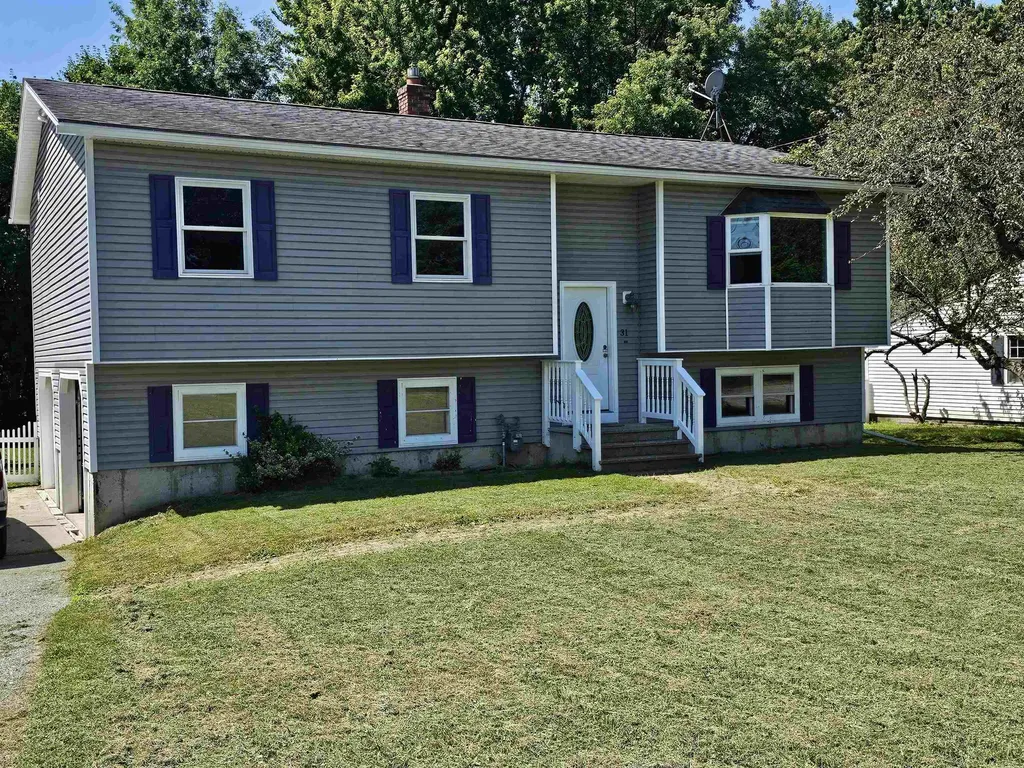
Nestled on 10.2 beautifully expansive acres in Ferrisburgh, this exceptionally well-maintained, three-bedroom, two-bathroom Colonial offers a perfect blend of classic Vermont charm and incredible functional versatility all just a few minutes from the heart of vibrant downtown Vergennes. Inside, the home is bathed in brilliant natural light and sunshine. The thoughtful first-floor layout features a seamless open-concept kitchen, living, and dining area, ideal for modern living and entertaining. A true Vermont entryway, the spacious tile mudroom keeps outdoor gear organized, while the rest of the main level boasts gorgeous wood flooring that flows through a designated office space, a comfortable den, and a full bathroom. Upstairs, you will find three bright bedrooms, including a primary complete with a massive walk-in closet, alongside a second full bathroom. For cozy winters, a large woodstove serves as a highly efficient heat source, complemented by a fully inspected oil furnace in the basement. Additionally, the property benefits from a brand-new, recently installed three-bedroom mound septic system. The outside acreage is a true recreational and functional haven, featuring an open field to the north and private hiking trails that wind right up the property's back hill. Alongside the land sits an unparalleled setup for hobbies, storage, or a home-based business: a large storage shed, a dedicated wood shed, and a standout heated detached shop. Warmed by propane and equipped with large garage doors designed for easily moving projects in and out, this versatile building features storage space above. Whether you envision an incredible workshop, a quiet separate office space, an artist's studio, or a tradesperson's haven, this property offers the infrastructure, location, and acreage to bring those dreams to life. All of this on a dead-end road close to shopping, school, city pool and easy access to route 7.

Listed by Heather Morse of Coldwell Banker Hickok and Boardman

$
$
%
$/month over payments
Federal 30-year interest rate: 6.43% last updated on Jul 2, 2026
* All Figures are estimates. Check with your bank or proposed mortgage company for actual interest rates.
This product uses the FRED® API but is not endorsed or certified by the Federal Reserve Bank of St. Louis.

Save FavoriteSchedule TourAsk A QuestionMore Details

341 Hill Road Franklin NH 03235

Franklin, NH341 Hill Road

Price$525,000

Est. Mortgage: $/month

Active With Contract

MLS Number 5091893

  • Residential Single Family
  • Full Bath 2
  • Address 341 Hill Road
  • Construction Existing
  • Bedrooms 2

Thoughtfully updated and full of opportunity, this 2-bedroom, 2-bath home sits on 3.5 acres and offers a unique blend of modern comfort, outdoor recreation, and rural charm. Inside, you'll find a bright open-concept kitchen, dining, and living area featuring new luxury vinyl plank flooring, recessed lighting, crown molding, updated electrical and lighting fixtures, and three recently installed mini-splits for efficient heating and cooling. The spacious primary suite includes a walk-in closet, oversized shower, jetted soaking tub, and private water closet. The partially finished basement adds flexibility with two bonus rooms ideal for a home office, fitness area, hobby room, or additional storage. Recent improvements include a new roof and numerous updates throughout the home. Outside, enjoy summer days around the above-ground pool, patio, and gazebo. The barn, two paddocks, and large level pasture area offer excellent potential for a hobby farm, homesteading, gardening, animals, or equestrian use. A wooded trail on the property provides additional opportunities to enjoy the outdoors, currently used as a riding trail. The oversized one-car garage with attached lean-to offers ample space for tools, equipment, and recreational gear. Conservation land across the street helps preserve the peaceful setting, while nearby Franklin Falls Recreation Trails provide year-round recreation, with direct access. Conveniently located near the Pemigewasset River, Webster Lake, and downtown Franklin's restaurants, breweries, and Mill City Park, this property offers the perfect balance of country living and modern convenience. Finished basement square footage is approximate. Buyers are encouraged to perform their own due diligence regarding measurements and intended uses. Showings after 5pm only Mon-Thur, Friday during day with advance notice, anytime weekends. Closing can occur on August 14th.

Listed by Crystal Bullerwell of KW Coastal and Lakes & Mountains Realty/Meredith

$
$
%
$/month over payments
Federal 30-year interest rate: 6.43% last updated on Jul 2, 2026
* All Figures are estimates. Check with your bank or proposed mortgage company for actual interest rates.
This product uses the FRED® API but is not endorsed or certified by the Federal Reserve Bank of St. Louis.

Virtual TourSave FavoriteSchedule TourAsk A QuestionMore Details

41 Friar Tuck Way Wolfeboro NH 03894

Wolfeboro, NH41 Friar Tuck Way

Price$525,000

Est. Mortgage: $/month

Pending

MLS Number 5085476

  • Residential Single Family
  • Full Bath 2
  • Address 41 Friar Tuck Way
  • Construction Existing
  • Bedrooms 2

MOTIVATED SELLER! Experience the pinnacle of New Hampshire living in this private 4.5-acre estate. Perfectly positioned in a serene wooded setting, this retreat offers rare direct access to ATV trails and the ultimate backyard sanctuary for the outdoor enthusiast. Bonus for buyers: Seller is installing a brand-new septic system and leach field prior to closing! The 2,336 sq. ft. interior spans 9 refined rooms, including 4 bedrooms designed for comfort and versatility. This property offers a private well, no water bills. High-end mechanical updates include a newer furnace, water softener, and indirect water heater, complemented by a spacious 2-car garage. While offering absolute seclusion, you are mere minutes from the sophisticated shops and dining of downtown Wolfeboro, prestigious country club golf, and the pristine beaches of Lake Winnipesaukee. A rare combination of expansive acreage and premier proximity. Agent Notes / Sale Terms: Sale is contingent upon Seller finding suitable housing.

Listed by Zachariah Oja of Realty One Group Next Level- Portsmouth

$
$
%
$/month over payments
Federal 30-year interest rate: 6.43% last updated on Jul 2, 2026
* All Figures are estimates. Check with your bank or proposed mortgage company for actual interest rates.
This product uses the FRED® API but is not endorsed or certified by the Federal Reserve Bank of St. Louis.

Save FavoriteSchedule TourAsk A QuestionMore Details

713 Vt Route 12 Berlin VT 05663

Berlin, VT713 Vt Route 12

Price$525,000

Est. Mortgage: $/month

MLS Number 5082765

  • Residential Single Family
  • Full Bath 4
  • Address 713 Vt Route 12
  • Construction Existing
  • Bedrooms 6

This expansive home offers space, versatility, and unique features both inside and out. Large windows fill the home with natural light, highlighting the spacious layout and thoughtful design. The primary suite is a true retreat, featuring oversized closets and a large ensuite bathroom with a relaxing hot tub. The lower level includes a two-bedroom mother-in-law suite, ideal for extended family or guests. The property is well suited for hobbyists or specialized needs, with an oversized garage offering RV or boat parking, plus a detached garage with storage above. The garage also features a massive industrial walk-in freezer-perfect for food storage, wild game, or home-based business use. Additional systems include two Tesla backup batteries and a Gentec generator hookup system, allowing selective power and the ability to disconnect from the grid. Entertaining is effortless in the large great room with hardwood floors, a wet bar, jukebox, and a cozy propane fireplace. The kitchen features a large island, abundant cabinetry, an electric range, and newer appliances including a dishwasher, range, and clothes washer (all approx. 1 year old). A bright sunroom offers flexible use as a mudroom or greenhouse. The home is equipped with four heat pumps. Connectivity is supported with Trans Video service and Cat6 plenum wiring throughout for reliable internet and smart home capabilities. Set on a large lot extending to the river, the property includes established gardens with rhubarb, blueberry, wild strawberry, raspberry, and abundant blackberry bushes for enjoying fresh, homegrown harvests.

Listed by Brittany Roy of KW Vermont

$
$
%
$/month over payments
Federal 30-year interest rate: 6.43% last updated on Jul 2, 2026
* All Figures are estimates. Check with your bank or proposed mortgage company for actual interest rates.
This product uses the FRED® API but is not endorsed or certified by the Federal Reserve Bank of St. Louis.

Virtual TourSave FavoriteSchedule TourAsk A QuestionMore Details

3333 West River Road Dummerston VT 05301

Dummerston, VT3333 West River Road

Price$525,000

Est. Mortgage: $/month

MLS Number 5097216

  • Residential Single Family
  • Full Bath 3
  • Address 3333 West River Road
  • Construction Existing
  • Bedrooms 4

Amazing multi-family residential/commercial opportunity! Tucked back from the road for added privacy, the main home offers 4 bedrooms, 3 baths, and flexible space ideal for first-floor living or a home office. The thoughtfully designed layout features a spacious kitchen with a cozy pellet stove and beautiful cherry dowel flooring, a bright and welcoming dining room highlighted by a lovely bay window, and a generous living room perfect for gathering with family and friends. A private three-season room is a wonderful place to relax or entertain, while the lower level includes a summer kitchen, full bath, and private walkout, offering even more versatility. A second residence provides 2 bedrooms, a full bath, office space, and an attached one-car garage, making it ideal for extended family, guests, potential rental income, or business use. An additional 28' x 40' four-car garage is a fantastic bonus. Occupied by the original owners for the past 46 years, the property showcases beautifully landscaped grounds with mature rhododendrons, a Japanese dogwood, red maple tree and a productive apple tree. Outdoor enthusiasts will love the endless recreational opportunities nearby, including hiking and biking trails, favorite swimming holes, fishing spots, and skiing at Mount Snow, all within a 30-minute drive. This area is also known for some of the most spectacular foliage around and is conveniently located near the popular Indian Love Call swimming spot. Whether you're looking for space for a large family, accommodations for multiple households, private rental possibilities, or room for a home-based business, this unique property offers exceptional flexibility and potential. Please respect the owners' privacy and do not enter the driveway. Showings begin on Thursday, July 2nd by appointment only.

Listed by Kristen Ziter Taylor of Brattleboro Area Realty

$
$
%
$/month over payments
Federal 30-year interest rate: 6.43% last updated on Jul 2, 2026
* All Figures are estimates. Check with your bank or proposed mortgage company for actual interest rates.
This product uses the FRED® API but is not endorsed or certified by the Federal Reserve Bank of St. Louis.

Virtual TourSave FavoriteSchedule TourAsk A QuestionMore Details

36 Elsom Parkway South Burlington VT 05403

MLS Number 5097825

  • Residential Single Family
  • Full Bath 1
  • Address 36 Elsom Parkway
  • Construction Existing
  • Bedrooms 3

If you've been pining over the Mayfair Park neighborhood, your wait is over. This cute as a button ranch home is adorable inside and out. The well-established pollinator gardens give it beautiful, natural curb appeal and have been thoughtfully designed to look amazing all summer long. There are even a map and legend available, so you know exactly how to care for it next year. Inside, this home has beautiful hardwood floors and vintage charm without looking outdated. Highlights include large front windows, custom built-ins, an enormous screened-in porch, and large deck beyond that. The basement has nice finishes, a climbing wall, and even a custom mural by a well-known artist. There is a detached 1-car garage for additional storage, with a covered breezeway connecting it to the house. At one point this seller had extensive gardens in the backyard, which is expansive, sunny, and level. There are still fruit trees including peach and apple. You'll also have all the berries - blueberry, raspberry, strawberry, elderberry - as well as rhubarb. At the back of the lot is a medicinal garden including St John's Wort, Bee Balm, and Echinacea. The cedar hedges surrounding the yard have been professionally maintained for ultimate privacy. Just in case you're not familiar with Mayfair Park, this is a closed loop neighborhood surrounded by woods with trails and conveniently located to everything South Burlington has to offer - the University Mall, University of Vermont Medical Center, the Burlington Airport, and City Center which is constantly growing with new businesses and restaurants. Commuting is easy with public transportation a minute away, and the entrance to Interstate 89 less than a couple miles away.

Listed by Theadora Dernavich of Coldwell Banker Hickok and Boardman

$
$
%
$/month over payments
Federal 30-year interest rate: 6.43% last updated on Jul 2, 2026
* All Figures are estimates. Check with your bank or proposed mortgage company for actual interest rates.
This product uses the FRED® API but is not endorsed or certified by the Federal Reserve Bank of St. Louis.

Save FavoriteSchedule TourAsk A QuestionMore Details

133 Baltimore Road Springfield VT 05150

Springfield, VT133 Baltimore Road

Price$525,000

Est. Mortgage: $/month

Active With Contract

MLS Number 5091474

  • Residential Single Family
  • Full Bath 1
  • Address 133 Baltimore Road
  • Construction Existing
  • Bedrooms 4

A true farm ready for its next chapter! These grounds have been lovingly tilled, gardened, sown, and harvested; the soil meticulously fed, and the pastures grazed by generations of animals. Hundreds of pounds of produce have been grown in and out of the greenhouse high tunnel. A massive, fixed-rack solar array covers the primary costs of electricity and feeds back into the grid. What is most important on a farm? A beautiful kitchen to serve as the heart of the home. This space features a nearly 10-foot-long granite island with counter-height seating, TWO full-size sinks, a 6-burner-plus-griddle propane stove with a professional hood vent, a French-door refrigerator, and a walk-in pantry. It's the perfect setup for canning, preserving, or simply gathering to enjoy fresh peaches harvested right from your land. The main floor also offers a laundry room, a beautifully renovated 3/4 bath, and a flexible office/bedroom space. Upstairs, you'll find three additional bedrooms, another nicely renovated bathroom, and a spacious bonus room (previously a second kitchen) perfect for a studio or playroom or maybe hook up the water and turn it back into a kitchen. Need more room? The walk-up attic features its own subpanel, making future expansion easy, while four mini-splits handle both heating and cooling throughout the home. There is a propane boiler for the baseboards if it gets too chilly outside for mini splits. The massive hay barn easily stores giant tractors, RVs, or heavy equipment, and comes equipped with both power and water. Dreaming of fresh eggs? The resident egg-laying chickens come with the property in their own custom coop! There is direct access to the VAST trail for snowmobiling or a hike in the summer along the huge trail network. With almost everything you need to hit the ground running, this property is a true homesteader's paradise.

Listed by Franchesca Collins and Holly Hall of Hall Collins Real Estate Group

$
$
%
$/month over payments
Federal 30-year interest rate: 6.43% last updated on Jul 2, 2026
* All Figures are estimates. Check with your bank or proposed mortgage company for actual interest rates.
This product uses the FRED® API but is not endorsed or certified by the Federal Reserve Bank of St. Louis.

Virtual TourSave FavoriteSchedule TourAsk A QuestionMore Details

292 Buckley Road Weare NH 03281

Weare, NH292 Buckley Road

Price$525,000

Est. Mortgage: $/month

Active With Contract

MLS Number 5096596

  • Residential Single Family
  • Full Bath 1
  • Address 292 Buckley Road
  • Construction Existing
  • Bedrooms 3

Set in a peaceful country setting, this classic farmhouse offers the kind of space, character, and flexibility that makes it easy to imagine settling in and staying awhile. The heart of the home is the bright, open kitchen, where a generous island, exposed beam, and easy connection to the dining and living areas create a natural gathering place for everyday meals, holidays, and time with friends. A fireplace adds warmth and character, while the adjoining sunroom offers a relaxed spot for morning coffee, reading, working from home, or simply enjoying views of the property through the changing seasons. The first floor also provides flexible living options, including a bedroom and bath that can work well for guests, a private office, or additional everyday living space. Upstairs, comfortable bedroom spaces include a primary bedroom with a large walk-in closet, while the unfinished attic provides valuable storage. Outside, the property invites you to spread out and enjoy country living. Mature trees, open lawn, a fenced garden area, established perennials, fruit trees, berry bushes, and grapevines create a setting with room to garden, entertain, explore outdoor hobbies, or simply relax. Wildlife sightings, including turkeys, deer, and a variety of birds, add to the peaceful atmosphere, along with views toward the pond across the street. A garage and ample driveway parking provide everyday convenience. Recent improvements include a new furnace and components, a newer dishwasher, interior painting, a new water-pressure tank with related plumbing, and energy-efficiency sealing. Mini-split systems provide added comfort through the seasons. Rich in history yet comfortably updated for modern living, this home offers a special blend of farmhouse charm, usable space, and outdoor freedom. Showings start at the open house Friday June 26 - 4:00pm - 5:30pm

Listed by Amanda Plecinoga and Cary Perry of Keller Williams Realty-Metropolitan

$
$
%
$/month over payments
Federal 30-year interest rate: 6.43% last updated on Jul 2, 2026
* All Figures are estimates. Check with your bank or proposed mortgage company for actual interest rates.
This product uses the FRED® API but is not endorsed or certified by the Federal Reserve Bank of St. Louis.

Virtual TourSave FavoriteSchedule TourAsk A QuestionMore Details

154 Village Road Shelburne NH 03581

Shelburne, NH154 Village Road

Price$525,000

Est. Mortgage: $/month

MLS Number 5033666

  • Residential Single Family
  • Full Bath 2
  • Address 154 Village Road
  • Construction New Construction
  • Bedrooms 3

Welcome to your brand-new dream home, perfectly situated in the serene and scenic town of Shelburne, NH. This thoughtfully designed 3-bedroom, 2.5-bathroom home offers modern comfort, quality craftsmanship, and a layout that perfectly balances style and functionality. The first floor features an inviting open-concept kitchen, office, living room, and dining area, creating a bright and airy space perfect for entertaining. A dedicated office provides the ideal work-from-home setup, while the convenient half-bath with a laundry room adds to the home's practicality. Upstairs, you'll find a spacious primary suite with a private ensuite bathroom, along with two additional well-sized bedrooms and another full bathroom. Additional highlights include a full basement, offering ample storage or future expansion potential, and a 2-car garage for added convenience. Enjoy all that Shelburne has to offer, from stunning natural surroundings to easy access to outdoor adventures like hiking, skiing, and snowmobiling. Don't miss this opportunity to own a beautiful brand-new home in a highly desirable location! Seller willing to contribute up to $10,000 towards buyers closing costs.

Listed by Jennifer Stewart of RE/MAX Northern Edge Realty LLC

$
$
%
$/month over payments
Federal 30-year interest rate: 6.43% last updated on Jul 2, 2026
* All Figures are estimates. Check with your bank or proposed mortgage company for actual interest rates.
This product uses the FRED® API but is not endorsed or certified by the Federal Reserve Bank of St. Louis.

Save FavoriteSchedule TourAsk A QuestionMore Details

Broker Reciprocity 

Copyright 2026 PrimeMLS, Inc. All rights reserved. This information is deemed reliable, but not guaranteed. The data relating to real estate displayed on this display comes in part from the IDX Program of PrimeMLS. The information being provided is for consumers’ personal, non-commercial use and may not be used for any purpose other than to identify prospective properties consumers may be interested in purchasing. Data last updated July 6, 2026 5:09 PM UTC