SIGN UP or LOG IN 's Account

Log in to see your saved listings or edit your searches:

No account? Sign up now to save searches, listings, and get tailored listing notifications. It's free, opt-out anytime.

Find Your New Home

Sign Up Today!

Get fresh listings via email, save your favorite listings, match with similar properties, and unlock additional property info.

Create Your Account

Do not fill in this field:

Already have an account? Log in

and narrow your search. If you have fewer than 200 results, you can save your search.

Alburgh VT Single Family Real Estate

r=4729-4740
3 Ermer Road Derry NH 03038

Derry, NH3 Ermer Road

Price$525,000

Est. Mortgage: $/month

Active With Contract

MLS Number 5091742

  • Residential Single Family
  • Full Bath 2
  • Address 3 Ermer Road
  • Construction Existing
  • Bedrooms 4

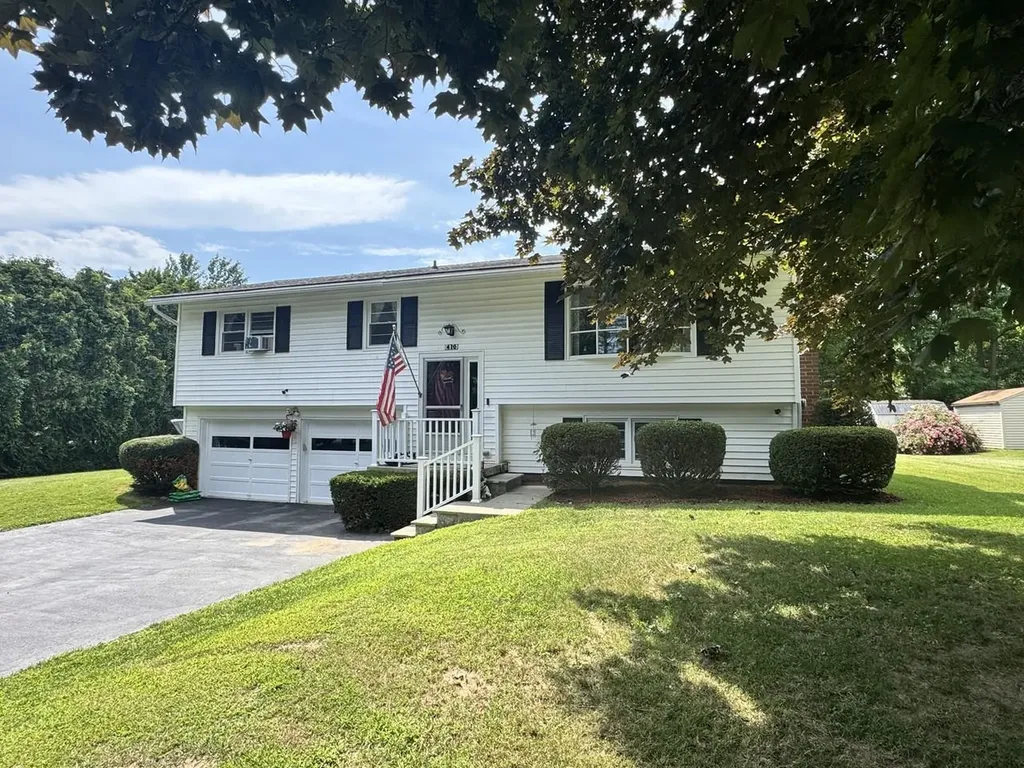
Set on a beautiful, private lot in a desirable Derry location, this warm and inviting split-entry home offers a wonderful blend of comfort, character, and opportunity. Mature trees, an expansive lawn, and a peaceful wooded backdrop create a setting that feels tucked away while still being convenient to schools, shopping, commuter routes, and local amenities. Inside, natural light fills the main living spaces, where hardwood floors, large windows, and a comfortable flow make the home feel welcoming from the moment you enter. The kitchen offers abundant cabinetry, updated finishes, and a functional layout that opens nicely to the dining area, creating an easy space for everyday meals or casual entertaining. Step outside to the rear deck and enjoy morning coffee, summer grilling, or quiet evenings overlooking the yard. The finished lower level adds valuable flexibility, ideal for a family room, home office, exercise area, hobby space, or guest overflow. Additional storage and garage space provide everyday convenience, while the outdoor areas offer room to garden, play, gather, or simply enjoy the natural surroundings. With its classic layout, inviting interior, and private setting, this well-loved home is ready for its next chapter. -Offer Deadline Tuesday June 9 at noon

Listed by Amanda Plecinoga and Cary Perry of Keller Williams Realty-Metropolitan

$
$
%
$/month over payments
Federal 30-year interest rate: 6.43% last updated on Jul 2, 2026
* All Figures are estimates. Check with your bank or proposed mortgage company for actual interest rates.
This product uses the FRED® API but is not endorsed or certified by the Federal Reserve Bank of St. Louis.

Save FavoriteSchedule TourAsk A QuestionMore Details

668 Kingdom Road Vershire VT 05079

Vershire, VT668 Kingdom Road

Price$525,000

Est. Mortgage: $/month

MLS Number 5094471

  • Residential Single Family
  • Full Bath 1
  • Address 668 Kingdom Road
  • Construction Existing
  • Bedrooms 2

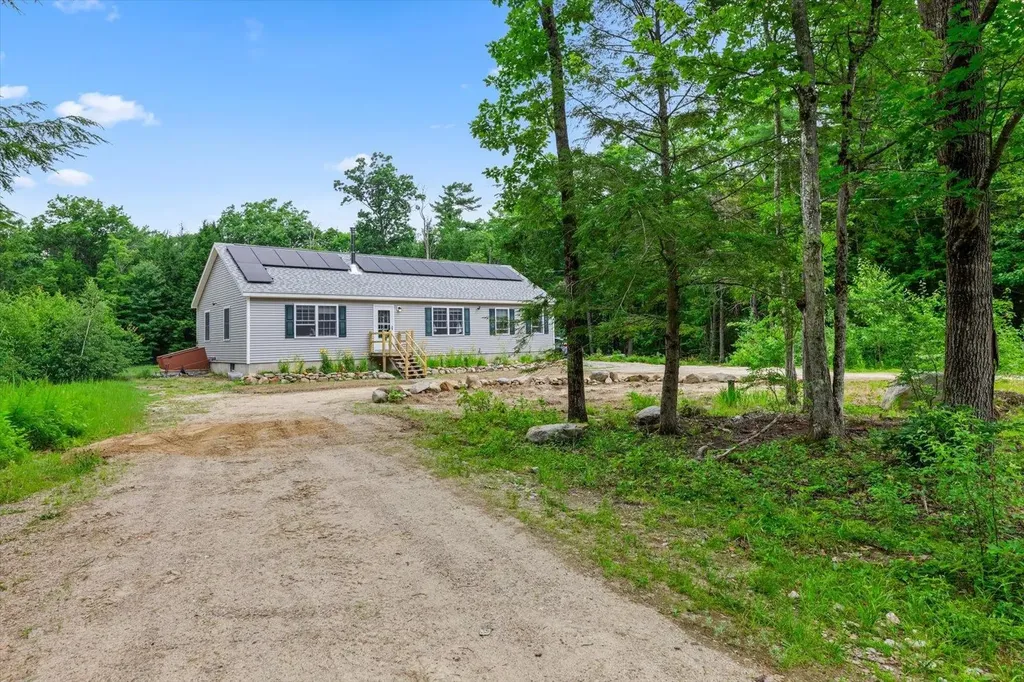
This private 2 bed, 2 bath off-grid home is set on 40.9 acres on a quiet class 4 road, offering seclusion and self-sufficiency without sacrificing comfort. Powered by owned solar panels with battery storage, the house is designed for efficient, year-round living, with plenty of natural light and peaceful views from every window. The open living spaces create a warm, inviting feel, while the two bedrooms and two baths make it practical for full-time residence or a vacation get away! Outside, the land is a mix of mature woods and open areas, with established trails that invite hiking, snowshoeing, 4 wheeling or simply wandering in your own forest. A charming stone patio with an outdoor fireplace becomes your three-season gathering spot, perfect for quiet evenings or entertaining under the stars. The on-site pond adds to the sense of retreat, attracting wildlife and providing a serene focal point. Altogether, this property offers a rare blend of privacy, natural beauty, and true off-grid living while still being 30 minutes from the West Lebanon area.

Listed by Renee Rainville of New Leaf Real Estate

$
$
%
$/month over payments
Federal 30-year interest rate: 6.43% last updated on Jul 2, 2026
* All Figures are estimates. Check with your bank or proposed mortgage company for actual interest rates.
This product uses the FRED® API but is not endorsed or certified by the Federal Reserve Bank of St. Louis.

Save FavoriteSchedule TourAsk A QuestionMore Details

7 High Top Road Wilmington VT 05363

MLS Number 5092082

  • Residential Single Family
  • Full Bath 2
  • Address 7 High Top Road
  • Construction Existing
  • Bedrooms 3

Section B. Top of the Hill, end of the road, this home is meticulously kept and updated, with lots of attention to detail. Start living the dream you imagine! A classic chalet design with mudroom entry, full bath and bedroom, and open concept living, dining and kitchen on the main level, with a wraparound deck. Upstairs has two bedrooms and a second full bath. The double lot offers privacy and options for a garage. Nice, landscaped level lot with a shed and woodbin, firepit and plenty of parking. Enjoy all the amenities Chimney Hill offers including the exclusive members only clubhouse, located at 2,000' in elevation, it's the perfect spot to enjoy year-round featuring indoor and outdoor heated pools, a brand new hot tub, fitness room, arcade, playroom, lounge, fully-equipped kitchen, playground, community room, table tennis, pickleball, ice skating, hiking, biking and snowmobiling on the 1,200 acre resort campus nestled between the Green Mt National Forest and the town of Wilmington VT. Minutes from world class skiing and shredding at either Vail's Mt Snow or the private Hermitage Club. Discover Southern VT and enjoy outdoor and indoor music, festivals, unique shopping and dining, antiques, flea markets, golf, boating, paddleboarding, and so much more! Owner's list of features and improvements: Two Lots, B117, B118 for privacy, Two Split Units for AC/Heat, Replaced all Electric Baseboard Heating Units, Gasoline powered generator hardwired into the electric panel, New Electric Panel, Hardwired Ring Outdoor Cameras, Vapor Barrier Throughout Crawl Space, Flooring throughout the whole house, Window treatments, Furniture, Bedding, Kitchen Appliances, HWH on GMP Rental Program $10 mo., Washer & Dryer, Four Flatscreen TV's, Safe in MBR, Kitchen Countertops, Both Bathroom Fixtures, Countertops & Toilets, Ceiling Fans & Ceiling Lights, Safety Railings & Wiring on Stairs & Loft, Storage/Woodshed Outside, Firepit

Listed by Sigrid Pickering of Chimney Hill Realty

$
$
%
$/month over payments
Federal 30-year interest rate: 6.43% last updated on Jul 2, 2026
* All Figures are estimates. Check with your bank or proposed mortgage company for actual interest rates.
This product uses the FRED® API but is not endorsed or certified by the Federal Reserve Bank of St. Louis.

Save FavoriteSchedule TourAsk A QuestionMore Details

256 E Dunstable Road Nashua NH 03062

Nashua, NH256 E Dunstable Road

Price$525,000

Est. Mortgage: $/month

Active With Contract

MLS Number 5085115

  • Residential Single Family
  • Full Bath 1
  • Address 256 E Dunstable Road
  • Construction Existing
  • Bedrooms 3

BACK ON MARKET DUE TO BUYER FINANCING!!! Step into the charm of this classic 1812 farmhouse, offering 1700+ square feet of character and opportunity in BICENTENNIAL school district. Once the original farmhouse in this area, this antique home features beautiful exposed beams and timeless architectural details that showcase its rich history while providing comfortable everyday living. Set on 0.4 acres along E. Dunstable Road, the property offers a large, level yard for entertaining or future expansion as well as an awesome garage/outbuilding, perfect for cars, storage or projects, and plenty of parking. Inside, the living space is connected and open, and the spacious 1st floor primary suite, with its own private entrance, offers flexibility for many living situations including the possibility of a unique rental opportunity (was previously rented at a favorable monthly rate) ideal for added flexibility or supplemental income. Located just two blocks from Bicentennial School and close to shopping, dining, and commuter routes, this home combines historic New England charm with a convenient and desirable setting.

Listed by Ashima Scripp of Coldwell Banker Realty Nashua

$
$
%
$/month over payments
Federal 30-year interest rate: 6.43% last updated on Jul 2, 2026
* All Figures are estimates. Check with your bank or proposed mortgage company for actual interest rates.
This product uses the FRED® API but is not endorsed or certified by the Federal Reserve Bank of St. Louis.

Save FavoriteSchedule TourAsk A QuestionMore Details

81 High Street Cavendish VT 05142

Cavendish, VT81 High Street

Price$525,000

Est. Mortgage: $/month

MLS Number 5038813

  • Residential Single Family
  • Full Bath 2
  • Address 81 High Street
  • Construction Existing
  • Bedrooms 6

This 1850s renovated property located right in the heart of the village adapts perfectly to your lifestyle or investment goals. This home functions seamlessly as a spacious 5-bedroom, 2-bathroom home or is ready to operate as two separate income-generating rental units. The unfinished third floor can easily be converted into additional living space, a master suite, or a bonus room. The spacious attached barn offers incredible storage. This property is just steps away from the local post office and village park and is located just minutes from Okemo Mountain Resort, making it a perfect Winter getaway or a lucrative Airbnb. Quick, direct access to Interstate 91 simplifies travel.

Listed by Tyleen Murray of Kelley Real Estate,Inc.

$
$
%
$/month over payments
Federal 30-year interest rate: 6.43% last updated on Jul 2, 2026
* All Figures are estimates. Check with your bank or proposed mortgage company for actual interest rates.
This product uses the FRED® API but is not endorsed or certified by the Federal Reserve Bank of St. Louis.

Save FavoriteSchedule TourAsk A QuestionMore Details

39 Fieldstone Circle Weare NH 03281

Weare, NH39 Fieldstone Circle

Price$525,000

Est. Mortgage: $/month

Pending

MLS Number 5088829

  • Residential Single Family
  • Full Bath 3
  • Address 39 Fieldstone Circle
  • Construction Existing
  • Bedrooms 5

39 Fieldstone Circle offers a value-add opportunity for investors or owner-occupants looking to build equity. Currently configured as a 2-unit multi-family, the property legally allows for a 3rd unit, creating strong potential for increased cash flow. The property does need renovations and updating, but the framework is there for someone willing to put in the work. Convenient Weare location with upside potential for rental income and future appreciation. Great opportunity for a buyer looking for a project with income-producing potential.n **AGENTS SEE NON PUBLIC REMARKS FOR SHOWING INFORMATION**

Listed by Connie Mullen of The Mullen Realty Group,LLC

$
$
%
$/month over payments
Federal 30-year interest rate: 6.43% last updated on Jul 2, 2026
* All Figures are estimates. Check with your bank or proposed mortgage company for actual interest rates.
This product uses the FRED® API but is not endorsed or certified by the Federal Reserve Bank of St. Louis.

Save FavoriteSchedule TourAsk A QuestionMore Details

208 Great Hawk Road Rochester VT 05767

Rochester, VT208 Great Hawk Road

Price$525,000

Est. Mortgage: $/month

MLS Number 5089576

  • Residential Single Family
  • Address 208 Great Hawk Road
  • Construction Existing
  • Bedrooms 3
  • Bathroom 2

Tucked into the woods of Rochester's sought-after Great Hawk community, this beautifully updated contemporary chalet embodies the timeless Robert Carl Williams design aesthetic, blending warmth, character, and thoughtful modern improvements. Signature architectural details include soaring vaulted ceilings, wide pine floors, and a dramatic fieldstone fireplace that anchors the open-concept living space with classic Vermont charm. Designed in the tradition of a European alpine chalet, the main living area is positioned on the second level to maximize light, comfort, and views, creating an inviting setting for entertaining or quiet relaxation after a day outdoors. A recently expanded living room is wrapped in windows that fill the home with natural light while framing peaceful woodland scenery in every season. Carefully curated renovations have elevated both style and functionality, including a stunning new kitchen, beautifully remodeled bathrooms, and the enclosure of the loft-style primary bedroom to provide enhanced privacy and comfort. An additional upper loft offers exceptional flexibility as a home office, reading nook, play area, guest overflow space, or studio, while the former bunkroom on the walkout level can easily function as a den, sitting room, office, or additional sleeping quarters. As a member of the Great Hawk Colony, owners enjoy access to a private swimming pond, tennis courts, scenic walking trails, and breathtaking mountain vistas year-round. Ideally situated in the heart of Vermont's Green Mountains, this exceptional property is just minutes from renowned ski areas, outdoor recreation, and the charm of historic Middlebury. Conveniently located within driving distance of Montreal, Boston, and New York City, this is a rare opportunity to own a turnkey mountain retreat equally suited as a vacation escape, investment property, or full-time residence.

Listed by Kyle Kershner of Killington Pico Realty

$
$
%
$/month over payments
Federal 30-year interest rate: 6.43% last updated on Jul 2, 2026
* All Figures are estimates. Check with your bank or proposed mortgage company for actual interest rates.
This product uses the FRED® API but is not endorsed or certified by the Federal Reserve Bank of St. Louis.

Virtual TourSave FavoriteSchedule TourAsk A QuestionMore Details

588 Waller Road Georgia VT 05468

Georgia, VT588 Waller Road

Price$525,000

Est. Mortgage: $/month

Pending

MLS Number 5091825

  • Residential Single Family
  • Full Bath 1
  • Address 588 Waller Road
  • Construction Existing
  • Bedrooms 3

Welcome to Laura's Woods - one of Georgia, Vermont's most sought-after neighborhoods, and one of its finest offerings. This meticulously maintained 3 bed, 2 bath cape sits on a large fully fenced lot with mature surroundings, a storage shed, and a three season sunroom that makes the most of every Vermont season. Inside, the home has been thoughtfully updated over the years with first floor flooring, an upgraded kitchen, fresh paint, and new windows throughout. The finished great room above the garage offers flexible square footage perfect for a home office, playroom, guest space, or whatever your lifestyle calls for. Head downstairs and you'll find two additional finished rooms in the basement - ideal for a home gym, office, hobby space, or extra storage with character. For buyers who value peace of mind - the brand new roof installed May 2026 comes with a 50-year transferable warranty, meaning this is one less thing you'll think about for decades. Laura's Woods is known for its quiet, community feel, access to common land and trails, and a location that keeps you close to everything St. Albans and Burlington have to offer without sacrificing the Vermont lifestyle you're looking for. Homes like this don't come available often in this neighborhood - and when they do, they don't last.

Listed by Benjamin Cote of EXP Realty

$
$
%
$/month over payments
Federal 30-year interest rate: 6.43% last updated on Jul 2, 2026
* All Figures are estimates. Check with your bank or proposed mortgage company for actual interest rates.
This product uses the FRED® API but is not endorsed or certified by the Federal Reserve Bank of St. Louis.

Save FavoriteSchedule TourAsk A QuestionMore Details

164 Stagecoach Road Barrington NH 03825

Barrington, NH164 Stagecoach Road

Price$525,000

Est. Mortgage: $/month

Active With Contract

MLS Number 5091224

  • Residential Single Family
  • Full Bath 2
  • Address 164 Stagecoach Road
  • Construction Existing
  • Bedrooms 3

Nestled in the heart of Barrington, this charming 3-bedroom, 2.5 bath Cape offers the perfect blend of rustic character and modern comfort and only seconds from the golf course! Inside, you'll find warm hardwood floors, wood beamed ceiling, and a cozy wood stove that create an inviting New England atmosphere throughout the home. The custom kitchen is a true centerpiece, featuring handcrafted live-edge countertops, ample cabinetry, and a layout designed for both everyday living and entertaining. The spacious primary suite offers a private retreat complete with a luxurious primary bath showcasing a soaking tub, oversized walk-in shower, and generous space to unwind. Enjoy morning coffee or evening gatherings in the enclosed porch overlooking the peaceful backyard and surroundings. With additional unfinished space offering room for expansion, this home provides flexibility for future growth, hobbies, or a home office. Combining timeless Cape-style charm with thoughtful custom details, this property is a rare opportunity in a desirable location close to recreation and nature. Showing to begin 5/29/26 at the open house from 4pm to 6pm

Listed by Donna Muehlen of Your Real Estate Company by Prof LLC

$
$
%
$/month over payments
Federal 30-year interest rate: 6.43% last updated on Jul 2, 2026
* All Figures are estimates. Check with your bank or proposed mortgage company for actual interest rates.
This product uses the FRED® API but is not endorsed or certified by the Federal Reserve Bank of St. Louis.

Virtual TourSave FavoriteSchedule TourAsk A QuestionMore Details

2832 New Hampshire Route 175 Thornton NH 03285

MLS Number 5082960

  • Residential Single Family
  • Full Bath 2
  • Construction Existing
  • Bedrooms 4
  • Bathroom 2

Welcome to 2832 Route 175! This bright and versatile 4-bed 2-bath residence on 10 private acres boasts easy access to the best of the White Mountains and Lakes Region - perfectly positioned for year-round recreation. Outdoor lovers will appreciate being minutes from iconic trailheads: tackle the Welch-Dickey loop for spectacular ridge views, explore nearby Smarts, Tecumseh and Peaked Pond hikes, or wander into the White Mountain National Forest for day trips and scenic drives. Skiiers and winter sports fans are within a short drive of Waterville Valley Resort and a straight shot to Loon, Cannon and Bretton Woods - ideal for season passes, lessons and mountain dining. For water recreation, the Pemi River, local swimming holes and nearby Newfound and Squam Lakes offer boating, fishing, kayaking and sandy beaches; summer favorites and family outings are all close by. Golf, dining and local events are minutes away at Owl's Nest Resort and Jack O'Lantern Golf Course, while well-stocked markets, farmstands and classic New England attractions - Lost River Gorge, Polar Caves, and scenic byways through Franconia Notch - make this a superb base for weekend guests or a full-time mountain lifestyle. Whether you're commuting to Plymouth, looking for a recreational hub, or dreaming of peaceful privacy with big-country access, this home places you squarely in the middle of New Hampshire's best outdoor and seasonal offerings.

Listed by Vicky Galkina of BHHS Verani Wolfeboro

$
$
%
$/month over payments
Federal 30-year interest rate: 6.43% last updated on Jul 2, 2026
* All Figures are estimates. Check with your bank or proposed mortgage company for actual interest rates.
This product uses the FRED® API but is not endorsed or certified by the Federal Reserve Bank of St. Louis.

Virtual TourSave FavoriteSchedule TourAsk A QuestionMore Details

1 Kennedy Drive Waterbury VT 05676

Waterbury, VT1 Kennedy Drive

Price$525,000

Est. Mortgage: $/month

Pending

MLS Number 5075049

  • Residential Single Family
  • Full Bath 2
  • Address 1 Kennedy Drive
  • Construction Existing
  • Bedrooms 4

Back on the market with an improved price! The ideal Vermont setting awaits you with this meticulously maintained & updated 4 bedroom 2 bathroom home resting on a corner lot in Waterbury! As you pull into the driveway, enjoy the feeling of being surrounded by mountain views. Step inside to an updated wood accented open style kitchen equipped for all of your cooking needs which boasts stainless appliances, a beautiful wood island with wood countertop & plenty of cabinetry. From there, step into the serenity of your post and beam living and dining room that is filled with natural light from the newly replaced large windows with incredible scenic views. A bonus room completes this layout off the kitchen which is currently used as an office. The upstairs has hardwoods throughout, a full bathroom, & provides 3 bedrooms. The basement has just recently been finished with half being used as a family room and finished bonus room which acts as a rec room. The wood burning fireplace is the perfect touch for those cozy winter days. The other half has been completely renovated with a full studio dwelling which is the ideal setting for visiting friends and family, a private entrance, and new large full bathroom highlighting incredible wall tile for that modern feel. With separate entrances and distinct spaces throughout, the home is perfectly suited for guest accommodations, for both short & long-term rental opportunities. The back & side yard is a paradise with a fenced patio, a large shed, and gardens. See attached documents highlighting the many upgrades and improvements to this highly desired mountain home. Property can be subdivided! Close to all amenities and everything Waterbury has to offer!

Listed by Mike Burak of KW Vermont

$
$
%
$/month over payments
Federal 30-year interest rate: 6.43% last updated on Jul 2, 2026
* All Figures are estimates. Check with your bank or proposed mortgage company for actual interest rates.
This product uses the FRED® API but is not endorsed or certified by the Federal Reserve Bank of St. Louis.

Save FavoriteSchedule TourAsk A QuestionMore Details

147 Fieldstone Drive Haverhill NH 03774

Haverhill, NH147 Fieldstone Drive

Price$525,000

Est. Mortgage: $/month

MLS Number 5077272

  • Residential Single Family
  • Full Bath 2
  • Address 147 Fieldstone Drive
  • Construction Existing
  • Bedrooms 3

Set at the end of a quiet cul-de-sac, this charming Coventry Tradesman log home offers an inviting open layout with a stylish gourmet kitchen, cozy living room with propane stove, and soaring cathedral ceilings. The first-floor primary suite includes a relaxing bath and walk-in closet, while the second level provides two additional bedrooms, a full bath, and a spacious loft. A wraparound porch, first-floor laundry, and full basement add comfort and convenience. Just 30 minutes from Lincoln, NH, this home sits close to skiing, hiking, shopping, and dining. Currently a successful short-term rental, it's an ideal investment or personal retreat. Professional pictures coming soon.

Listed by Julie Steiner of Whitehill Estates & Homes

$
$
%
$/month over payments
Federal 30-year interest rate: 6.43% last updated on Jul 2, 2026
* All Figures are estimates. Check with your bank or proposed mortgage company for actual interest rates.
This product uses the FRED® API but is not endorsed or certified by the Federal Reserve Bank of St. Louis.

Save FavoriteSchedule TourAsk A QuestionMore Details

Broker Reciprocity 

Copyright 2026 PrimeMLS, Inc. All rights reserved. This information is deemed reliable, but not guaranteed. The data relating to real estate displayed on this display comes in part from the IDX Program of PrimeMLS. The information being provided is for consumers’ personal, non-commercial use and may not be used for any purpose other than to identify prospective properties consumers may be interested in purchasing. Data last updated July 7, 2026 8:08 PM UTC