
SIGN UP or LOG IN 's Account

Log in to see your saved listings or edit your searches:

No account? Sign up now to save searches, listings, and get tailored listing notifications. It's free, opt-out anytime.

Find Your New Home

Sign Up Today!

Get fresh listings via email, save your favorite listings, match with similar properties, and unlock additional property info.

Create Your Account

Do not fill in this field:

Already have an account? Log in

and narrow your search. If you have fewer than 200 results, you can save your search.

Alburgh VT Single Family Real Estate

r=4789-4800
15 Henderson Road Gilford NH 03249

Gilford, NH15 Henderson Road

Price$524,900

Est. Mortgage: $/month

Open House

MLS Number 5082550

  • Residential Single Family
  • Next Open House: Sun 07/12 10:30 am. to 12:30 pm.
  • Full Bath 3
  • Address 15 Henderson Road
  • Construction Existing

BACK ON THE MARKET THROUGH NO FAULT OF THE SELLER. THE PREVIOUS BUYER'S CONTINGENCY COULD NOT BE SATISFIED Imagine waking up every morning to breathtaking mountain views, feeling the crisp New Hampshire air, and being just moments from the serene shores of Lake Winnipesaukee. This beautifully maintained 5-bedroom, 3-bathroom home, nestled in the heart of the scenic Lakes region gives you all of that. Located in the desirable Gilford School District this home is ideal for growing families, empty nesters, it has potential for a multi-generational household and anyone seeking a peaceful retreat. With over 2204 sq ft of living space, this home flows effortlessly, blending practicality with charm. The spacious living room, complete with a cozy gas fireplace, invites you to unwind while taking in the stunning mountain views. The adjoining dining area is perfect for creating unforgettable meals and hosting loved ones, and the large kitchen offers a flexible space for a dining nook, additional storage. The five large bedrooms provide plenty of room for family, guests, or even a home office, and the three bathrooms offer added convenience and privacy. The basement offers an abundance of storage, with endless potential for additional living space. The 3-season porch is your own private escape to relax, read, or sip coffee while watching the seasons change. Step outside, and the magic continues. Picture peaceful evenings spent by the fire pit next to the gentle flow of a babbling brook, where the only sounds are the crackling fire and nature's melody. This home puts you at the doorstep of all that the Lakes Region and White Mountains have to offer. Spend sunny days at the Gilford Town Beach, just a short commute away, swimming, boating, or picnicking on the shores of Lake Winnipesaukee. In the winter, you're just around the corner from Gunstock Ski Area. Whether you're seeking a year-round home, a vacation getaway, or an investment, this property offers endless possibilities.

Listed by Angela Smith of Lakefront Living Realty - The Smith Group

$
$
%
$/month over payments
Federal 30-year interest rate: 6.43% last updated on Jul 2, 2026
* All Figures are estimates. Check with your bank or proposed mortgage company for actual interest rates.
This product uses the FRED® API but is not endorsed or certified by the Federal Reserve Bank of St. Louis.

Virtual TourSave FavoriteSchedule TourAsk A QuestionMore Details
1180 North Road Sunderland VT 05252

Sunderland, VT1180 North Road

Price$524,900

Est. Mortgage: $/month

MLS Number 5069594

  • Residential Single Family
  • Full Bath 2
  • Address 1180 North Road
  • Construction Existing
  • Bedrooms 4

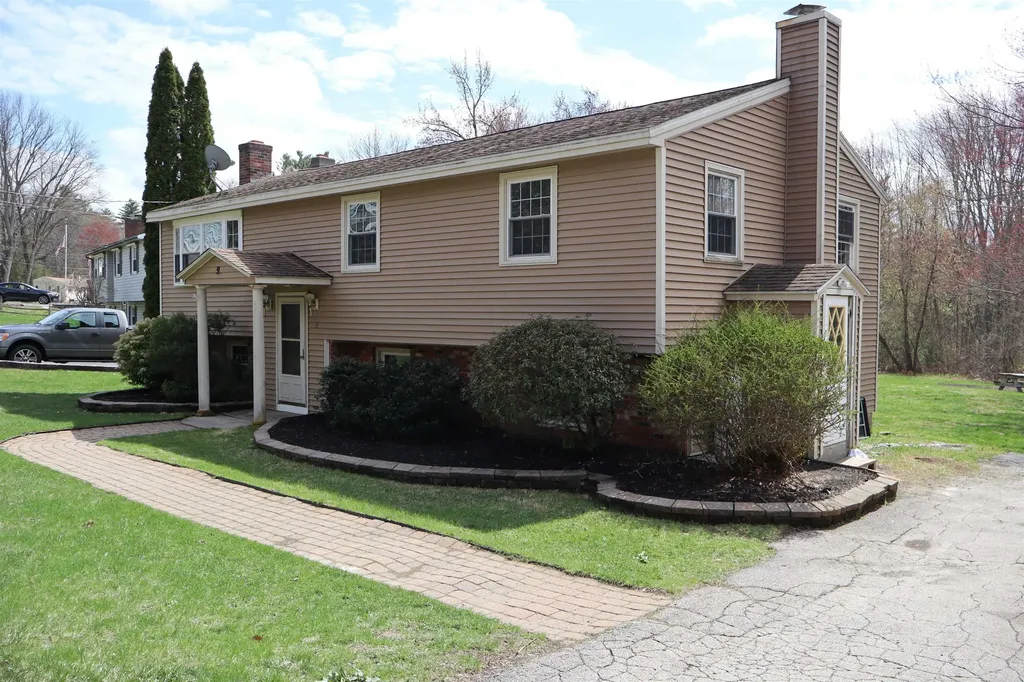
Have your own slice of quintessential Vermont with this 3 acre property at the base of the Green Mountains. A lush, wooded, private property, you will love this 4 bed, 2.5 bath Sunderland home. The 1st floor is an open floor plan with plenty of natural light with a bonus recreational room/office and half bath. The kitchen has granite counters with an updated faucet and oven hood with a butcher block island. The living room has a new electric floating fire place and mantle. The second floor has 4 bedrooms including a master ensuite with jacuzzi tub and walk-in closet. The basement is spacious and comes with a stand up freezer, dehumidifier, air system and wood work bench with saw. With the potential to develop into a finished basement, 1000sf could be added. In the yard, there is a large Trex deck, a large storage shed as well as a bonus smaller shed in the backyard. A secure and shaded enclosure is also located in the backyard, perfect for dogs or other pets. This house also comes equipped with a Nest thermostat and supplemental Heatmor wood burning system which reduces propane costs an average of 60-70% and can be used year round. This school district qualifies for school choice and matriculates to the private Burr and Burton Academy for high school. Located 15 minutes to Manchester, VT, 25 minutes to the closest ski mountain and with access to hiking trails directly behind the house. Claim your own cozy corner of Vermont in this move-in ready home! Tenant Occ. Until 8/15

Listed by Jason Saphire of www.HomeZu.com

$
$
%
$/month over payments
Federal 30-year interest rate: 6.43% last updated on Jul 2, 2026
* All Figures are estimates. Check with your bank or proposed mortgage company for actual interest rates.
This product uses the FRED® API but is not endorsed or certified by the Federal Reserve Bank of St. Louis.

Save FavoriteSchedule TourAsk A QuestionMore Details

110 Marathon Way Manchester NH 03109

Manchester, NH110 Marathon Way

Price$524,900

Est. Mortgage: $/month

Pending

MLS Number 5088900

  • Residential Single Family
  • Full Bath 1
  • Address 110 Marathon Way
  • Construction Existing
  • Bedrooms 3

Move-in ready 3-bedroom, 2-bathroom Colonial on a quiet cul-de-sac in Manchester, NH. The kitchen does the heavy lifting: oak cabinetry, full stainless steel appliance package (French-door refrigerator, electric range, over-the-range microwave, dishwasher), and a center island with seating that opens right to the dining area and slides out to the rear deck. The dining room features wainscoting, crown molding, and a linear pendant chandelier. The living room is anchored by a gas fireplace with tile surround and white mantel - and luxury vinyl plank flooring runs through the entire main level. First-floor laundry, a half bath, central air conditioning, and direct entry from the attached two-car garage make daily life easy. Upstairs, three bedrooms share a generously sized full bathroom with a double oak vanity - real breathing room on the bedroom level. Here's what most buyers miss on the first walk-through: the unfinished basement with bulkhead access. Gas heat, plenty of dry square footage, and room to grow into - a future family room, home gym, or office whenever you're ready. Outside, the fenced backyard with a gravel patio off the deck gives you outdoor space without the upkeep - landscaping and road maintenance are handled, so the weekends are actually yours. Quick access to Routes 93 and 101 puts Concord, Nashua, and the Boston corridor within easy reach, with Manchester-Boston Regional Airport just minutes away. A turn-key Colonial in a low-maintenance Manchester, New Hampshire neighborhood - the kind of home that lets you actually live in it.

Listed by Jessica Provencher of REAL Broker NH,LLC

$
$
%
$/month over payments
Federal 30-year interest rate: 6.43% last updated on Jul 2, 2026
* All Figures are estimates. Check with your bank or proposed mortgage company for actual interest rates.
This product uses the FRED® API but is not endorsed or certified by the Federal Reserve Bank of St. Louis.

Virtual TourSave FavoriteSchedule TourAsk A QuestionMore Details

525 N Shore Drive Hopkinton NH 03229

Hopkinton, NH525 N Shore Drive

Price$524,900

Est. Mortgage: $/month

MLS Number 5089953

  • Residential Single Family
  • Full Bath 1
  • Address 525 N Shore Drive
  • Construction Existing
  • Bedrooms 1

Tucked away on the peaceful shores of Lake JoeSylvia, this hidden gem offers 115 feet of private waterfront frontage complete with your own dock. Completely remodeled from top to bottom, every detail has been thoughtfully updated, from the walls, insulation, siding, and windows to the stunning interior finishes. Step inside to soaring cathedral ceilings, beautifully milled pine floors, and a brand new fully applianced kitchen designed for both comfort and style.1-2 bdrms depending on layout. Relax on the inviting porch with a glass of wine or a good book while taking in the tranquil lake views and the haunting calls of the loons. A true labor of love creating the ultimate retreat- fishing, swimming, boating or simple relaxation, turn the key and make this summer the best yet! The perfect lakeside retreat, this property captures the very best of waterfront living!

Listed by April Dunn of April Dunn & Associates LLC

$
$
%
$/month over payments
Federal 30-year interest rate: 6.43% last updated on Jul 2, 2026
* All Figures are estimates. Check with your bank or proposed mortgage company for actual interest rates.
This product uses the FRED® API but is not endorsed or certified by the Federal Reserve Bank of St. Louis.

Virtual TourSave FavoriteSchedule TourAsk A QuestionMore Details

Lot 64 Old Walpole Road Keene NH 03446

Keene, NHLot 64 Old Walpole Road

Price$524,900

Est. Mortgage: $/month

Active With Contract

MLS Number 5081199

  • Residential Single Family
  • Full Bath 1
  • Construction New Construction
  • Bedrooms 3
  • Bathroom 2

New Construction Home - Keene, NH Scheduled for completion in 30 days! Well Under Construction! New Home with great location on 1.75 acres just minutes to downtown Keene, schools and the hospital. This brand new 3-bedroom, 2-bath ranch style home offers 1-level living, garage, open-concept design with a great floor plan, primary bedroom with 3/4 bath and walk-in closet, bedroom s#2 & #3 conveniently located on the other side of the house making room for the whole family or visiting guests, modern finishes including durable LVP flooring, granite countertops, and quality cabinetry. Large walk-out basement, ideal for additional finished space or use for storage, yard areas and driveway are manageable size so maintenance is a breeze. Great in town location. Move in/completion is scheduled within 30 days. New Home, Ease of Maintenance, Ease of Living, Don't miss your chance at owning this brand new home in a great Keene NH location! Agent interests

Listed by Shane Lampinen of Broadvest Real Estate Group

$
$
%
$/month over payments
Federal 30-year interest rate: 6.43% last updated on Jul 2, 2026
* All Figures are estimates. Check with your bank or proposed mortgage company for actual interest rates.
This product uses the FRED® API but is not endorsed or certified by the Federal Reserve Bank of St. Louis.

Save FavoriteSchedule TourAsk A QuestionMore Details

17 Minott Road Hillsborough NH 03244

Hillsborough, NH17 Minott Road

Price$524,000

Est. Mortgage: $/month

Pending

MLS Number 5076931

  • Residential Single Family
  • Full Bath 1
  • Address 17 Minott Road
  • Construction Existing
  • Bedrooms 3

Motivated Sellers! This newly built ranch-style home offers the comfort and convenience of single-level living with thoughtful spaces designed for today's lifestyle. The main floor features 3 bedrooms, including a spacious primary suite with a private en-suite bath and walk-in closet. A first-floor laundry room adds everyday ease, making this home ideal for anyone seeking low-maintenance living. Energy efficiency meets modern design, as this home is Energy Star Certified, providing long-term savings and year-round comfort. The previous owner thoughtfully enhanced the property with several custom upgrades, including stylish sliding barn doors, a cozy gas fireplace in the living room, and additional covered storage space adjacent to the garage, perfect for lawn equipment, tools, or seasonal items. A double driveway also provides ample additional parking for guests, recreational vehicles, or multi-car households. The permitted, partially finished lower level provides incredible flexibility and investment potential. Already roughed in for two additional rooms, a full bath, and an open-concept living/kitchen/dining area, the walk-out in-law suite includes its own separate entry and driveway, perfect for multi-generational living or extended guest accommodations. Set within a peaceful country-style neighborhood, this home combines a quiet setting with everyday convenience. Just minutes from walking trails, shopping, restaurants, golf, and highway access nearby. Whether you're looking for a move-in ready ranch with modern finishes, energy efficiency, and custom touches, or a property with room to grow, 17 Minott Road is a must-see opportunity in Hillsborough. Schedule your showing today and experience the possibilities for yourself!

Listed by Greg Sherwin and Krystal Sherwin of Four Seasons Sotheby's Int'l Realty

$
$
%
$/month over payments
Federal 30-year interest rate: 6.43% last updated on Jul 2, 2026
* All Figures are estimates. Check with your bank or proposed mortgage company for actual interest rates.
This product uses the FRED® API but is not endorsed or certified by the Federal Reserve Bank of St. Louis.

Save FavoriteSchedule TourAsk A QuestionMore Details

574 Fitzwilliam Road Jaffrey NH 03452

Jaffrey, NH574 Fitzwilliam Road

Price$524,000

Est. Mortgage: $/month

Active With Contract

MLS Number 5094895

  • Residential Single Family
  • Full Bath 2
  • Address 574 Fitzwilliam Road
  • Construction Existing
  • Bedrooms 3

Nestled at the end of a long driveway on a country road, this inviting property opens to a beautiful homesite surrounded by nature. The attractive wooded lot features serene “Didcot Pond” with a path around the water, natural stone walls, brick walkways leading to the entrances. A picturesque, tranquil setting. Outdoor features include a spacious garden outbuilding with plenty of room for a tractor, lawn mower, and equipment, as well as a heart-shaped planting area with clusters of small shrubs, trees, and a lady slipper. There is also an RV hookup for visiting guests. Inside, the impressive living room offers vaulted ceilings, striking exposed beams, and a cozy pellet stove - perfect for chilly evenings. A welcoming loft overlooks the main living space, adding versatility and character. Enjoy the peaceful surroundings from the glass enclosed rear mudroom or the first and second-floor screened balconies, great spots to take in the woodland beauty. The walkout lower level includes a fully permitted Accessory Dwelling Unit (ADU) ready to be rented out or used by extended family. This private suite features a comfortable living room with a gas stove, full kitchen, bedroom, bathroom, private parking facing the mudroom and its own electric meter, providing everything needed for independent living. A wonderful bonus is the oversized two-car garage with ample second-floor storage.

Listed by Anna Schierioth of HKS Associates,Inc.

$
$
%
$/month over payments
Federal 30-year interest rate: 6.43% last updated on Jul 2, 2026
* All Figures are estimates. Check with your bank or proposed mortgage company for actual interest rates.
This product uses the FRED® API but is not endorsed or certified by the Federal Reserve Bank of St. Louis.

Save FavoriteSchedule TourAsk A QuestionMore Details

264 Chestnut Street Claremont NH 03743

Claremont, NH264 Chestnut Street

Price$524,000

Est. Mortgage: $/month

MLS Number 5089515

  • Residential Single Family
  • Full Bath 4
  • Address 264 Chestnut Street
  • Construction Existing
  • Bedrooms 6

Turnkey and ready for its next owner to capitalize on multiple income streams with the peace of mind only obtainable with newer construction.Exceptional high-yield investment opportunity boasting a projected 10.3% CAP rate and a 1.72 DSCR, offering great cash flow and a distinct opportunity for investors. This versatile property features a spacious 4-bedroom main home characterized by hardwood floors and tasteful updates, that includes two additional bonus rooms with afinished walkout lower level. All complemented by a fully self-contained 2-bedroom apartment perfect for rental income or an in-law suite on the lower level. Whetheryou're looking to house-hack, manage a multi-generational setup, or expand a high-performance portfolio, this river-view gem on the Sugar River delivers both sceniccharm and serious mathematical margin. Home is situated 6 min from Sullivan County Health Care and 7 min from Valley Regional Hospital.

Listed by Austin Bearden of Century 21 Highview Realty

$
$
%
$/month over payments
Federal 30-year interest rate: 6.43% last updated on Jul 2, 2026
* All Figures are estimates. Check with your bank or proposed mortgage company for actual interest rates.
This product uses the FRED® API but is not endorsed or certified by the Federal Reserve Bank of St. Louis.

Save FavoriteSchedule TourAsk A QuestionMore Details

288 Island Pond Road Derry NH 03038

Derry, NH288 Island Pond Road

Price$524,000

Est. Mortgage: $/month

Open House

MLS Number 5098484

  • Residential Single Family
  • Next Open House: Sat 07/11 1:30 pm. to 3:00 pm.
  • Address 288 Island Pond Road
  • Construction Existing
  • Bedrooms 2

The classic New England charm of an old school house meets thoughtful modern updates. Set on a picturesque lot in East Derry, this beautifully improved Cape offers the perfect blend of character, comfort, and peace of mind. Inside, you'll find hardwood floors throughout, a remodeled kitchen, updated bathrooms, and a flexible floor plan. The inviting living room is anchored by a high-efficiency wood stove installed in 2024, creating a warm and welcoming gathering space. Major improvements include Renewal by Andersen windows, new vinyl siding, new roof, and new oil tank. Outside, enjoy the freshly paved large driveway and walkway, welcoming front porch, and spacious yard with room to relax, garden, or entertain. The detached garage/workshop has also been extensively updated with new garage doors, windows, siding, and propane heat, offering outstanding flexibility for hobbies, storage, or workspace. The property has previously supported a legal business use, with buyers encouraged to verify future use requirements with the Town of Derry. Conveniently located near Island Pond recreation, shopping, dining, commuter routes, and local amenities, this move-in ready home combines timeless appeal with an impressive list of upgrades that are hard to find.

Listed by Davis McVay of Keller Williams Realty Evolution

$
$
%
$/month over payments
Federal 30-year interest rate: 6.43% last updated on Jul 2, 2026
* All Figures are estimates. Check with your bank or proposed mortgage company for actual interest rates.
This product uses the FRED® API but is not endorsed or certified by the Federal Reserve Bank of St. Louis.

Virtual TourSave FavoriteSchedule TourAsk A QuestionMore Details

206 Cottage Road Brighton VT 05846

Brighton, VT206 Cottage Road

Price$520,000

Est. Mortgage: $/month

Active With Contract

MLS Number 5083680

  • Residential Single Family
  • Full Bath 2
  • Address 206 Cottage Road
  • Construction Existing
  • Bedrooms 3

Enjoy the best of Vermont living in every season. With deeded rights to 400 feet of shared private Blueberry Beach, you'll have easy access to swimming, kayaking, paddleboarding, fishing, or simply relaxing along the shoreline just moments from your door. Snowmobile and ATV enthusiasts will love the direct access to the VAST & VASA trail system, allowing you to ride straight from the property and explore miles of interconnected trails without trailering. Inside, the home is exceptionally well built with a warm, inviting feel. The open living area features hardwood floors and a gas fireplace with wood mantel and fieldstone chimney that extends to the top of the cathedral ceiling. The kitchen showcases custom white ash cabinetry crafted by a local cabinet maker, adding quality and character. The laundry closet and full bath are conveniently located on the main level, along with two bedrooms, both offering generous closet space, including one with a walk-in closet. An enclosed four-season sunporch off the living and dining area captures lake views and provides flexible additional living space. An oak staircase leads to the upper-level primary suite with ample closet space, a private bath with whirlpool tub, loft overlooking the living area, and a screened porch off the landing, a peaceful place to enjoy the fresh air. The recently finished basement expands your living space with a large family room, wet bar, office or guest room, and 3/4 bath. Radiant heat keeps the lower level comfortable, and built-in storage keeps your gear and outdoor equipment organized and ready for your next ride. Recent upgrades include a whole-house air exchanger, mini split for efficient heating and cooling, and a generator for added peace of mind. Low-maintenance and efficient, this home is ready for lake days, trail riding, and four-season enjoyment.

Listed by Emma Gunn of Century 21 Farm & Forest/Burke

$
$
%
$/month over payments
Federal 30-year interest rate: 6.43% last updated on Jul 2, 2026
* All Figures are estimates. Check with your bank or proposed mortgage company for actual interest rates.
This product uses the FRED® API but is not endorsed or certified by the Federal Reserve Bank of St. Louis.

Virtual TourSave FavoriteSchedule TourAsk A QuestionMore Details

519 Candia Road Chester NH 03036

Chester, NH519 Candia Road

Price$520,000

Est. Mortgage: $/month

Pending

MLS Number 5085913

  • Residential Single Family
  • Full Bath 1
  • Address 519 Candia Road
  • Construction Existing
  • Bedrooms 3

Do you love a log cabin? Don't miss this opportunity for country living. Spacious detached heated garage for hobbies, well-built chicken coop, 4 raised garden beds, fruit trees, trails and an above ground pool. The living room offers a beautiful fireplace with plenty of room for a dining room table. The master bedroom on the first floor has a cedar closet. There are two rooms in the loft, and one has a full-length crawl space. Come see for yourself at the open houses on Saturday May 2nd 11:00-1:00 and Sunday May 3rd 12:00-2:00.

Listed by Robin David of Foundation Brokerage Group

$
$
%
$/month over payments
Federal 30-year interest rate: 6.43% last updated on Jul 2, 2026
* All Figures are estimates. Check with your bank or proposed mortgage company for actual interest rates.
This product uses the FRED® API but is not endorsed or certified by the Federal Reserve Bank of St. Louis.

Save FavoriteSchedule TourAsk A QuestionMore Details
3 Duval Street South Burlington VT 05403

South Burlington, VT3 Duval Street

Price$520,000

Est. Mortgage: $/month

Active With Contract

MLS Number 5083041

  • Residential Single Family
  • Full Bath 2
  • Address 3 Duval Street
  • Construction Existing
  • Bedrooms 3

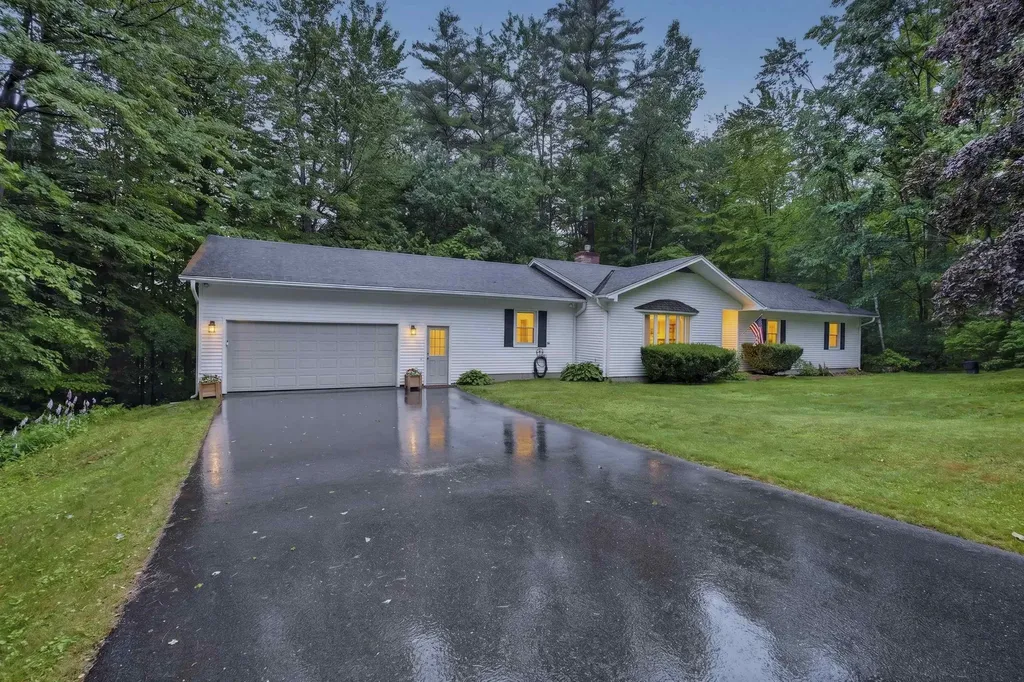
Set in a prime South Burlington location, this thoughtfully upgraded 3-bedroom, 2-bath home offers a versatile layout, warm character, and the kind of everyday functionality today's buyers are looking for. A spacious rear living area creates an inviting place to unwind, featuring vaulted ceilings, rich hardwood floors, a cozy gas stove, and a custom shiplap media wall that adds both style and charm. Toward the front of the home, a light-filled dining space with a large bay window and classic brick fireplace provides the perfect setting for gatherings or quiet evenings. Centrally positioned, the kitchen connects the home with ease, appointed with stainless steel appliances, wide-plank hardwood flooring, and direct access to a practical mudroom entry, ideal for keeping things organized through every season. The primary suite offers a comfortable retreat with a refreshed en-suite bath and relaxing soaking tub. Two additional bedrooms and a second full bath are located nearby, creating a layout that works well for guests, family, or flexible use. Downstairs, the lower level expands your options with bonus space and laundry, absolutely perfect for a home office, workout area, playroom, or future finishing potential. Step outside to enjoy a sunny backyard complete with a deck and patio, offering plenty of room to entertain, garden, or simply relax. A storage shed, attached one-car garage, and ample driveway parking add to the home's overall convenience. All of this just minutes from Chamberlain School, local shopping, dining, and everything South Burlington has to offer, making this a well-rounded home in a location that's hard to beat. We can't wait for you to see it.

Listed by Kassian Prior and Prem Bhattarai of KW Vermont

$
$
%
$/month over payments
Federal 30-year interest rate: 6.43% last updated on Jul 2, 2026
* All Figures are estimates. Check with your bank or proposed mortgage company for actual interest rates.
This product uses the FRED® API but is not endorsed or certified by the Federal Reserve Bank of St. Louis.

Save FavoriteSchedule TourAsk A QuestionMore Details

Broker Reciprocity 

Copyright 2026 PrimeMLS, Inc. All rights reserved. This information is deemed reliable, but not guaranteed. The data relating to real estate displayed on this display comes in part from the IDX Program of PrimeMLS. The information being provided is for consumers’ personal, non-commercial use and may not be used for any purpose other than to identify prospective properties consumers may be interested in purchasing. Data last updated July 8, 2026 1:07 AM UTC
