SIGN UP or LOG IN 's Account

Log in to see your saved listings or edit your searches:

No account? Sign up now to save searches, listings, and get tailored listing notifications. It's free, opt-out anytime.

Find Your New Home

Sign Up Today!

Get fresh listings via email, save your favorite listings, match with similar properties, and unlock additional property info.

Create Your Account

Do not fill in this field:

Already have an account? Log in

and narrow your search. If you have fewer than 200 results, you can save your search.

Alburgh VT Single Family Real Estate

r=4801-4812
188 Patricia Lane Manchester NH 03104

Manchester, NH188 Patricia Lane

Price$520,000

Est. Mortgage: $/month

Pending

MLS Number 5093297

  • Residential Single Family
  • Full Bath 1
  • Address 188 Patricia Lane
  • Construction Existing
  • Bedrooms 3

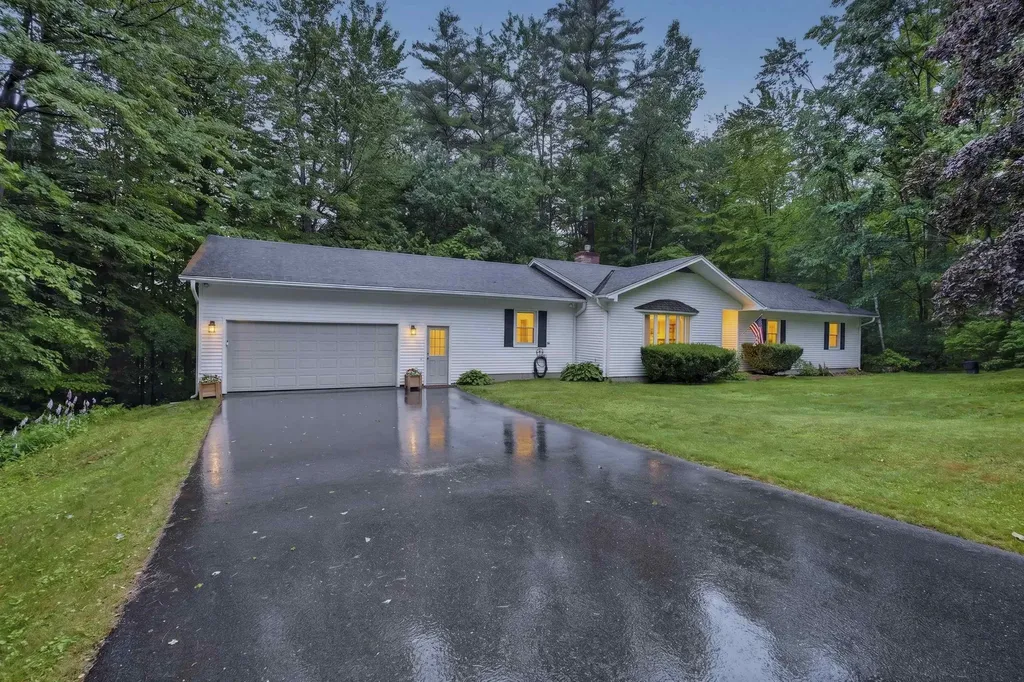
Welcome to your pristine, turn-key oasis in one of Manchester's most desirable neighborhoods! This exceptional 3-bedroom, 2-bathroom Gambrel-style home blends timeless charm with modern hardwood flooring, high-efficiency kitchen updates. From the moment you spot this gem, the pride of ownership and meticulous landscaping will capture your attention. Step inside to a bright, inviting layout designed for effortless living and entertaining. The heart of the home is equipped with a mini-split cooling system, ensuring crisp, efficient comfort all summer long, while a reliable public gas-connected boiler warms you through the winter. The upgraded 200+ amp electrical panel with generator hook up provides total peace of mind. This home does not stop there! The fully finished, climate-controlled basement. Featuring full-size daylight windows and a direct walk-out accent, this massive bonus space offers endless possibilities-perfect for a family media room, a dedicated home office, a fitness studio, or a guest suite. Direct-entry, attached 2-car garage with auto-open doors offers seamless convenience and abundant storage. Nestled on a private, beautifully cared for neighborhood lot, the backyard provides a peaceful retreat with an above ground pool, fenced in yard and the peaceful sounds of water falling into your very own koi pond. A great place for weekend barbecues or morning coffee. Enjoy a commuter's dream location with rapid access to major routes, while staying just minutes away from local hospitals, premier shopping, walking paths at Dorrs Pond, and even local skiing at McIntyre Ski Area! Equipped with Solar Panels which provides substantial electrical cost savings. OFFER DEADLINE Sunday 6/14 @ 8P. Sellers reserve the right to accept an offer at anytime.

Listed by Onyx Real Estate Group and Lisa Givens of Coldwell Banker Realty Bedford NH

$
$
%
$/month over payments
Federal 30-year interest rate: 6.43% last updated on Jul 2, 2026
* All Figures are estimates. Check with your bank or proposed mortgage company for actual interest rates.
This product uses the FRED® API but is not endorsed or certified by the Federal Reserve Bank of St. Louis.

Save FavoriteSchedule TourAsk A QuestionMore Details

2045 Silloway Road Randolph VT 05061

Randolph, VT2045 Silloway Road

Price$520,000

Est. Mortgage: $/month

Active With Contract

MLS Number 5089007

  • Residential Single Family
  • Full Bath 1
  • Address 2045 Silloway Road
  • Construction Existing
  • Bedrooms 3

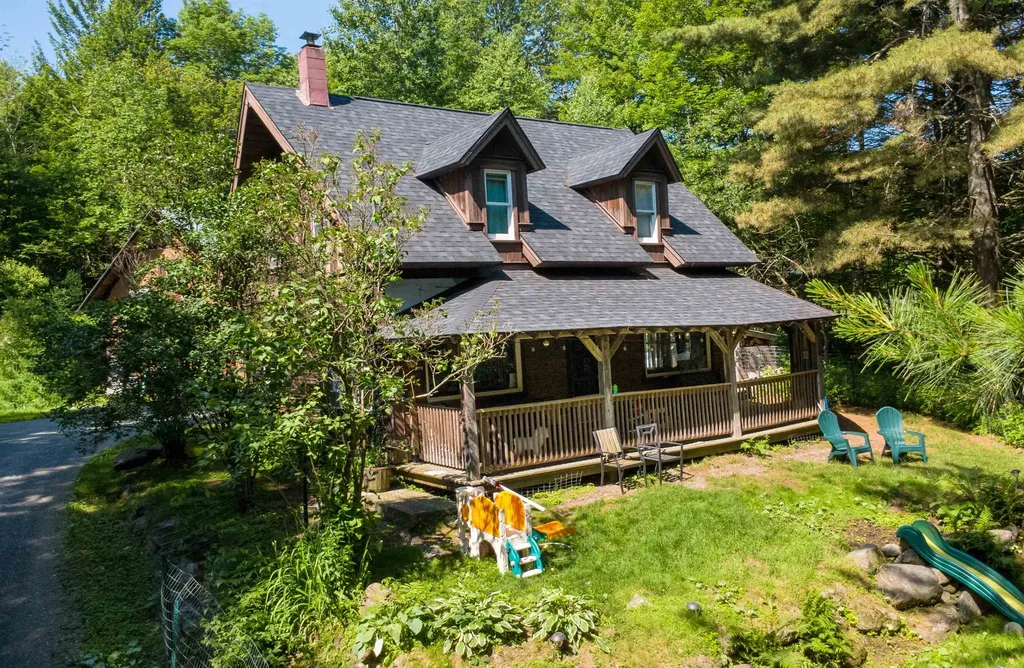
Reduced! Classic Vermont elegance meets modern efficiency in this completely refurbished and impeccably maintained country home set on 5.1 acres with stunning long-range views. Thoughtfully updated while preserving its timeless character, this exceptional home showcases exposed beams, maple hardwood flooring, radiant heat, and fiber optic internet for seamless modern living. The well-appointed kitchen and dining area create a warm and inviting gathering space ideal for everyday living and entertaining alike. One of the home's standout features is the beautifully finished three-season enclosed porch, complete with heat and walls of windows that capture the surrounding landscape in every season. Perfect for morning coffee, relaxing evenings, or gathering with guests, this light-filled space offers year-round enjoyment and is sure to become one of your favorite spots in the house! Upstairs, the spacious primary suite serves as a private retreat featuring a spa-inspired bath with jetted soaking tub, walk-in shower, and dual vanity. Additional living spaces are filled with natural light and designed for comfort, functionality, and everyday ease. Built with sustainability and efficiency in mind, the property carries an impressive 5 Star+ energy rating and includes a solar array that helps offset electric costs year-round. Outside, established garden spaces, a relaxing hot tub, classic two-story barn, and charming sugarhouse create the quintessential Vermont homestead experience. A heated two-car garage with workshop and finished space above offers outstanding flexibility for hobbies, creative studio use, or additional storage. This property offers a unique blend of refined country living and practical modern upgrades in a scenic, centrally located setting.

Listed by Eric Kenyon of Rural Vermont Real Estate

$
$
%
$/month over payments
Federal 30-year interest rate: 6.43% last updated on Jul 2, 2026
* All Figures are estimates. Check with your bank or proposed mortgage company for actual interest rates.
This product uses the FRED® API but is not endorsed or certified by the Federal Reserve Bank of St. Louis.

Virtual TourSave FavoriteSchedule TourAsk A QuestionMore Details

5506 St. George Road Williston VT 05495

Williston, VT5506 St. George Road

Price$520,000

Est. Mortgage: $/month

MLS Number 5088087

  • Residential Single Family
  • Full Bath 1
  • Address 5506 St. George Road
  • Construction Existing
  • Bedrooms 2

Welcome to this charming 1944 brick Cape situated on 1.9 acres in Williston. Lovingly maintained, this home seamlessly blends timeless architectural character with thoughtful modern updates, creating an inviting atmosphere that embraces both comfort and functionality. Granite steps welcome you to the mudroom - a practical entry space for organizing outerwear. Enter to the open kitchen/dining space, where oak cabinetry, stainless-steel appliances, and a convenient breakfast bar await. Pella French doors swing open to expansive 2-tier dining decks, offering picturesque views of gently rolling terrain. The generous living room features exposed brick walls and is enhanced by a cozy Harmon pellet stove. The newer Pella picture windows fill the space with abundant natural light. For those working remotely, a dedicated study with built-ins, shelves and closet space provides an ideal home office/library. This level also includes a ¾ bath and versatile den, which could easily serve as a guest bedroom. Upstairs, softwood floors flow throughout the hall and 3 rooms. The primary bedroom offers ample storage, with 3 closets and built-in drawers tucked under the eaves, as well as a skylight for added brightness. The 2nd bedroom and an adjacent alcove feature eave drawer storage, with a deep hallway closet providing even more space. A full bath with dual-sink vanity adds convenience for busy mornings. Lots of perennials/flowering shrubs including a peony tree, roses, lilacs, and various bulbs. The Sucker Hollow Brook meanders through the property, creating a picturesque setting. Convenient to Taft Corners, I-89, and so much more.

Listed by Nancy Desany of Coldwell Banker Hickok and Boardman

$
$
%
$/month over payments
Federal 30-year interest rate: 6.43% last updated on Jul 2, 2026
* All Figures are estimates. Check with your bank or proposed mortgage company for actual interest rates.
This product uses the FRED® API but is not endorsed or certified by the Federal Reserve Bank of St. Louis.

Save FavoriteSchedule TourAsk A QuestionMore Details

51 Elm Street Laconia NH 03246

Laconia, NH51 Elm Street, Unit 304

Price$519,950

Est. Mortgage: $/month

MLS Number 5079779

  • Residential Single Family
  • Full Bath 2
  • Village Lakeport
  • Address 51 Elm Street
  • Construction New Construction

Welcome to 51 Elm Street, Unit 304, where effortless one-level living meets modern design and in-town convenience, perfectly situated between Lake Winnipesaukee and Lake Opechee. This thoughtfully designed two-bedroom, single-floor condo offers a seamless open layout that's ideal for everyday living, entertaining, or simply relaxing. The heart of the home is a stunning kitchen with a waterfall island, flowing naturally into a bright, spacious living area filled with natural light. Designer-grade finishes and premium materials throughout create a polished, contemporary aesthetic that's both timeless and inviting. Every detail has been carefully curated for style, comfort, and low-maintenance living. Residents enjoy a true lock-and-leave lifestyle with elevator access, attached covered parking, and no exterior upkeep to worry about. Building amenities include a state-of-the-art fitness center and a one-of-a-kind rooftop deck with sweeping views-an exclusive feature in the Lakes Region. From the dramatic arched entry to the tech-forward features throughout, Unit 304 offers modern, maintenance-free living on one level, perfect as a full-time home, weekend retreat, or convenient in-town residence just steps from dining, shopping, and waterfront recreation.

Listed by Shannon Casey of KW Coastal and Lakes & Mountains Realty/Meredith

$
$
%
$/month over payments
Federal 30-year interest rate: 6.43% last updated on Jul 2, 2026
* All Figures are estimates. Check with your bank or proposed mortgage company for actual interest rates.
This product uses the FRED® API but is not endorsed or certified by the Federal Reserve Bank of St. Louis.

Virtual TourSave FavoriteSchedule TourAsk A QuestionMore Details

2 S Spring Street Concord NH 03301

Concord, NH2 S Spring Street

Price$519,900

Est. Mortgage: $/month

Pending

MLS Number 5082151

  • Residential Single Family
  • Address 2 S Spring Street
  • Construction Existing
  • Bedrooms 5
  • Bathroom 3

Explore the opportunities with this property! This recognized mixed use property allows you the opportunity to live where your business is or explore your options of using this as just a home! Or a home with in-law potential. 3 different options, 1 great property. 9 foot ceiling height, hardwood and softwood floors. Detailed carved trim and baseboard, steam heat with 7 back-up or full use mini-splits for heat or AC. A unique floor-plan that allows the imagination to create your space! Small deck off the rear of the property to enjoy a small manageable yard! Location is an understatement with this property. Walking distance to Concord High School, Downtown Concord, restaurants, shopping and so much more. 4 parking spaces, well maintained exterior. Charm, unique, location and space.

Listed by Pete Duval of DUVALTEAM Real Estate

$
$
%
$/month over payments
Federal 30-year interest rate: 6.43% last updated on Jul 2, 2026
* All Figures are estimates. Check with your bank or proposed mortgage company for actual interest rates.
This product uses the FRED® API but is not endorsed or certified by the Federal Reserve Bank of St. Louis.

Save FavoriteSchedule TourAsk A QuestionMore Details

30 Main Street Salem NH 03079

Salem, NH30 Main Street

Price$519,900

Est. Mortgage: $/month

MLS Number 5076818

  • Residential Single Family
  • Address 30 Main Street
  • Construction Existing
  • Bedrooms 3
  • Bathroom 2

This freshly renovated ranch style building boasts an incredible location. Just a stone's throw to The Tuscan Village and Rte. 93 exit 2. with over 10,000 cars a day this property offers great synergy for a home office or business! The owner re sided and re roofed with a completely new interior including new flooring throughout, brand new kitchen, new interior trim with craftsman style doors and window details, new paint, newly finished basement, custom two-toned paint job, freshly updated bathrooms! updated utilities etc.... Owner also put up a custom new fence and gorgeous landscaping! This building was redone with meticulous detail and is suitable for multiple uses!

Listed by Mark Cooper of Keller Williams Realty-Metropolitan

$
$
%
$/month over payments
Federal 30-year interest rate: 6.43% last updated on Jul 2, 2026
* All Figures are estimates. Check with your bank or proposed mortgage company for actual interest rates.
This product uses the FRED® API but is not endorsed or certified by the Federal Reserve Bank of St. Louis.

Save FavoriteSchedule TourAsk A QuestionMore Details

406 E High Street Manchester NH 03104

Manchester, NH406 E High Street

Price$519,900

Est. Mortgage: $/month

MLS Number 5091127

  • Residential Single Family
  • Full Bath 2
  • Address 406 E High Street
  • Construction Existing
  • Bedrooms 3

Charming 1930 Cape situated on a corner lot with a detached two-car garage and convenient access to downtown Manchester. This move-in ready home features three bedrooms, including one conveniently located on the first floor, along with two updated full bathrooms. The interior offers refinished gleaming hardwood floors, fresh paint throughout, and a beautifully renovated kitchen with new cabinets, countertops, appliances and a newly opened wall to the dining room creating a more functional layout. Numerous electrical upgrades have been completed including a new basement subpanel, all new lighting, switches, outlets, and added ceiling lights in rooms where none previously existed. Additional improvements include renovated bathrooms with new vanities, toilets, flooring, GFI outlets, and a new upstairs tub and surround with a raised ceiling above the tub area. The home also features an enclosed porch, partially finished basement, vinyl siding, irrigation system, gutters with new brackets where needed, pressure-washed exterior, and extensive trim and porch improvements including PVC-wrapped wood trim and new lattice work. A wonderful blend of classic character and modern updates in a desirable location. Open House on Sunday, June 28th from 11:00AM to 12:30PM.

Listed by Craig Labrecque of MFH Realty

$
$
%
$/month over payments
Federal 30-year interest rate: 6.43% last updated on Jul 2, 2026
* All Figures are estimates. Check with your bank or proposed mortgage company for actual interest rates.
This product uses the FRED® API but is not endorsed or certified by the Federal Reserve Bank of St. Louis.

Save FavoriteSchedule TourAsk A QuestionMore Details

297 Liberty Hill Road Gilford NH 03249

Gilford, NH297 Liberty Hill Road

Price$519,900

Est. Mortgage: $/month

MLS Number 5091746

  • Residential Single Family
  • Full Bath 1
  • Construction Existing
  • Bedrooms 3
  • Bathroom 2

Welcome to this charming ranch-style home ideally situated on a corner lot in one of Gilford's desirable neighborhoods near the top of Liberty Hill Road. Offering the ease of single-level living, this home features 3 bedrooms, 2 bathrooms, and a spacious two-bay garage. Outside, enjoy lovely landscaping, lush green grass, and a beautiful pergola that creates the perfect setting for outdoor dining and entertaining. Set on approximately half an acre, the property offers a manageable yard with low-maintenance mowing while still providing plenty of outdoor space to enjoy. The unfinished basement provides excellent storage and exciting potential for additional finished space, perfect for a home office, media room, gym, or playroom. A walk-up attic offers overflow sleeping space along with even more storage flexibility. Enjoy being just minutes from some of the Lakes Region's best amenities, including Gunstock, golf courses, Gilford Town Beach, hiking trails, and concerts at Bank of NH Pavilion. Whether you are looking for a primary residence, vacation getaway, or investment opportunity, this property offers comfort, convenience, and endless potential in a sought-after location.

Listed by Jill Mulligan of Coldwell Banker Realty Center Harbor NH

$
$
%
$/month over payments
Federal 30-year interest rate: 6.43% last updated on Jul 2, 2026
* All Figures are estimates. Check with your bank or proposed mortgage company for actual interest rates.
This product uses the FRED® API but is not endorsed or certified by the Federal Reserve Bank of St. Louis.

Virtual TourSave FavoriteSchedule TourAsk A QuestionMore Details

97 Old Rockingham Road Salem NH 03079

Salem, NH97 Old Rockingham Road

Price$519,900

Est. Mortgage: $/month

Pending

MLS Number 5096916

  • Residential Single Family
  • Full Bath 1
  • Construction Existing
  • Bedrooms 3
  • Bathroom 1

Welcome to 97 Old Rockingham Road in Salem, New Hampshire - a beautifully maintained ranch-style home offering the ease of one-level living in one of Southern NH's most convenient and desirable locations. Set just approximately 6 miles from the Massachusetts border, this property is ideal for buyers seeking close proximity to MA commuter routes while enjoying the benefits of New Hampshire living, including no state income tax, no sales tax, and a tax-friendly environment for retirees. This charming 3-bedroom, 1-bath home sits on a flat, level 0.67-acre lot with plenty of usable outdoor space for gardening, entertaining, pets, play, or future possibilities. Inside, you'll find a warm and inviting floor plan with beautiful hardwood floors, a cozy fireplaced living room, and a bright sunlit dining room that creates the perfect setting for everyday meals or hosting family and friends. The spacious kitchen overlooks the backyard and offers excellent functionality with room to cook, and enjoy views of the peaceful lot. Just off the main living area, the three-season sunroom provides a wonderful bonus space to relax, sip morning coffee, read, or unwind while taking in the natural surroundings. Whether you are a first-time homebuyer, downsizer, retiree, commuter, or someone searching for a well-cared-for ranch home in Salem, NH, this property delivers comfort, convenience, and long-term value. Located near shopping, restaurants, schools, major highways, and the Massachusetts border, this Salem ranch combines privacy, accessibility, and the highly sought-after New Hampshire lifestyle.

Listed by Dempsey Realty Group of EXP Realty

$
$
%
$/month over payments
Federal 30-year interest rate: 6.43% last updated on Jul 2, 2026
* All Figures are estimates. Check with your bank or proposed mortgage company for actual interest rates.
This product uses the FRED® API but is not endorsed or certified by the Federal Reserve Bank of St. Louis.

Virtual TourSave FavoriteSchedule TourAsk A QuestionMore Details

10 Hastings Lane Nashua NH 03064

Nashua, NH10 Hastings Lane

Price$519,900

Est. Mortgage: $/month

MLS Number 5097157

  • Residential Single Family
  • Full Bath 1
  • Address 10 Hastings Lane
  • Construction Existing
  • Bedrooms 4

Looking for a home in Nashua with a suburban aesthetic? Look no further! Nestled only minutes from local shopping on Amherst street, yet set in a quiet neighborhood, convenience and practicality are both featured here. Partially fenced yard, shed for storage, and mature trees all add to this homes appeal.

Listed by Christina Lucas of KW Coastal and Lakes & Mountains Realty

$
$
%
$/month over payments
Federal 30-year interest rate: 6.43% last updated on Jul 2, 2026
* All Figures are estimates. Check with your bank or proposed mortgage company for actual interest rates.
This product uses the FRED® API but is not endorsed or certified by the Federal Reserve Bank of St. Louis.

Save FavoriteSchedule TourAsk A QuestionMore Details

58 Barber Road Haverhill NH 03774

Haverhill, NH58 Barber Road

Price$519,000

Est. Mortgage: $/month

MLS Number 5089680

  • Residential Single Family
  • Full Bath 3
  • Address 58 Barber Road
  • Construction Existing
  • Bedrooms 3

Tucked away in the heart of New Hampshire's White Mountains region, this one-of-a-kind property offers a rare blend of privacy, flexibility, and North Country charm. Set on 1.31 beautifully landscaped acres, the property includes a spacious main home, a detached one-bedroom guest house, a large detached garage, and a crystal-clear spring-fed pond perfect for swimming and enjoying throughout the summer months. The combined living space offers approximately 2,232 square feet and includes warm wood interiors, exposed beams, cathedral ceilings, and inviting gathering spaces that create a true retreat-like atmosphere. The main home features a large primary suite with a private bath and cedar walk-in closet, open kitchen and dining areas, and a generous living room with a pellet stove and direct access to the wraparound deck overlooking the pond and grounds. The detached guest house includes its own kitchen, living area, bedroom, full bath, and propane heat, offering exceptional flexibility for extended family, guests, rental potential, or private workspace. Outside, enjoy the peaceful setting from the expansive deck, gather around the fire pit, swim in the privately owned spring-fed pond, or tinker in the detached garage. Located near hiking, skiing, golf, snowmobile trails, and year-round White Mountains recreation, this property offers an extraordinary opportunity to own more than just a home-it offers a lifestyle.

Listed by Vickie Wyman and Julie Marsh-Harris of All Access Real Estate

$
$
%
$/month over payments
Federal 30-year interest rate: 6.43% last updated on Jul 2, 2026
* All Figures are estimates. Check with your bank or proposed mortgage company for actual interest rates.
This product uses the FRED® API but is not endorsed or certified by the Federal Reserve Bank of St. Louis.

Virtual TourSave FavoriteSchedule TourAsk A QuestionMore Details

17 Centennial Drive Webster NH 03303

Webster, NH17 Centennial Drive

Price$519,000

Est. Mortgage: $/month

Pending

MLS Number 5085158

  • Residential Single Family
  • Full Bath 2
  • Address 17 Centennial Drive
  • Construction Existing
  • Bedrooms 3

This beautiful cape on almost an acre, is move in ready! Summer is around the corner! Enjoy your coffee or dinners al fresco on your huge 16x18 multilevel deck! Step inside to the beautifully appointed kitchen with newer appliances, new flooring and freshly painted walls! Large dining and living room give you ample space to relax or host family and friends! The bedroom/den with full bath complete the first level. Upstairs hosts 2 large bedrooms and another full bath. Lots of closets and built- ins provide plenty of storage. The basement is mostly finished with a beautiful bar, cozy woodstove and finished laundry room. Oversized 2+ car garage has a loft above for storage or finishing. Easy access to Pillsbury Lake, 67 acres of four-season fun! Fishing, kayaking, canoeing, snow shoeing, snowmobiling, ice fishing and so much more are just a few steps from your front door. Amenities include a community playground, basketball court and athletic field, clubhouse and a 316-acre hunting preserve! And NO HOA fee! Mature landscaping partly fenced yard, private well (with new pump and pressure tank), new furnace and Brand New leach field covers all the bases!

Listed by Alison Scott of 603 Birch Realty,LLC

$
$
%
$/month over payments
Federal 30-year interest rate: 6.43% last updated on Jul 2, 2026
* All Figures are estimates. Check with your bank or proposed mortgage company for actual interest rates.
This product uses the FRED® API but is not endorsed or certified by the Federal Reserve Bank of St. Louis.

Save FavoriteSchedule TourAsk A QuestionMore Details

Broker Reciprocity 

Copyright 2026 PrimeMLS, Inc. All rights reserved. This information is deemed reliable, but not guaranteed. The data relating to real estate displayed on this display comes in part from the IDX Program of PrimeMLS. The information being provided is for consumers’ personal, non-commercial use and may not be used for any purpose other than to identify prospective properties consumers may be interested in purchasing. Data last updated July 8, 2026 2:07 AM UTC