
SIGN UP or LOG IN 's Account

Log in to see your saved listings or edit your searches:

No account? Sign up now to save searches, listings, and get tailored listing notifications. It's free, opt-out anytime.

Find Your New Home

Sign Up Today!

Get fresh listings via email, save your favorite listings, match with similar properties, and unlock additional property info.

Create Your Account

Do not fill in this field:

Already have an account? Log in

and narrow your search. If you have fewer than 200 results, you can save your search.

Alburgh VT Single Family Real Estate

r=4825-4836
37 Robinson Avenue Rochester VT 05767

Rochester, VT37 Robinson Avenue

Price$519,000

Est. Mortgage: $/month

MLS Number 5086713

  • Residential Single Family
  • Full Bath 2
  • Address 37 Robinson Avenue
  • Construction Existing
  • Bedrooms 5

This beautifully updated property in charming Rochester, VT offers exceptional flexibility for investors or owner-occupants. Five bedrooms in total this home has space for everyone. All units have been nicely updated throughout and are well-suited for short or long-term rental, with a strong STR income history already in place. Major system upgrades include a new standing seam roof, new furnace, and updated electrical throughout giving buyers peace of mind and turnkey performance from day one. Situated right off Vermont's iconic Route 100, you're steps from Rochester's quaint village shops and restaurants, yet perfectly positioned between two of Vermont's premier ski destinations Killington Resort and Sugarbush Resort are each just 30 minutes away. Beyond skiing, outdoor enthusiasts will love the year-round access to world-class hiking, mountain biking, golf, and endless Green Mountain National Forest trails right out the door. Whether you're looking to generate rental income, enjoy a Vermont basecamp for all four seasons, or both, this property truly delivers. Live in one unit, rent the others, and let Vermont's thriving recreation economy work for you. Properties of this caliber are rarely available a must-see!

Listed by Nathan Mastroeni and Jessica Ackley of Elevations Real Estate

$
$
%
$/month over payments
Federal 30-year interest rate: 6.43% last updated on Jul 2, 2026
* All Figures are estimates. Check with your bank or proposed mortgage company for actual interest rates.
This product uses the FRED® API but is not endorsed or certified by the Federal Reserve Bank of St. Louis.

Virtual TourSave FavoriteSchedule TourAsk A QuestionMore Details

263 Milan Road Milan NH 03588

Milan, NH263 Milan Road

Price$517,900

Est. Mortgage: $/month

MLS Number 5063320

  • Residential Single Family
  • Full Bath 1
  • Address 263 Milan Road
  • Construction Existing
  • Bedrooms 2

Discover 263 Milan Road, a rare mixed-use property offering both residential comfort and commercial flexibility in Milan, NH. Built in 2024, this ranch-style home sits on 1.25 acres with 287 feet of frontage on Route 16, giving it prime visibility and convenient access. With no deed restrictions, the property is suited for a wide variety of uses-whether you want a private residence, a live/work setup, or a dedicated business location. The attached garage/barn has been used commercially, while the home itself provides modern single-level living on a full crawl-space foundation. A brand-new septic system was installed in 2025, adding long-term reliability and peace of mind. The home is nearly complete, fully livable now with just a few finishing details remaining, and also offers additional upstairs space ready to be finished to your liking. Right across the street is the Androscoggin River, known for fishing, kayaking, and tubing. The historic 1937 Nansen Ski Jump, one of the most recognizable landmarks in the North Country, stands just down the road. For outdoor enthusiasts, this area is a gateway to year-round recreation: ATV and UTV trailheads only minutes away, snowmobiling access nearby, and just a 20-minute drive to Jericho Mountain State Park. Hiking, hunting, and exploring the White Mountains are right at your doorstep. Best of all, the home is situated outside the newest FEMA flood zone, offering peace of mind while still maintaining close proximity to the river.

Listed by Tom DeMatteo of Owl's Nest Real Estate

$
$
%
$/month over payments
Federal 30-year interest rate: 6.43% last updated on Jul 2, 2026
* All Figures are estimates. Check with your bank or proposed mortgage company for actual interest rates.
This product uses the FRED® API but is not endorsed or certified by the Federal Reserve Bank of St. Louis.

Virtual TourSave FavoriteSchedule TourAsk A QuestionMore Details

26 North Union Street Burlington VT 05401

Burlington, VT26 North Union Street

Price$516,000

Est. Mortgage: $/month

MLS Number 5097461

  • Residential Single Family
  • Full Bath 1
  • Construction Existing
  • Bedrooms 4
  • Bathroom 1

Invest in Burlington with this well-maintained Cape ideally located on desirable North Union Street, near downtown, the waterfront, local colleges, and the UVM Medical Center. Offering 4 bedrooms, this home features an updated kitchen and bath (2020), a high-efficiency heating system (2021), and a roof replaced in 2017. Fresh exterior paint and repairs completed in 2023 add to its low-maintenance appeal. Laundry and storage in basement. A detached garage and off-street parking provide a rare convenience in this sought-after neighborhood. Currently tenant-occupied with a steady rental history, this property presents an excellent opportunity for investors or future owner-occupants seeking a prime Burlington location with major updates already complete.

Listed by Lipkin Audette Team of Coldwell Banker Hickok and Boardman

$
$
%
$/month over payments
Federal 30-year interest rate: 6.43% last updated on Jul 2, 2026
* All Figures are estimates. Check with your bank or proposed mortgage company for actual interest rates.
This product uses the FRED® API but is not endorsed or certified by the Federal Reserve Bank of St. Louis.

Save FavoriteSchedule TourAsk A QuestionMore Details

109 Purchase Street Manchester NH 03103

Manchester, NH109 Purchase Street

Price$515,900

Est. Mortgage: $/month

MLS Number 5095230

  • Residential Single Family
  • Full Bath 2
  • Address 109 Purchase Street
  • Construction Existing
  • Bedrooms 3

This beautiful, 3-bedroom, 2-bathroom home has been exquisitely and meticulously re-designed and renovated. The property features new siding, detached garage, and updated landscaping featuring a creative fairy garden that adds character and charm to the outdoor space. Inside, every detail has been thoughtfully curated during the renovation. The home offers a new kitchen with updated cabinetry, new appliances, and modern finishes. Both bathrooms have been fully renovated, and new flooring has been installed throughout the home. Thoughtfully reconfigured floor plan offers a spacious first-floor primary suite complete with a private bathroom and walk-in closet! The fully finished basement provides additional living space and can be used as a family room, home office, recreation area, or to suit a variety of needs. Located at the end of a quiet street in a desirable neighborhood, this truly turnkey property combines modern updates, functional living spaces, and charming outdoor features, making it an exceptional place to call home. Schedule your showing today and experience everything this remarkable home has to offer! OPEN HOUSE 6/28 FROM 1PM-2:30 PM

Listed by Majlinda Shishko of RE/MAX Synergy

$
$
%
$/month over payments
Federal 30-year interest rate: 6.43% last updated on Jul 2, 2026
* All Figures are estimates. Check with your bank or proposed mortgage company for actual interest rates.
This product uses the FRED® API but is not endorsed or certified by the Federal Reserve Bank of St. Louis.

Virtual TourSave FavoriteSchedule TourAsk A QuestionMore Details

25 Pinnacle Drive Milton VT 05468

Milton, VT25 Pinnacle Drive

Price$515,000

Est. Mortgage: $/month

Active With Contract

MLS Number 5090844

  • Residential Single Family
  • Full Bath 2
  • Address 25 Pinnacle Drive
  • Construction Existing
  • Bedrooms 3

Tucked away at the end of a neighborhood on 2.66 acres, this inviting Colonial offers the perfect blend of privacy, functionality, and outdoor enjoyment. From the moment you arrive, you'll appreciate the welcoming curb appeal, landscaping, and expansive Trex deck overlooking beautifully maintained flower gardens - an ideal setting for relaxing, entertaining, or enjoying the peaceful surroundings. Inside, the functional kitchen serves as the heart of the home with ample workspace and easy flow into the formal dining room at the front of the house and the spacious living room beyond. The thoughtful first-floor layout also includes a convenient half bathroom and laundry area. Natural light fills the home, creating a warm and comfortable atmosphere throughout. Upstairs, the primary suite offers a large walk-in closet and private en suite bathroom. Two additional bedrooms and a second full bathroom complete the second floor. The partially finished walkout basement adds even more versatility with space ideal for a family room, home office, hobby area, workout room, or guest overflow. You'll also find abundant storage space and direct access to a fenced outdoor area. Conveniently located close to schools, shopping, restaurants, and local amenities, this property combines small-town charm with accessibility to nearby commuting routes. Whether you're looking for room to spread out, space to entertain, or simply a peaceful place to call home, this home offers a wonderful opportunity!

Listed by The Hammond Team of KW Vermont

$
$
%
$/month over payments
Federal 30-year interest rate: 6.43% last updated on Jul 2, 2026
* All Figures are estimates. Check with your bank or proposed mortgage company for actual interest rates.
This product uses the FRED® API but is not endorsed or certified by the Federal Reserve Bank of St. Louis.

Virtual TourSave FavoriteSchedule TourAsk A QuestionMore Details

52 Pinkham Road Lee NH 03861

Lee, NH52 Pinkham Road

Price$515,000

Est. Mortgage: $/month

Active With Contract

MLS Number 5092351

  • Residential Single Family
  • Full Bath 1
  • Address 52 Pinkham Road
  • Construction Existing
  • Bedrooms 4

**Offer deadline 6 PM June 9** Nestled on a level 1.13-acre lot in the highly desirable Oyster River School District, this well-maintained 4-bedroom Cape offers the perfect balance of charm, space, and convenience. The bright, inviting interior features hardwood flooring, a spacious eat-in kitchen with abundant cabinetry and stainless steel appliances, and a cozy living room with a wood stove. Flexible living options include two first-floor bedrooms, first-floor laundry, and additional bonus space ideal for a home office or guest room. Step outside to the oversized deck overlooking a peaceful backyard with mature trees, open space, and frequent wildlife sightings - perfect for entertaining, gardening, or relaxing. Conveniently located just minutes from Route 125, shopping, dining, and everyday amenities while still offering a quiet country feel. 3D tour available.

Listed by Hali Nash of Coldwell Banker Realty - Portsmouth,NH

$
$
%
$/month over payments
Federal 30-year interest rate: 6.43% last updated on Jul 2, 2026
* All Figures are estimates. Check with your bank or proposed mortgage company for actual interest rates.
This product uses the FRED® API but is not endorsed or certified by the Federal Reserve Bank of St. Louis.

Virtual TourSave FavoriteSchedule TourAsk A QuestionMore Details

82 Wilton Road Milford NH 03055

Milford, NH82 Wilton Road, Unit A

Price$515,000

Est. Mortgage: $/month

Active With Contract

MLS Number 5082578

  • Residential Single Family
  • Full Bath 2
  • Address 82 Wilton Road
  • Construction New Construction
  • Bedrooms 3

Don't miss this beautifully crafted new construction Condex. Featuring gleaming hardwood floors throughout, this thoughtfully designed residence offers an open and inviting layout ideal for today's lifestyle. The kitchen is the heart of the home, complete with a center island, ample cabinetry, all appliances and seamless flow into the living and dining areas-perfect for entertaining or daily living. Upstairs, the spacious primary suite provides a private retreat with a full bath featuring a beautifully tiled shower. A convenient second-floor laundry room adds ease to your routine, while additional bedrooms offer flexibility for family, guests, or a home office. Step outside to enjoy the low-maintenance composite deck overlooking a level lot, ideal for relaxing, outdoor dining, or play. Complete with a 2 car garage. With quality finishes, stylish details, and the peace of mind that comes with new construction, this townhouse is ready to welcome you home. No Condo Fees!

Listed by Lori Reed of BHHS Verani Nashua

$
$
%
$/month over payments
Federal 30-year interest rate: 6.43% last updated on Jul 2, 2026
* All Figures are estimates. Check with your bank or proposed mortgage company for actual interest rates.
This product uses the FRED® API but is not endorsed or certified by the Federal Reserve Bank of St. Louis.

Virtual TourSave FavoriteSchedule TourAsk A QuestionMore Details
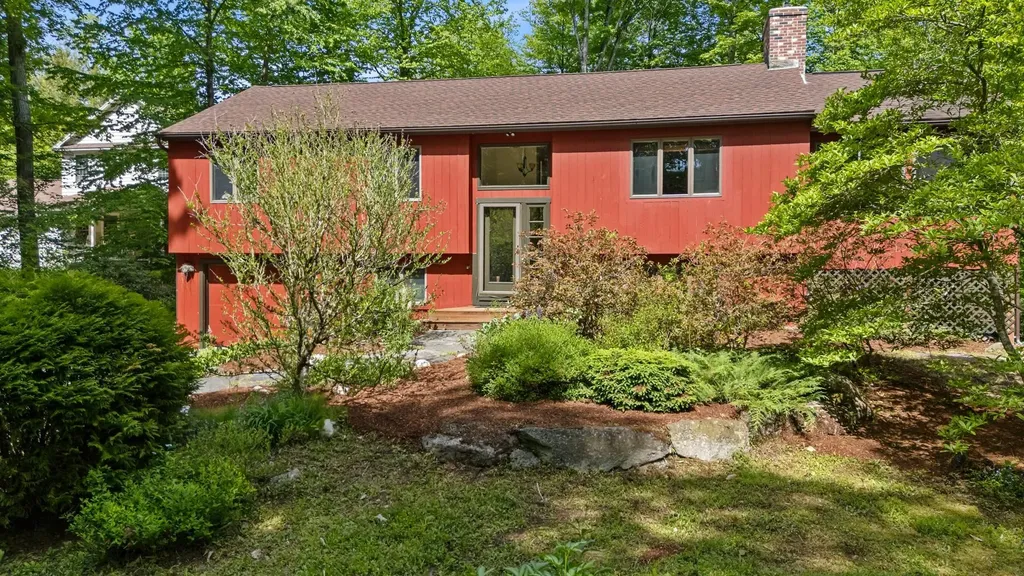
309 Durkee Road Highgate VT 05459

Highgate, VT309 Durkee Road

Price$515,000

Est. Mortgage: $/month

Pending

MLS Number 5077605

  • Residential Single Family
  • Full Bath 2
  • Address 309 Durkee Road
  • Construction Existing
  • Bedrooms 3

Country living at its best.Well cared for 3br-2 bath 1845 sq ft ranch style home in private setting.The main level features a large kitchen/dining combination which flows rt into the living room.Master bedroom with master bath and walk in closet.Beautiful family room off the back of the house.A full basement just waiting to be finished off for extra living space if needed.Besides the oversized 2 car garage there is an extra 26 x 28 garage for the toys.Minutes to the rail trail.CUFSH Property has been identified.

Listed by Kevin McWilliams of KW Vermont

$
$
%
$/month over payments
Federal 30-year interest rate: 6.43% last updated on Jul 2, 2026
* All Figures are estimates. Check with your bank or proposed mortgage company for actual interest rates.
This product uses the FRED® API but is not endorsed or certified by the Federal Reserve Bank of St. Louis.

Save FavoriteSchedule TourAsk A QuestionMore Details

413 Reed Street Manchester NH 03102

Manchester, NH413 Reed Street

Price$515,000

Est. Mortgage: $/month

Active With Contract

MLS Number 5091775

  • Residential Single Family
  • Full Bath 1
  • Address 413 Reed Street
  • Construction Existing
  • Bedrooms 3

This NEARLY NEW- ( but better! ) show-stopper is in a highly sought after tree lined neighborhood and shows pride of ownership you're sure to love ! The large full front farmers porch is great for enjoying a summer evening ! Generous kitchen w/ Granite counters, large island, SS appliances, and great cabinets w/ crown molding ! Dining area w/ sliders opens to a great deck landscaped yard. Primary suite offers stunning tray ceiling and dedicated bath. Stylish Hip roof, tasteful colors and plank flooring will welcome you home. UPGRADES include First floor laundry, Premium Security system, Central Air, and front and back irrigation.

Listed by Stephen Pinard of Choice Realty NH

$
$
%
$/month over payments
Federal 30-year interest rate: 6.43% last updated on Jul 2, 2026
* All Figures are estimates. Check with your bank or proposed mortgage company for actual interest rates.
This product uses the FRED® API but is not endorsed or certified by the Federal Reserve Bank of St. Louis.

Save FavoriteSchedule TourAsk A QuestionMore Details

2 Pine Street Windsor VT 05089

Windsor, VT2 Pine Street

Price$515,000

Est. Mortgage: $/month

MLS Number 5089288

  • Residential Single Family
  • Full Bath 3
  • Address 2 Pine Street
  • Construction Existing
  • Bedrooms 6

Come see and appreciate this recently rejuvenated and extraordinary home that includes 6 bedrooms and 4 bathrooms as well as a 2 car garage! Located just off the downtown village area, this unique property features historical charm and character with vintage woodwork, custom wood floors, high ceilings, spacious rooms and the nooks and crannies a classic home has to offer! Relax on the rear porch or enjoy the private yard and great family room that overlook the nearby pond providing a peaceful retreat at the end of a long day!

Listed by Susan Bellville and A.j. Bellville of Bellville Realty

$
$
%
$/month over payments
Federal 30-year interest rate: 6.43% last updated on Jul 2, 2026
* All Figures are estimates. Check with your bank or proposed mortgage company for actual interest rates.
This product uses the FRED® API but is not endorsed or certified by the Federal Reserve Bank of St. Louis.

Save FavoriteSchedule TourAsk A QuestionMore Details

5735 Vt Route 11 Londonderry VT 05148

Londonderry, VT5735 Vt Route 11

Price$515,000

Est. Mortgage: $/month

MLS Number 5091606

  • Residential Single Family
  • Full Bath 2
  • Address 5735 Vt Route 11
  • Construction Existing
  • Bedrooms 4

What do you get when two pioneers buy a beautiful colonial farmstead with the intention of sticking around quite a while, rehabilitate it for their long-term use, and then find out work will require them to relocate? You get this gorgeously renovated 4-bath-4-bed 1890 construction on over 2.5 lovely acres back on the market! Historical authenticity has not been sacrificed in their successful pursuit of modern comfort: the tasteful remodeling of the kitchen, bathrooms, floors, ceilings, and more won't distract from your delight in the rustic touches left intact or even improved upon, like the specially-selected Glenwood Modern F Cookstove. Luxuriate in central AC, a Vermont rarity, when you come in from your work in the expansive 2-floor garage/barn, chicken coop, or on the grounds graced by a lovingly cared for orchard beside a scenic private pond. Did we mention the orchard? Apples, peaches, pears and cherries dot the landscape, an arborist's dream, with gorgeous mountain views in the distance! Nestled in the desirable town of Londonderry, you have access to year-round amenities at a level not found in every ski town: it's home to Magic Mountain, and a short drive away from Bromley, Stratton, and Okemo. In the warmer months, enjoy gorgeous 102-acre Lowell Lake, its state park and its islands just minutes away! While newly-planted arbor vitae promise to shoot up quickly and reduce the highway noise, the house sits comfortably above Vermont Route 11, a road offering pleasant drives between ski towns. Once you're inside or in your backyard, you may be surprised how quickly you forget about the world going by and remember to be glad you bought this diamond-out-of-the-rough. Sold largely furnished! Inquire today while it's still available!

Listed by Zachary Zupan of EXP Realty

$
$
%
$/month over payments
Federal 30-year interest rate: 6.43% last updated on Jul 2, 2026
* All Figures are estimates. Check with your bank or proposed mortgage company for actual interest rates.
This product uses the FRED® API but is not endorsed or certified by the Federal Reserve Bank of St. Louis.

Virtual TourSave FavoriteSchedule TourAsk A QuestionMore Details

248 Notch Road Middlesex VT 05602

Middlesex, VT248 Notch Road

Price$515,000

Est. Mortgage: $/month

Pending

MLS Number 5092714

  • Residential Single Family
  • Full Bath 1
  • Address 248 Notch Road
  • Construction Existing
  • Bedrooms 4

Embrace the ultimate Vermont lifestyle in this comfortable one-level ranch, perched on a knoll with over 10 private acres and breathtaking Green Mountain views. A welcoming front porch flows seamlessly to a spacious deck and stunning stone patio, creating the ideal setting for outdoor entertaining, stargazing, or simply relaxing while taking in the ever-changing scenery. Inside, large windows frame the views and fill the main living area with natural light, bringing the beauty of every season indoors. A cozy wood stove provides warmth and ambiance after a day spent hiking, skiing, or exploring your own acreage. Just off the living room, a peaceful sitting area offers the perfect spot for reading, working, or unwinding. Designed for easy, low-maintenance living, the eat-in kitchen features stainless steel appliances, original maple cabinetry, vintage vinyl flooring, and a convenient rolling island, with plenty of space remaining for a dining table. The thoughtfully designed floor plan includes a guest bedroom and nearby full bath, while three additional bedrooms and a second full bath are situated down the hall, offering ample space for family and visitors. The partially finished lower level provides flexible bonus space ideal for a recreation room, home gym, playroom, or hobby area. Outside, the property includes a fenced garden area with raised beds, ready for your vegetables, flowers, and seasonal plantings. Whether you're looking to blaze your own trails, cultivate a garden, or simply enjoy privacy and mountain views, this property offers the perfect basecamp for your Vermont adventures. A brand-new septic system adds valuable peace of mind, making this exceptional property ready for its next chapter.

Listed by The Malley Group of KW Vermont

$
$
%
$/month over payments
Federal 30-year interest rate: 6.43% last updated on Jul 2, 2026
* All Figures are estimates. Check with your bank or proposed mortgage company for actual interest rates.
This product uses the FRED® API but is not endorsed or certified by the Federal Reserve Bank of St. Louis.

Save FavoriteSchedule TourAsk A QuestionMore Details

Broker Reciprocity 

Copyright 2026 PrimeMLS, Inc. All rights reserved. This information is deemed reliable, but not guaranteed. The data relating to real estate displayed on this display comes in part from the IDX Program of PrimeMLS. The information being provided is for consumers’ personal, non-commercial use and may not be used for any purpose other than to identify prospective properties consumers may be interested in purchasing. Data last updated July 8, 2026 4:22 AM UTC
